

4617 Simmons Road W
4617 Simmons Road W
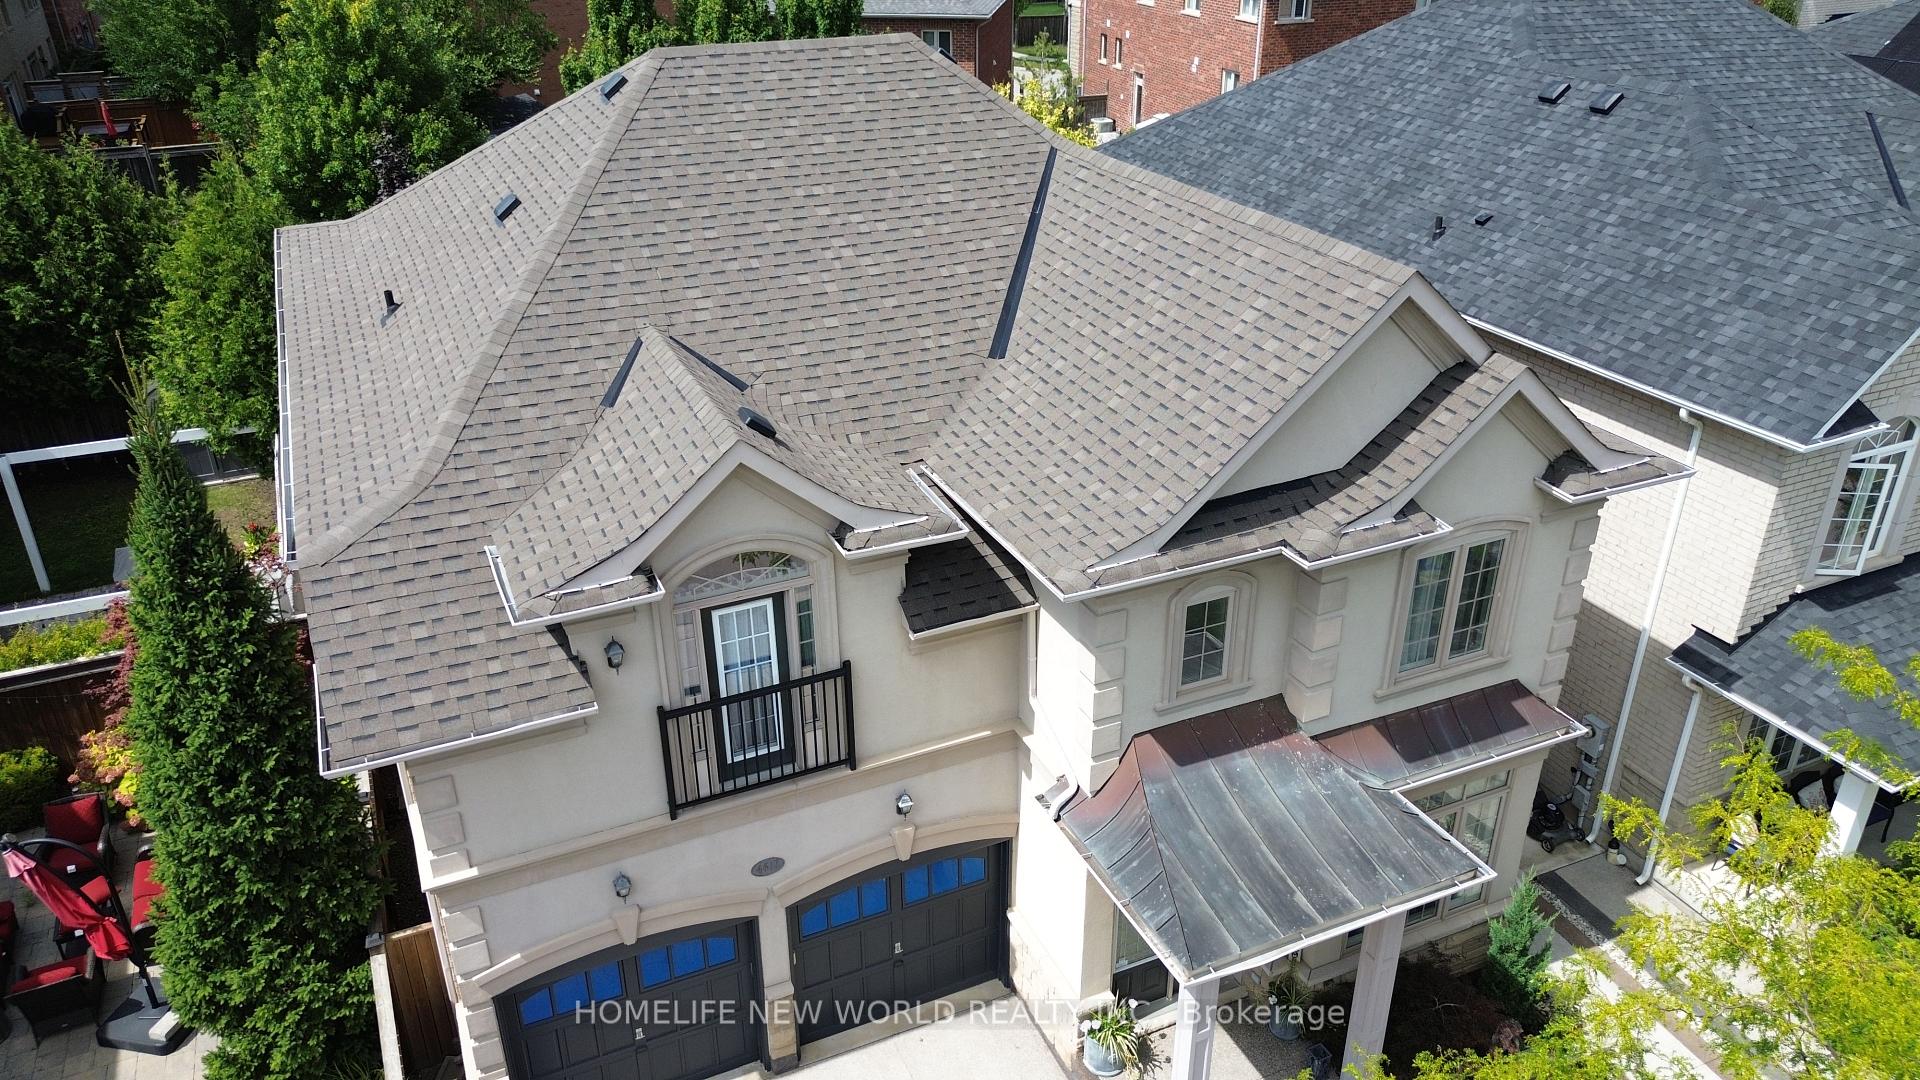 See all 40 photos
Property history
- $1,829,999TerminatedList: 2024-12-02|End: 2024-12-20|18 daysW11822365
- $1,888,888TerminatedList: 2024-08-18|End: 2024-11-27|101 daysW9267468
Facts and features
- BasementUnfinished
- Age of home6–15 years
- Price per sq ft~$687
- Water, sewerMunicipal
- Hardwood floors
- Fireplace
- Central air
The homeDetached, 2-storey, Age 6–15 years
- Type: Detached
- Style: 2-storey
- Age: 6–15 years
- Living space: 2,500–3,000 sq ft
- Basement: Unfinished
- Waterfront: None
InsideFireplace Yes, natural gas, Hardwood, Tile, Main level
- Fireplace: Yes, natural gas
- Flooring: Hardwood, Tile
- Laundry: Main level
- Features: Water heater
- Rooms above ground: 8
- Bedrooms: 4
- Bathrooms: 4
- Kitchens: 1
- Family room: Yes
Outside and lotStone, stucco (plaster), Asphalt shingle, Concrete
- Exterior: Stone, stucco (plaster)
- Roof: Asphalt shingle
- Foundation: Concrete
- Features: Paved yard, porch
- Size: 42.98 × 85.3 ft
- Shape: Rectangular
- Zoning: RAL1
Parking2 Garage, Built-in, Private
- Spaces: 2 Garage
- Garage: Built-in
- Driveway: Private
Heating, water and powerForced air, gas, Central air, Municipal water
- Heating: Forced air, gas
- Cooling: Central air
- Water: Municipal water
- Sewer: Municipal sewer
- Natural gas: Yes
- Hydro: Yes
- Cable: Available
- Telephone: Available
Costs and taxesTaxes $7,510 a year, HST included in the price, Tankless water heater
- Taxes, 2024: $7,510 a year
- HST: HST included in the price
- Rental items: Tankless water heater
Included in the saleAll fixtures, dish washer, fridge, new gas stove, laundry machines,, Garage cabinets, decorative materials
- Included: All fixtures, dish washer, fridge, new gas stove, laundry machines,
- Not included: Garage cabinets, decorative materials
Listing detailsW9267468, Terminated, Aug 18, 2024
- MLS® number: W9267468
- Status: Terminated
- Listed on: Aug 18, 2024
- Days on market: 101
- Updated: Nov 27, 2024
- Possession: 2024-10-31 / October 31, 2024
- Occupied by: Owner
- Listing brokerage: HOMELIFE NEW WORLD REALTY INC.
About this home
4617 Simmons Road W, Burlington (Alton), ON L7M 0J3
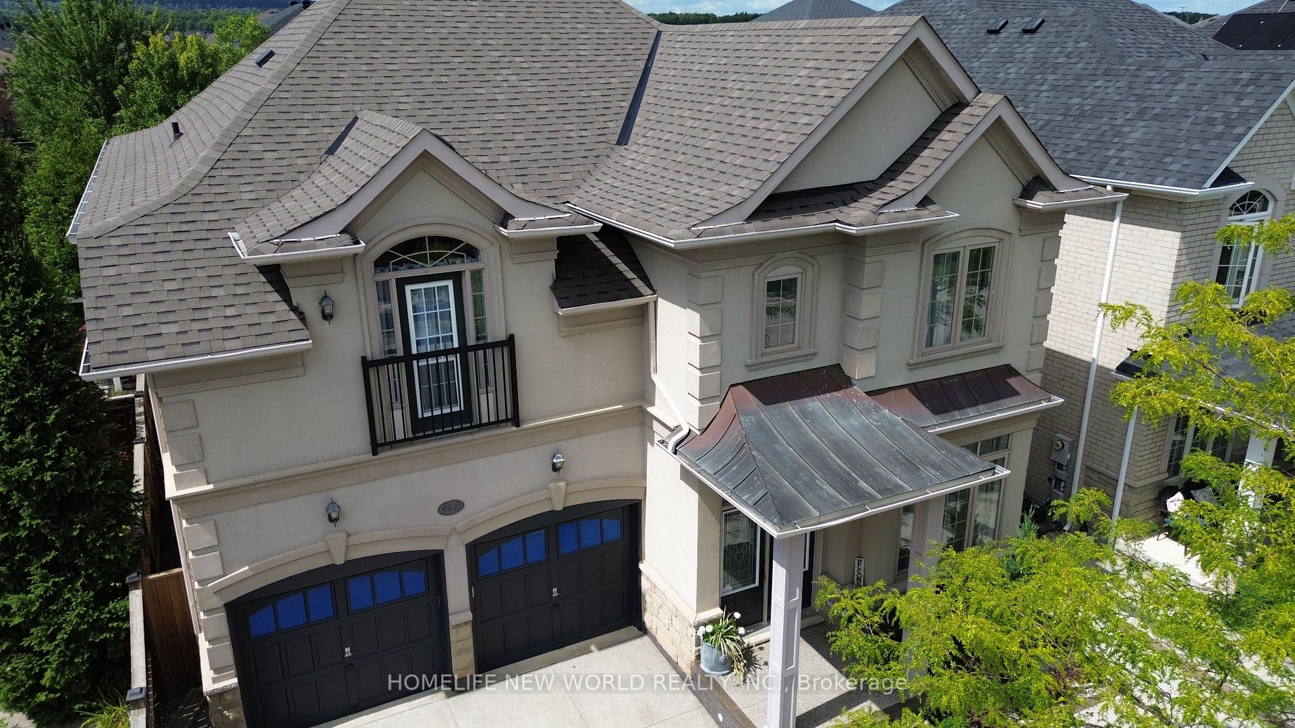
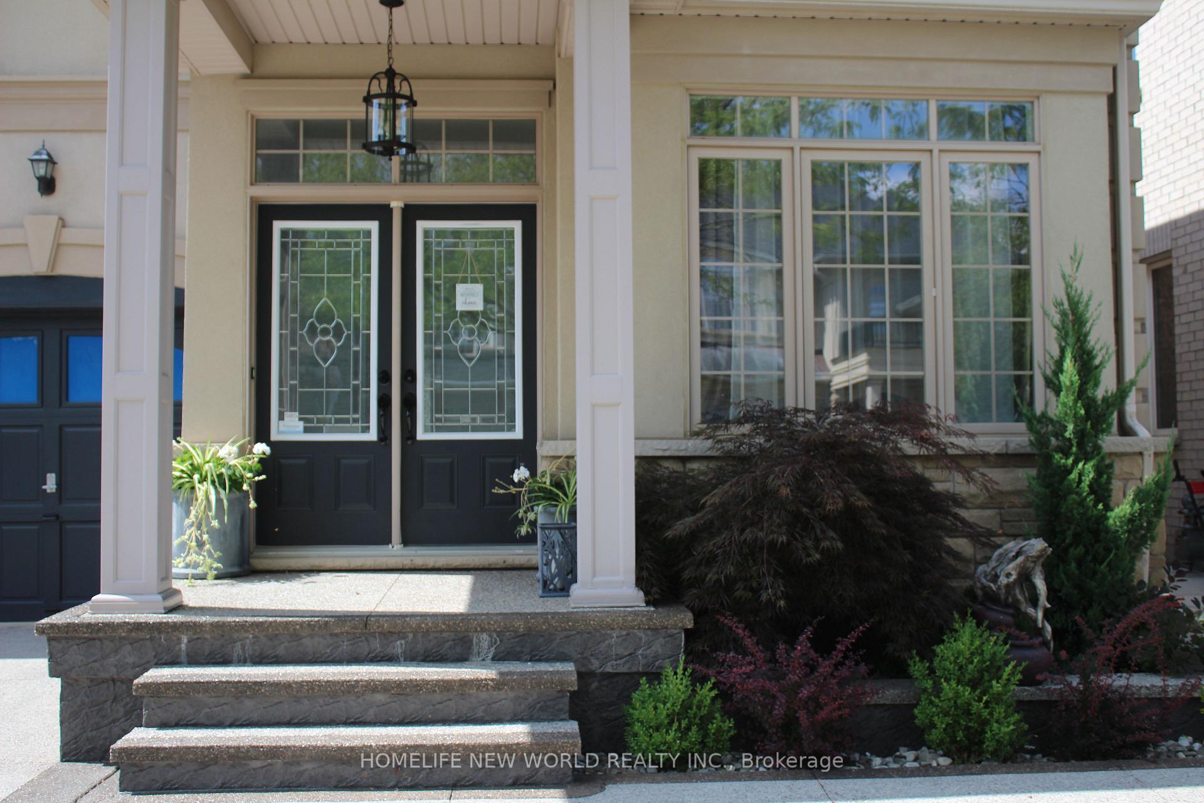
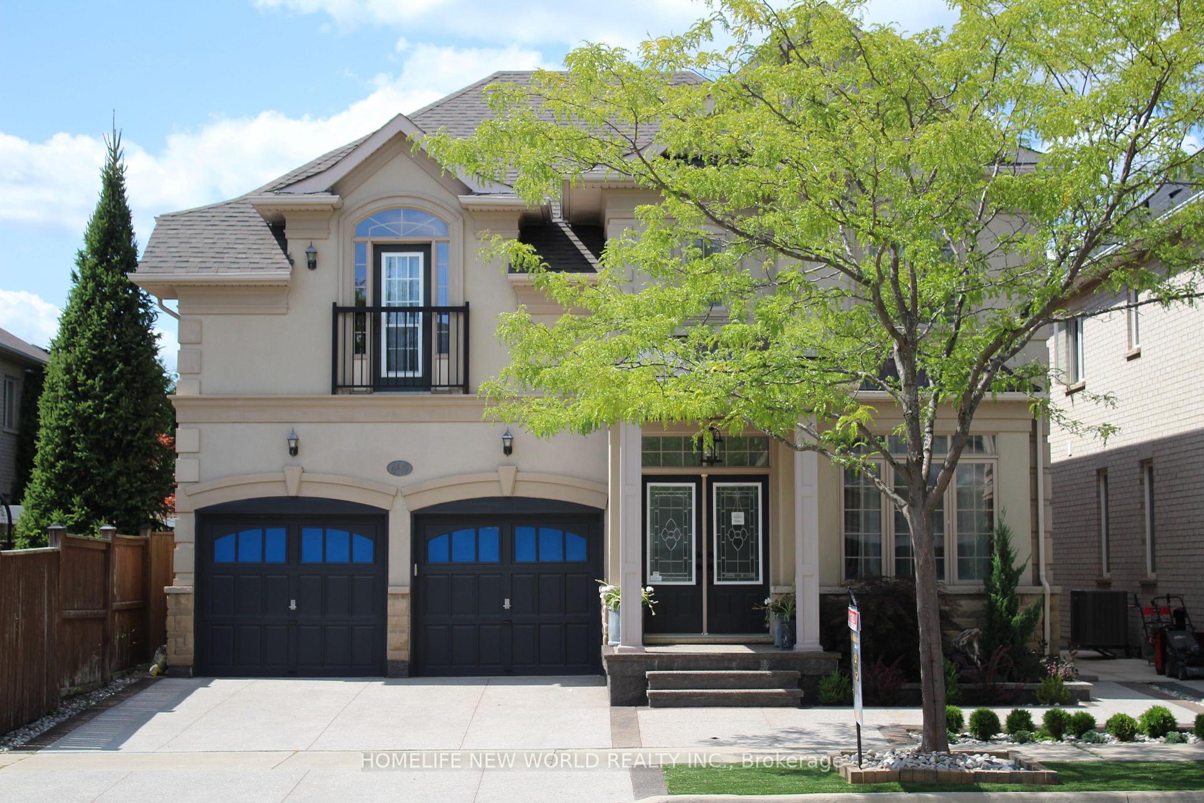
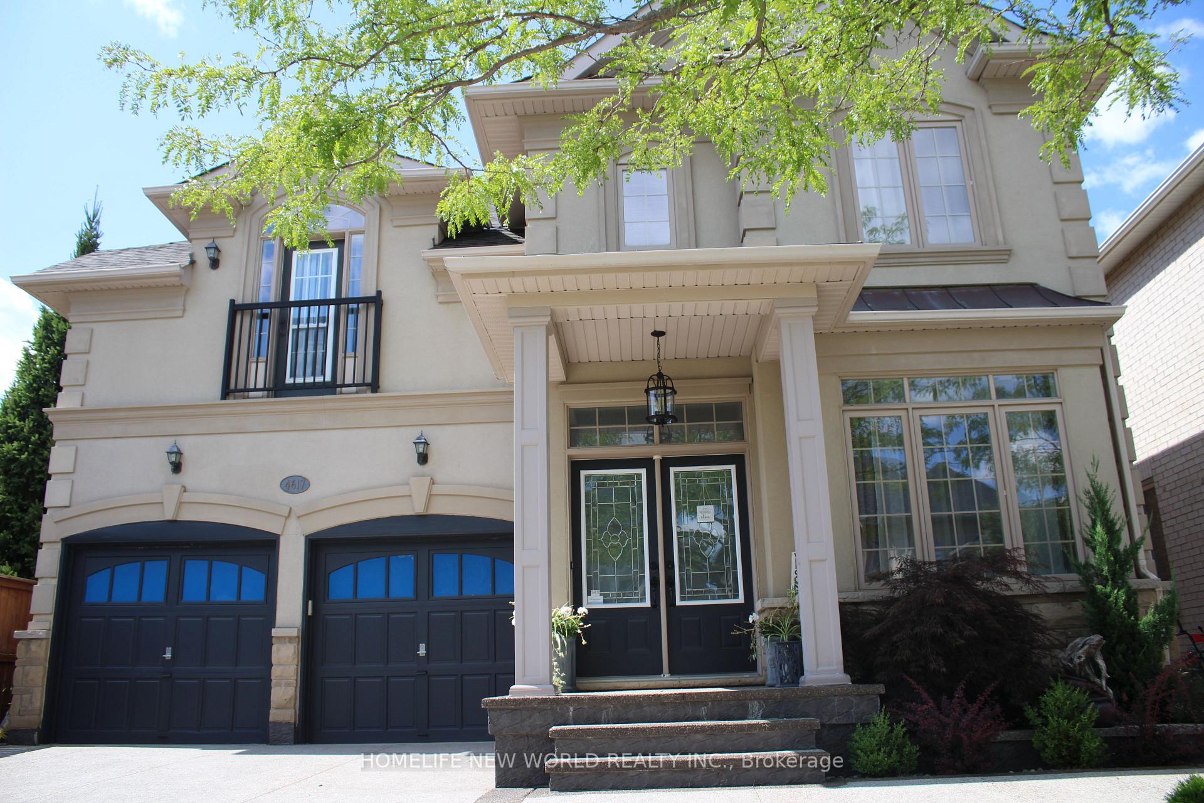
This beautiful home located in most prestige community Alton Village built by "Fernbrook Homes". This immaculate of 3000 sqft home features 4 bedrooms and 4 bathes, it has been recently upgraded and renovated professionally with fully high end quality materials. The large master bed has 5 piece breath taking Ensuite with luxury bathtub, shower, and custom made high quality wood cabinetry and durable porcelain flooring and wall gives the look of marble. The second large bedroom has also gorgeous Ensuite of 4 piece bath with shower jet sets creating a relaxing and invigorating showering moment, and the third bedroom featuring an ensuite of similar. All bathrooms, kitchen and laundry room renovated with custom made wood cabinets in late 2023. The main floor offers 9-foot soaring ceiling and pillars in dinning and family rooms, and an amazing kitchen design that any family wish to have and enjoy the living good life in this is amazing house, the kitchen is a gourmet eat-in large area of custom made island and kitchen counter top and back splash with durable quartz, the new gas stove also an upgrade from electrical, is an Exceptional bespoke upgraded of the kitchen which opens in family room with gas fireplace, and custom built entertainment center/shelves built in. the beautiful and maintenance free back yard of concrete with natural gas line for BBQ makes an ideal place for family gathering. front porch and driveway and roof replaced late 2023,. new central-vac, AC and furnace replaced late 2023, the tankless water heater makes it even save money on gas., custom made living and dinning rooms beautiful draperies n rods, luxury fixtures, hardwood floor on main floor and second floor's bedrooms and closets. over $200,000 of recent in renovation and upgrades leaves you stress free reno work! This home is FREE PETS, FREE of smoking, never been a rental and has the original owner, please book your showing next day. Offer with 48 hours irrevo. %5 deposit,
Ask about this home
A HOMEH agent will answer your questions about this home.
Around this home
Daily convenience, out of 100, from the distances below
Schools nearby
School rating, out of 10.
Helpful calculators
Your HOMEH agent

"I would see it this week."