

Unit 4, 469 Claridge Road
Unit 4, 469 Claridge Road
 See all 16 photos
Property history
- $574,000TerminatedList: 2026-06-04|End: 2026-08-10|67 daysW13239922
- $575,000TerminatedList: 2026-04-21|End: 2026-06-04|44 daysW13024874
Facts and features
- BasementNone
- ExposureEast
- LaundryEnsuite
- LockerNone
- Fireplace
The homeCondo Townhouse, 2-storey, 800–899 sq ft
- Type: Condo Townhouse
- Style: 2-storey
- Living space: 800–899 sq ft
- Basement: None
- Exposure: East
InsideFireplace Yes, electric, Ensuite, upper level, Carpet free
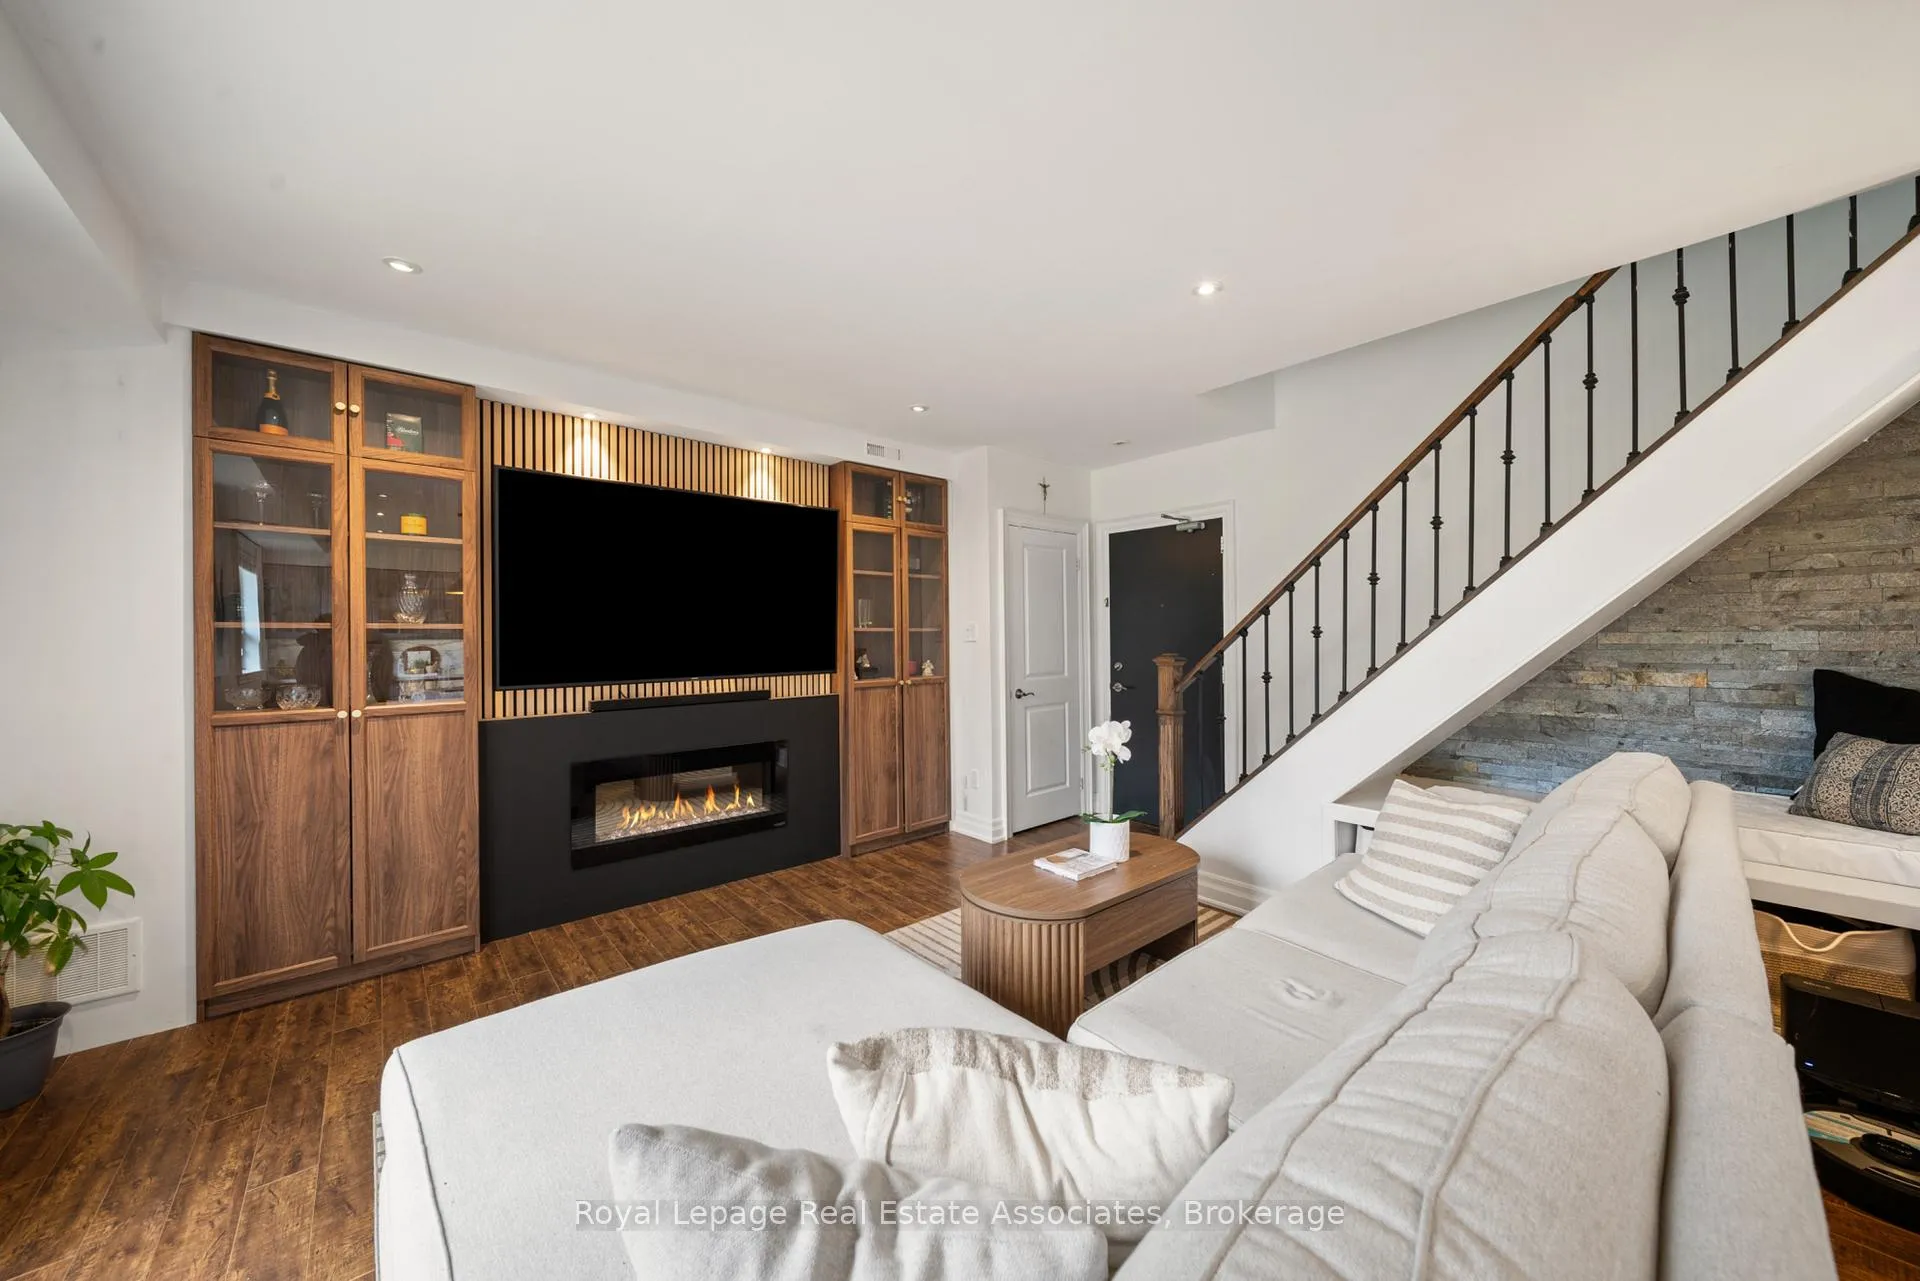
- Fireplace: Yes, electric
- Laundry: Ensuite, upper level
- Features: Carpet free
- Rooms above ground: 4
- Bedrooms: 2
- Bathrooms: 1
- Kitchens: 1
OutsideBrick, other, Balcony None
- Exterior: Brick, other
- Balcony: None
Parking and locker1 Parking, Parking type Owned, Other
- Spaces: 1 Parking
- Parking type: Owned
- Driveway: Other
- Spot: 24
- Locker: None
Building483 Claridge Road Townhomes, Units 28, Registered 1998
- Name: 483 Claridge Road Townhomes
- Units: 28
- Registered: 1998
- Condo corporation: 326
- Pets: Allowed
Heating, water and powerForced air, gas, Wall unit(s)
- Heating: Forced air, gas
- Cooling: Wall unit(s)
Costs and taxesTaxes $2,589 a year, Condo fee $605 a month, Building insurance included, parking included
- Taxes, 2025: $2,589 a year
- Condo fee: $605 a month
- Fee includes: Building insurance included, parking included
- HST: HST included in the price
- Rental items: Hot water tank
Included in the saleFridge, stove, microwave hood range, dishwasher, washer, dryer, window coverings, elf's., Freezer in laundry room.
- Included: Fridge, stove, microwave hood range, dishwasher, washer, dryer, window coverings, elf's.
- Not included: Freezer in laundry room.
NearbyHospital, library, park, place of worship, public transit, school
- Close to: Hospital, library, park, place of worship, public transit, school
Listing detailsW13239922, Terminated, Jun 4, 2026
- MLS® number: W13239922
- Status: Terminated
- Listed on: Jun 4, 2026
- Days on market: 67
- Updated: Aug 10, 2026
- Possession: Flexible
- Occupied by: Owner
- Listing brokerage: Royal Lepage Real Estate Associates
About this home
Unit 4, 469 Claridge Road, Burlington (Roseland), ON L7N 2S1
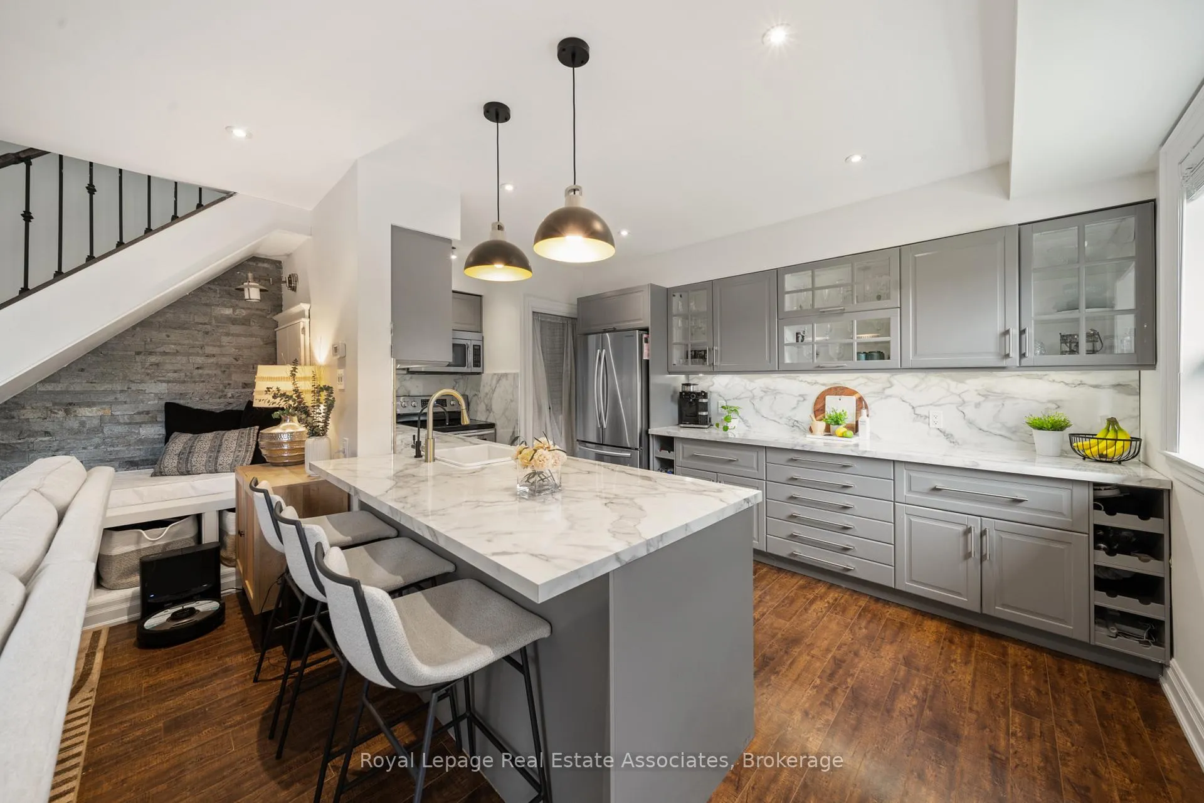
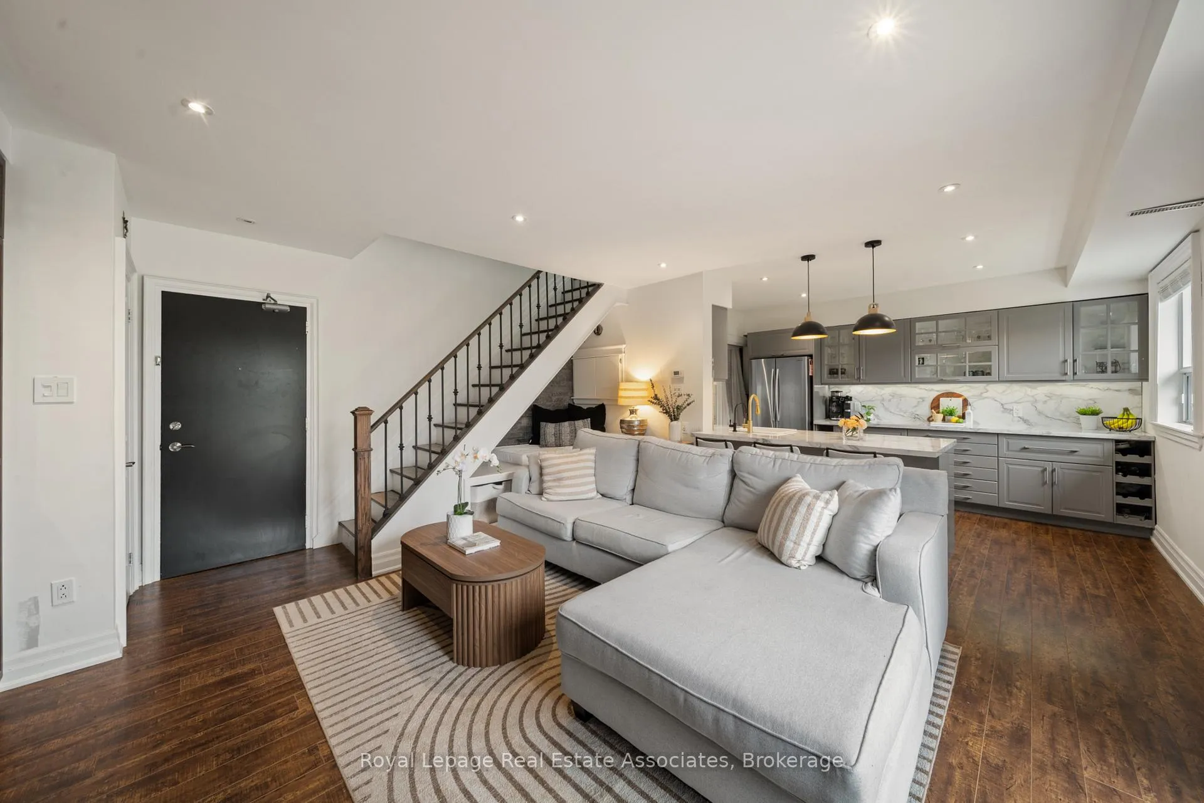
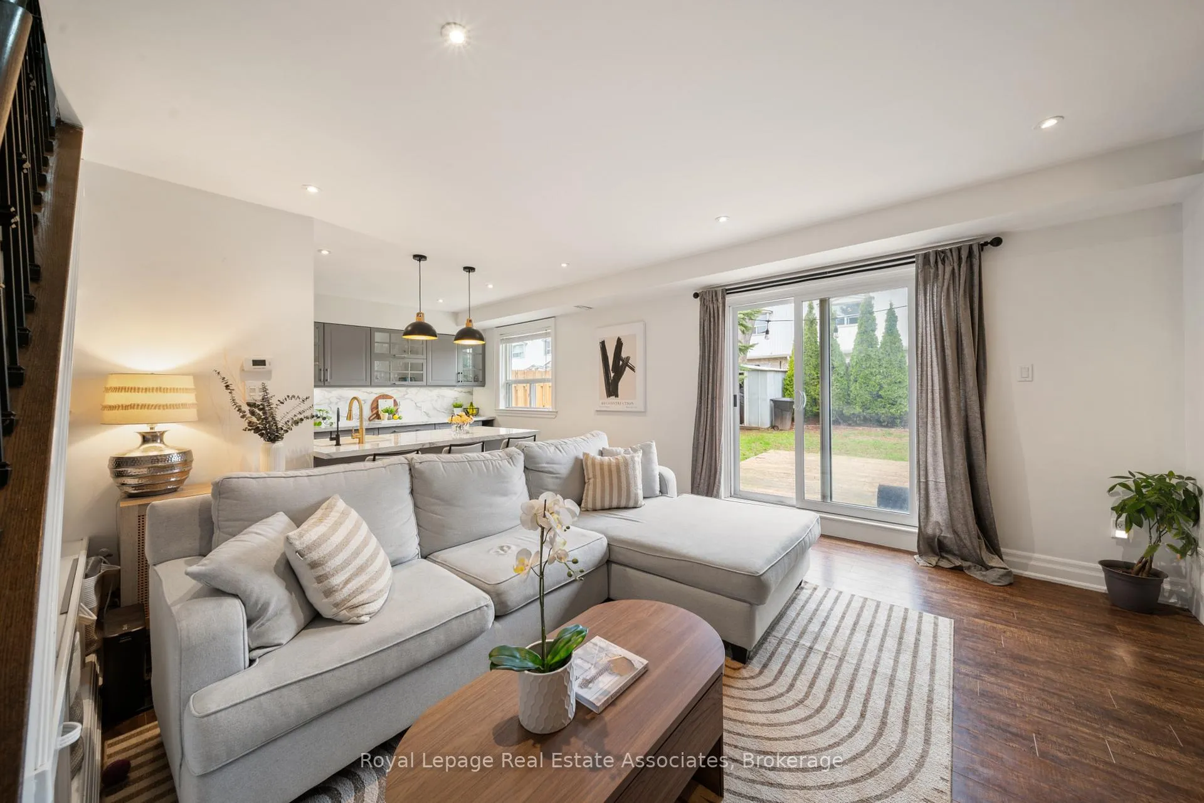
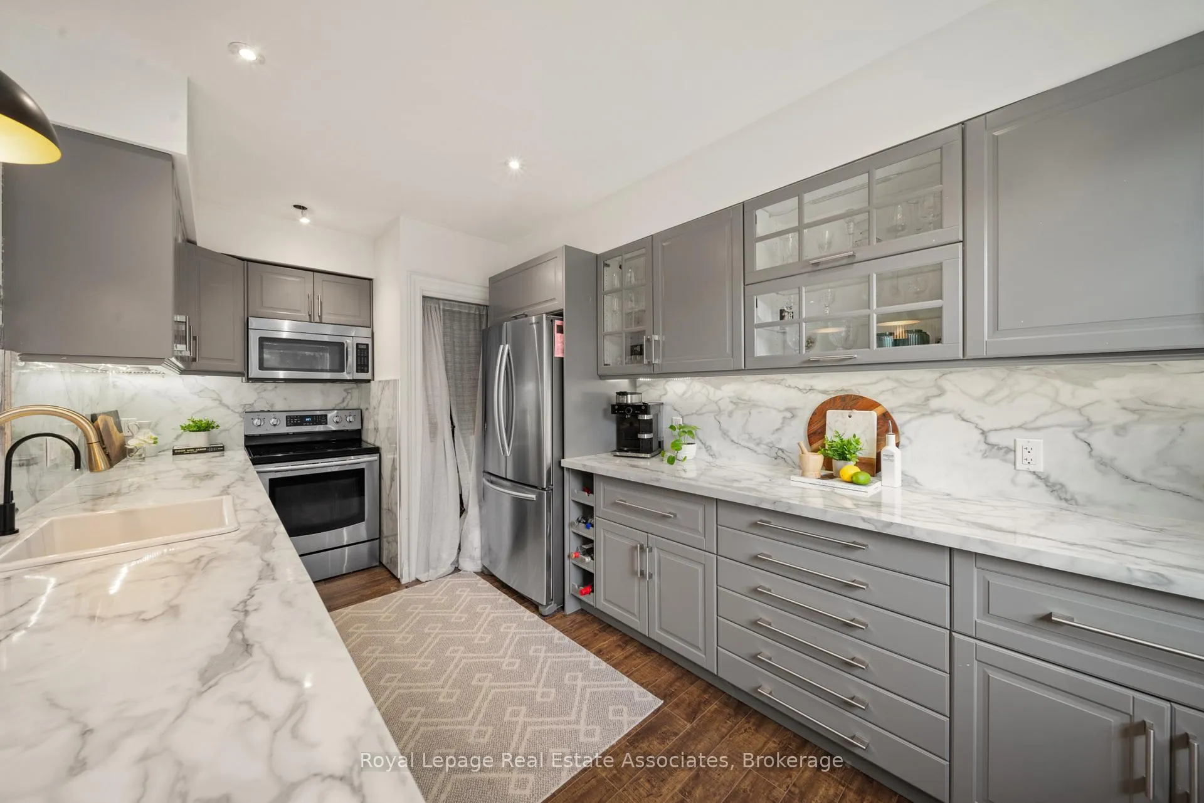
Bright and thoughtfully updated 2-bedroom, 1-bathroom unit. The main floor features a modern open-concept living space highlighted by a newly added built-in feature wall with a fireplace. The main floor features pot lights, large windows that flood the space with natural light and a cozy reading nook.The updated kitchen features a matching countertop and backsplash, ample cabinetry, and a large island with a breakfast bar. Enjoy the convenience of a main-floor walkout to a private, fenced-in backyard. As an end unit, the yard is oversized and offers easy access to the outside of the complex. Upstairs, both bedrooms are generously sized and include large windows that maintain the bright and airy feel throughout the home. Situated in South Burlington, just minutes from the lake, this home offers easy access to parks, schools, shopping, and everyday amenities.
Ask about this home
A HOMEH agent will answer your questions about this home.
Know more about 483 Claridge Road Townhomes
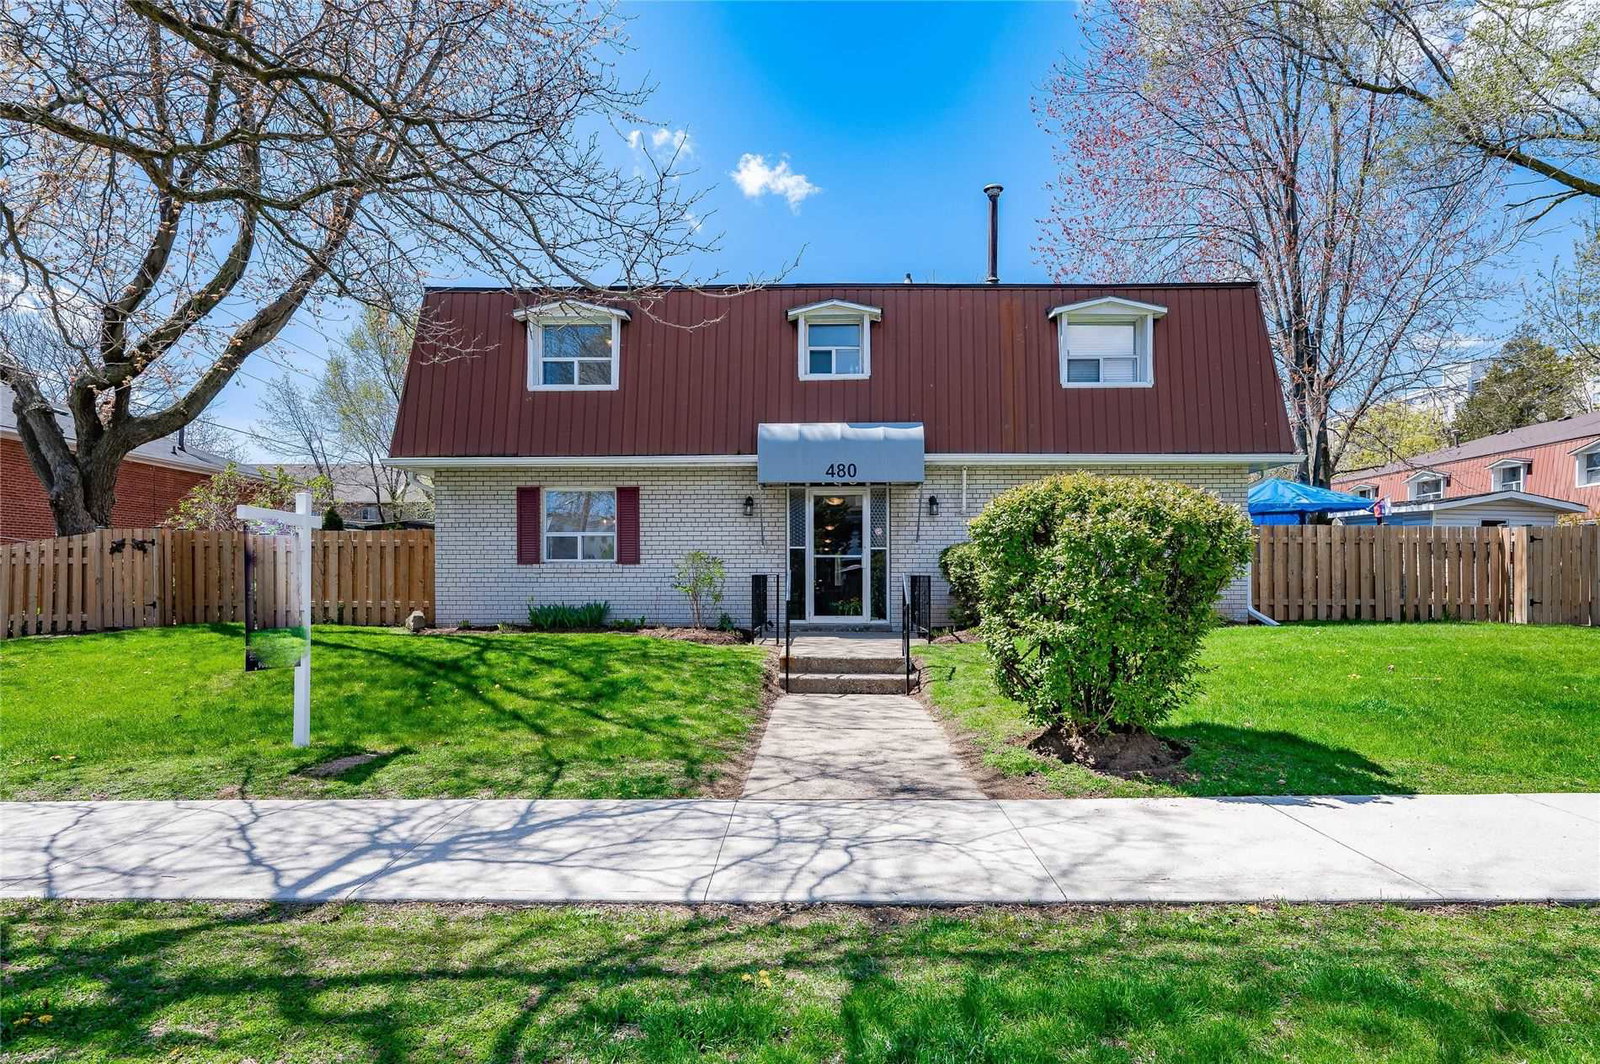
Condo building · 469-483 Claridge Road
483 Claridge Road Townhomes is a condo with 28 suites, built in 1998. No units are on the market here right now.
- 1storey
- 28suites
- 1998built
No similar units for sale in 483 Claridge Road Townhomes right now.
Around this home
Daily convenience, out of 100, from the distances below
Schools nearby
School rating, out of 10.
Helpful calculators
Your HOMEH agent

"I would see it this week."