

656 Meadow Lane
656 Meadow Lane
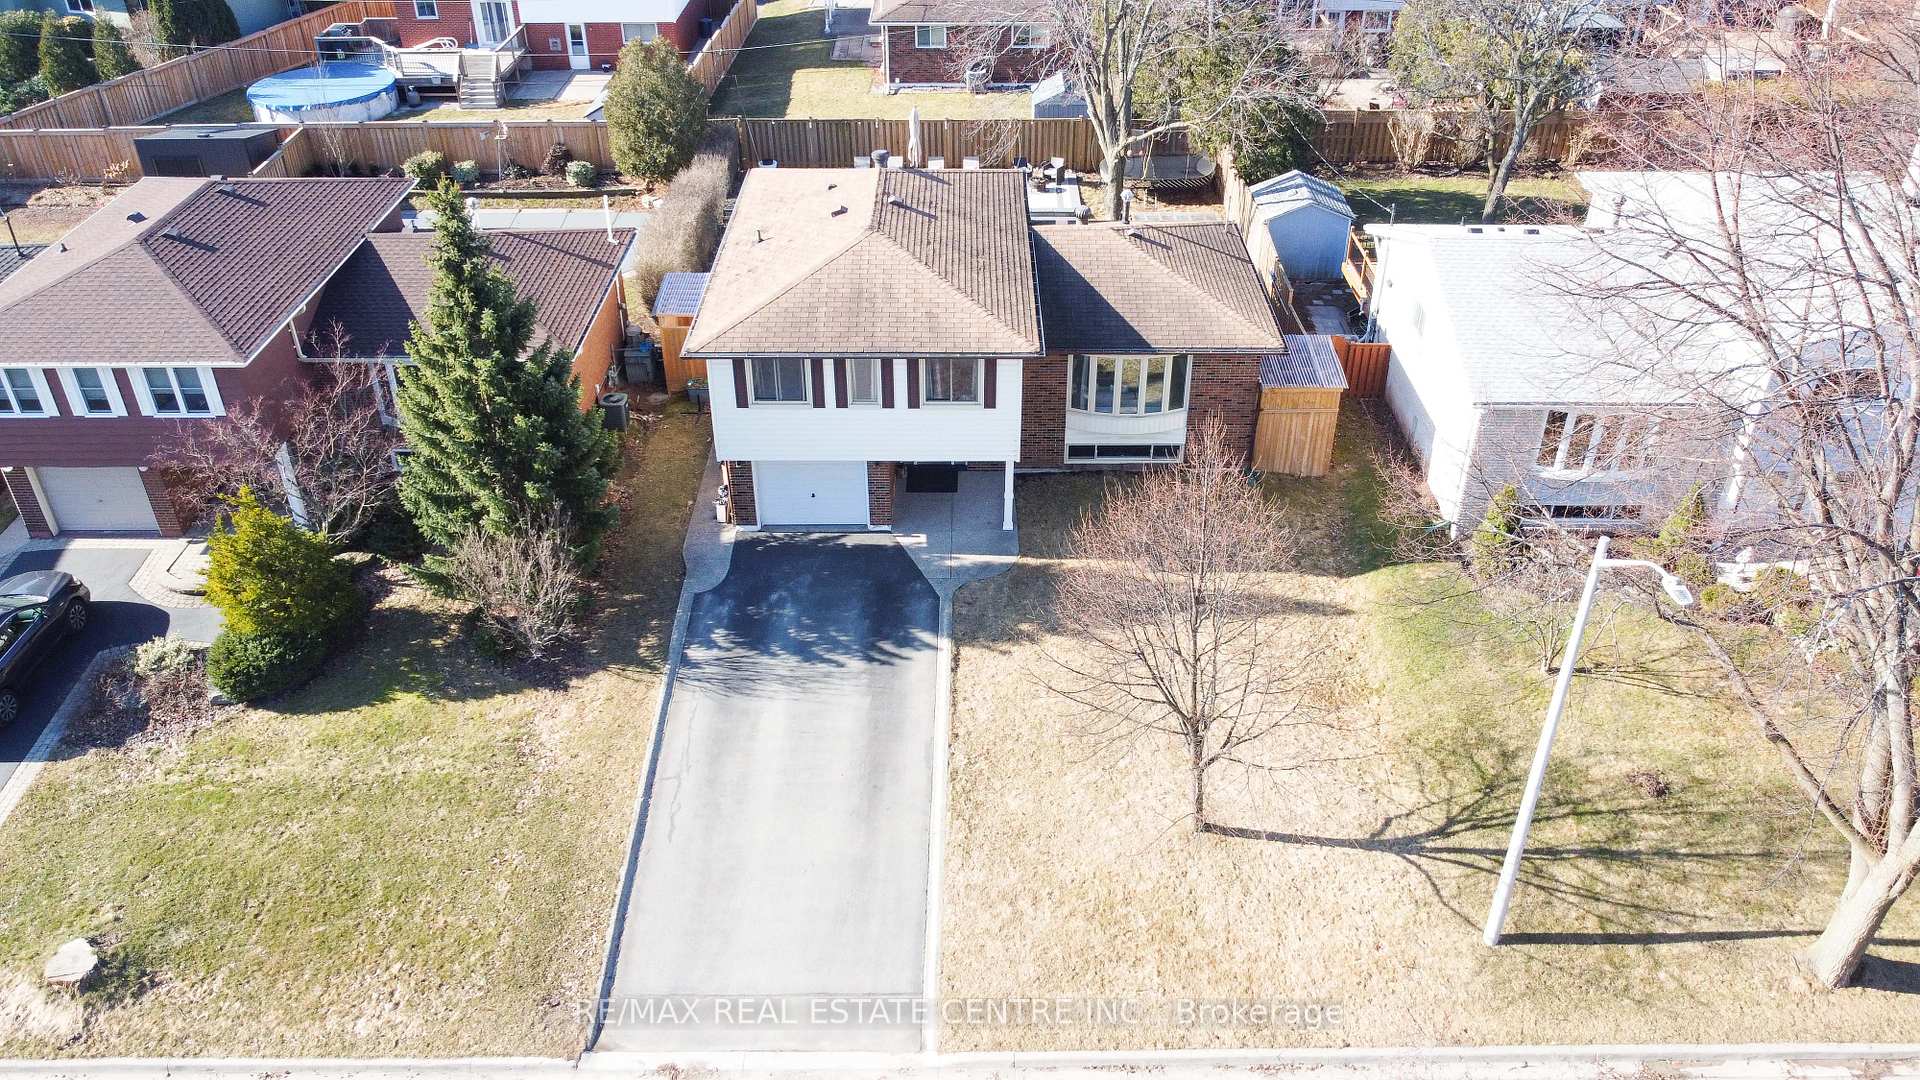 See all 36 photos
Property history
- $1,299,000TerminatedList: 2025-05-12|End: 2025-06-20|39 daysW12142609
- $1,324,900TerminatedList: 2025-04-15|End: 2025-05-12|27 daysW12084768
- $1,329,000TerminatedList: 2025-03-25|End: 2025-04-10|16 daysW12041749
Facts and features
- BasementFinished
- Price per sq ft~$999
- Water, sewerMunicipal
- HeatingForced air
- Fireplace
- Central air
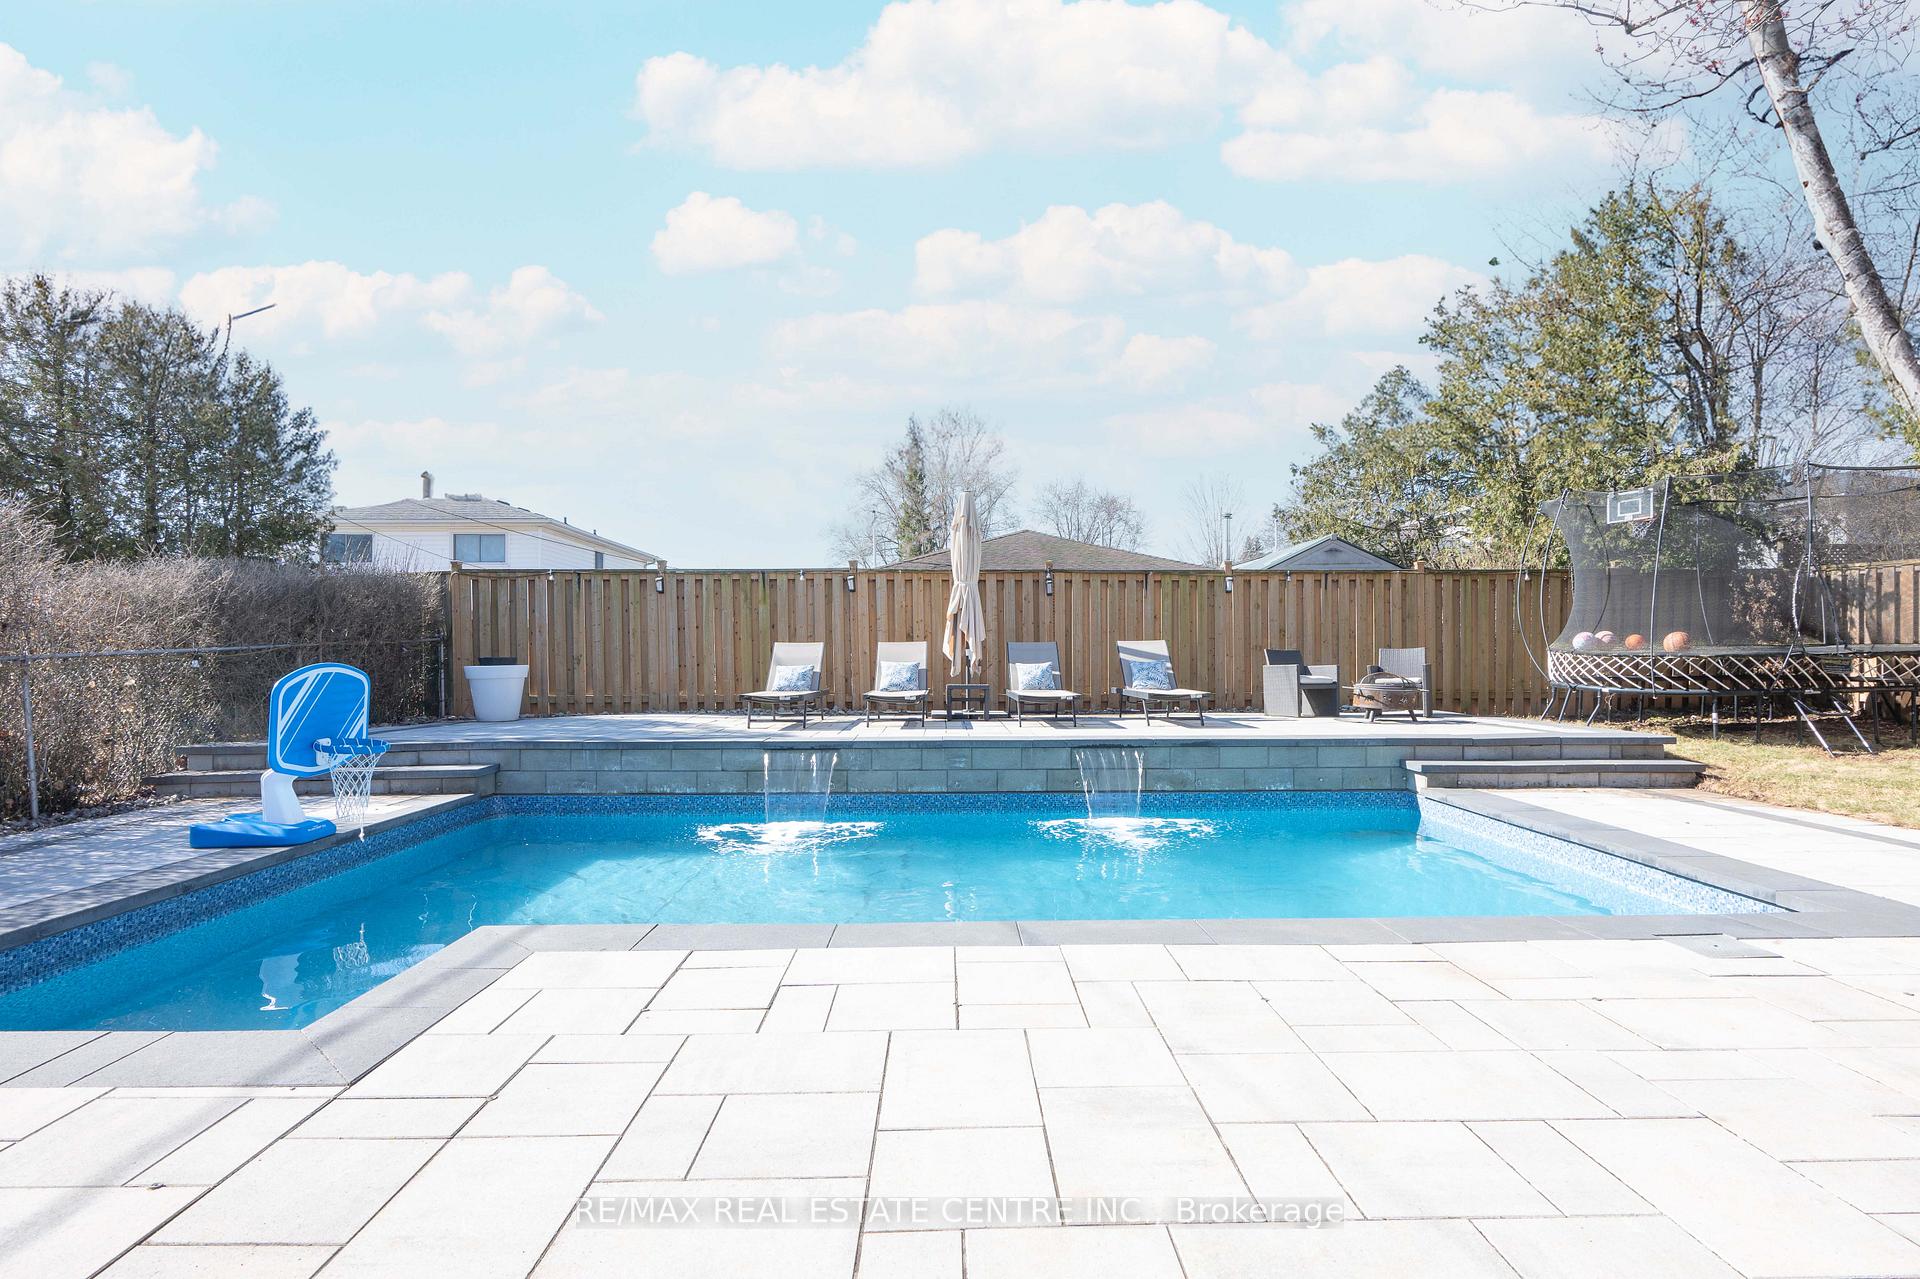
- Inground pool
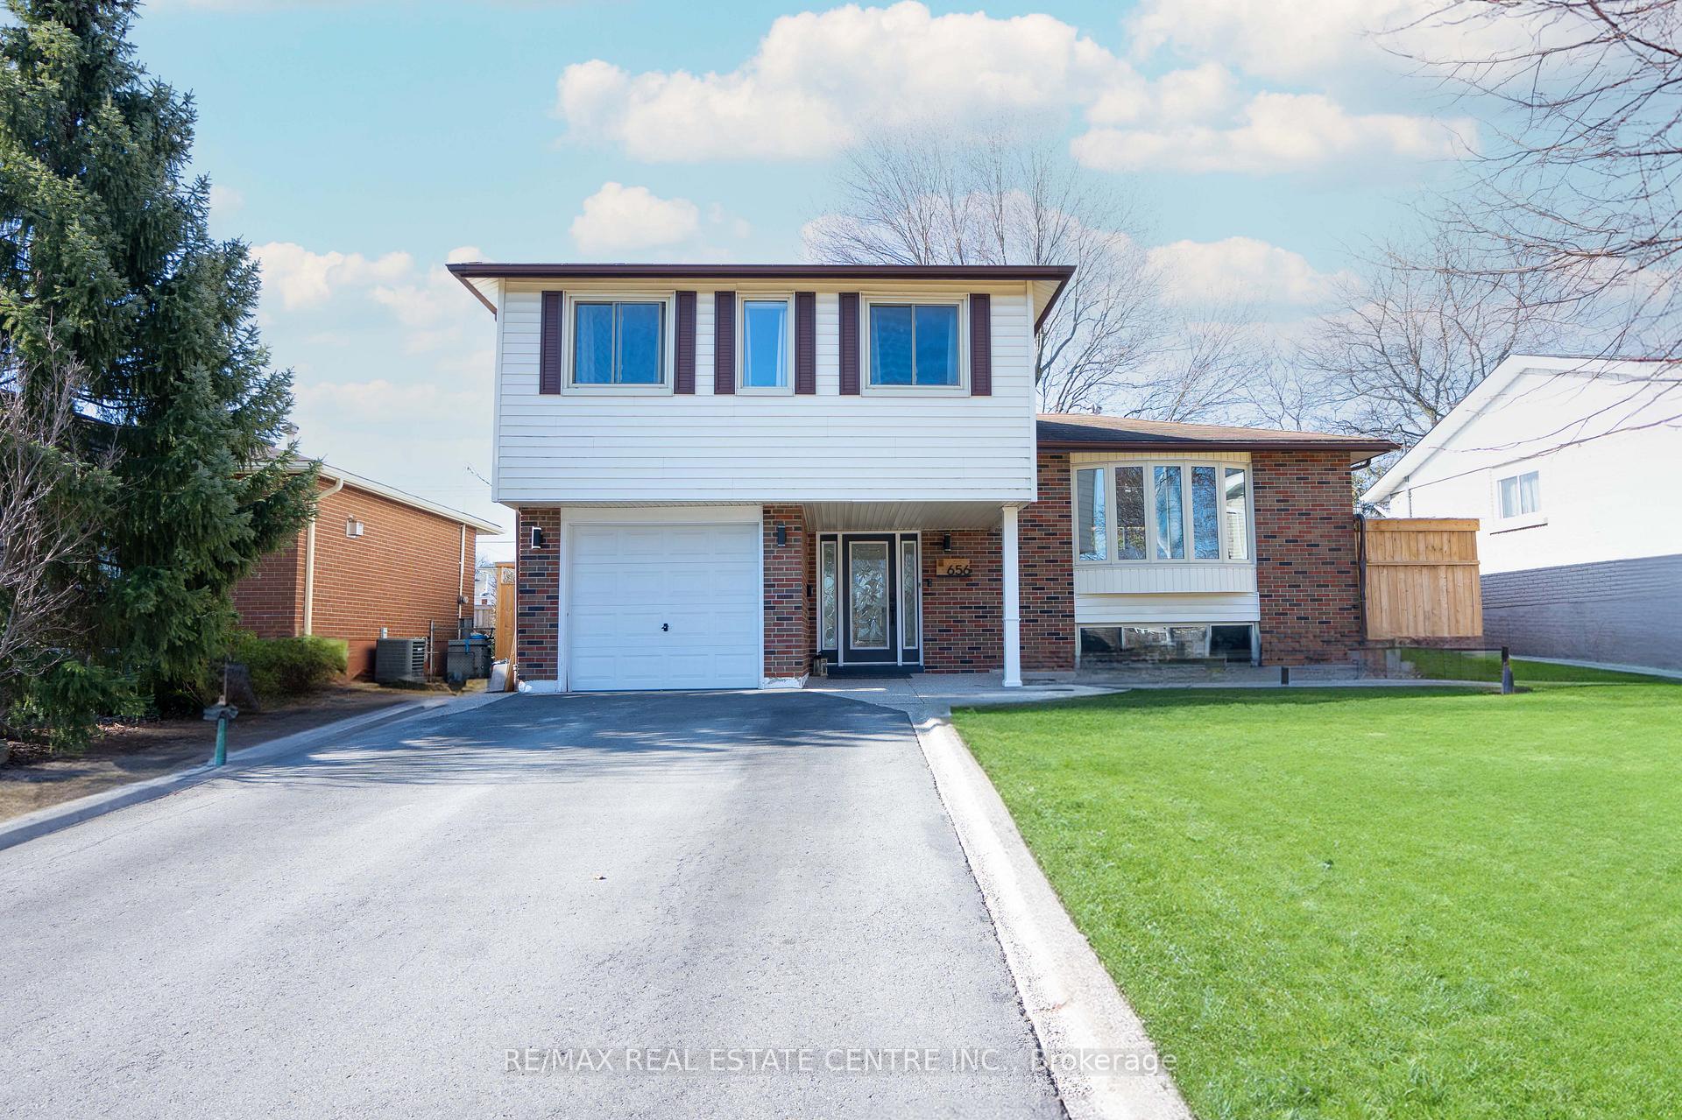
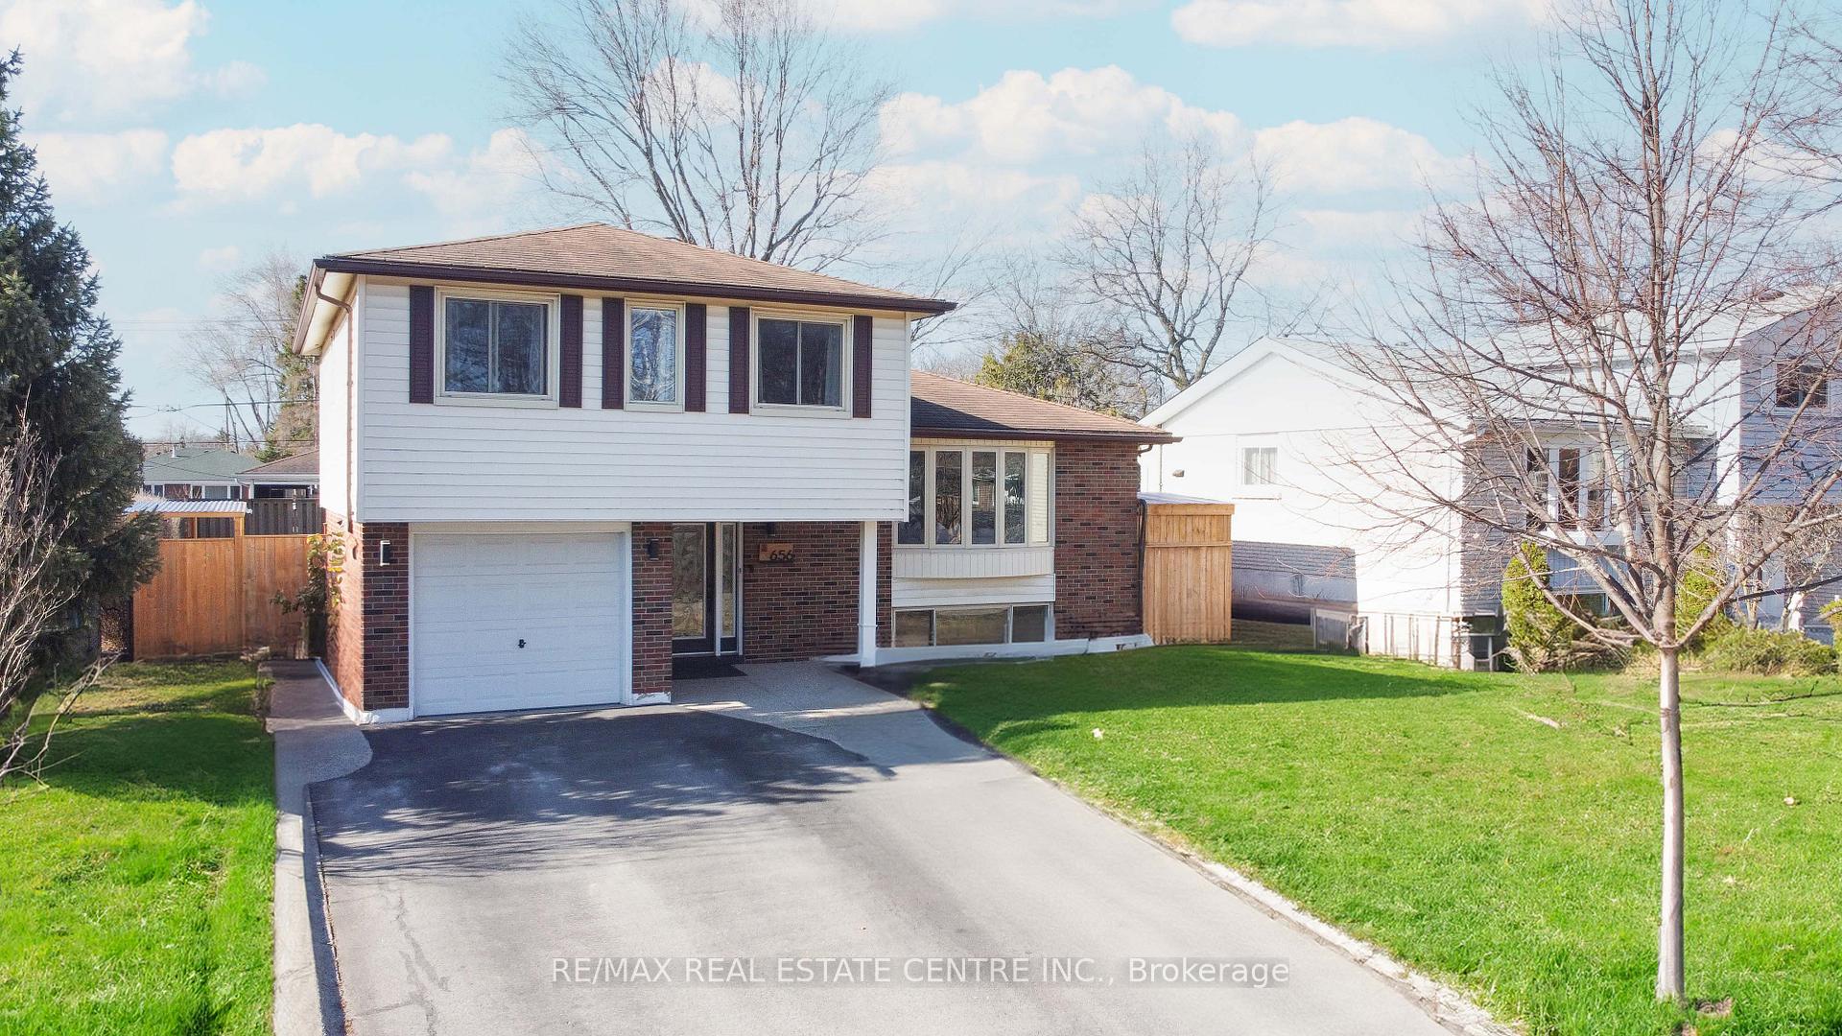
The homeDetached, Sidesplit 4, 1,100–1,500 sq ft
- Type: Detached
- Style: Sidesplit 4
- Living space: 1,100–1,500 sq ft
- Basement: Finished
InsideFireplace Yes, living room, Tile, Vinyl, Water heater
- Fireplace: Yes, living room
- Flooring: Tile, Vinyl
- Features: Water heater
- Rooms above ground: 11
- Bedrooms: 3 + 1 in the basement
- Bathrooms: 3
- Kitchens: 1
- Family room: Yes
Outside and lotBrick, aluminum siding, Asphalt shingle, Concrete
- Exterior: Brick, aluminum siding
- Roof: Asphalt shingle
- Foundation: Concrete
- Pool: Inground
- Size: 56 × 100.37 ft
Parking1 Garage, Built-in
- Spaces: 1 Garage
- Garage: Built-in
Heating, water and powerForced air, gas, Central air, Municipal water
- Heating: Forced air, gas
- Cooling: Central air
- Water: Municipal water
- Sewer: Municipal sewer
Costs and taxesTaxes $4,860 a year, HST included in the price
- Taxes, 2024: $4,860 a year
- HST: HST included in the price
Included in the saleFront-load washer and dryer, ss fridge, stove, dishwater, build-in microwave, pool equipment, Alarm and camera system (optional)
- Included: Front-load washer and dryer, ss fridge, stove, dishwater, build-in microwave, pool equipment
- Not included: Alarm and camera system (optional)
Listing detailsW12142609, Terminated, May 12, 2025
- MLS® number: W12142609
- Status: Terminated
- Listed on: May 12, 2025
- Days on market: 39
- Updated: Jun 20, 2025
- Possession: 2025-06-01 / Immediate
- Occupied by: Owner
- Listing brokerage: RE/MAX REAL ESTATE CENTRE INC.
About this home
656 Meadow Lane, Burlington (Appleby), ON L7L 4R8
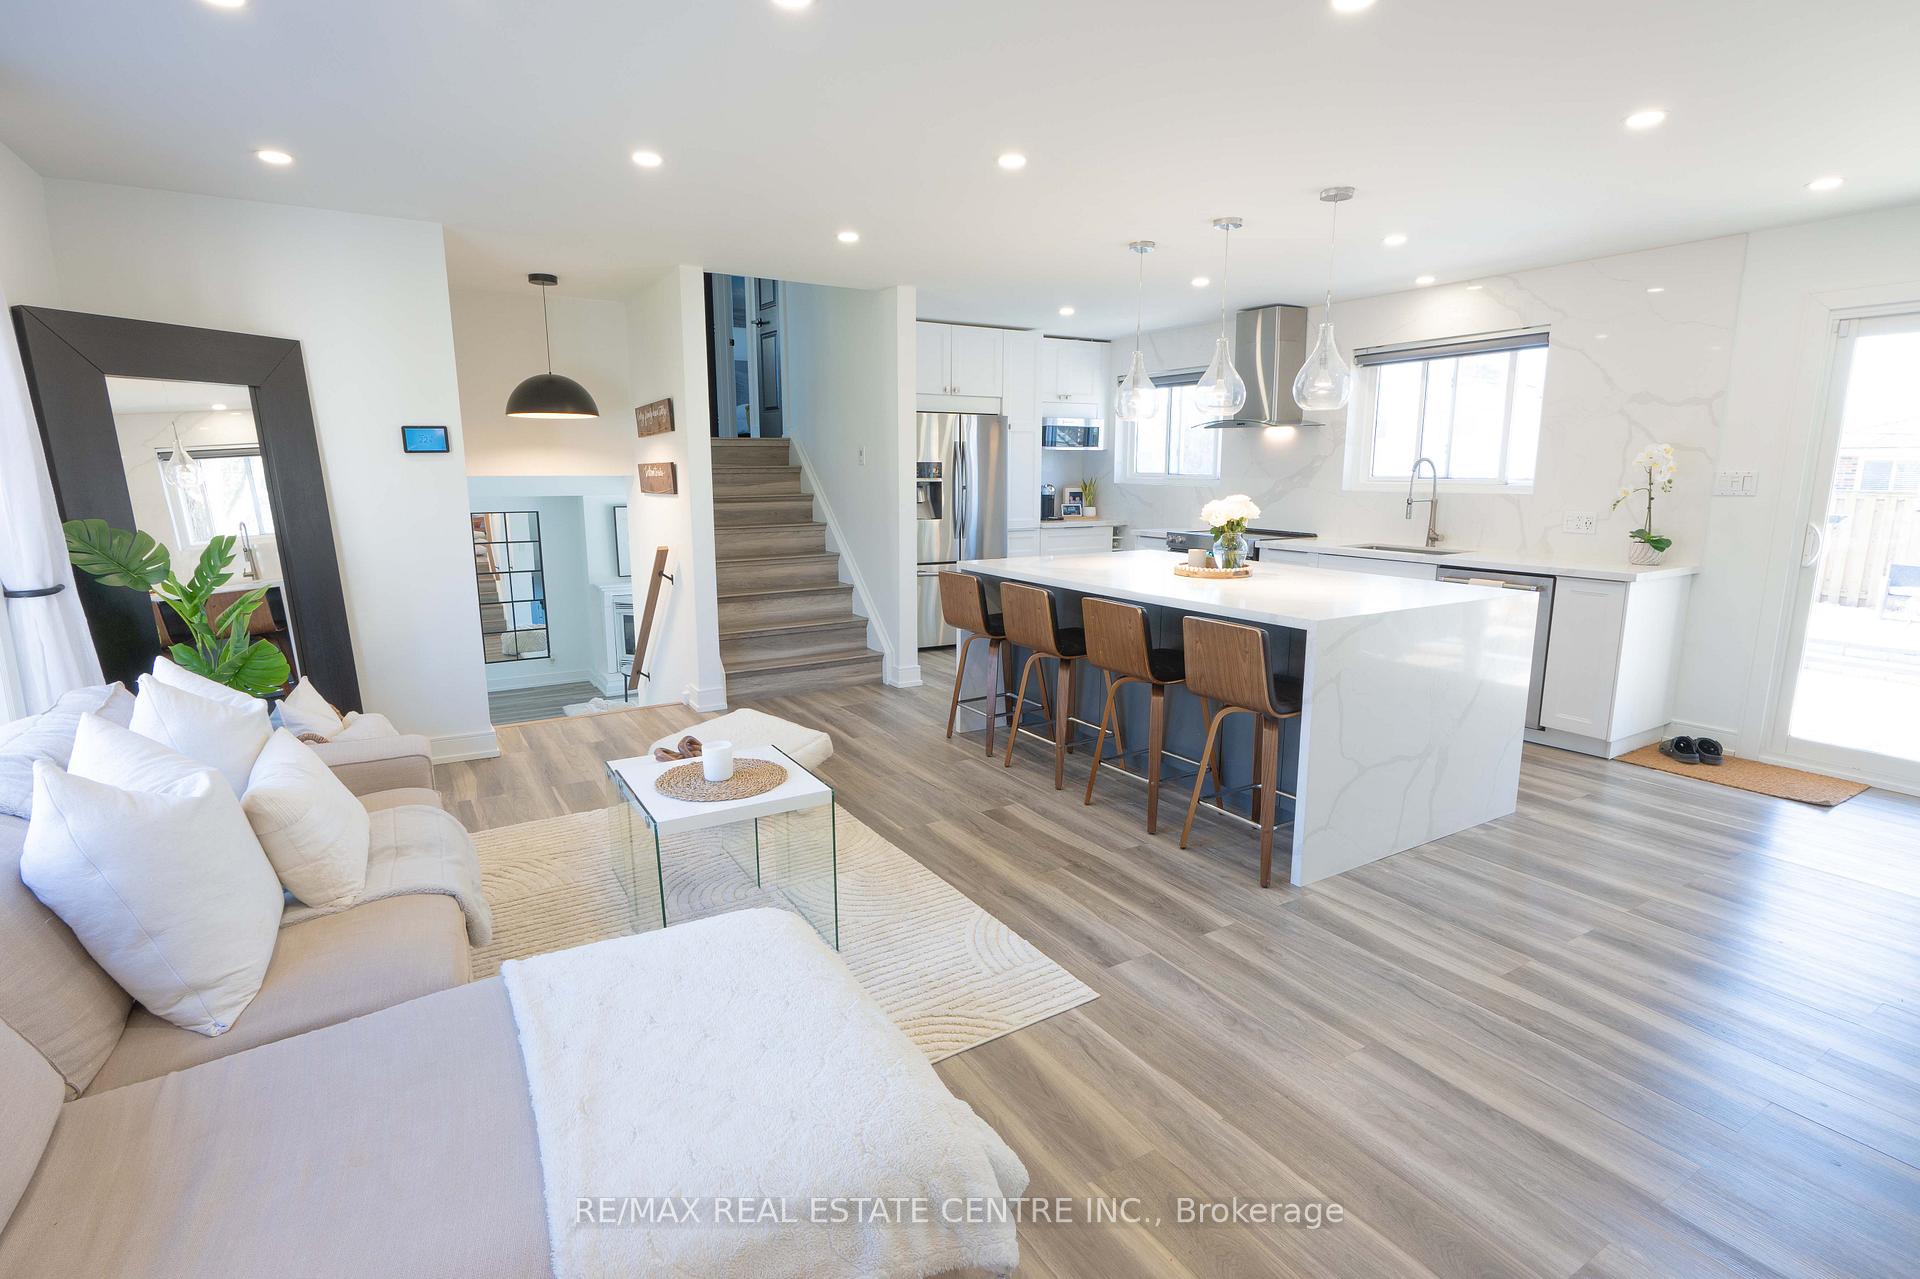
Beautifully renovated detached home located on a quiet, tree-lined crescent in one of Burlingtons most desirable neighborhoods. Surrounded by oversized lots and manicured lawns, this home features a stunning new kitchen with quartz waterfall countertops, full backsplash, pot lights throughout, and modern appliances including a 2019 dishwasher and 2020 furnace. The third level offers a convenient front-load washer and dryer, while the finished basement includes a cozy gas fireplace, heated bathroom floors, surround sound (app-controlled), and projector wiring. Enjoy your private backyard oasis with a heated saltwater pool and premium Hayward app-controlled equipment (2020). Additional features include Ring camera security and ideal proximity to schools, shopping, GO, transit, and highway access. A perfect blend of luxury, comfort, and locationtruly a must-see!
Ask about this home
A HOMEH agent will answer your questions about this home.
Around this home
Daily convenience, out of 100, from the distances below
Schools nearby
School rating, out of 10.
Helpful calculators
Your HOMEH agent

"I would see it this week."