
8225 Finnerty Side Road
Caledon (Rural Caledon), ON L7E 0H6
- 3Bedrooms
- 4Bathrooms
- 2Garage
- 3500–5000Sq Ft
- $9,120Tax
- 400×1,196 ftLot Size
 Estimated Value:$1,768,114See Free Estimate Report

Property not available for sale or for rent.
HOMEH One: full-service selling for a 1% listing fee. The buyer's agent commission is separate.
Free Home EvaluationHow Much Is My Home Worth?Homes for Sale NearbySale & Price History for 8225 Finnerty Side Road, Caledon, Rural Caledon
Real estate boards require you to or to see the full details of this property.
*Sold prices and complete sale & price history are regulated data. Under the Trust in Real Estate Services Act, 2002 (TRESA) and the rules of the Real Estate Council of Ontario (RECO), and pursuant to the Multiple Listing Service® rules of the Canadian Real Estate Association (CREA) and the Toronto Regional Real Estate Board (TRREB), this information may be shown only to registered users who have agreed to the applicable terms of use (a Virtual Office Website, or "VOW," arrangement). HOMEH Inc., Brokerage therefore provides it to signed-in members only. Creating an account is free and takes under a minute.
About 8225 Finnerty Side Road, Caledon, Rural Caledon
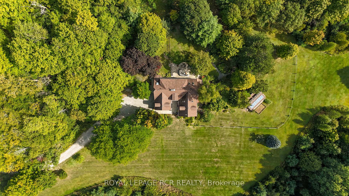
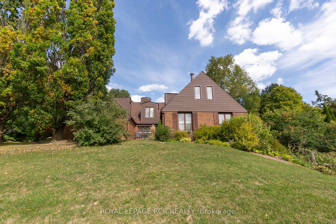
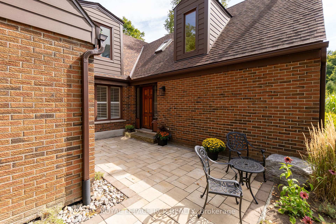
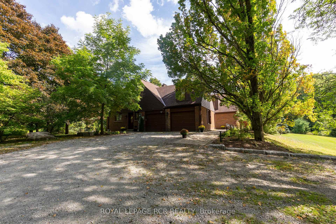
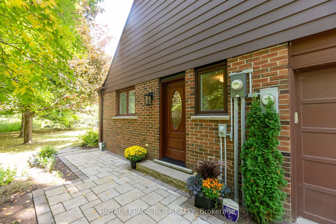
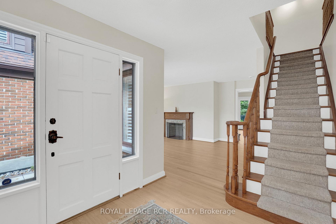
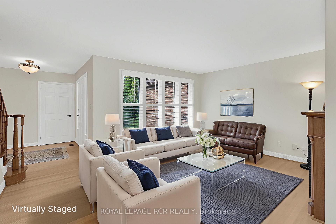
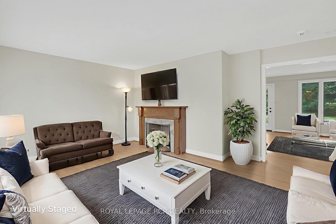
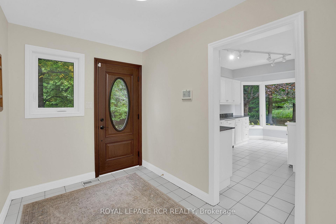
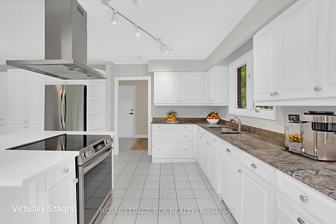
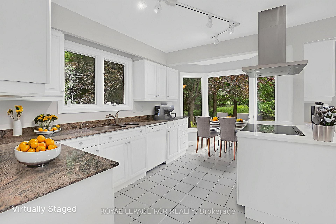
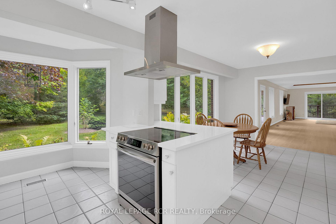
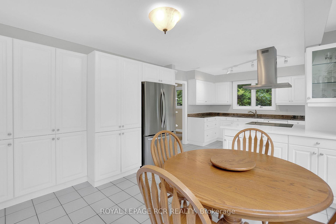
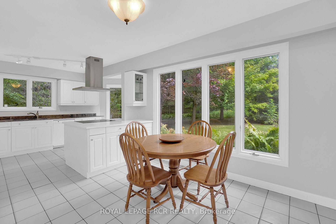
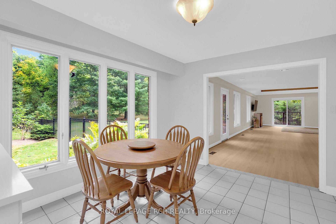
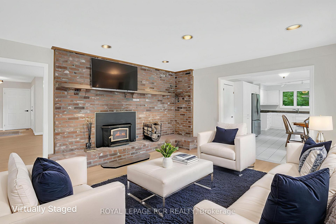
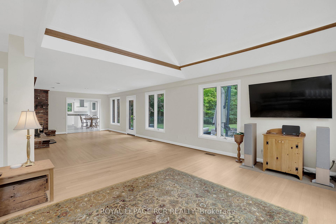
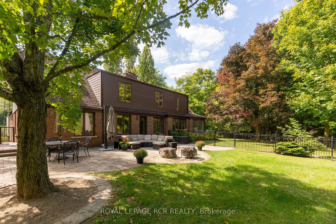
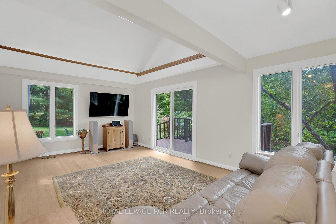
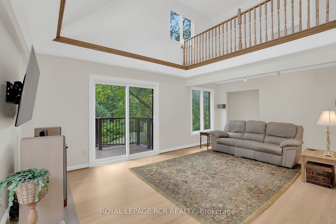
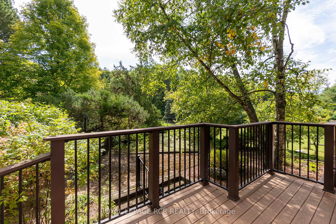
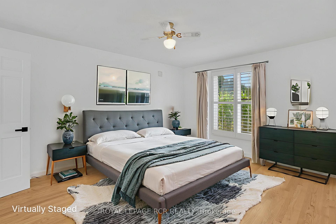
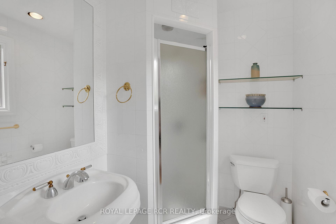
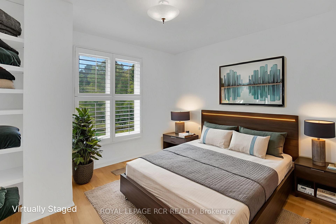
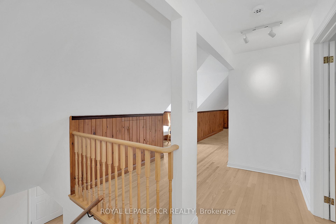
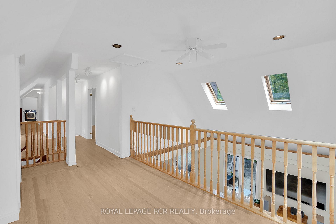
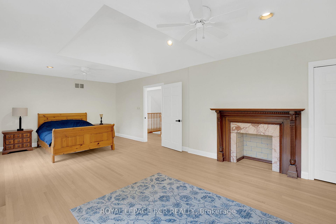
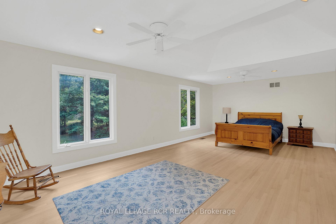
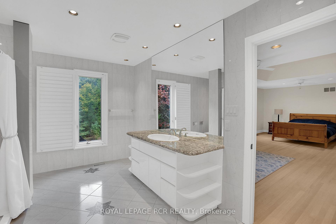
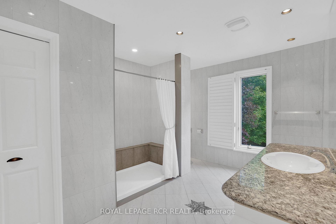
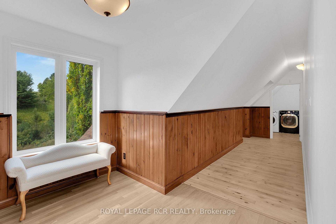
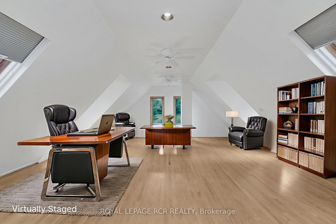
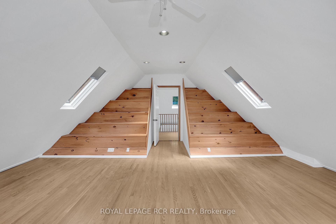
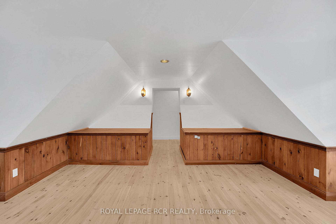
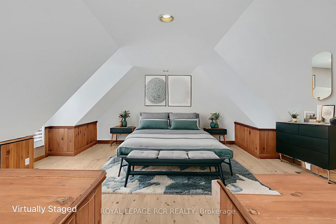
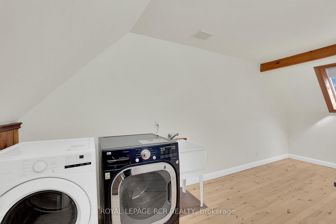
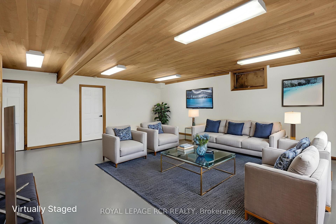
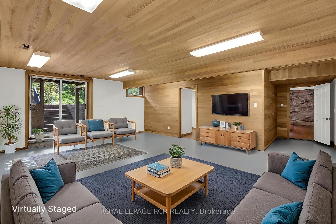
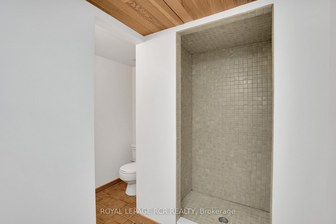
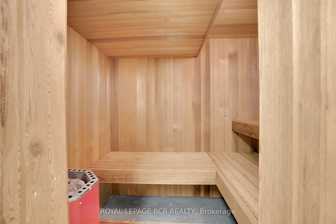
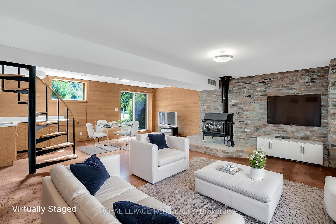
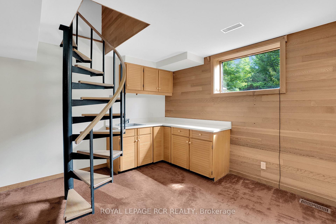
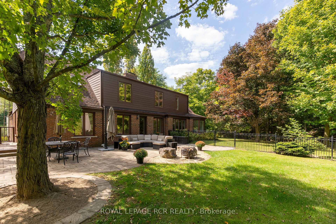
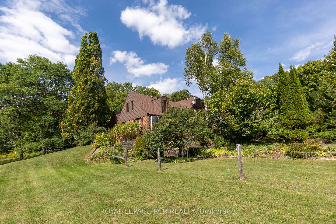
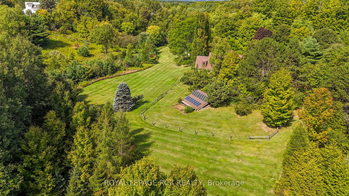
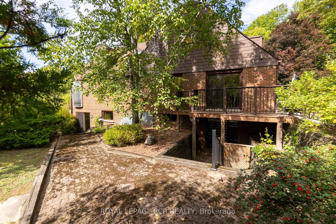
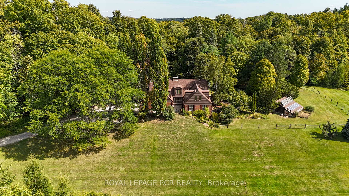
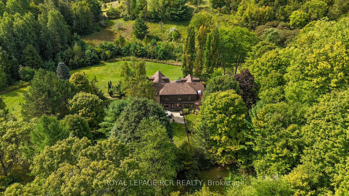
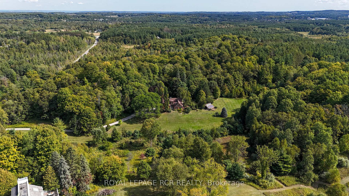
Experience tranquility and endless opportunity on this breathtaking 10-acre retreat, surrounded by majestic mature trees offering complete privacy. Hidden away from the everyday yet just minutes from local amenities, this idyllic woodland haven blends peaceful seclusion with modern convenience-perfect for those seeking a versatile lifestyle in nature's embrace. A long, winding driveway creates a true sense of arrival, leading to a custom-built home thoughtfully designed to showcase its natural surroundings. Step through the inviting front foyer into the main level, where hardwood floors and warm, welcoming spaces invite you to relax. The open-concept living room offers comfort and warmth while the expansive family room impresses with a stunning stone wall feature, soaring open-to-above ceilings, and walk-outs to both the back patio and spacious deck, ideal for entertaining or quiet reflection. At the heart of the home, the bright eat-in kitchen is filled with natural light, its large windows framing beautiful views of the property. A convenient mudroom with side door entrance also connects to the attached two-car garage. The main level also features a generous bedroom with 3-piece ensuite, a second bedroom, and a full 4-piece bath. Upstairs, discover striking architectural details in the loft and study area, where skylights and large windows bathe the space in sunlight. The upper level also boasts a spacious primary suite with 3-piece ensuite, and ample closets, along with a large skylit laundry room for everyday ease. The partially finished lower level offers exceptional potential for multi-generational living or growing families. Enjoy a large recreation room with walk-out, a 3-piece bath with sauna, a second recreation space, wet bar, and direct access to the yard. Whether you dream of expanding, relaxing, or simply savouring the quiet beauty of Caledon, this private sanctuary is ready to welcome you home.
Key Facts & Features
Property Costs
- Annual Property Tax Amount
- $9,120
- Land Transfer Tax Fee
- $28,375
- Basement Type
- Partially Finished, Walk-Out
Interior Features
- Interior Extras
- Central Vacuum, Water Heater Owned, Water Softener
- Fireplace/Stove
- Yes
- Elevator
- No
Exterior Features
- Pool
- None
Building
- Building Type
- Detached
- Building Style
- Other
- Approx Age
- 31-50
Construction
- Exterior Finish
- Brick
- Roof
- Asphalt Shingle
- Foundation Details
- Unknown
- Special Designation
- Unknown
Lot
- Lot Front
- 400.33 ft
- Lot Depth
- 1195.73 ft
- Lot Size
- 10.01 ac
Inclusions
- Inclusions
- Nature lovers will appreciate 8225 Finnerty SideRoad ideally located just steps from Palgrave Forest & Wildlife Area on the Oak Ridges Moraine. Explore woodlands, meadows, and wetlands via trails for hiking, biking, and horseback riding, including the renowned Palgrave MTB single track. Enjoy the tranquility of nature with the convenience of nearby towns like Tottenham, Bolton, and Orangeville only minutes away. **Includes; New 2025 Stove, Clothes Dryer and a Security System which is NOT under Contract. Also includes; Fridge, B/I Dishwasher, Clothes Washer, Wood Stove, All Electric Light Fixtures, All Window Covers, Central Vac, GDO+R, Hot Water Tank Owned, Water Softener Owned, Oversized Garden Shed, New 2025 UV Water purification System, New 2025 Well Pressure Tank, Fenced Yard perfect for Pets, MicroFIT Contract for Solar Panels located on the Roof of the Shed *Note - Contract is Valid til 2029 & transferable to Purchaser**
Parking & Garages
- Garage Type
- Attached
- Garage Spaces
- 2
- Parking Spaces
- 10
- Total Garage And Parking Spaces
- 12
Heating & Cooling
- Heat Source
- Other
- Heat Type
- Forced Air
- Air Conditioning
- Central Air
- Water
- Well
- Sewers
- Septic
- Bedrooms
- 3
- Washrooms
- 4
- Kitchens
- 1
- Family / bonus room
- Yes
Room sizes
- Living Room—Main level, Hardwood Floor, Open Concept, Large Window
- Family Room—Main level, Hardwood Floor, Pot Lights, Walk-Out
- Recreation—Lower level, Broadloom, Window, Walk-Out
- Kitchen—Main level, Tile Floor, B/I Dishwasher, Granite Counters
- Breakfast—Main level, Tile Floor, Pantry, Large Window
- Bedroom—Main level, Hardwood Floor, Closet, 3 Pc Ensuite
- Bedroom—Main level, Hardwood Floor, Closet, Window
- Primary Bedroom—Second level, Hardwood Floor, Walk-In Closet(s), 3 Pc Ensuite
- Study—Second level, Hardwood Floor, Skylight, B/I Shelves
- Loft—Second level, Hardwood Floor, Pot Lights, Window
- Laundry—Second level, Hardwood Floor, Laundry Sink, Skylight
- Recreation—Lower level, Concrete Floor, Sauna, Walk-Out
- Other—Lower level, Concrete Floor, Separate Room, Closet
Washrooms
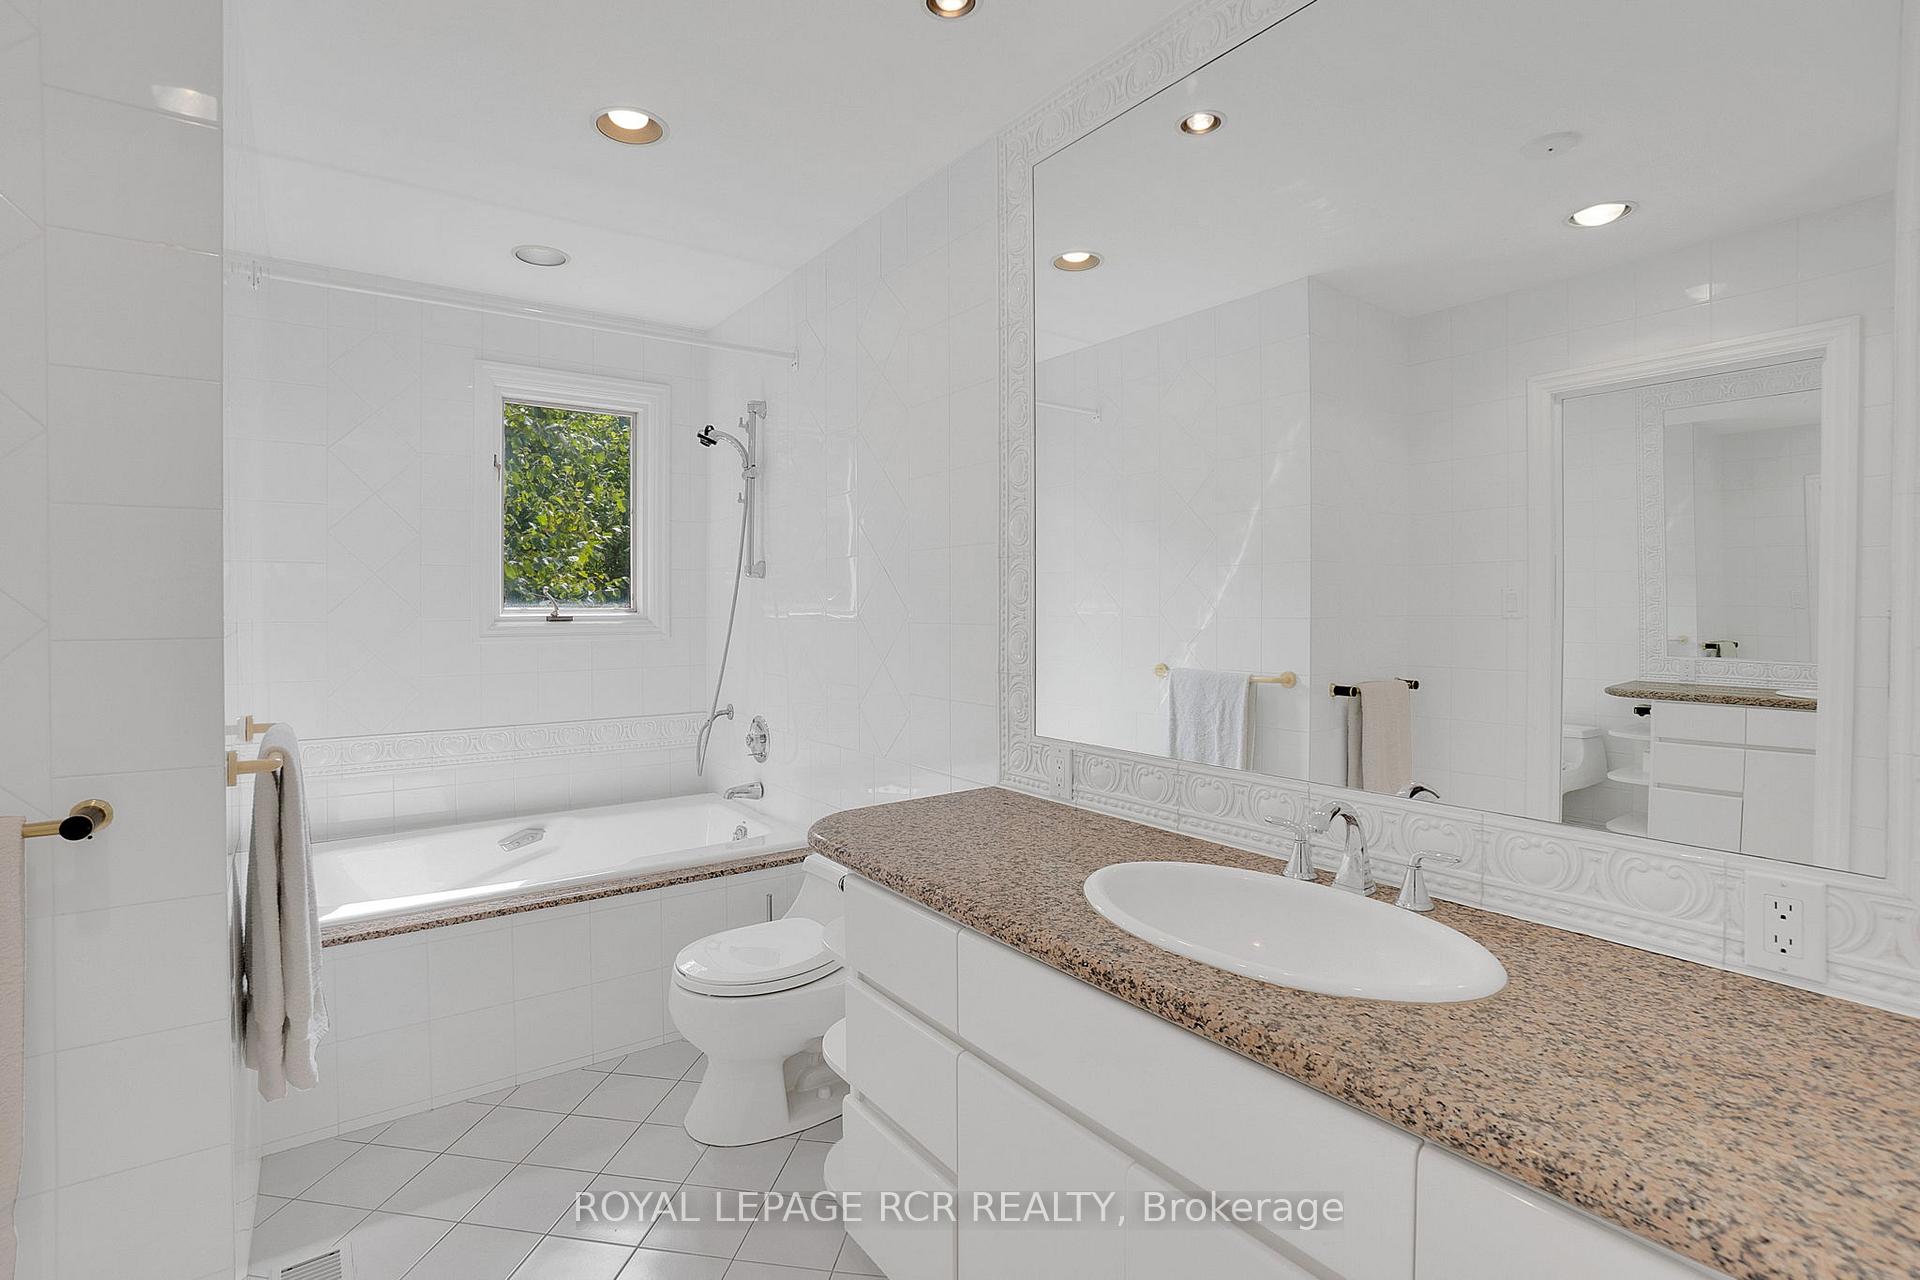
- 4-piece, Main
- 3-piece, Main
- 3-piece, Second
- 3-piece, Lower
- Municipality
- Caledon
- Neighbourhood
- Rural Caledon
- Main cross streets
- Hwy 50 & Finnerty Side Rd
- Directions
- North on Hwy 50 to Finnerty Side Rd
- MLS® number
- W12516462
- Data source
- Toronto Regional Real Estate Board
- Status change
- 2025-11-19
- Listed on
- 2025-11-06
- Days on market
- 13 days
- Possession type
- Other
- Co-op commission
- 2.5% + HST
- Seller
- Listed by
- Royal LePage RCR Realty
Home Market Value
Current home valuation for 8225 Finnerty Side Road, Caledon, Rural Caledon, Caledon, ON. Listed for $1,595,000
HOMEH Estimate
$1,768,114
Estimated Sales Range
$1,237,680 - $2,298,548
HOMEH Estimate for 8225 Finnerty Side Road, Caledon, Rural Caledon
Calculated with a real agent's CMA method — 45+ years of experience, codified. Not an AI guess.
For the owner
Is this your home? Track its value.
Get this home's HOMEH Estimate by email once a month, with how many homes are for sale around you.
Mortgage Payment Calculator
Compare up to 4 down payment scenarios
20% required for homes $1.5M or more
$319,000
| Scenario 1 | Scenario 2 | Scenario 3 | Scenario 4 | |
|---|---|---|---|---|
−Down payment | % $ | % $ | % $ | % $ |
+CMHC insurance | $0 | $0 | $0 | $0 |
=Total mortgage | $1,276,000 | $1,196,250 | $1,116,500 | $1,036,750 |
Amortization | ||||
Mortgage rate | % | % | % | % |
| Payment frequency | ||||
=Mortgage payment | $6,230monthly | $5,841monthly | $5,451monthly | $5,062monthly |
Land Transfer Tax
$28,375
$28,375
Around this home
No schools found nearby
Data provided by OpenStreetMap & Fraser Institute School Rankings
Ask HOMEH
New!Hi there!
👋Text or call (416) 301-9001
Recommended for you
Based on homes you've looked at.
No recommended properties found.
Nearby similar homes
No nearby properties found.
More real estate resources
Other homes nearby
Explore this area
Nearby neighbourhoods
No nearby listings available.