
1380 Queen Street W
Caledon (Rural Caledon), ON L7K 0C3
- 3Bedrooms
- 2Bathrooms
- 1Garage
- 2000–2500Sq Ft
- $4,184Tax
- 80×333 ftLot Size
 Estimated Value:$860,837See Free Estimate Report

Sale & Price History for 1380 Queen Street W, Caledon, Rural Caledon
| Start Date | End Date | Price | Event | MLS# |
|---|---|---|---|---|
| No listing history available | ||||
Real estate boards require you to or to see the full details of this property.
*Sold prices and complete sale & price history are regulated data. Under the Trust in Real Estate Services Act, 2002 (TRESA) and the rules of the Real Estate Council of Ontario (RECO), and pursuant to the Multiple Listing Service® rules of the Canadian Real Estate Association (CREA) and the Toronto Regional Real Estate Board (TRREB), this information may be shown only to registered users who have agreed to the applicable terms of use (a Virtual Office Website, or "VOW," arrangement). HOMEH Inc., Brokerage therefore provides it to signed-in members only. Creating an account is free and takes under a minute.
About 1380 Queen Street W, Caledon, Rural Caledon
Summarized Description
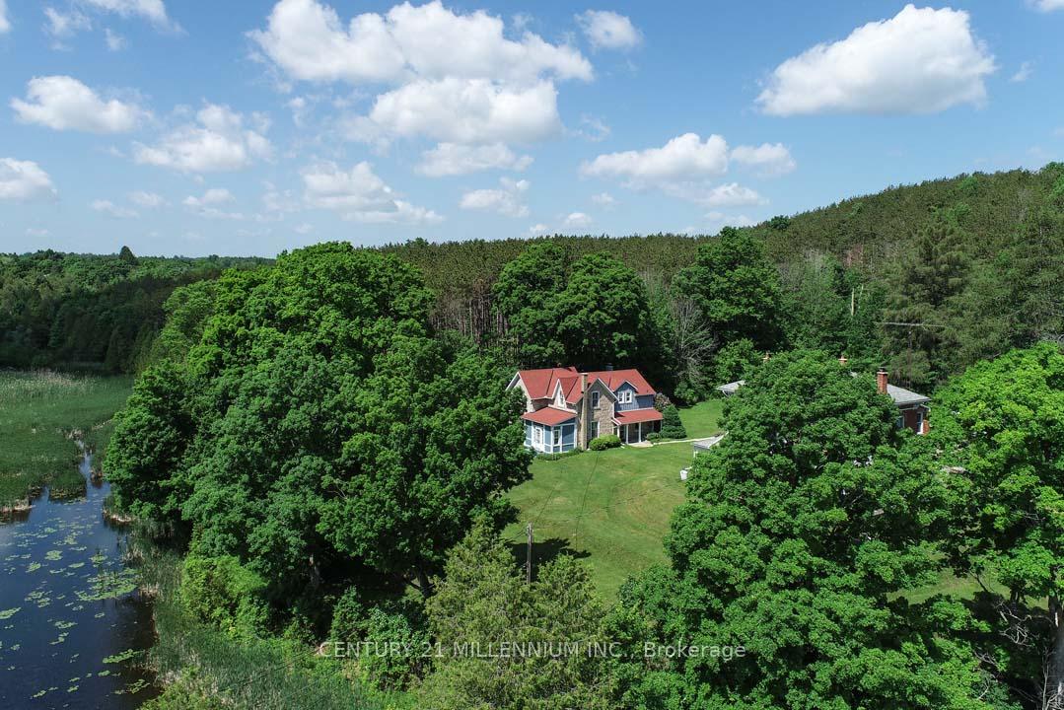
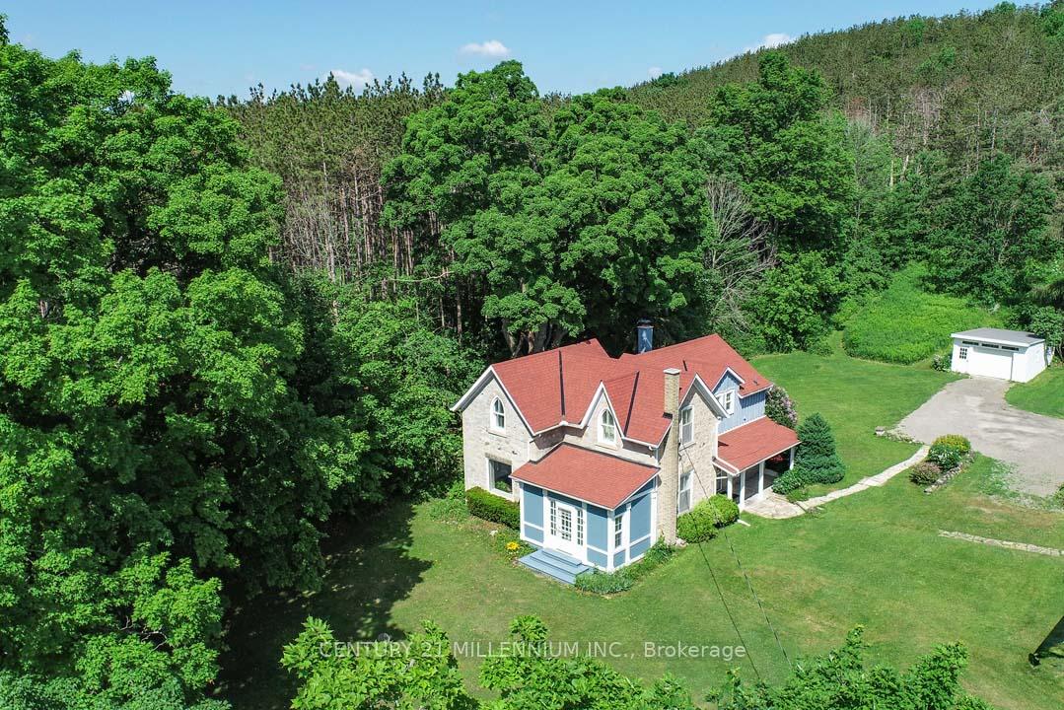
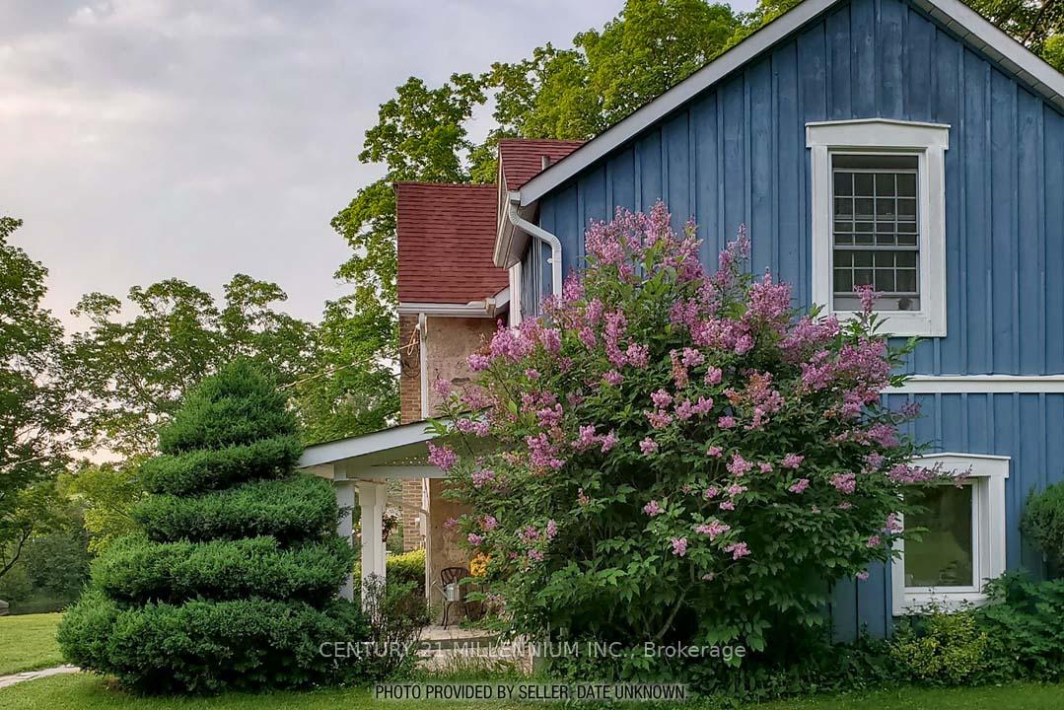
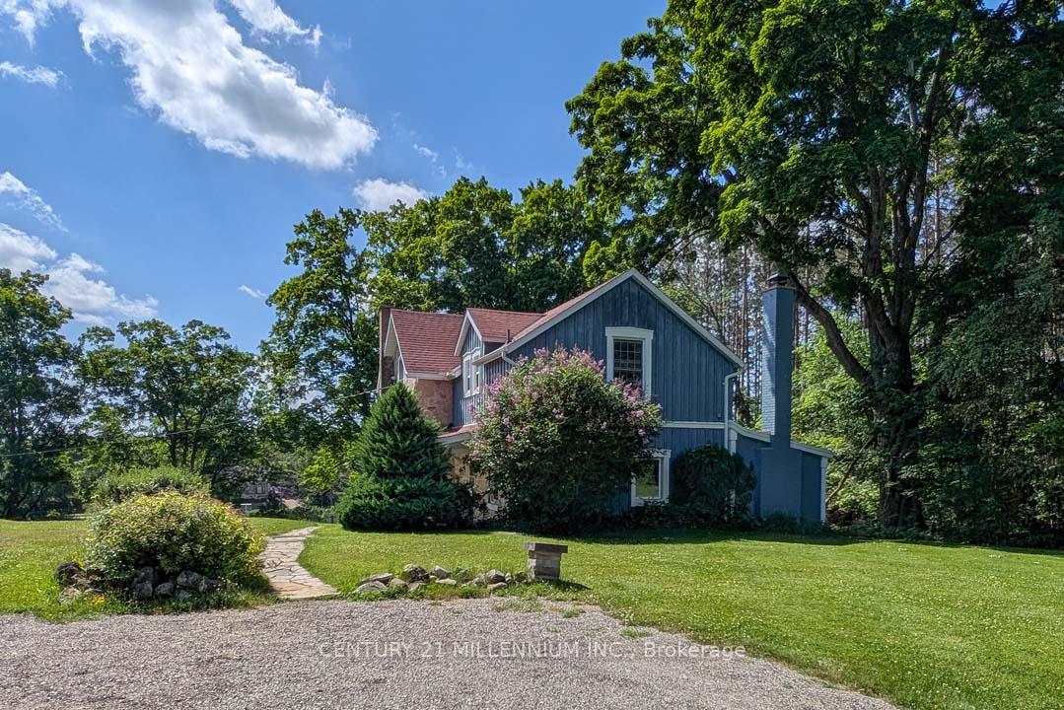
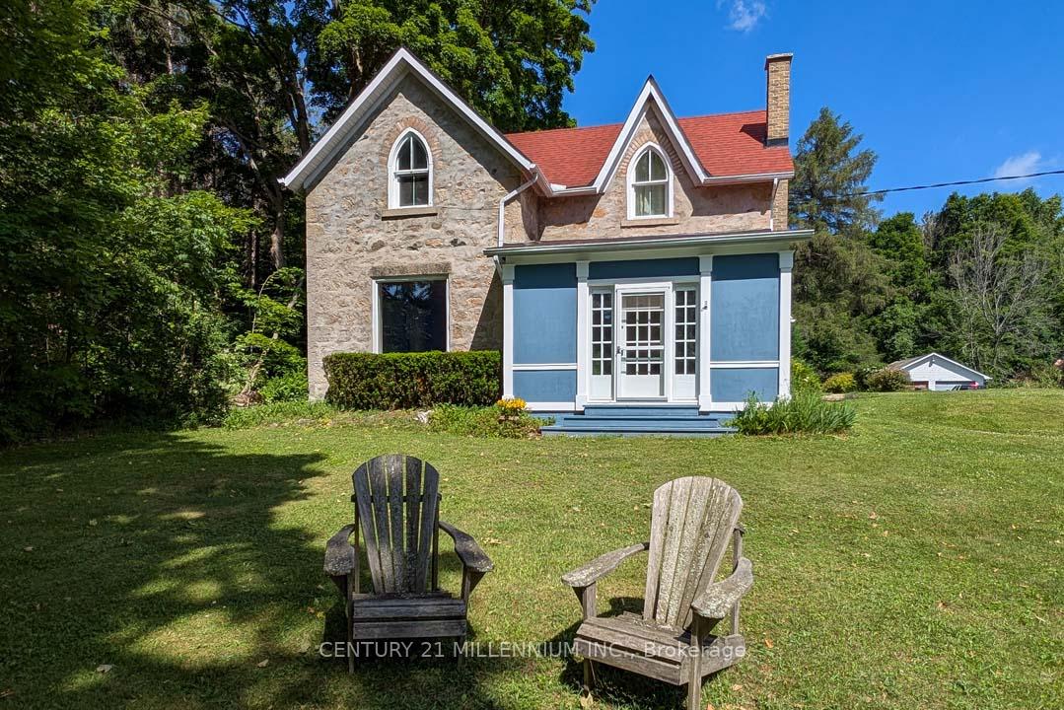
- Charming Victorian Gothic home with historic significance.
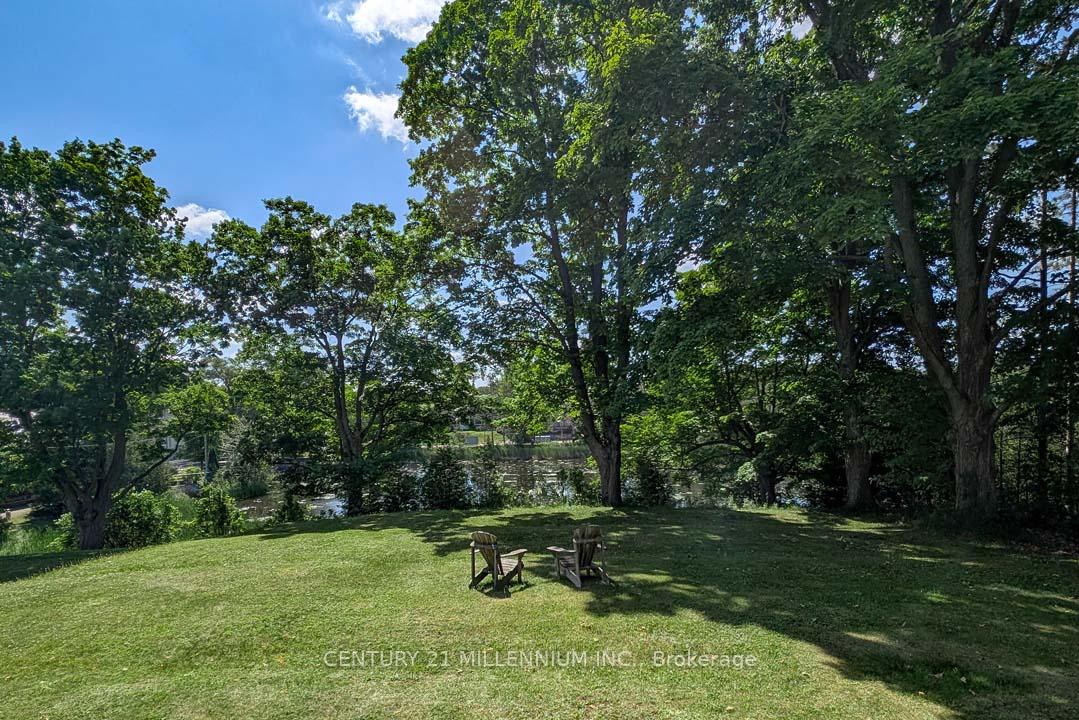
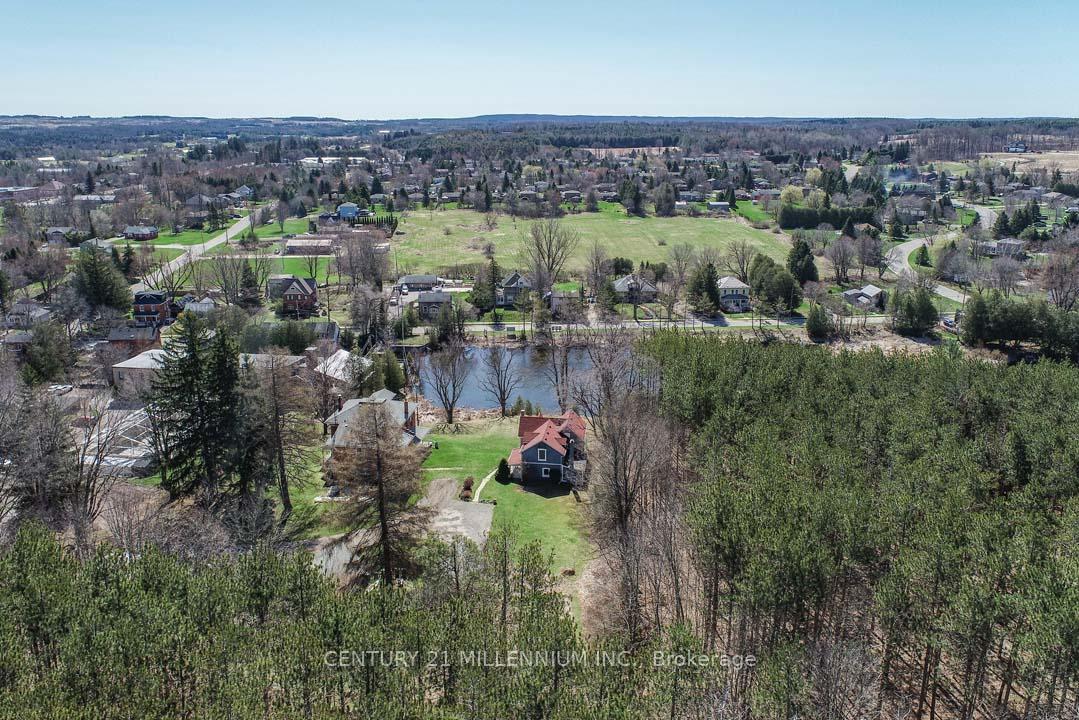
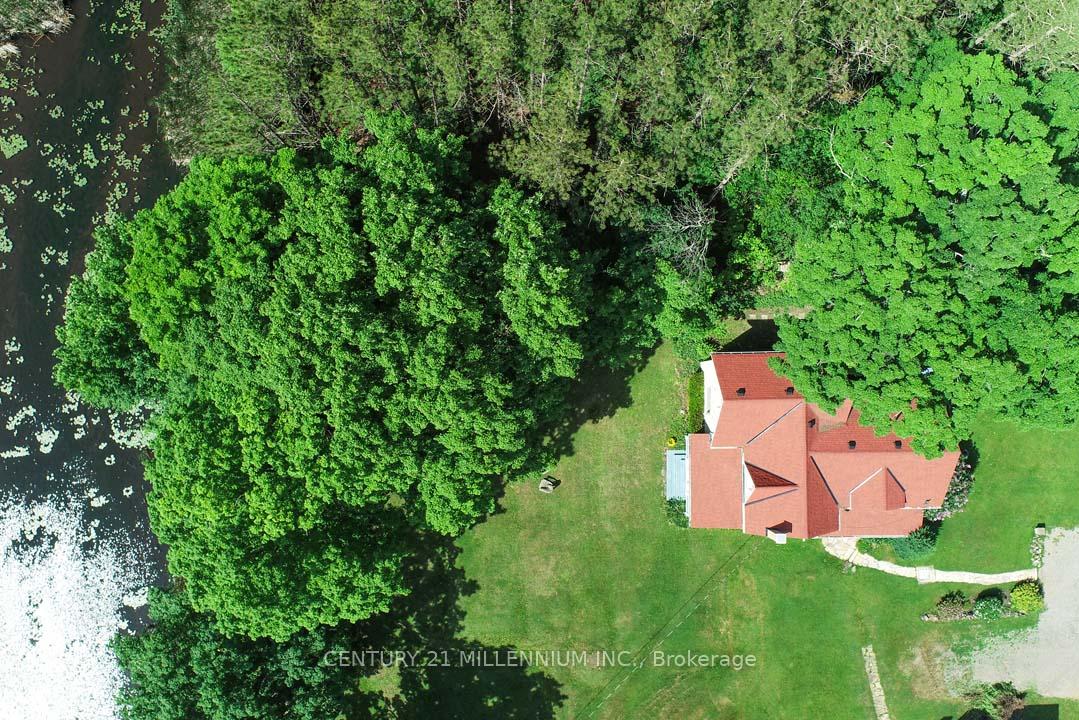
- Nestled on a mature .63 acre lot.
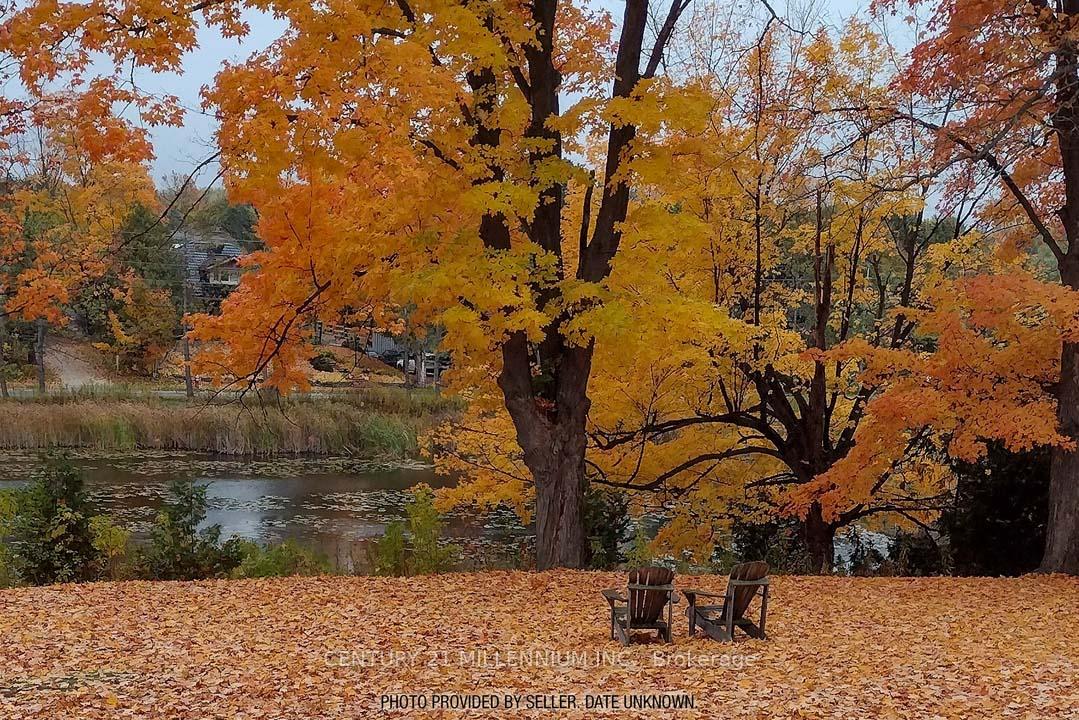
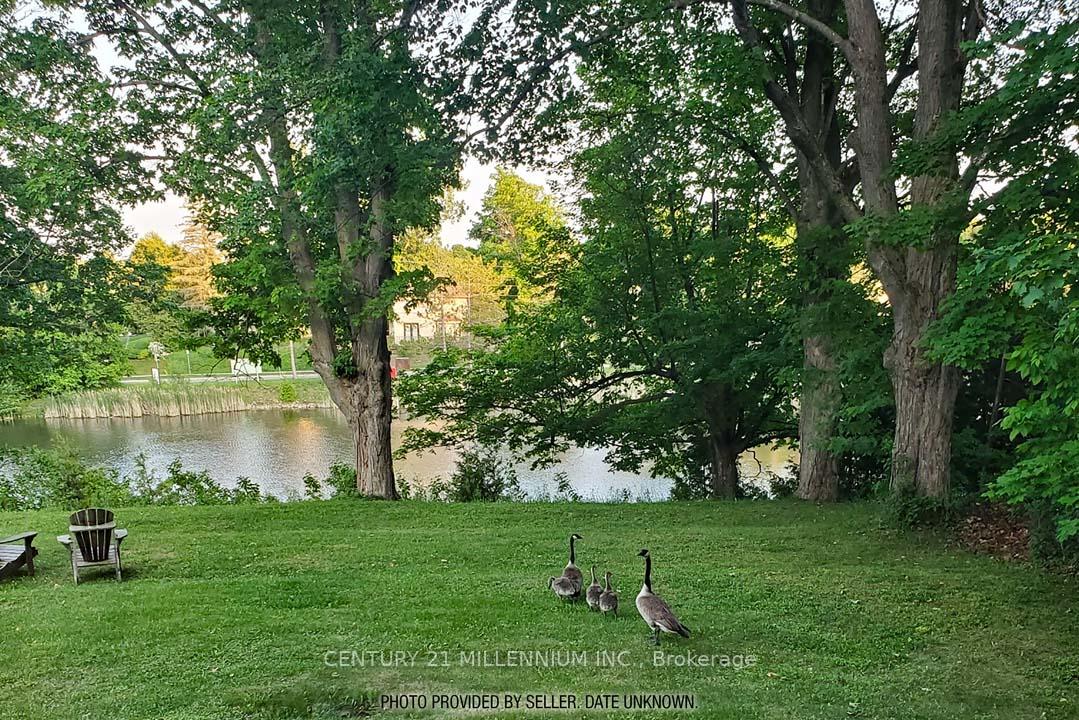
- Forest views and abundant wildlife nearby.
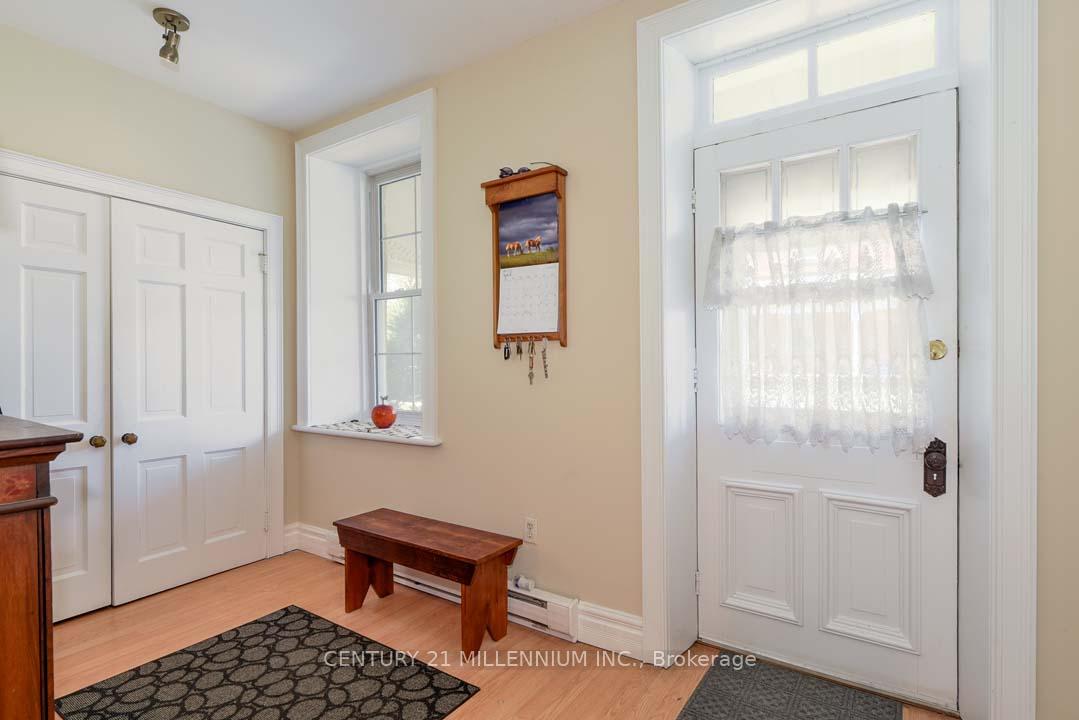
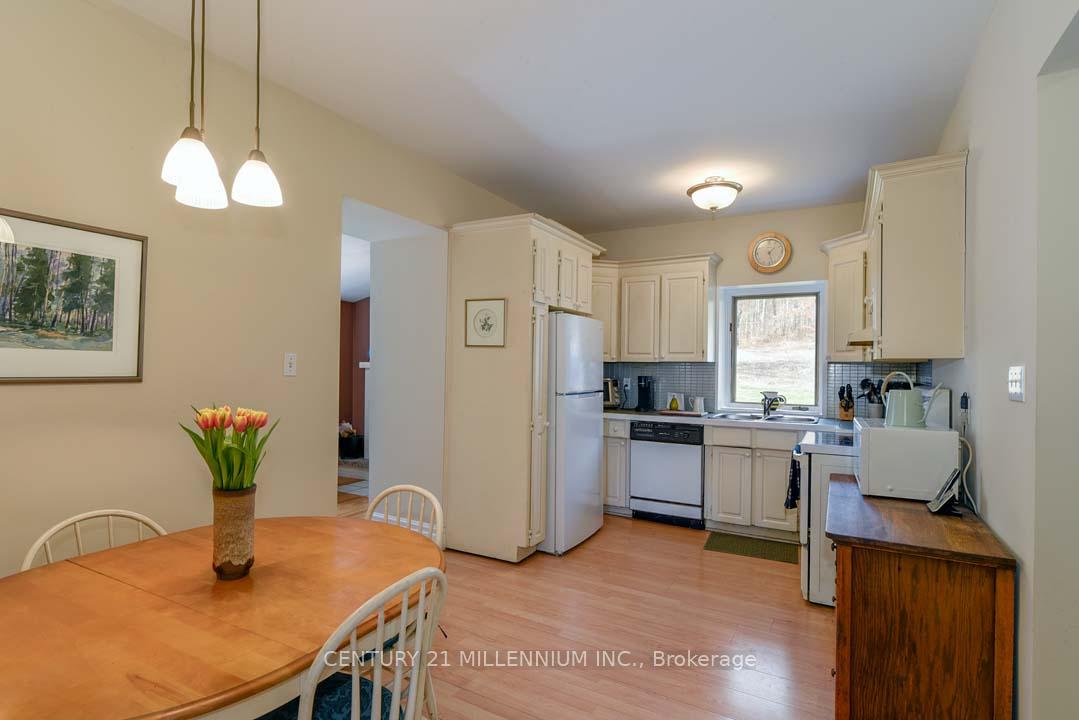
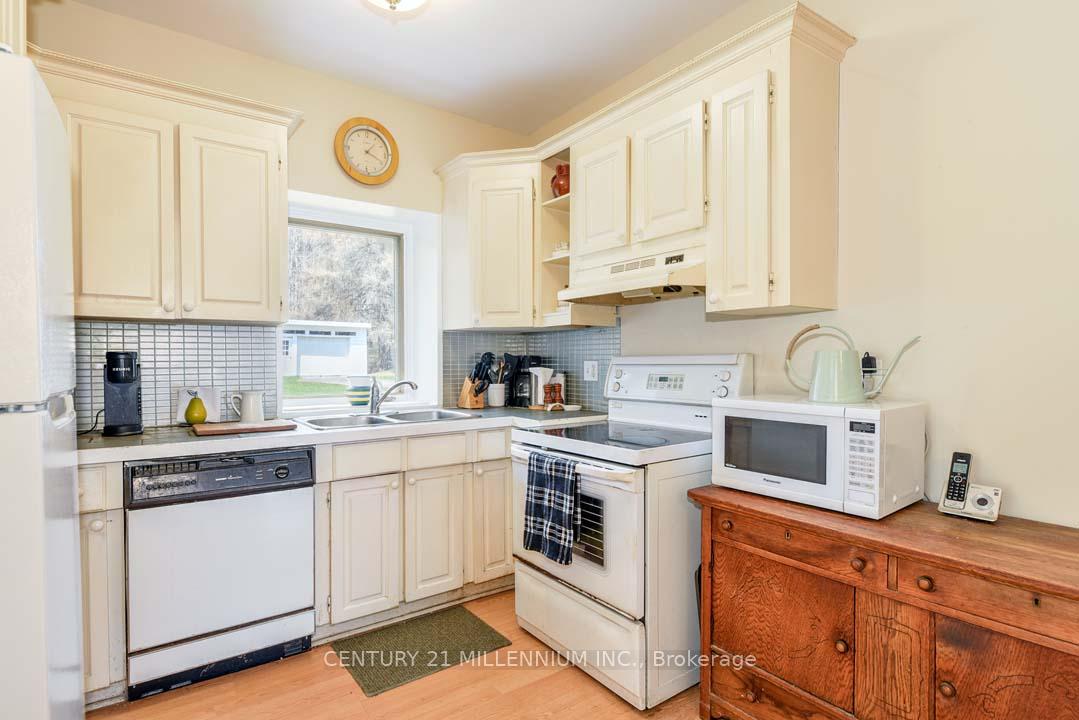
- Large Mud room and eat-in country Kitchen.
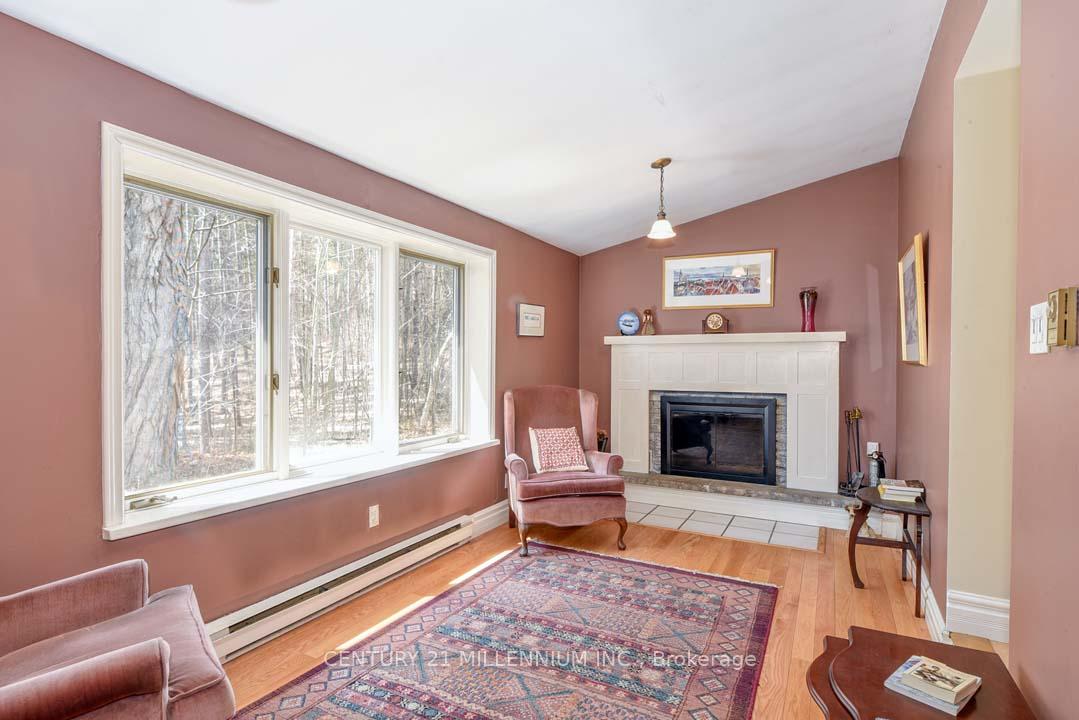
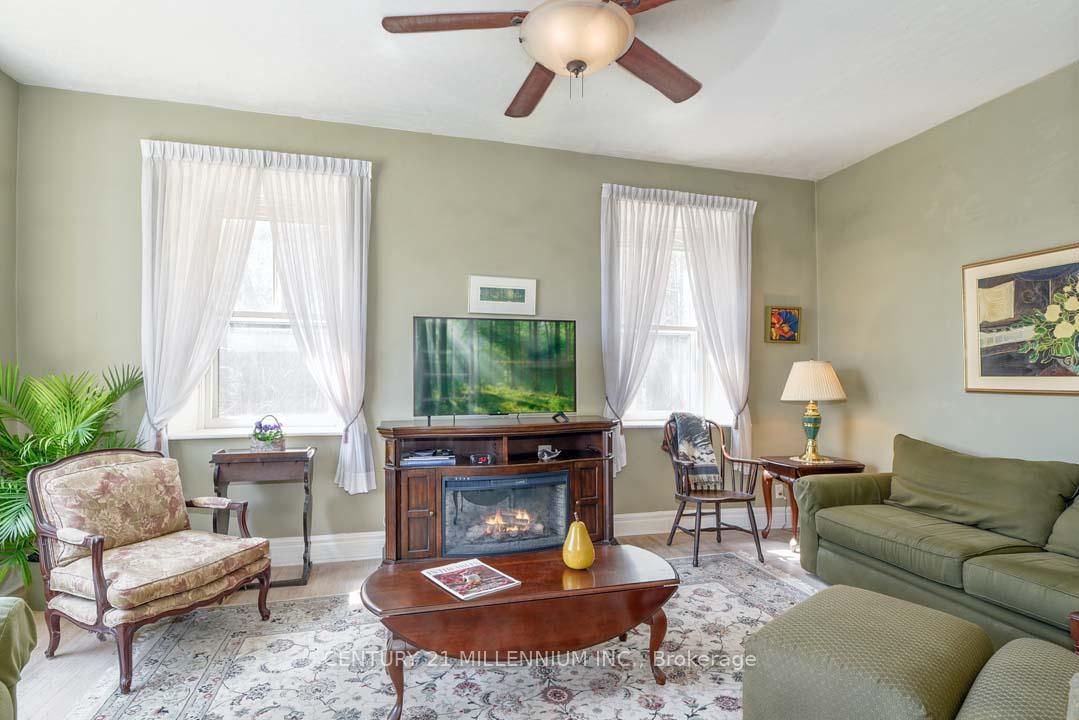
- Wood-burning fireplace in intimate Family room.
- Proximity to quaint restaurants and local amenities.
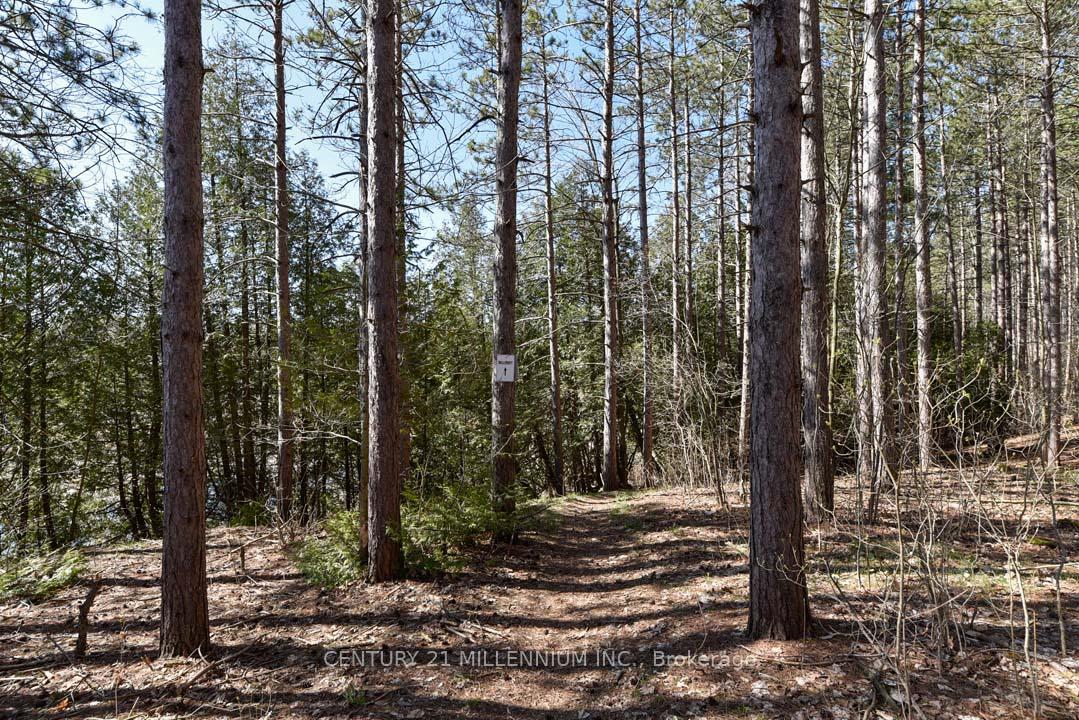
- Close to hiking trails and conservation areas.
- Only 1 hour to Toronto.
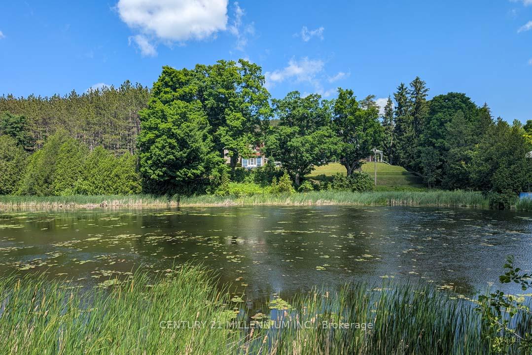
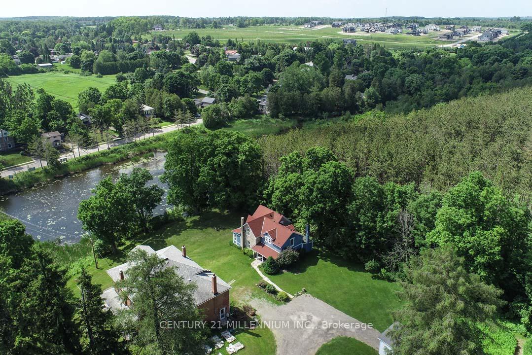
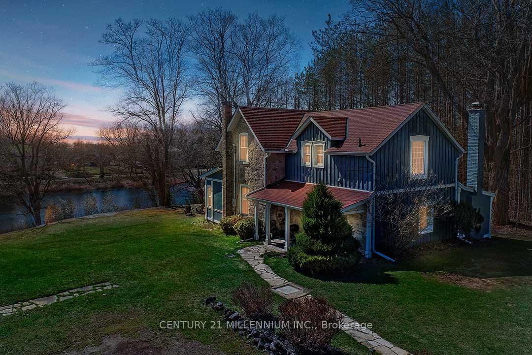
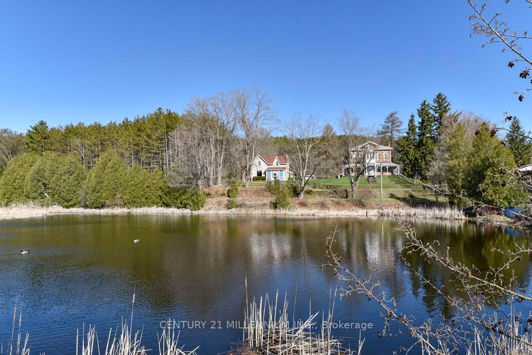
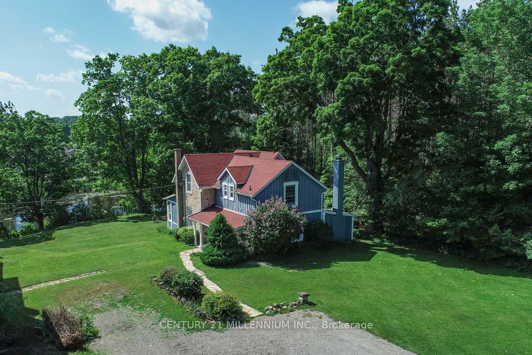
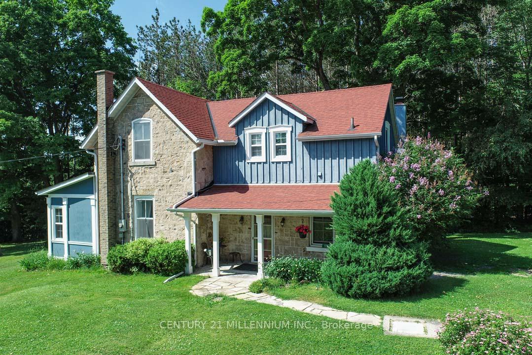
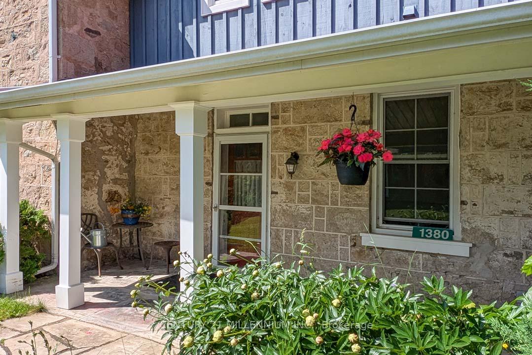
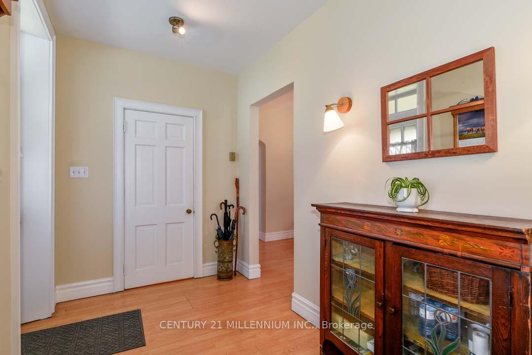
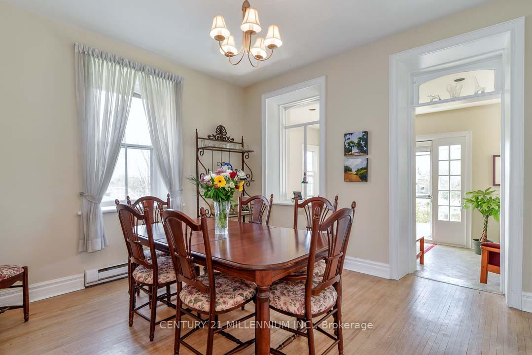
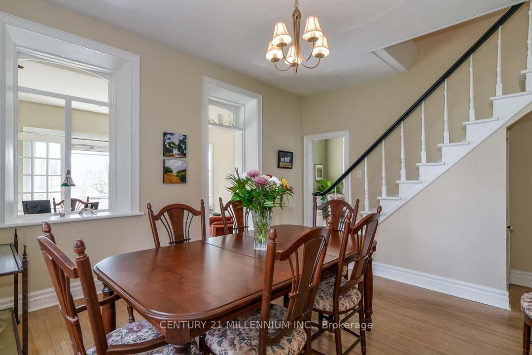
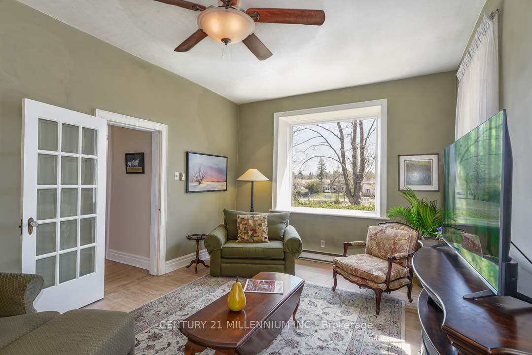
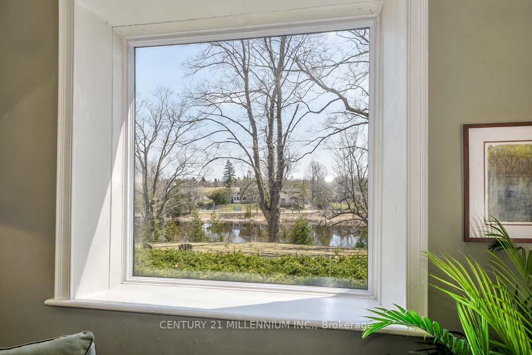
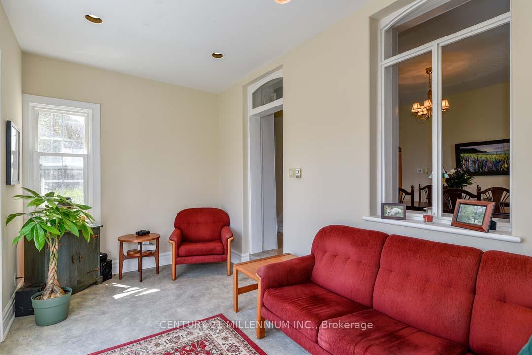
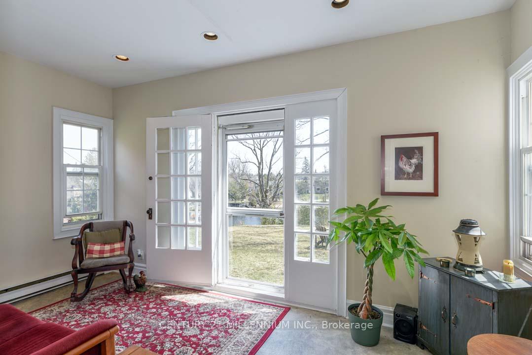
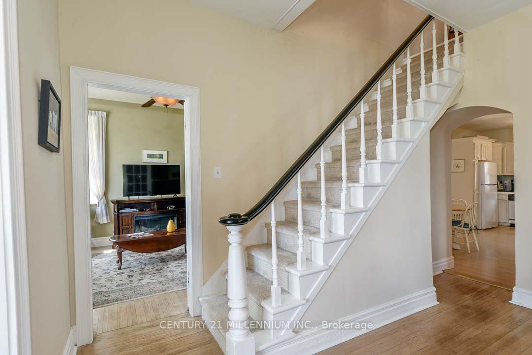
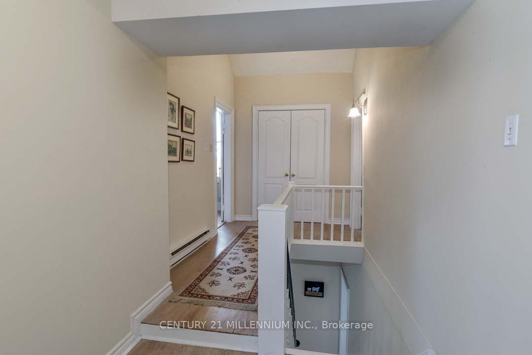
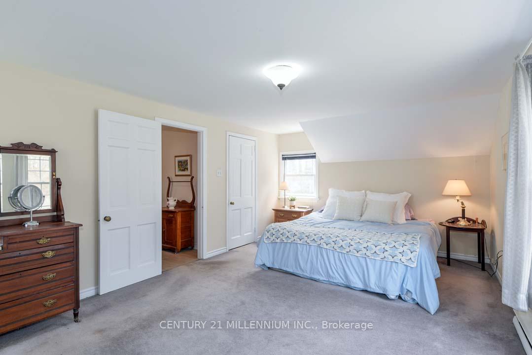
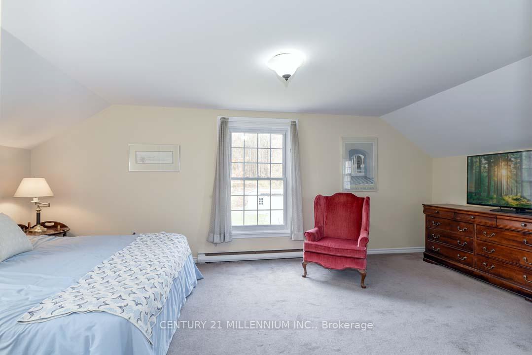
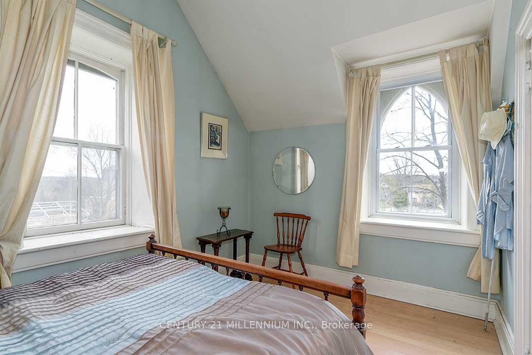
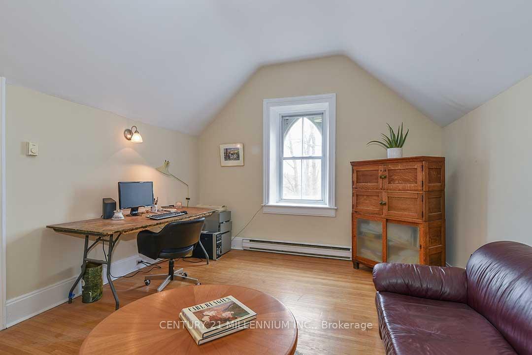
Elegantly perched on the hill, overlooking the lower Mill Pond, is this charming 3-bed, 1.5 bath, stone residence, known as the Algie Family House, with steep gable roofs, in the Victorian Gothic Style. Entrenched in area history, this home was once home to the parents of William Algie, known for constructing the Algie Family home, the neighboring red brick, William Algie House, and the stone mill complex, which operated as, The Beaver Knitting Mill, in 1881, where the Alton Mill currently stands, revitalized today. Comprised of the same local limestone as the Alton Mill, this home exudes warmth and character, sides, & backs to the forest, and sits on a mature.63 acre lot with southerly views. A covered side porch leads to a large Mud rm. Eat-in country Kitchen enjoys views over the b/yard & forest, home to many deer, turkeys, birds and wildlife. Intimate Family rm has forest views & a wood-burning fireplace. Dining open to the Sunroom w/ walkout to the yard. Large formal Living w/ hdwd flooring & large picture window as a focal point. 2nd level has a large walk-in linen. Primary w/ large walk-in closet. Bed #2 could also be used as a Primary w/ hdwd flring, a vaulted ceiling, a walk-in closet with built-in organizers & overlooks the pond. Bed #3 has laminate flring & o/looks the pond and grounds. Come and experience nature in abundance with peepers peeping, ducks, geese, red-winged blackbirds, swans, deer, and wildlife! Enjoy quaint restaurants, craft breweries, farmers markets, coffee shops, walking to neighbourhood parks, the bike pump track, the Alton Public School, the Caledon library, and nearby hiking trails and conservation areas with streams & waterfalls. Alton is a small village in Caledon, home to the Millcroft Inn & Spa, the Alton Mill Arts Centre, Hill Academy, TPC Toronto Golf course at Osprey Valley & more! All major shopping amenities in nearby Orangeville.1-hr to TO.
Key Facts & Features
Property Costs
- Annual Property Tax Amount
- $4,184
- Land Transfer Tax Fee
- $18,435
Rental Items
- Rental Equipment
- hot water tank approx $69.54 quarterly.
- Basement Type
- Unfinished
Interior Features
- Laundry Level
- Lower Level
- Interior Extras
- Other
- View
- Pond, Trees/Woods, Forest
- Fireplace/Stove
- Yes
- Fireplace Features
- Family Room, Wood
- Elevator
- No
Exterior Features
- Pool
- None
- Property Features
- Greenbelt/Conservation, Lake/Pond, School, Wooded/Treed, Arts Centre, Golf
Building
- Building Type
- Detached
- Building Style
- 2-Storey
- Approx Age
- 100+
Construction
- Exterior Finish
- Stone, Board & Batten
- Roof
- Asphalt Shingle
- Foundation Details
- Stone
- Special Designation
- Other
Lot
- Lot Front
- 80.22 ft
- Lot Depth
- 332.80 ft
- Lot Shape
- Irregular
Inclusions
- Inclusions
- all electric light fixtures, all window coverings, stove, dishwasher, fridge, washer, dryer, 1 garage door opener, 1 A/C portable wall unit, all well-related equipment. Appliances in "as is" condition.
Parking & Garages
- Garage Type
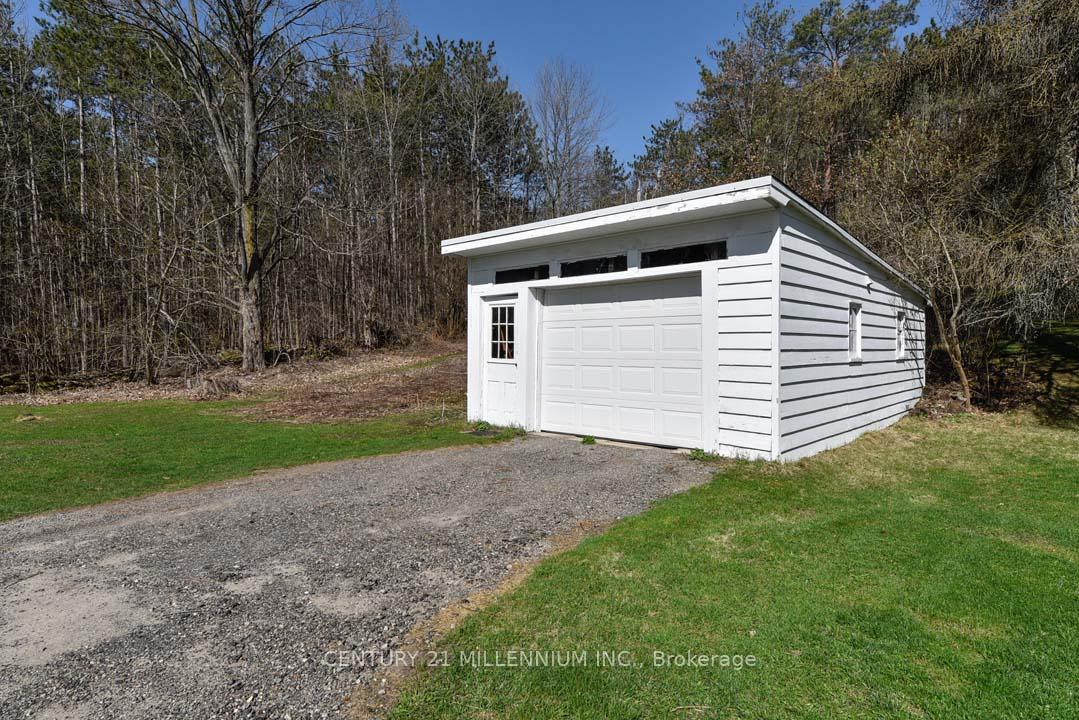
- Detached
- Garage Spaces
- 1
- Parking Spaces
- 3
- Total Garage And Parking Spaces
- 4
Heating & Cooling
- Heat Source
- Electric
- Heat Type
- Baseboard
- Air Conditioning
- Wall Unit(s)
- Water
- Well
- Sewers
- Septic
- Bedrooms
- 3
- Washrooms
- 2
- Kitchens
- 1
- Family / bonus room
- Yes
Room sizes
- Dining Room—Main level, Hardwood Floor
- Bedroom 2—Upper level, Laminate, Overlooks Frontyard
- Primary Bedroom—Upper level, Broadloom, Walk-In Closet(s), Overlooks Backyard
- Breakfast—Main level, Laminate
- Family Room—Main level, Hardwood Floor, Fireplace
- Sunroom—Main level, Concrete Floor, Walk-Out, Pot Lights
- Living Room—Main level, Hardwood Floor, Picture Window, South View
- Mud Room—Main level, Laminate, Closet
- Kitchen—Main level, Laminate, Overlooks Backyard
- Bedroom 3—Upper level, Hardwood Floor, Walk-In Closet(s), Overlooks Frontyard
Washrooms
- 2-piece, Main
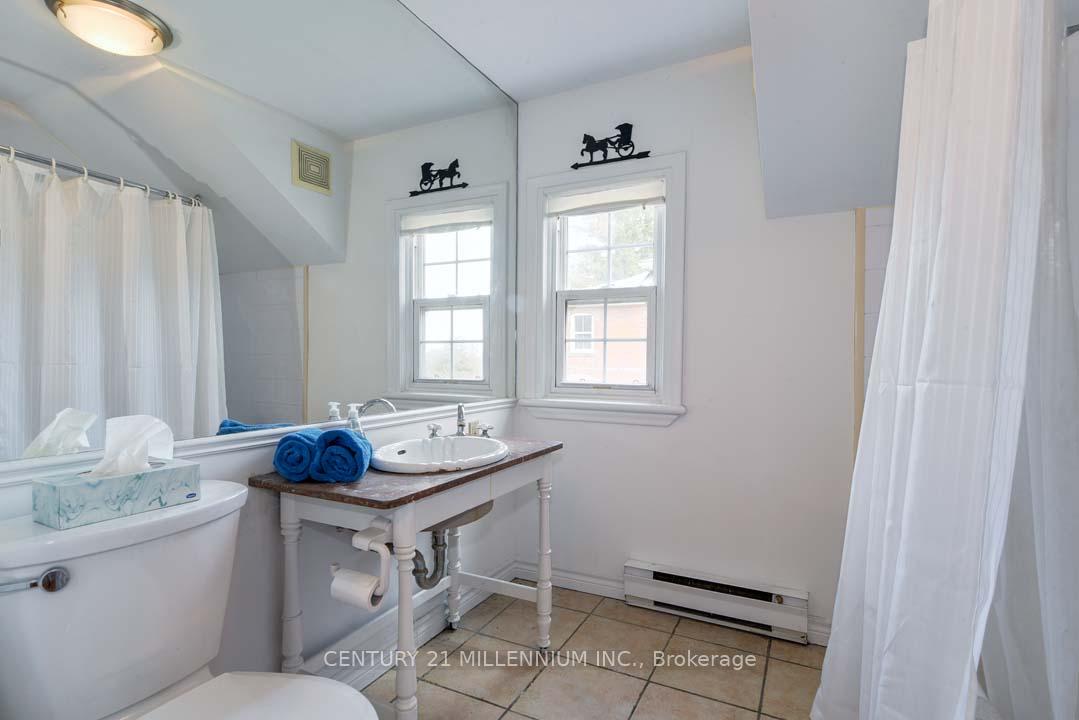
- 4-piece, Second
- Municipality
- Caledon
- Neighbourhood
- Rural Caledon
- Main cross streets
- Queen St. W & Amelia
- Directions
- 136 North to Alton. West on Queen St W. North on Amelia St. Left into the Alton Mill Parking Lot. Drive thru lower Alton Mill Parking Lot. Continue right up & around thru upper parking lot. Veer left, follow pointer sign. Park by small white garage
- Waterfront
- None
- MLS® number
- W13821972
- Data source
- Toronto Regional Real Estate Board
- Listed on
- 2026-09-23
- Updated on
- 2026-09-24
- Days on market
- 30 days
- Possession type
- Other
- Co-op commission
- 2.5%+HST
- Seller
- Listed by
- Century 21 Millennium Inc.
Home Market Value
Current home valuation for 1380 Queen Street W, Caledon, Rural Caledon, Caledon, ON. Listed for $1,098,000
HOMEH Estimate
$860,837
Estimated Sales Range
$680,061 - $1,084,802
HOMEH Estimate for 1380 Queen Street W, Caledon, Rural Caledon
Calculated with a real agent's CMA method — 45+ years of experience, codified. Not an AI guess.
For the owner
Is this your home? Track its value.
Get this home's HOMEH Estimate by email once a month, with how many homes are for sale around you.
Mortgage Payment Calculator
Compare up to 4 down payment scenarios
5% on first $500K + 10% on $598,000 over $500K
$84,800
| Scenario 1 | Scenario 2 | Scenario 3 | Scenario 4 | |
|---|---|---|---|---|
−Down payment | % $ | % $ | % $ | % $ |
+CMHC insurance | $40,494 | $30,634 | $26,132 | $0 |
=Total mortgage | $1,052,850 | $1,018,834 | $959,432 | $878,400 |
Amortization | ||||
Mortgage rate | % | % | % | % |
| Payment frequency | ||||
=Mortgage payment | $5,141monthly | $4,974monthly | $4,684monthly | $4,289monthly |
Land Transfer Tax
$18,435
$18,435
Around this home
No schools found nearby
Data provided by OpenStreetMap & Fraser Institute School Rankings
Ask HOMEH
New!Hi there!
👋Text or call (416) 301-9001
Recommended for you
Based on homes you've looked at.
No recommended properties found.
Nearby similar homes
No nearby properties found.
More real estate resources
Other homes nearby
Explore this area
Nearby neighbourhoods
No nearby listings available.