
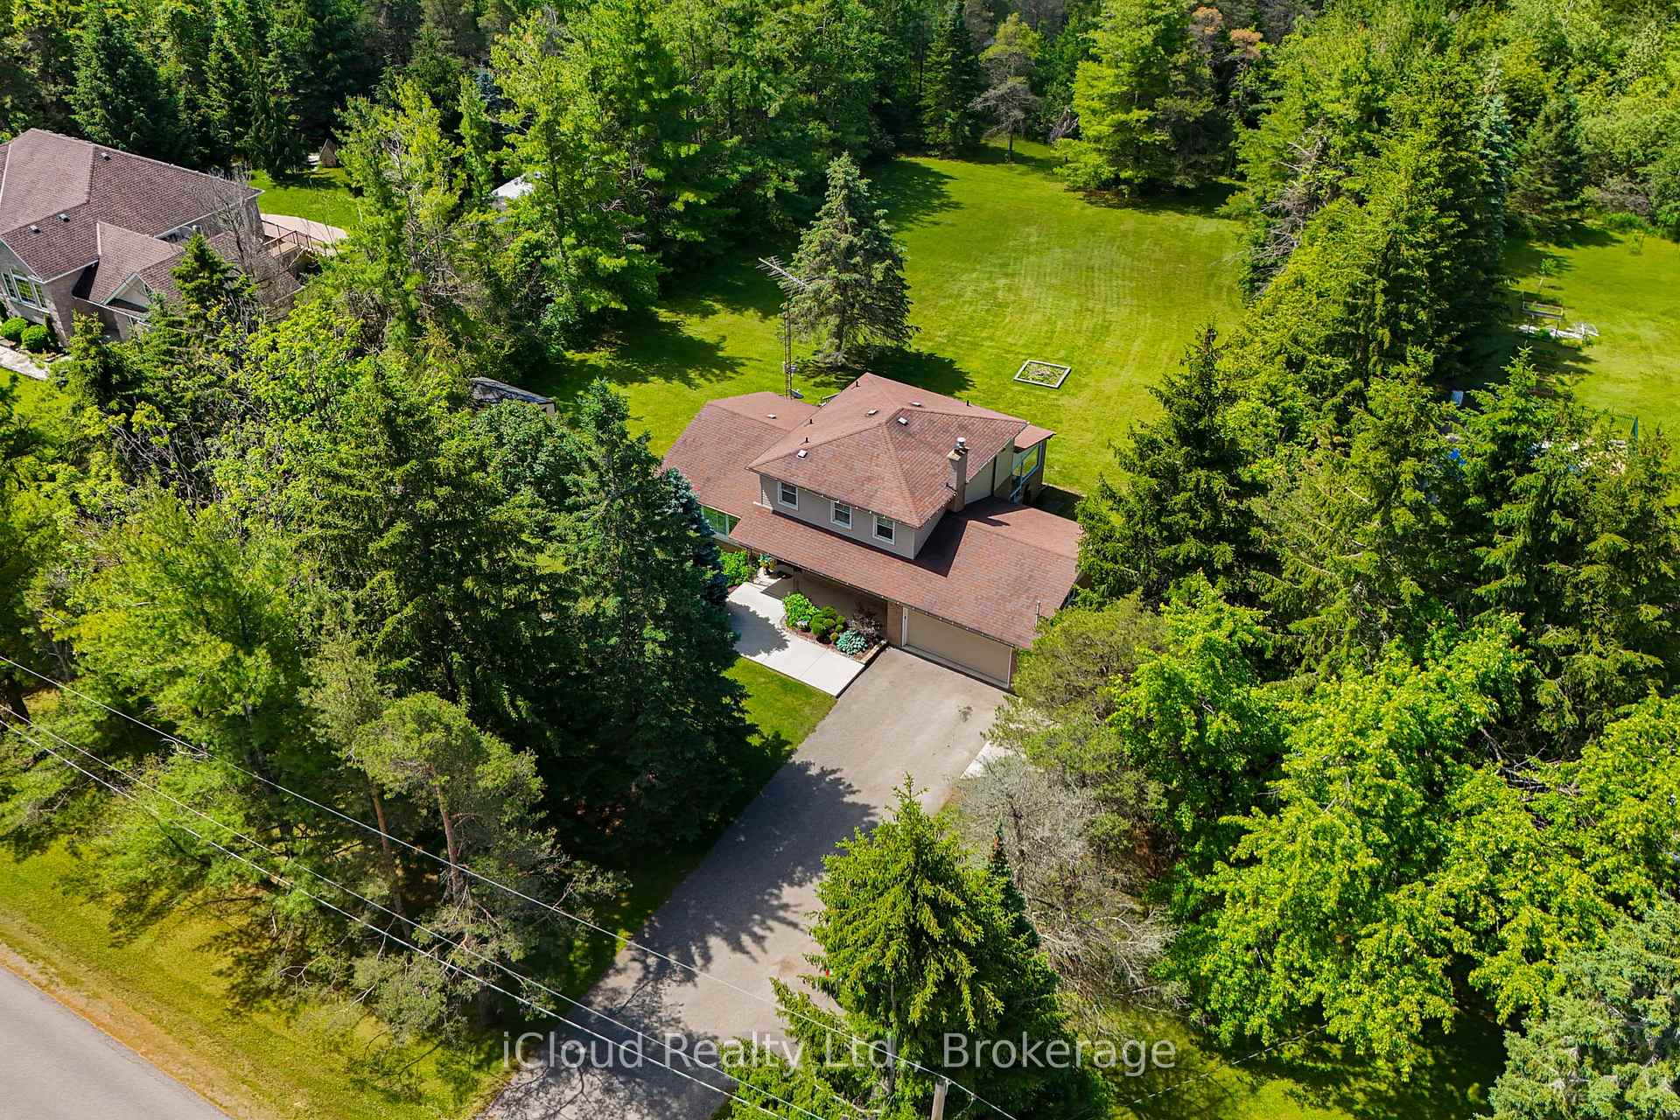
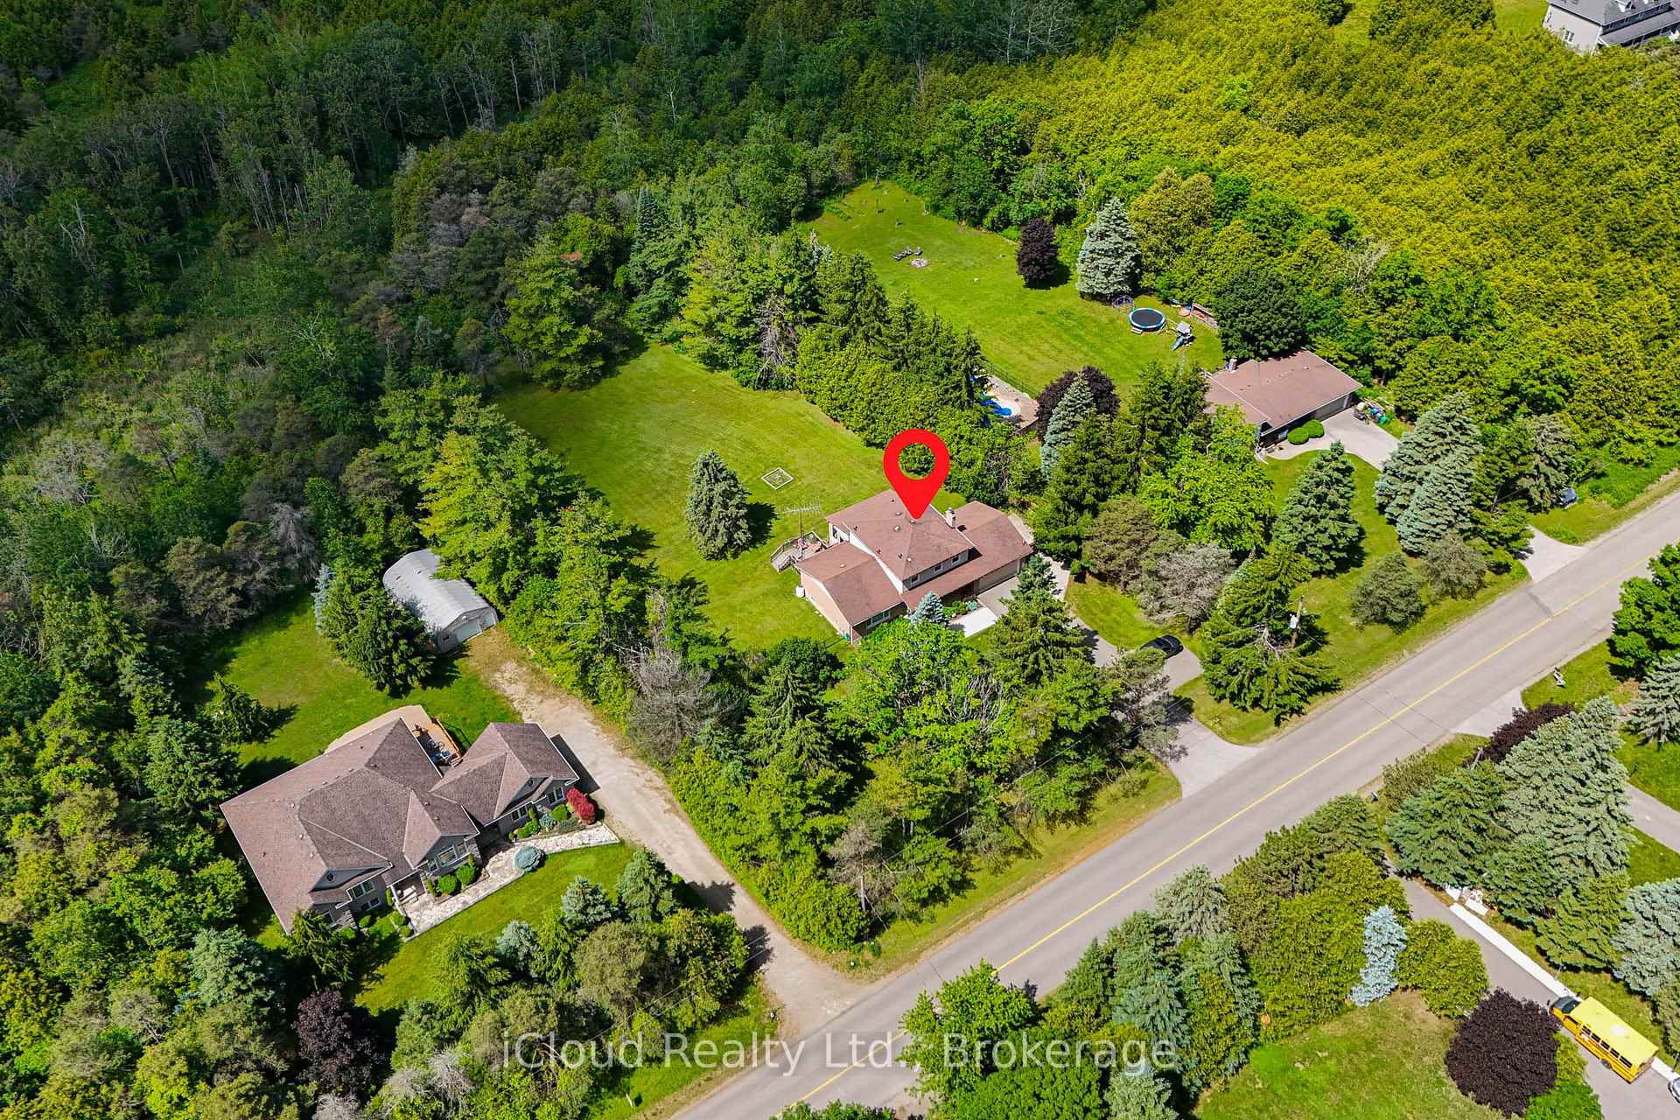
19982 Kennedy Road
Caledon (Rural Caledon), ON L7K 1Y3
- 3Bedrooms
- 3Bathrooms
- 2Garage
- 2000–2500Sq Ft
- $5,818Tax
- 150×300 ftLot Size
 Estimated Value:$1,363,950See Free Estimate Report

Sale & Price History for 19982 Kennedy Road, Caledon, Rural Caledon
| Start Date | End Date | Price | Event | MLS# |
|---|---|---|---|---|
| No listing history available | ||||
Real estate boards require you to or to see the full details of this property.
*Sold prices and complete sale & price history are regulated data. Under the Trust in Real Estate Services Act, 2002 (TRESA) and the rules of the Real Estate Council of Ontario (RECO), and pursuant to the Multiple Listing Service® rules of the Canadian Real Estate Association (CREA) and the Toronto Regional Real Estate Board (TRREB), this information may be shown only to registered users who have agreed to the applicable terms of use (a Virtual Office Website, or "VOW," arrangement). HOMEH Inc., Brokerage therefore provides it to signed-in members only. Creating an account is free and takes under a minute.
About 19982 Kennedy Road, Caledon, Rural Caledon
Summarized Description
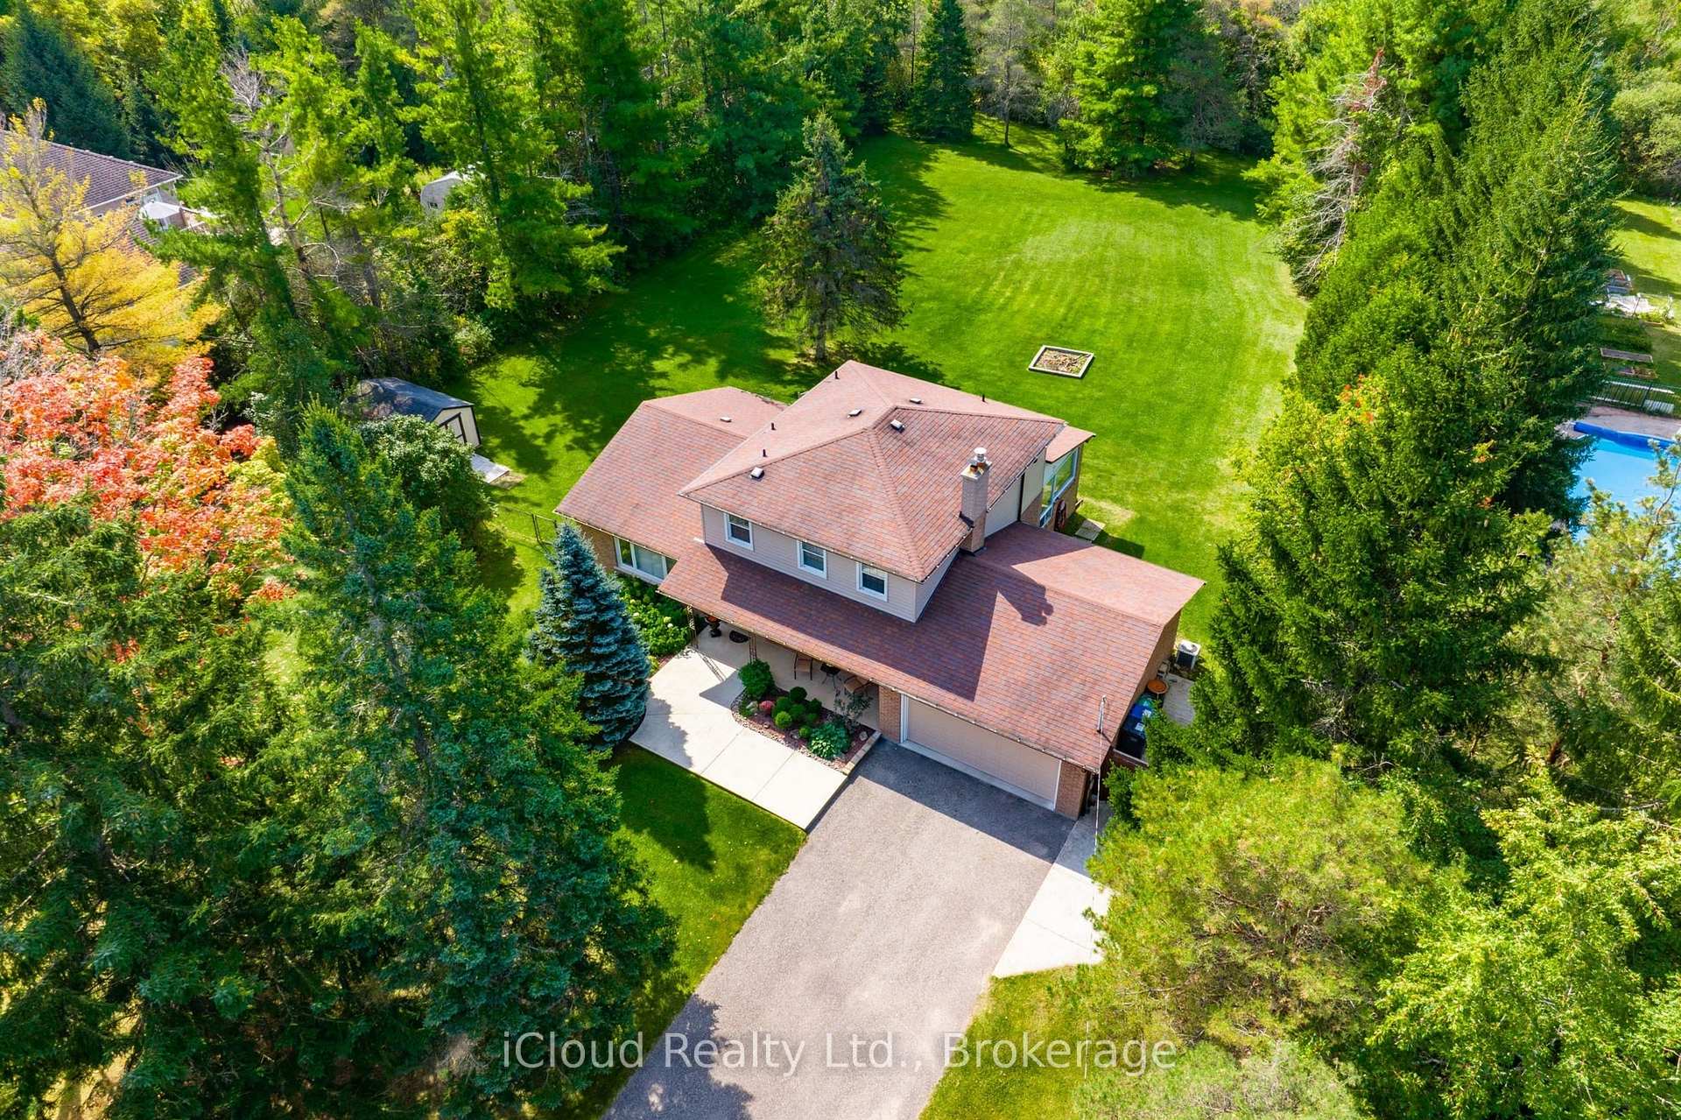
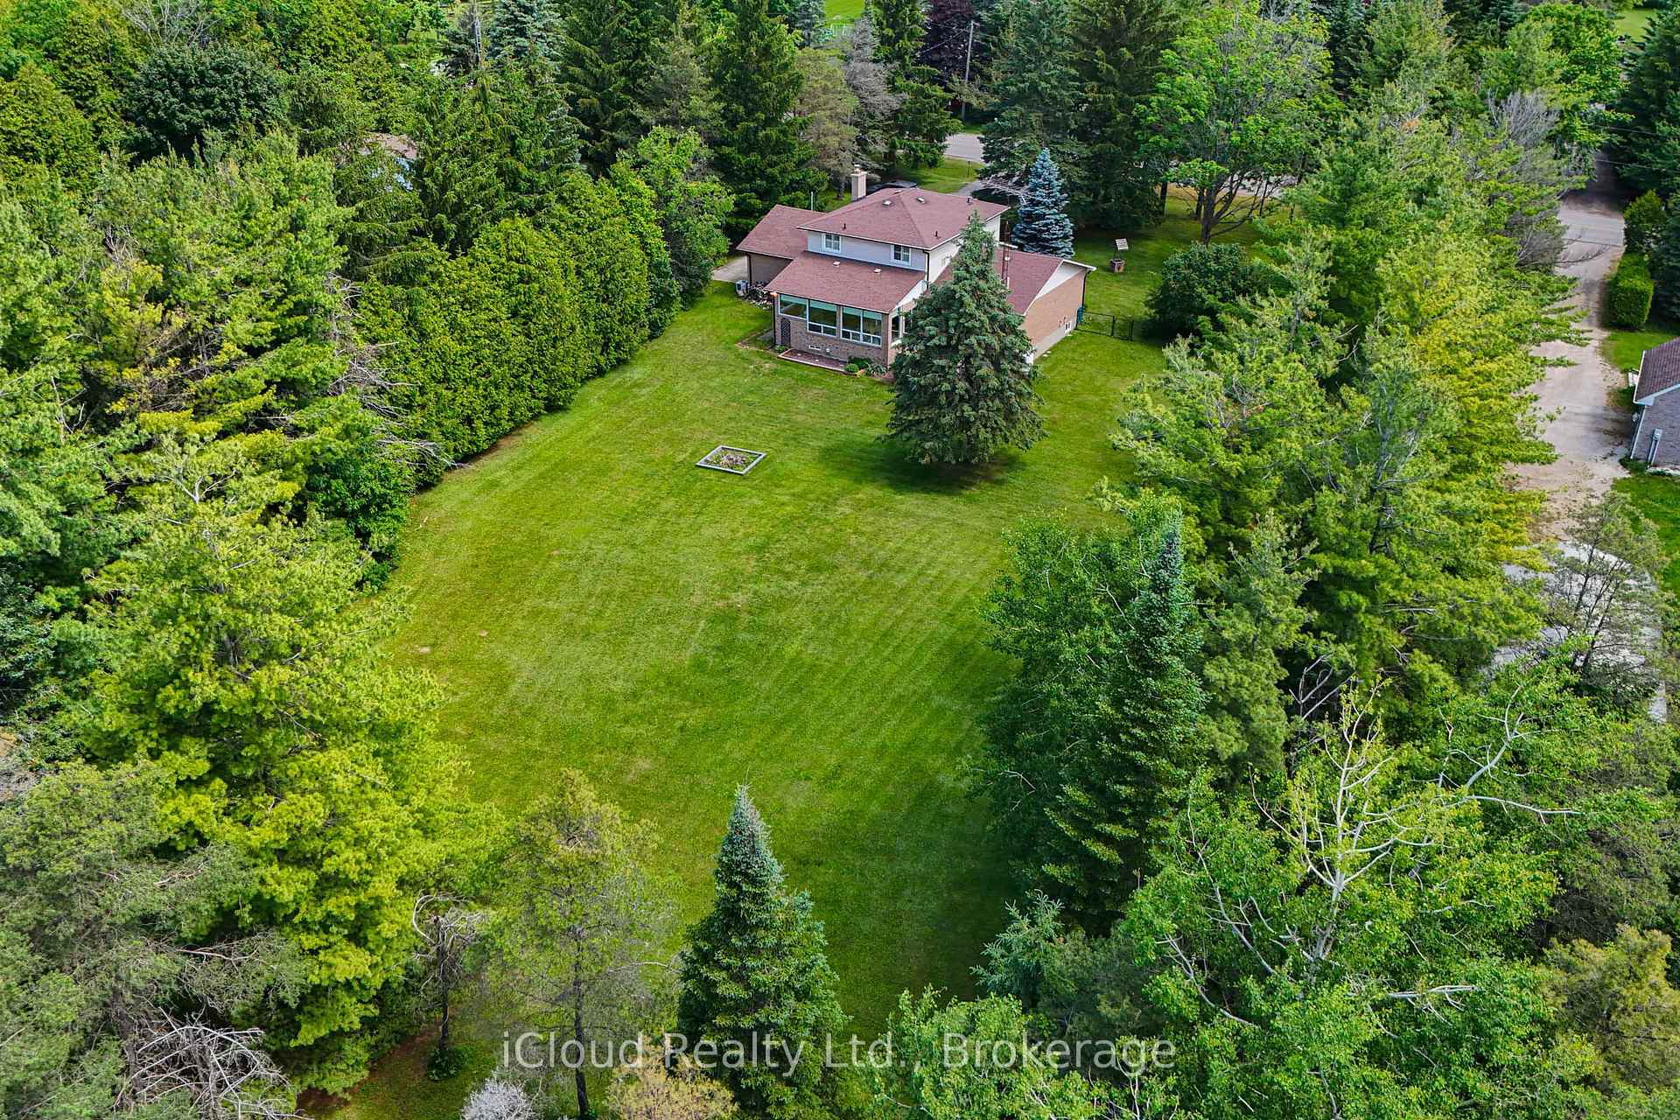
- Spacious 3-bedroom home on 1.03 acres.
- Chef-inspired kitchen with Viking appliances.
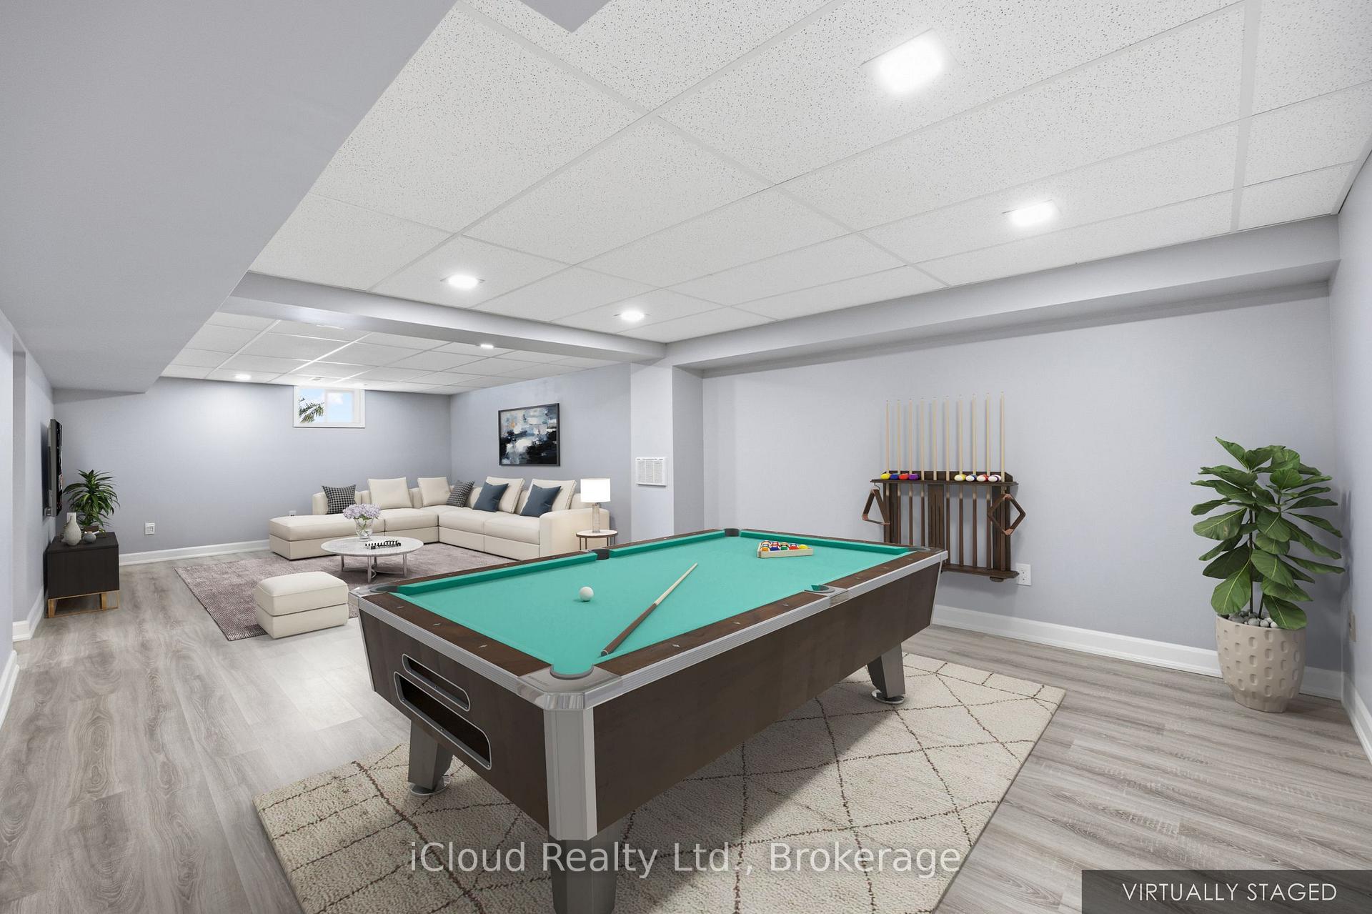
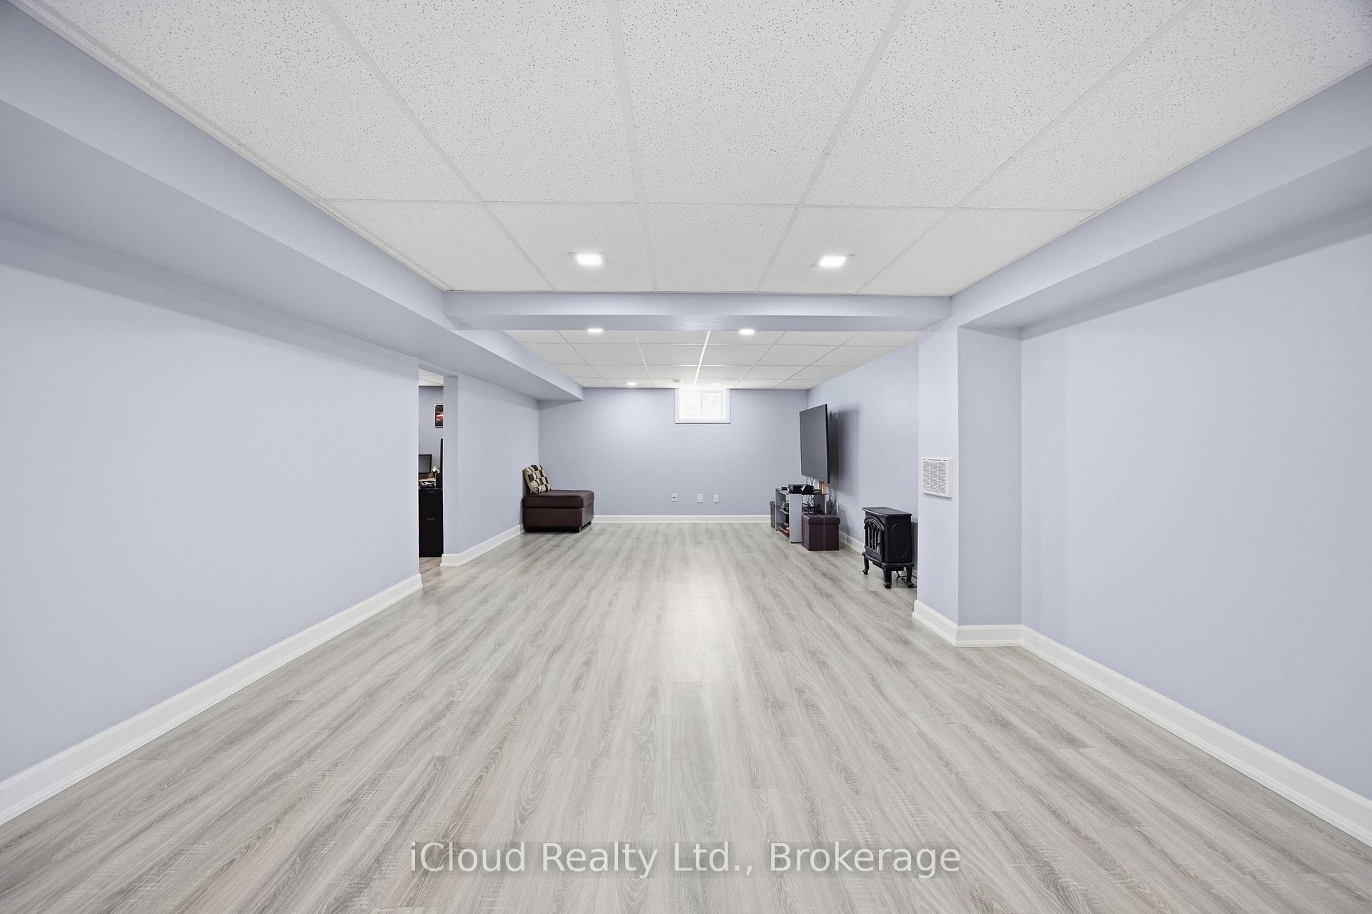
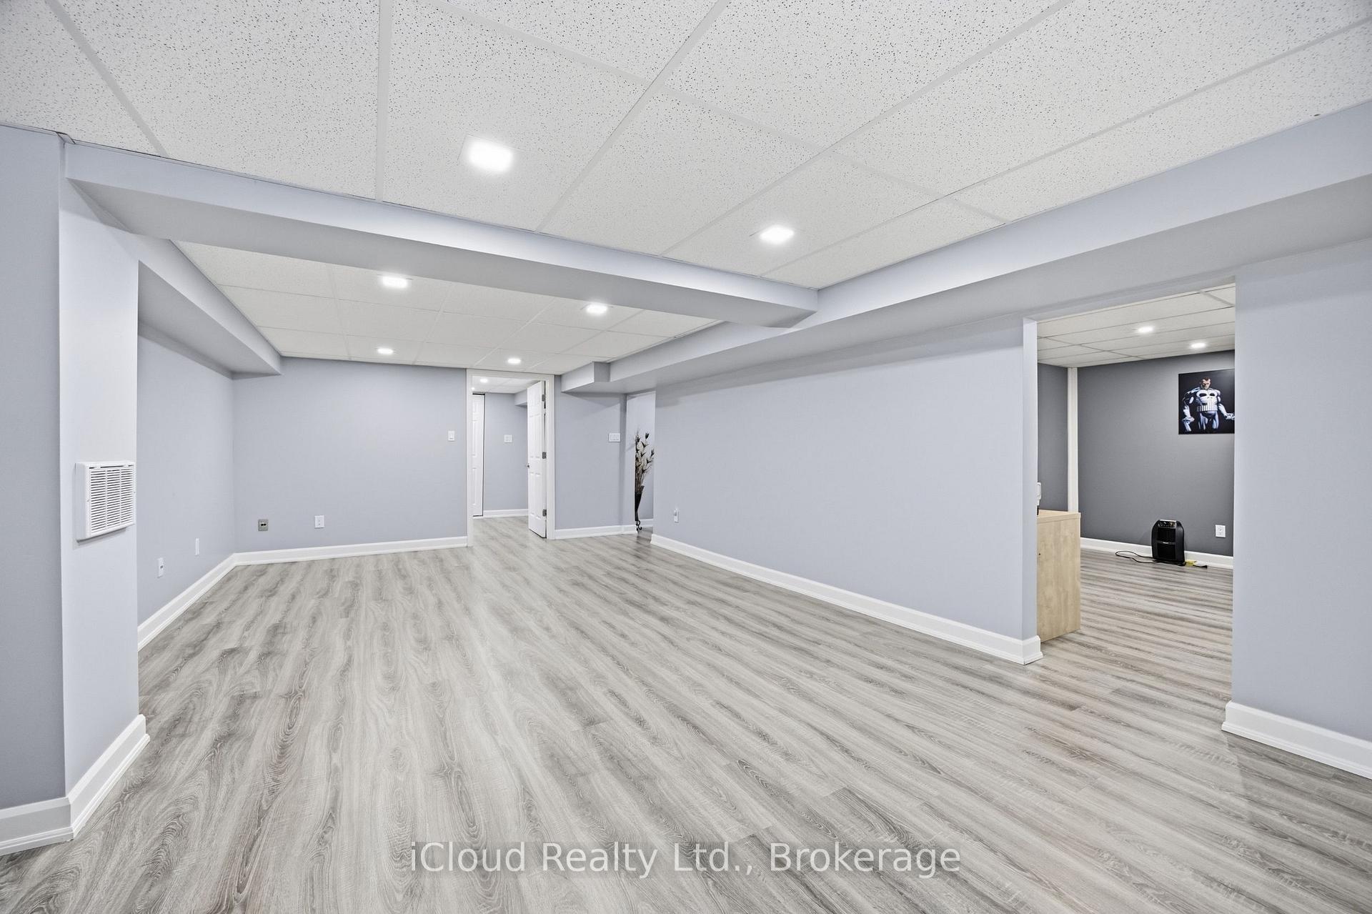
- Finished basement with recreation room.
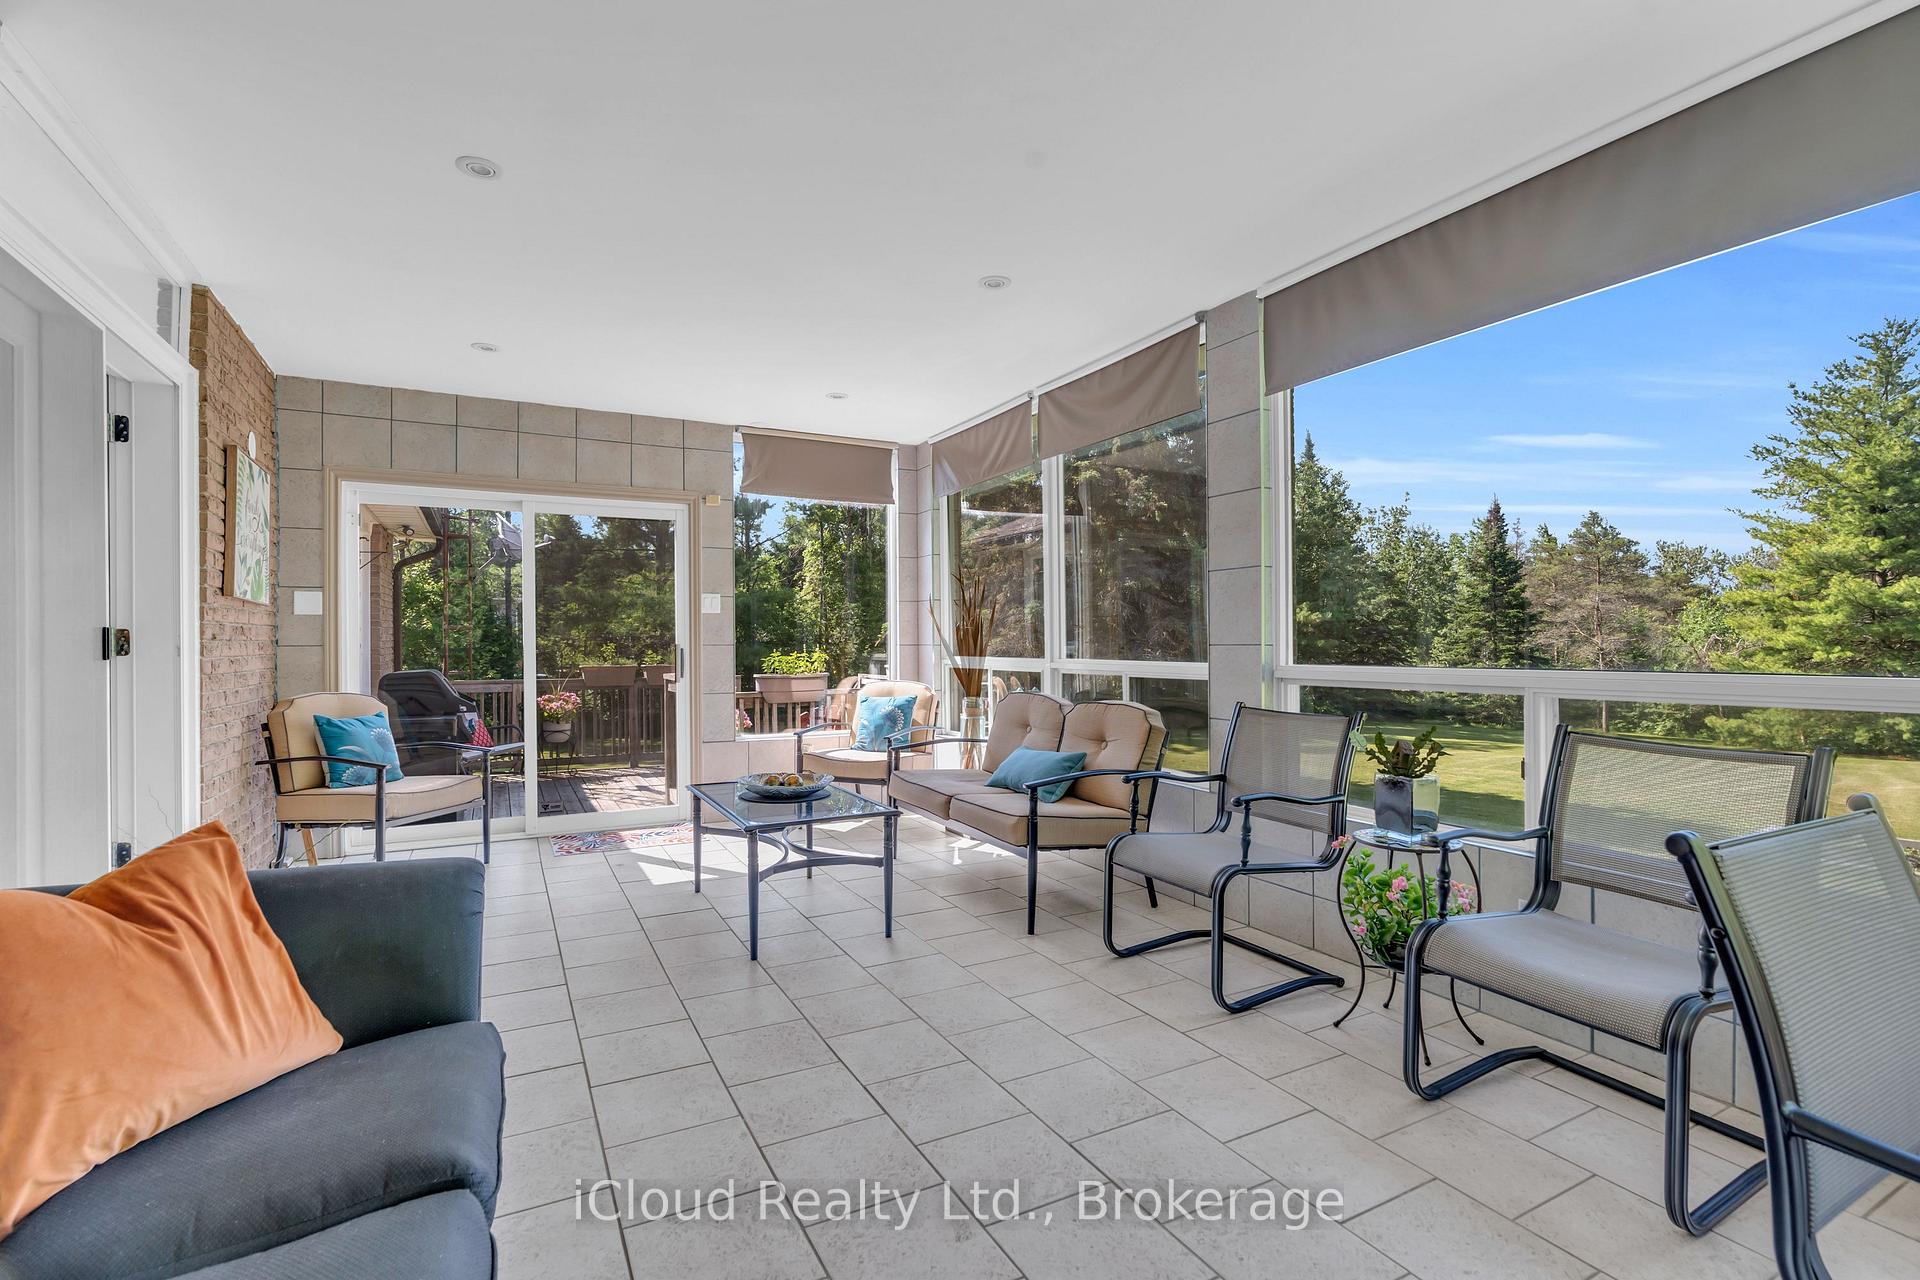
- 3-season sunroom overlooking private grounds.
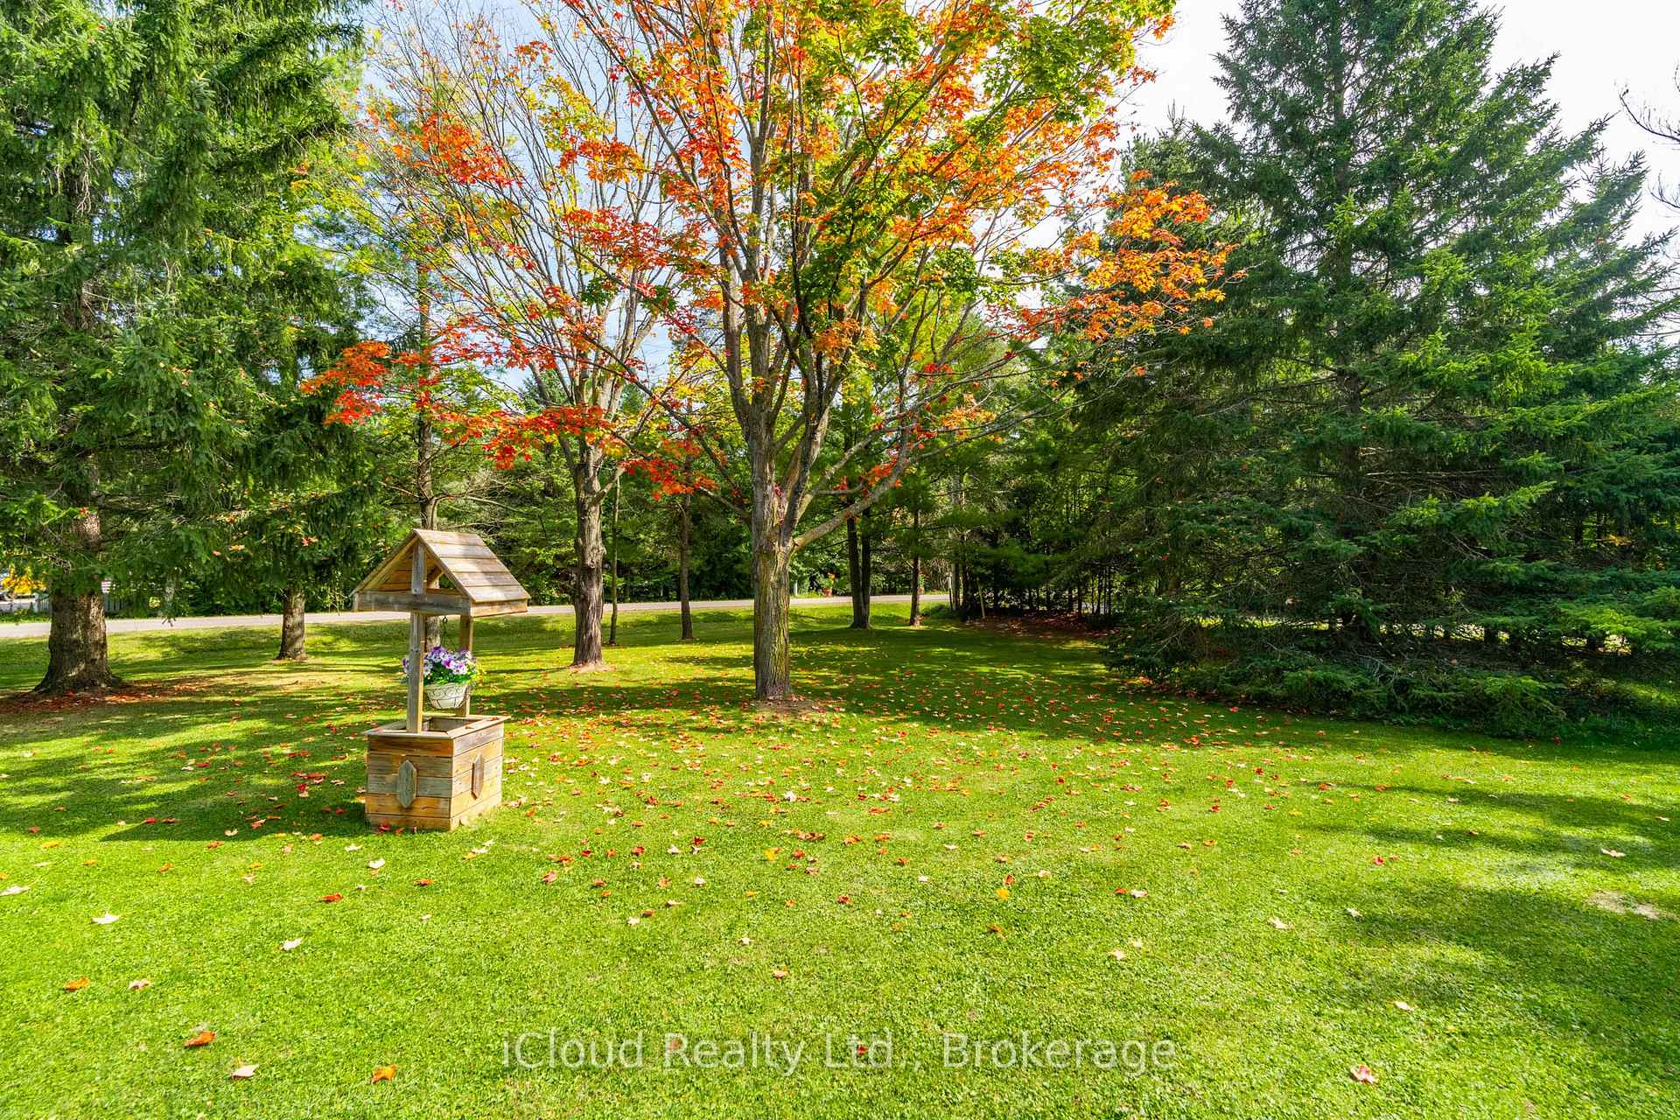
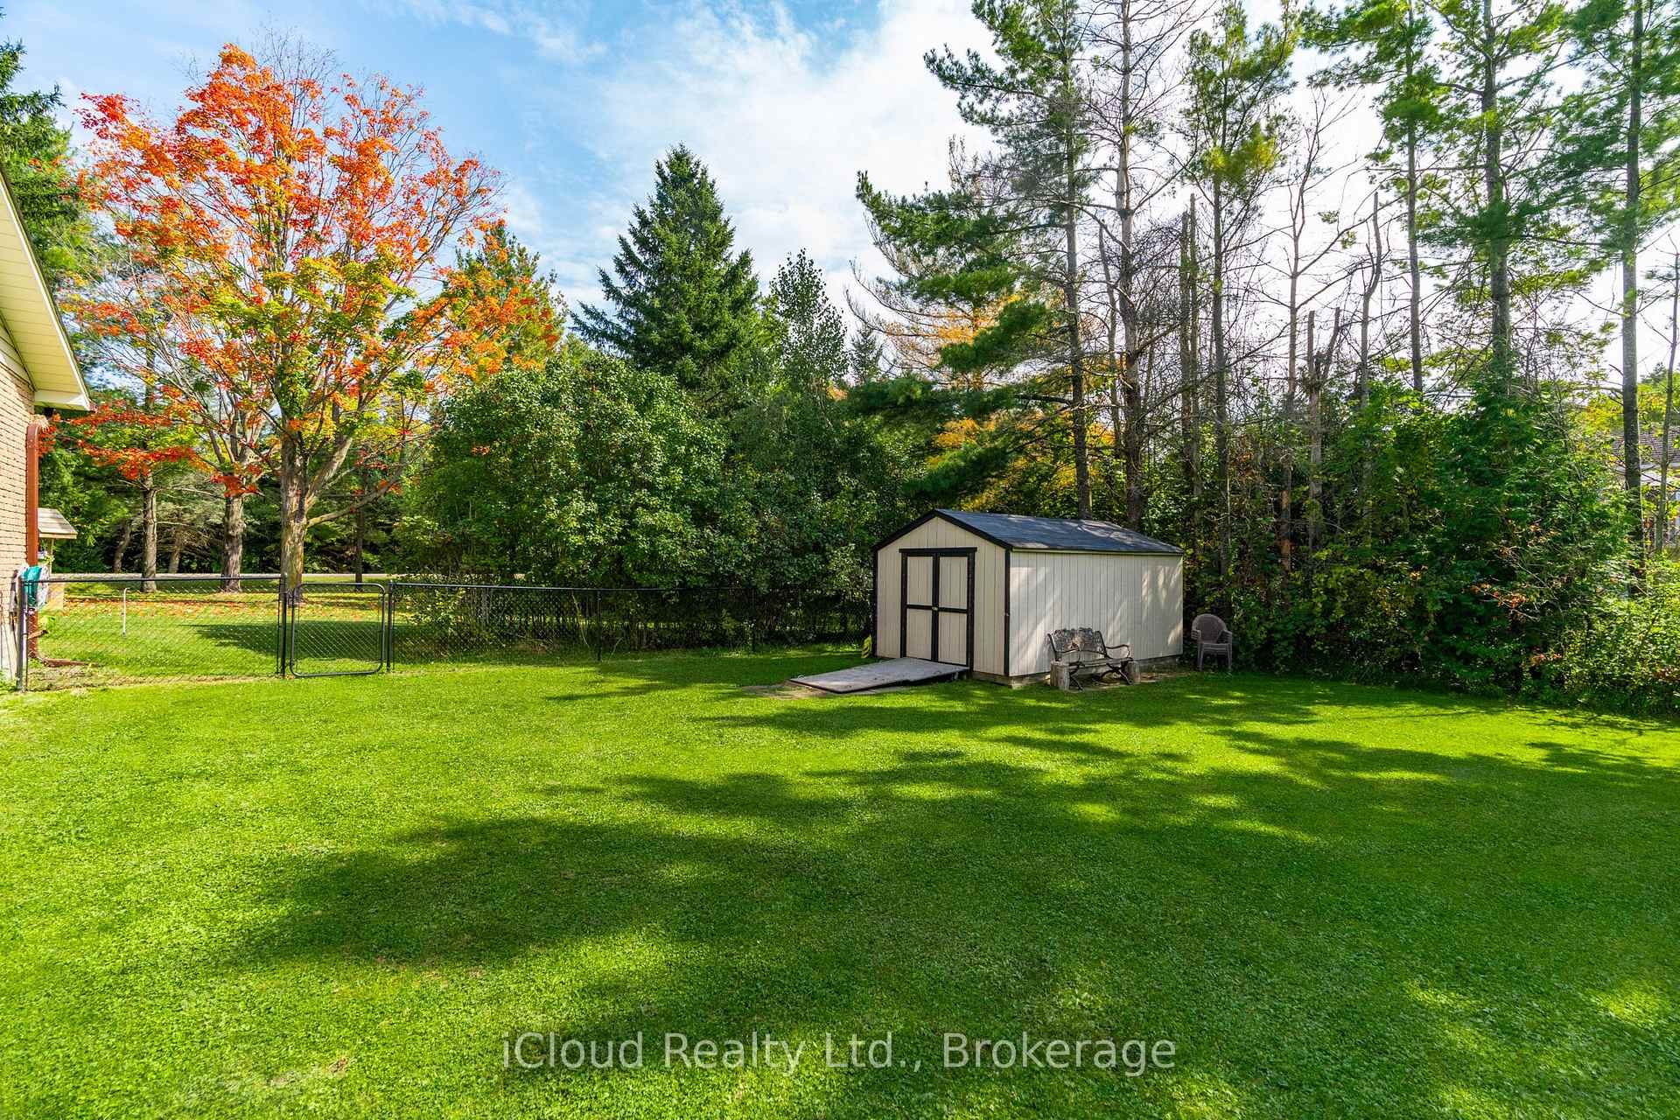
- Pool-sized backyard with mature trees.
- Recent upgrades include new furnace and hot water tank.
- Conveniently located near shopping and schools.
- Ample parking and outdoor entertaining space.
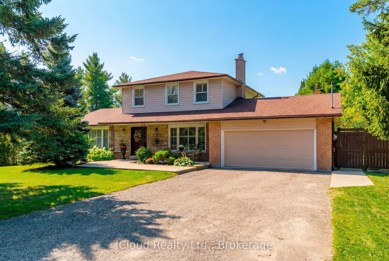
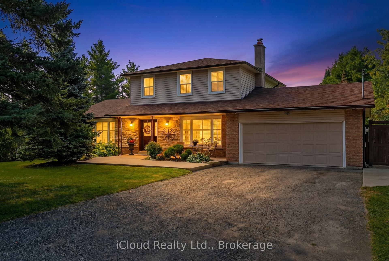
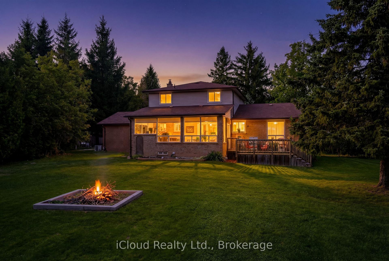
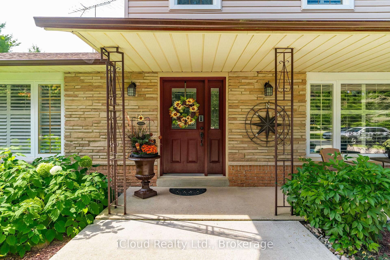
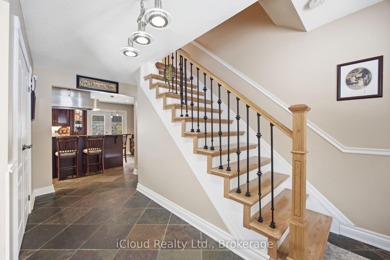
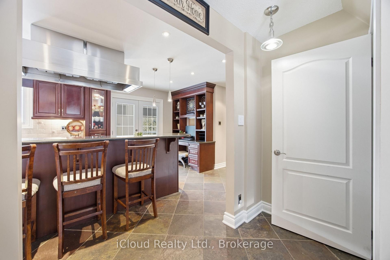
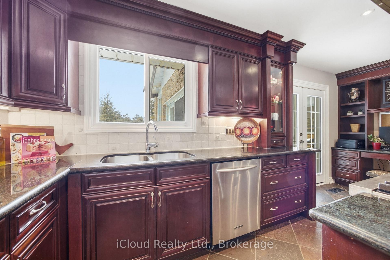
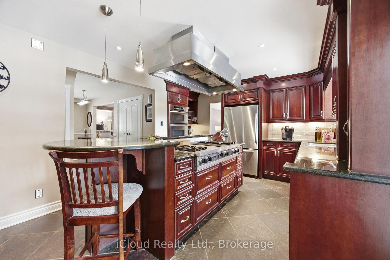
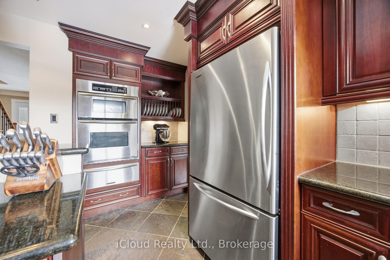
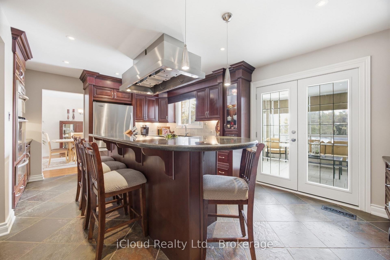
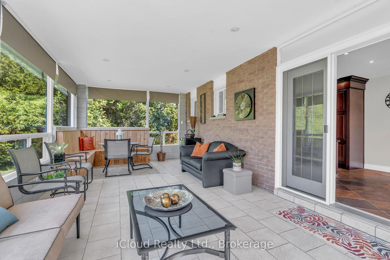
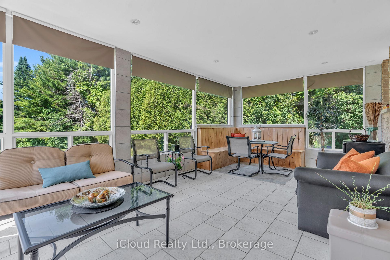
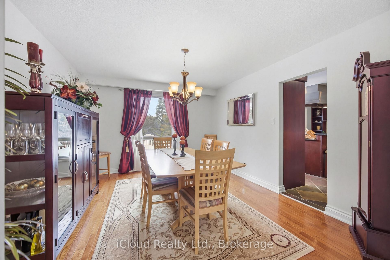
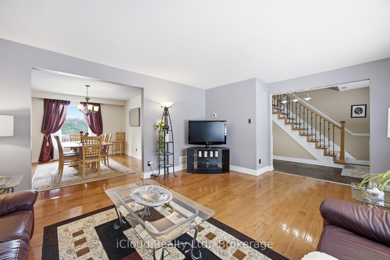
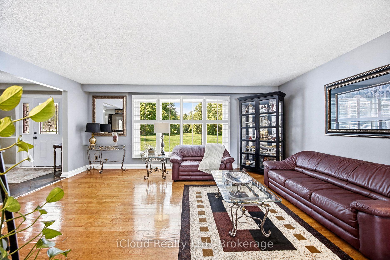
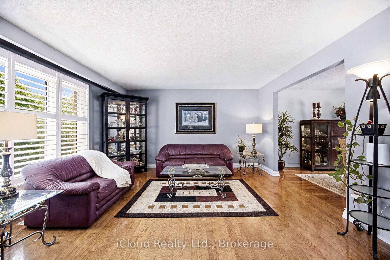
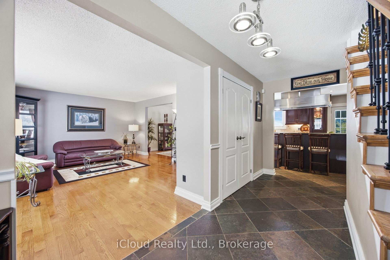
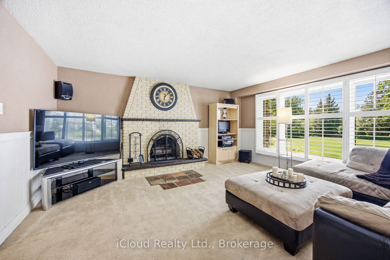
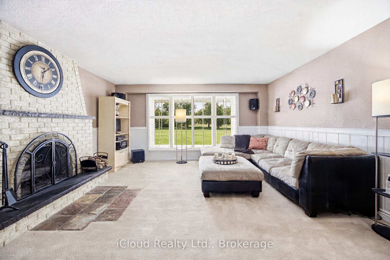
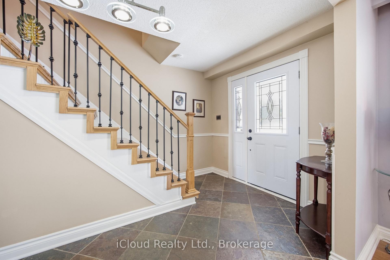
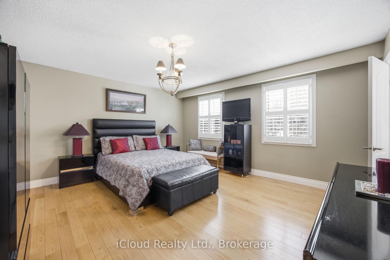
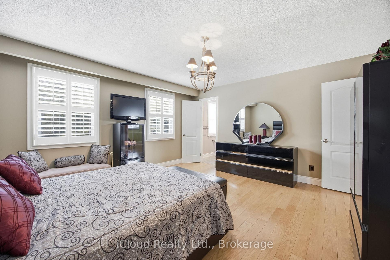
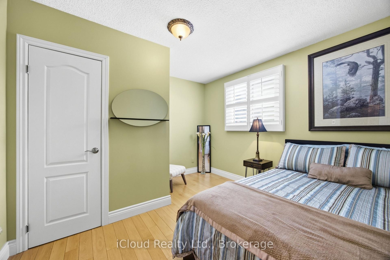
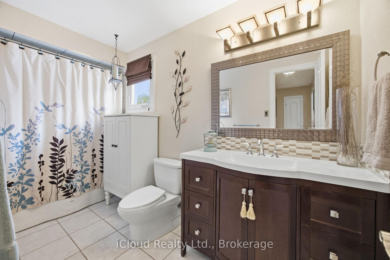
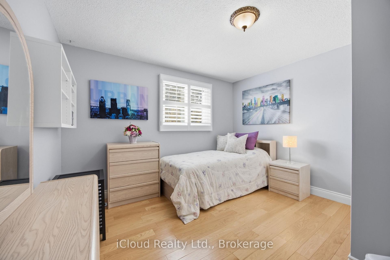
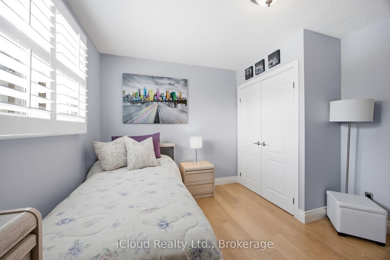
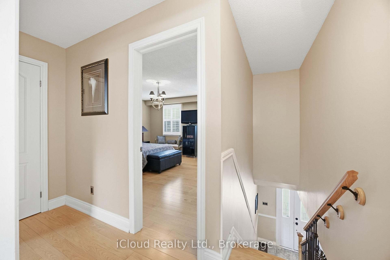
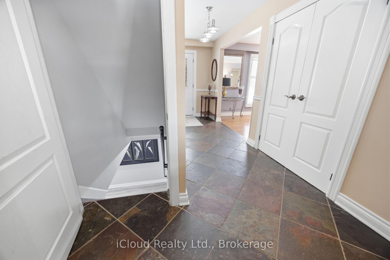
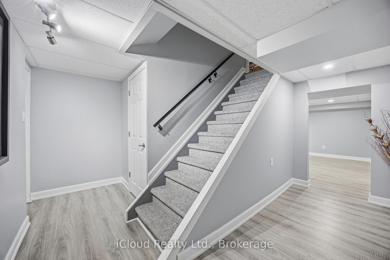
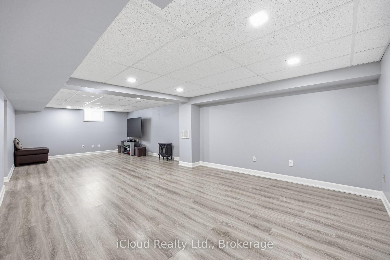
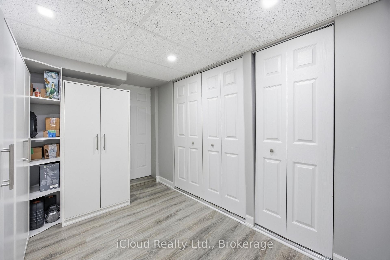
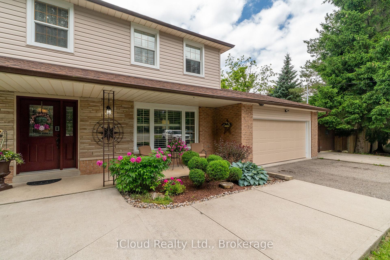
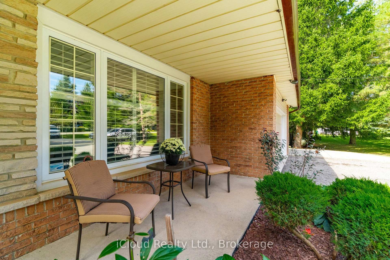
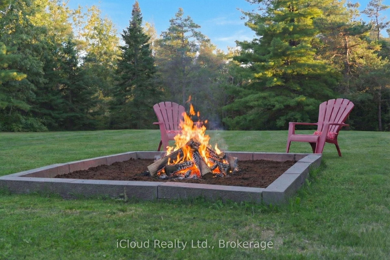
Imagine coming home to space, and privacy of 1.03 acres - welcome to 19982 Kennedy Rd - surrounded by mature trees, this beautifully maintained 3-bedroom residence offers, 3 bathrooms, a 2-car garage, ample parking, a finished basement, creating approx 3000 sq ft of living space. Step inside to timeless Indian slate flooring and a warm, inviting interior. The chef-inspired kitchen is truly the heart of the home, featuring a Viking propane cooktop with professional hood vent, built-in oven and microwave, granite countertops, custom cabinetry, pot drawers and a generous centre island perfect for gathering. The spacious living room offers space for entertaining, while the family room with wood-burning fireplace creates a cozy retreat. A bright spacious 3-season sunroom extends the living space and opens onto a deck overlooking the private grounds - an ideal spot for morning coffee, summer dining or evening relaxation. Hardwood stairs lead to the upper level where you'll find three well-appointed bedrooms, including a spacious primary retreat with a 4-piece ensuite. The recently renovated finished basement adds exceptional flexibility with a large recreation room, potential 4th bedroom or office, durable vinyl flooring, abundant storage and a bonus workshop. Outside, the pool-sized backyard is framed by mature trees, western exposure and features; propane BBQ hookup, a fire pit, an over-sized shed, offering plenty of room to entertain, play or simply enjoy the peace and privacy of your surroundings. Recent 2026 improvements include a new propane furnace with 10 year transferable warranty, and a new propane hot water tank, and online propane monitoring. Located near renowned golf courses, Island Lake Conservation Area, Forks of the Credit, shopping, dining, schools and healthcare, minutes to Orangeville, easy commute to Brampton and the GTA. Well Pump 2024 (no water bill), Propane Furnace 2026, Propane Hot water tank 2026, Manual Generator Connection.
Key Facts & Features
Property Costs
- Annual Property Tax Amount
- $5,818
- Land Transfer Tax Fee
- $22,455
Rental Items
- Rental Equipment
- Propane Hot Water Tank, Propane Tank
- Under Contract
- Hot Water Tank-Propane, Propane Tank
- Basement Type
- Finished
Interior Features
- Laundry Level
- Main Level
- Interior Extras
- Built-In Oven, Water Softener, Auto Garage Door Remote, Countertop Range, Water Treatment, Propane Tank
- View
- Trees/Woods
- Fireplace/Stove
- Yes
- Fireplace Features
- Wood
- Elevator
- No
Exterior Features
- Exterior Extras
- Landscaped, Porch
- Pool
- None
- Property Features
- Hospital, School Bus Route, Golf, Level, Fenced Yard, Wooded/Treed
- Other Structures
- Garden Shed
Building
- Building Type
- Detached
- Building Style
- 2-Storey
- Approx Age
- 31-50
Construction
- Exterior Finish
- Vinyl Siding, Brick
- Roof
- Asphalt Shingle
- Foundation Details
- Concrete Block
- Special Designation
- Unknown
Lot
- Lot Front
- 150.00 ft
- Lot Depth
- 300.00 ft
- Lot Shape
- Rectangular
Inclusions
- Inclusions
- KitchenAid refrigerator, Built-in oven, Dishwasher, Viking propane countertop range, Whirlpool clothes washer and clothes dryer, Window coverings, Electric light fixtures, Garage door opener and remote, sump pump with 8 hour battery back up, Kitchen Bar Stools (as-is), Sunroom Rollers (as-is), Basement Storage Cabinets, Basement Refrigerator (as-is), Firewood, Manual Generator Connection, surveillance cameras (as is).
Parking & Garages
- Garage Type
- Attached
- Garage Spaces
- 2
- Parking Spaces
- 10
- Total Garage And Parking Spaces
- 12
Heating & Cooling
- Heat Source
- Propane
- Heat Type
- Forced Air
- Air Conditioning
- Central Air
- Water
- Well
- Sewers
- Septic
- Natural Gas
- No
- Hydro
- Yes
- Cable
- Yes
- Telephone
- Available
- Bedrooms
- 3
- Washrooms
- 3
- Kitchens
- 1
- Family / bonus room
- Yes
Room sizes
- Sunroom—Main level, Ceramic Floor, W/O To Deck, Overlooks Backyard
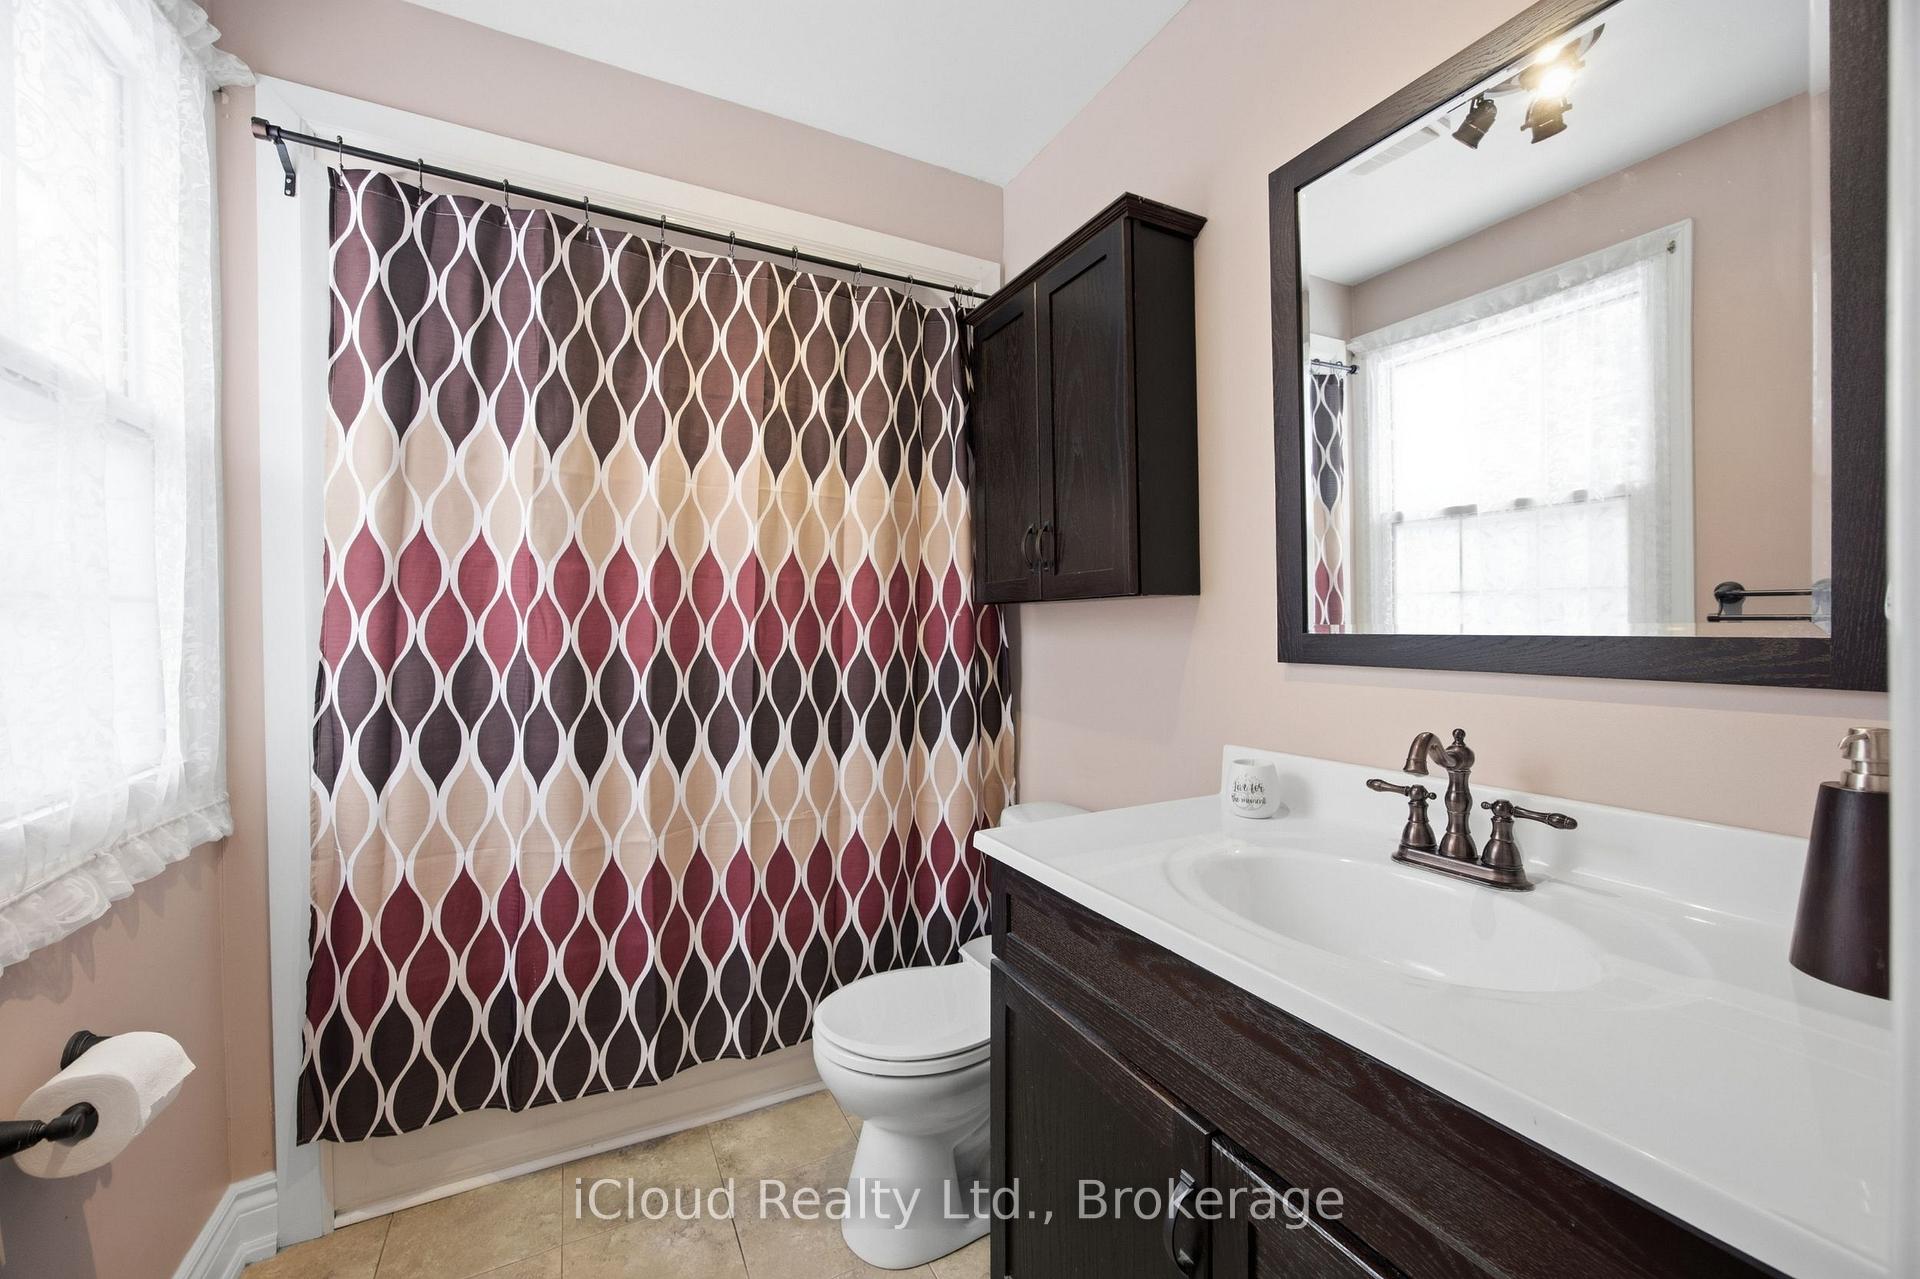
- Bathroom—Upper level, 4 Pc Bath, Tile Floor, B/I Vanity
- Dining Room—Main level, Hardwood Floor, Large Window, Overlooks Backyard
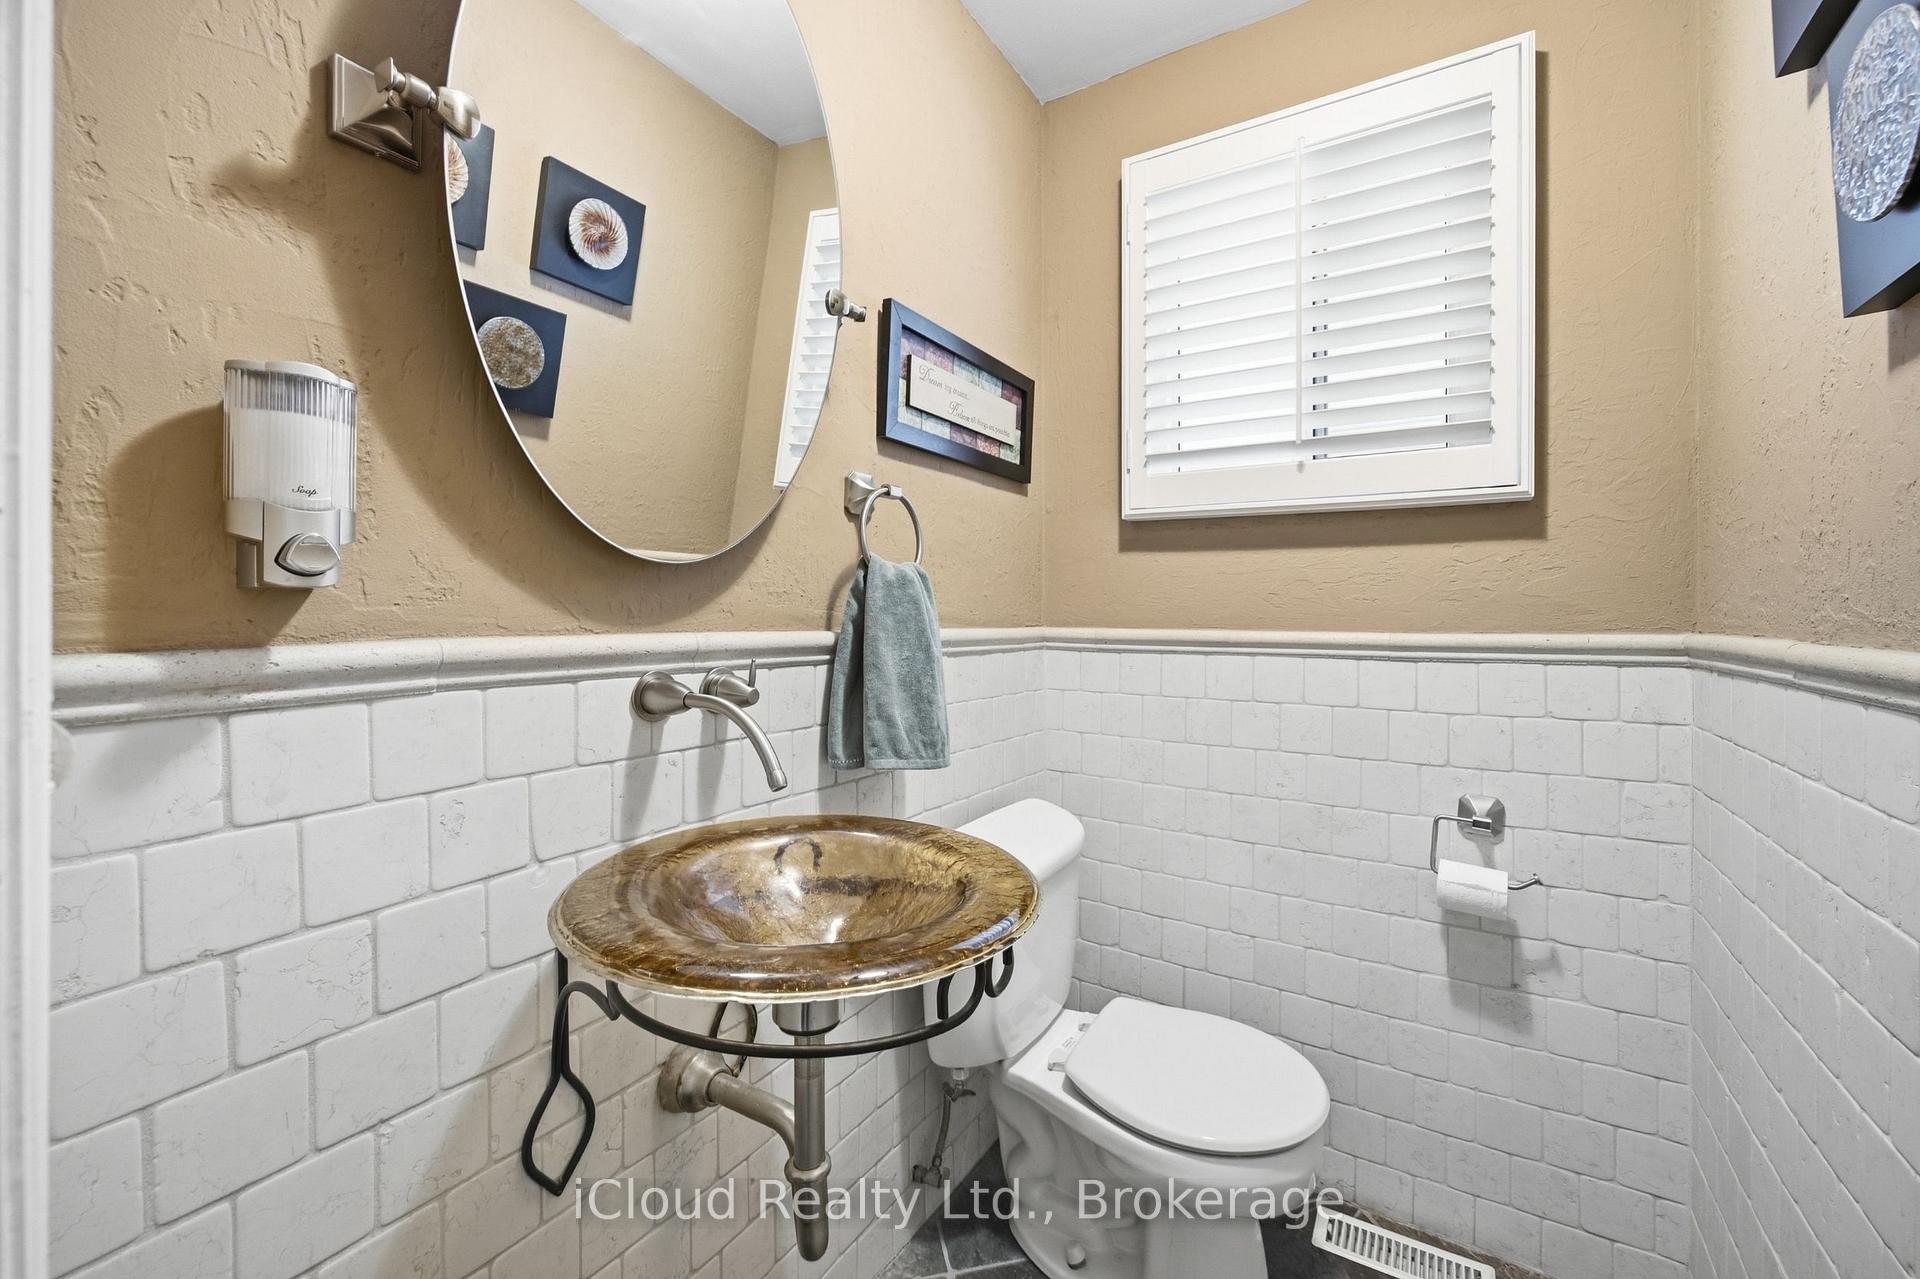
- Bathroom—Main level, 2 Pc Bath, Slate Flooring, Custom Backsplash
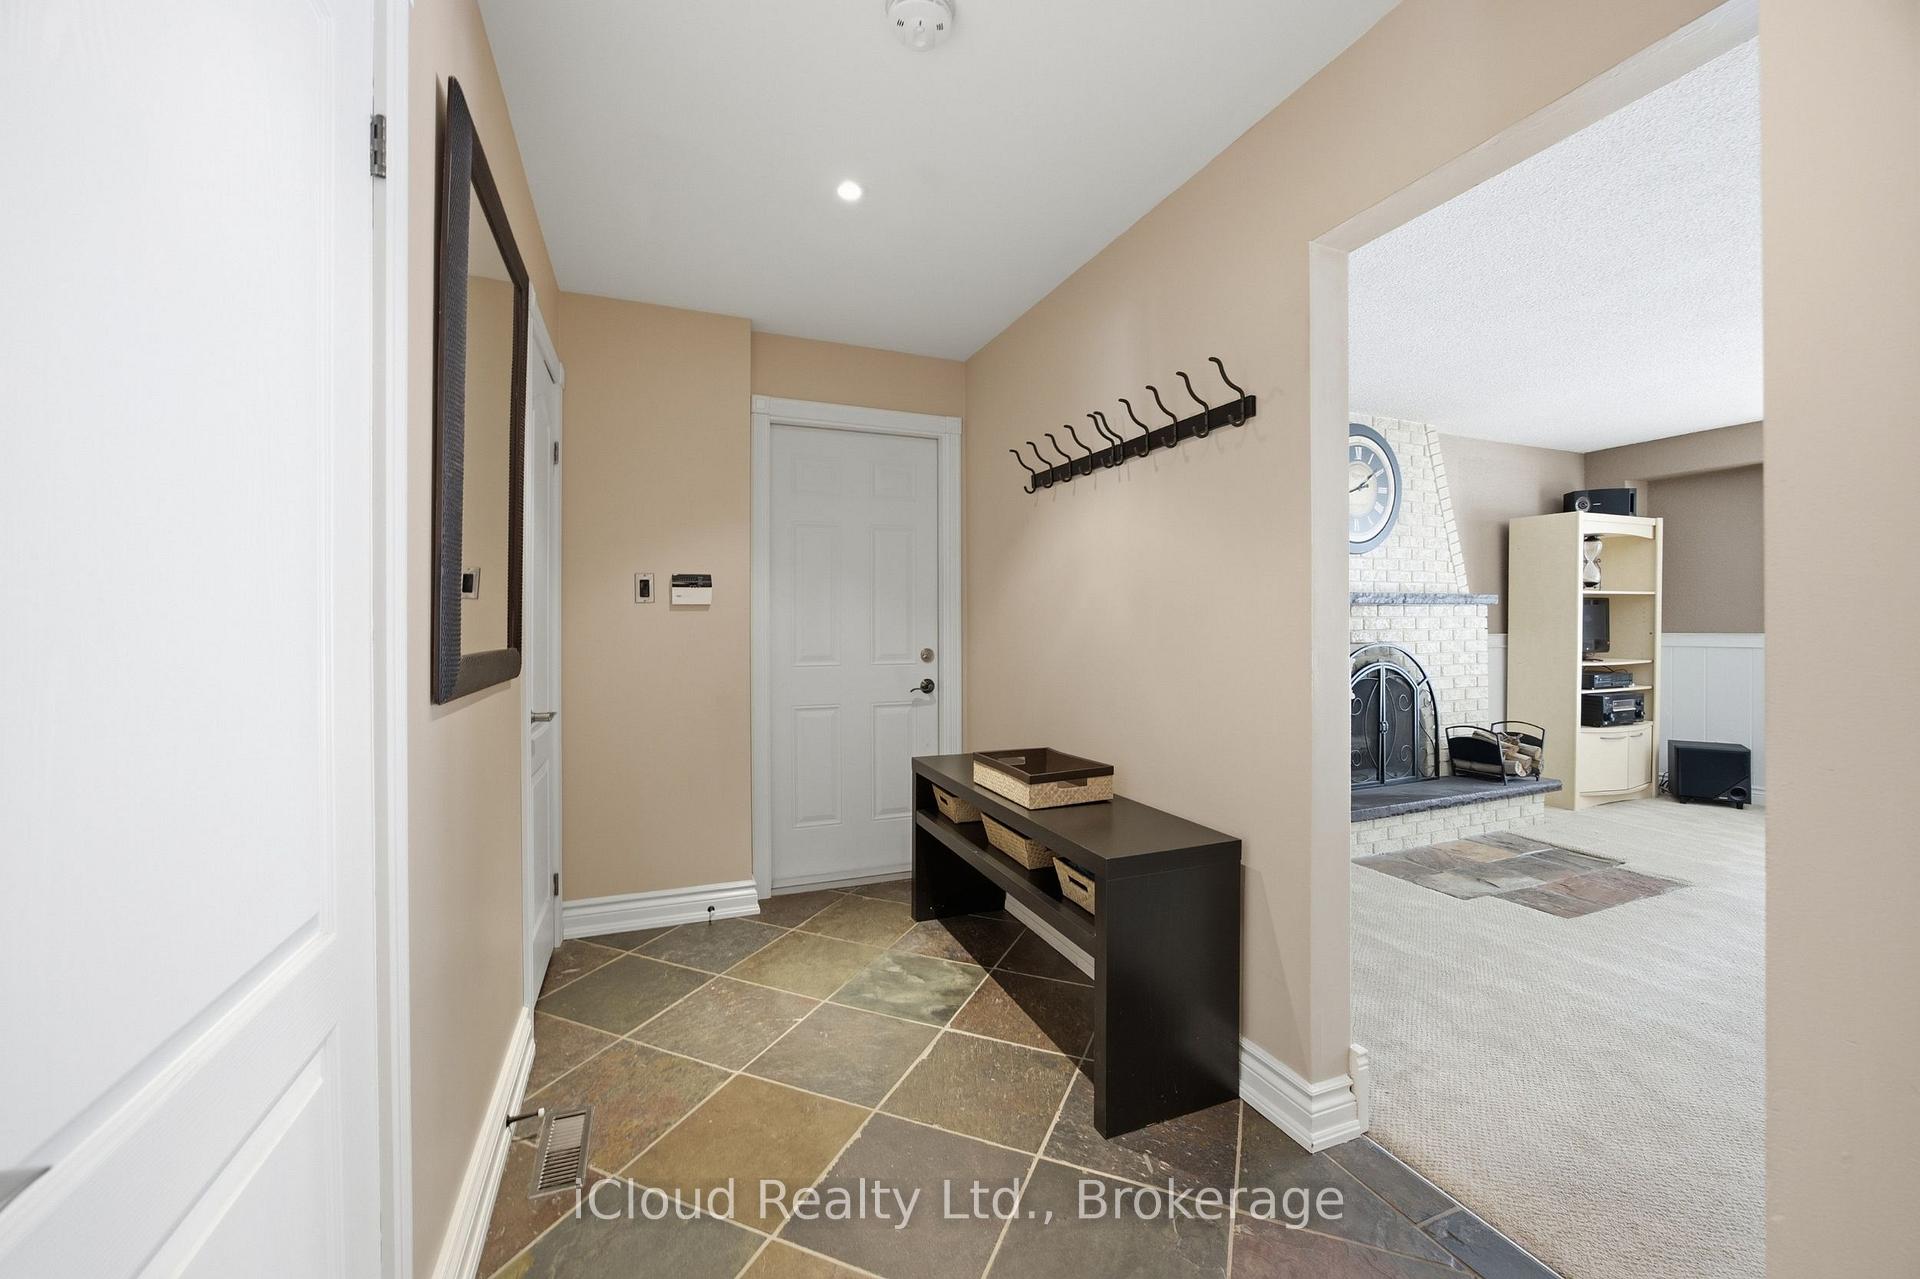
- Mud Room—Main level, Access To Garage, Slate Flooring
- Family Room—Main level, Fireplace, Large Window, California Shutters
- Workshop—Lower level, Concrete Floor, Unfinished
- Primary Bedroom—Upper level, California Shutters, Hardwood Floor, 4 Pc Ensuite
- Living Room—Main level, California Shutters, Hardwood Floor, Large Window
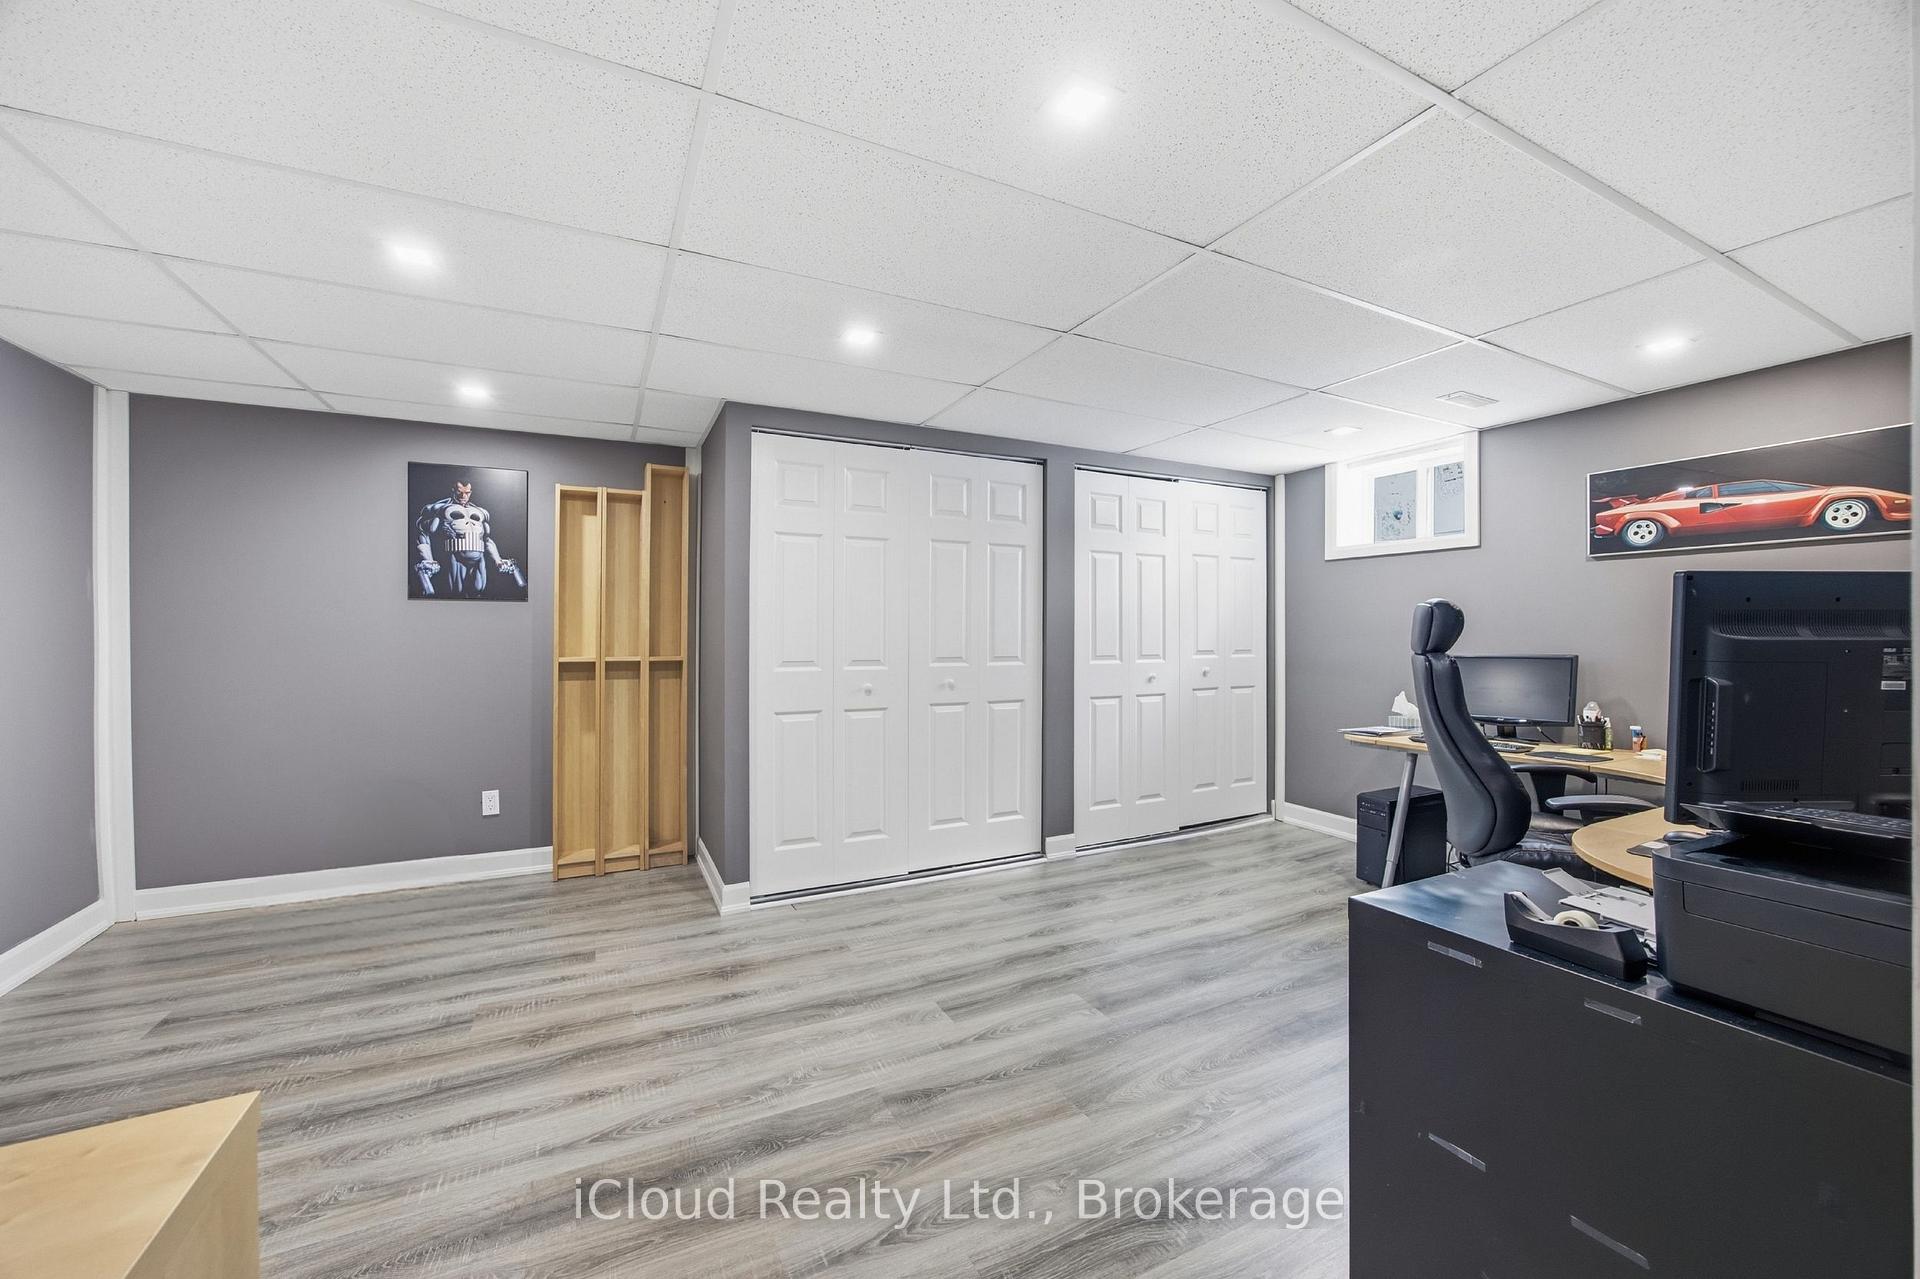
- Other—Lower level, Vinyl Floor, B/I Closet
- Recreation—Lower level, Vinyl Floor, Above Grade Window
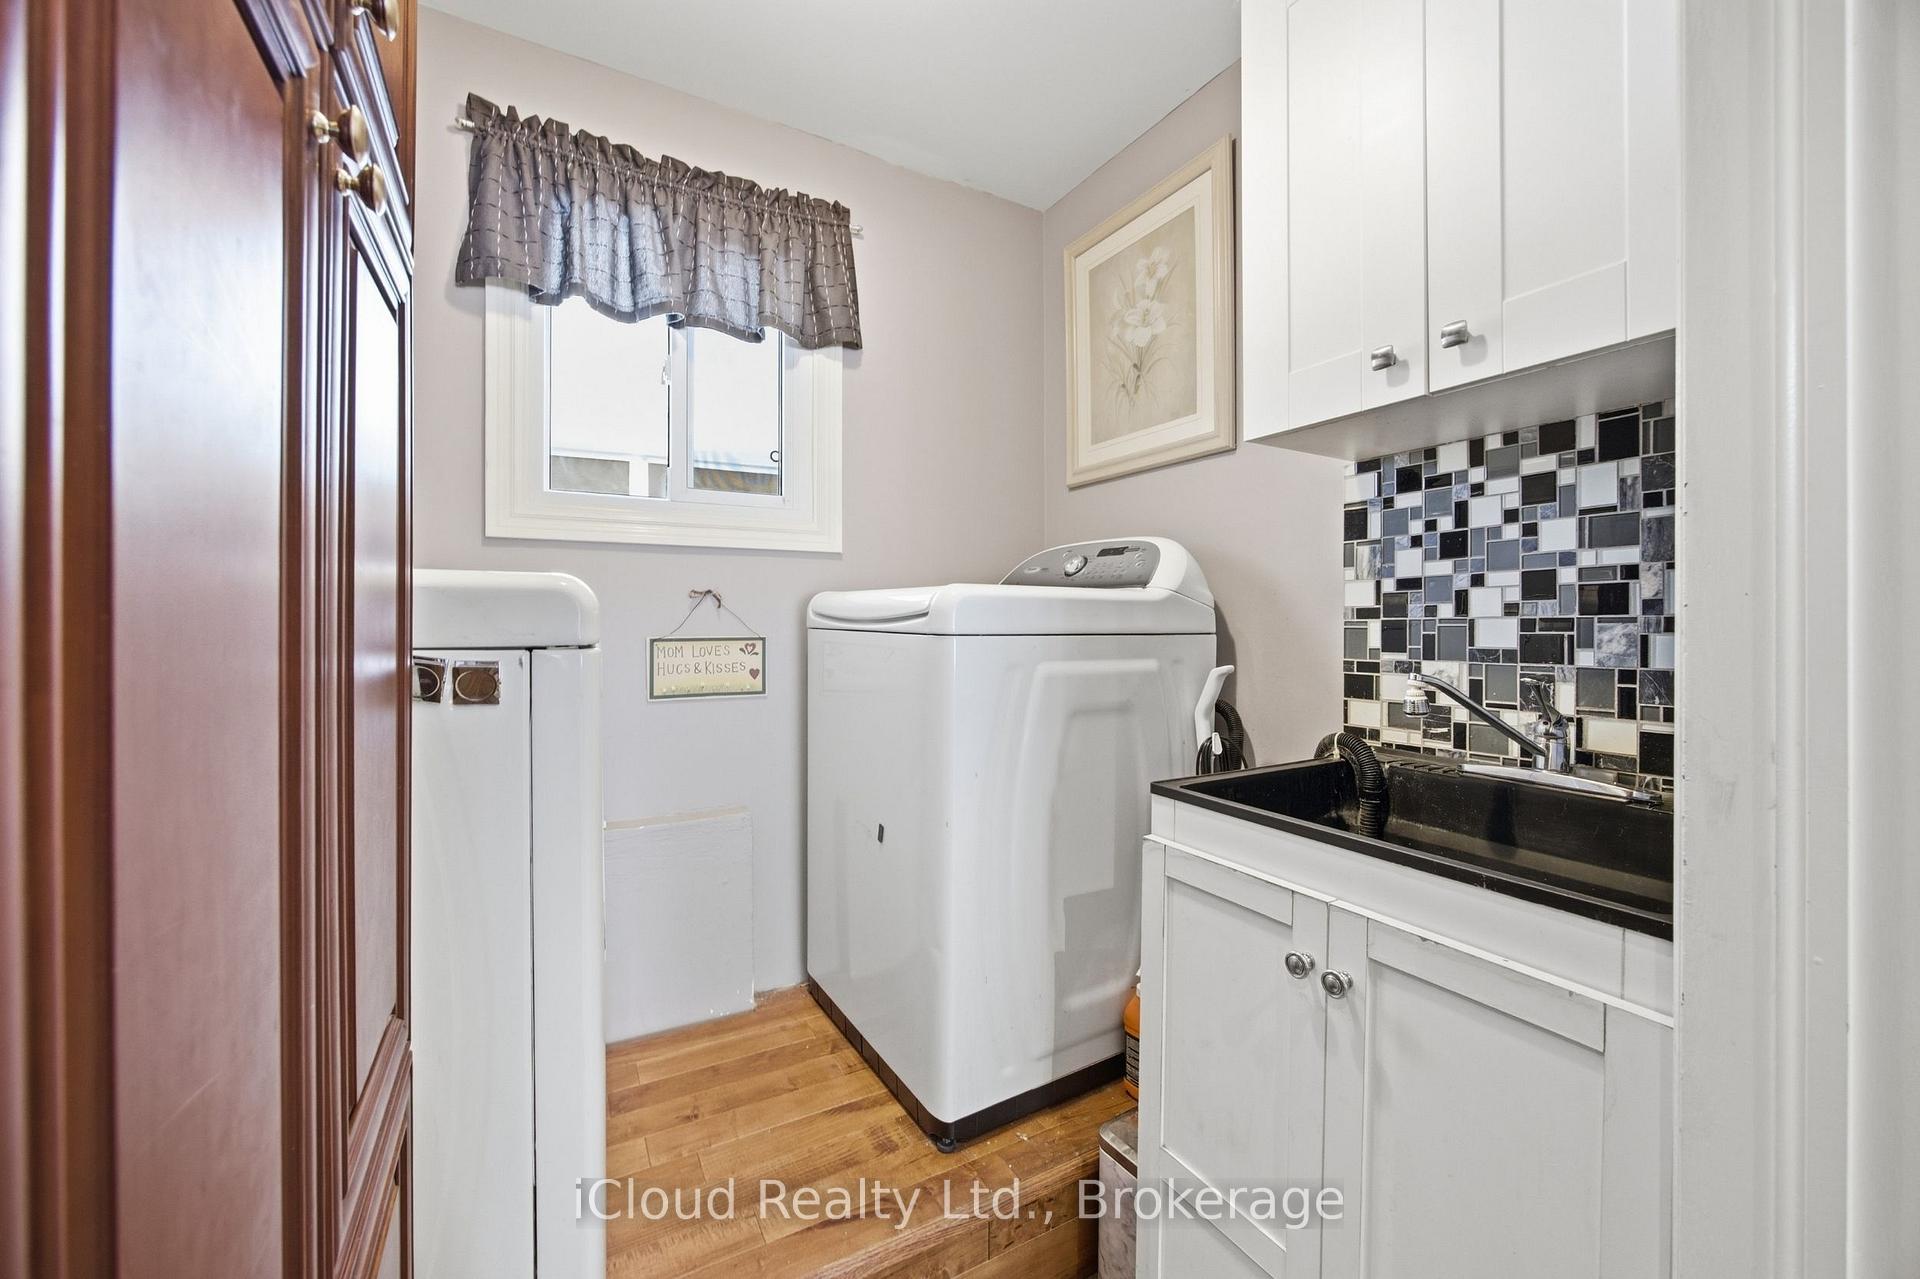
- Laundry—Main level, Slate Flooring, California Shutters, Laundry Sink
- Cold Room/Cantina—Lower level, Concrete Floor, Unfinished
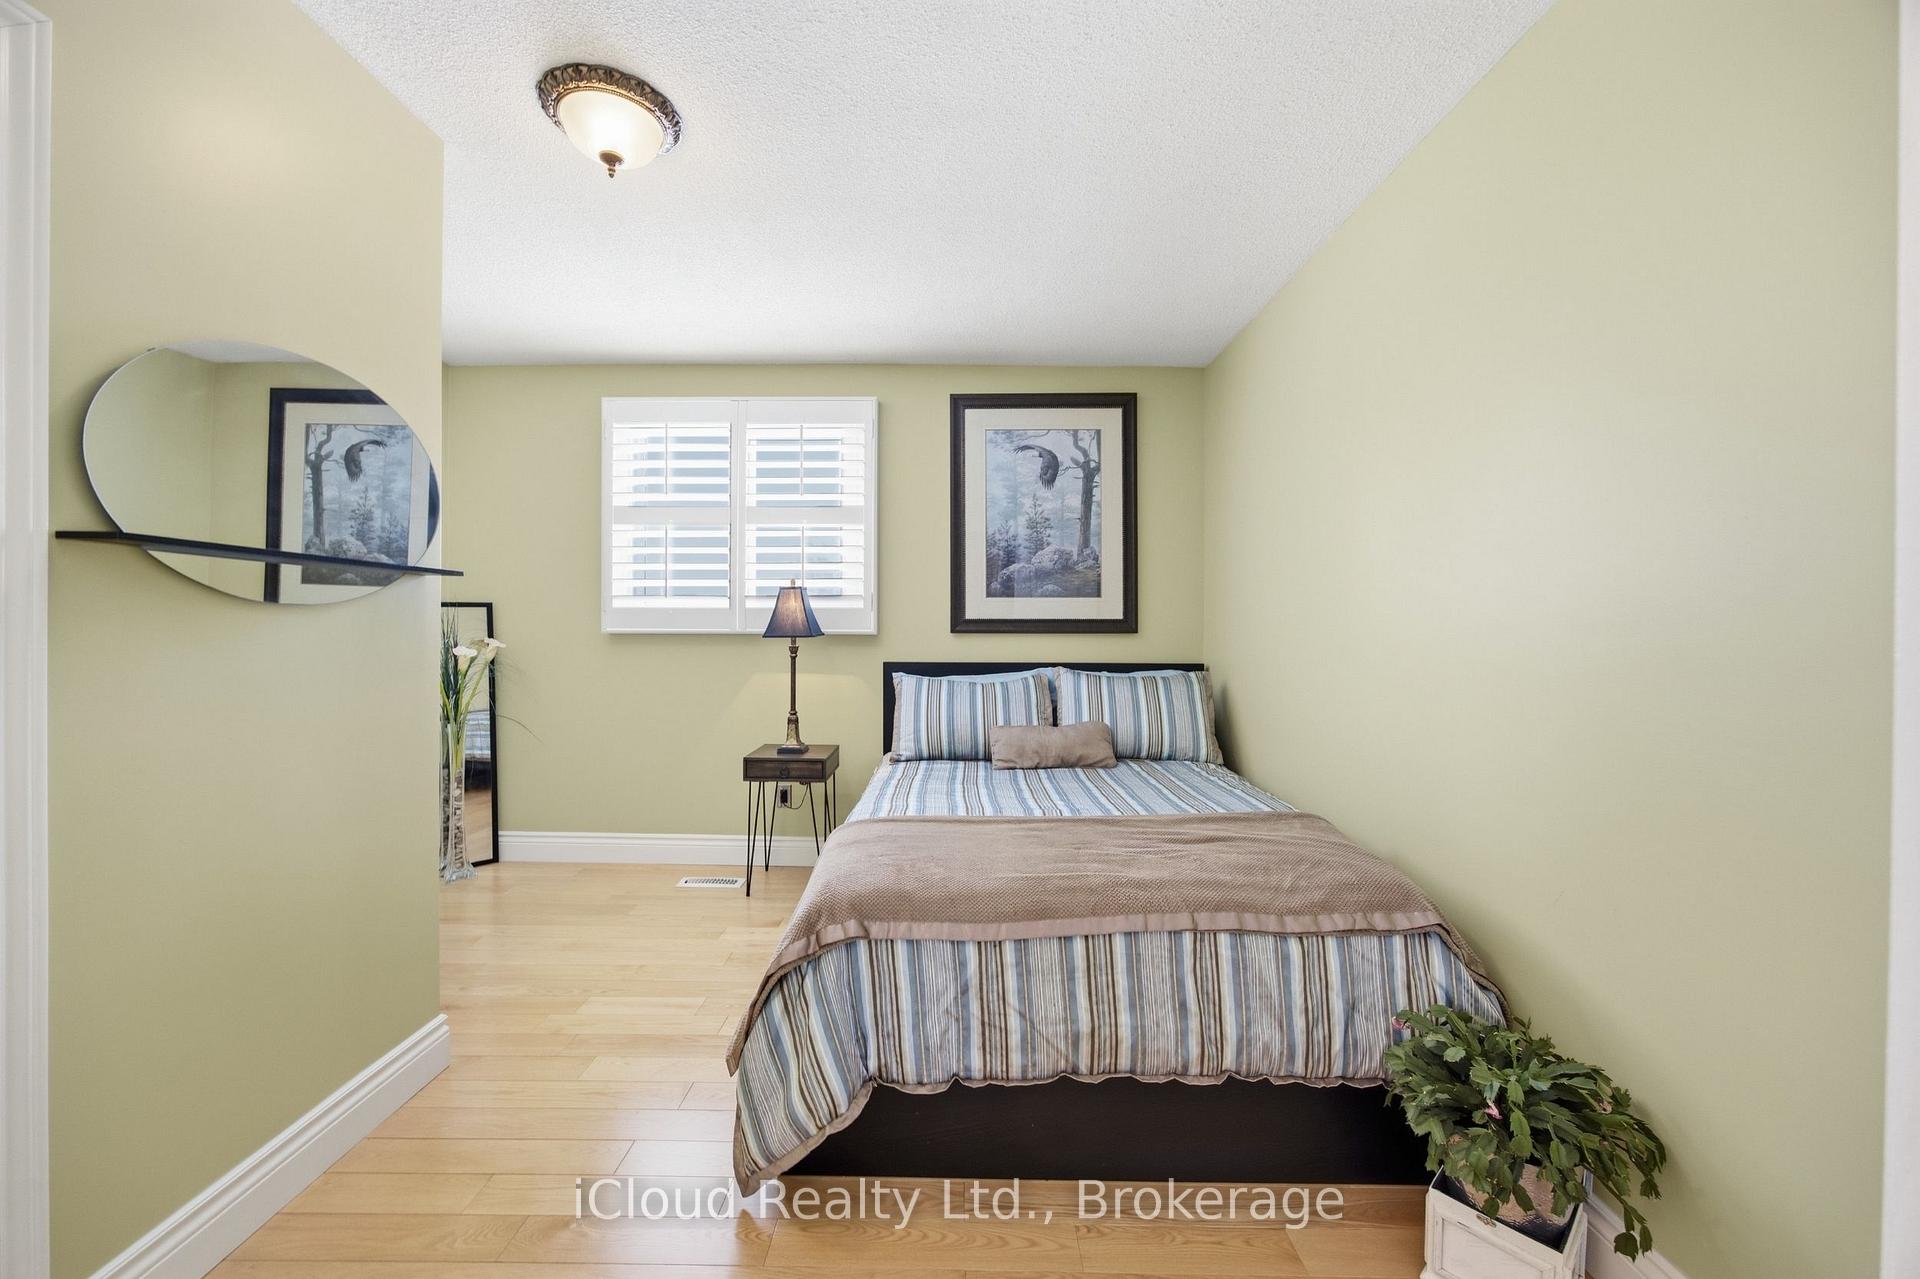
- Bedroom 3—Upper level, Hardwood Floor, California Shutters, Large Closet
- Utility Room—Lower level, Concrete Floor, Unfinished
- Bedroom 2—Upper level, Hardwood Floor, California Shutters, Large Closet
- Kitchen—Main level, Centre Island, B/I Oven, W/O To Sunroom
- Office—Lower level, Vinyl Floor, Above Grade Window
Washrooms
- 2-piece, Main
- 4-piece, Upper
- 4-piece, Upper
- Municipality
- Caledon
- Neighbourhood
- Rural Caledon
- Main cross streets
- Beech Grove/Kennedy Rd
- Directions
- Kennedy Road North of Charleston, North of Beech Grove Sdrd
- MLS® number
- W13822200
- Data source
- Toronto Regional Real Estate Board
- Listed on
- 2026-09-24
- Updated on
- 2026-09-24
- Days on market
- 21 days
- Possession type
- Flexible
- Co-op commission
- 2.25
- Seller
- Listed by
- iCloud Realty Ltd.
Home Market Value
Current home valuation for 19982 Kennedy Road, Caledon, Rural Caledon, Caledon, ON. Listed for $1,299,000
HOMEH Estimate
$1,363,950
Estimated Sales Range
$818,370 - $1,909,530
HOMEH Estimate for 19982 Kennedy Road, Caledon, Rural Caledon
Calculated with a real agent's CMA method — 45+ years of experience, codified. Not an AI guess.
Mortgage Payment Calculator
Compare up to 4 down payment scenarios
5% on first $500K + 10% on $799,000 over $500K
$104,900
| Scenario 1 | Scenario 2 | Scenario 3 | Scenario 4 | |
|---|---|---|---|---|
−Down payment | % $ | % $ | % $ | % $ |
+CMHC insurance | $47,751 | $36,242 | $30,916 | $0 |
=Total mortgage | $1,241,532 | $1,205,342 | $1,135,066 | $1,039,200 |
Amortization | ||||
Mortgage rate | % | % | % | % |
| Payment frequency | ||||
=Mortgage payment | $6,062monthly | $5,885monthly | $5,542monthly | $5,074monthly |
Land Transfer Tax
$22,455
$22,455
Around this home
No schools found nearby
Data provided by OpenStreetMap & Fraser Institute School Rankings
Ask HOMEH
New!Hi there!
👋Text or call (416) 301-9001
Recommended for you
Based on homes you've looked at.
No recommended properties found.
Nearby similar homes
No nearby properties found.
More real estate resources
Other homes nearby
Explore this area
Nearby neighbourhoods
No nearby listings available.