
27 Cedar Drive
Caledon (Rural Caledon), ON L7K 1H5
- 5Bedrooms
- 3Bathrooms
- 2Garage
- 3000–3500Sq Ft
- $9,095Tax
- 253×465 ftLot Size
 Estimated Value:$1,788,750See Free Estimate Report

Sale & Price History for 27 Cedar Drive, Caledon, Rural Caledon
| Start Date | End Date | Price | Event | MLS# |
|---|---|---|---|---|
| No listing history available | ||||
Real estate boards require you to or to see the full details of this property.
*Sold prices and complete sale & price history are regulated data. Under the Trust in Real Estate Services Act, 2002 (TRESA) and the rules of the Real Estate Council of Ontario (RECO), and pursuant to the Multiple Listing Service® rules of the Canadian Real Estate Association (CREA) and the Toronto Regional Real Estate Board (TRREB), this information may be shown only to registered users who have agreed to the applicable terms of use (a Virtual Office Website, or "VOW," arrangement). HOMEH Inc., Brokerage therefore provides it to signed-in members only. Creating an account is free and takes under a minute.
About 27 Cedar Drive, Caledon, Rural Caledon
Summarized Description
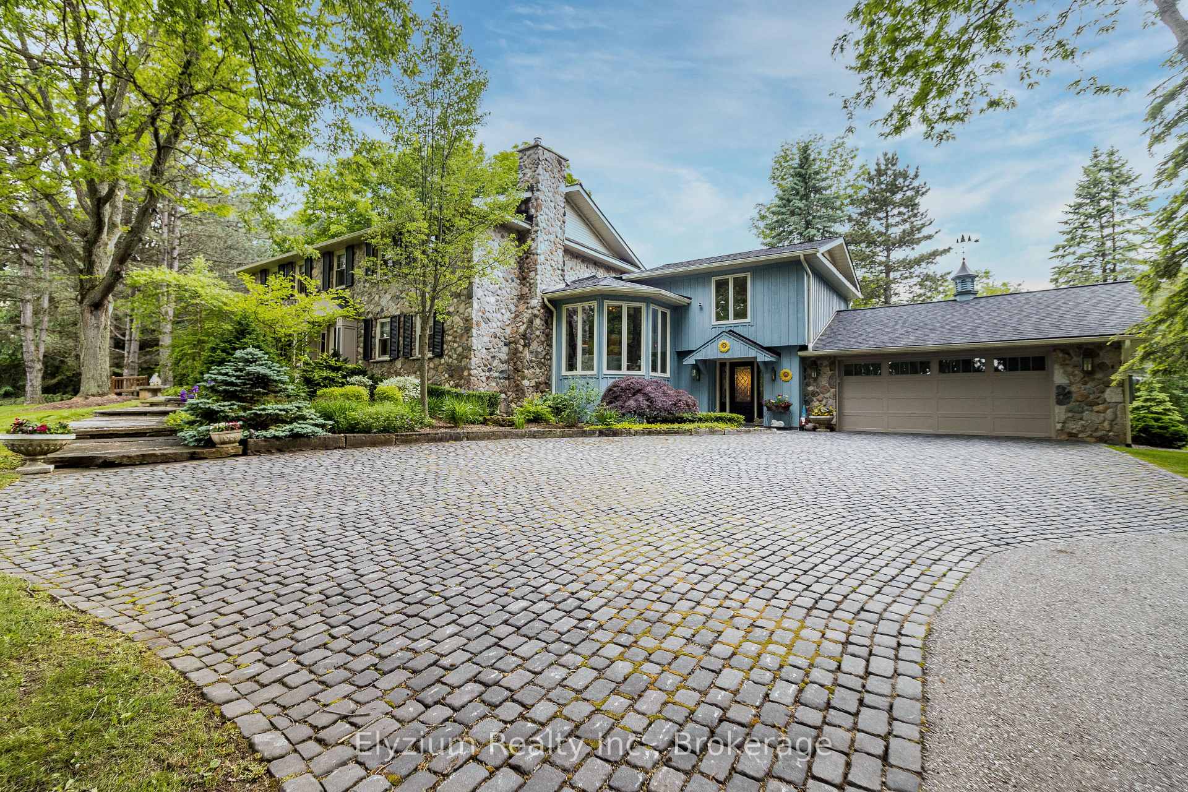
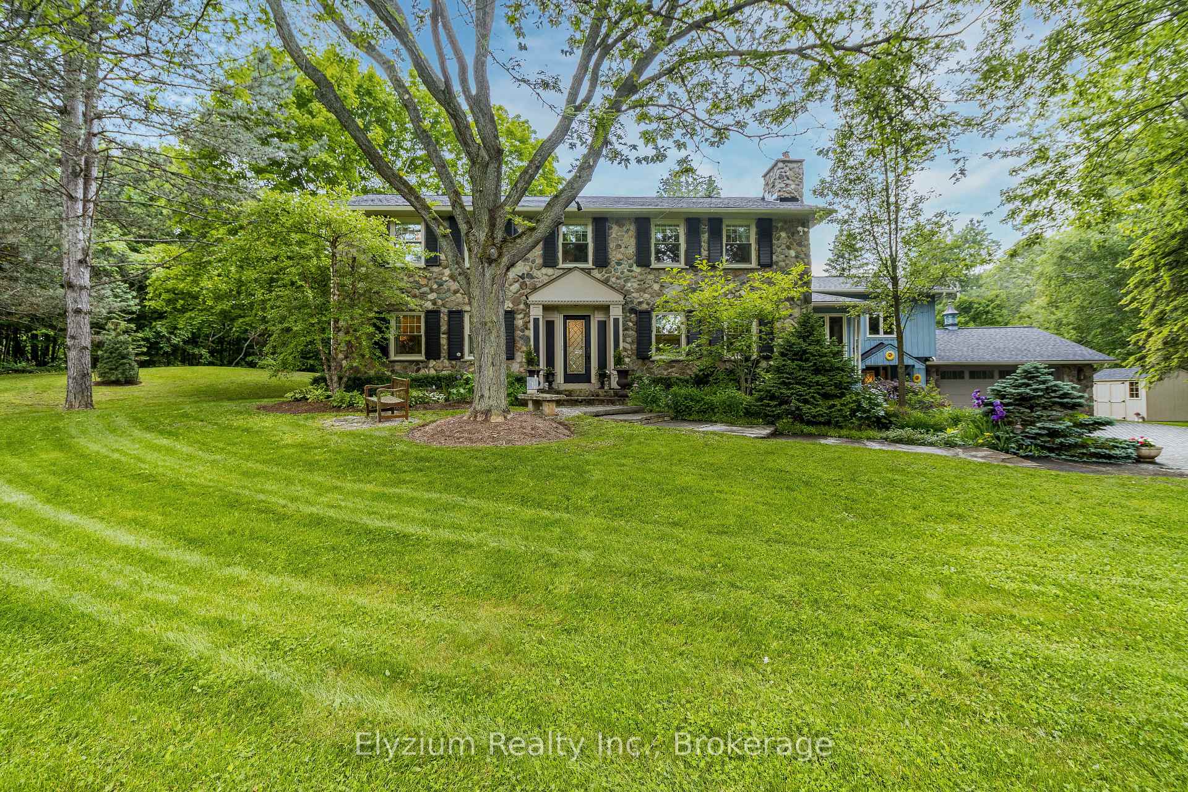
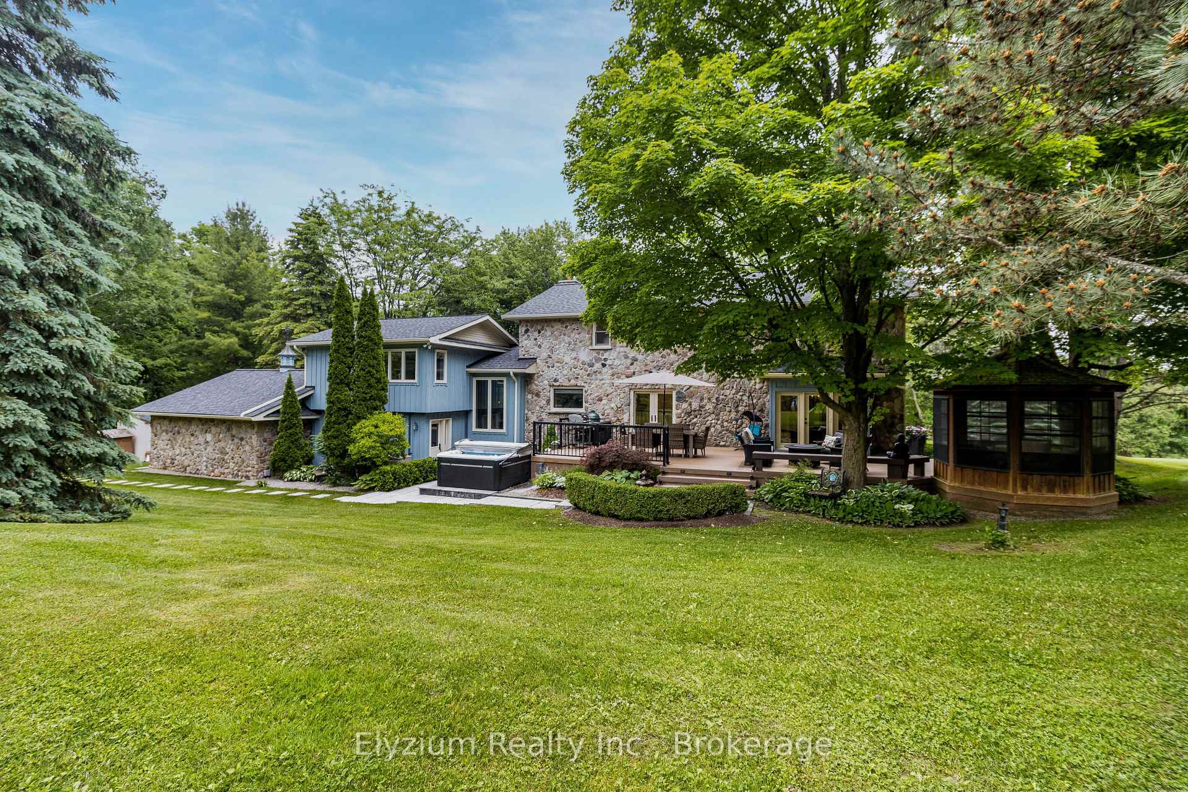
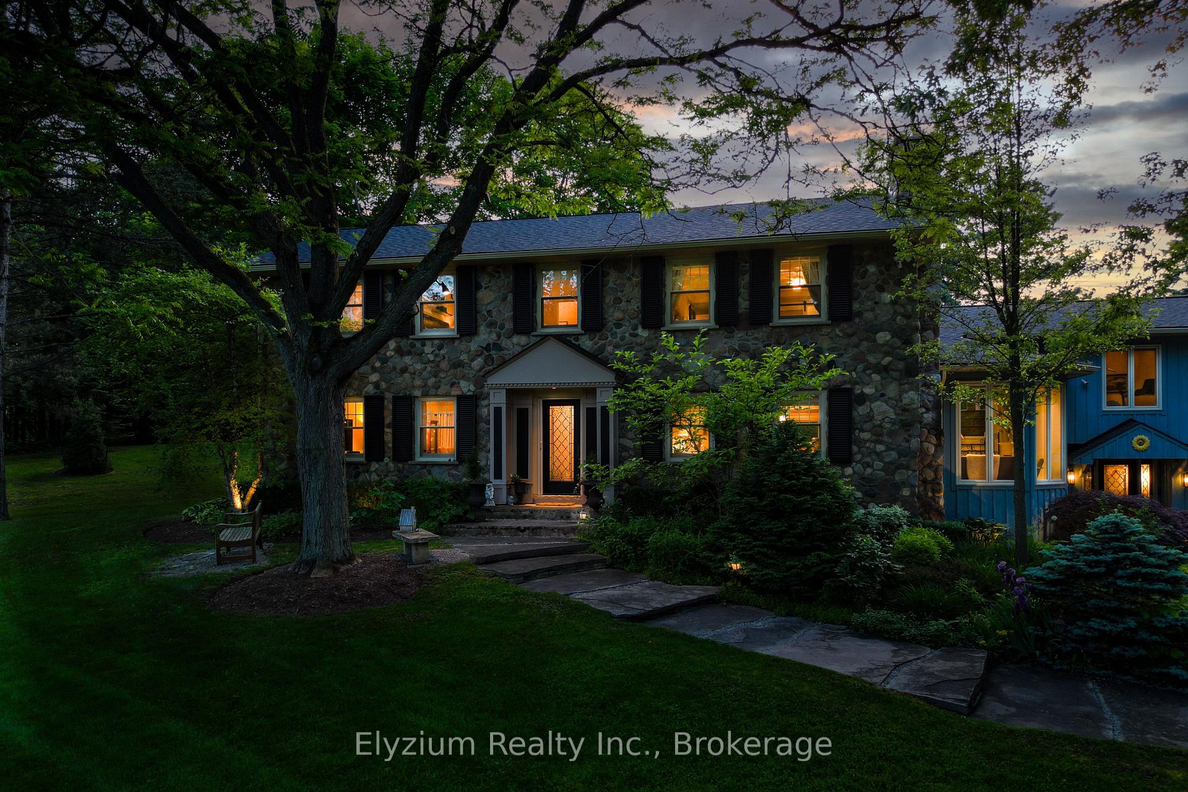
- Elegant Georgian estate on 2.6 private acres
- Gourmet kitchen with high-end appliances
- Luxurious primary suite with 6-piece ensuite
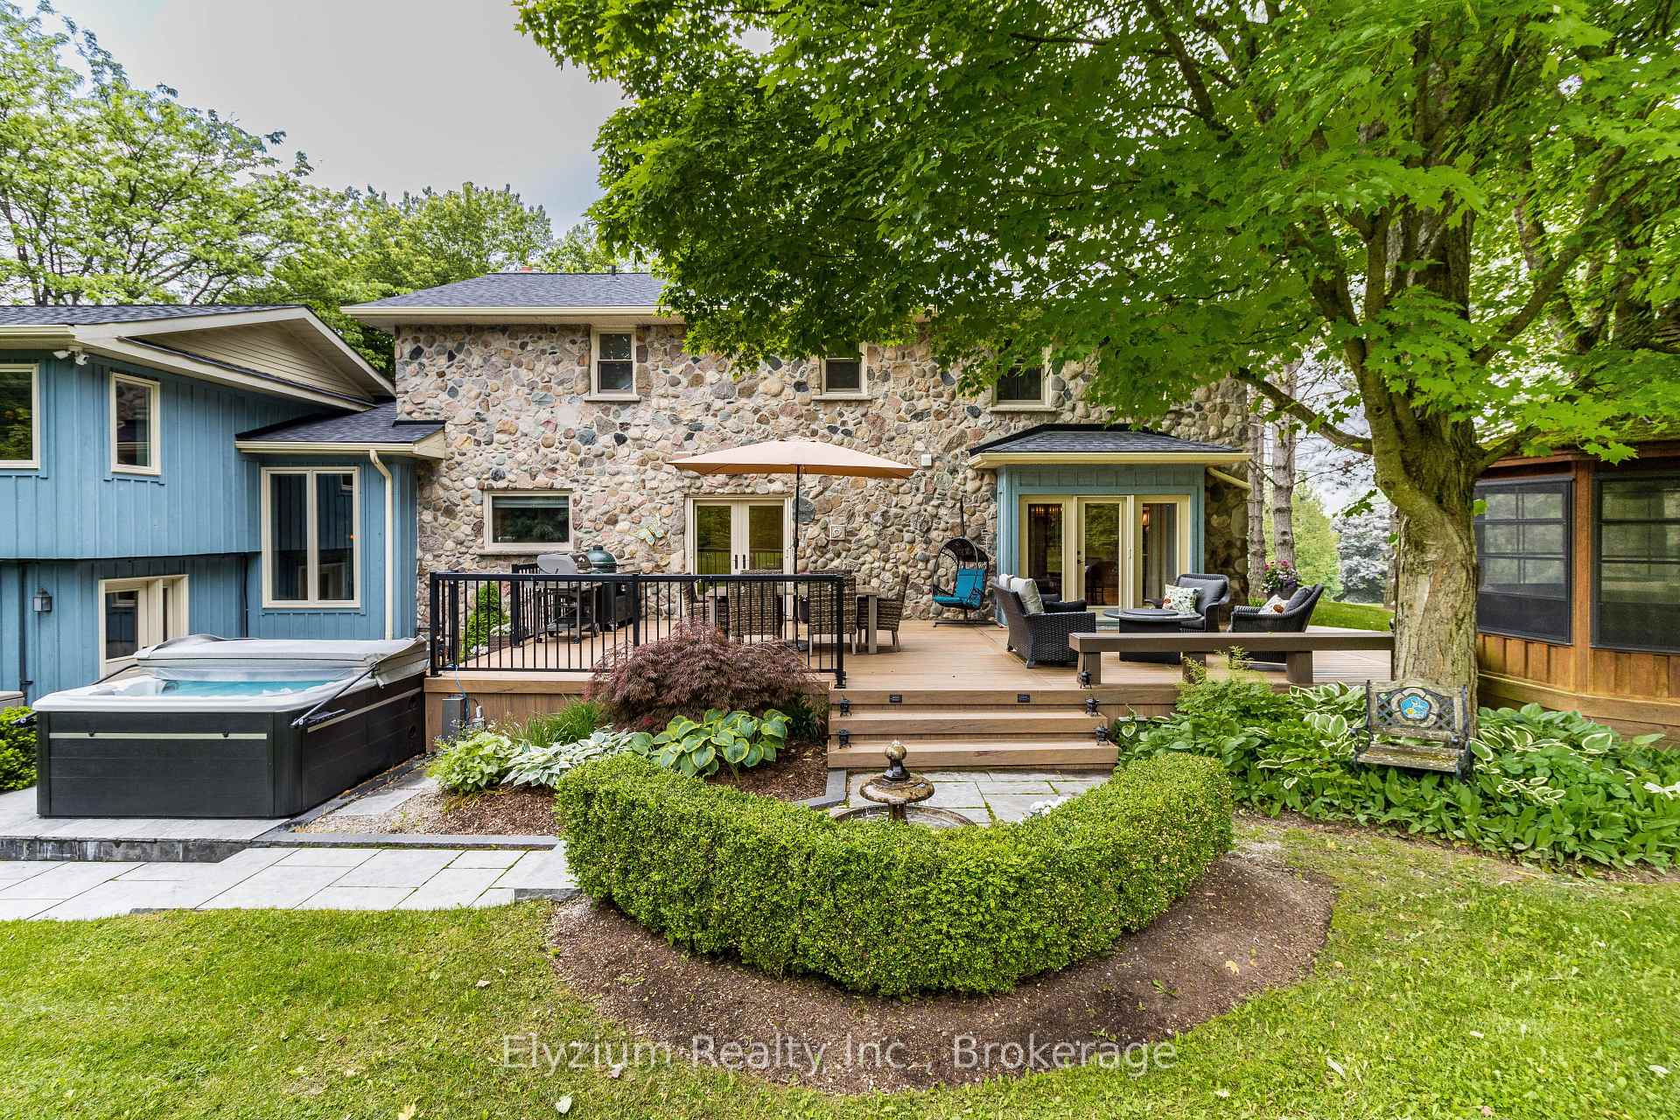
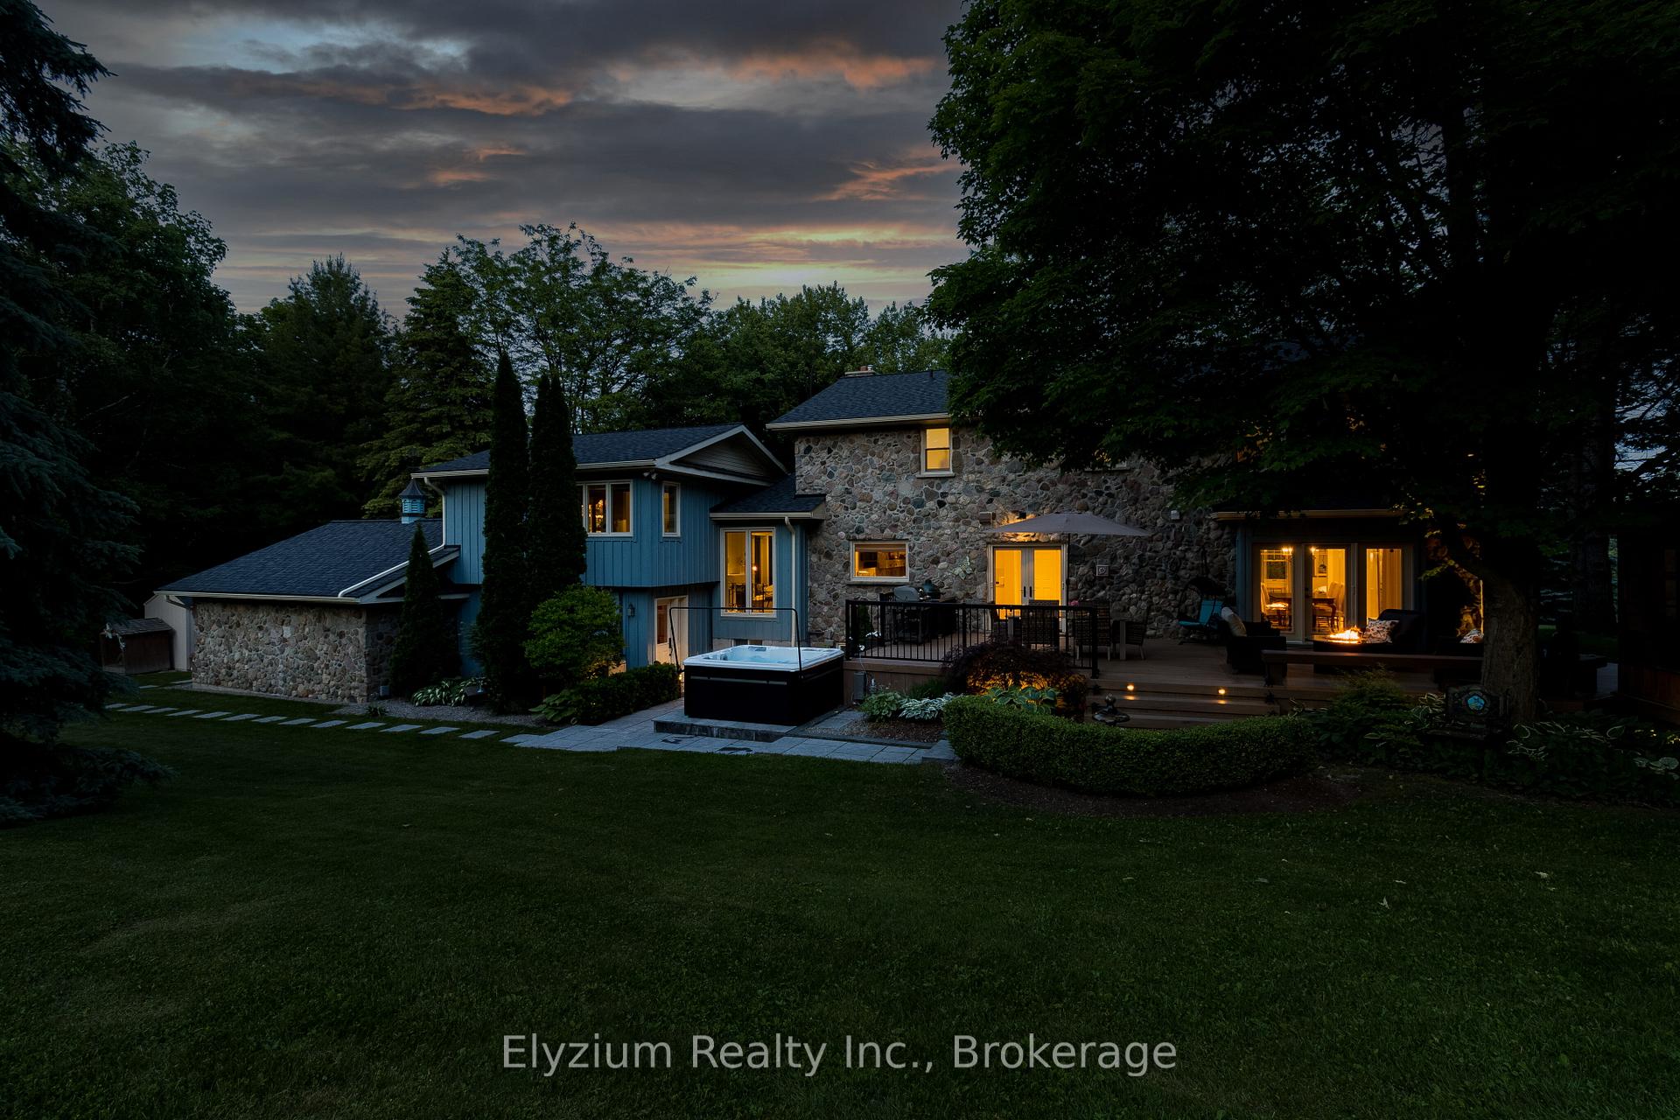
- Expansive outdoor space with gazebo and hot tub
- In-law suite with spa-inspired bath
- Meticulously curated details throughout the home
- Surrounded by golf courses and conservation areas
- Rare opportunity to own a legacy home
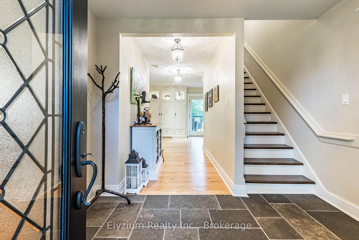
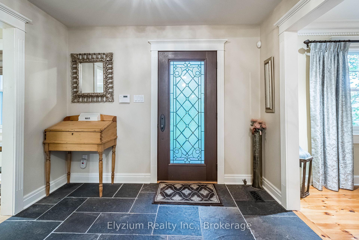
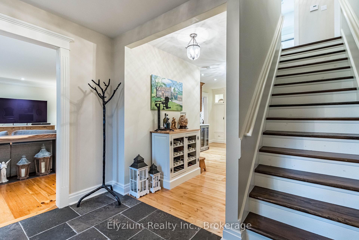
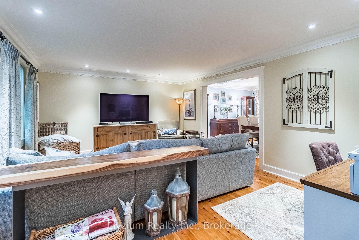
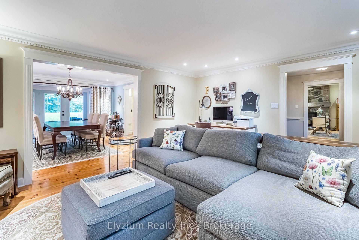
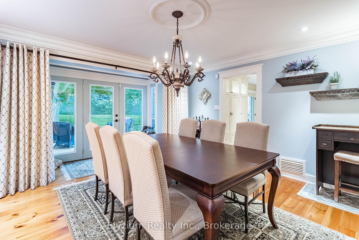
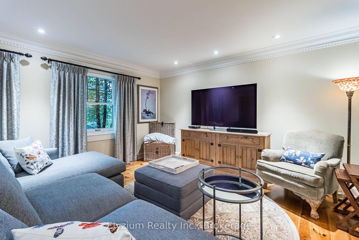
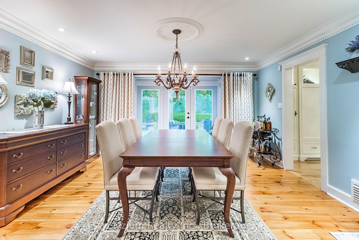
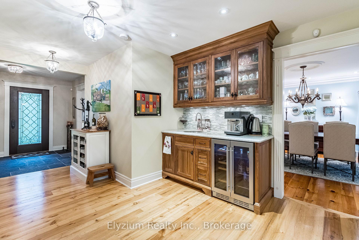
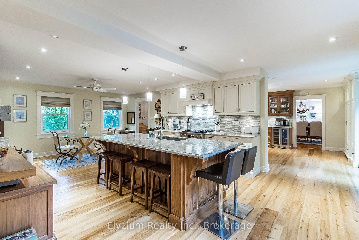
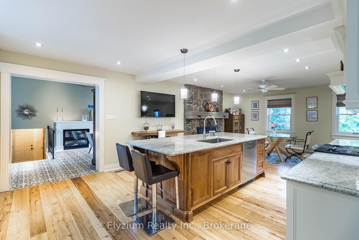
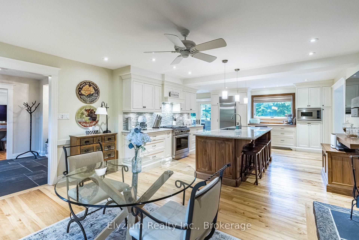
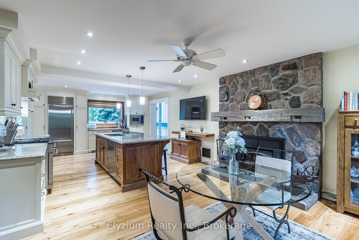
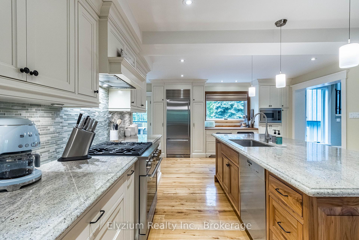
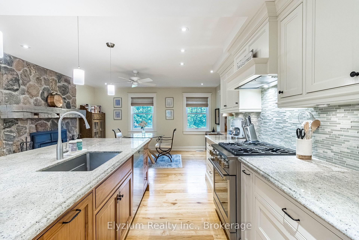
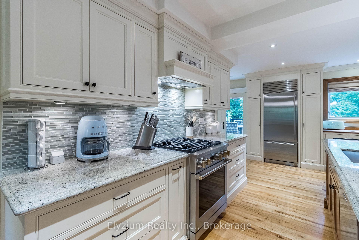
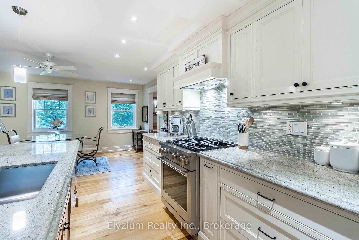
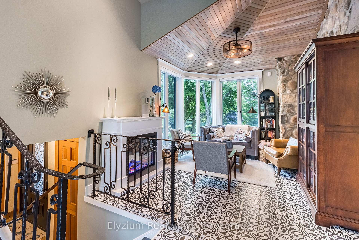
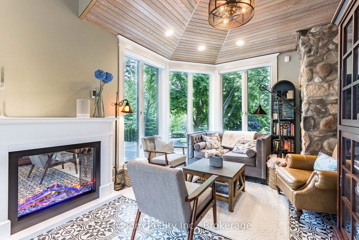
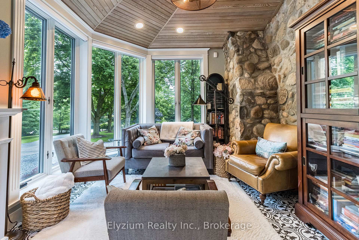
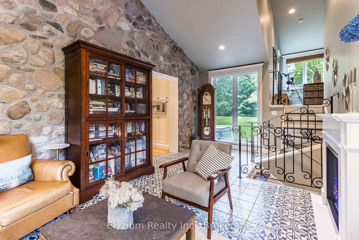
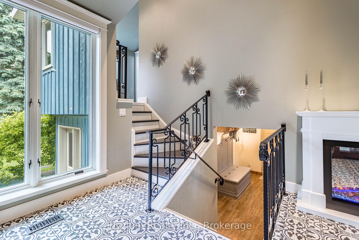
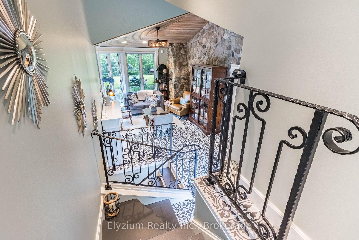
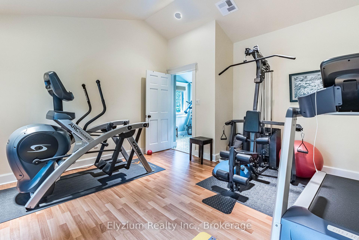
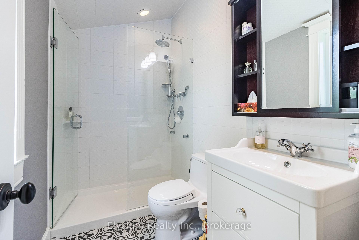
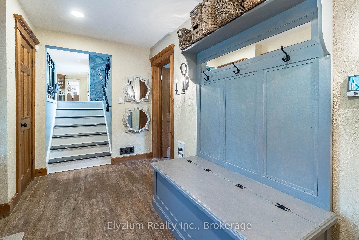
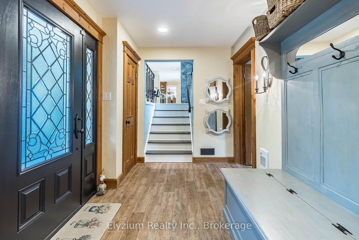
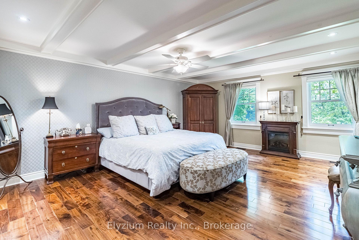
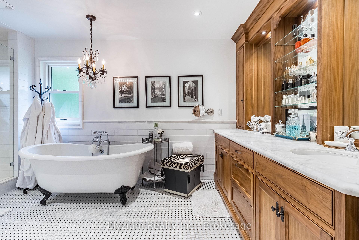
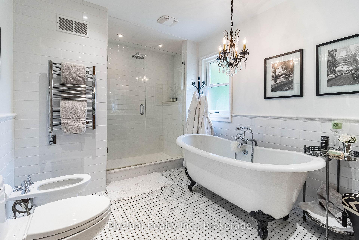
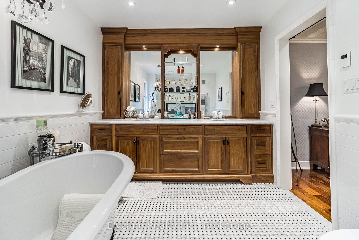
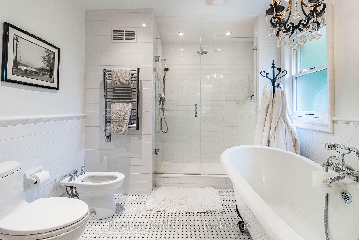
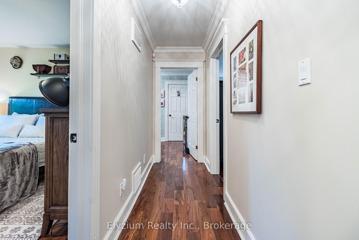
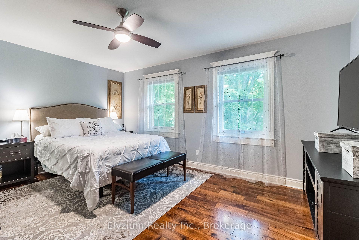
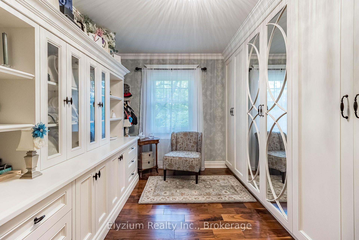
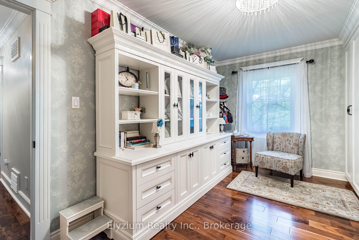
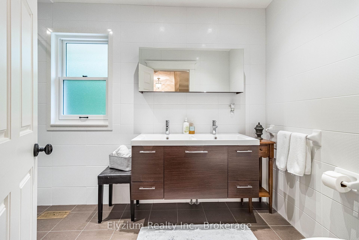
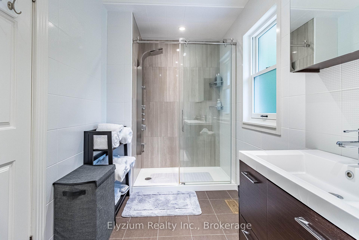
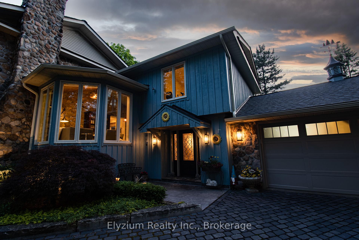
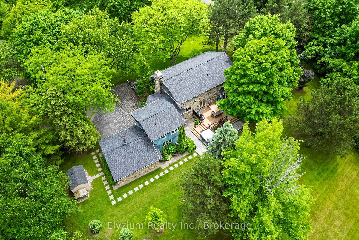
Magnificent Georgian Estate in Prestigious Caledon! Welcome to an extraordinary 5-bedroom, 3-bathroom Georgian fieldstone estate on 2.6 private acres, where timeless elegance meets modern sophistication. Every detail has been meticulously curated, from the heated floors to the vaulted ceilings and custom Pella windows, creating an atmosphere of unparalleled luxury. The gourmet kitchen is a chefs dream, featuring Sub-Zero, Miele, and Monogram appliances, a grand walnut island with granite countertops, and a butlers pantry with a wine fridge and reverse osmosis filtration. The breakfast area is warm and inviting, anchored by a charming stone fireplace with a wood-burning insert, perfect for cozy mornings. The library is a masterpiece, with a soaring wood-beamed ceiling, floor-to-ceiling windows, and remote-controlled Hunter Douglas blinds, offering a breathtaking space to work or unwind. The living and dining rooms exude sophistication with crown molding and rich pine plank floors, creating the perfect backdrop for elegant entertaining. The primary suite is pure indulgence, boasting walnut hardwood floors, a custom walk-in closet, and a lavish 6-piece ensuite with heated marble floors, a claw-foot tub, and exquisite walnut cabinetry. A private in-law suite offers additional space with a sitting area, heated floors, and a spa-inspired 3-piece bath. Step outside into a world of tranquility. Entertain on the expansive composite deck, sip champagne in the moss-covered gazebo, or soak in the Hydropool hot tub (2021) under the stars. Flagstone pathways wind through manicured perennial gardens, while the outdoor propane fireplace and gas BBQ create the perfect setting for alfresco dining. Modern upgrades include a new roof (2022), natural gas generator (2021), and garage door (2021). Surrounded by world-class golf courses, ski clubs, and conservation areas, this estate offers a lifestyle of unparalleled refinement. This is truly a rare opportunity to own a legacy home.
Key Facts & Features
Property Costs
- Annual Property Tax Amount
- $9,095
- Land Transfer Tax Fee
- $42,100
Rental Items
- Rental Equipment
- Furnace, Water Heater
- Basement Type
- Partially Finished
Interior Features
- Laundry Level
- Main Level
- Interior Extras
- Auto Garage Door Remote, Bar Fridge, Generator - Full, In-Law Capability, Storage, Water Heater, Water Purifier, Workbench, Sump Pump, Water Softener, Water Treatment
- View
- Trees/Woods
- Security Features
- Security System, Carbon Monoxide Detectors, Alarm System, Smoke Detector
- Fireplace/Stove
- Yes
- Fireplace Features
- Wood, Electric
- Elevator
- No
Exterior Features
- Exterior Extras
- Landscaped, Landscape Lighting, Hot Tub, Deck, Patio, Privacy
- Pool
- None
- Other Structures
- Garden Shed
Building
- Building Type
- Detached
- Building Style
- 2-Storey
- Approx Age
- 31-50
Construction
- Exterior Finish
- Stone
- Roof
- Asphalt Shingle
- Foundation Details
- Block
- Special Designation
- Unknown
Lot
- Lot Front
- 253.00 ft
- Lot Depth
- 465.00 ft
- Lot Shape
- Irregular
Inclusions
- Inclusions
- Stainless Steel Fridge, Stainless Steel Dish Washer, Microwave, Hood fan, Gas Stove, Washer, Dryer, All Window Coverings (blinds & drapes), All Electronic Light Fixtures, All Ceiling Fans, Hot Tub, Fridge in Basement, Kinetico Water Filtration System (2025 With Warranty)
Parking & Garages
- Garage Type
- Attached
- Garage Spaces
- 2
- Parking Spaces
- 8
- Total Garage And Parking Spaces
- 10
Heating & Cooling
- Heat Source
- Gas
- Heat Type
- Forced Air
- Air Conditioning
- Central Air
- Water
- Well
- Sewers
- Septic
- Bedrooms
- 5
- Washrooms
- 3
- Kitchens
- 1
- Family / bonus room
- Yes
Room sizes
- Breakfast—Main level, Hardwood Floor, Stone Fireplace, Pot Lights
- Bathroom—Second level, Heated Floor, 6 Pc Ensuite, B/I Shelves
- Living Room—Main level, Hardwood Floor, Overlooks Frontyard, Crown Moulding
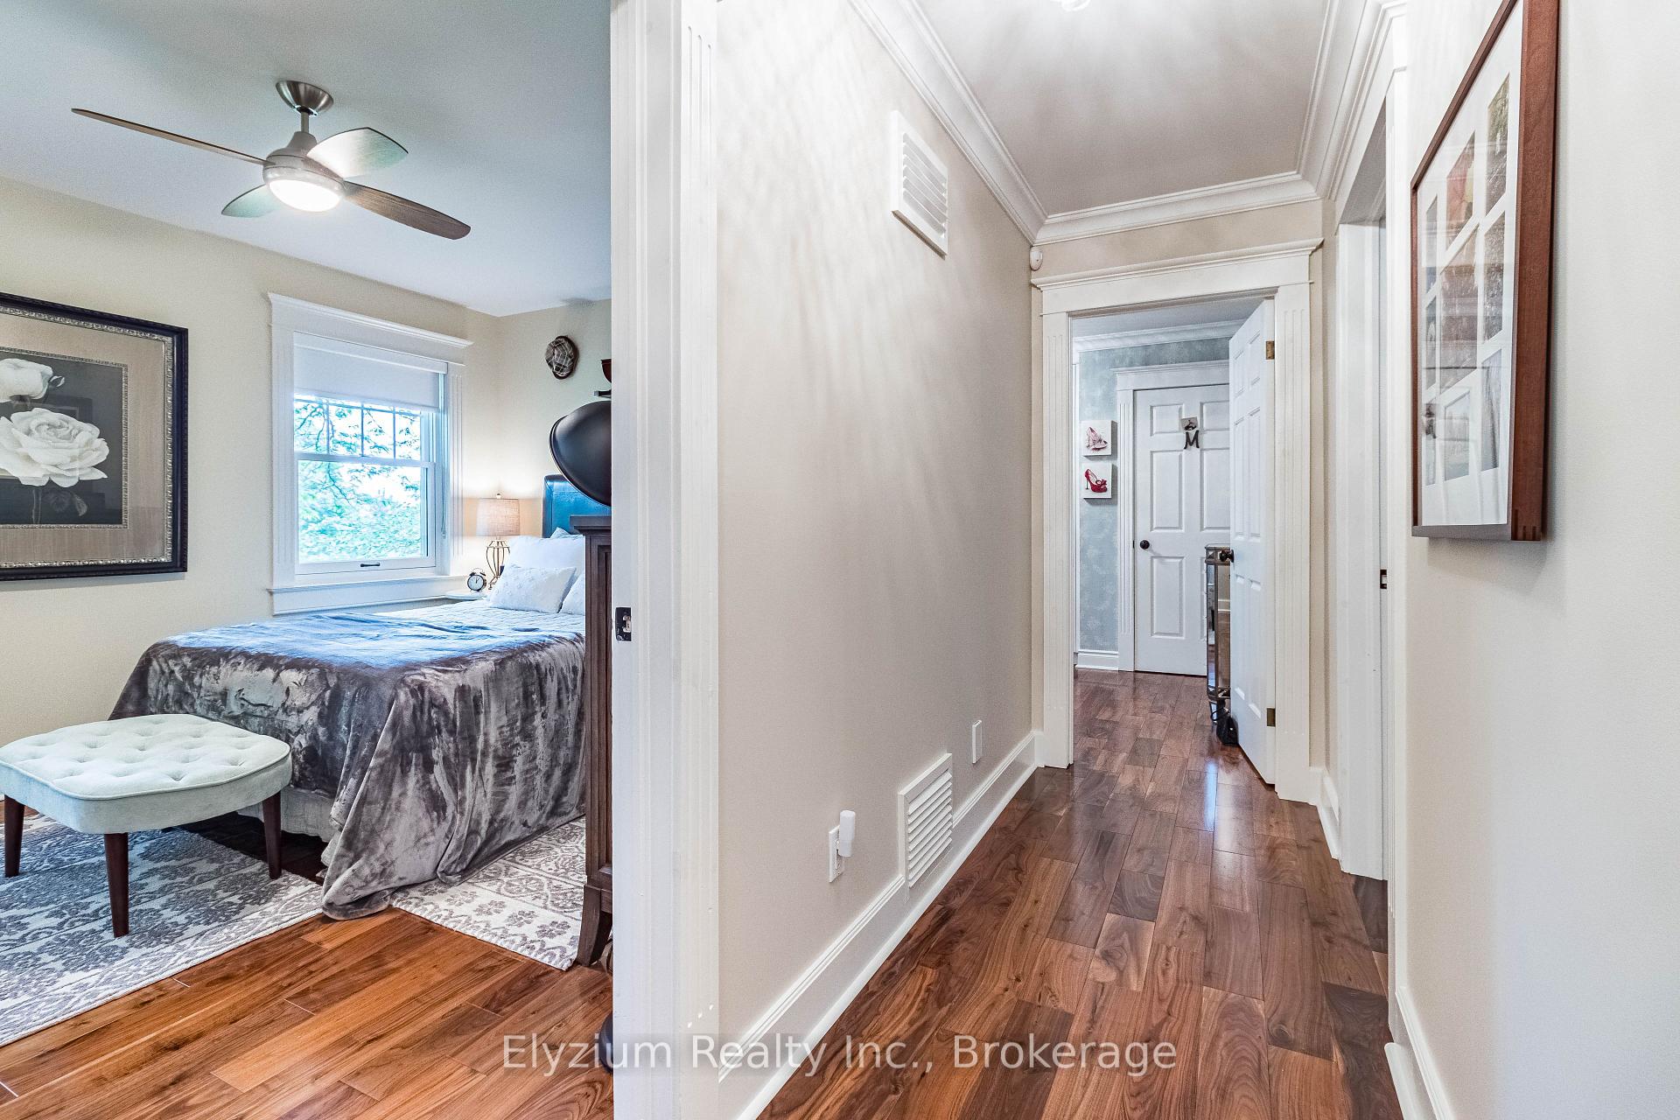
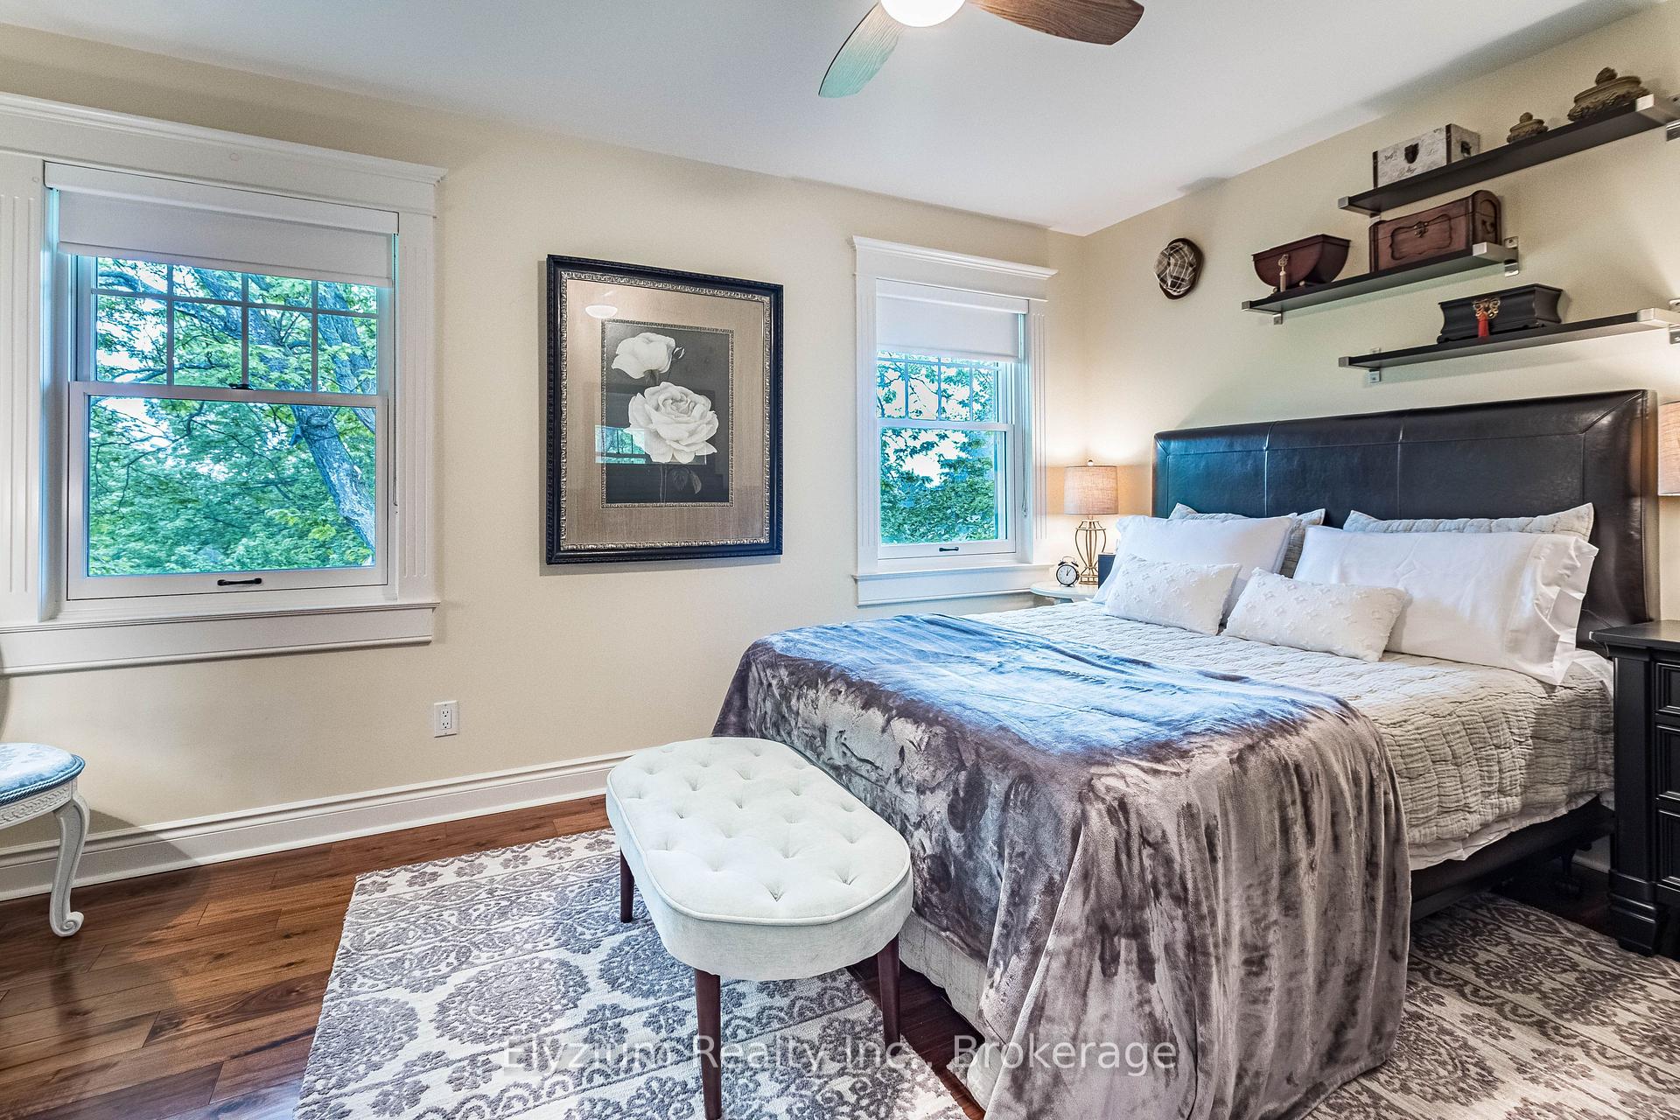
- Bedroom 4—Second level, Hardwood Floor, Overlooks Backyard, Ceiling Fan(s)
- Family Room—Main level, Window Floor to Ceiling, Heated Floor, Electric Fireplace
- Primary Bedroom—Second level, Hardwood Floor, Large Closet, 6 Pc Ensuite
- Bedroom 3—Second level, Hardwood Floor, B/I Closet, Large Window
- Kitchen—Main level, Stainless Steel Appl, Hardwood Floor, Centre Island
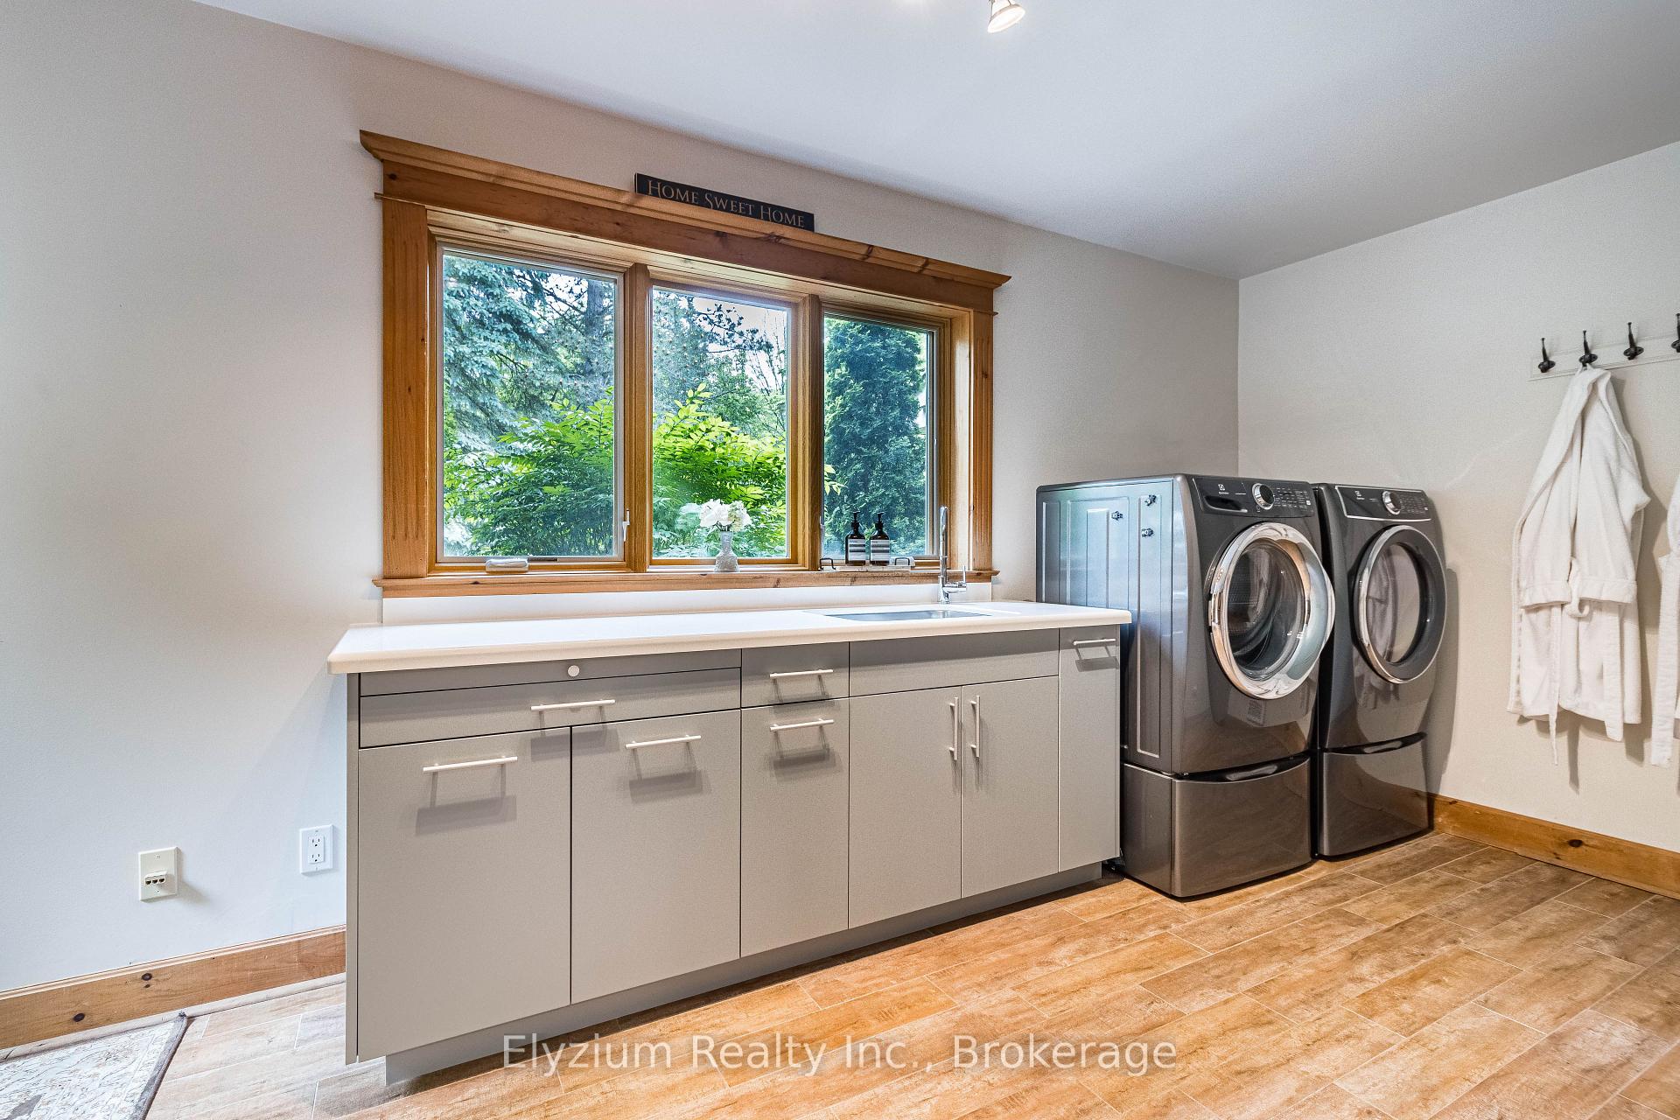
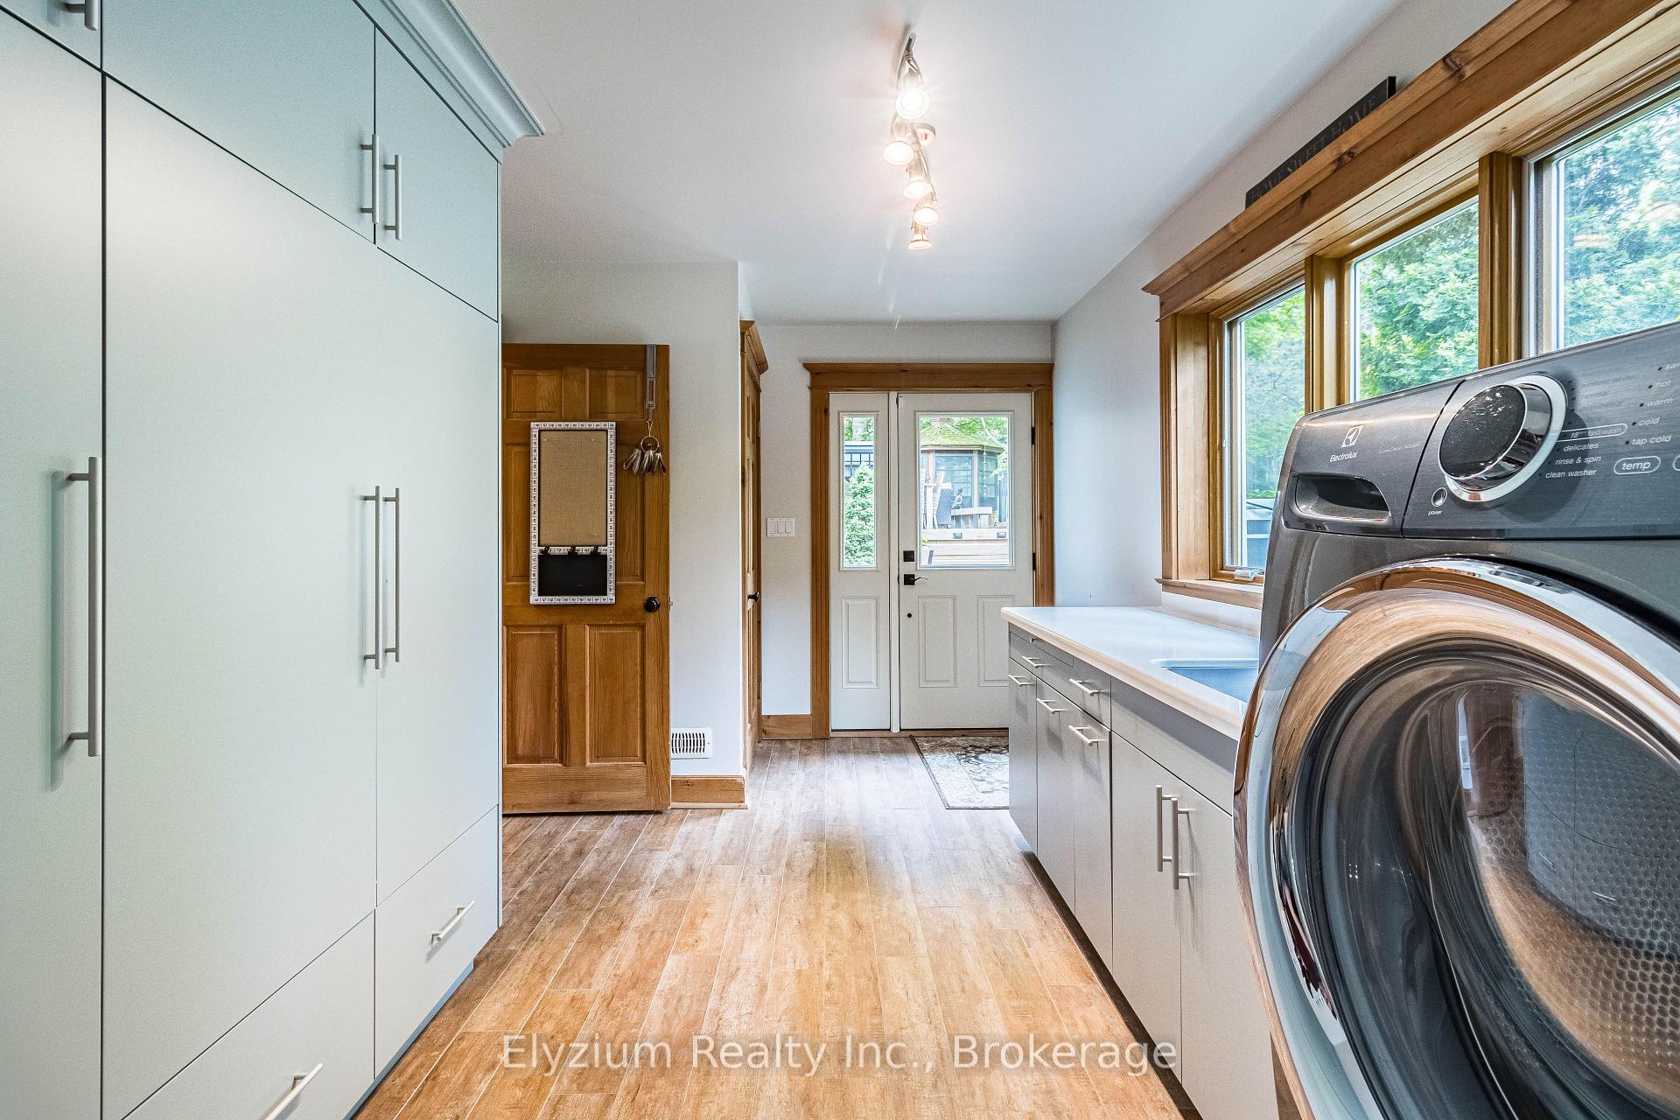
- Laundry—Main level, Heated Floor, Overlooks Backyard, B/I Shelves
- Bedroom 5—Upper level, Hardwood Floor, Overlooks Frontyard, Ceiling Fan(s)
- Dining Room—Main level, Hardwood Floor, Pot Lights, W/O To Deck
- Bedroom 2—Second level, Hardwood Floor, Window, Overlooks Frontyard
Washrooms
- 6-piece, Second
- 4-piece, Second
- 3-piece, Upper
- Municipality
- Caledon
- Neighbourhood
- Rural Caledon
- Main cross streets
- HWY 10/ Forks of the Credit Rd
- Zoning
- Single-Family Detached
- Directions
- HWY 10 to Forks of the Credit Rd then Right on Cedar Dr
- MLS® number
- W13822806
- Data source
- Toronto Regional Real Estate Board
- Listed on
- 2026-09-24
- Updated on
- 2026-10-13
- Days on market
- 21 days
- Possession type
- Flexible
- Co-op commission
- 2.5% +HST
- Seller
- Listed by
- Elyzium Realty Inc.
Home Market Value
Current home valuation for 27 Cedar Drive, Caledon, Rural Caledon, Caledon, ON. Listed for $2,225,000
HOMEH Estimate
$1,788,750
Estimated Sales Range
$1,413,113 - $2,196,848
HOMEH Estimate for 27 Cedar Drive, Caledon, Rural Caledon
Calculated with a real agent's CMA method — 45+ years of experience, codified. Not an AI guess.
Mortgage Payment Calculator
Compare up to 4 down payment scenarios
20% required for homes $1.5M or more
$445,000
| Scenario 1 | Scenario 2 | Scenario 3 | Scenario 4 | |
|---|---|---|---|---|
−Down payment | % $ | % $ | % $ | % $ |
+CMHC insurance | $0 | $0 | $0 | $0 |
=Total mortgage | $1,780,000 | $1,668,750 | $1,557,500 | $1,446,250 |
Amortization | ||||
Mortgage rate | % | % | % | % |
| Payment frequency | ||||
=Mortgage payment | $8,691monthly | $8,148monthly | $7,604monthly | $7,061monthly |
Land Transfer Tax
$42,100
$42,100
Around this home
No schools found nearby
Data provided by OpenStreetMap & Fraser Institute School Rankings
Ask HOMEH
New!Hi there!
👋Text or call (416) 301-9001
Recommended for you
Based on homes you've looked at.
No recommended properties found.
Nearby similar homes
No nearby properties found.
More real estate resources
Other homes nearby
Explore this area
Nearby neighbourhoods
No nearby listings available.