
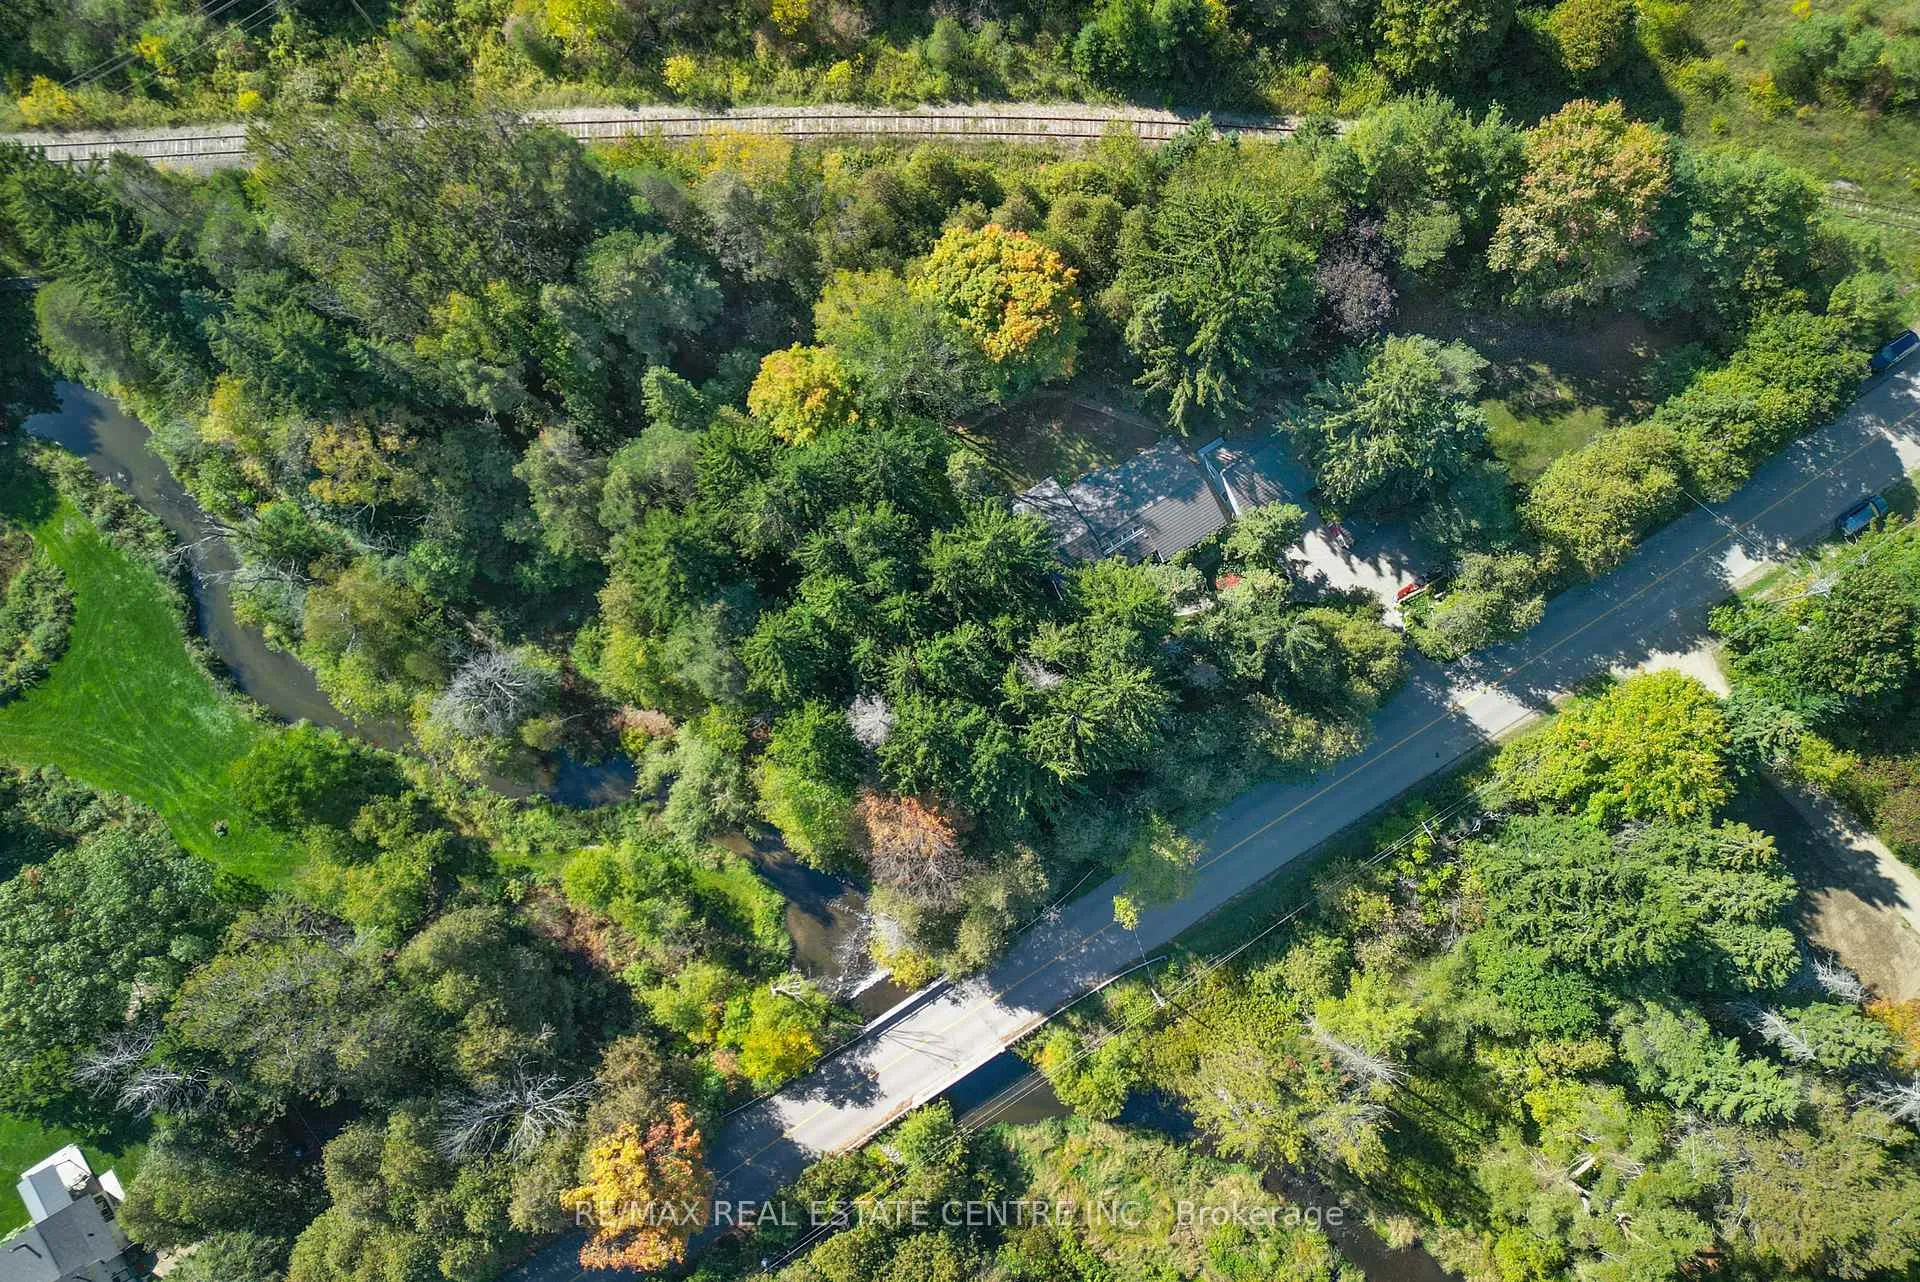
20462 Willoughby Road
Caledon (Rural Caledon), ON L7K 1V3
- 3+1Bedrooms
- 3Bathrooms
- 2Garage
- 1500–2000Sq Ft
- $5,341Tax
- 352×385 ftLot Size
 Estimated Value:$1,097,000See Free Estimate Report

Property not available for sale or for rent.
HOMEH One: full-service selling for a 1% listing fee. The buyer's agent commission is separate.
Free Home EvaluationHow Much Is My Home Worth?Homes for Sale NearbySale & Price History for 20462 Willoughby Road, Caledon, Rural Caledon
| Start Date | End Date | Price | Event | MLS# |
|---|---|---|---|---|
| 2025-10-02 | 2026-04-22 | Login to See Prices | Sold | w12442683 |
Real estate boards require you to or to see the full details of this property.
*Sold prices and complete sale & price history are regulated data. Under the Trust in Real Estate Services Act, 2002 (TRESA) and the rules of the Real Estate Council of Ontario (RECO), and pursuant to the Multiple Listing Service® rules of the Canadian Real Estate Association (CREA) and the Toronto Regional Real Estate Board (TRREB), this information may be shown only to registered users who have agreed to the applicable terms of use (a Virtual Office Website, or "VOW," arrangement). HOMEH Inc., Brokerage therefore provides it to signed-in members only. Creating an account is free and takes under a minute.
About 20462 Willoughby Road, Caledon, Rural Caledon
Summarized Description
- Spacious 1.5 acre lot with river access
- Detached garage and wired generator
- Country style kitchen with arboretum area
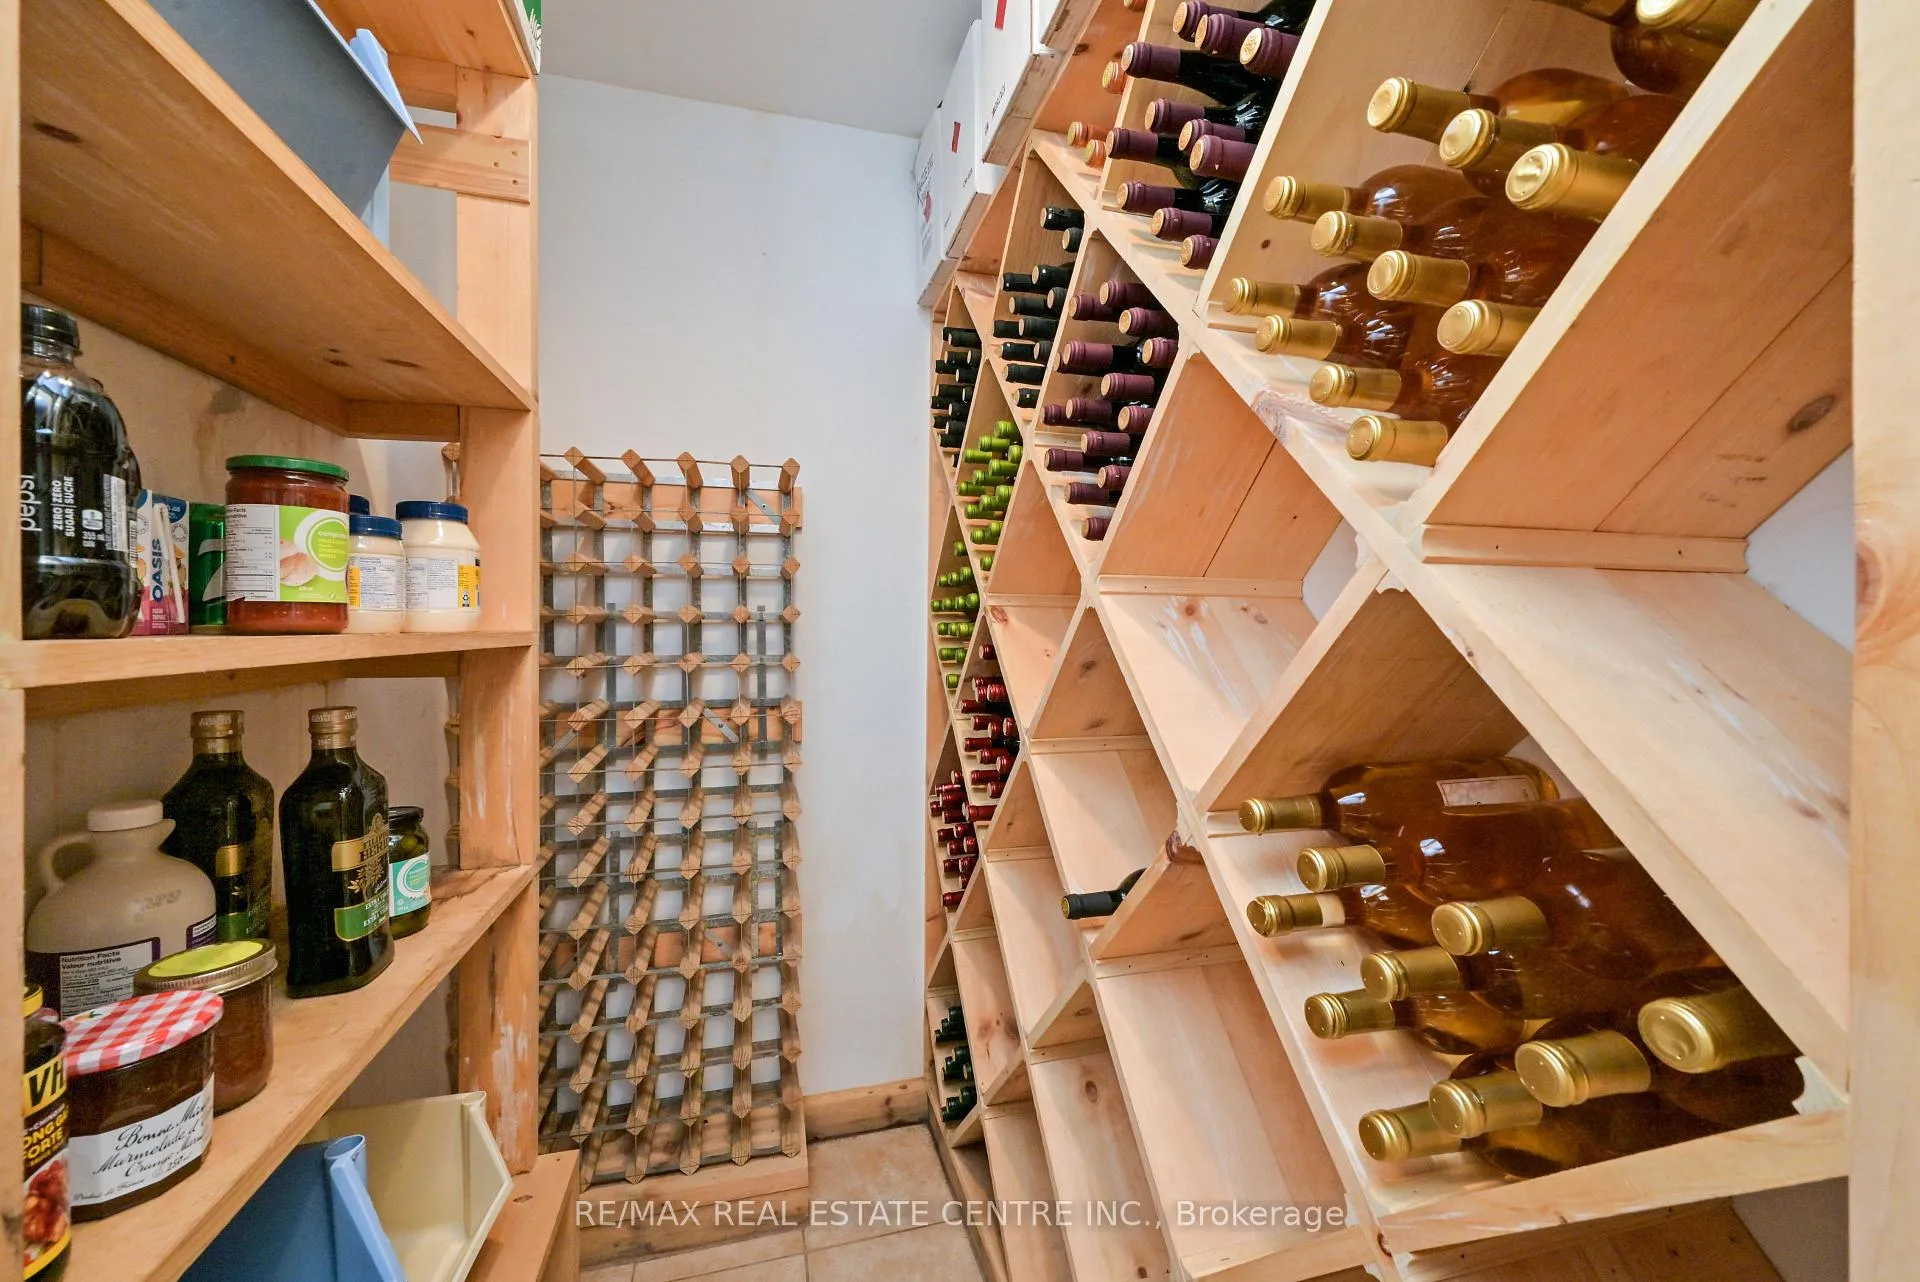
- Finished rec room and separate wine room
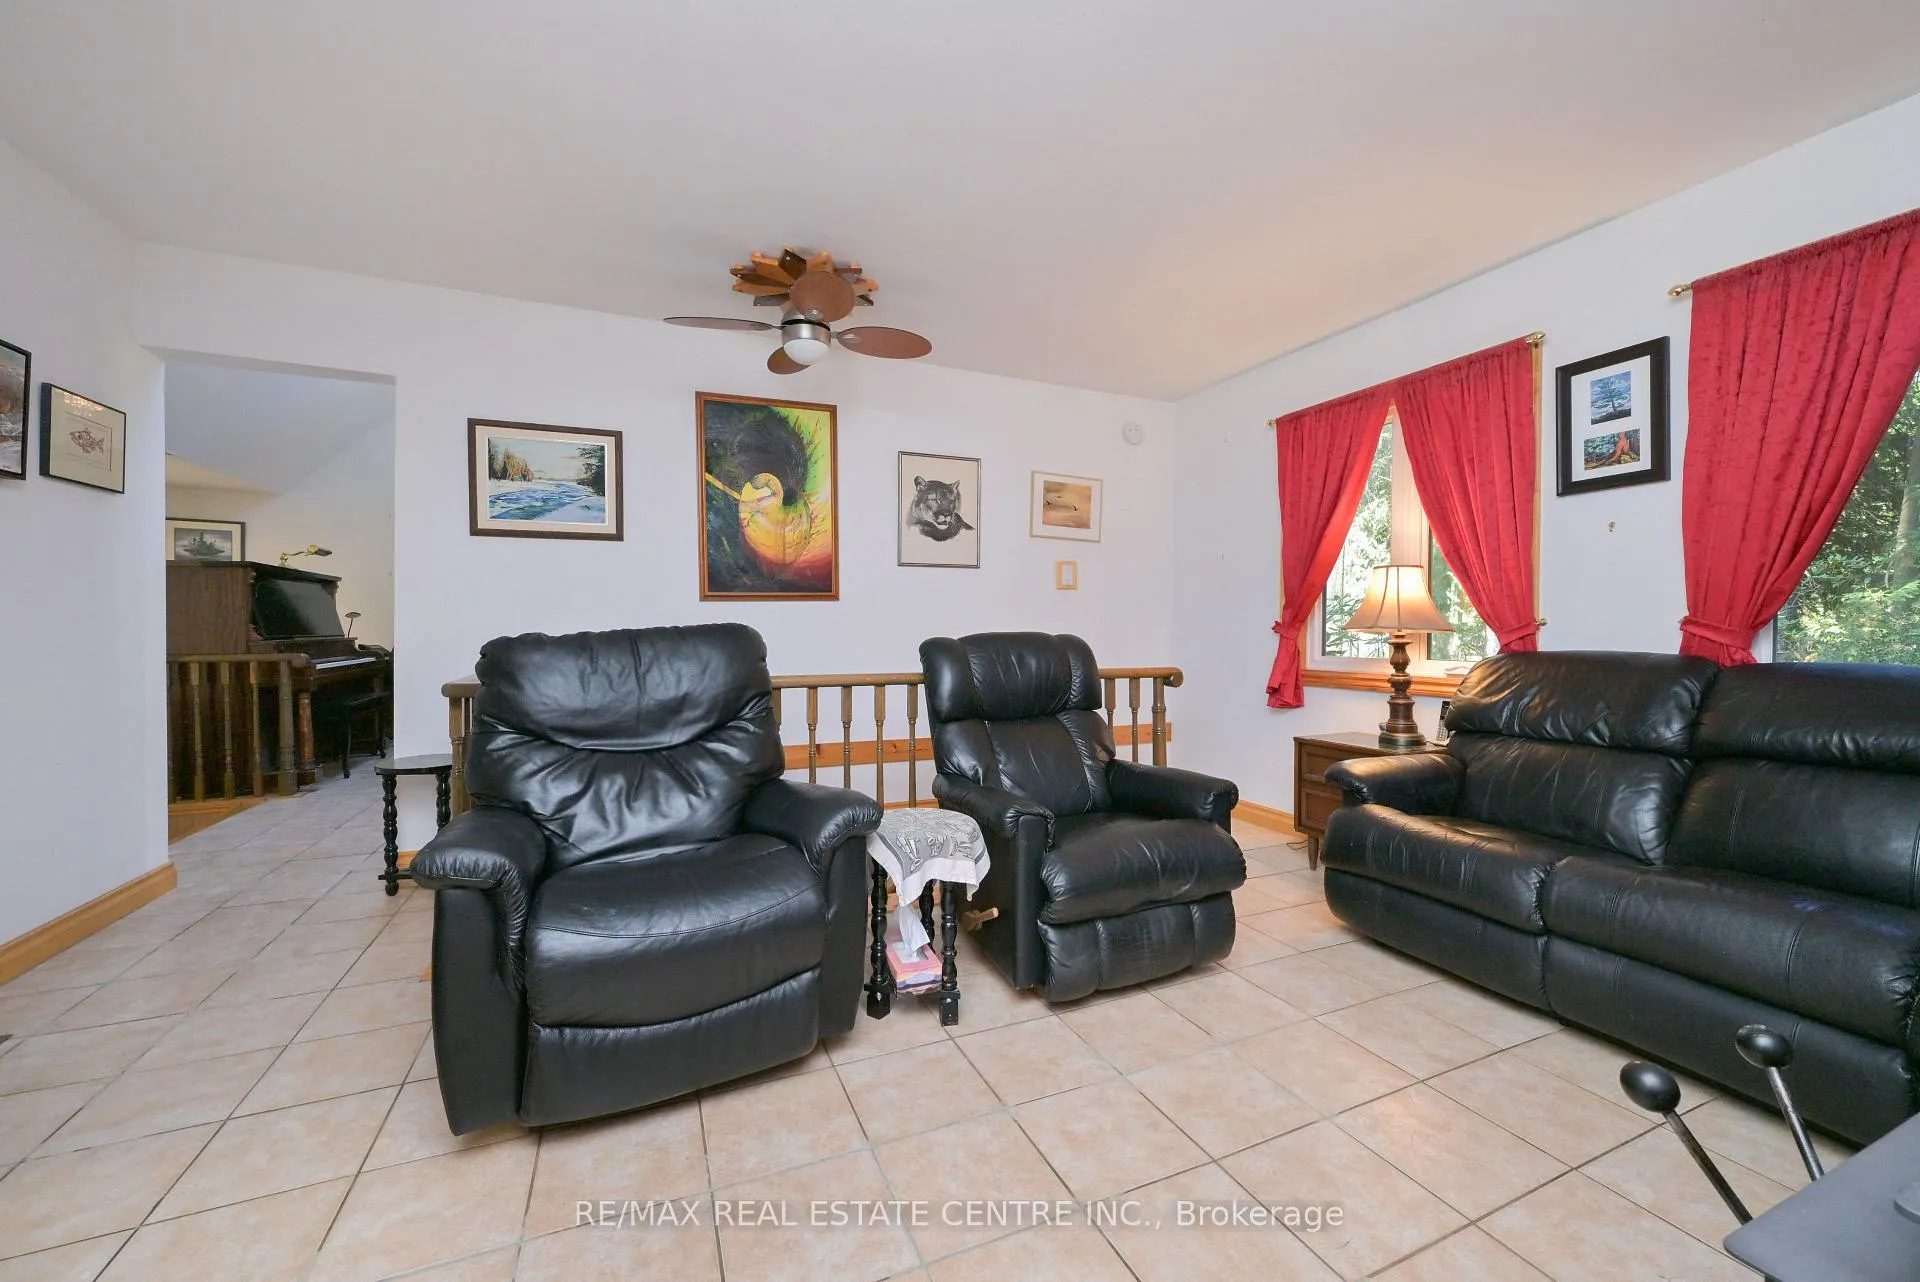
- Sunken living room with cathedral ceiling
- Proximity to Orangeville's amenities
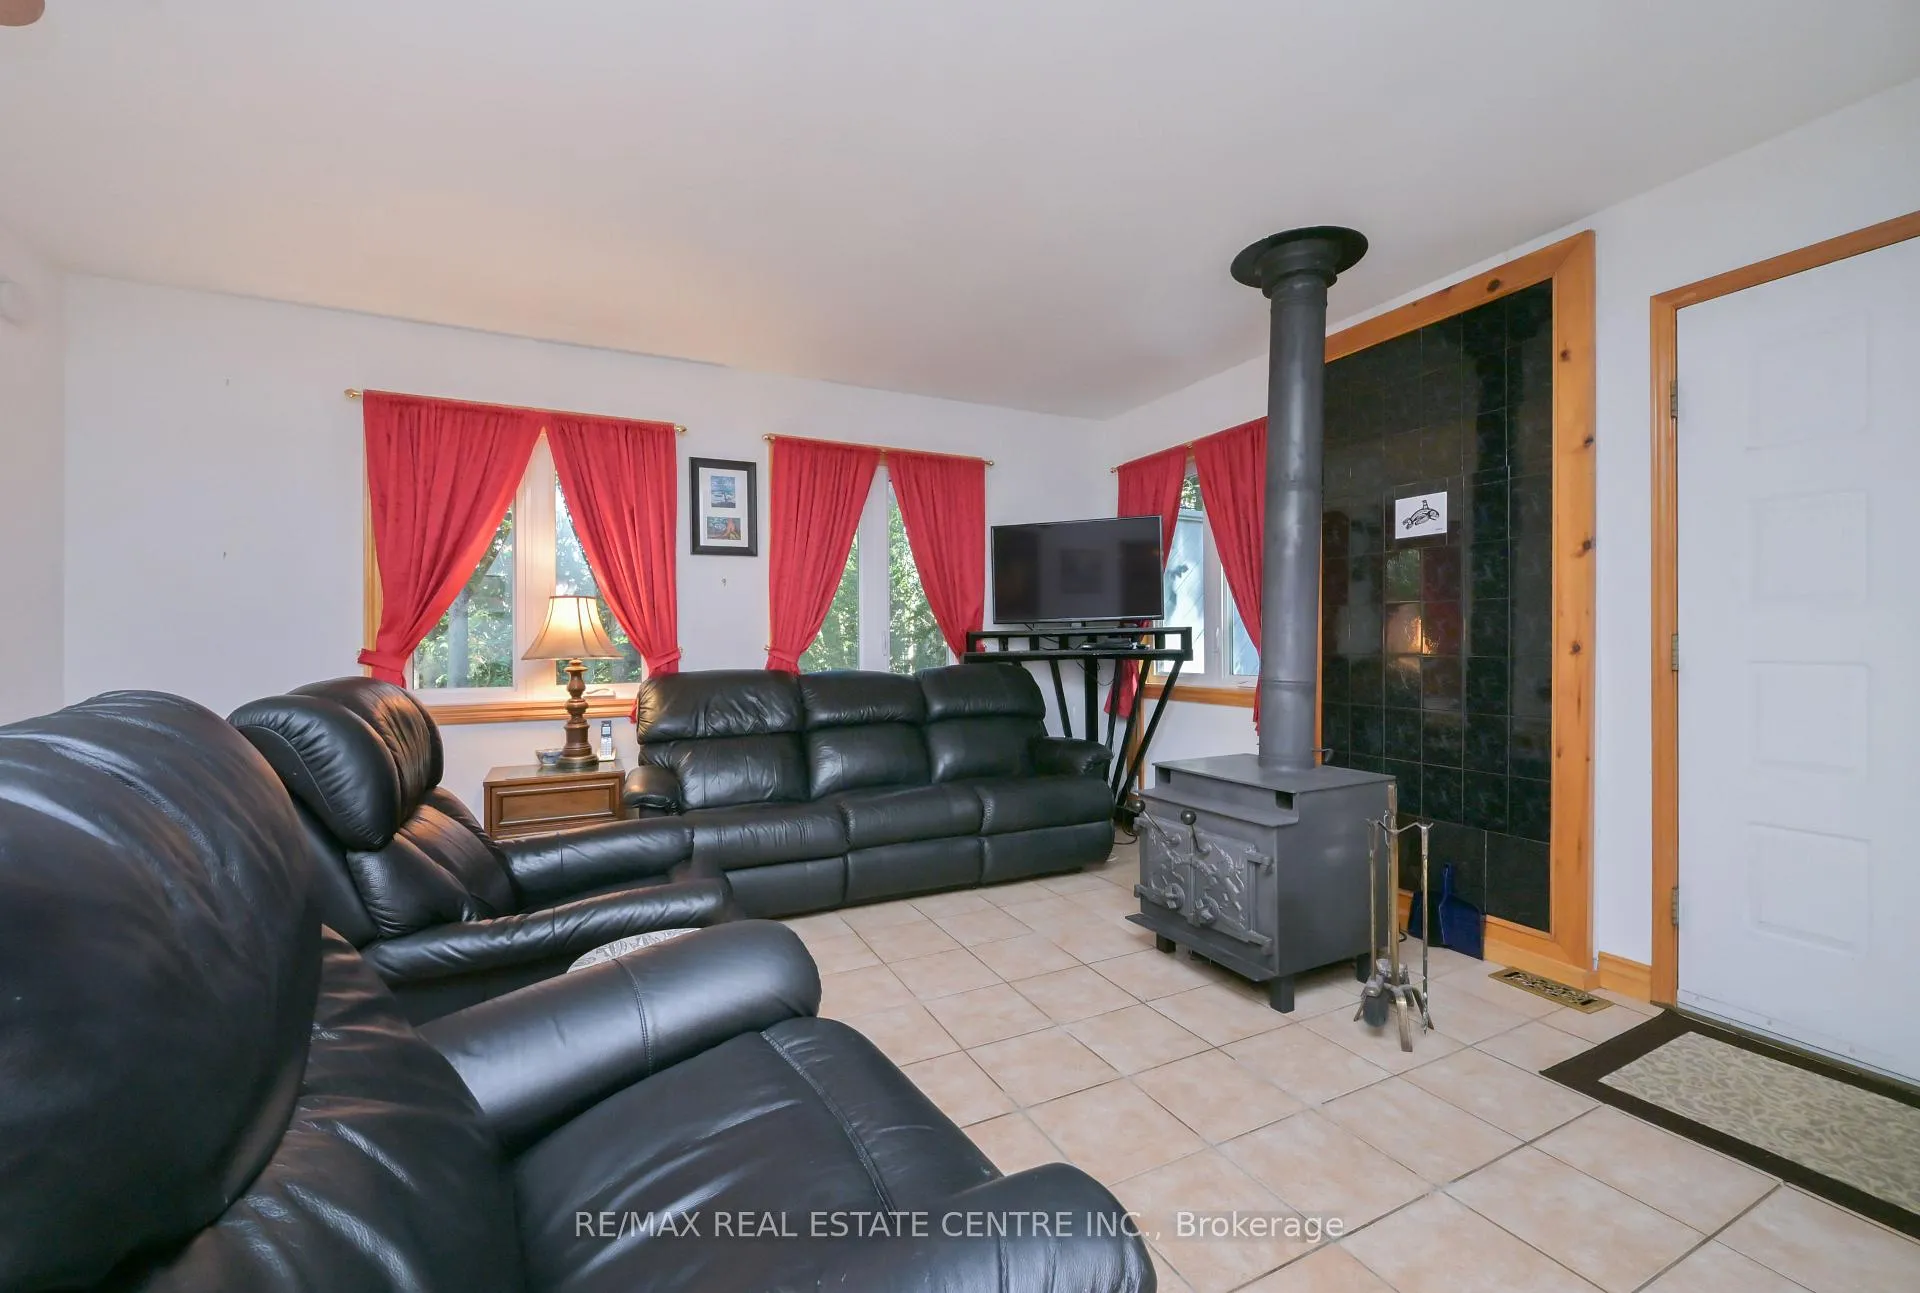
- Woodstove for cozy winter nights
- Beautiful gardens and wooden walkways
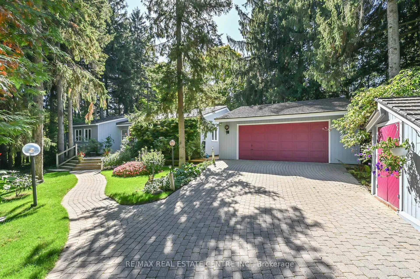
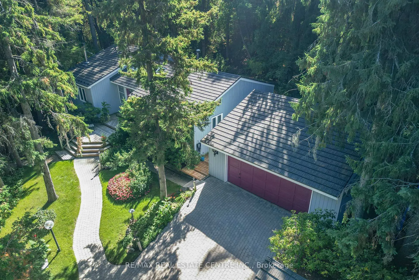
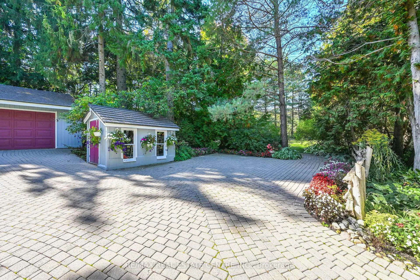
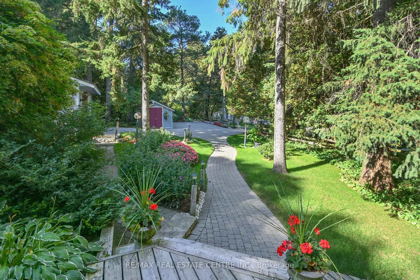
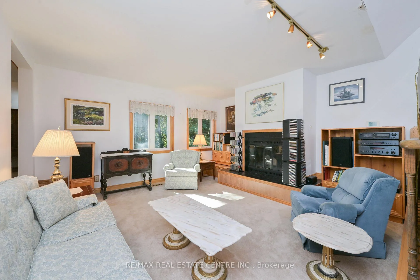
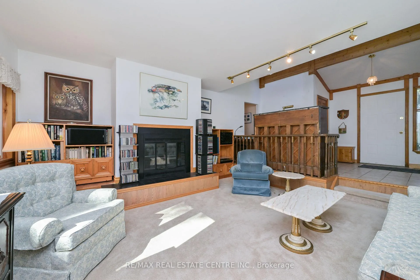
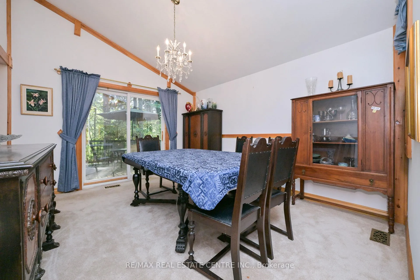
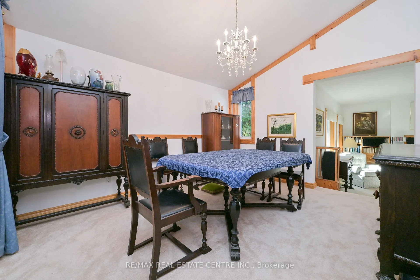
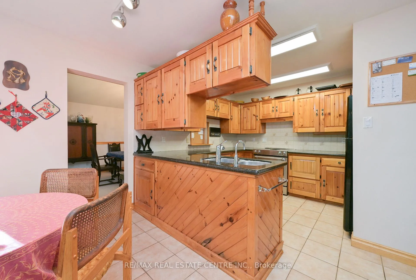
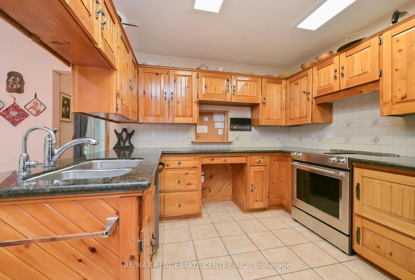
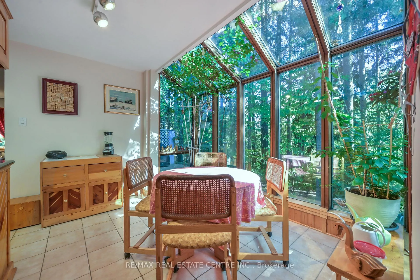
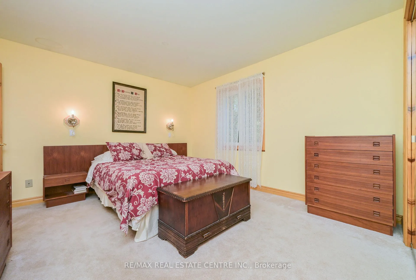
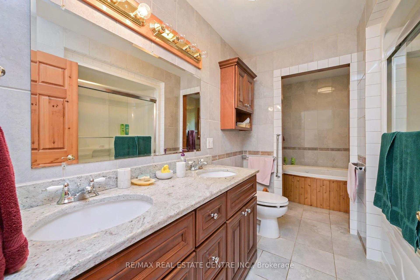
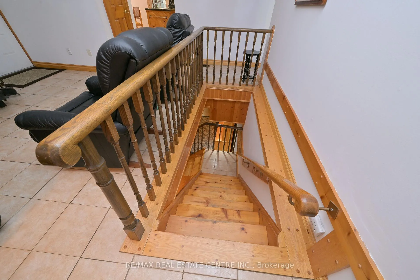
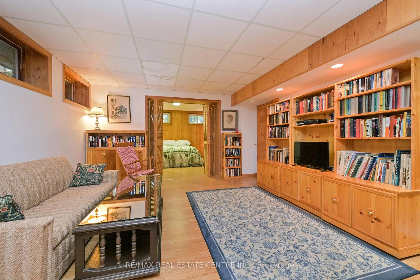
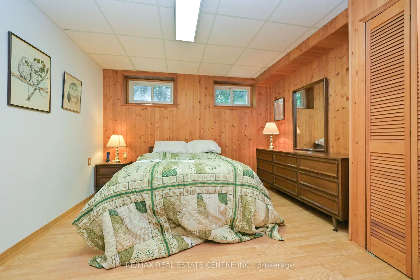
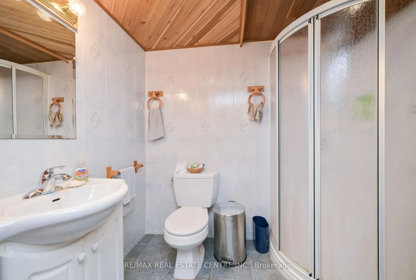
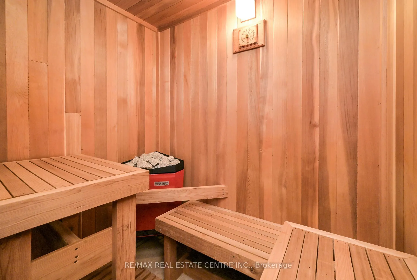
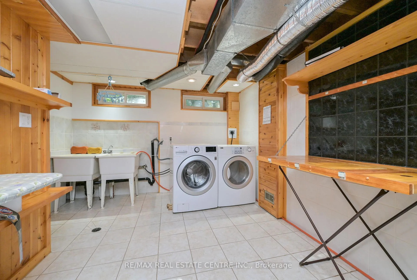
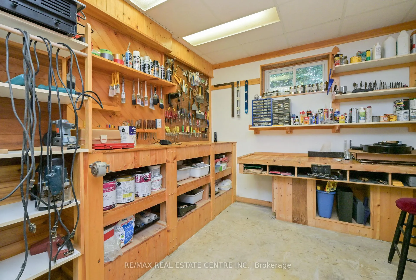
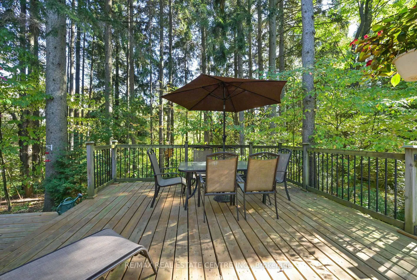
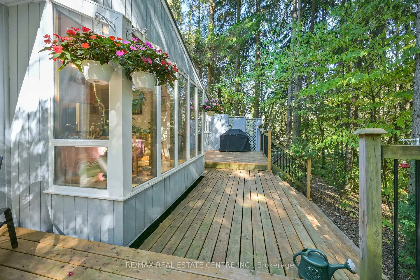
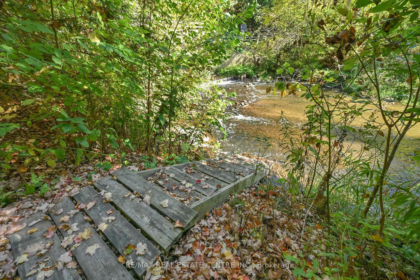
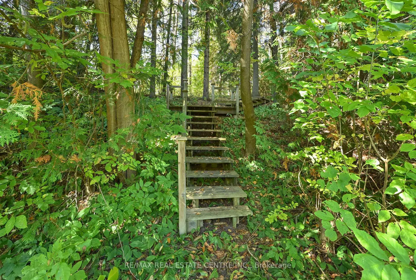
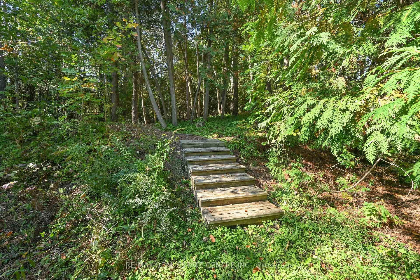
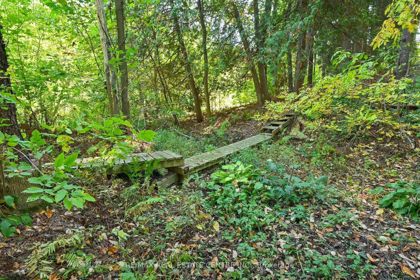
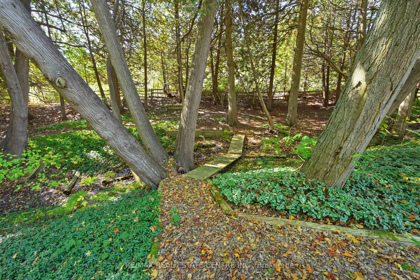
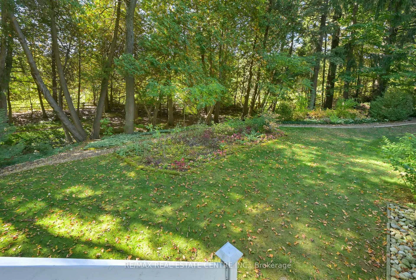
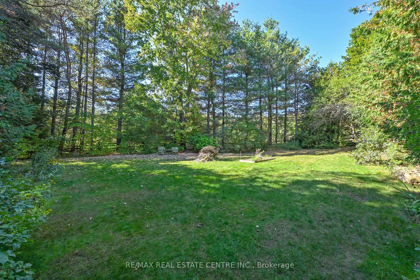
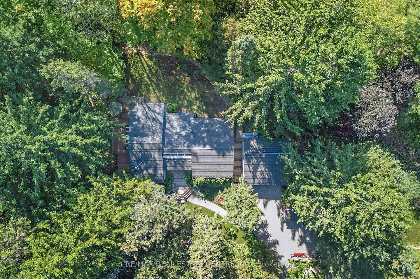
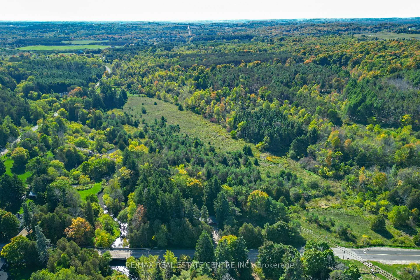
WHY make the long frustrating drive to cottage country for your weekend relaxation when you could own this wonderful bungalow just an easy one hour drive from TO? Sitting on the most beautiful 1.5 acre lot with the Credit river on the southern edge and no neighbours in sight from the house. Whether you are looking for a weekend retreat from the city, a place to retire or just a home to enjoy a quiet life with your family this one has it all. Truly a MUST see home and property!! Surrounded by beautiful gardens and massive trees. There are wooden walkways and bridges throughout the property allowing you to take a quiet walk to enjoy nature in your own space. A few minute stroll down to the river to do a little fishing or wading on a hot day. Relax and have a quiet drink or read a book on your large deck looking out into the peaceful forest. What a location! Just 5 minutes up the road to the center of Orangeville with its many restaurants, live theatre and several quaint shops in the downtown area. The area offers SO much with the Bruce Trail, Island Lake Conservation Area, Hockley Valley and Caledon Ski clubs, the Millcroft Inn just a short drive away. The abandoned railroad track just a few minutes to the north is an ideal place to snowmobile. The home itself is full of surprises with its quality steel roof, spacious 2 car detached garage, wired in generator, country style kitchen with arboretum style eating area overlooking your peaceful forested retreat, 3 B/Rs with cedar lined closets, sunken living room, dining room with cathedral ceiling and walkout to your deck. The family room has a woodstove to keep you really warm on those cold winter nights and save on your heating bills. Downstairs you will find a large finished rec room, a 4th B/R, 3pc W/R with a sauna a nice clean laundry room, separate Wine Room and a great workshop area for the handy person in your family.
Key Facts & Features
Property Costs
- Annual Property Tax Amount
- $5,341
- Land Transfer Tax Fee
- $24,275
Rental Items
- Rental Equipment
- None
- Under Contract
- None
- Basement Type
- Full, Partially Finished
Interior Features
- Laundry Level
- Lower Level
- Interior Extras
- Central Vacuum, Atrium, Generator - Partial, Primary Bedroom - Main Floor
- View
- Trees/Woods, Creek/Stream, Garden
- Security Features
- Carbon Monoxide Detectors, Smoke Detector
- Fireplace/Stove
- Yes
- Fireplace Features
- Wood Stove, Wood
- Elevator
- No
Exterior Features
- Exterior Extras
- Deck, Landscape Lighting, Year Round Living
- Pool
- None
- Property Features
- Hospital, Library, Place Of Worship, River/Stream, School Bus Route, Wooded/Treed
- Other Structures
- Garden Shed
Building
- Building Type
- Detached
- Building Style
- Bungalow
- Approx Age
- 31-50
Construction
- Exterior Finish
- Wood
- Roof
- Metal
- Foundation Details
- Block
- Special Designation
- Unknown
Lot
- Lot Front
- 352.00 ft
- Lot Depth
- 385.00 ft
- Lot Size
- 1.5 ac
- Lot Shape
- Irregular
Inclusions
- Inclusions
- Fridge, Stove, B/I Dishwasher, Washer, Dryer, Freezer, Portable Generator, Central Vac and atta., Water Softener, Hot Water Tank, All Window Coverings, All Electrical Light Fixtures/Fans, AGDO w/ 2 Remotes
Parking & Garages
- Garage Type
- Detached
- Garage Spaces
- 2
- Parking Spaces
- 6
- Total Garage And Parking Spaces
- 8
Heating & Cooling
- Heat Source
- Oil
- Heat Type
- Forced Air
- Air Conditioning
- Central Air
- Water
- Well
- Sewers
- Septic
- Hydro
- Yes
- Telephone
- Yes
- Bedrooms
- 3 + 1
- Washrooms
- 3
- Kitchens
- 1
- Family / bonus room
- Yes
Room sizes
- Living Room—Ground level, Sunken Room, Brick Fireplace, Broadloom
- Family Room—Ground level, Wood Stove, Ceiling Fan(s), W/O To Deck
- Kitchen—Ground level, Eat-in Kitchen, Ceramic Backsplash, Ceramic Floor
- Dining Room—Ground level, W/O To Deck, Cathedral Ceiling(s), Broadloom
- Primary Bedroom—Ground level, Semi Ensuite, Walk-In Closet(s), Broadloom
- Bedroom 2—Ground level, Window, Cedar Closet(s), Broadloom
- Bedroom 3—Ground level, Cedar Closet(s), Broadloom, Window
- Bedroom 4—Basement level, Cedar Closet(s), Laminate, Above Grade Window
- Recreation—Basement level, 3 Pc Bath, Sauna, Laminate
- Laundry—Basement level, Ceramic Floor, Double Sink, Above Grade Window
- Workshop—Basement level, Concrete Floor, Above Grade Window
- Utility Room—Basement level, B/I Shelves, Tile Floor
- Room—Basement level
Washrooms
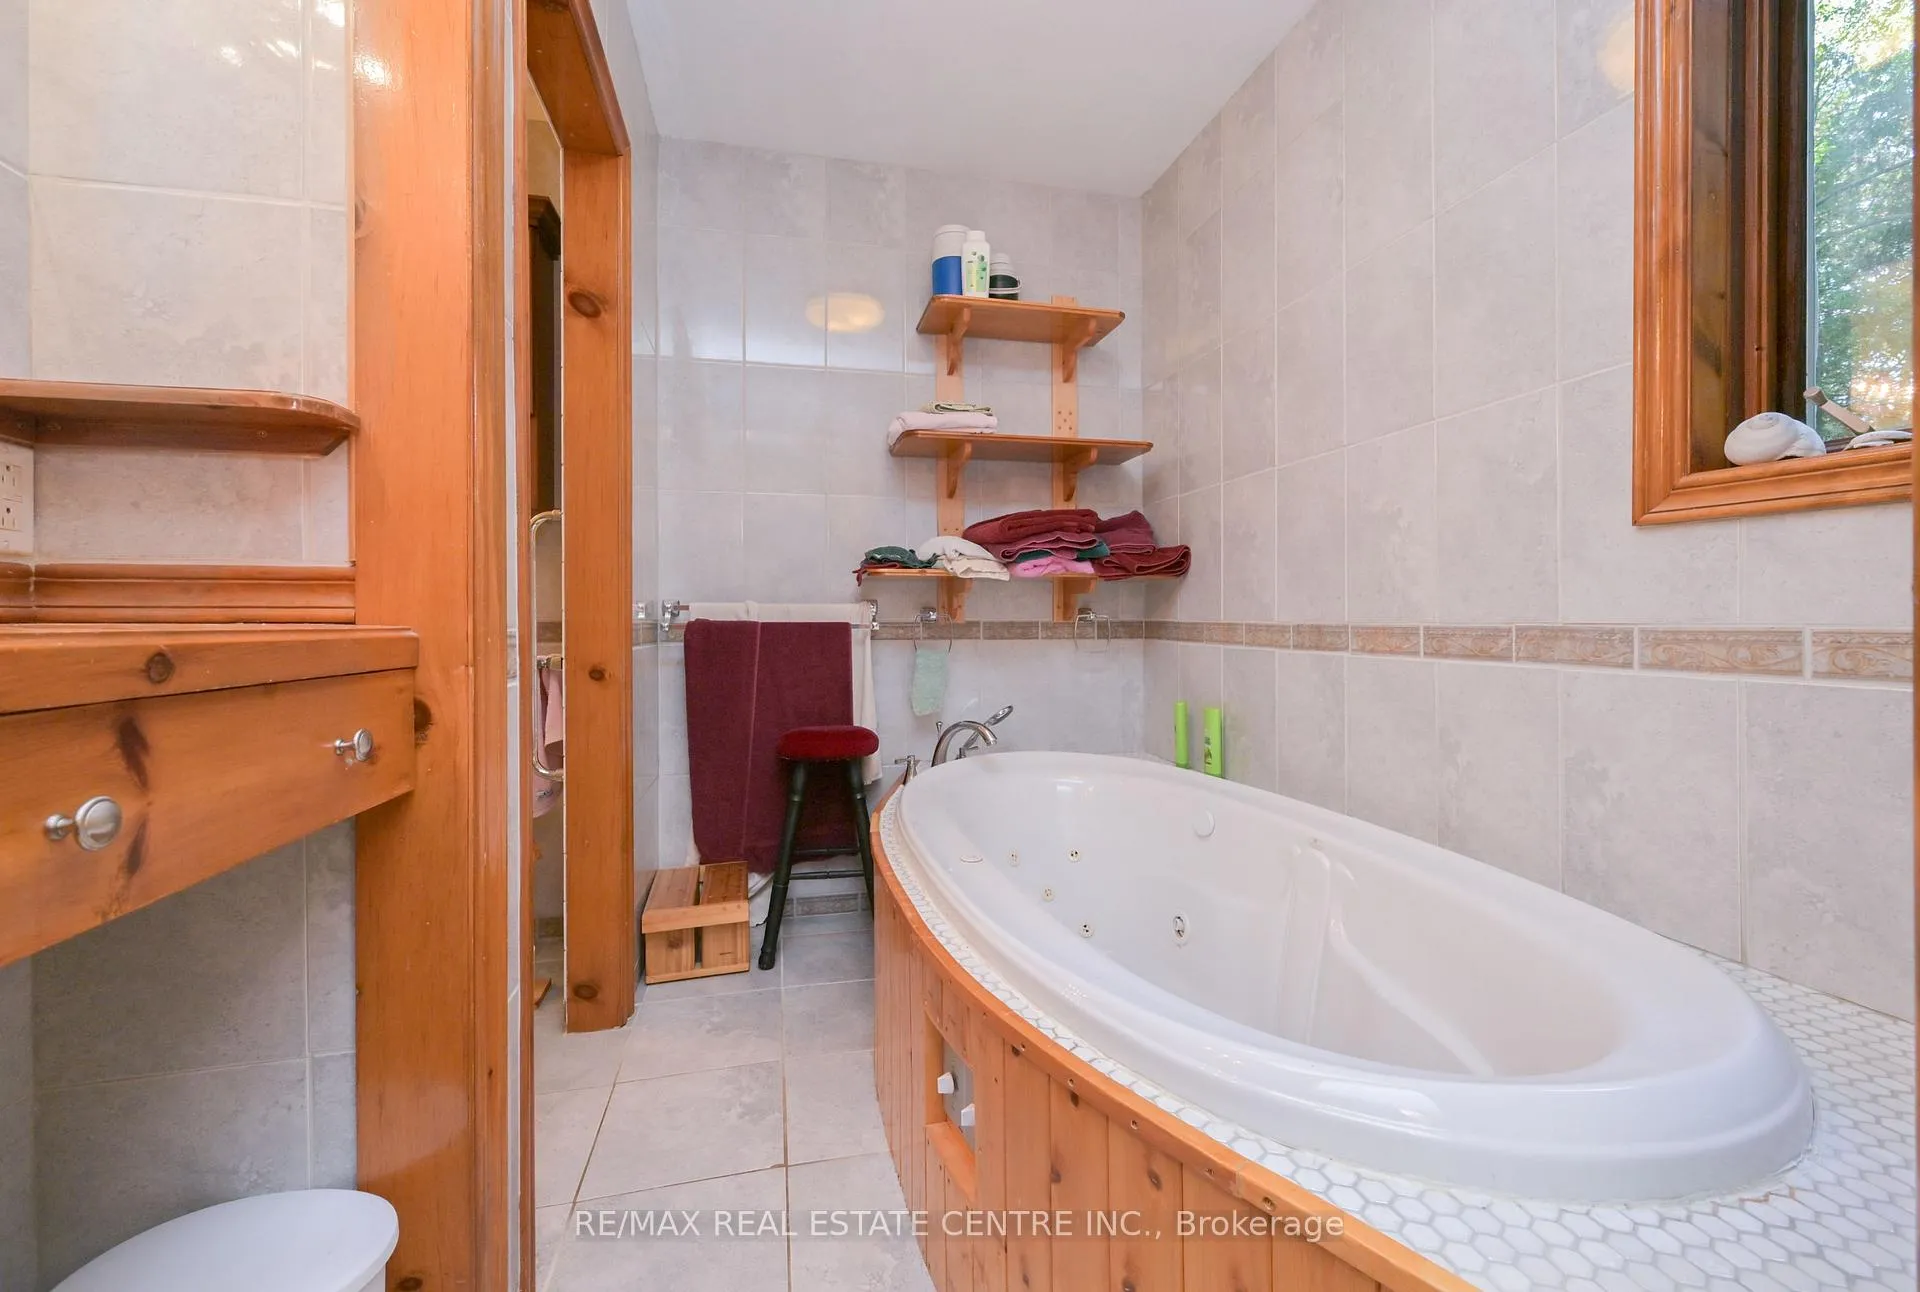
- 5-piece, Ground
- 2-piece, Ground
- 3-piece, Basement
- Municipality
- Caledon
- Neighbourhood
- Rural Caledon
- Main cross streets
- Hwy 10 and HighPoint Sideroad
- Zoning
- Residential
- Directions
- Hwy 10 North from Caledon Village to Highpoint Sideroad. Turn Left (West) travel to Willoughby, Turn Right (North) Home is on the left just over the river
- Waterfront
- Direct
- MLS® number
- W12442683
- Data source
- Toronto Regional Real Estate Board
- Status change
- 2026-04-22
- Listed on
- 2025-10-02
- Days on market
- 202 days
- Possession date
- 2025-11-28
- Possession type
- 1-29 days
- Co-op commission
- 2.5 + hst
- Seller
- Listed by
- RE/MAX REAL ESTATE CENTRE INC.
Home Market Value
Current home valuation for 20462 Willoughby Road, Caledon, Rural Caledon, Caledon, ON. Listed for $1,390,000
HOMEH Estimate
$1,097,000
Estimated Sales Range
$866,630 - $1,327,370
HOMEH Estimate for 20462 Willoughby Road, Caledon, Rural Caledon
Calculated with a real agent's CMA method — 45+ years of experience, codified. Not an AI guess.
For the owner
Is this your home? Track its value.
Get this home's HOMEH Estimate by email once a month, with how many homes are for sale around you.
Mortgage Payment Calculator
Compare up to 4 down payment scenarios
5% on first $500K + 10% on $890,000 over $500K
$114,000
| Scenario 1 | Scenario 2 | Scenario 3 | Scenario 4 | |
|---|---|---|---|---|
−Down payment | % $ | % $ | % $ | % $ |
+CMHC insurance | $50,985 | $38,781 | $33,082 | $0 |
=Total mortgage | $1,325,615 | $1,289,781 | $1,214,582 | $1,112,000 |
Amortization | ||||
Mortgage rate | % | % | % | % |
| Payment frequency | ||||
=Mortgage payment | $6,472monthly | $6,297monthly | $5,930monthly | $5,429monthly |
Land Transfer Tax
$24,275
$24,275
Around this home
No schools found nearby
Data provided by OpenStreetMap & Fraser Institute School Rankings
Ask HOMEH
New!Hi there!
👋Text or call (416) 301-9001
Recommended for you
Based on homes you've looked at.
No recommended properties found.
Nearby similar homes
No nearby properties found.
More real estate resources
Other homes nearby
Explore this area
Nearby neighbourhoods
No nearby listings available.