
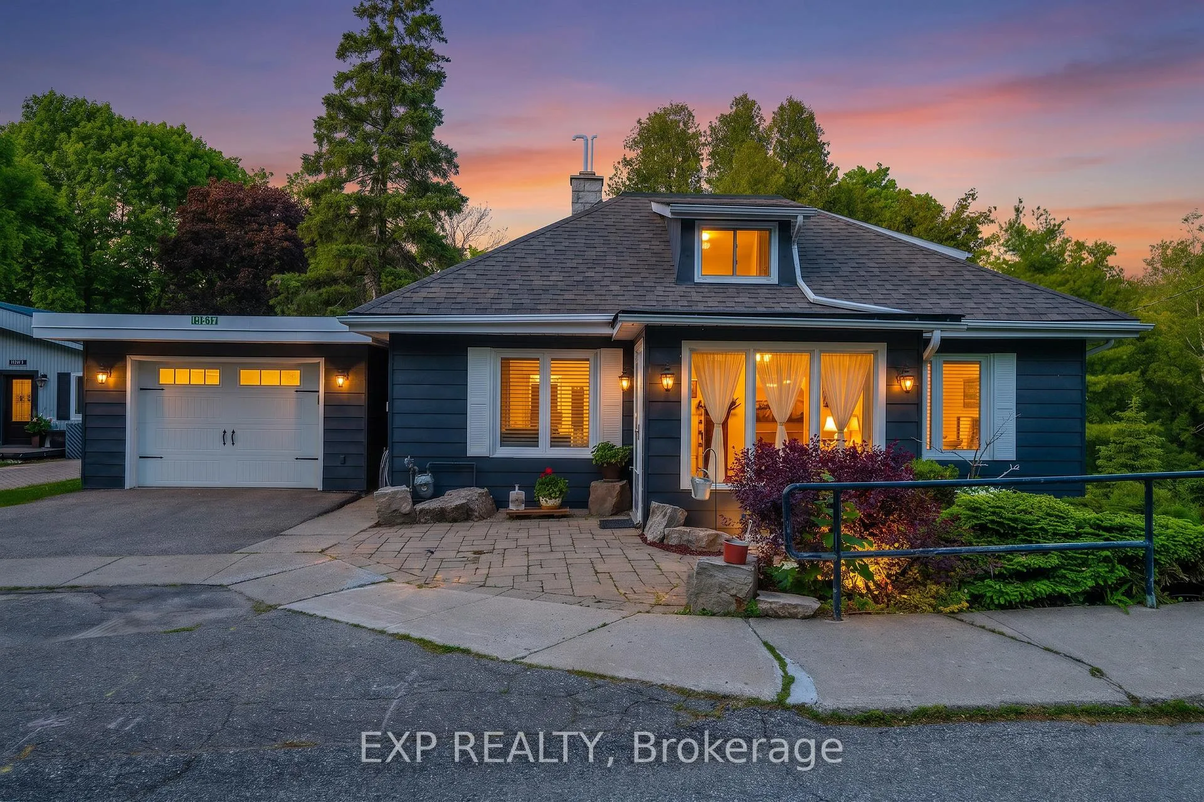
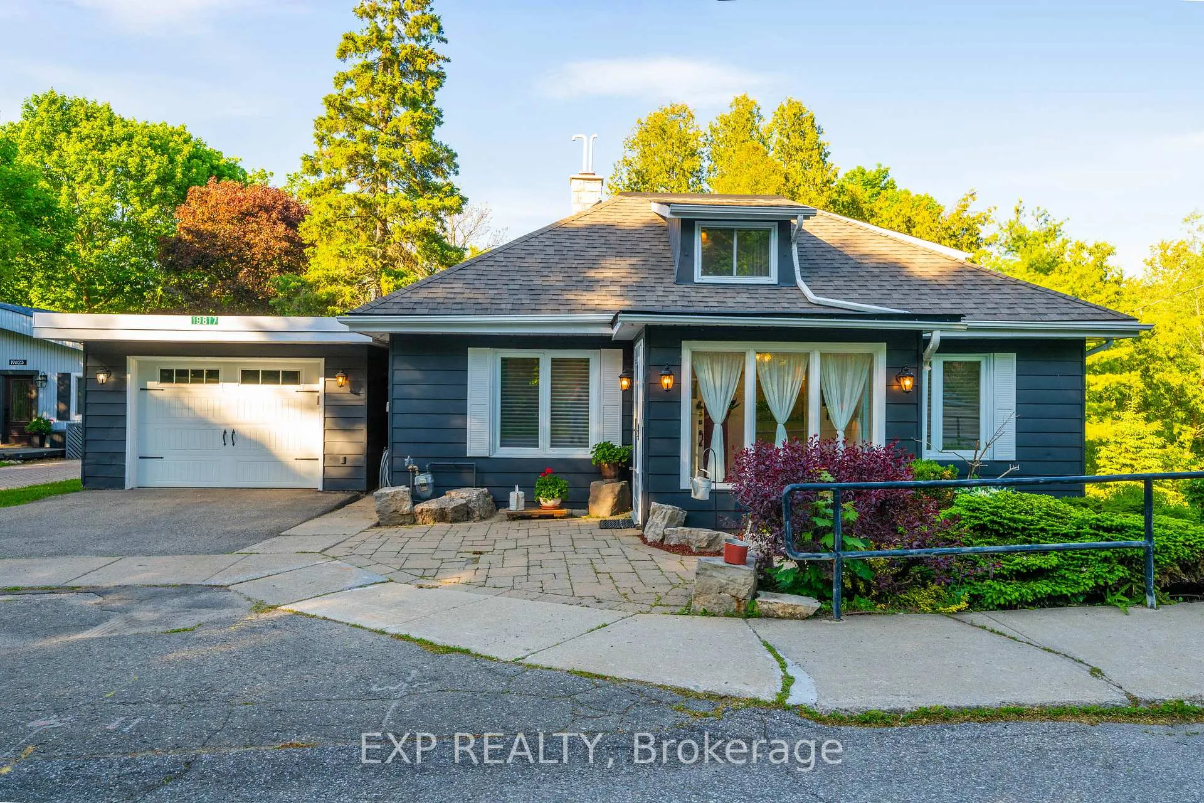
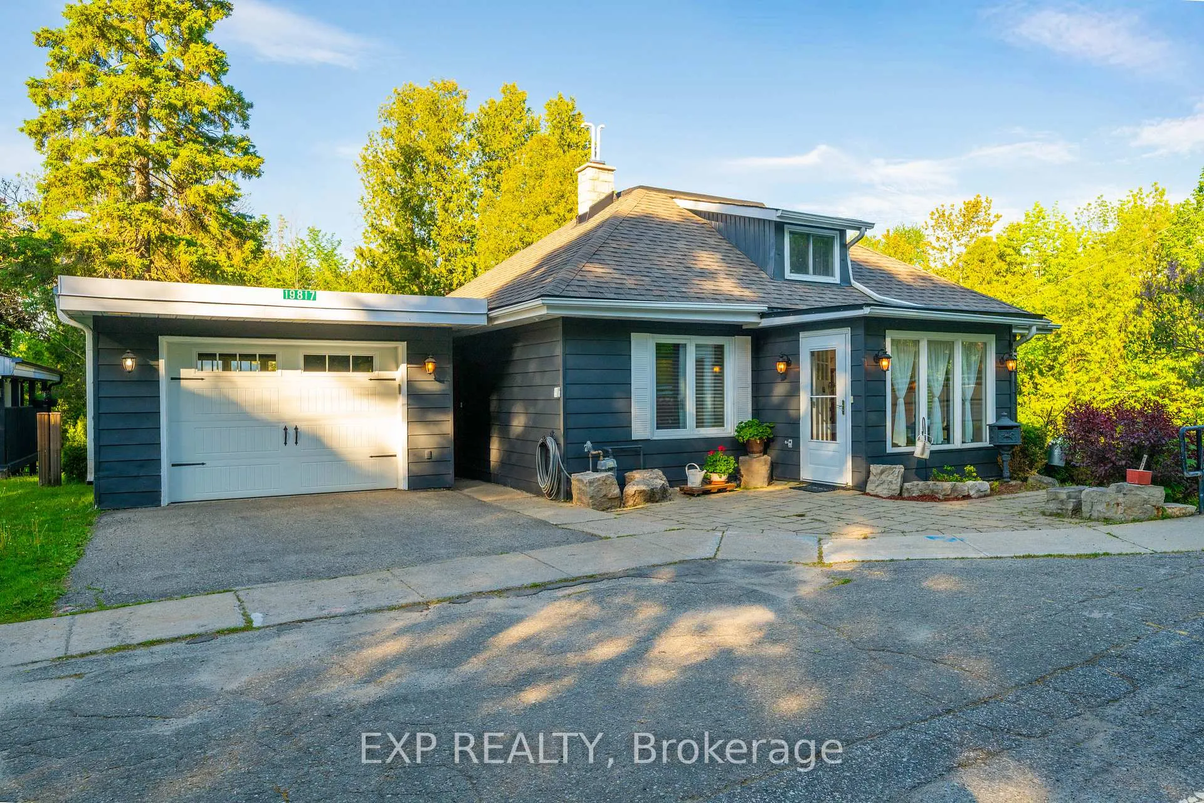
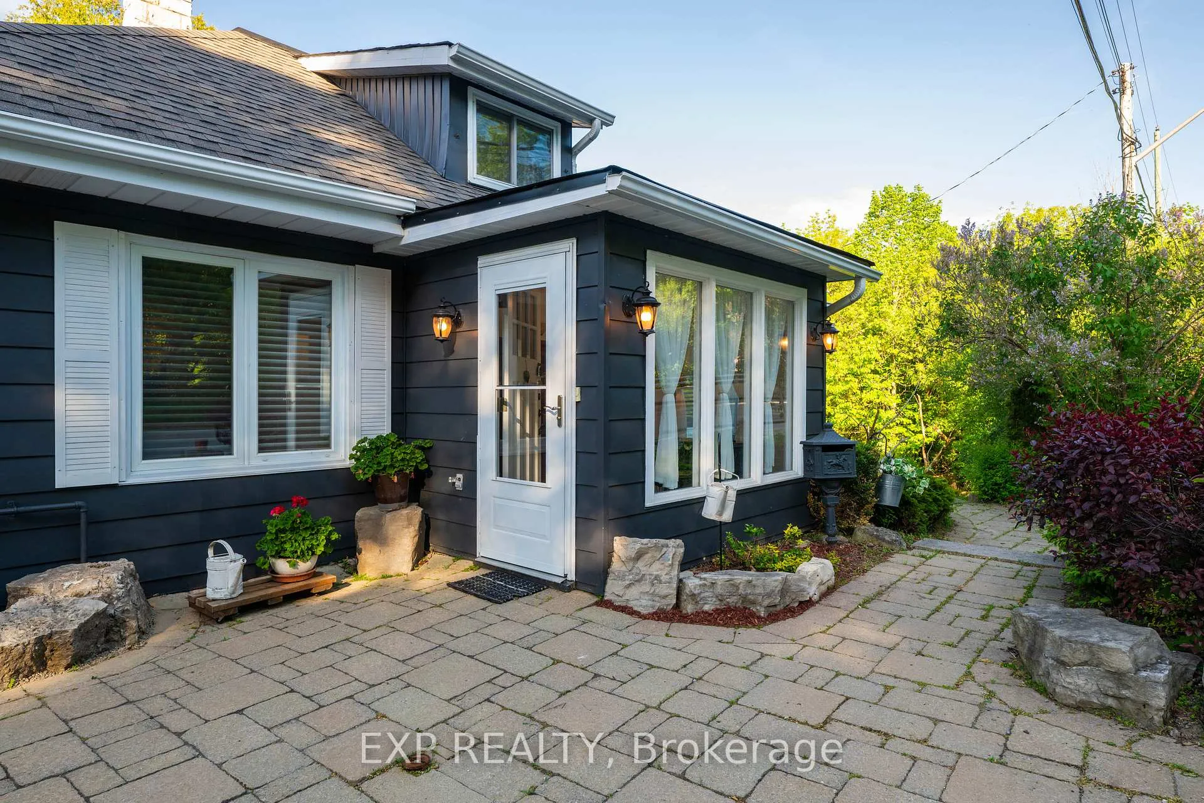
19817 Main Street
Caledon (Alton), ON L7K 0C2
- 4Bedrooms
- 3Bathrooms
- 1Garage
- 1500–2000Sq Ft
- $4,612Tax
- 87×182 ftLot Size
 Estimated Value:$852,993See Free Estimate Report

Sale & Price History for 19817 Main Street, Caledon, Alton
| Start Date | End Date | Price | Event | MLS# |
|---|---|---|---|---|
| No listing history available | ||||
Real estate boards require you to or to see the full details of this property.
*Sold prices and complete sale & price history are regulated data. Under the Trust in Real Estate Services Act, 2002 (TRESA) and the rules of the Real Estate Council of Ontario (RECO), and pursuant to the Multiple Listing Service® rules of the Canadian Real Estate Association (CREA) and the Toronto Regional Real Estate Board (TRREB), this information may be shown only to registered users who have agreed to the applicable terms of use (a Virtual Office Website, or "VOW," arrangement). HOMEH Inc., Brokerage therefore provides it to signed-in members only. Creating an account is free and takes under a minute.
About 19817 Main Street, Caledon, Alton
Summarized Description
- Charming detached home along the river
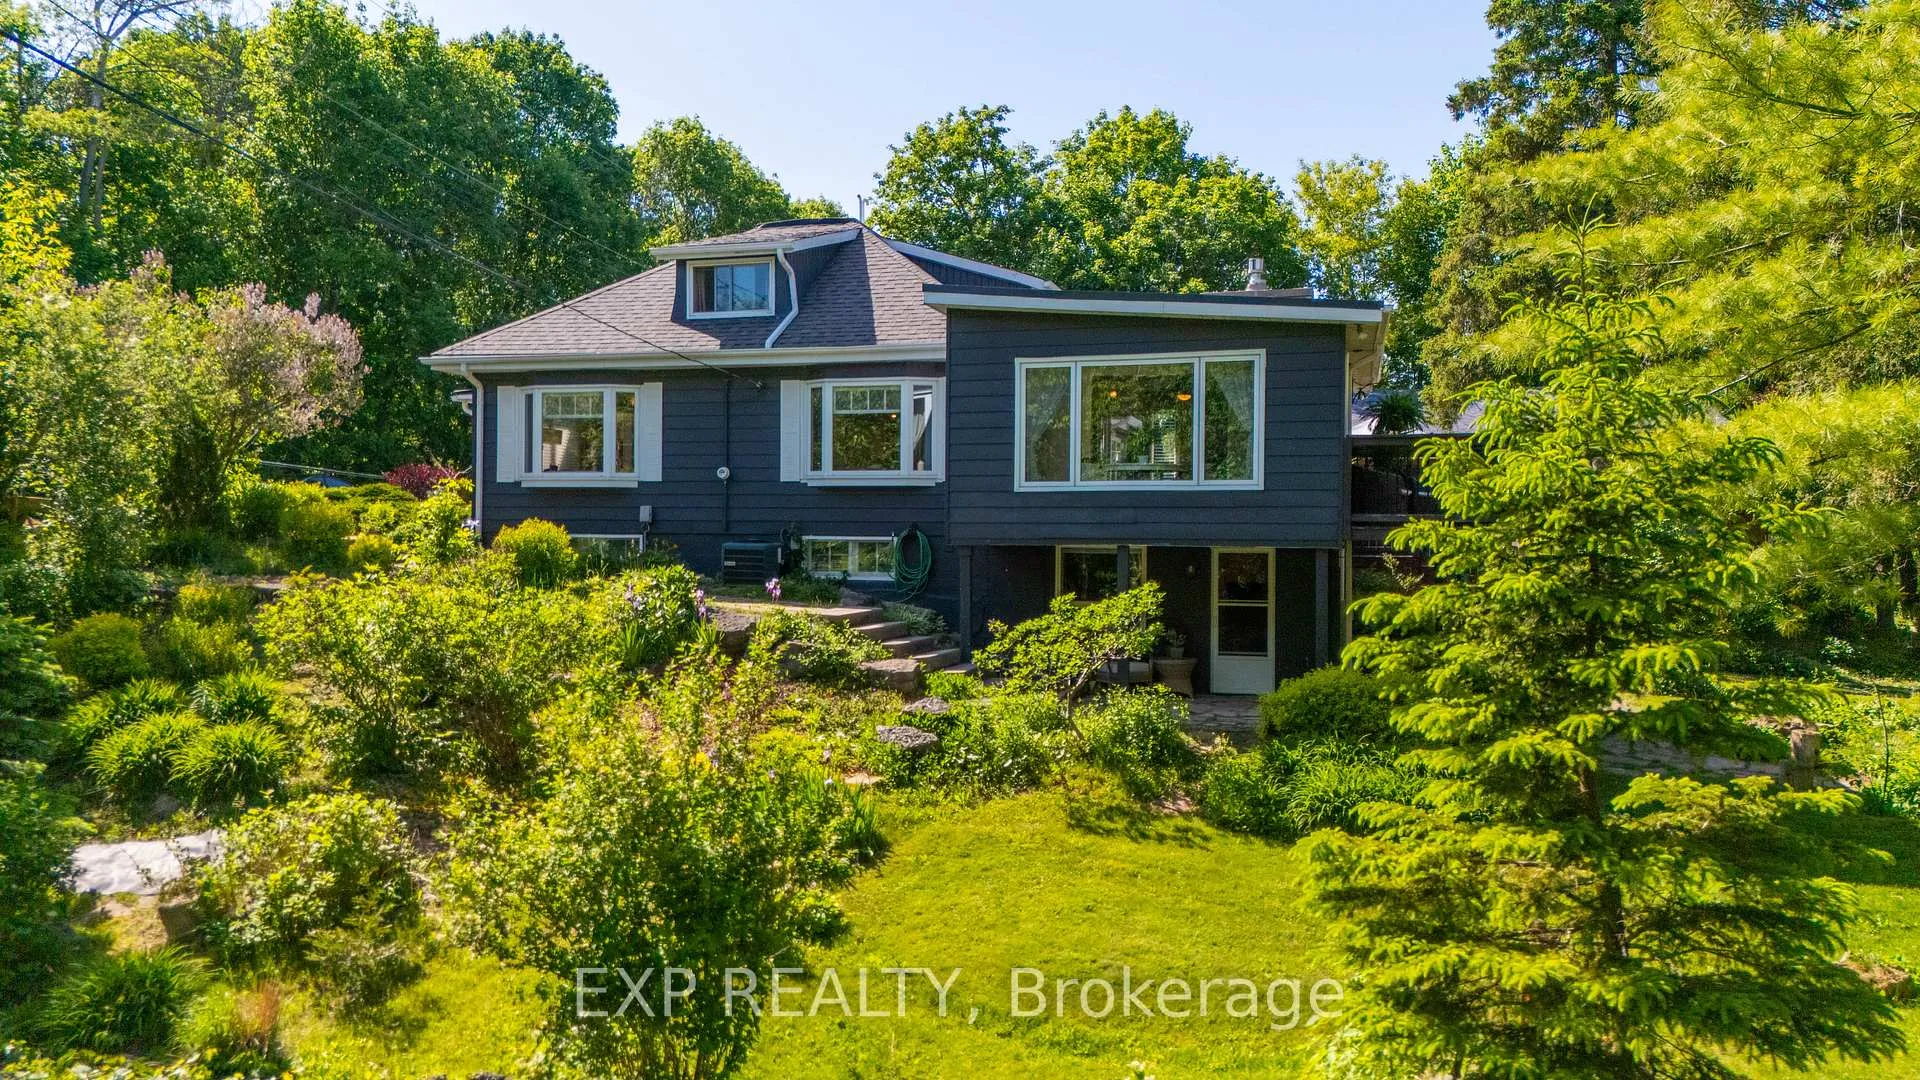
- Picturesque views from every window
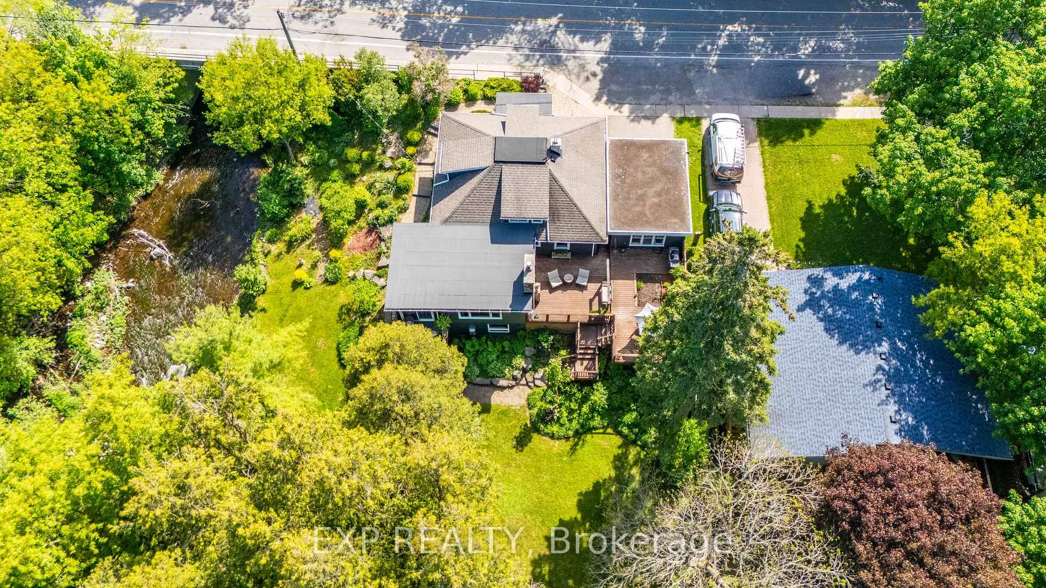
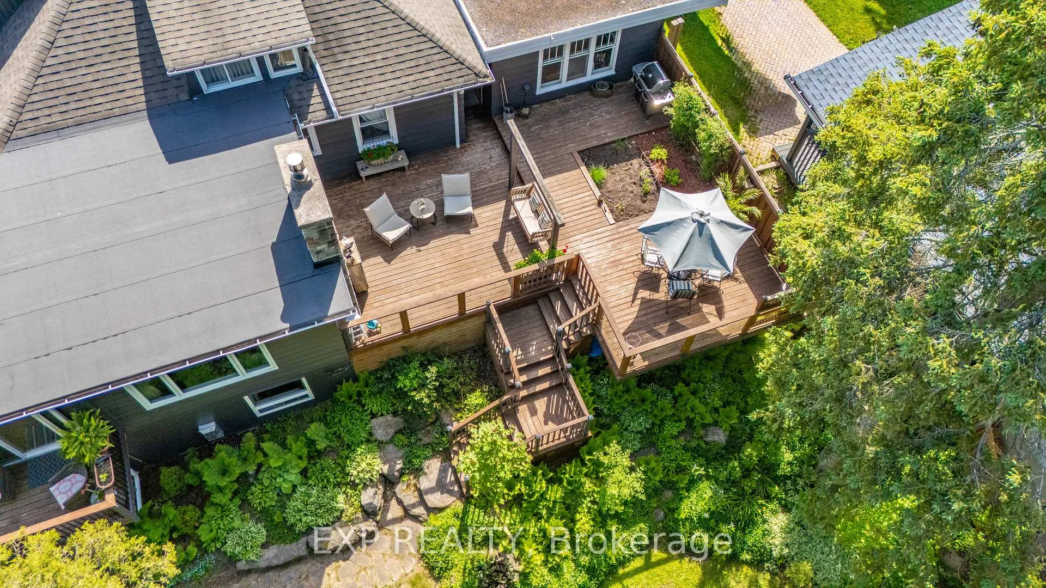
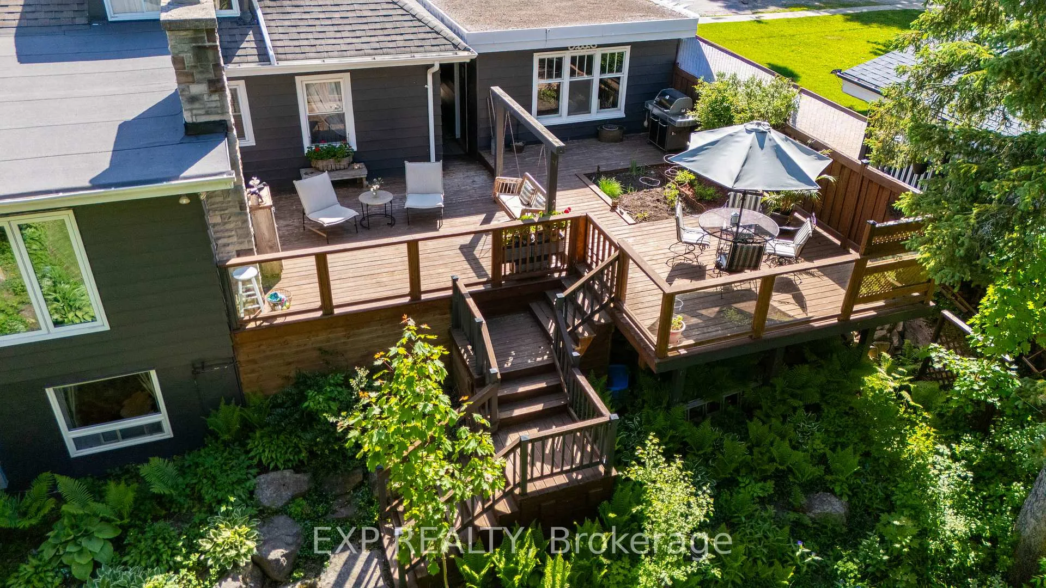
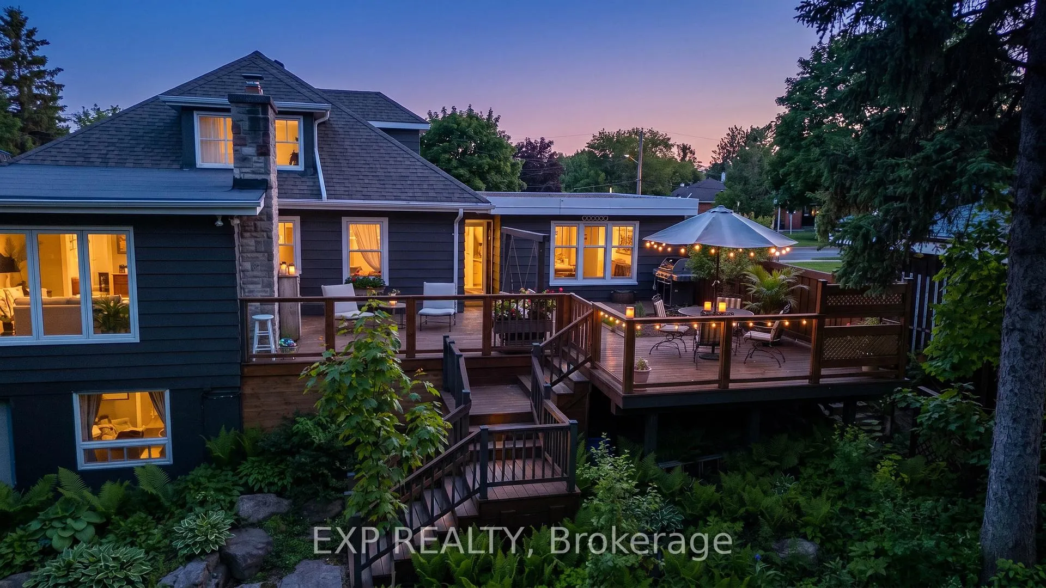
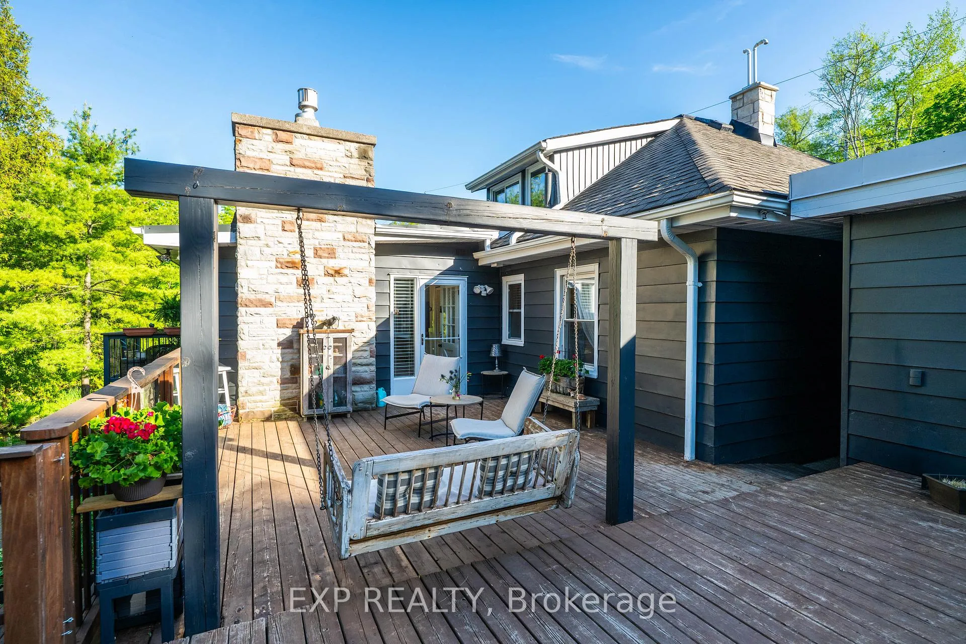
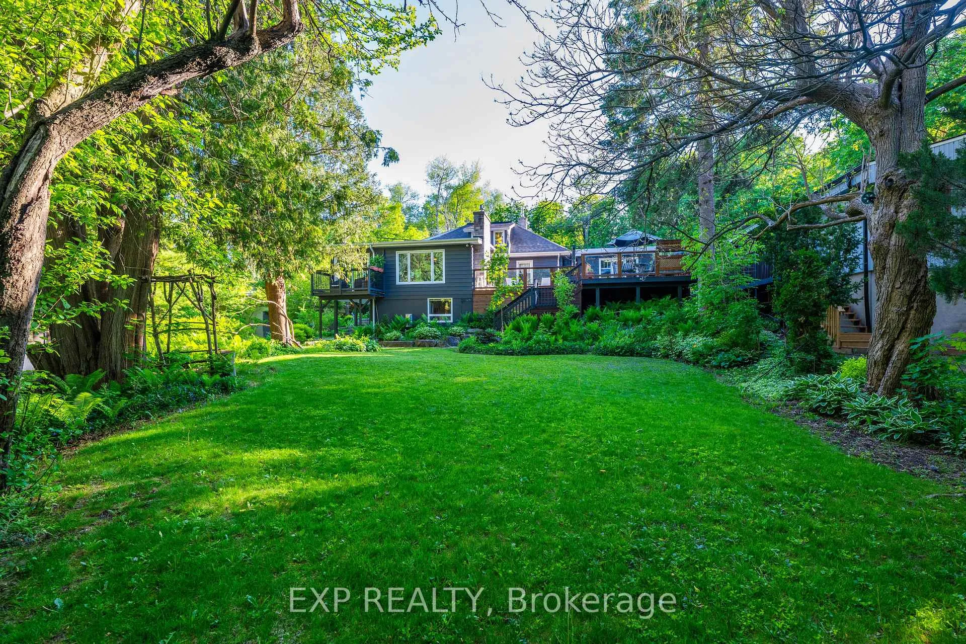
- Massive raised deck for entertaining
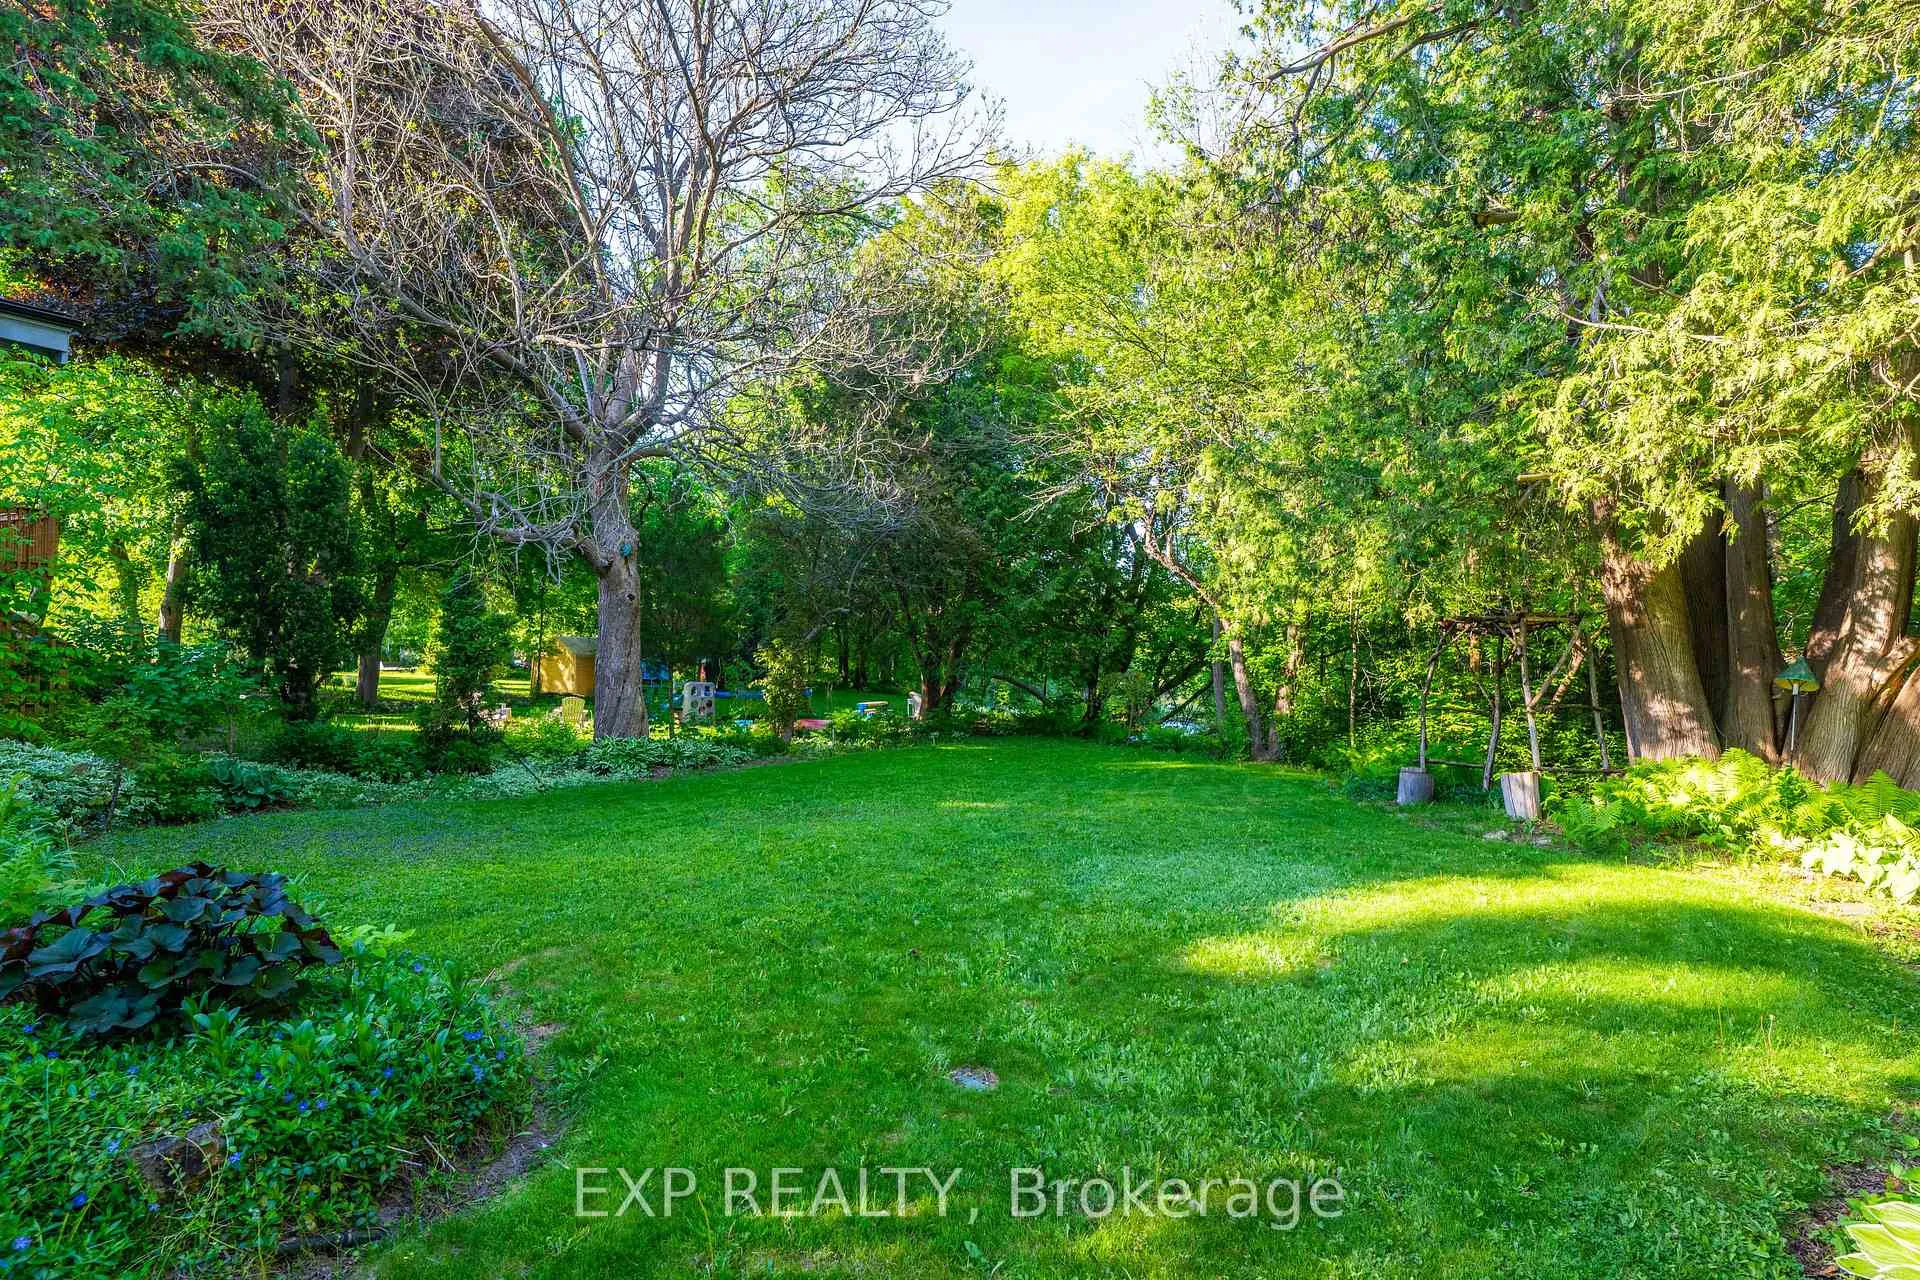
- Private landscaped yard with gardens
- Walk-out lower level adds space
- Tranquil setting perfect for relaxation
- Close to golf, trails, and amenities
- Rare opportunity in sought-after Alton
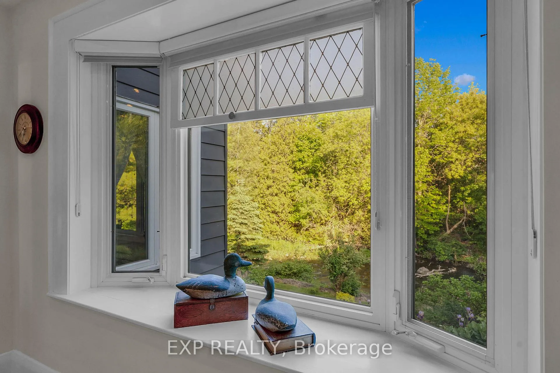
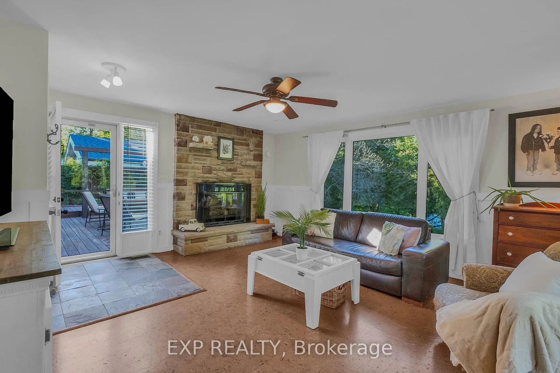
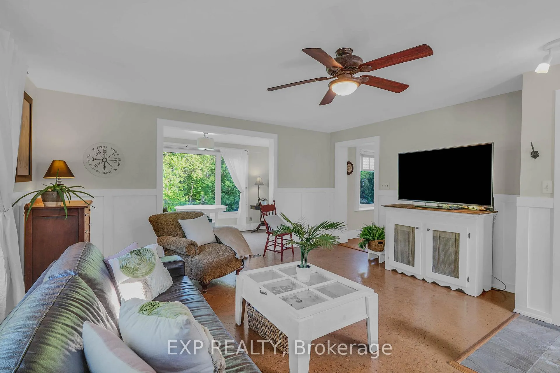
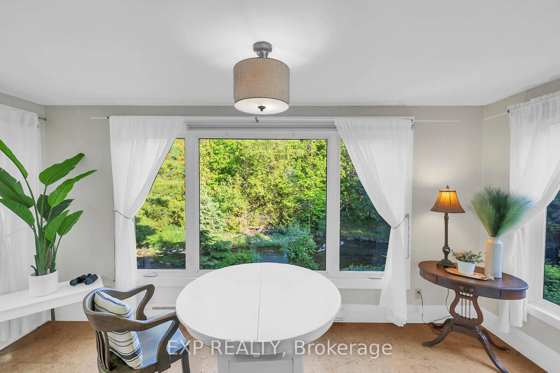
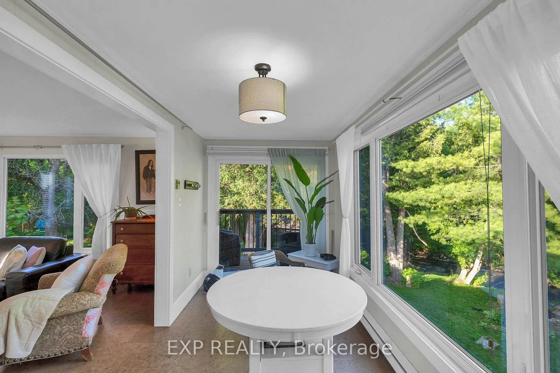
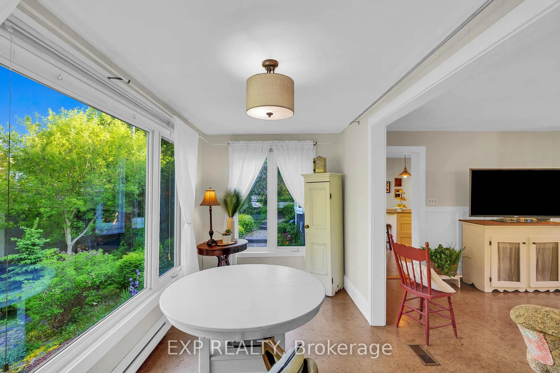
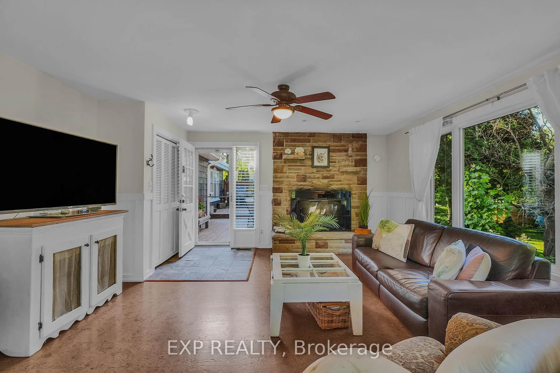
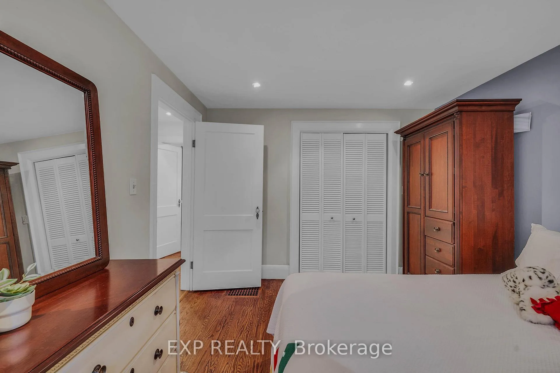
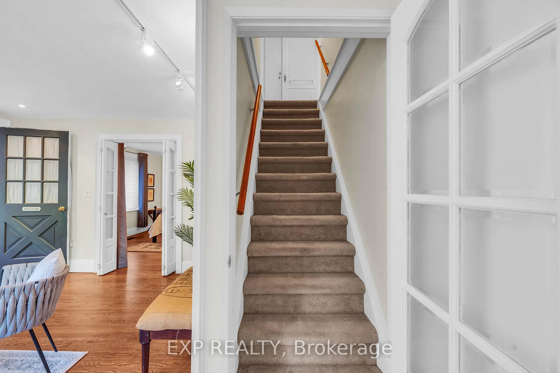
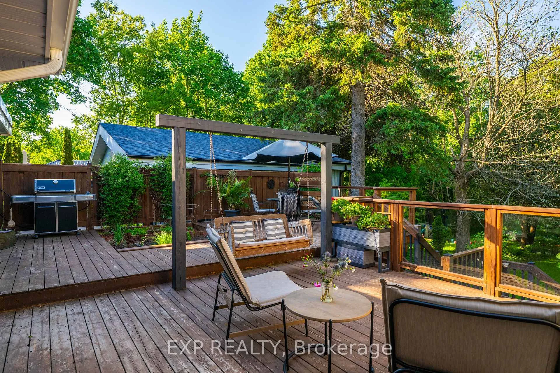
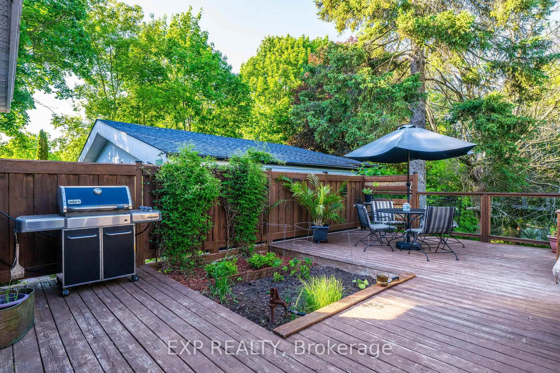
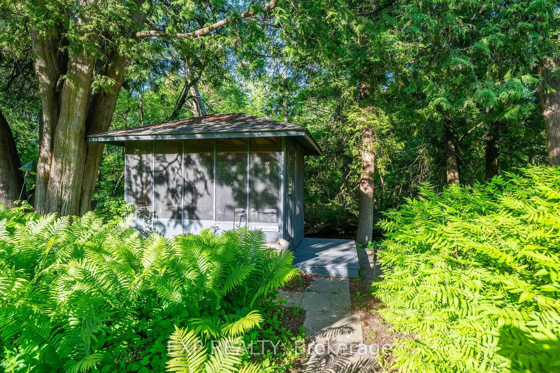
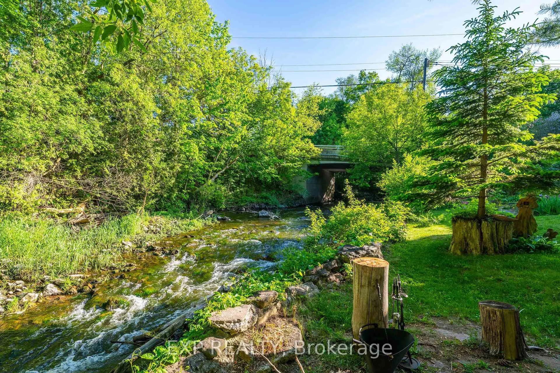
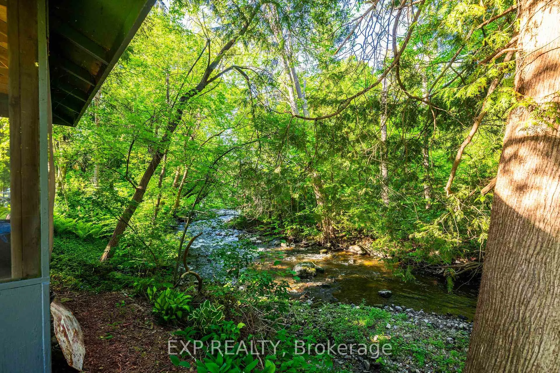
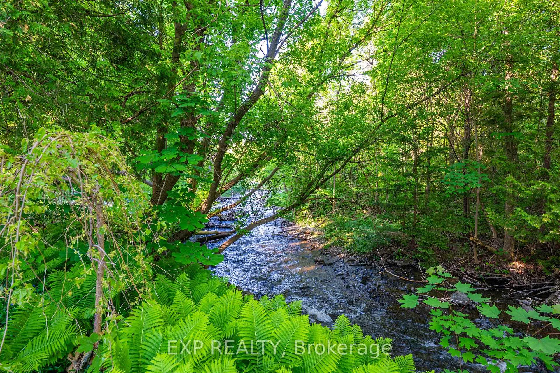
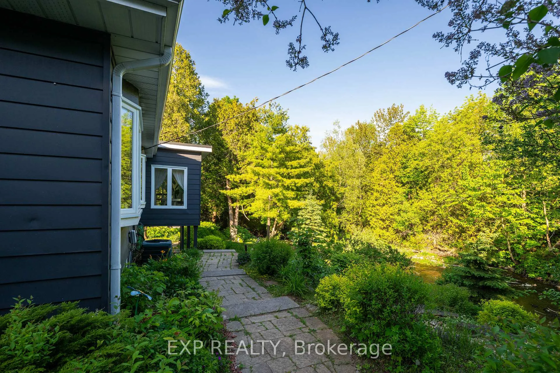
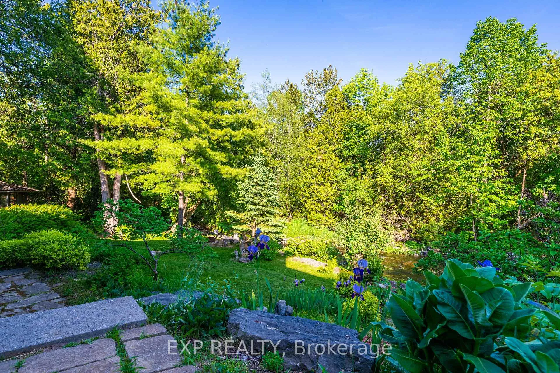
RARELY OFFERED RIVERSIDE RETREAT IN THE HEART OF ALTON! Welcome To This Charming Detached 1.5-Storey Home Nestled Along The River In One Of Caledon's Most Sought-After Villages. Offering 4 Bedrooms, 2.5 Bathrooms, A Walk-Out Lower Level, And A 1.5-Car Garage, This Unique Property Blends Country Cottage Charm With The Convenience Of Village Living. Step Inside And Discover Warm, Inviting Living Spaces Filled With Natural Light And Picturesque River Views From Every Window As The Credit River Flows Along The South And East Sides Of The Property. Outdoors, You'll Find Your Own Private Oasis Featuring A Massive Raised Deck Overlooking The Backyard And River... Perfect For Entertaining, Relaxing, Or Simply Soaking In The Peaceful Surroundings. Follow The Steps Down To The Beautifully Landscaped Yard Where Perennial Gardens Bloom Throughout The Seasons, A Charming Gazebo Invites Quiet Afternoons, And The Gentle Sounds Of The River Create A Truly Tranquil Setting. Enjoy Morning Coffee On The Balcony, Spend Evenings Unwinding By The Water, And Experience The Feeling Of Cottage Living Every Day Of The Year. Located Within Walking Distance To Championship Golf At Osprey Valley, Scenic Hiking, Biking And Walking Trails, Charming Cafés, Restaurants, Shopping, Art Galleries, Parks, The Alton Mill And The Renowned Millcroft Inn & Spa. Conveniently Located For Commuters While Offering The Serenity Of A Countryside Escape, This Is A Rare Opportunity To Own One Of Alton's Most Desirable Riverside Properties. A Lifestyle Property Unlike Any Other... Where Nature, Community, And Convenience Come Together In Perfect Harmony. Tranquility Awaits You At 19817 Main Street In Alton. Offers Accepted At Any Time.
Key Facts & Features
Property Costs
- Annual Property Tax Amount
- $4,612
- Land Transfer Tax Fee
- $14,455
Rental Items
- Rental Equipment
- Hot Water Heater (Rental)
- Basement Type
- Exposed Rock, Walk-Out, Partially Finished
Interior Features
- Laundry Level
- Lower Level
- Interior Extras
- Sump Pump, Water Softener
- View
- River, Trees/Woods, Bridge
- Fireplace/Stove
- Yes
- Fireplace Features
- Natural Gas
- Elevator
- No
Exterior Features
- Exterior Extras
- Deck, Year Round Living
- Pool
- None
- Property Features
- Arts Centre, Golf, Greenbelt/Conservation, Library, Park, River/Stream
- Other Structures
- Gazebo
Building
- Building Type
- Detached
- Building Style
- 1 1/2 Storey
- Approx Age
- 51-99
Construction
- Exterior Finish
- Metal/Steel Siding
- Roof
- Shingles
- Foundation Details
- Block
- Special Designation
- Unknown
Lot
- Lot Front
- 87.20 ft
- Lot Depth
- 181.50 ft
- Lot Size
- 0.36
Inclusions
- Inclusions
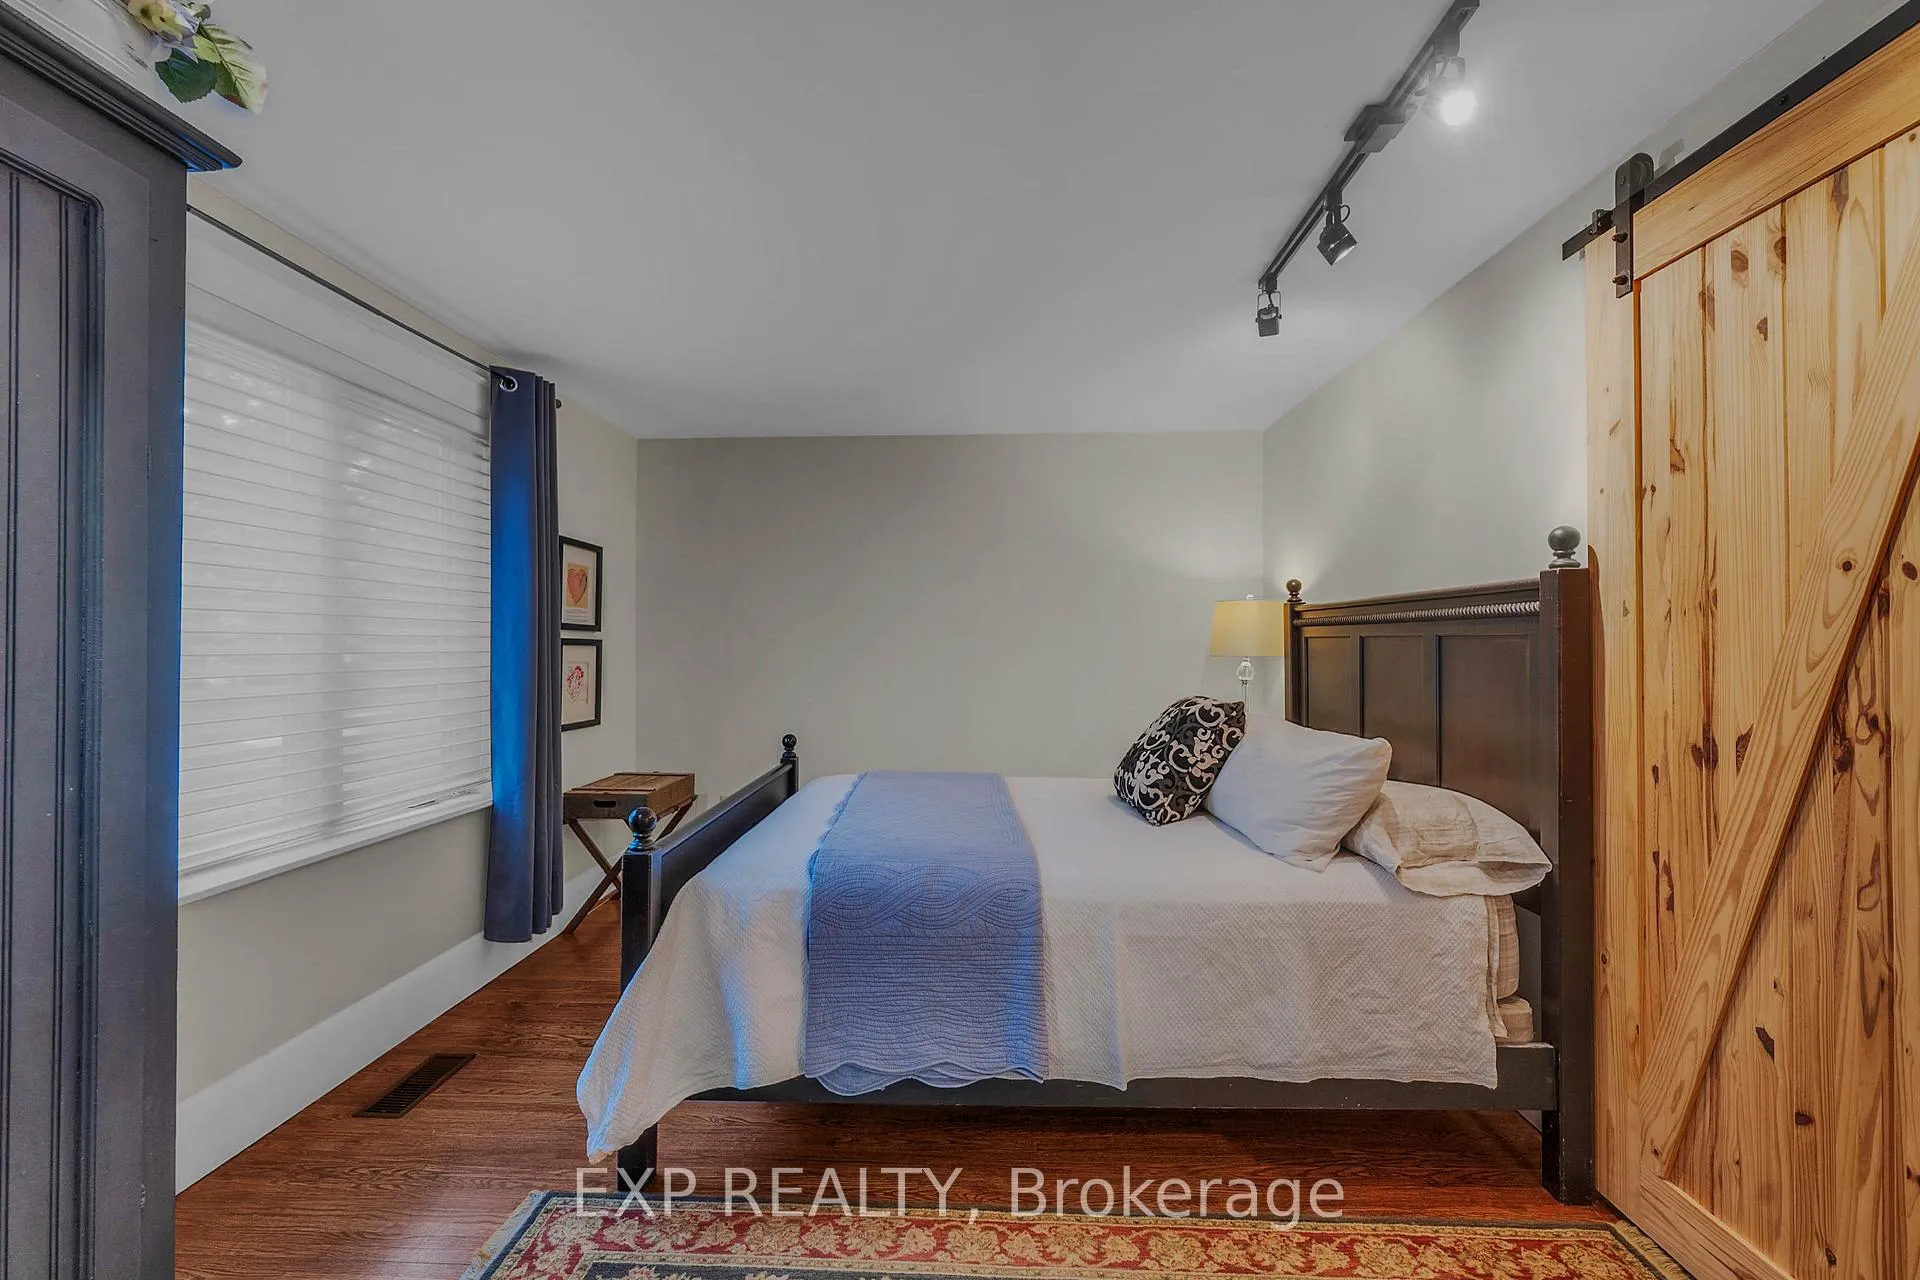
- INCLUSIONS: Fridge, Gas Stove/ Oven, Built In Dishwasher, Clothes Washer/Dryer, Gas Barbecue on Deck, (All Appliances Are "As-Is"), Electric Light Fixtures, All Bathroom Mirrors and Vanities, Backyard Gazebo, Ceiling Fans, Water Softener (Owned), Central Air Conditioning Unit, Armoire in Main Floor Bedroom, Shelving In Basement, Utility Areas, Shelving and Storage in Garage, Swing on Back Deck, Back-up Generator, Well Water Irrigation System, Garage Door Opener & Remote
Exclusions
- Exclusions
- EXCLUSIONS: All Tools, Lawn Mower, & Garden Maintenance Items Located in Basement Utility Room, Gazebo & Garage (Belonging to Owner), Wall Sconce/Lamp in Primary Bedroom, Garden Decorations, Staging Furniture, Wall Hangings/Art, Staging Decor and Accessories
Parking & Garages
- Garage Type
- Detached
- Garage Spaces
- 1
- Parking Spaces
- 2
- Total Garage And Parking Spaces
- 3
Heating & Cooling
- Heat Source
- Gas
- Heat Type
- Forced Air
- Air Conditioning
- Central Air
- Water
- Municipal
- Sewers
- Septic
- Natural Gas
- Yes
- Hydro
- Yes
- Cable
- Yes
- Telephone
- Available
- Bedrooms
- 4
- Washrooms
- 3
- Kitchens
- 1
- Family / bonus room
- Yes
Room sizes
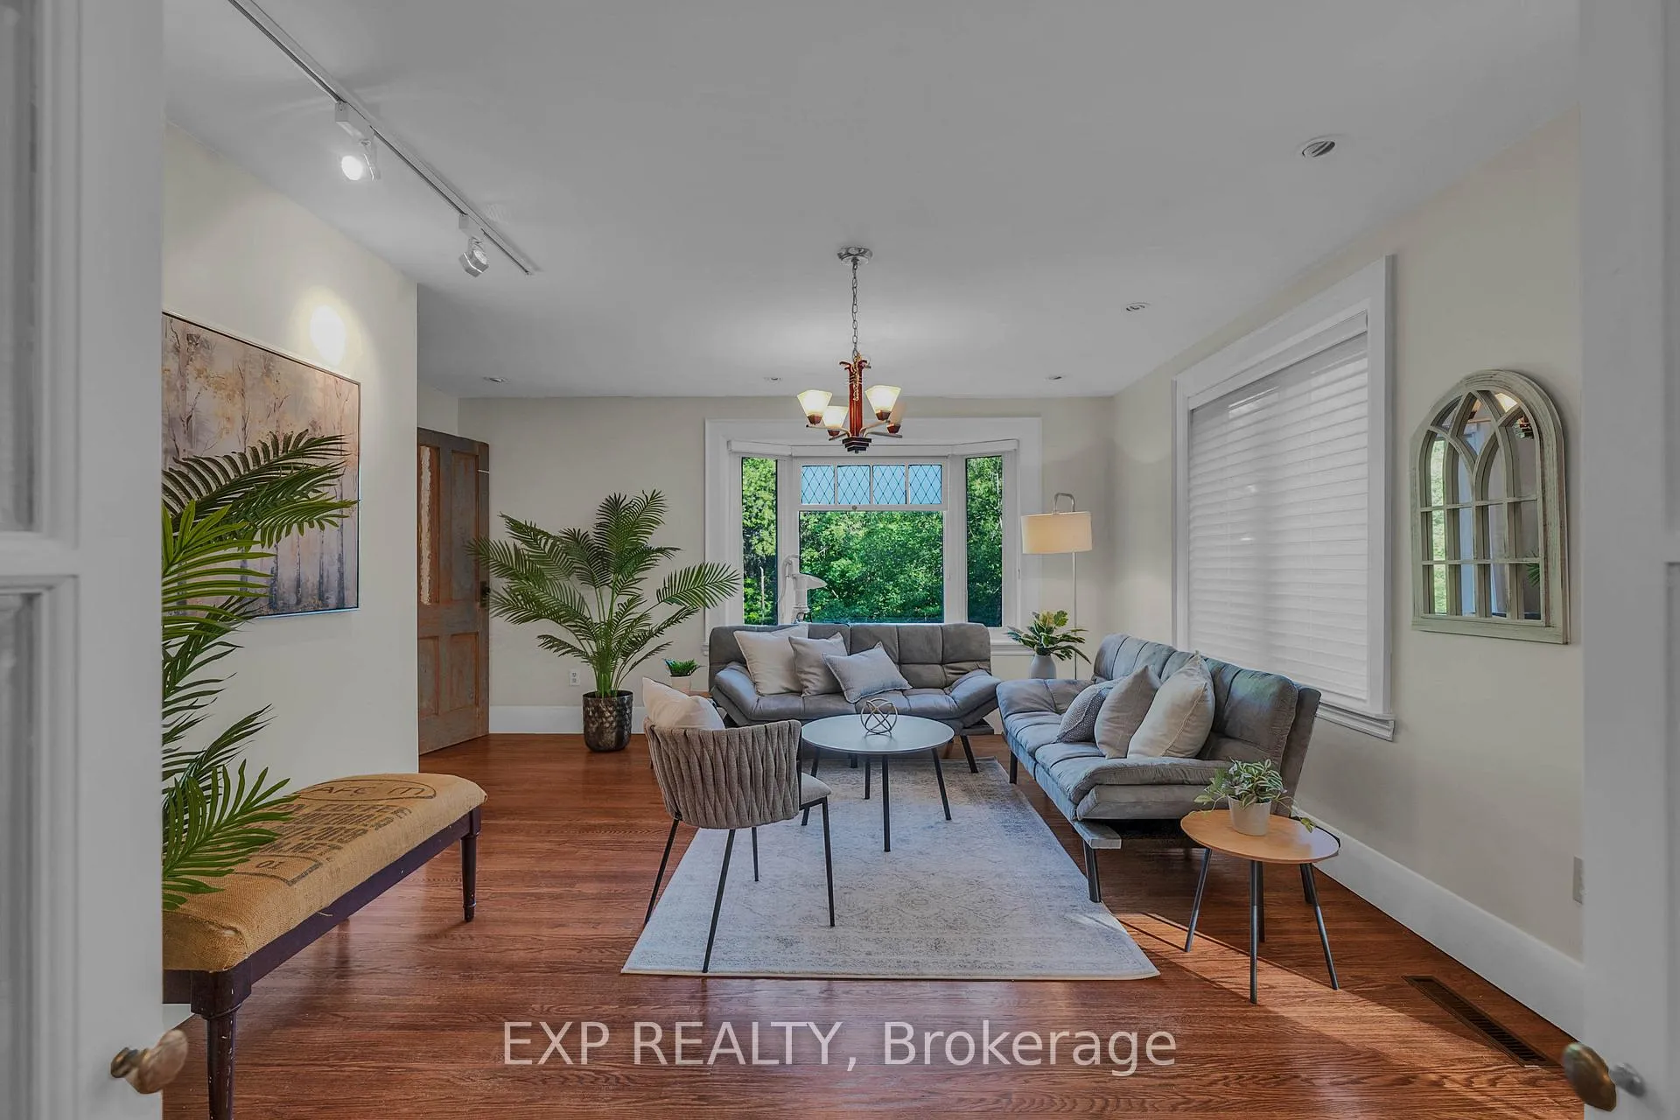
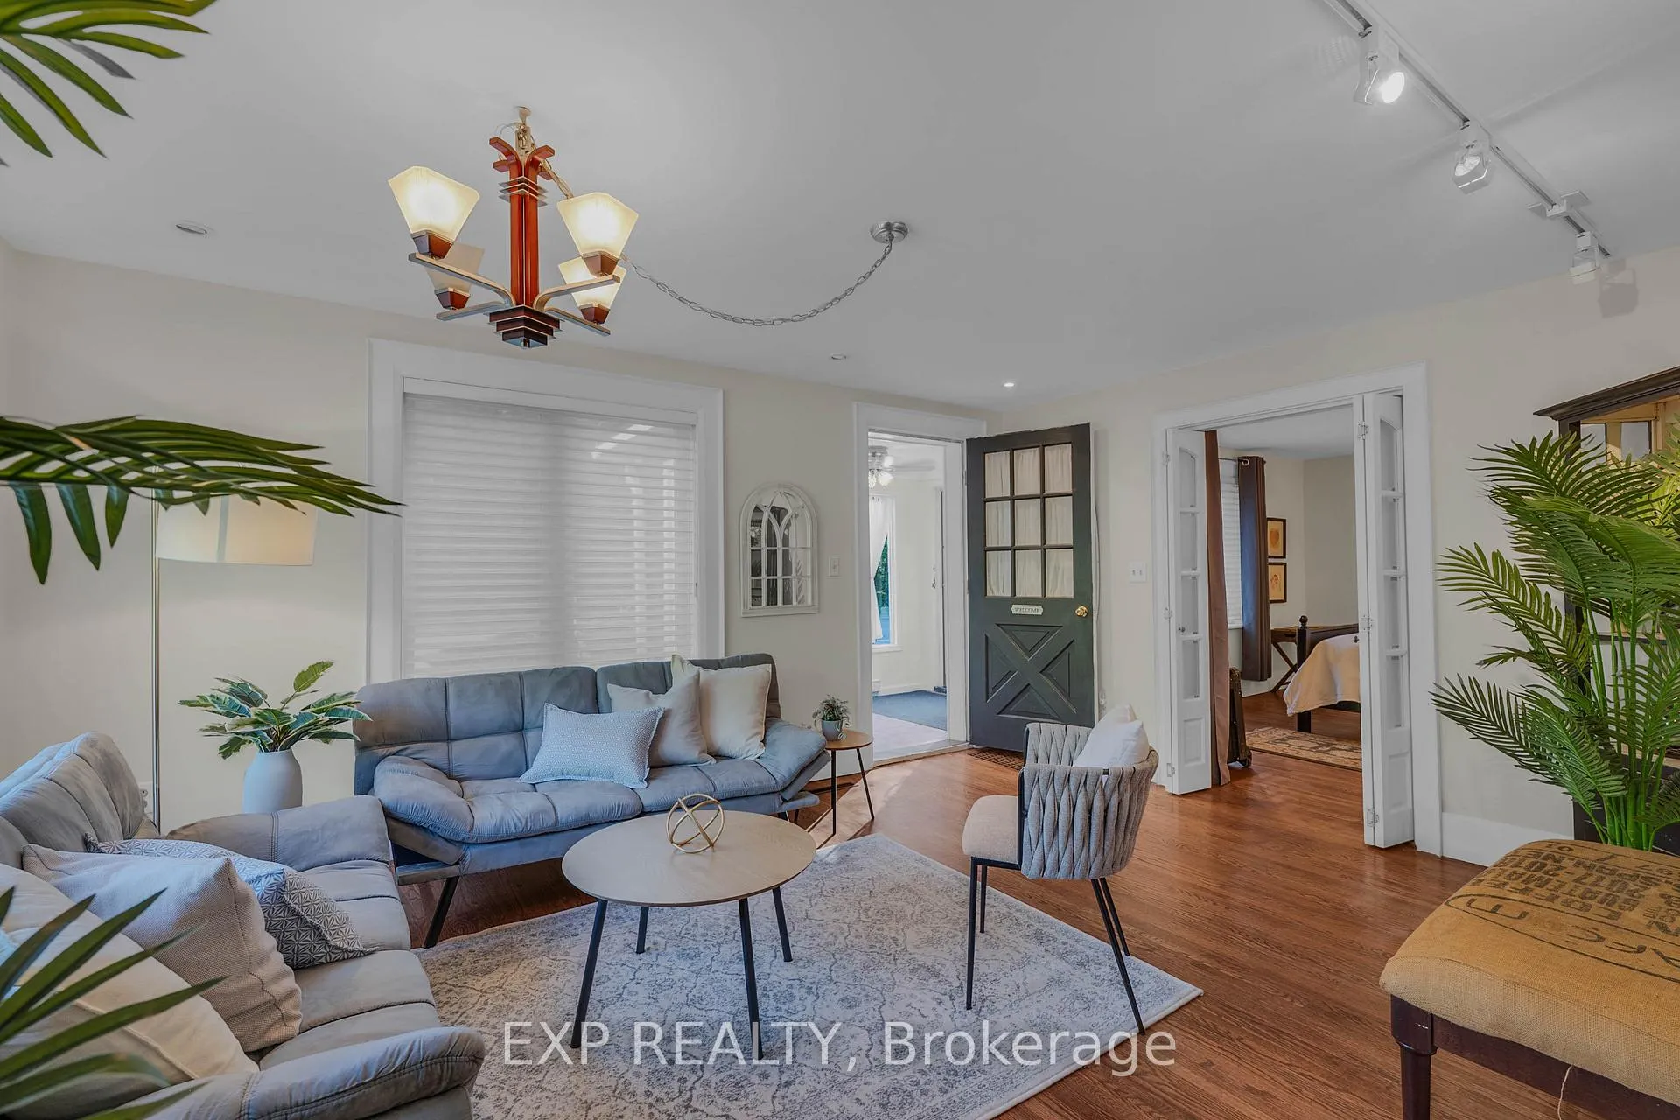
- Living Room—Main level, Bay Window, Hardwood Floor, Picture Window
- Family Room—Main level, Cork Floor, W/O To Deck, Gas Fireplace
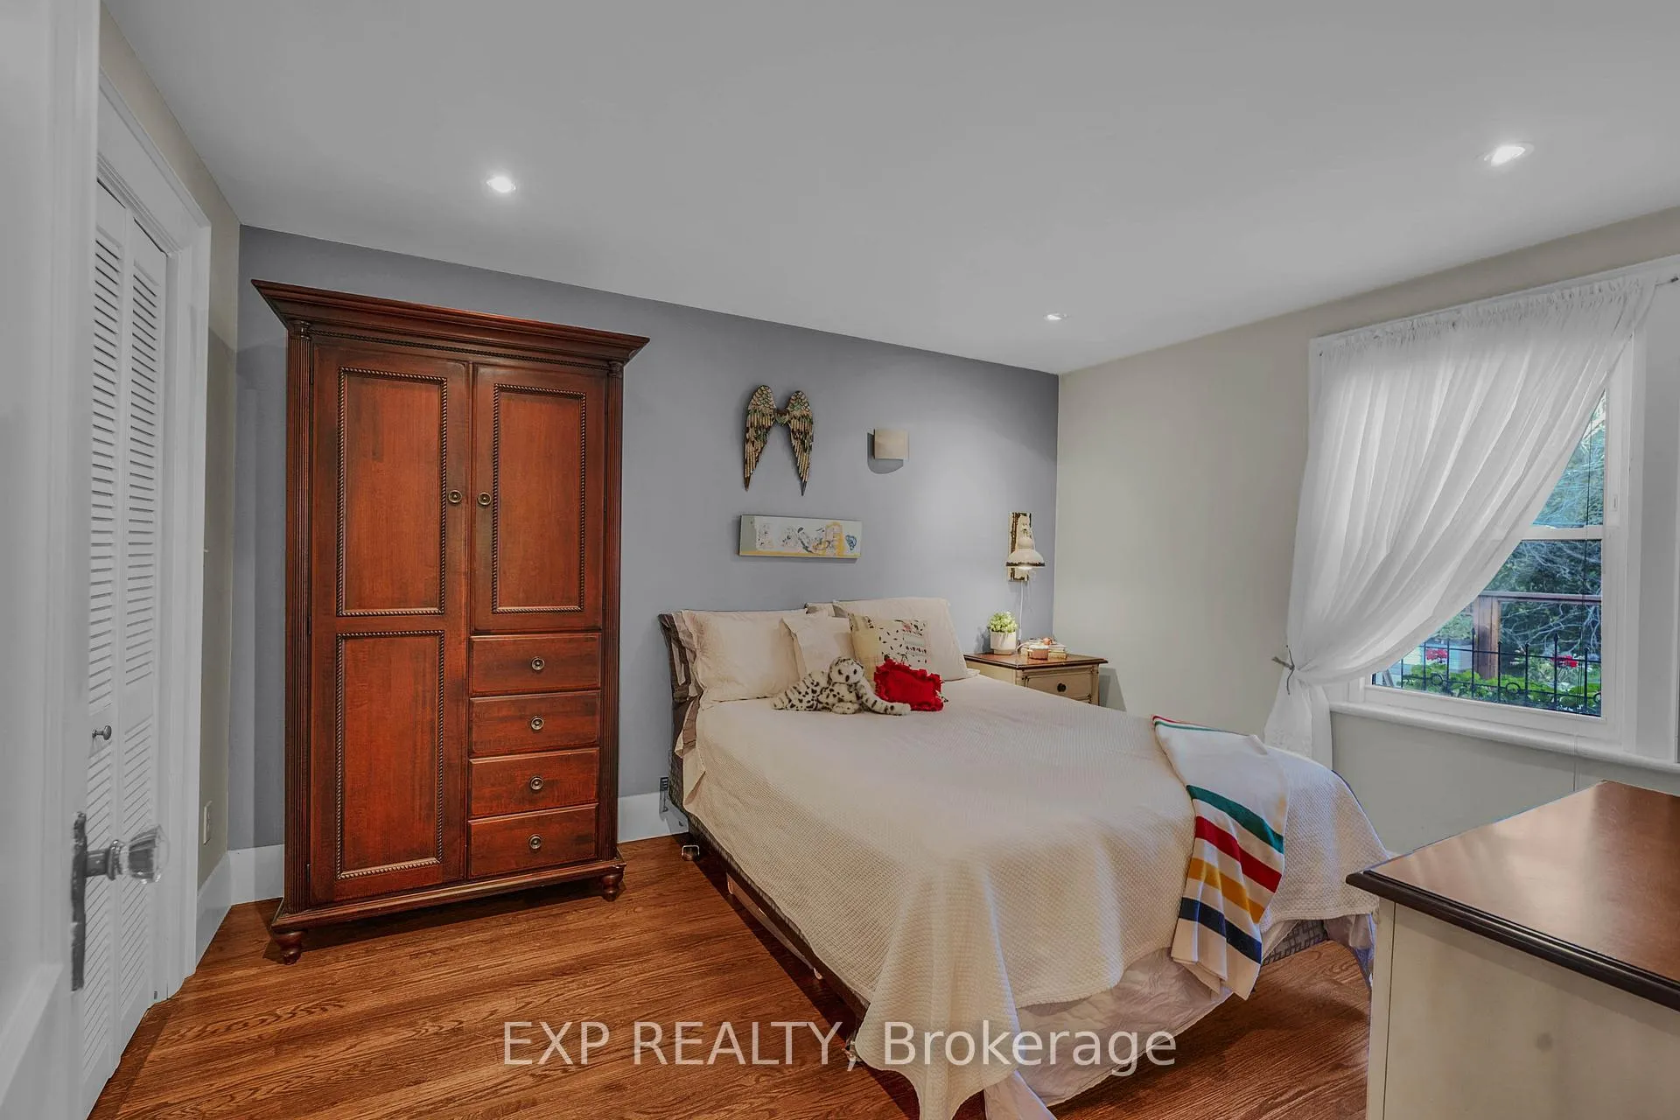
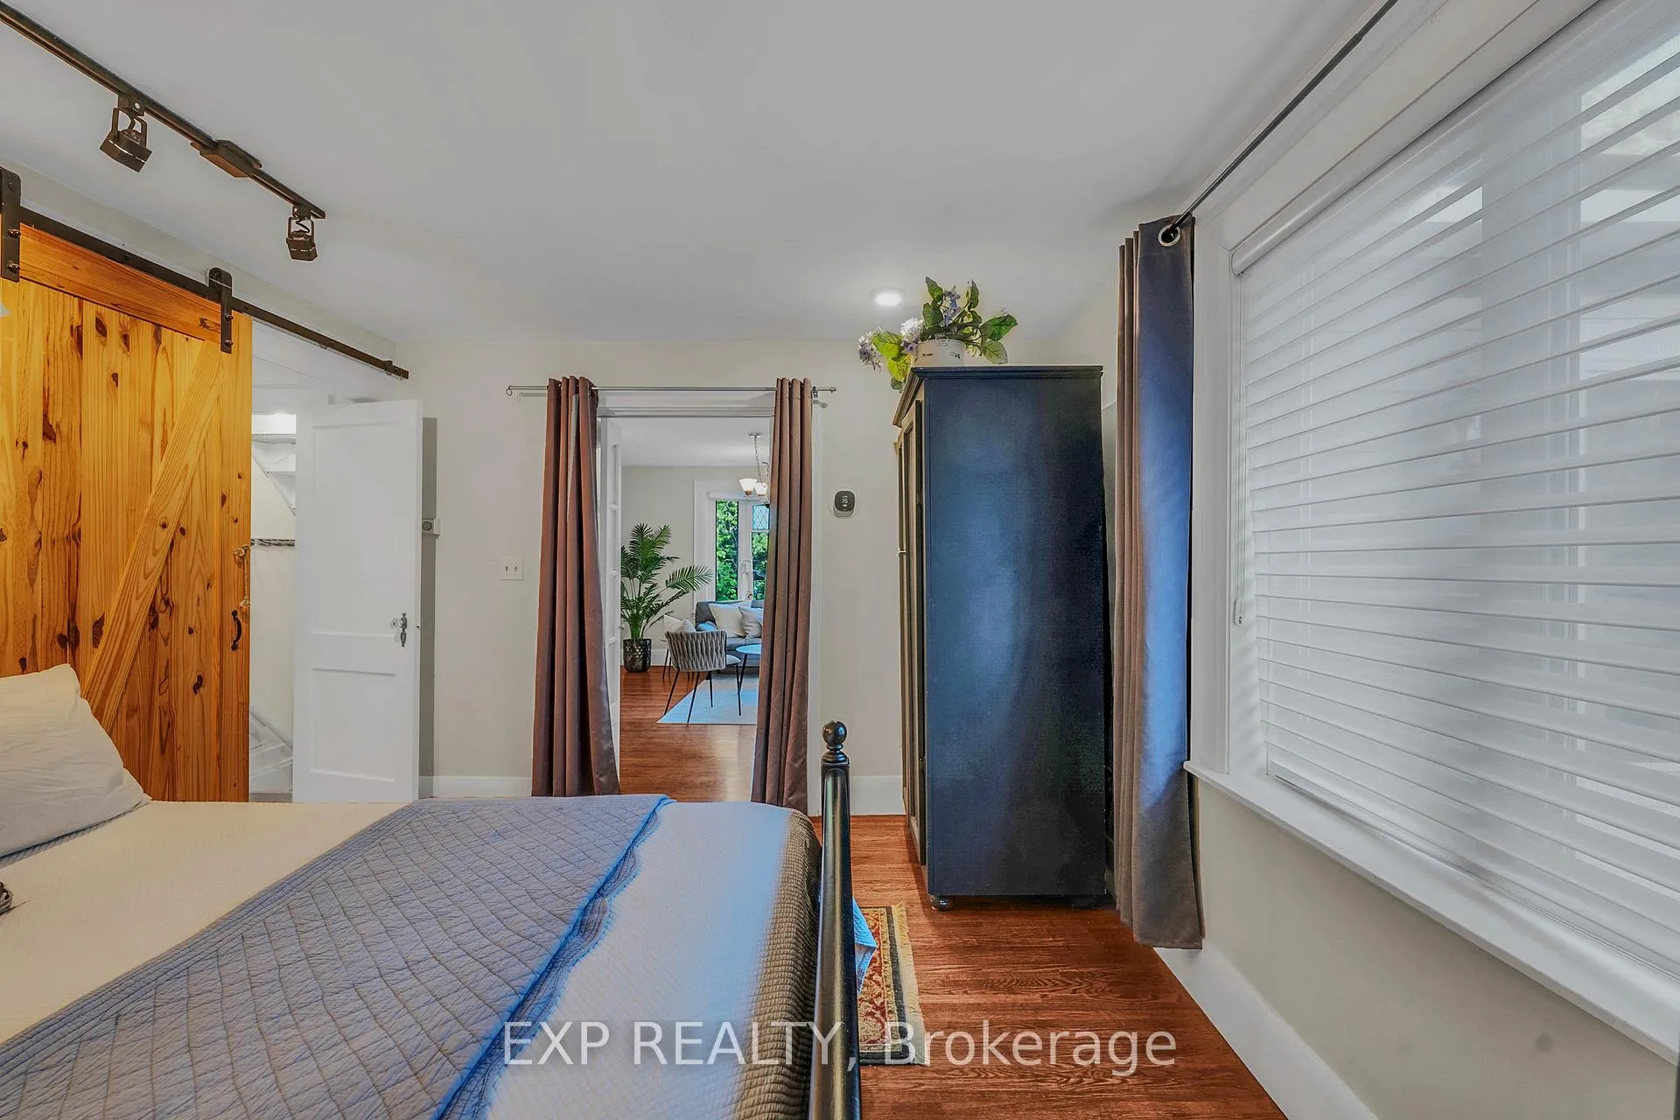
- Primary Bedroom—Main level, Large Window, French Doors, Hardwood Floor
- Bedroom 2—Main level, Window, Hardwood Floor
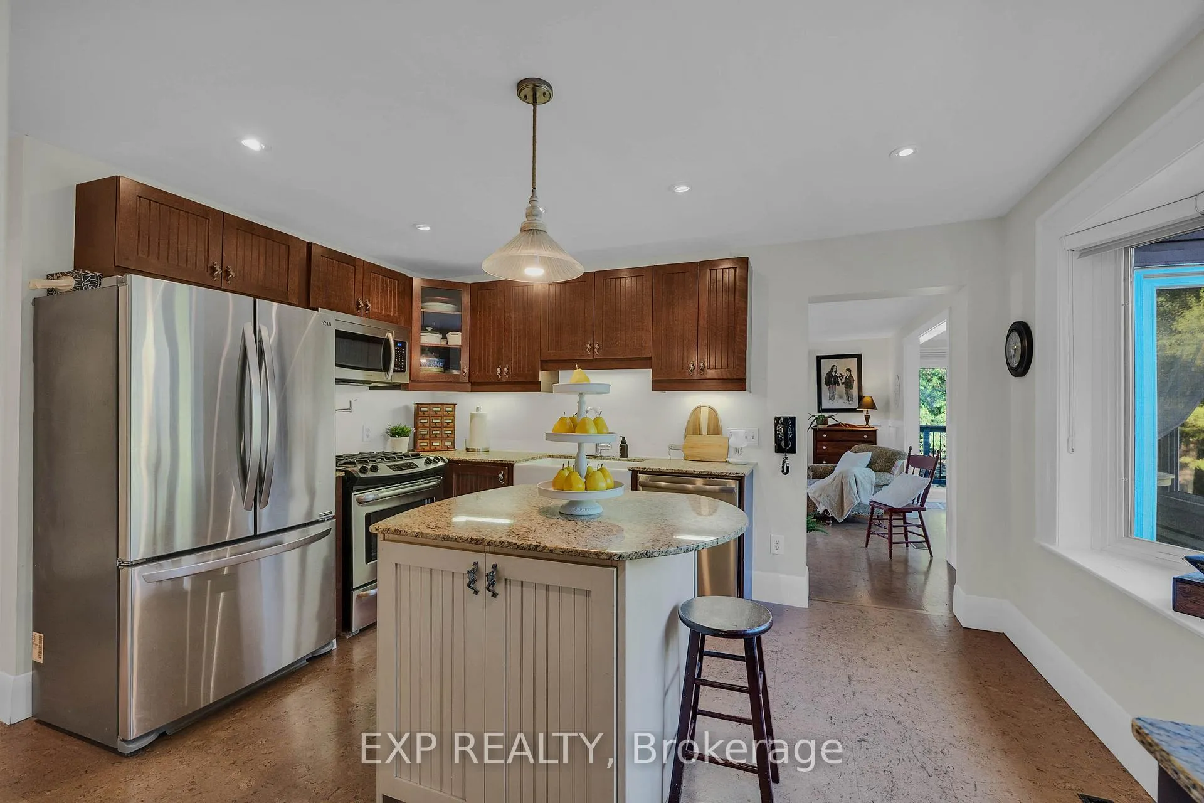
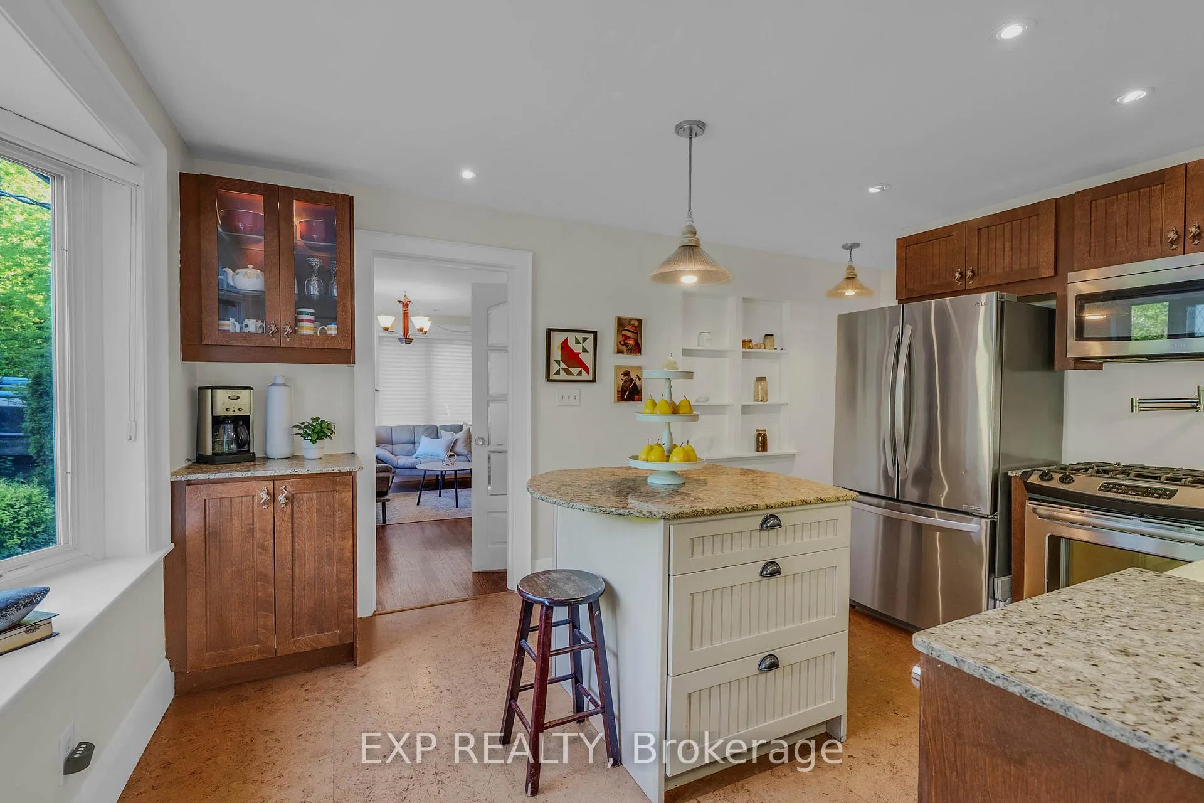
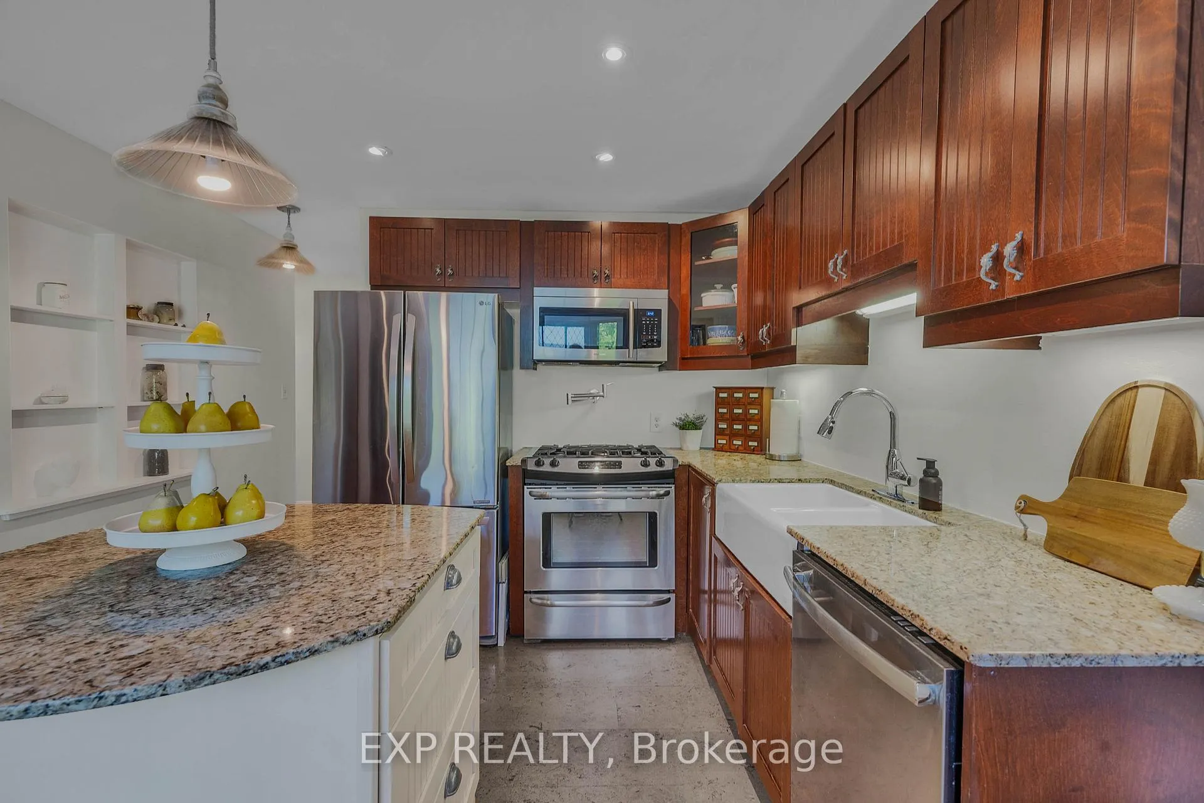
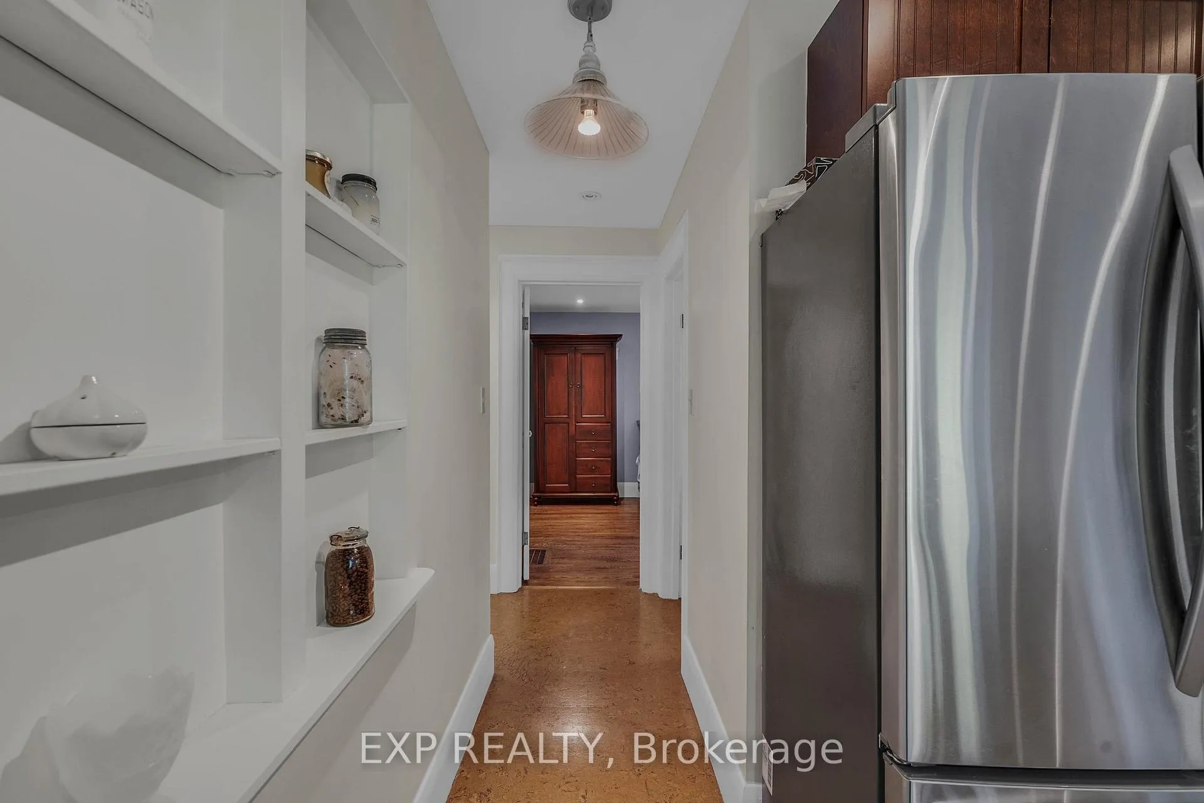
- Kitchen—Main level, Cork Floor, Granite Counters, Centre Island
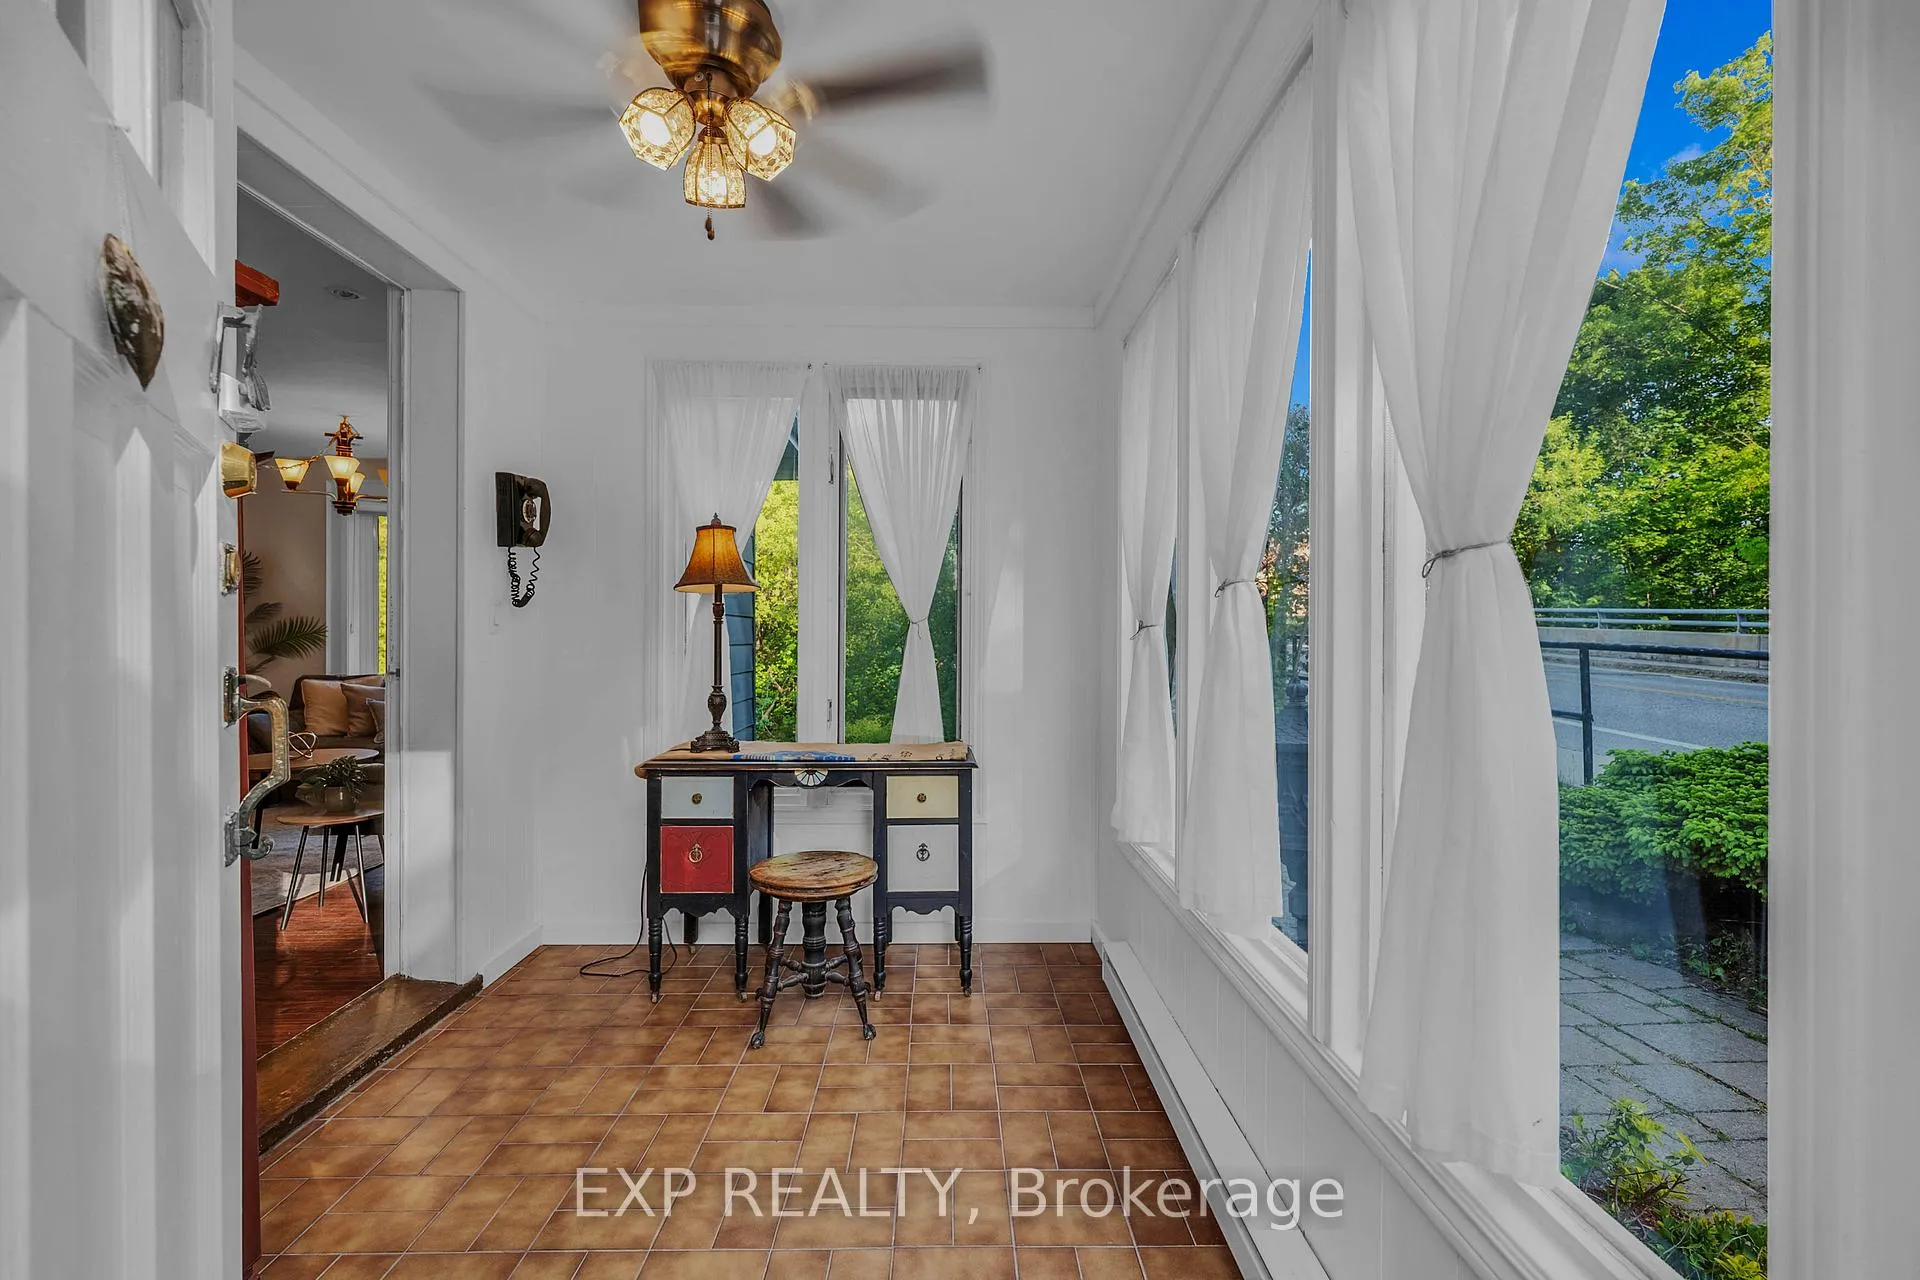
- Sunroom—Main level, Cork Floor, Picture Window
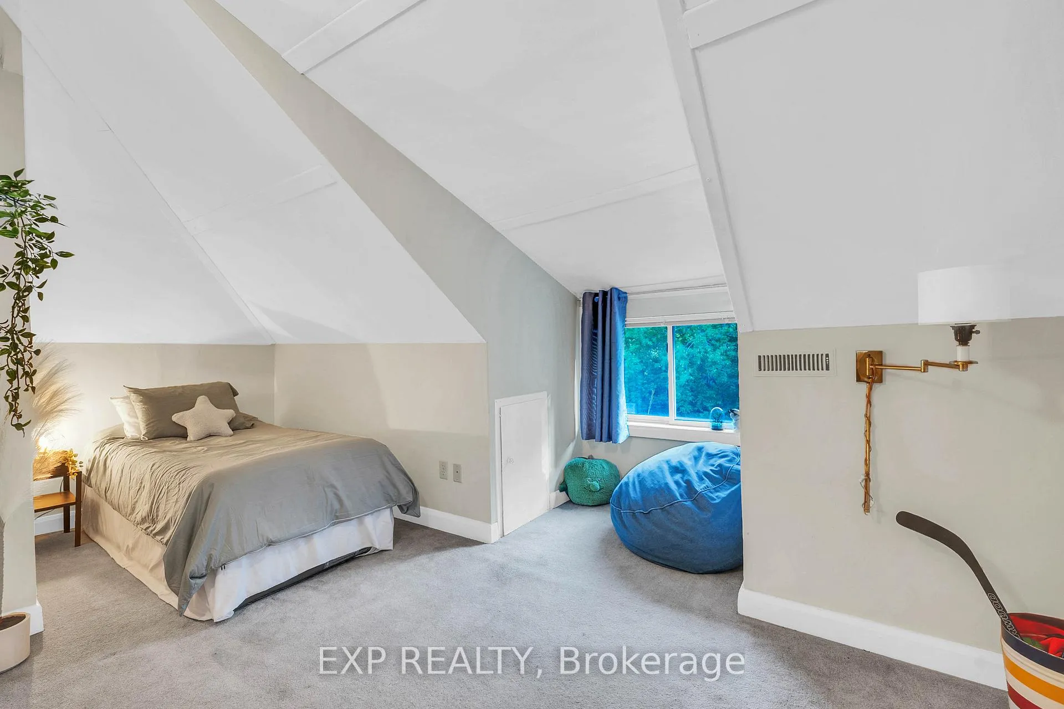
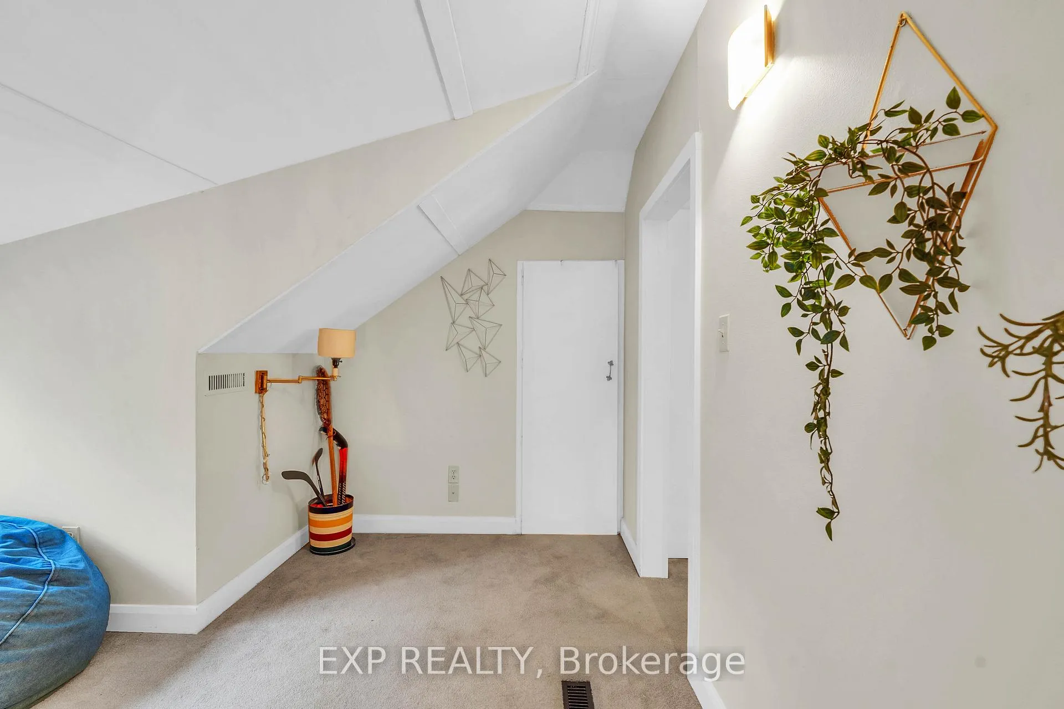
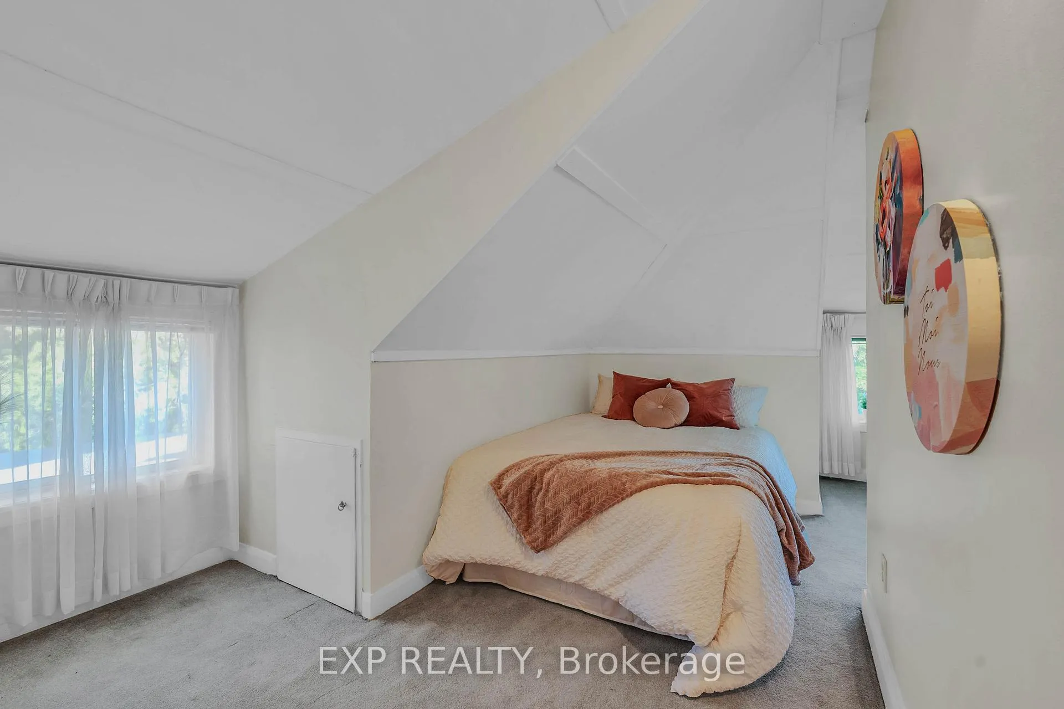
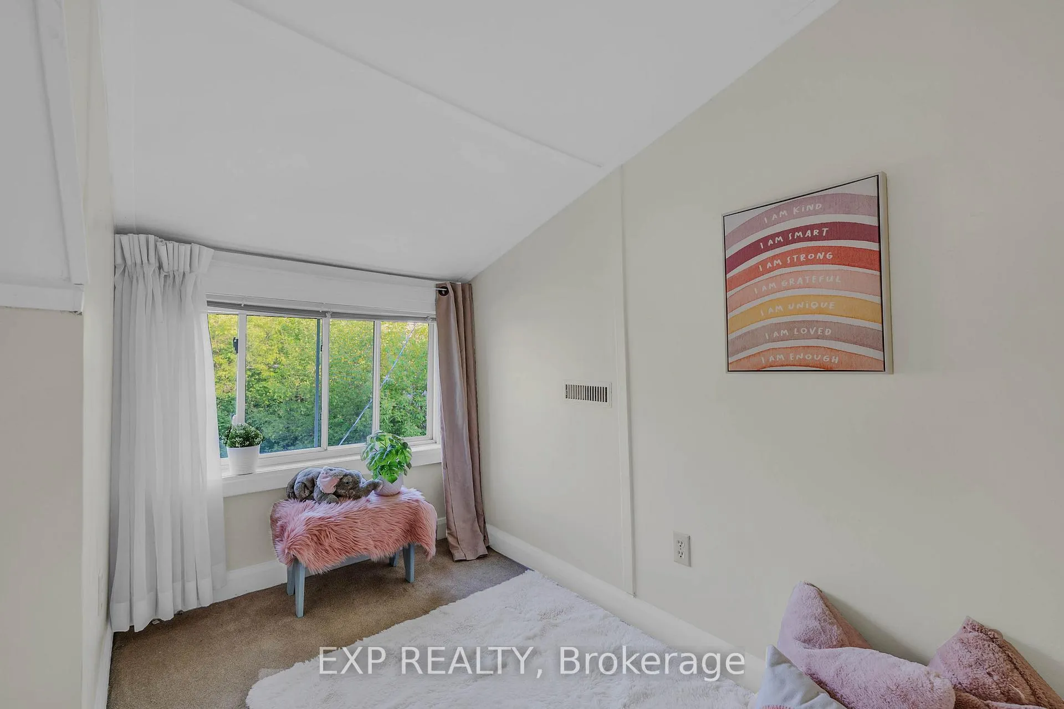
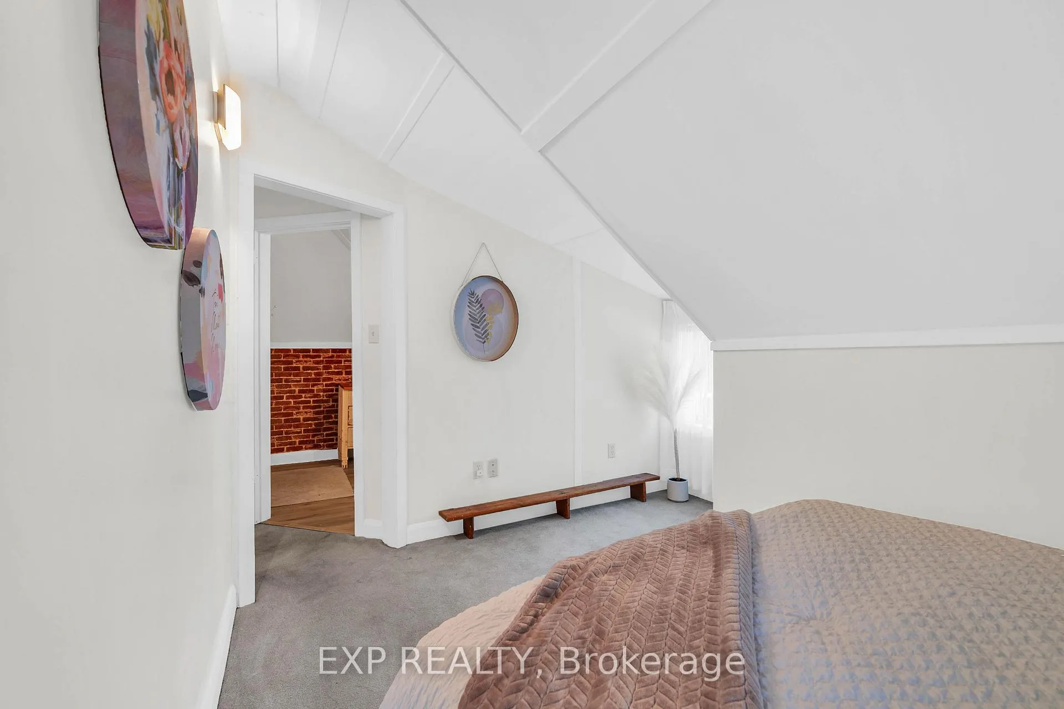
- Bedroom 3—Upper level, Broadloom, Window, Closet
- Bedroom 4—Upper level, Broadloom, Window, Closet
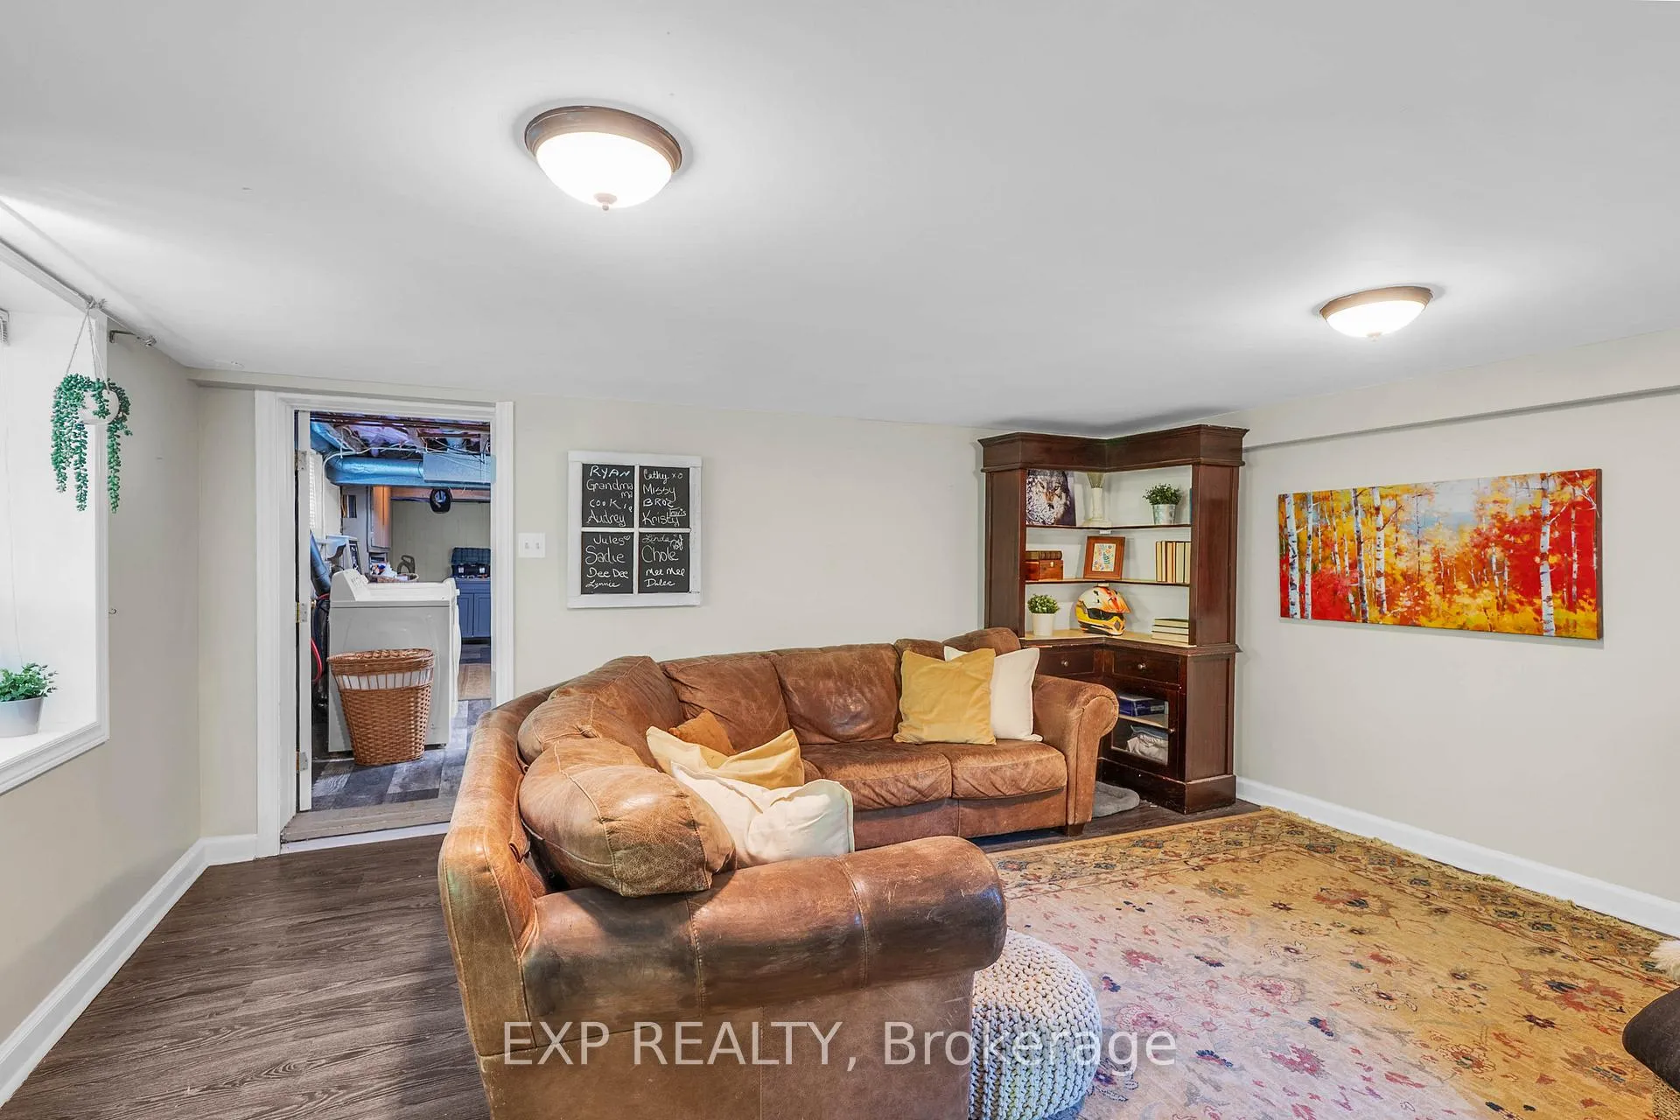
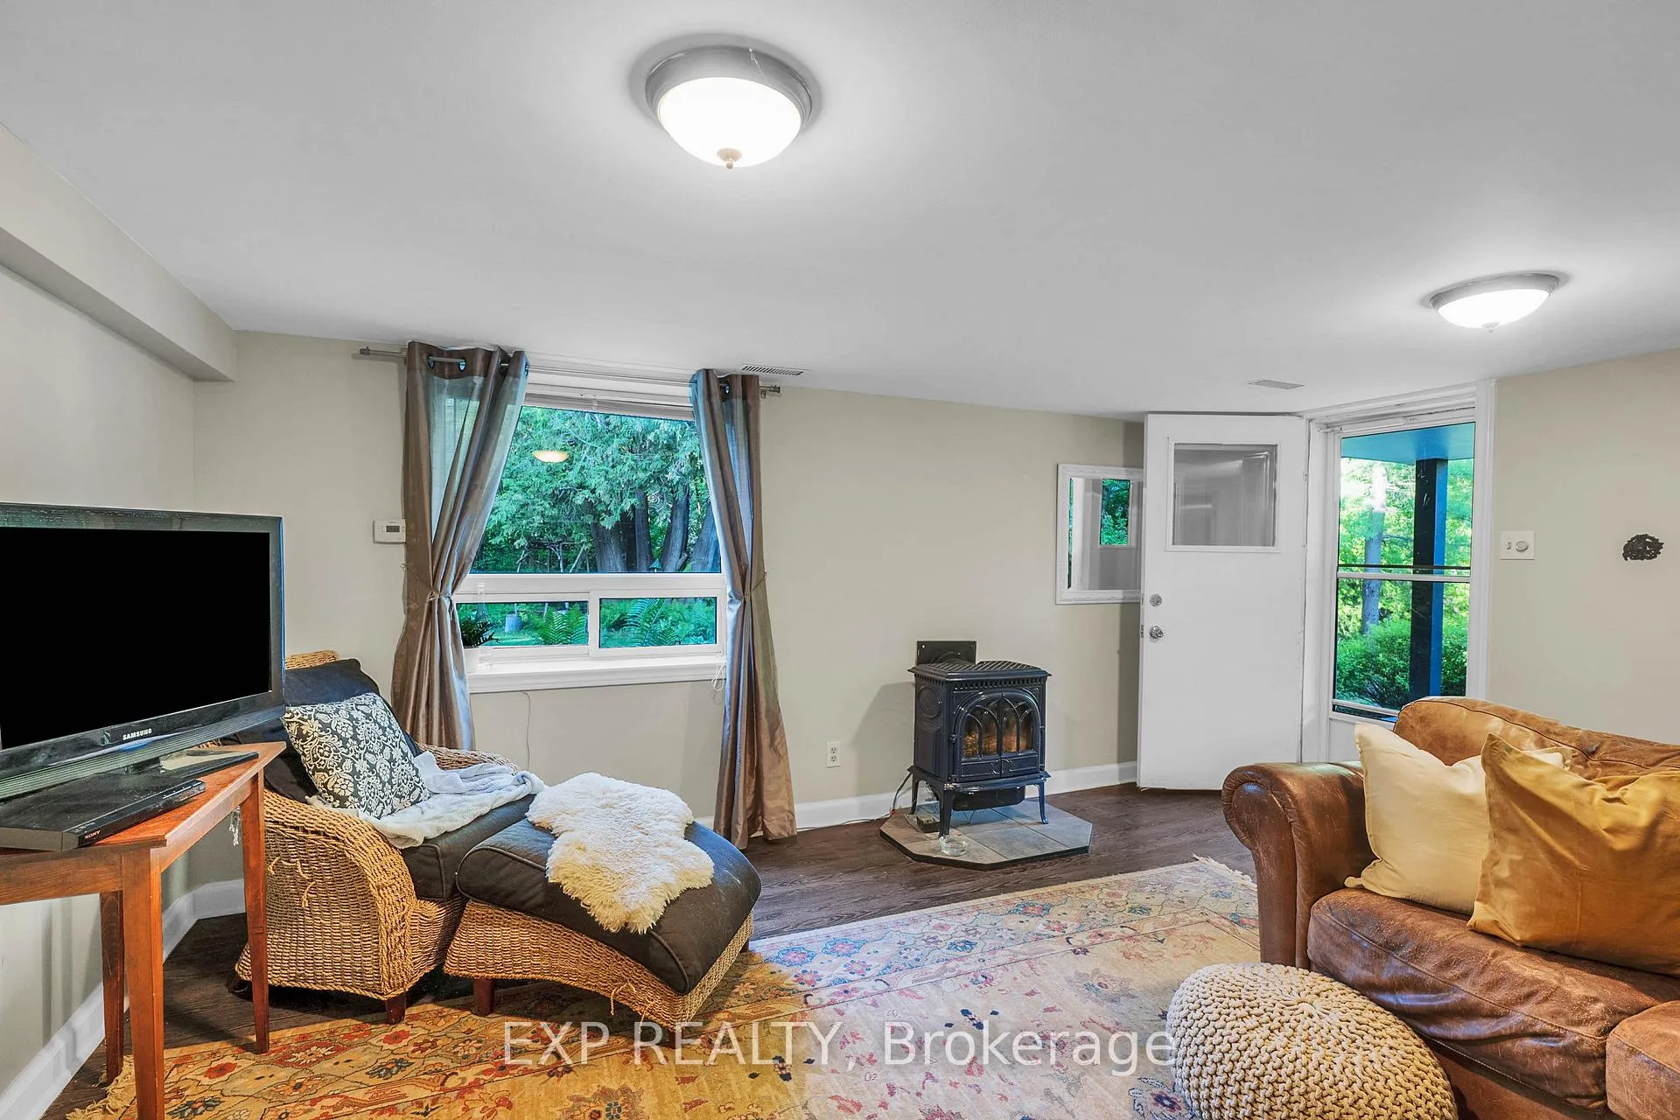
- Recreation—Lower level, W/O To Yard, Gas Fireplace
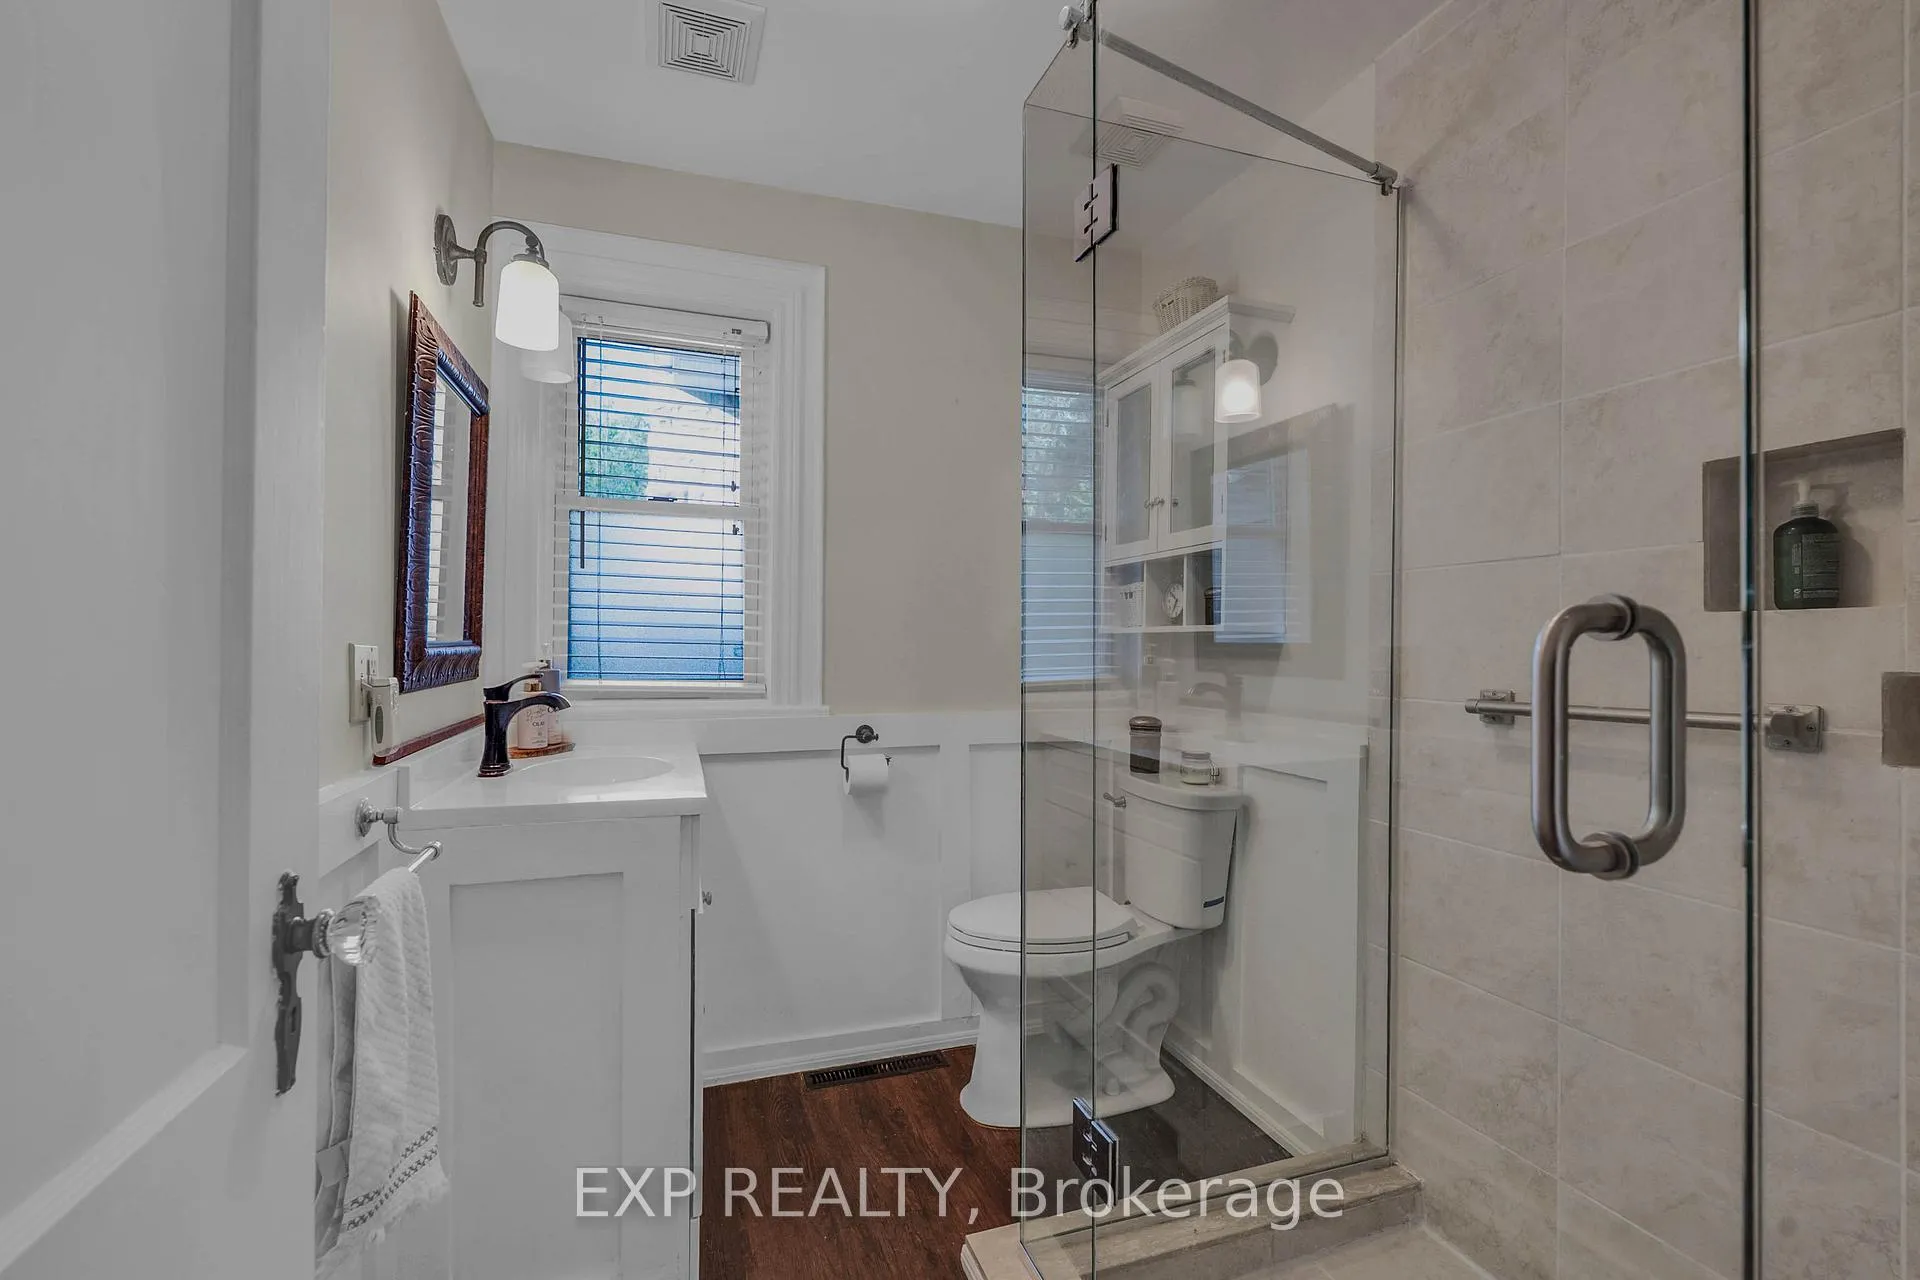
- Bathroom—Main level, 3 Pc Bath, Tile Floor
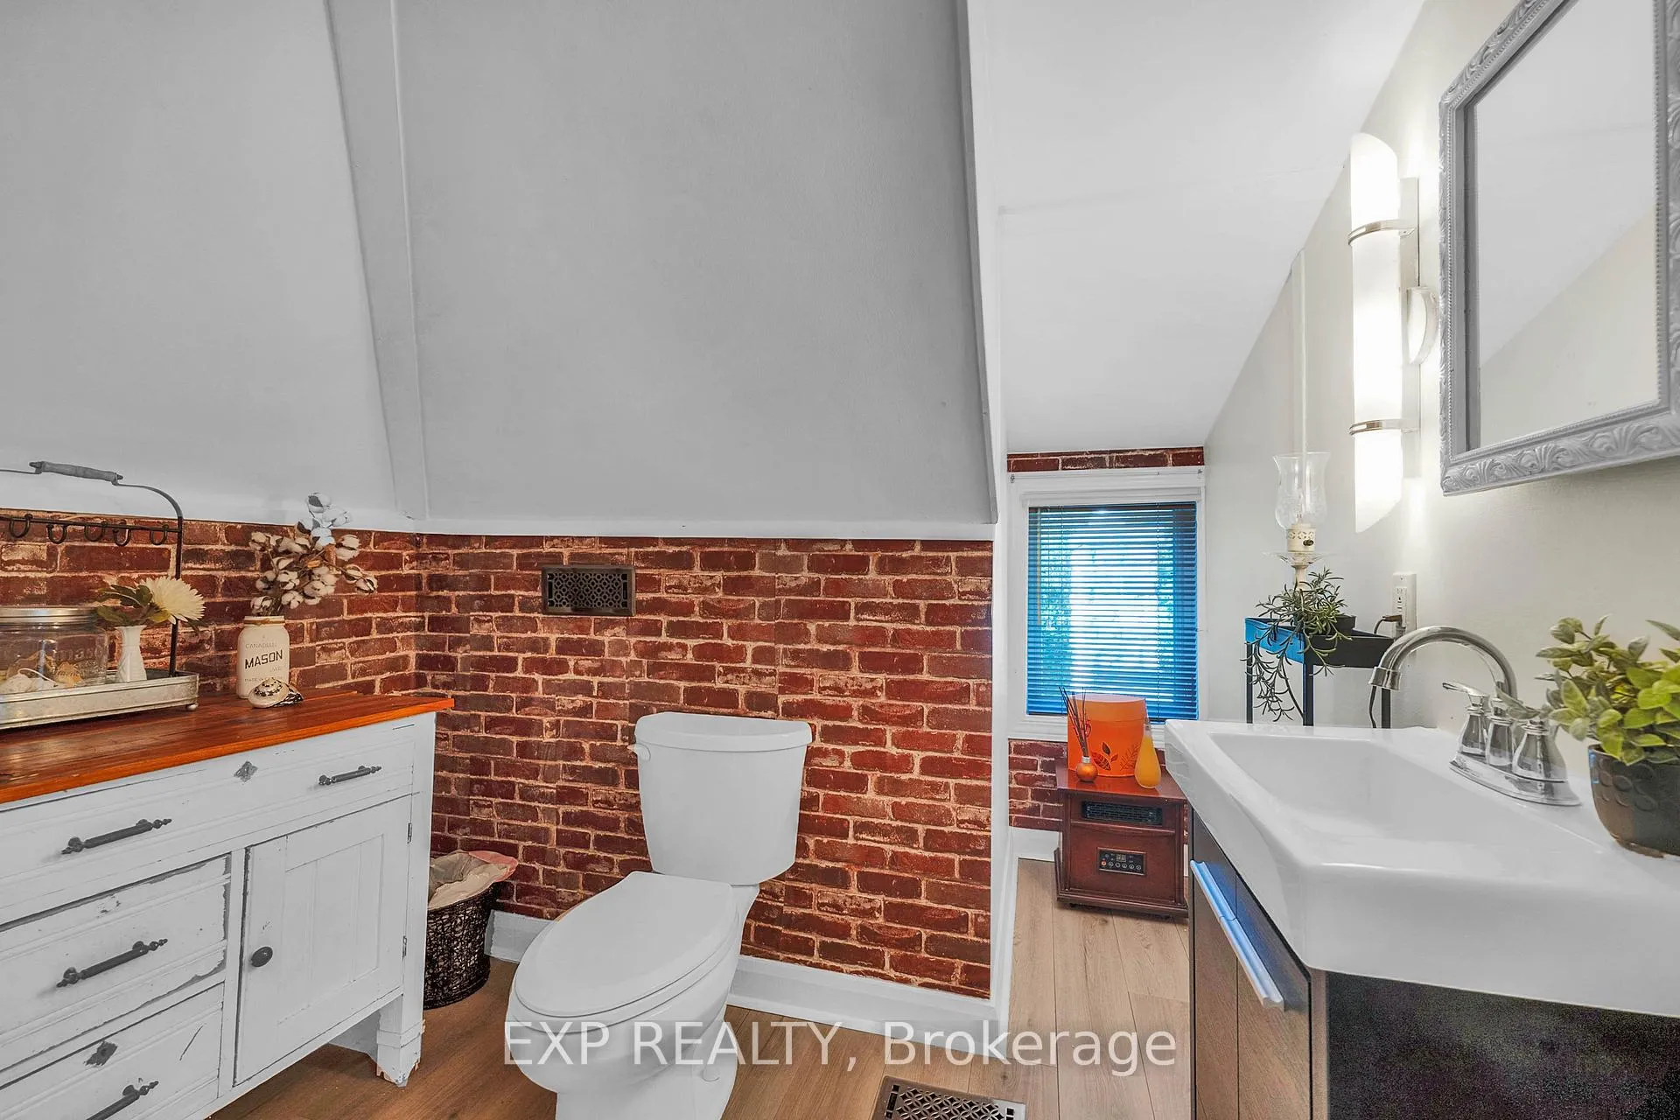
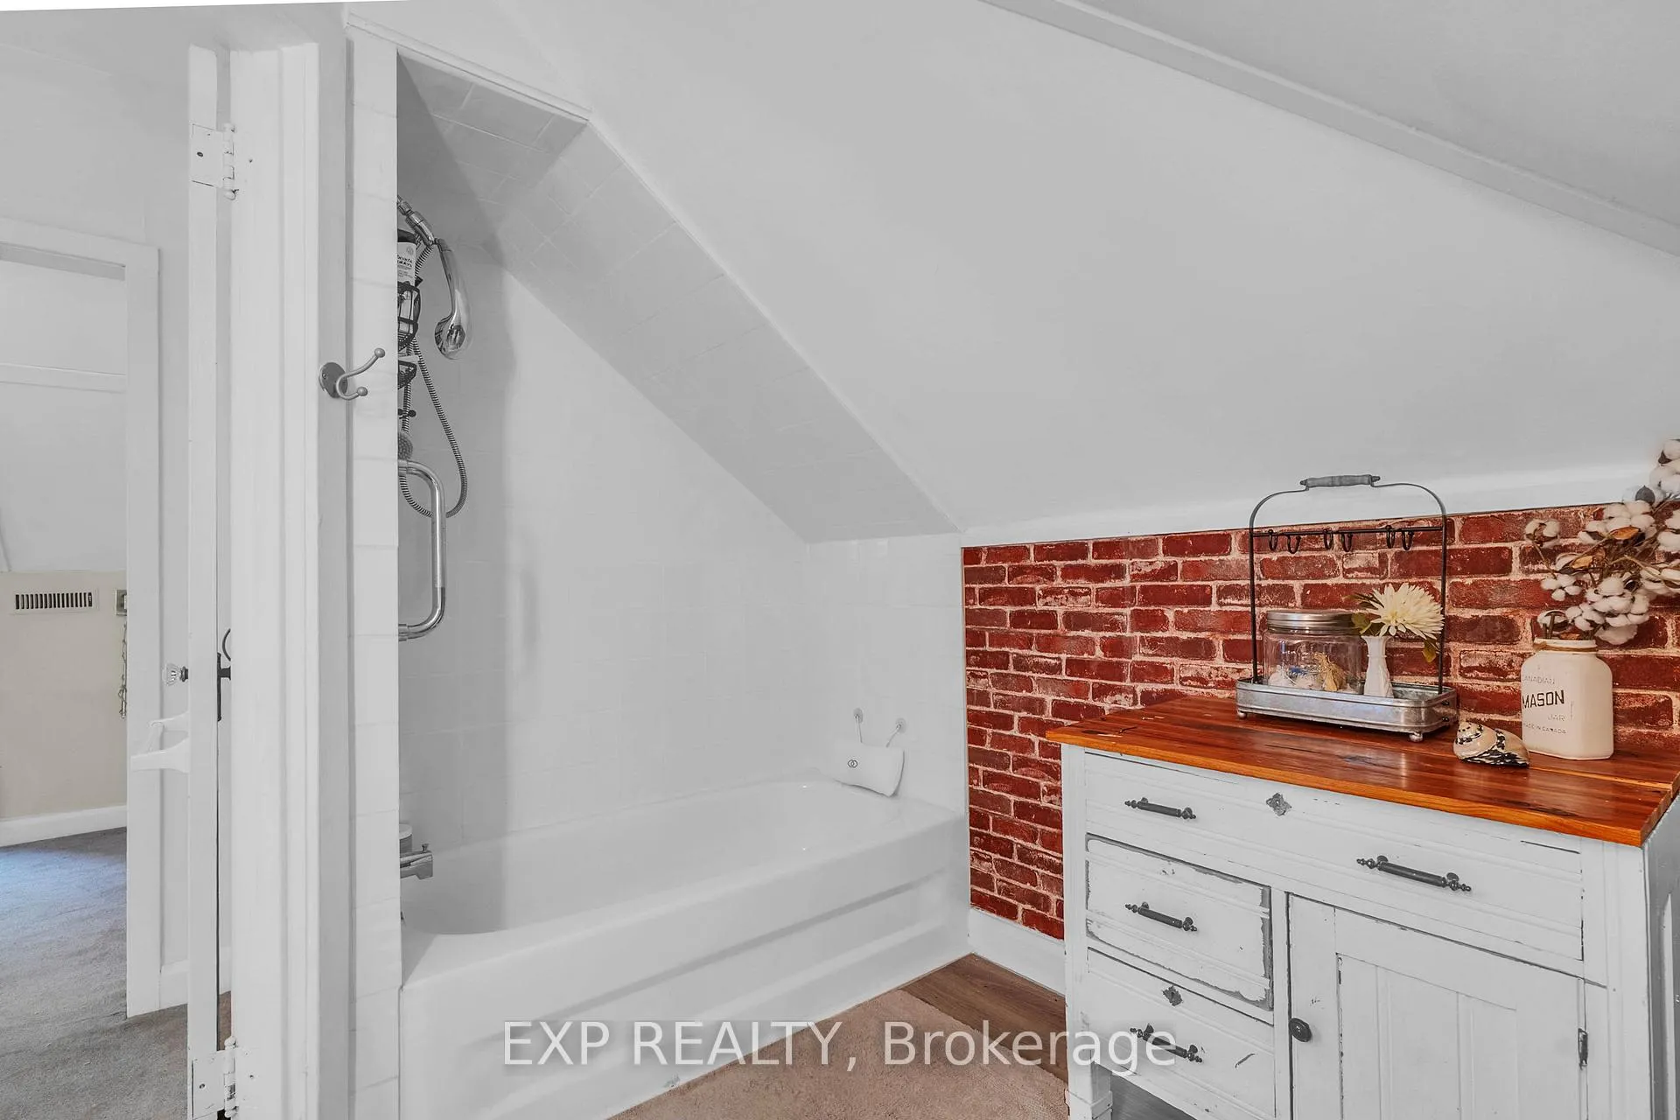
- Bathroom—Upper level, 4 Pc Bath
- Bathroom—Lower level, 2 Pc Bath
- Room—
- Room—
- Room—
- Room—
Washrooms
- 3-piece, Main
- 4-piece, Upper
- 2-piece, Lower
- Municipality
- Caledon
- Neighbourhood
- Alton
- Main cross streets
- Main Street/Queen Street
- Directions
- Main Street North of Queen
- Waterfront
- Direct
- MLS® number
- W13414738
- Data source
- Toronto Regional Real Estate Board
- Listed on
- 2026-06-08
- Updated on
- 2026-10-05
- Days on market
- 135 days
- Possession type
- 30-59 days
- Co-op commission
- 2.5% + HST
- Seller
- Listed by
- eXp Realty
Home Market Value
Current home valuation for 19817 Main Street, Caledon, Alton, Caledon, ON. Listed for $899,000
HOMEH Estimate
$852,993
Estimated Sales Range
$511,796 - $1,194,190
HOMEH Estimate for 19817 Main Street, Caledon, Alton
Calculated with a real agent's CMA method — 45+ years of experience, codified. Not an AI guess.
For the owner
Is this your home? Track its value.
Get this home's HOMEH Estimate by email once a month, with how many homes are for sale around you.
Mortgage Payment Calculator
Compare up to 4 down payment scenarios
5% on first $500K + 10% on $399,000 over $500K
$64,900
| Scenario 1 | Scenario 2 | Scenario 3 | Scenario 4 | |
|---|---|---|---|---|
−Down payment | % $ | % $ | % $ | % $ |
+CMHC insurance | $33,335 | $25,082 | $21,396 | $0 |
=Total mortgage | $866,708 | $834,182 | $785,546 | $719,200 |
Amortization | ||||
Mortgage rate | % | % | % | % |
| Payment frequency | ||||
=Mortgage payment | $4,232monthly | $4,073monthly | $3,835monthly | $3,511monthly |
Land Transfer Tax
$14,455
$14,455
Around this home
No schools found nearby
Data provided by OpenStreetMap & Fraser Institute School Rankings
Ask HOMEH
New!Hi there!
👋Text or call (416) 301-9001
Recommended for you
Based on homes you've looked at.
No recommended properties found.
Nearby similar homes
No nearby properties found.
More real estate resources
Other homes nearby
Explore this area
Nearby neighbourhoods
No nearby listings available.