
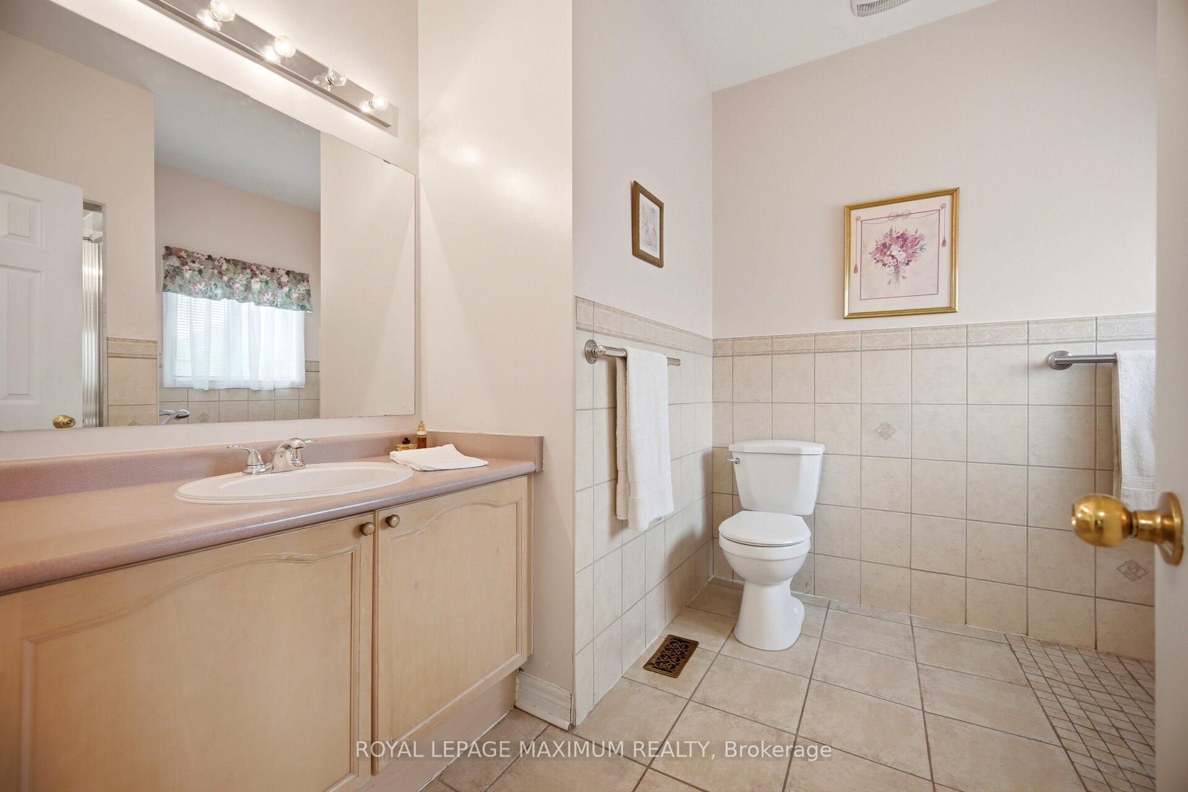
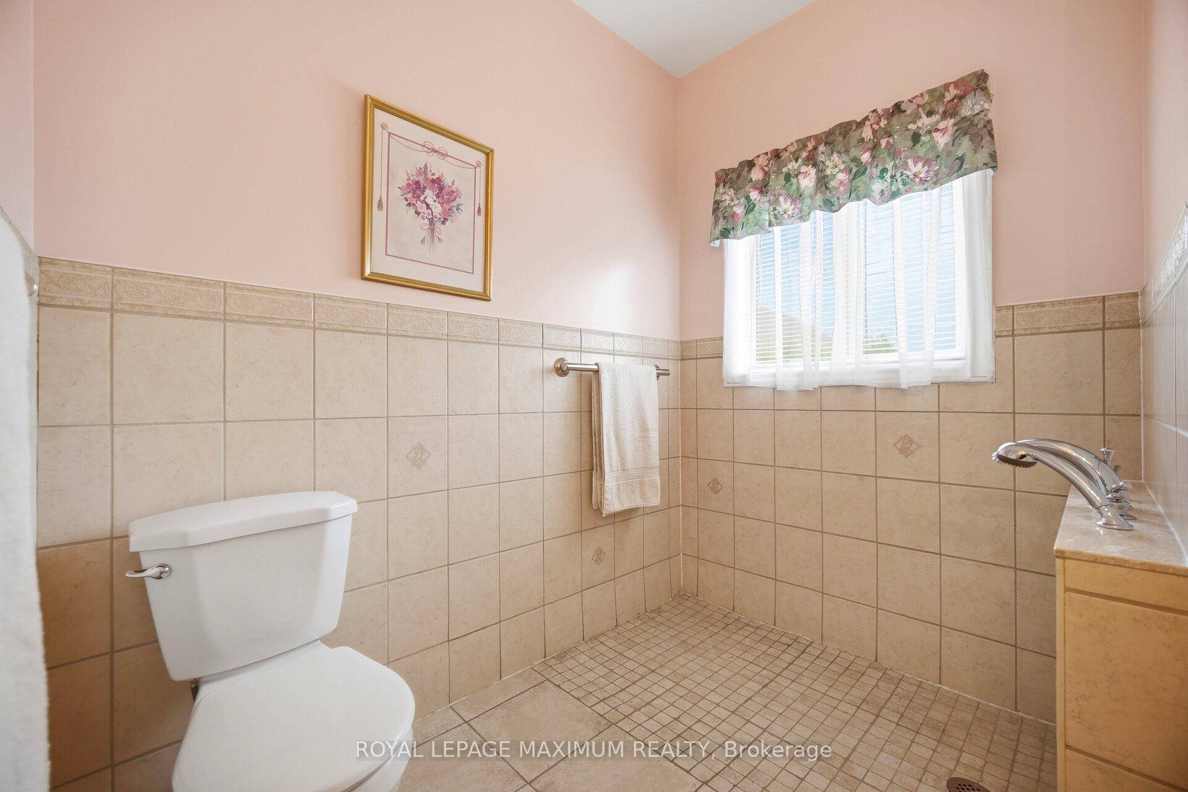
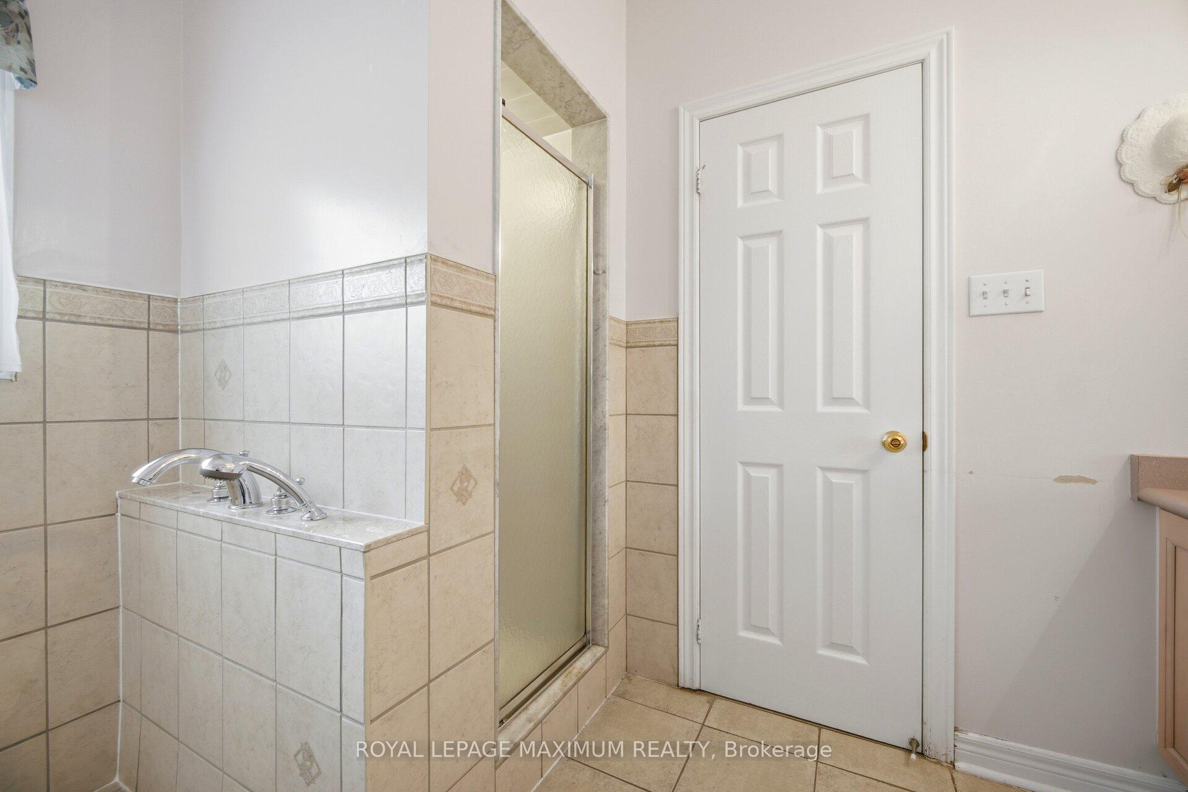
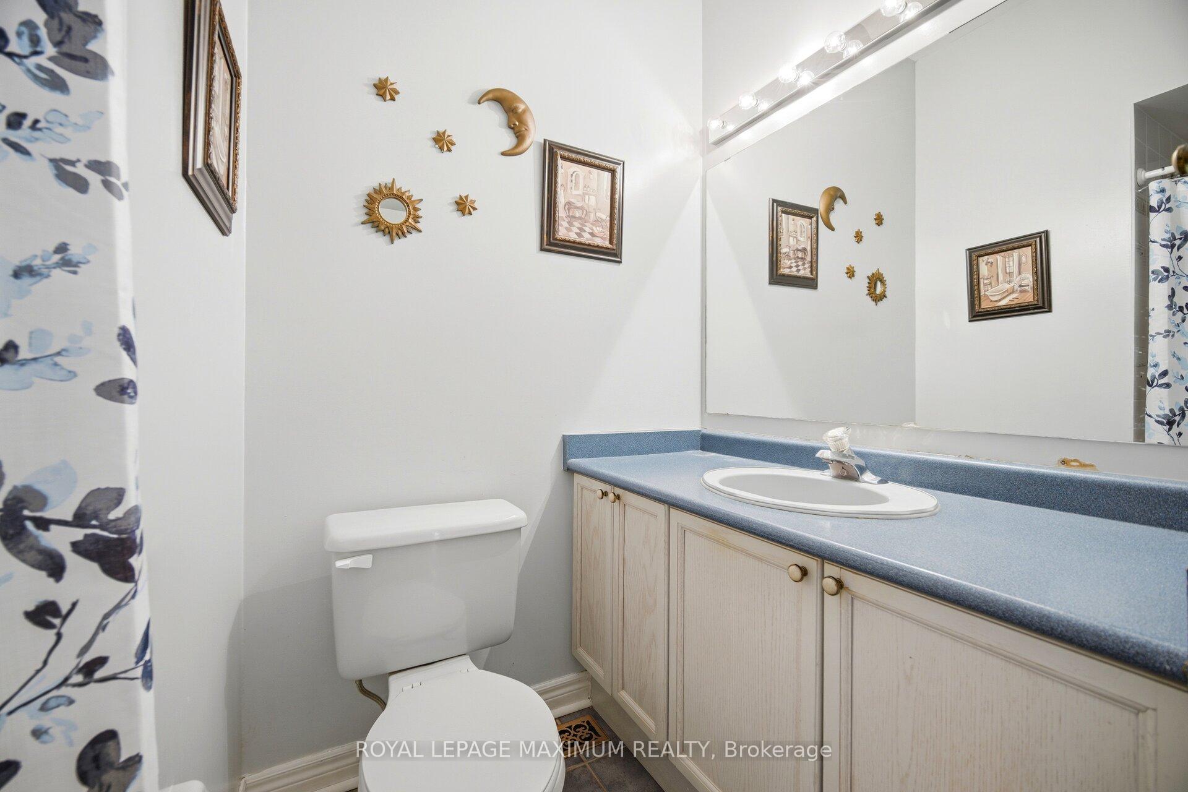

34 Kirkwood Crescent
Caledon (Rural Caledon), ON L7C 1B8
- 3+1Bedrooms
- 3Bathrooms
- 2Garage
- 1500–2000Sq Ft
- $6,239Tax
- 46×112 ftLot Size
 Estimated Value:$945,985See Free Estimate Report

Sale & Price History for 34 Kirkwood Crescent, Caledon, Rural Caledon
| Start Date | End Date | Price | Event | MLS# |
|---|---|---|---|---|
| No listing history available | ||||
Real estate boards require you to or to see the full details of this property.
*Sold prices and complete sale & price history are regulated data. Under the Trust in Real Estate Services Act, 2002 (TRESA) and the rules of the Real Estate Council of Ontario (RECO), and pursuant to the Multiple Listing Service® rules of the Canadian Real Estate Association (CREA) and the Toronto Regional Real Estate Board (TRREB), this information may be shown only to registered users who have agreed to the applicable terms of use (a Virtual Office Website, or "VOW," arrangement). HOMEH Inc., Brokerage therefore provides it to signed-in members only. Creating an account is free and takes under a minute.
About 34 Kirkwood Crescent, Caledon, Rural Caledon
Summarized Description
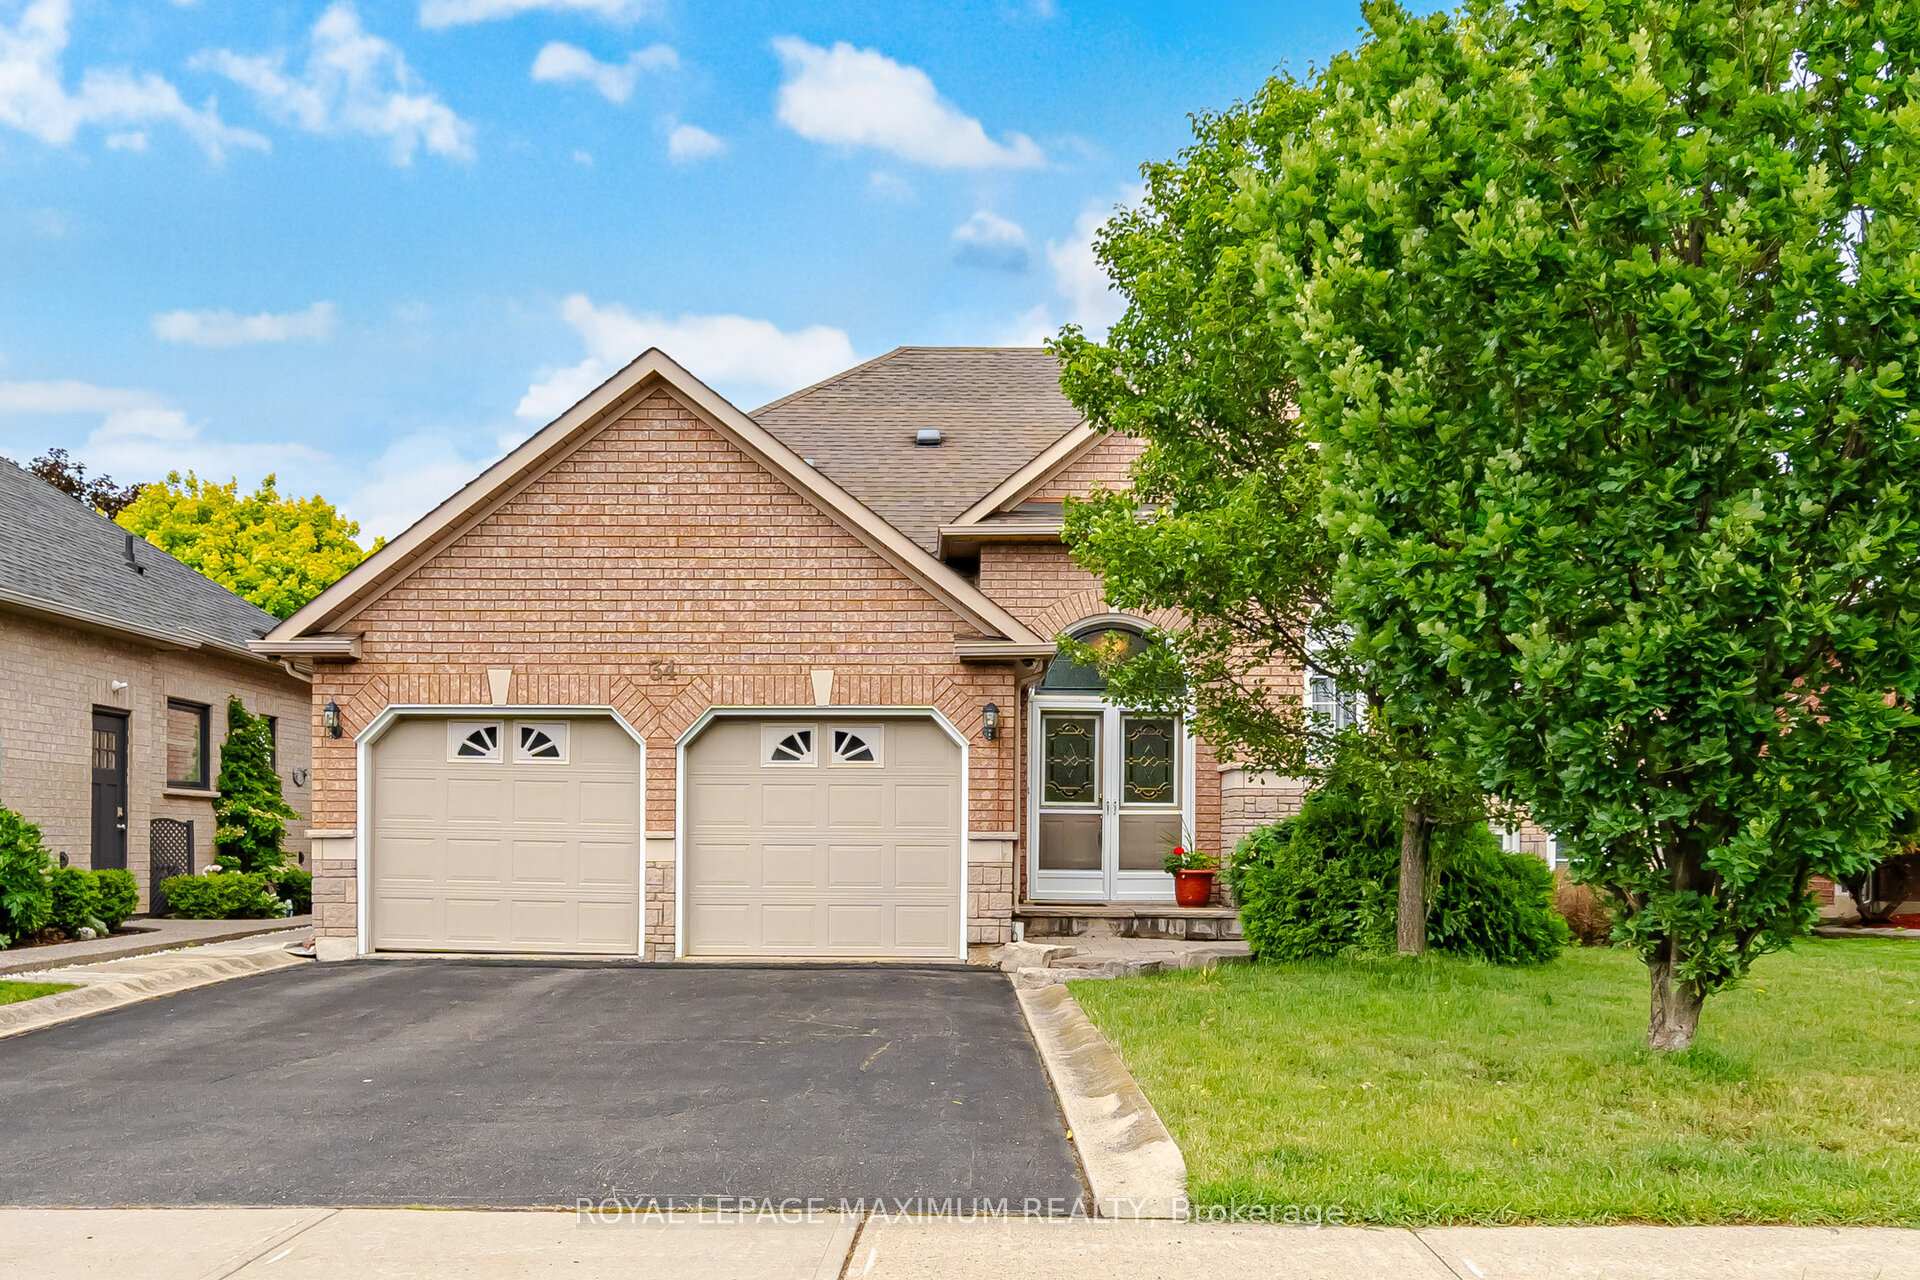
- Spacious 3-bedroom bungalow in Valleywood community
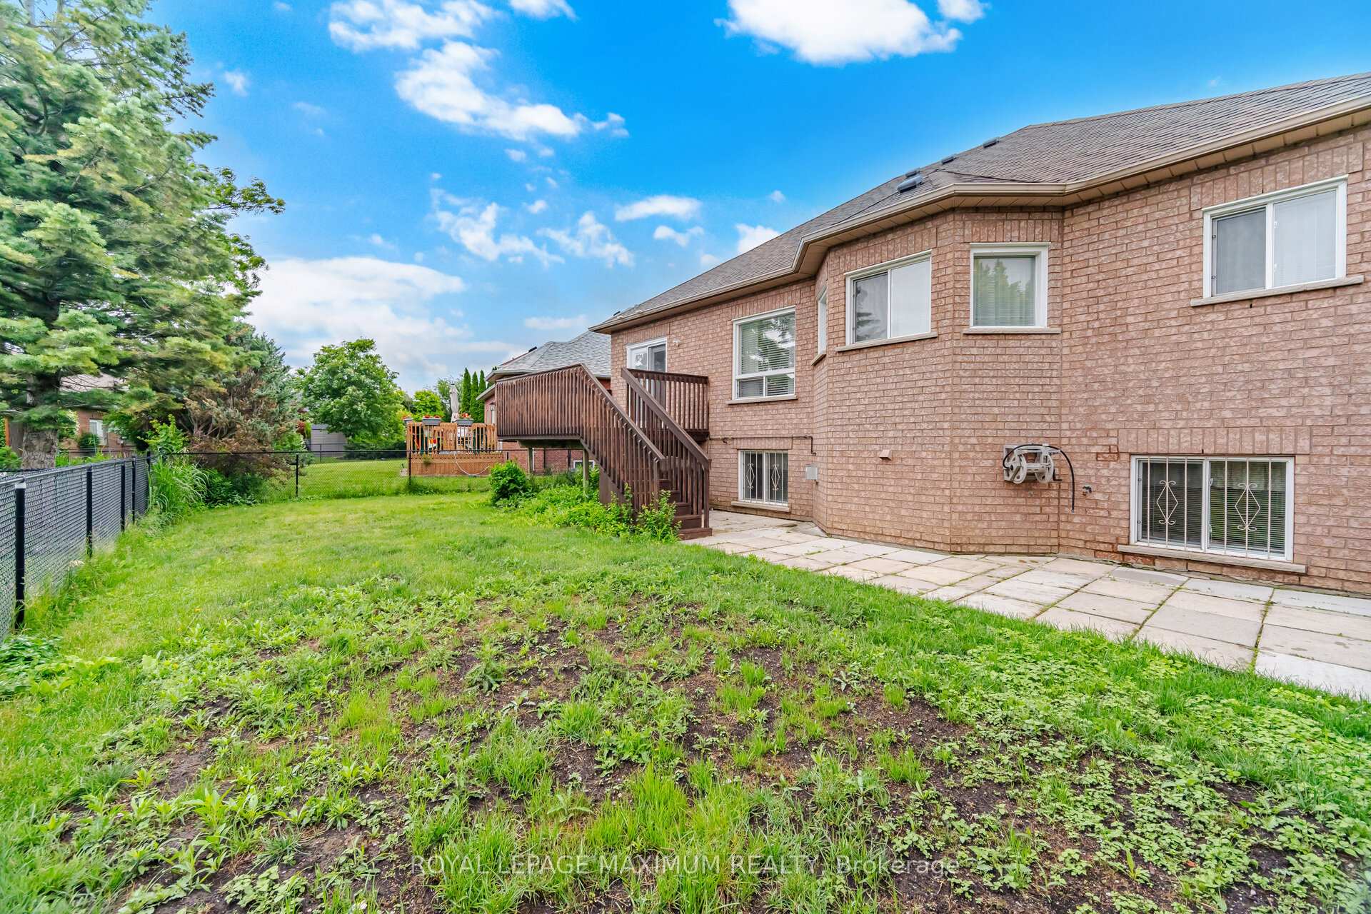
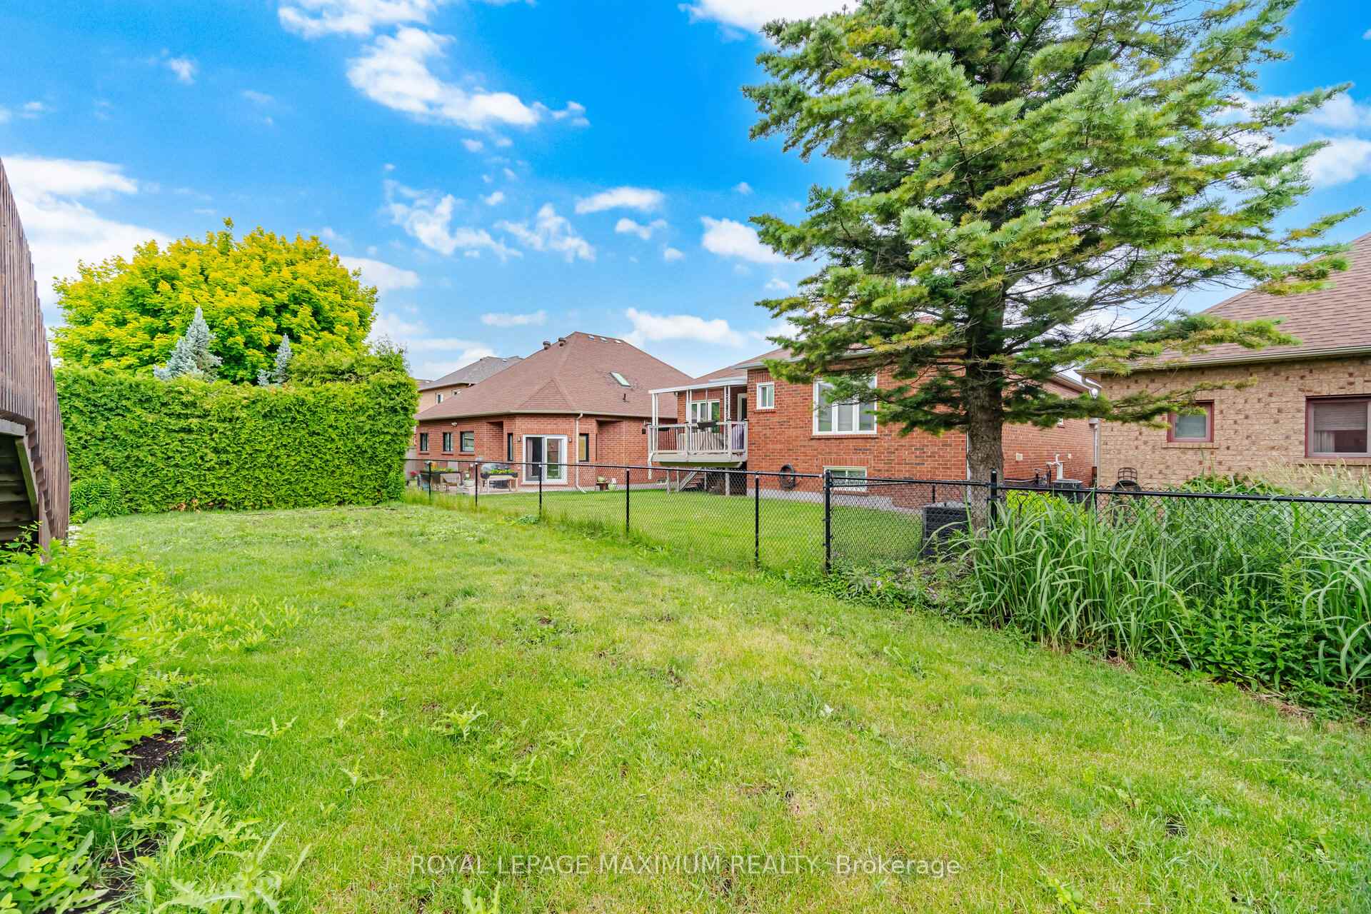
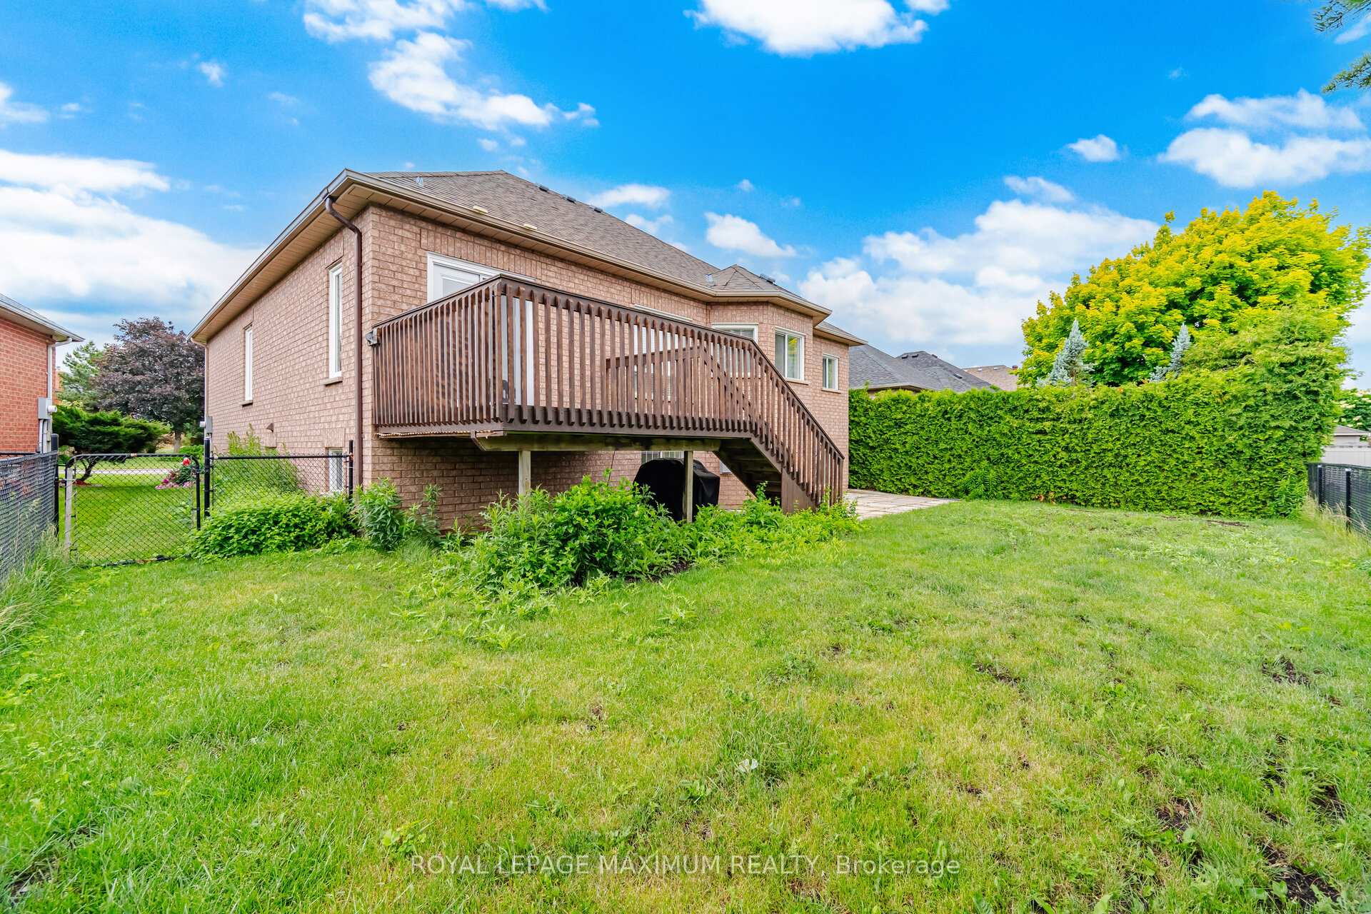
- Private deck and yard ideal for entertaining
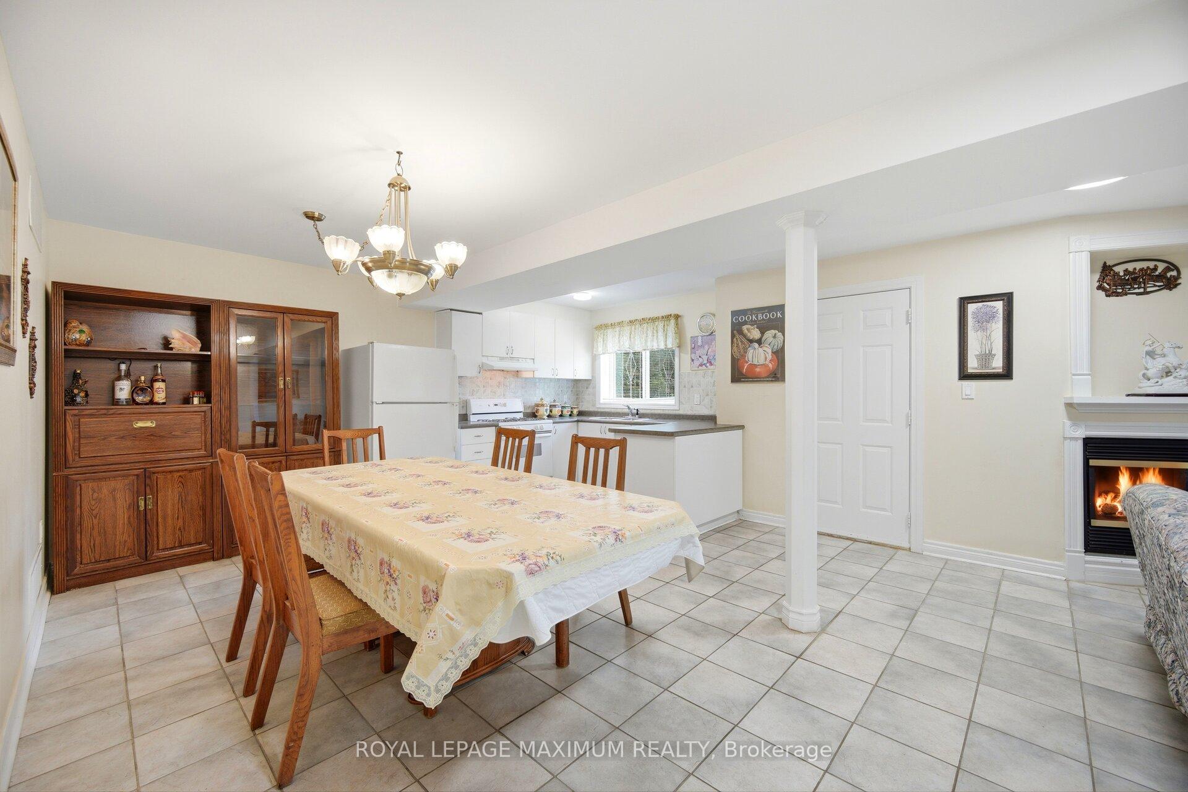
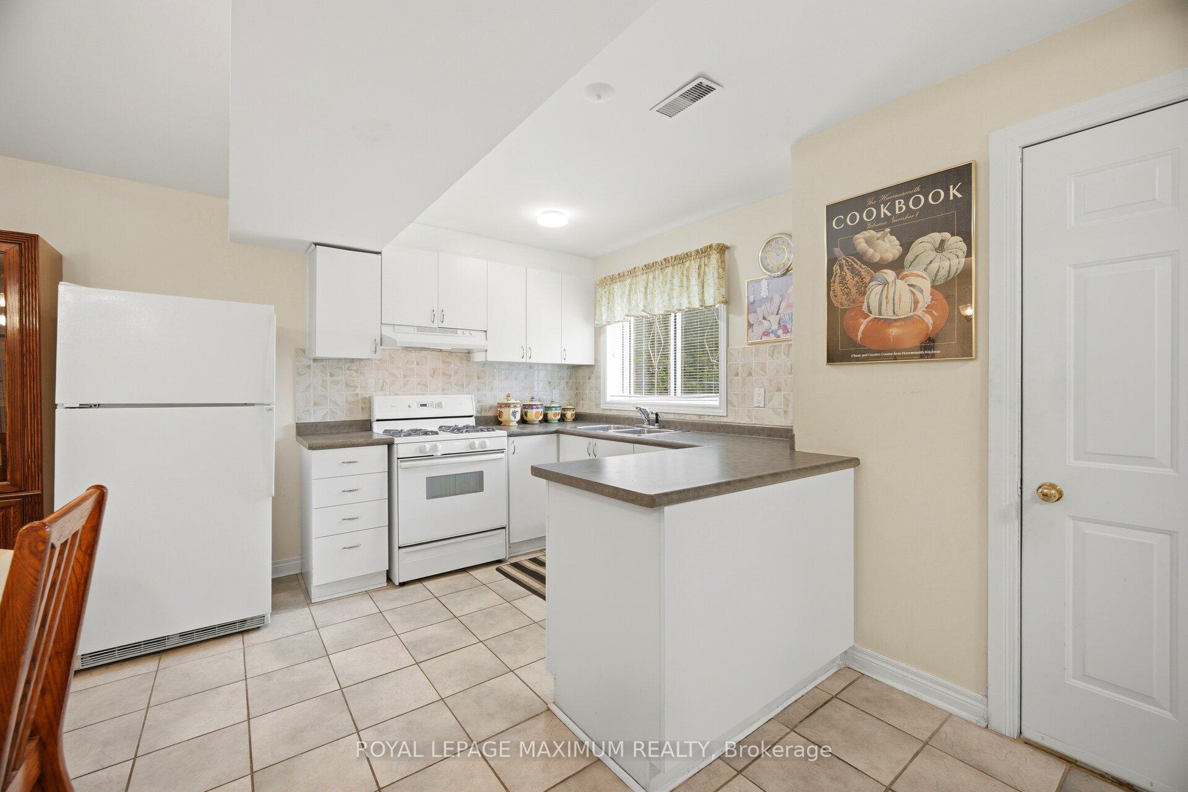
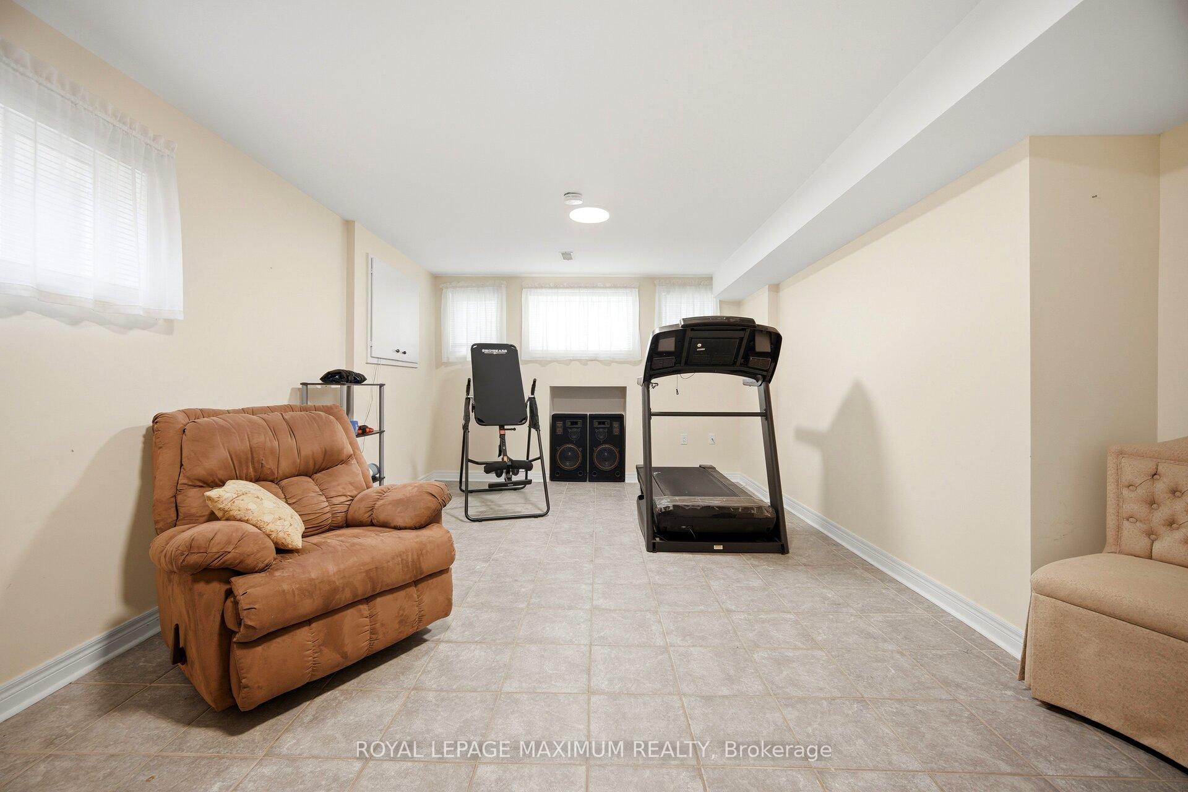
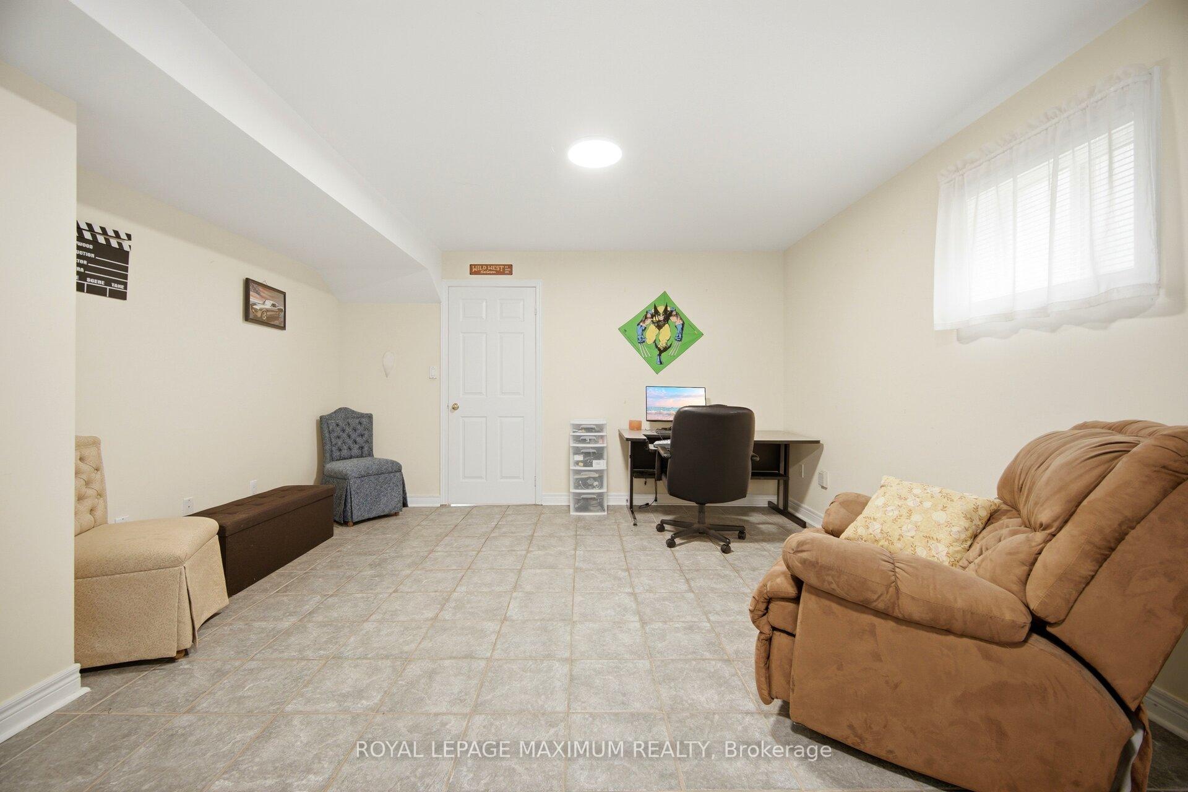
- Fully finished basement with second kitchen
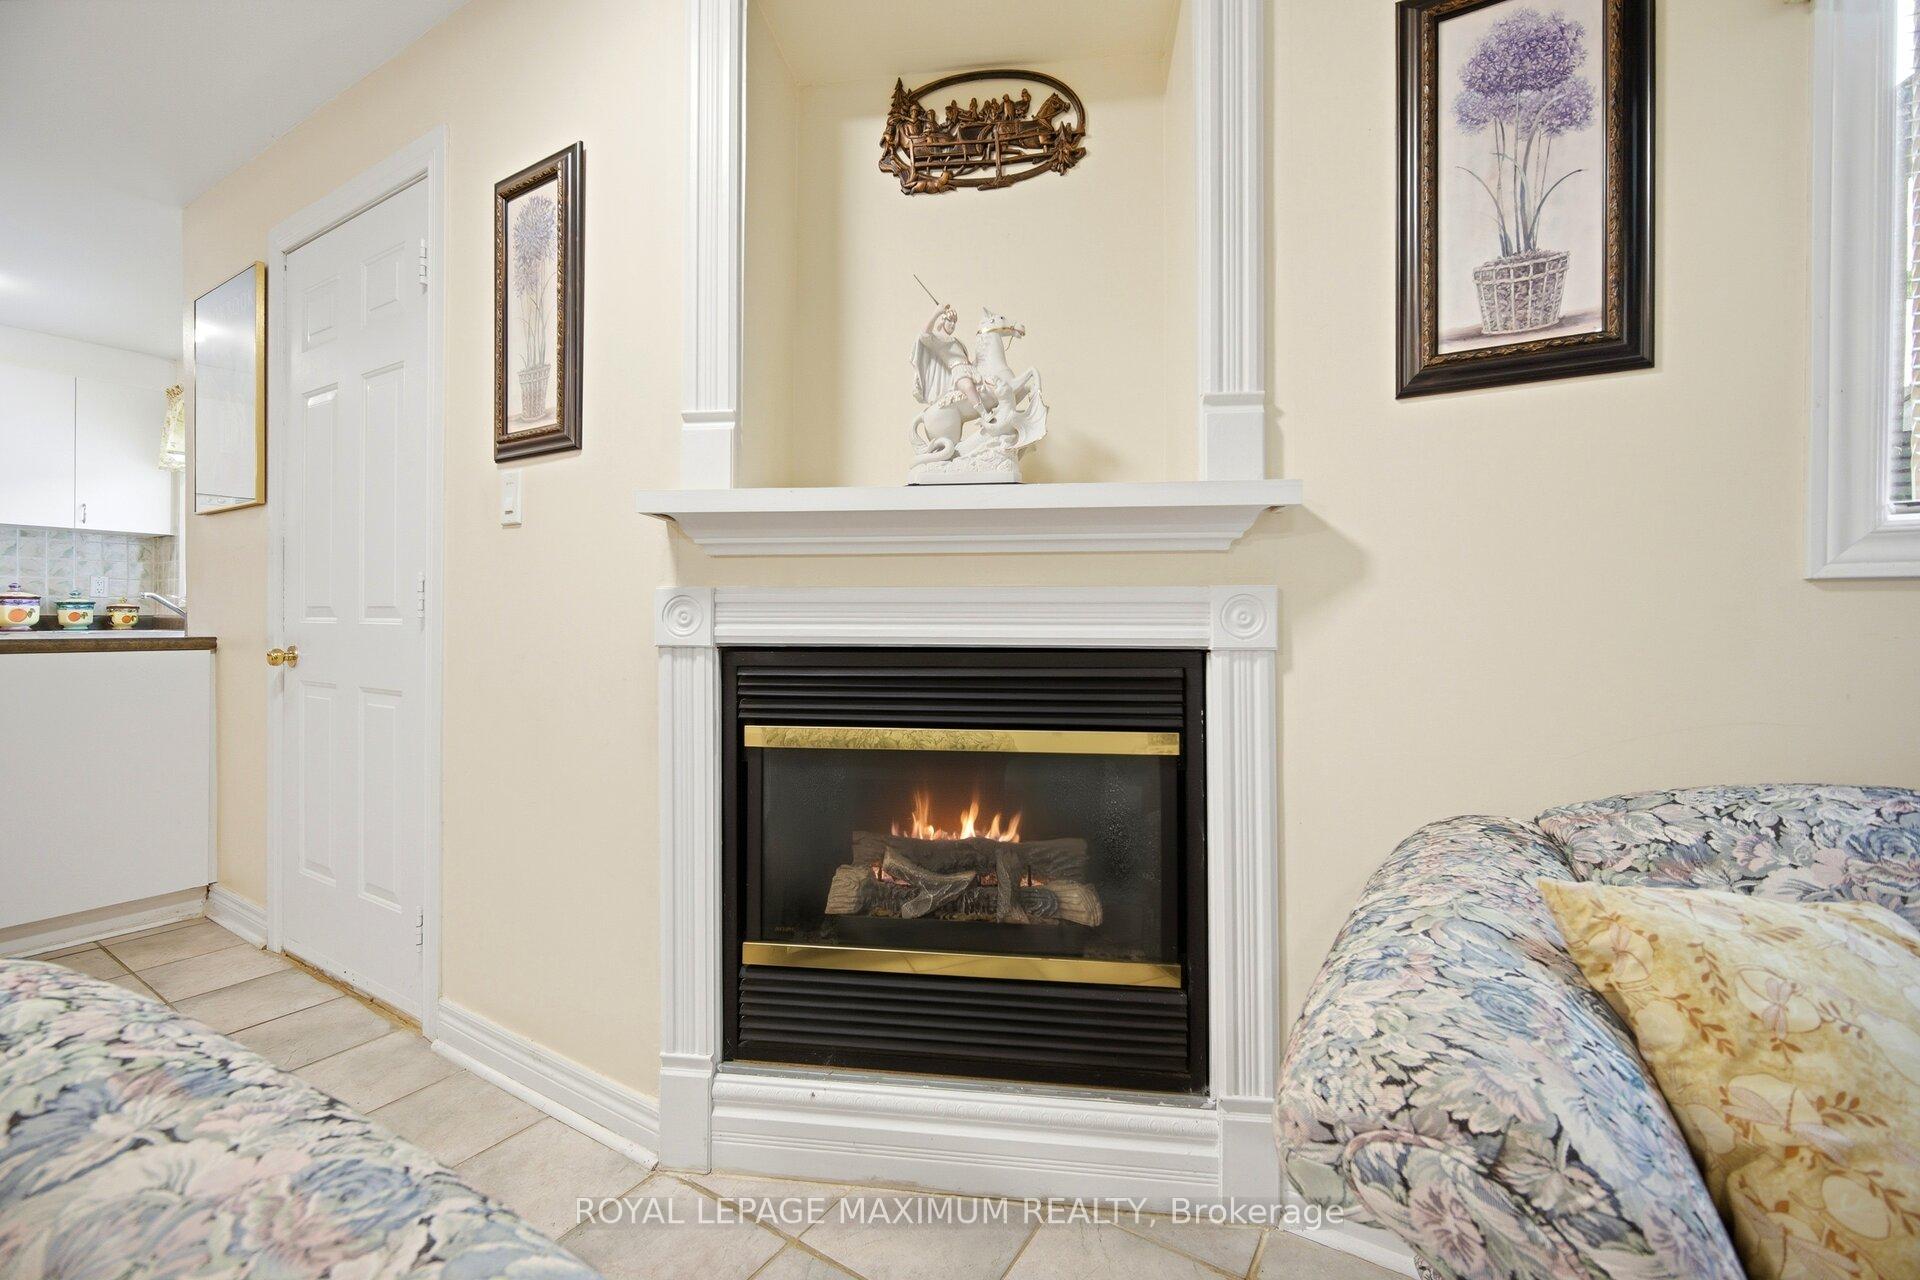
- Gas fireplace in large great room
- Convenient 2-car garage with direct access
- Close to major highways and healthcare facilities
- Open-concept design with abundant natural light
- Versatile layout for multi-generational living
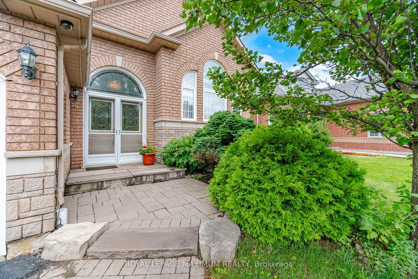
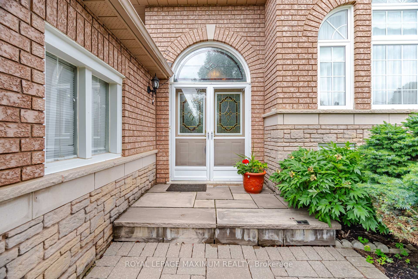
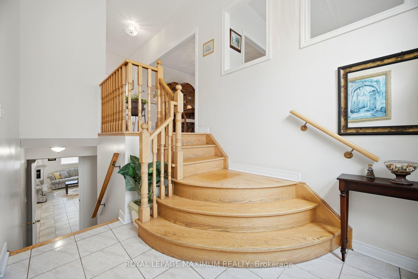
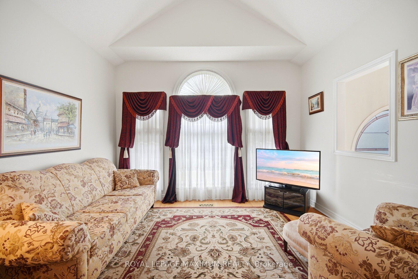
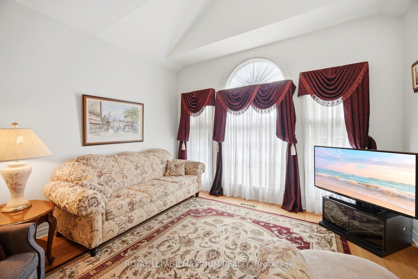
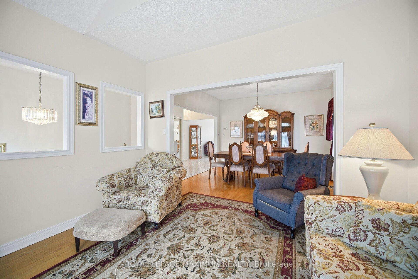
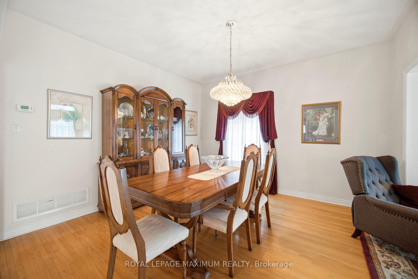
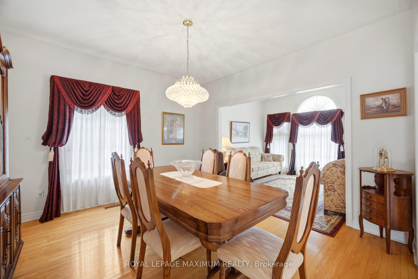
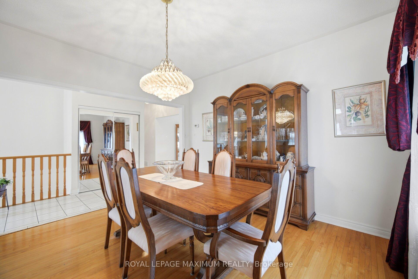
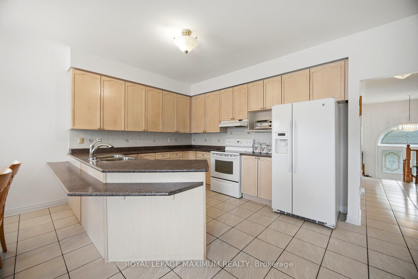
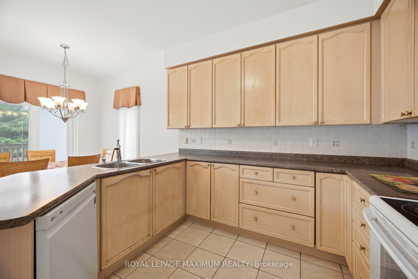
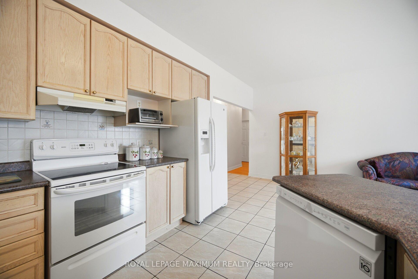
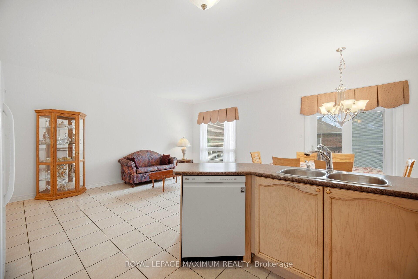
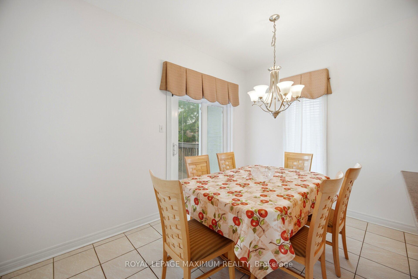
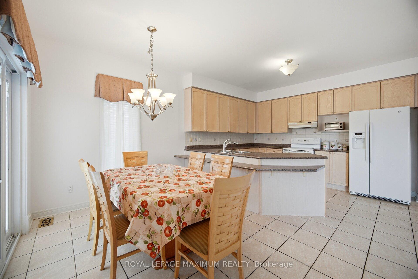
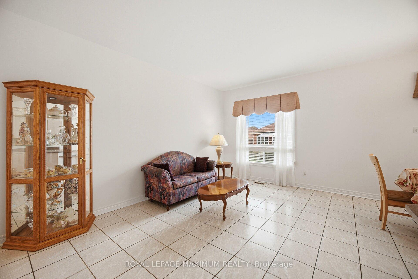
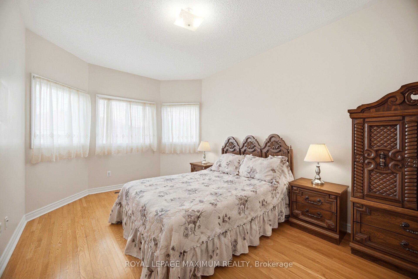
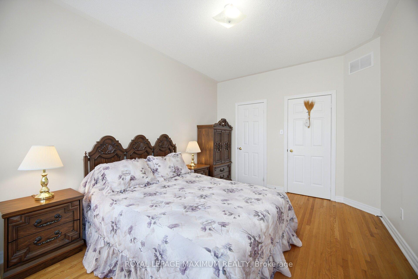
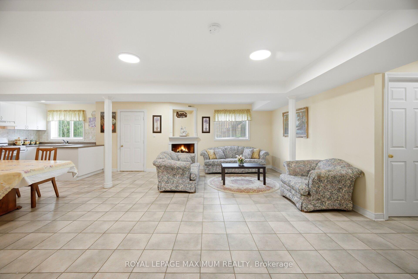
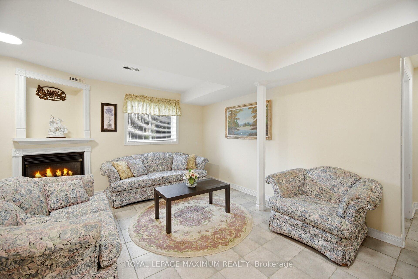
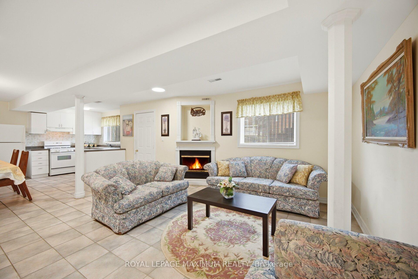
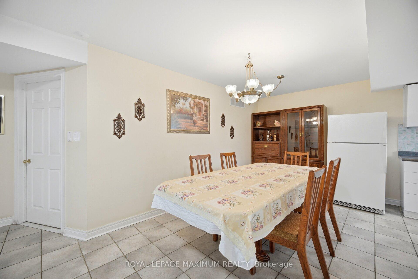
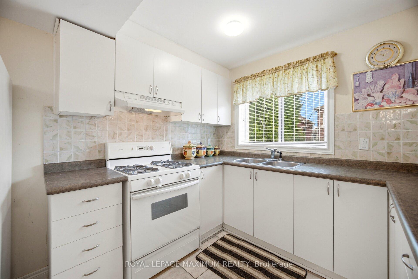
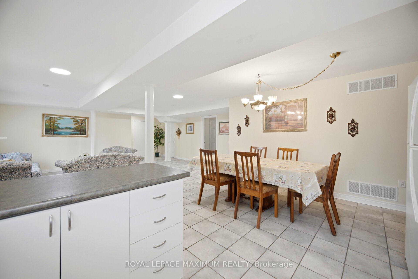
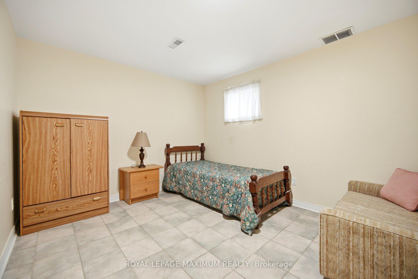
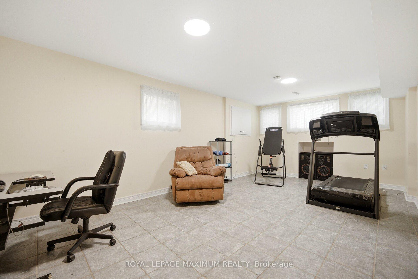
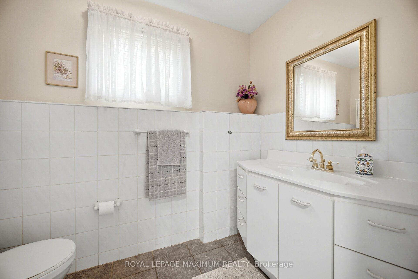
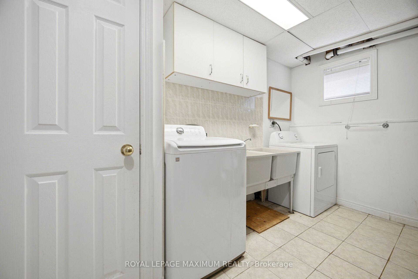
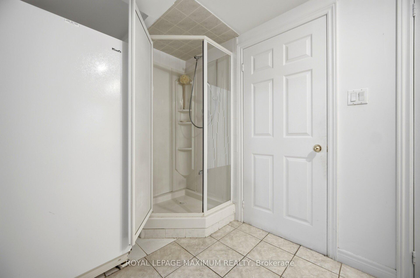
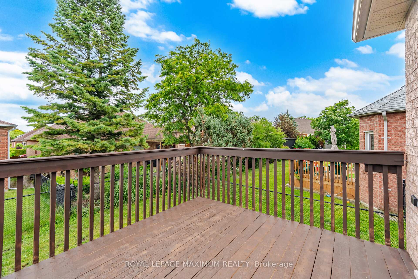
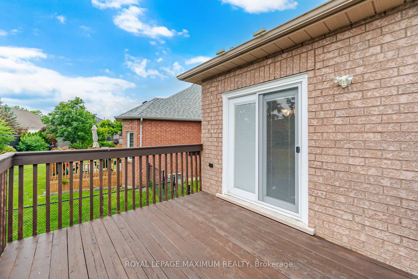
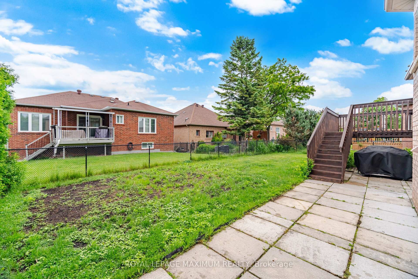
Welcome to this bright, spacious, and exceptionally functional 3-bedroom bungalow inthe highly sought-after community of Valleywood, Caledon. From the moment you stepinside, you will love the abundance of natural light and the seamless flow of the home.The main level features beautiful hardwood floors stretching across the spacious livingroom, large formal dining room, and all three bedrooms. At the heart of the home is afantastic, family-sized kitchen boasting abundant counter and cabinet space, which walksout directly to a private deck and yard-making it absolutely perfect for entertaining andsummer BBQs. The primary bedroom serves as a peaceful retreat, complete with its ownprivate 4-piece ensuite. For added convenience, the 2-car garage offers direct, seamlessaccess right into the home.Downstairs, the fully finished basement completely doubles your living space and feelsincredibly bright thanks to large windows that let in tons of natural light. This massive,open-concept area is fantastic for many different options, whether you need an in-lawsuite, multi-generational living, or the ultimate recreation hub. It comes fully equippedwith a second kitchen featuring a gas stove, a cozy gas fireplace in the large great room,an additional washroom, and a dedicated office space that could easily serve as a 4thbedroom.Perfectly situated for effortless commuting, this property offers unbeatable access toHighway 10 and Highway 410, alongside easy public transit connections. It is alsoideally positioned between major healthcare facilities, offering quick and convenientproximity to both Brampton Civic Hospital and Headwaters Health Care Centre inOrangeville. This versatile Valleywood gem truly has it all!
Key Facts & Features
Property Costs
- Annual Property Tax Amount
- $6,239
- Land Transfer Tax Fee
- $15,555
Rental Items
- Rental Equipment
- Hot Water Tank
- Basement Type
- Finished
Interior Features
- Laundry Level
- Lower Level
- Interior Extras
- Other
- Fireplace/Stove
- Yes
- Elevator
- No
Exterior Features
- Pool
- None
- Property Features
- Public Transit, School, Place Of Worship, Park, Hospital, Fenced Yard
Building
- Building Type
- Detached
- Building Style
- Bungalow
Construction
- Exterior Finish
- Brick
- Roof
- Asphalt Shingle
- Foundation Details
- Concrete, Concrete Block, Unknown
- Special Designation
- Unknown
Lot
- Lot Front
- 46.19 ft
- Lot Depth
- 111.55 ft
Inclusions
- Inclusions
- All Electrical Light Fixtures, Window Coverings, Washer, Dryer, All Appliances, and Furniture is Negotiable Upon Request.
Parking & Garages
- Garage Type
- Attached
- Garage Spaces
- 2
- Parking Spaces
- 3
- Total Garage And Parking Spaces
- 5
Heating & Cooling
- Heat Source
- Gas
- Heat Type
- Forced Air
- Air Conditioning
- Central Air
- Water
- Municipal
- Sewers
- Sewer
- Bedrooms
- 3 + 1
- Washrooms
- 3
- Kitchens
- 2
Room sizes
- Dining Room—Main level, Hardwood Floor, Window, Formal Rm
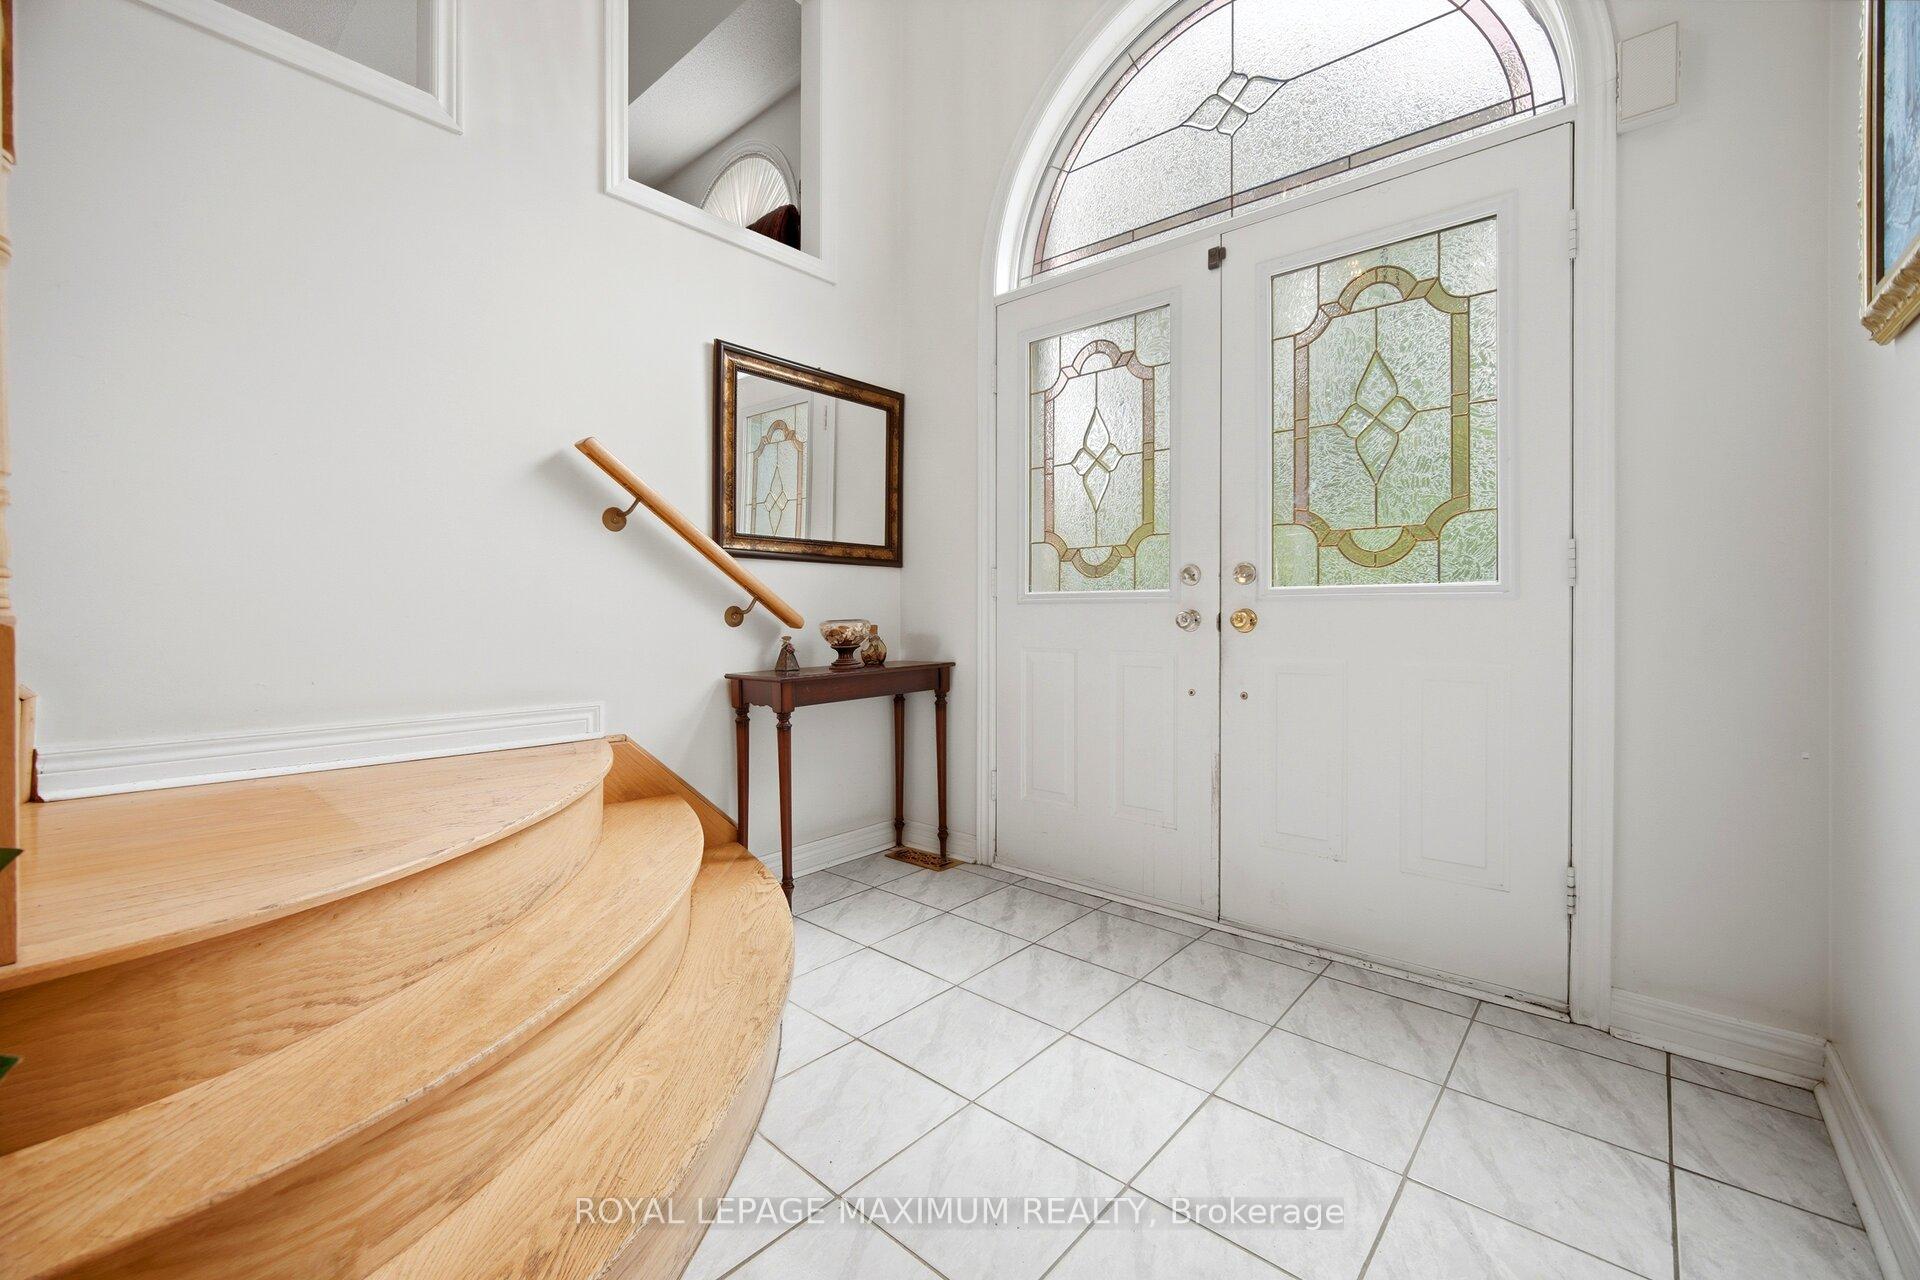
- Foyer—Main level, Ceramic Floor, Window, Closet
- Recreation—Basement level, Ceramic Floor, Window
- Kitchen—Basement level, Ceramic Floor, Window, Family Size Kitchen
- Primary Bedroom—Main level, Hardwood Floor, Window, 4 Pc Ensuite
- Kitchen—Main level, Ceramic Floor, Family Size Kitchen, Open Concept
- Bedroom 2—Main level, Hardwood Floor, Window, Closet
- Bedroom 3—Main level, Hardwood Floor, Window, Closet
- Breakfast—Main level, Ceramic Floor, Family Size Kitchen, Walk-Out
- Office—Basement level, Ceramic Floor, Window
- Living Room—Main level, Hardwood Floor, Window, Combined w/Dining
- Great Room—Basement level, Ceramic Floor, Fireplace, Window
Washrooms
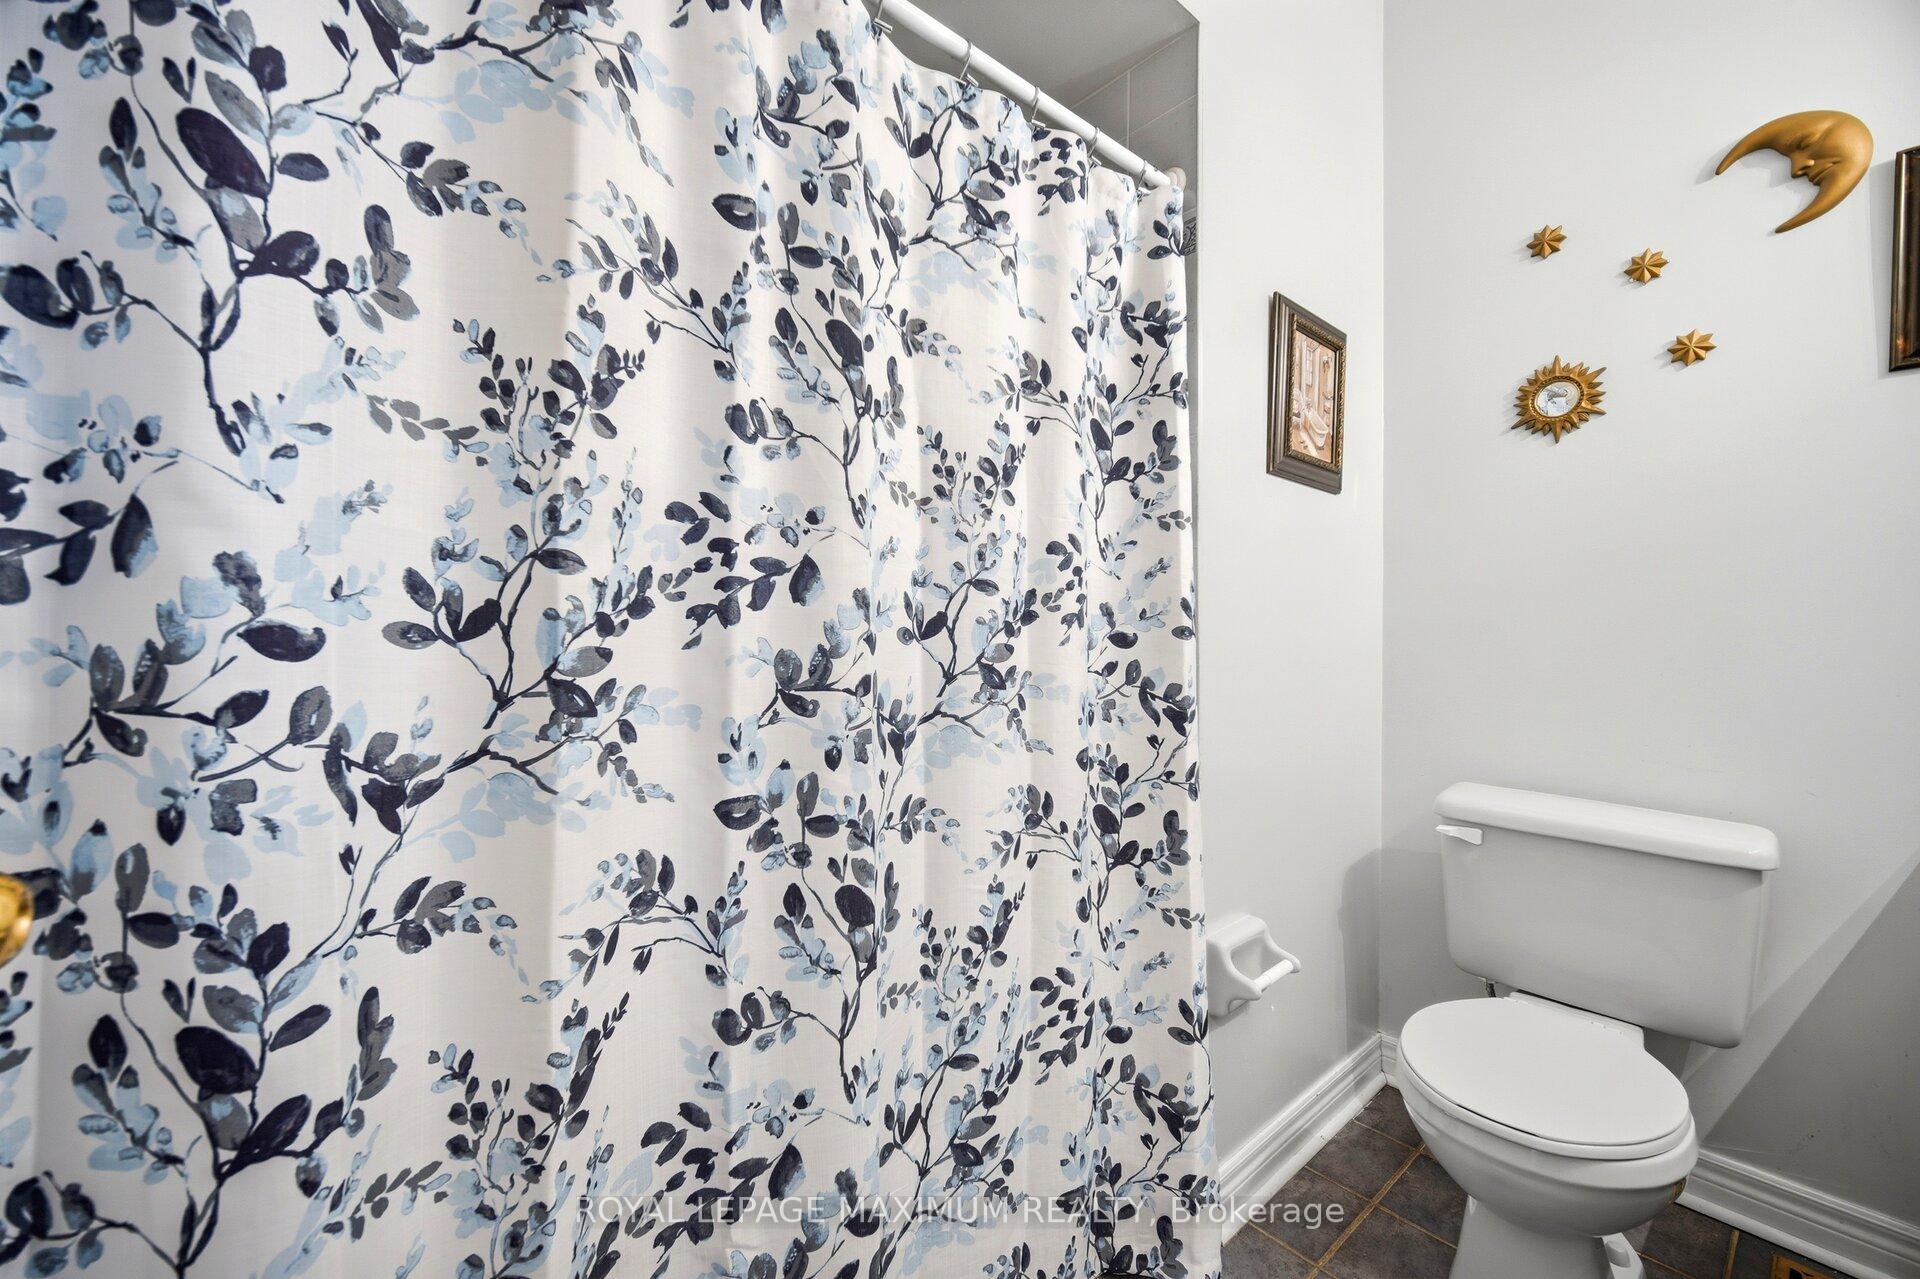
- 4-piece, Main
- 4-piece, Basement
- Municipality
- Caledon
- Neighbourhood
- Rural Caledon
- Main cross streets
- Valleywood Blvd and Hurontario St. (Hwy 10)
- Directions
- Valleywood Blvd and Hurontario St. (Hwy 10)
- MLS® number
- W13768978
- Data source
- Toronto Regional Real Estate Board
- Listed on
- 2026-09-10
- Updated on
- 2026-09-14
- Days on market
- 37 days
- Possession type
- Immediate
- Co-op commission
- 2.5% + HST
- Seller
- Listed by
- ROYAL LEPAGE MAXIMUM REALTY
Home Market Value
Current home valuation for 34 Kirkwood Crescent, Caledon, Rural Caledon, Caledon, ON. Listed for $954,000
HOMEH Estimate
$945,985
Estimated Sales Range
$832,467 - $1,059,503
HOMEH Estimate for 34 Kirkwood Crescent, Caledon, Rural Caledon
Calculated with a real agent's CMA method — 45+ years of experience, codified. Not an AI guess.
For the owner
Is this your home? Track its value.
Get this home's HOMEH Estimate by email once a month, with how many homes are for sale around you.
Mortgage Payment Calculator
Compare up to 4 down payment scenarios
5% on first $500K + 10% on $454,000 over $500K
$70,400
| Scenario 1 | Scenario 2 | Scenario 3 | Scenario 4 | |
|---|---|---|---|---|
−Down payment | % $ | % $ | % $ | % $ |
+CMHC insurance | $35,336 | $26,617 | $22,705 | $0 |
=Total mortgage | $918,740 | $885,217 | $833,605 | $763,200 |
Amortization | ||||
Mortgage rate | % | % | % | % |
| Payment frequency | ||||
=Mortgage payment | $4,486monthly | $4,322monthly | $4,070monthly | $3,726monthly |
Land Transfer Tax
$15,555
$15,555
Around this home
Data provided by OpenStreetMap & Fraser Institute School Rankings
Ask HOMEH
New!Hi there!
👋Text or call (416) 301-9001
Recommended for you
Based on homes you've looked at.
No recommended properties found.
Nearby similar homes
No nearby properties found.
More real estate resources
Other homes nearby
Explore this area
Nearby neighbourhoods
No nearby listings available.