

15 Caledon Mountain Drive
Caledon (Rural Caledon), ON L7K 0G1
- 4Bedrooms
- 3Bathrooms
- 2Garage
- 2000–2500Sq Ft
- $8,869Tax
- 352×409 ftLot Size
 Free EstimateSee Free Estimate Report

Sale & Price History for 15 Caledon Mountain Drive, Caledon, Rural Caledon
| Start Date | End Date | Price | Event | MLS# |
|---|---|---|---|---|
| No listing history available | ||||
Real estate boards require you to or to see the full details of this property.
*Sold prices and complete sale & price history are regulated data. Under the Trust in Real Estate Services Act, 2002 (TRESA) and the rules of the Real Estate Council of Ontario (RECO), and pursuant to the Multiple Listing Service® rules of the Canadian Real Estate Association (CREA) and the Toronto Regional Real Estate Board (TRREB), this information may be shown only to registered users who have agreed to the applicable terms of use (a Virtual Office Website, or "VOW," arrangement). HOMEH Inc., Brokerage therefore provides it to signed-in members only. Creating an account is free and takes under a minute.
About 15 Caledon Mountain Drive, Caledon, Rural Caledon
Summarized Description
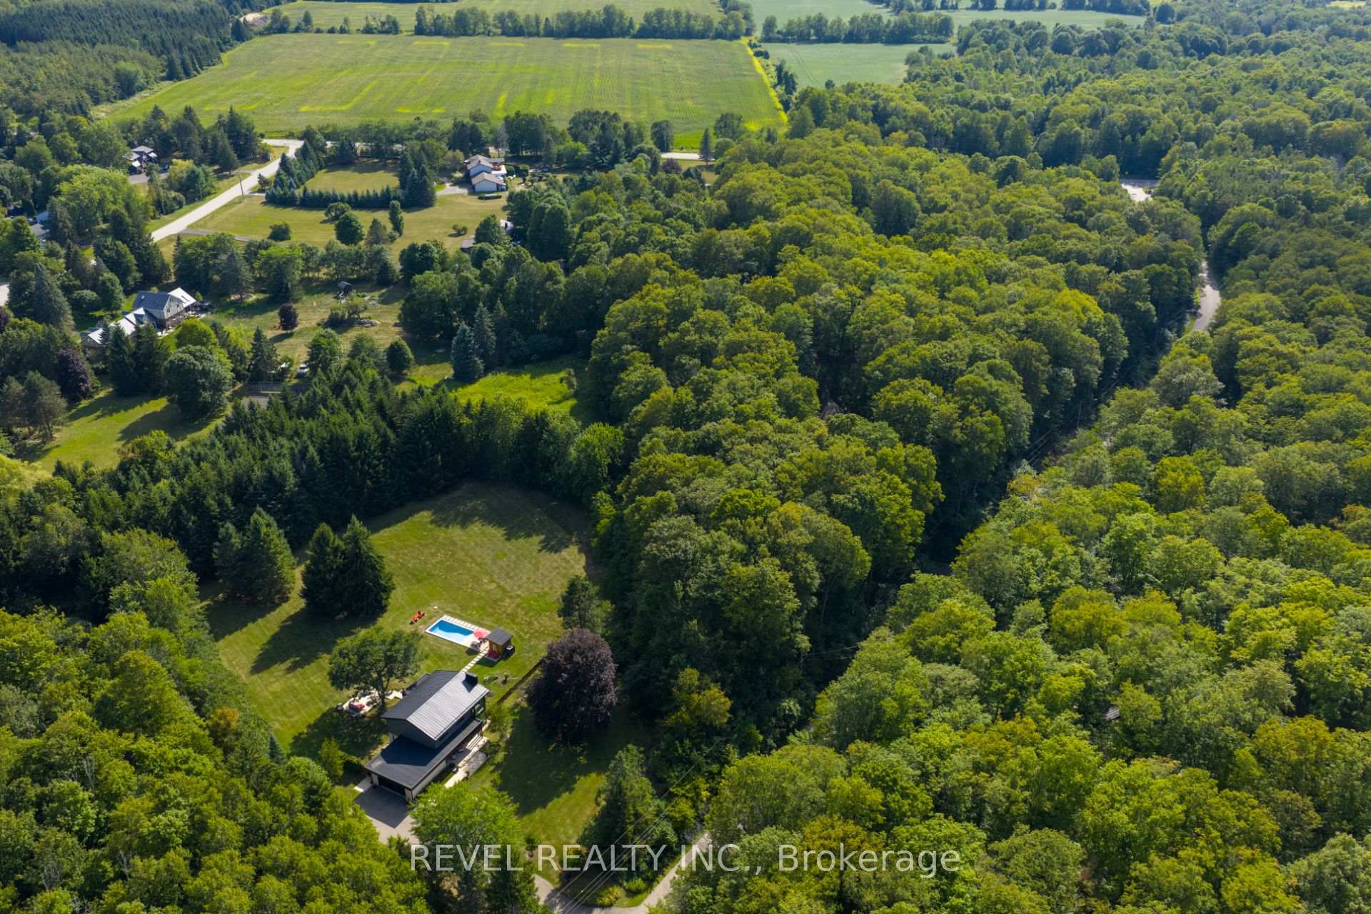
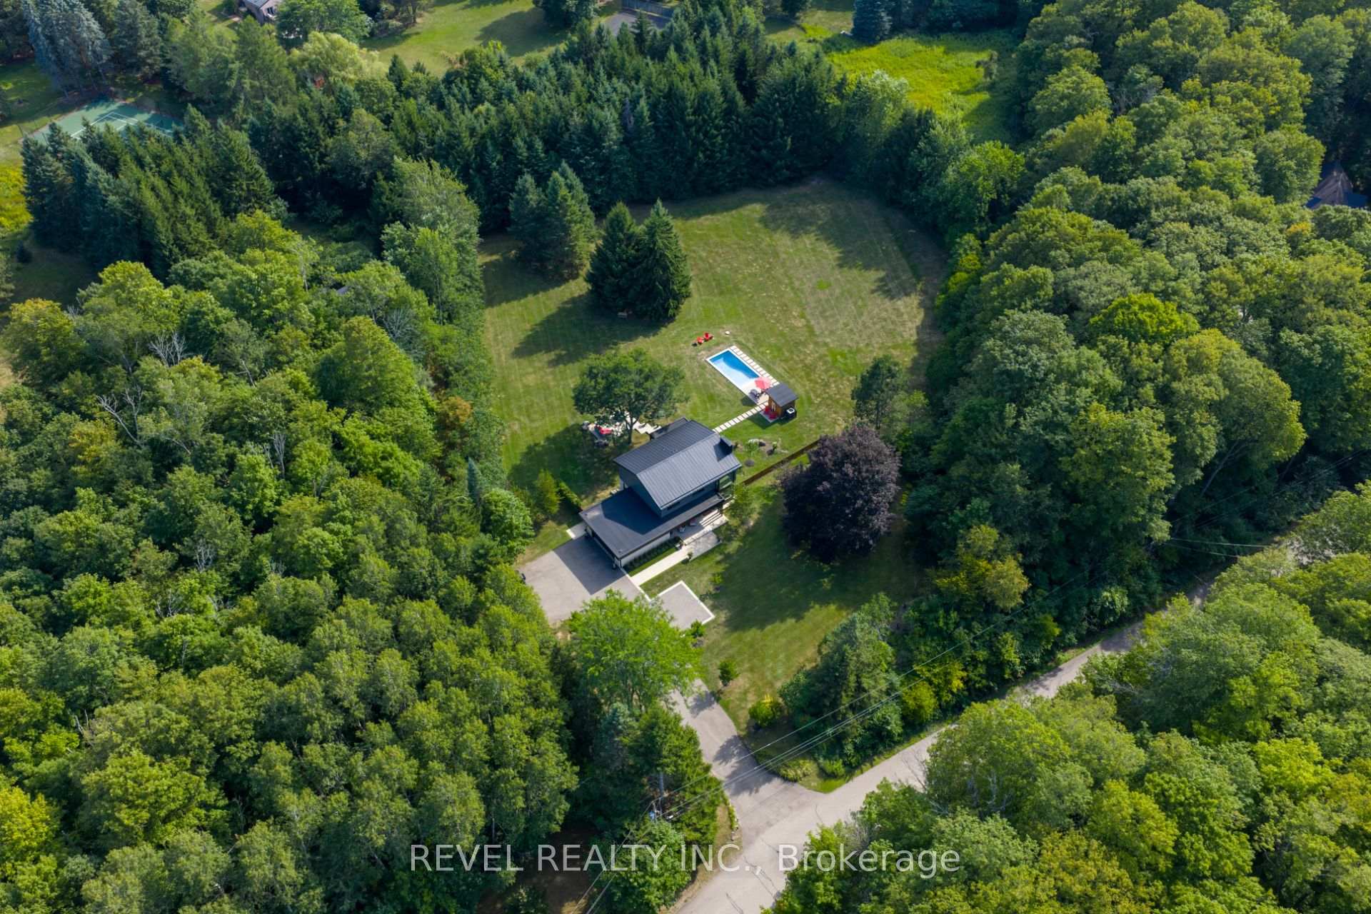
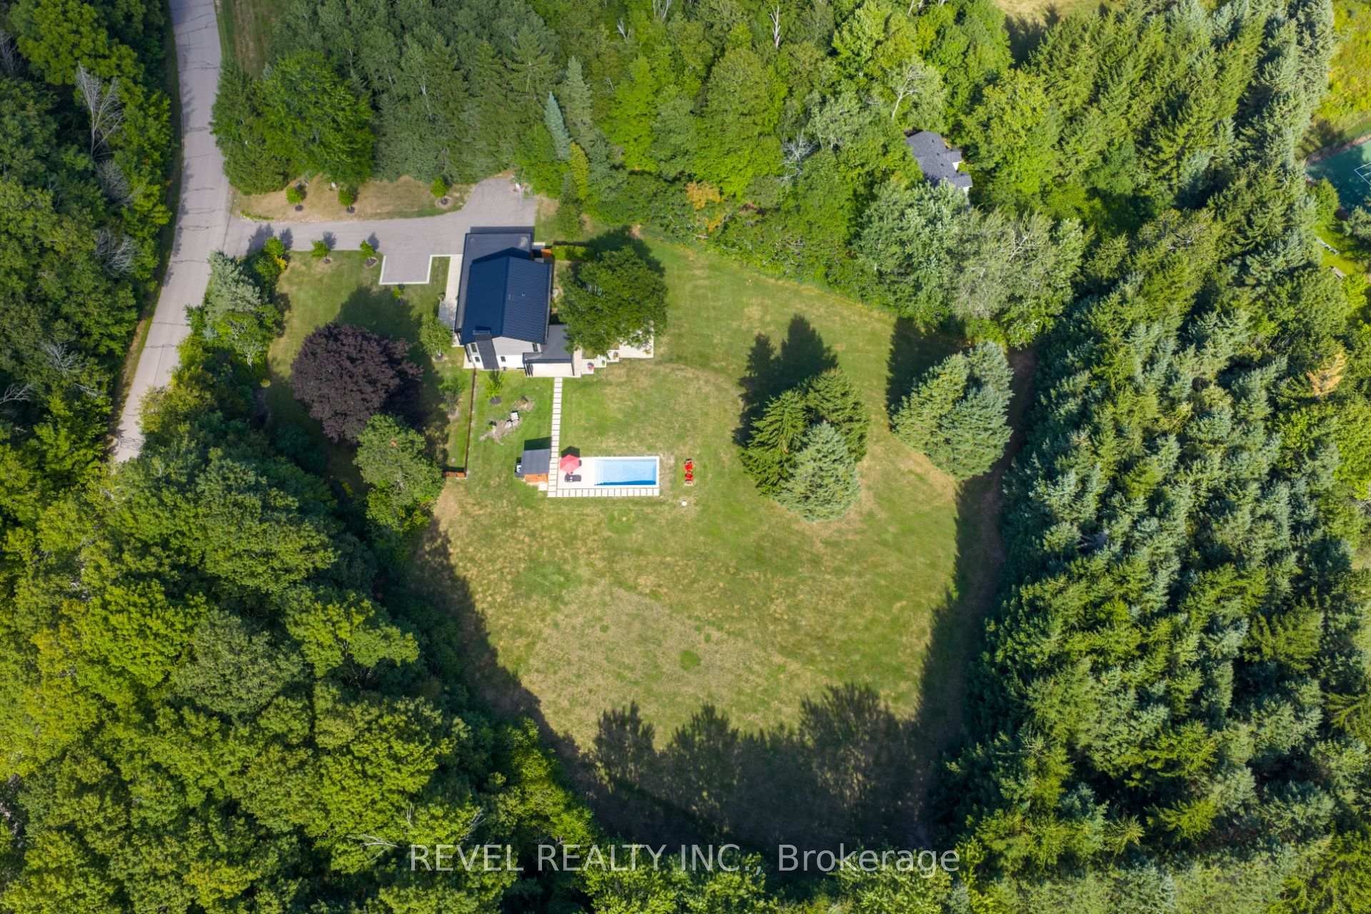
- One-of-a-kind turn-key country retreat on 3.3 acres
- Extensively renovated with modern design in 2020
- Custom kitchen with high-end integrated appliances
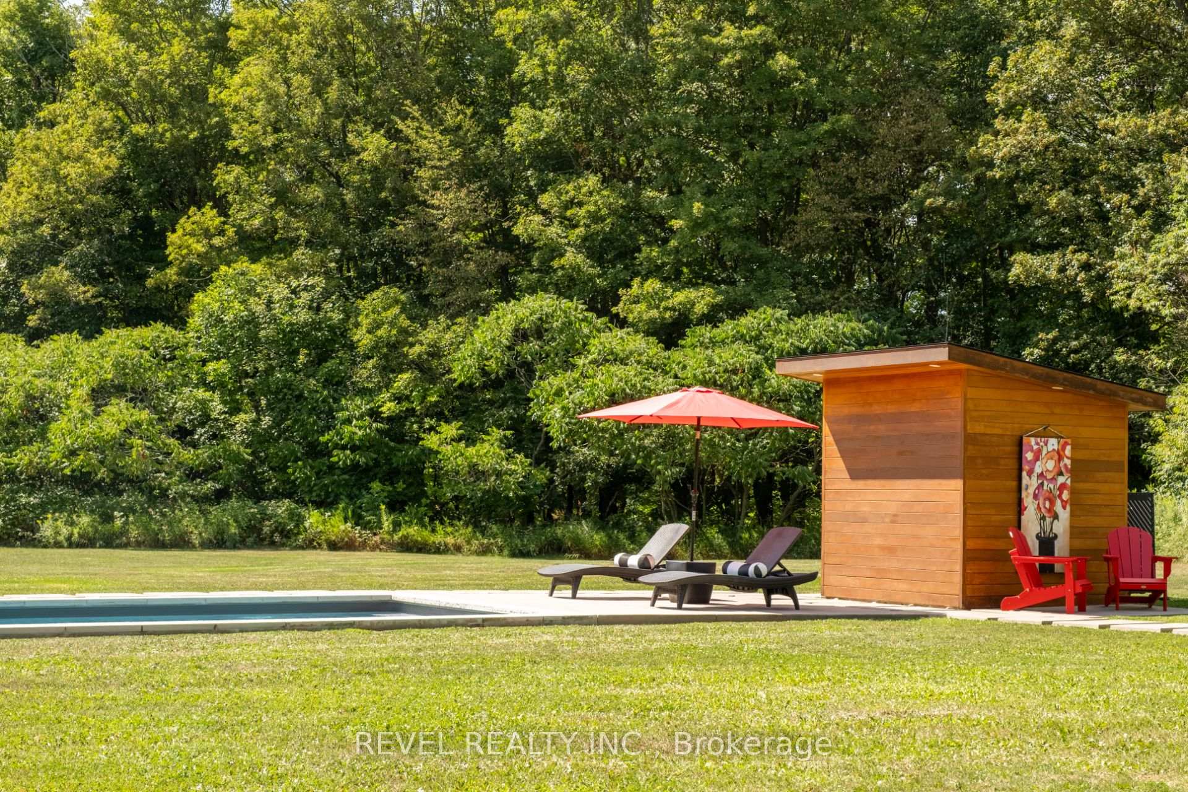
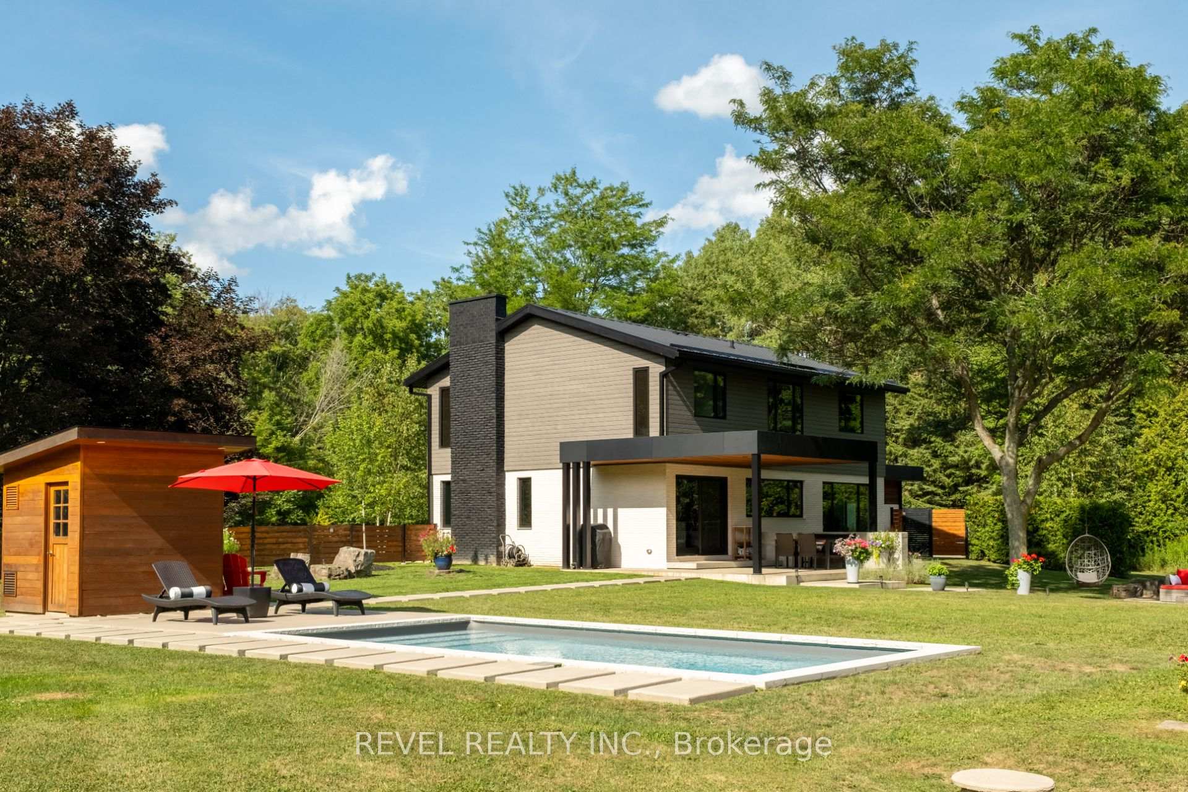
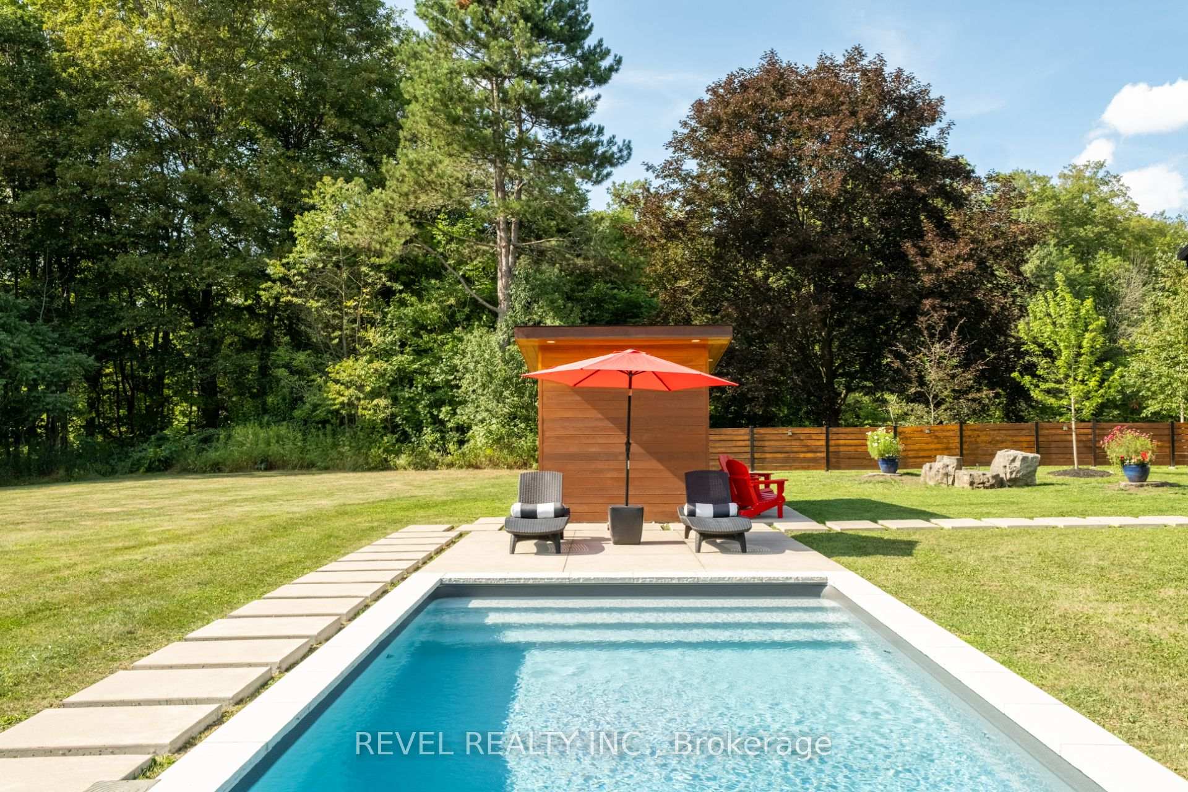
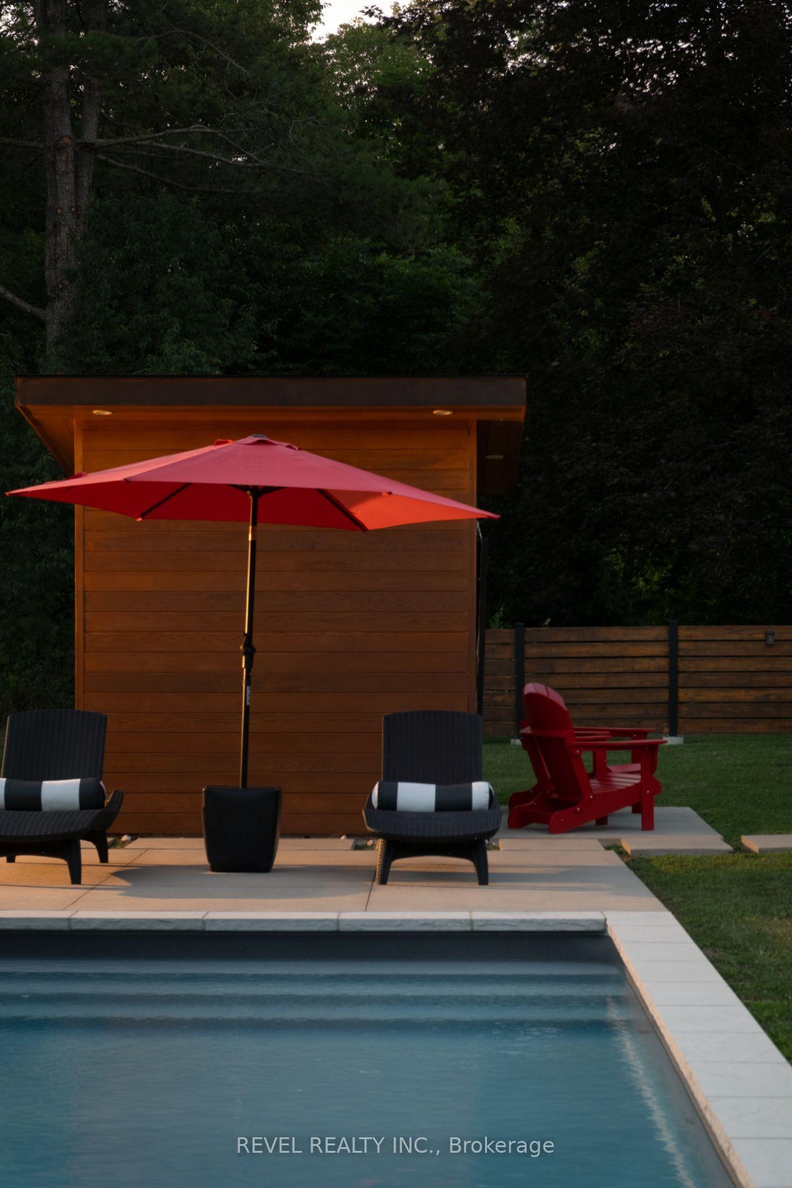
- Private backyard oasis with in-ground pool
- Freestanding studio ideal for office or gym
- Close to local shops, cafes, and recreational areas
- Ample parking with 2 car garage and oversized driveway
- Under 40 minutes to Pearson Airport
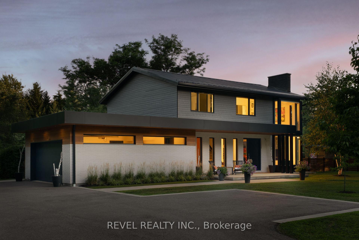
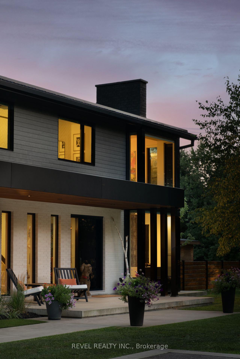
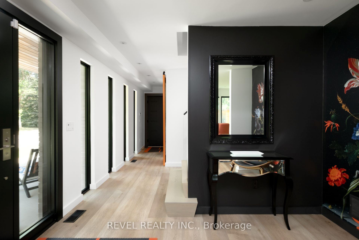
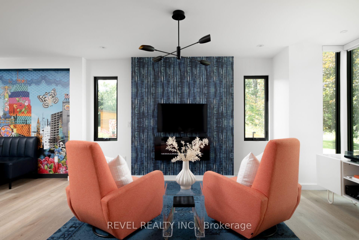
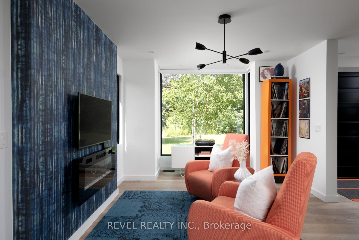
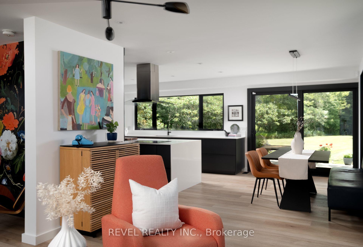
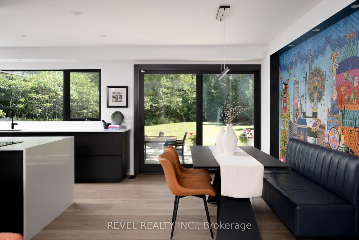
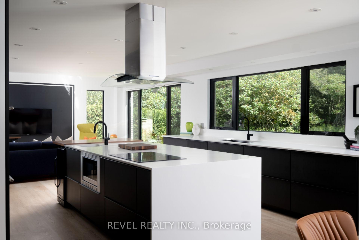
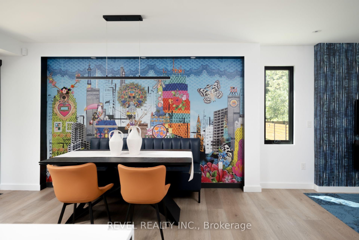
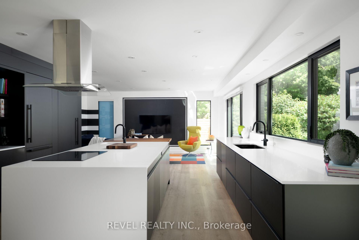
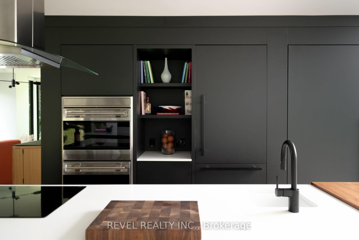
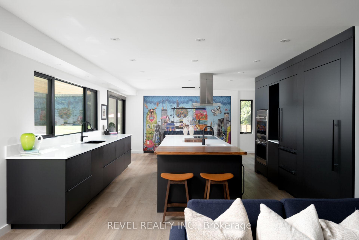
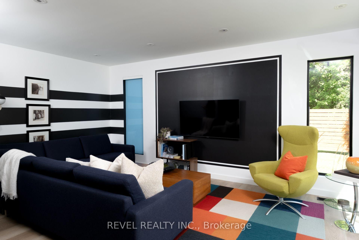
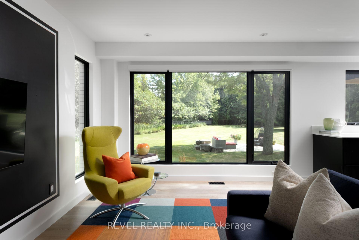
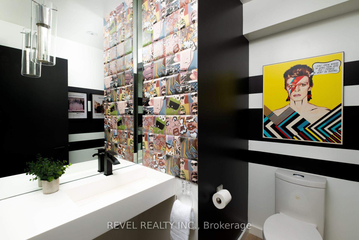
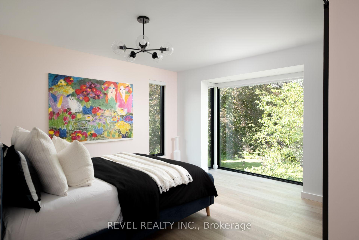
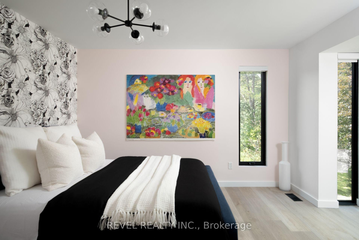
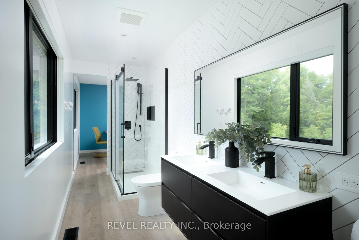
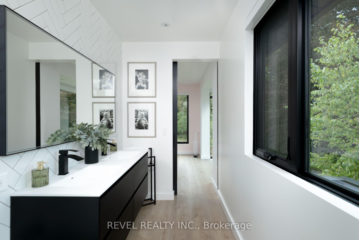
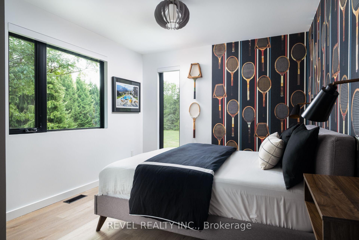
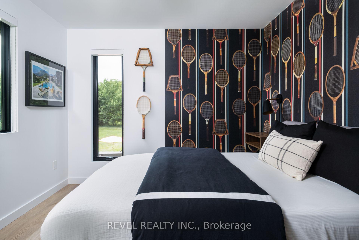
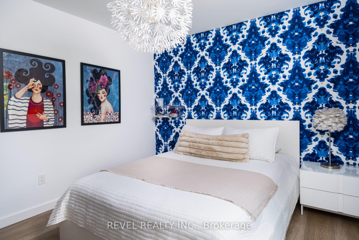
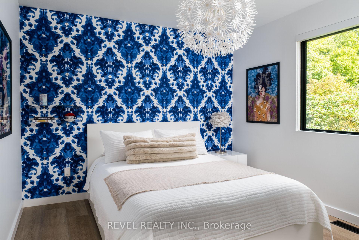
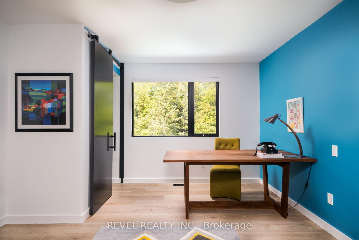
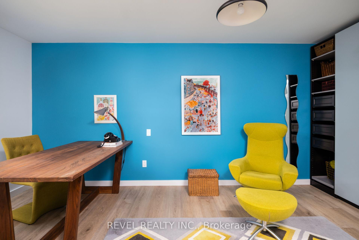
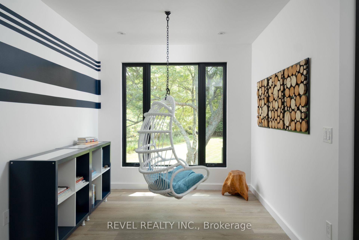
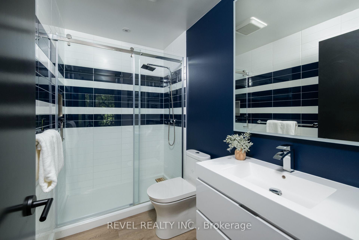
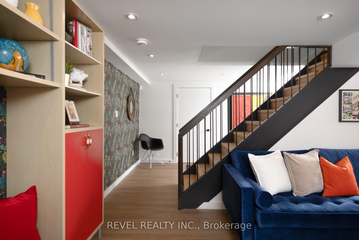
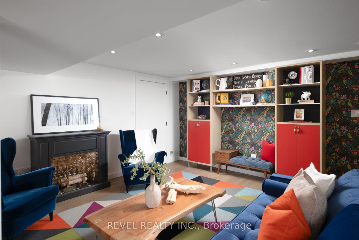
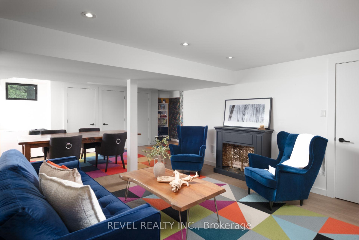
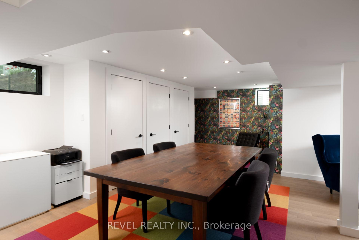
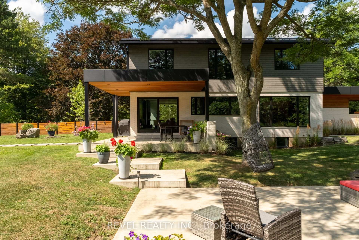
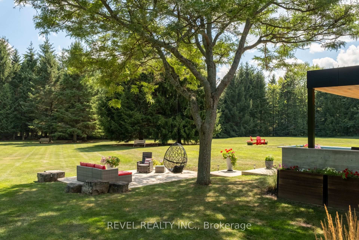
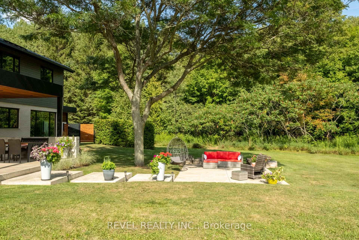
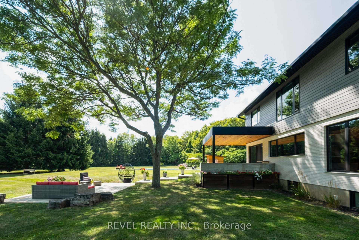
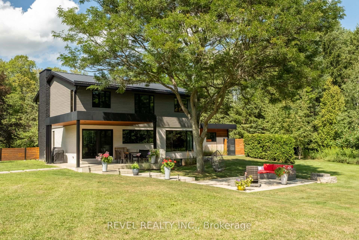
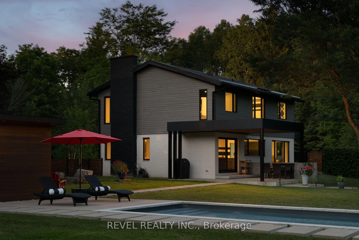
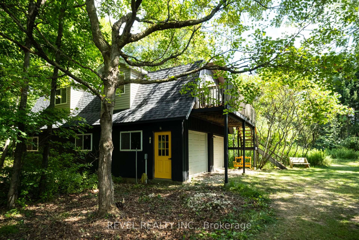
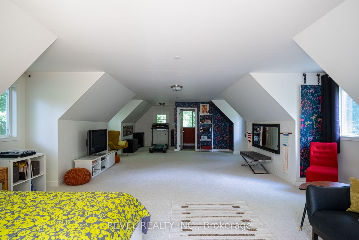
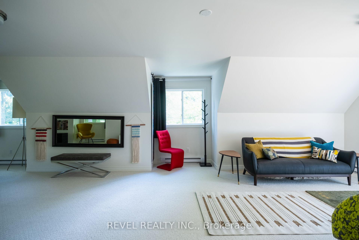
No need for AI embellishment here! This one-of-a-kind, 3.3 acre country retreat located just outside the quaint hamlet of Belfountain is pretty perfect all on its own. Professionally designed and renovated from top to bottom in 2020, this beautifully reimagined home offers a mix of modern design with a dash of fun and a splash of character. With so many ceiling to floor windows this house provides a front row seat to enjoy the incredible Niagara Escarpment landscape and the colourful four seasons that Caledon is so well known for. The thoughtfully designed interior features Canadian-made wide plank luxury vinyl flooring throughout, a gorgeous custom kitchen with high-end integrated appliances and bright, spacious principal rooms designed for everyday living and entertaining. On the second floor are two primary bedrooms connected by a shared 3-piece ensuite bath, along with 2 additional bedrooms and another 3-piece bath. Other 2020 improvements include all new exterior brick, Maibec siding and new metal roofing. Tucked away at the back of the property is a 2-storey structure. The lower level is unfinished and large enough to be used as a 4-car garage, ideal for any specialty car enthusiast. The upper level is a fully-finished and winterized 800+ sq ft space with a 2-piece washroom. Nestled deep in the trees this adult treehouse is perfect for a creative studio, home office, home gym or a tranquil guest retreat. This exceptional property offers a turn-key home in a private park-like setting with over 4000 sq ft of finished living space. You can really live your best life here. Close proximity to Mt. Pleasant GO means downtown TO is easily accessible. Pearson Airport is only 40 minutes away. And once you are home, you have golfing, skiing, hiking, and biking right at your front door. Enjoy your in-ground pool in the summer, and ample space to build your own ice rink in the winter. With all of this, who needs a cottage?
Key Facts & Features
Property Costs
- Annual Property Tax Amount
- $8,869
- Land Transfer Tax Fee
- $56,350
- Basement Type
- Finished
Interior Features
- Laundry Level
- Lower Level
- Interior Extras
- Auto Garage Door Remote, Other, Storage
- Fireplace/Stove
- Yes
- Elevator
- No
Exterior Features
- Pool
- Inground
- Property Features
- Greenbelt/Conservation, Golf, Wooded/Treed, Clear View, Lake/Pond, Other
Building
- Building Type
- Detached
- Building Style
- 2-Storey
Construction
- Exterior Finish
- Brick, Wood
- Roof
- Metal
- Foundation Details
- Unknown
- Special Designation
- Unknown
Lot
- Lot Front
- 351.73 ft
- Lot Depth
- 408.70 ft
Inclusions
- Inclusions
- All ELF'S, Window Coverings, B/I Appliances, Tv Mounts, Hard-Wired Modern Fireplace Unit, & All Closet Shelving (Including Free-Standing), Pool Equipment
Parking & Garages
- Garage Type
- Attached
- Garage Spaces
- 2
- Parking Spaces
- 10
- Total Garage And Parking Spaces
- 12
Heating & Cooling
- Heat Source
- Electric
- Heat Type
- Heat Pump
- Air Conditioning
- Other
- Water
- Well
- Sewers
- Septic
- Bedrooms
- 4
- Washrooms
- 3
- Kitchens
- 1
- Family / bonus room
- Yes
Room sizes
- Bedroom—Second level, Closet, Window
- Kitchen—Main level, Centre Island, Eat-in Kitchen, Open Concept
- Bedroom—Second level, Closet, Large Window
- Dining Room—Main level, Large Window, Electric Fireplace, Overlooks Frontyard
- Primary Bedroom—Second level, Large Window, 4 Pc Ensuite, Walk-In Closet(s)
- Bedroom—Second level, Closet, Large Window
- Living Room—Main level, Large Window, Overlooks Backyard
Washrooms
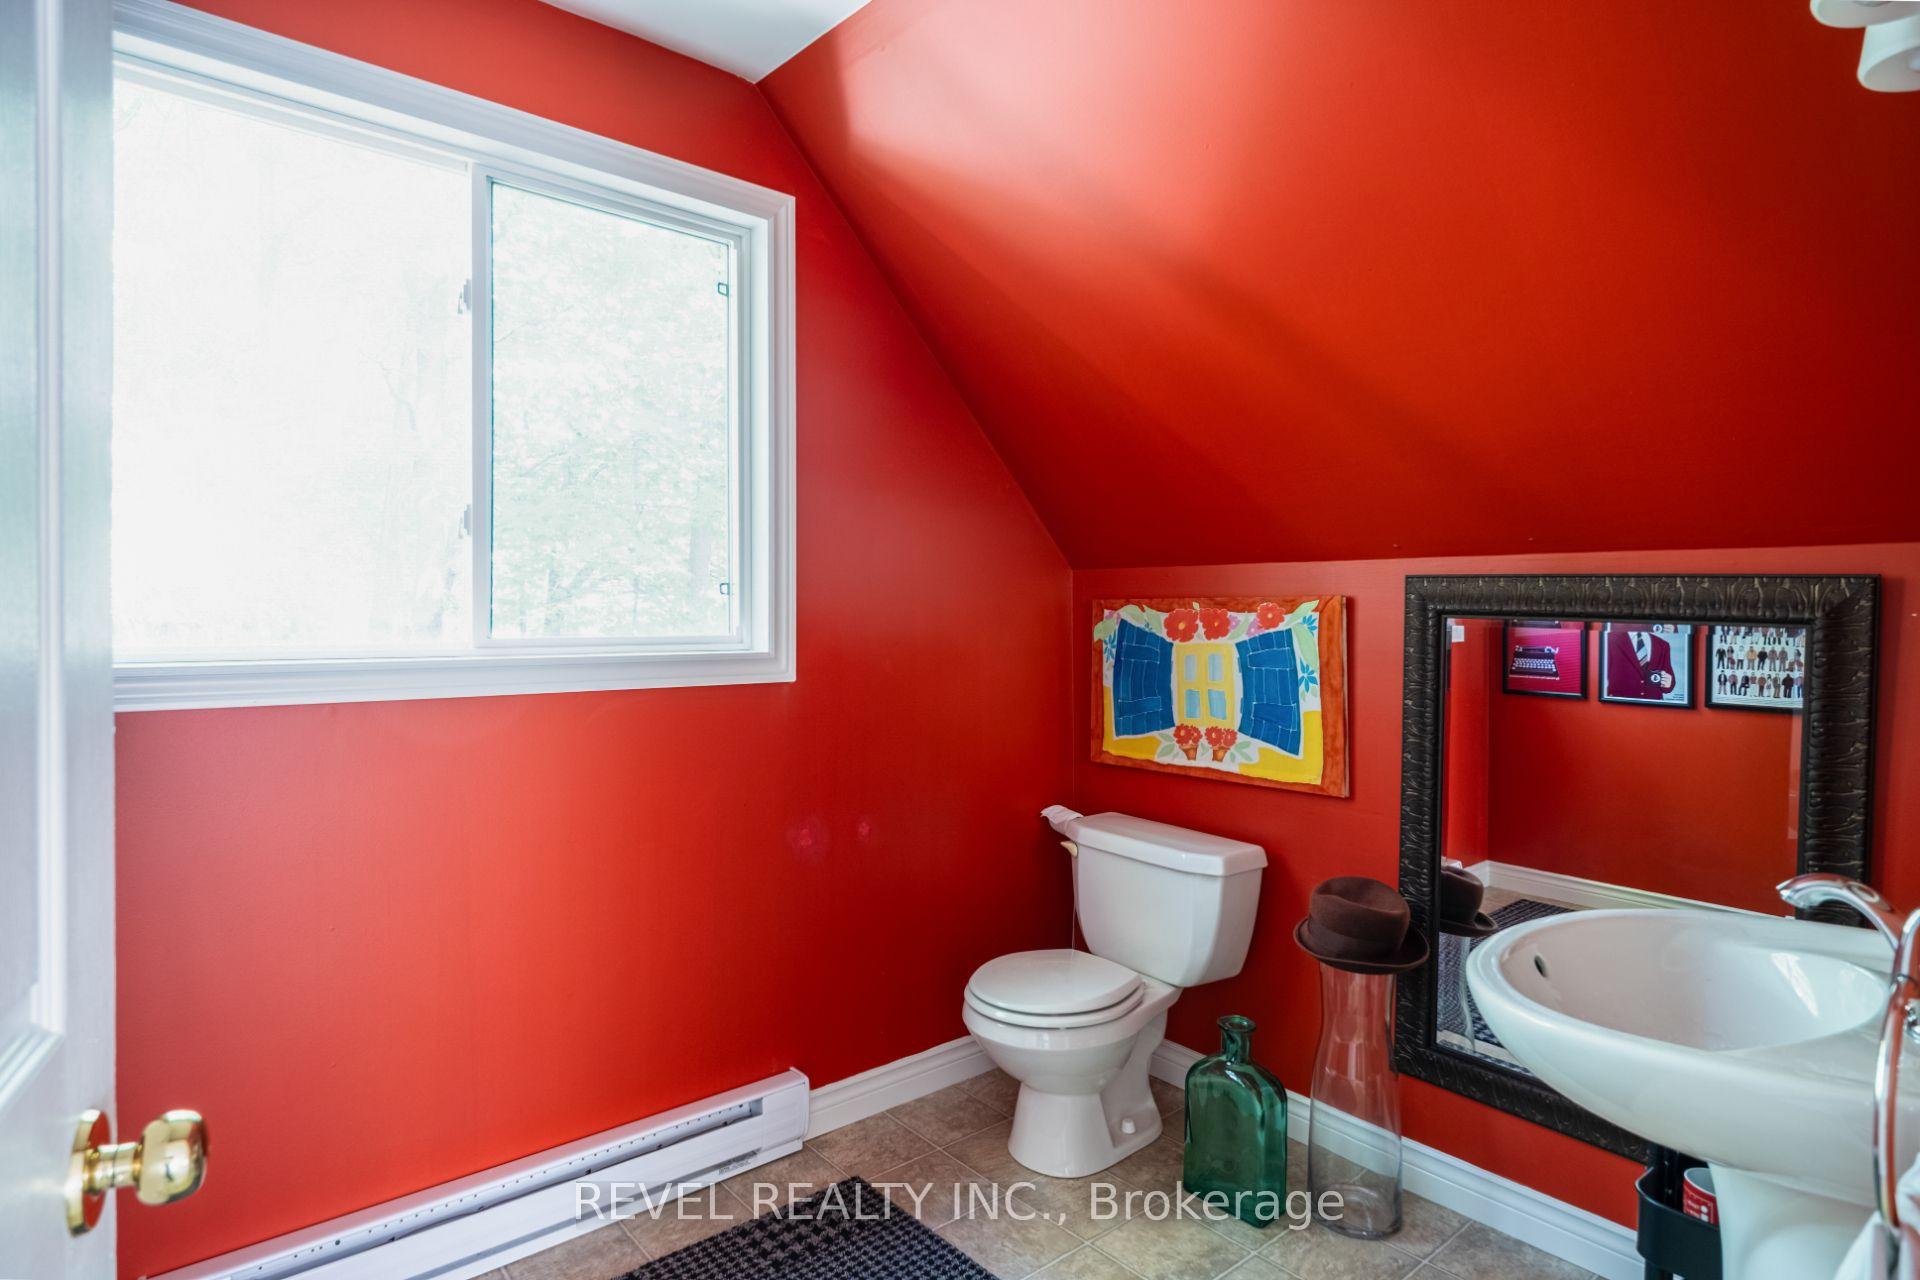
- 2-piece, Main
- 4-piece, Second
- 3-piece, Second
- Municipality
- Caledon
- Neighbourhood
- Rural Caledon
- Main cross streets
- Forks Of The Credit Rd & Mississauga Rd
- Zoning
- RE
- Directions
- Mississauga Rd & Caledon Mountain Dr
- MLS® number
- W13768664
- Data source
- Toronto Regional Real Estate Board
- Listed on
- 2026-09-10
- Updated on
- 2026-10-14
- Days on market
- 35 days
- Possession type
- Other
- Co-op commission
- 2.5%
- Seller
- Listed by
- REVEL REALTY INC.
Home Market Value
Current home valuation for 15 Caledon Mountain Drive, Caledon, Rural Caledon, Caledon, ON. Listed for $2,795,000
HOMEH Estimate
—
Estimated Sales Range
—
HOMEH Estimate for 15 Caledon Mountain Drive, Caledon, Rural Caledon
Calculated with a real agent's CMA method — 45+ years of experience, codified. Not an AI guess.
For the owner
Is this your home? Track its value.
Get this home's HOMEH Estimate by email once a month, with how many homes are for sale around you.
Mortgage Payment Calculator
Compare up to 4 down payment scenarios
20% required for homes $1.5M or more
$559,000
| Scenario 1 | Scenario 2 | Scenario 3 | Scenario 4 | |
|---|---|---|---|---|
−Down payment | % $ | % $ | % $ | % $ |
+CMHC insurance | $0 | $0 | $0 | $0 |
=Total mortgage | $2,236,000 | $2,096,250 | $1,956,500 | $1,816,750 |
Amortization | ||||
Mortgage rate | % | % | % | % |
| Payment frequency | ||||
=Mortgage payment | $10,917monthly | $10,235monthly | $9,553monthly | $8,870monthly |
Land Transfer Tax
$56,350
$56,350
Around this home
Data provided by OpenStreetMap & Fraser Institute School Rankings
Ask HOMEH
New!Hi there!
👋Text or call (416) 301-9001
Recommended for you
Based on homes you've looked at.
No recommended properties found.
Nearby similar homes
No nearby properties found.
More real estate resources
Other homes nearby
Explore this area
Nearby neighbourhoods
No nearby listings available.