
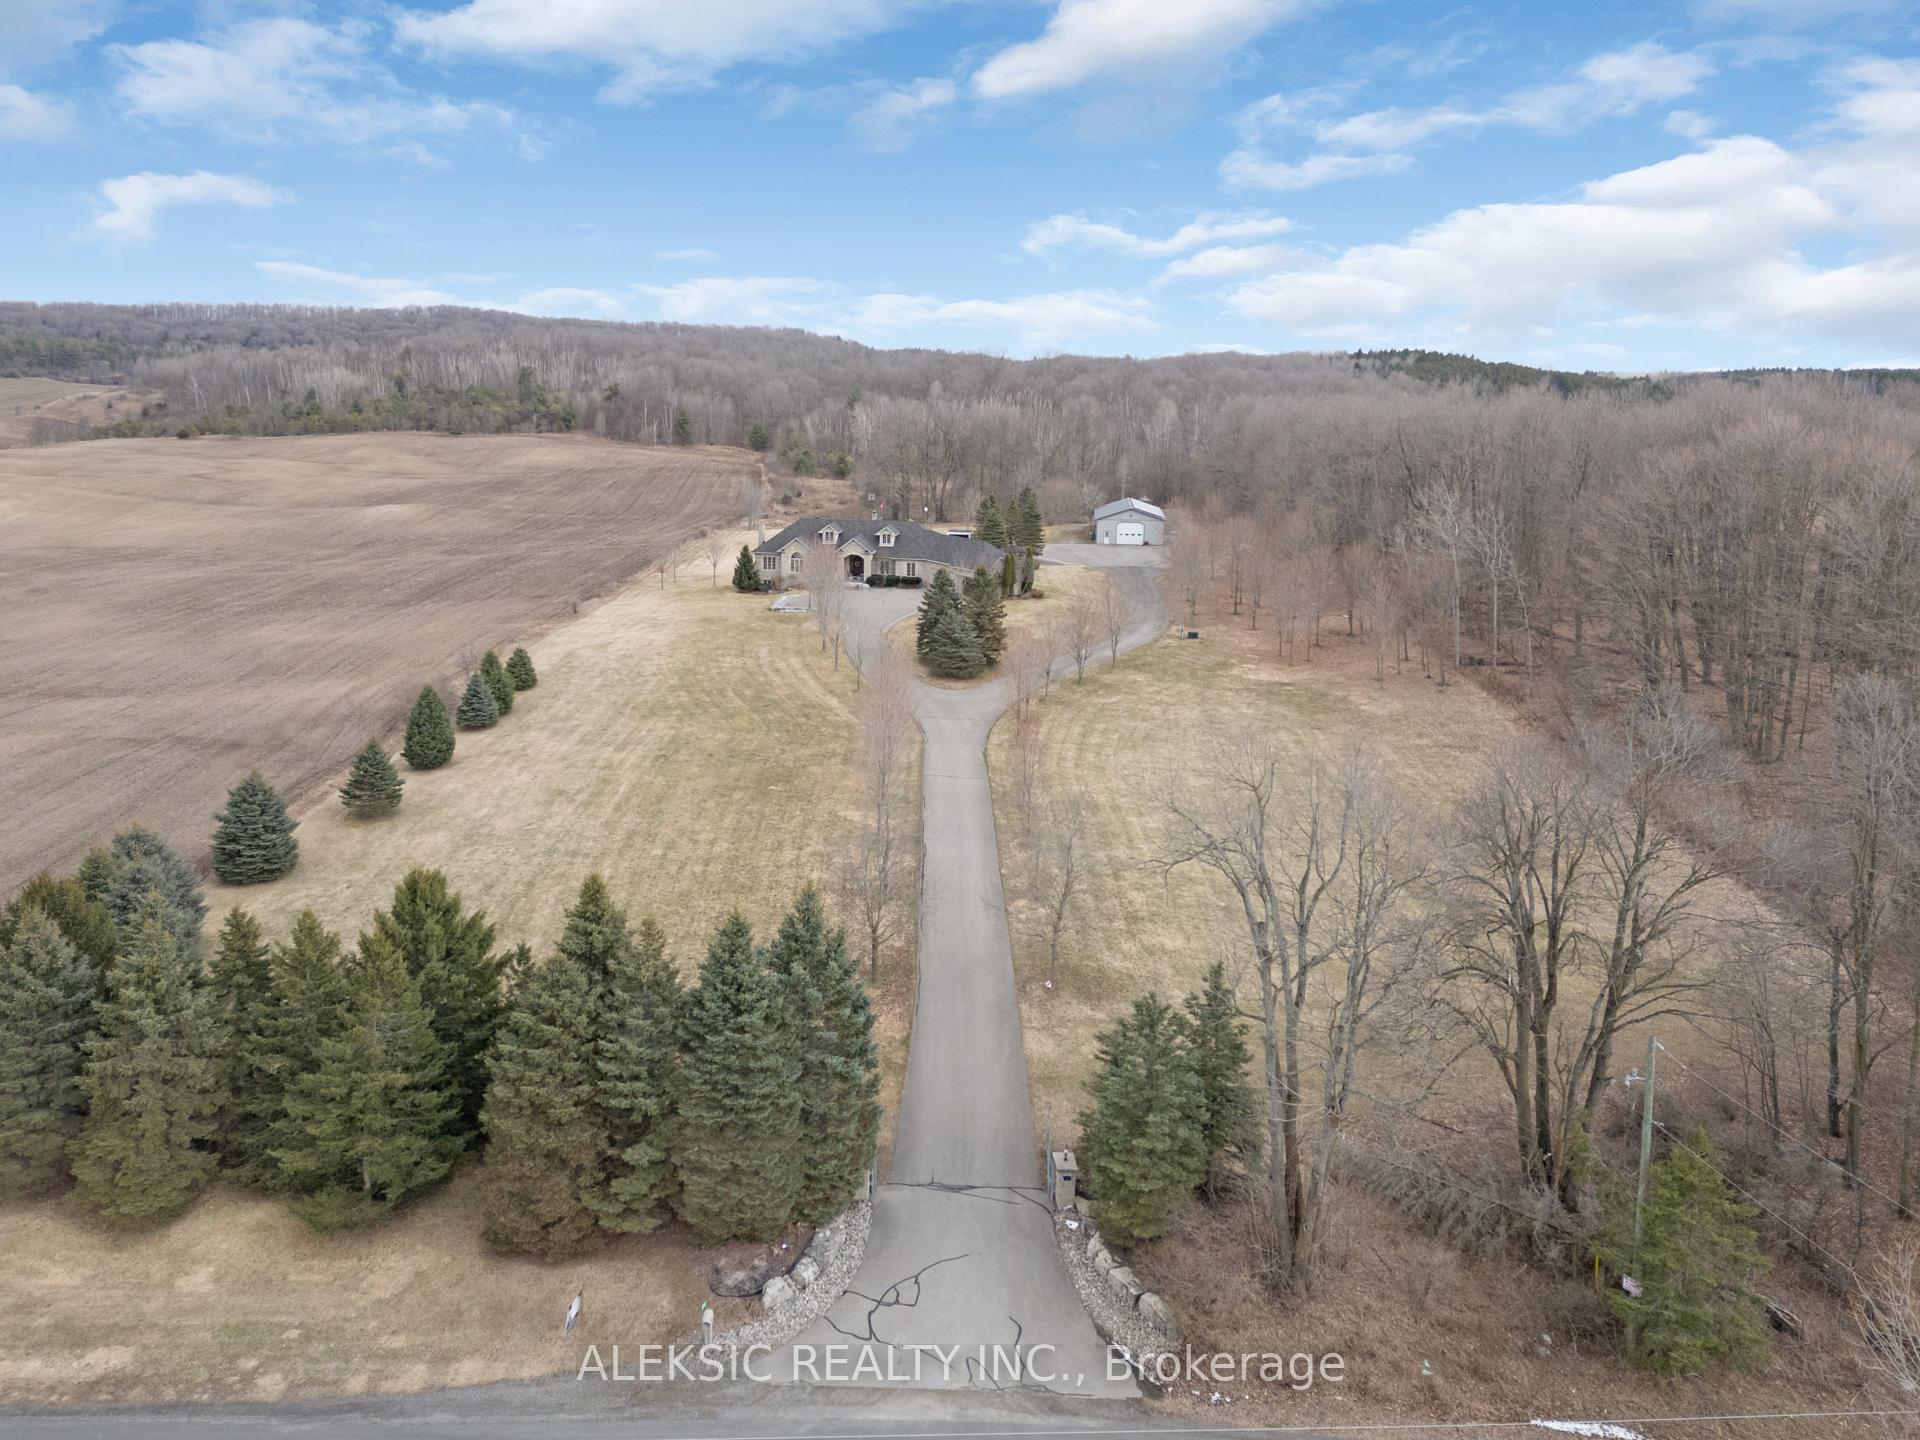
9797 Hunsden Side Road
Caledon (Palgrave), ON L7E 0J8
- 3+1Bedrooms
- 3Bathrooms
- 6Garage
- 2500–3000Sq Ft
- $12,444Tax
- 314×871 ftLot Size
 Estimated Value:$2,156,028See Free Estimate Report

Property not available for sale or for rent.
HOMEH One: full-service selling for a 1% listing fee. The buyer's agent commission is separate.
Free Home EvaluationHow Much Is My Home Worth?Homes for Sale NearbySale & Price History for 9797 Hunsden Side Road, Caledon, Palgrave
Real estate boards require you to or to see the full details of this property.
*Sold prices and complete sale & price history are regulated data. Under the Trust in Real Estate Services Act, 2002 (TRESA) and the rules of the Real Estate Council of Ontario (RECO), and pursuant to the Multiple Listing Service® rules of the Canadian Real Estate Association (CREA) and the Toronto Regional Real Estate Board (TRREB), this information may be shown only to registered users who have agreed to the applicable terms of use (a Virtual Office Website, or "VOW," arrangement). HOMEH Inc., Brokerage therefore provides it to signed-in members only. Creating an account is free and takes under a minute.
About 9797 Hunsden Side Road, Caledon, Palgrave
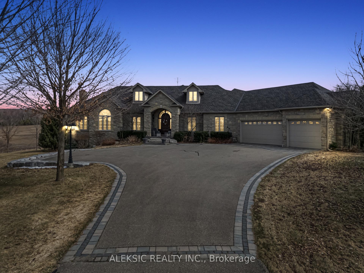
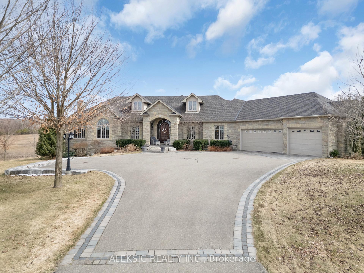
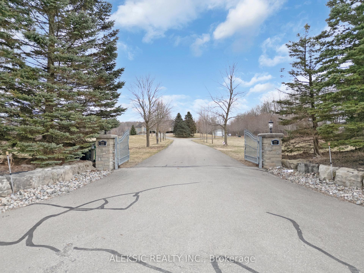
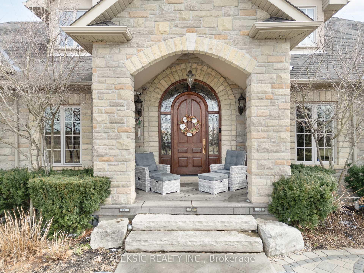
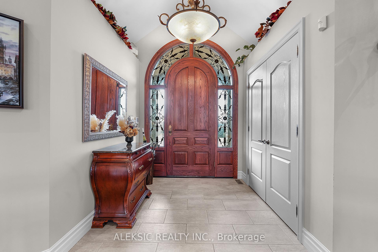
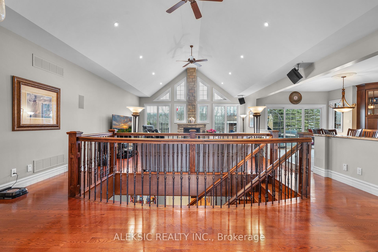
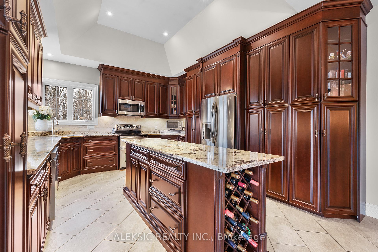
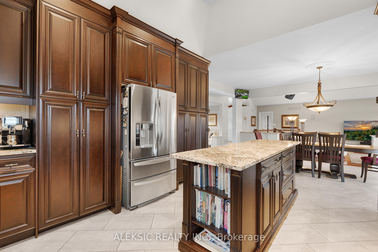
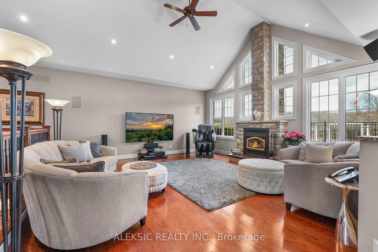
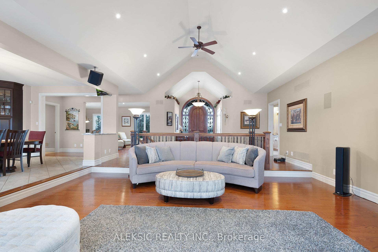
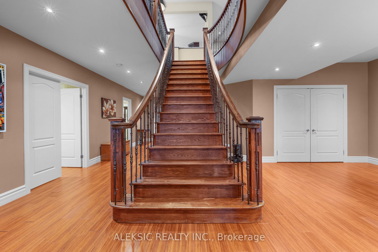
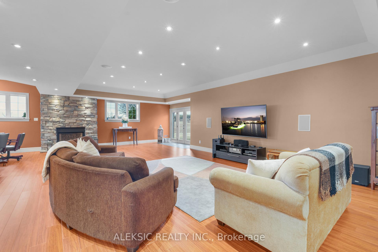
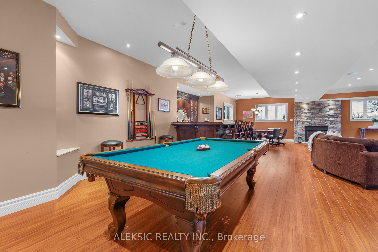
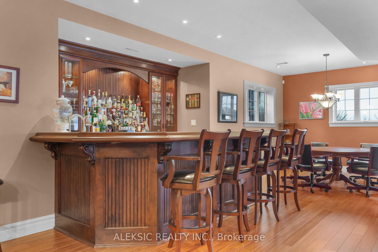
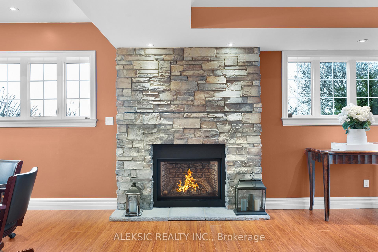
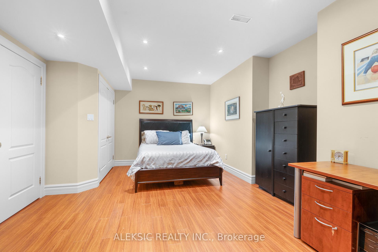
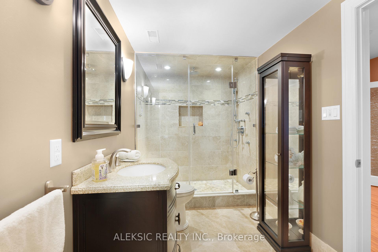
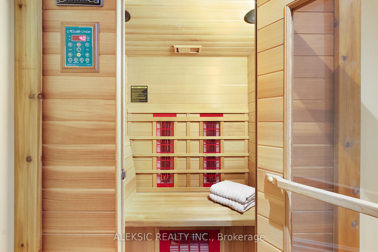
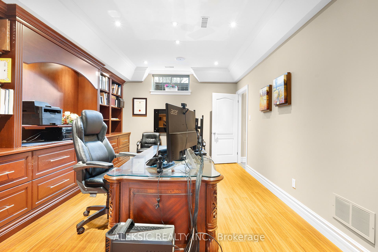
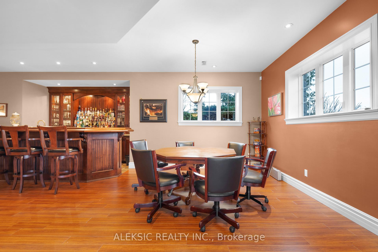
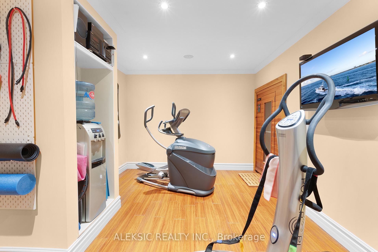
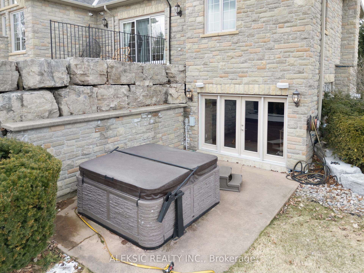
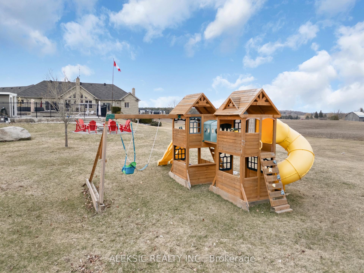
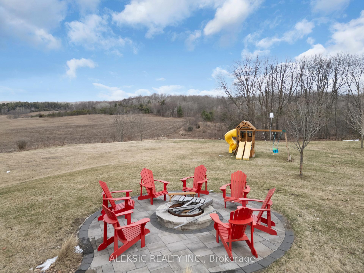
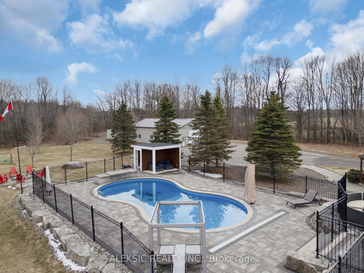
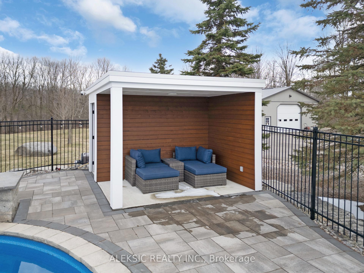
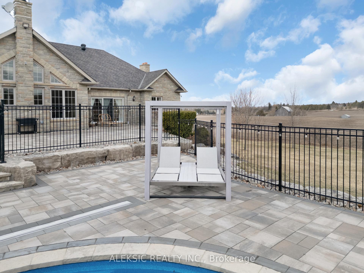
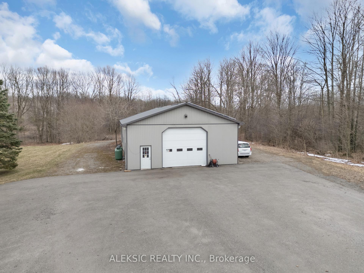
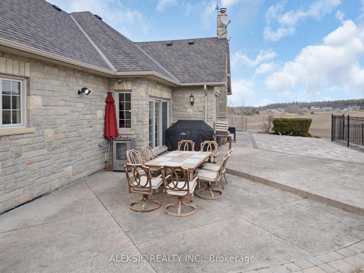
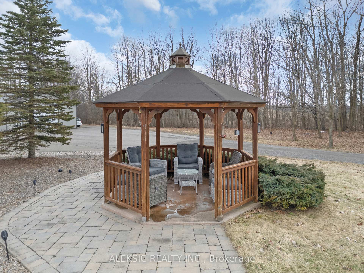
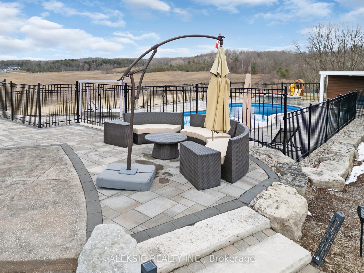
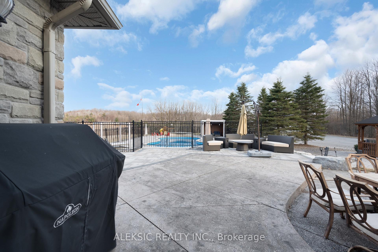
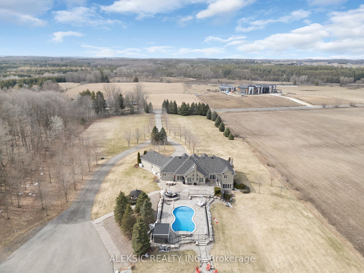
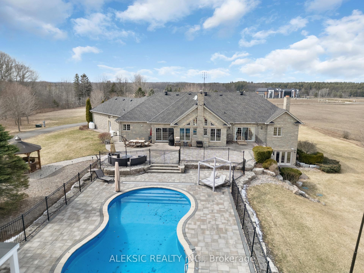
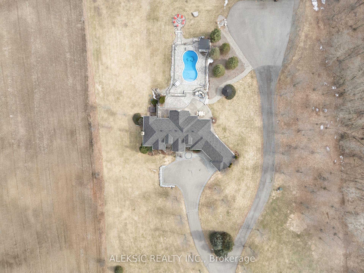
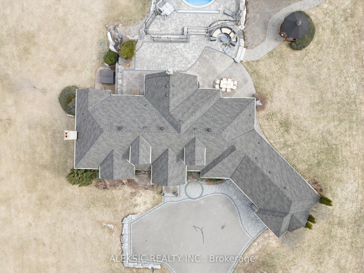
*Exquisite Country Retreat * Discover unparalleled country living in a stunning Country Stone Bungalow over 6+ acres of secluded, scenic beauty. Positioned in Cedar Mills/Palgrave amid Caledon's rolling hills, enjoy panoramic countryside views from every window. Modern, Eco-Friendly Comforts: Recent upgrades include a new roof (2019), drilled well (2020), and a new dishwasher (2025). GEOTHERMAL heating and cooling, plus in-floor radiant heating in the finished basement, enhance comfort. Exceptional Features: Luxuriate in a 22kW backup generator, automatic transfer switch, and a custom saltwater in-ground pool with a Hayward Omni Logic smart system. Interior Elegance and Technology: The finished basement features heated floors, a gas fireplace, and an infrared sauna. The great room is wired for surround sound. Additional amenities include a security system, central vacuum, satellite dish, and an extra radiant heat rough-in. Functional Luxuries: Enjoy two garage door openers and modern conveniences like a built-in dishwasher and microwave. The owned water heater and softener add comfort. Versatile Workspace: A 30' x 50' insulated metal shop with a 12' x 12' door, air compressor, and car hoist is ideal for contractors or hobbyists. Solar panels generate ~$10k annually, feeding directly into the hydro grid. Abundant Storage: Two 40-ft shipping containers provide additional storage or workspace options. This exceptional property combines tranquility, innovation, and functionality, tailored for a refined countryside lifestyle with unmatched views, premium amenities & tremendous potential.
Key Facts & Features
Property Costs
- Annual Property Tax Amount
- $12,444
- Land Transfer Tax Fee
- $58,973
- Basement Type
- Separate Entrance, Walk-Out
Interior Features
- Laundry Level
- Main Level
- Interior Extras
- Bar Fridge, In-Law Capability, Primary Bedroom - Main Floor, Propane Tank, Water Softener, Water Treatment
- Security Features
- Alarm System, Security System, Monitored
- Fireplace/Stove
- Yes
- Elevator
- No
Exterior Features
- Exterior Extras
- Landscaped, Paved Yard, Year Round Living, Hot Tub, Canopy, Privacy
- Pool
- Inground
- Property Features
- Clear View, Rolling
- Other Structures
- Drive Shed, Workshop
Building
- Building Type
- Detached
- Building Style
- Bungalow
- Approx Age
- 16-30
Construction
- Exterior Finish
- Stone
- Roof
- Shingles
- Foundation Details
- Poured Concrete
- Special Designation
- Unknown
Lot
- Lot Front
- 314.02 ft
- Lot Depth
- 871.43 ft
- Lot Size
- 314.02 x 871.43 Feet
- Lot Size Code
- 314.02 x 871.43 Feet
Parking & Garages
- Garage Type
- Attached
- Garage Spaces
- 6
- Parking Spaces
- 10
- Total Garage And Parking Spaces
- 16
Heating & Cooling
- Heat Source
- Ground Source
- Heat Type
- Heat Pump
- Air Conditioning
- Central Air
- Water
- Well
- Sewers
- Septic
- Bedrooms
- 3 + 1
- Washrooms
- 3
- Kitchens
- 1
- Family / bonus room
- Yes
Room sizes
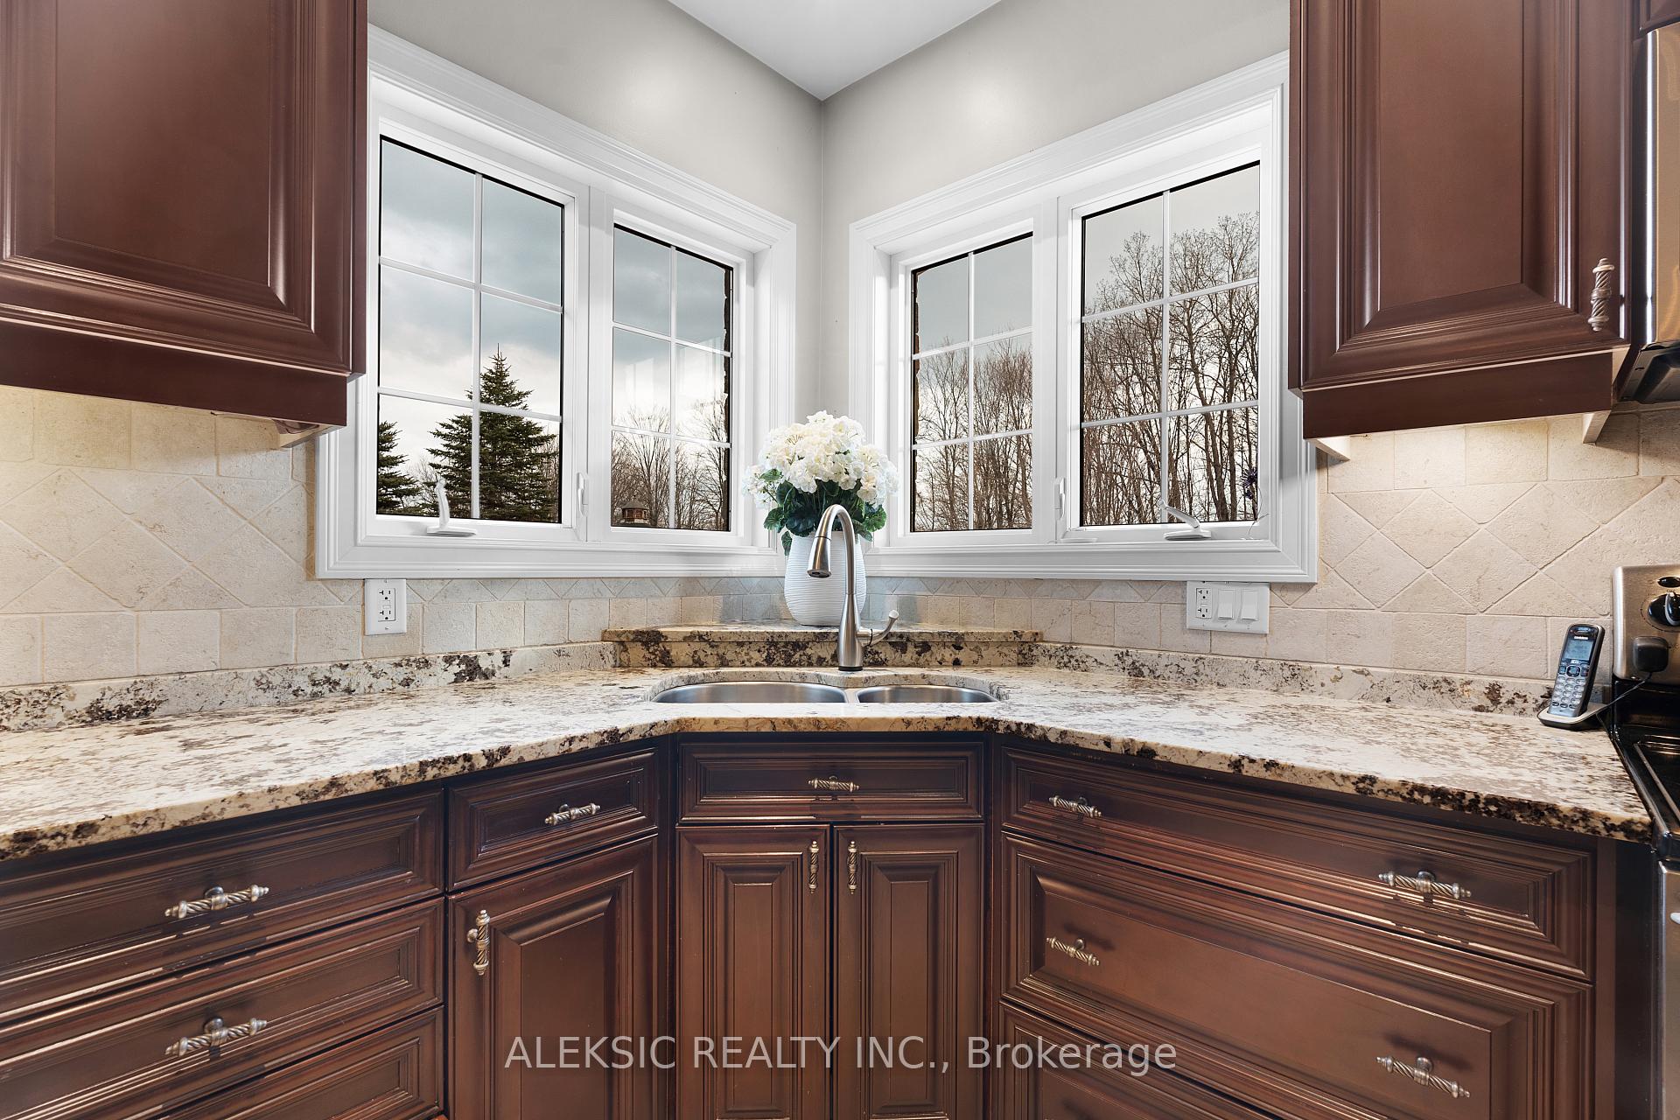
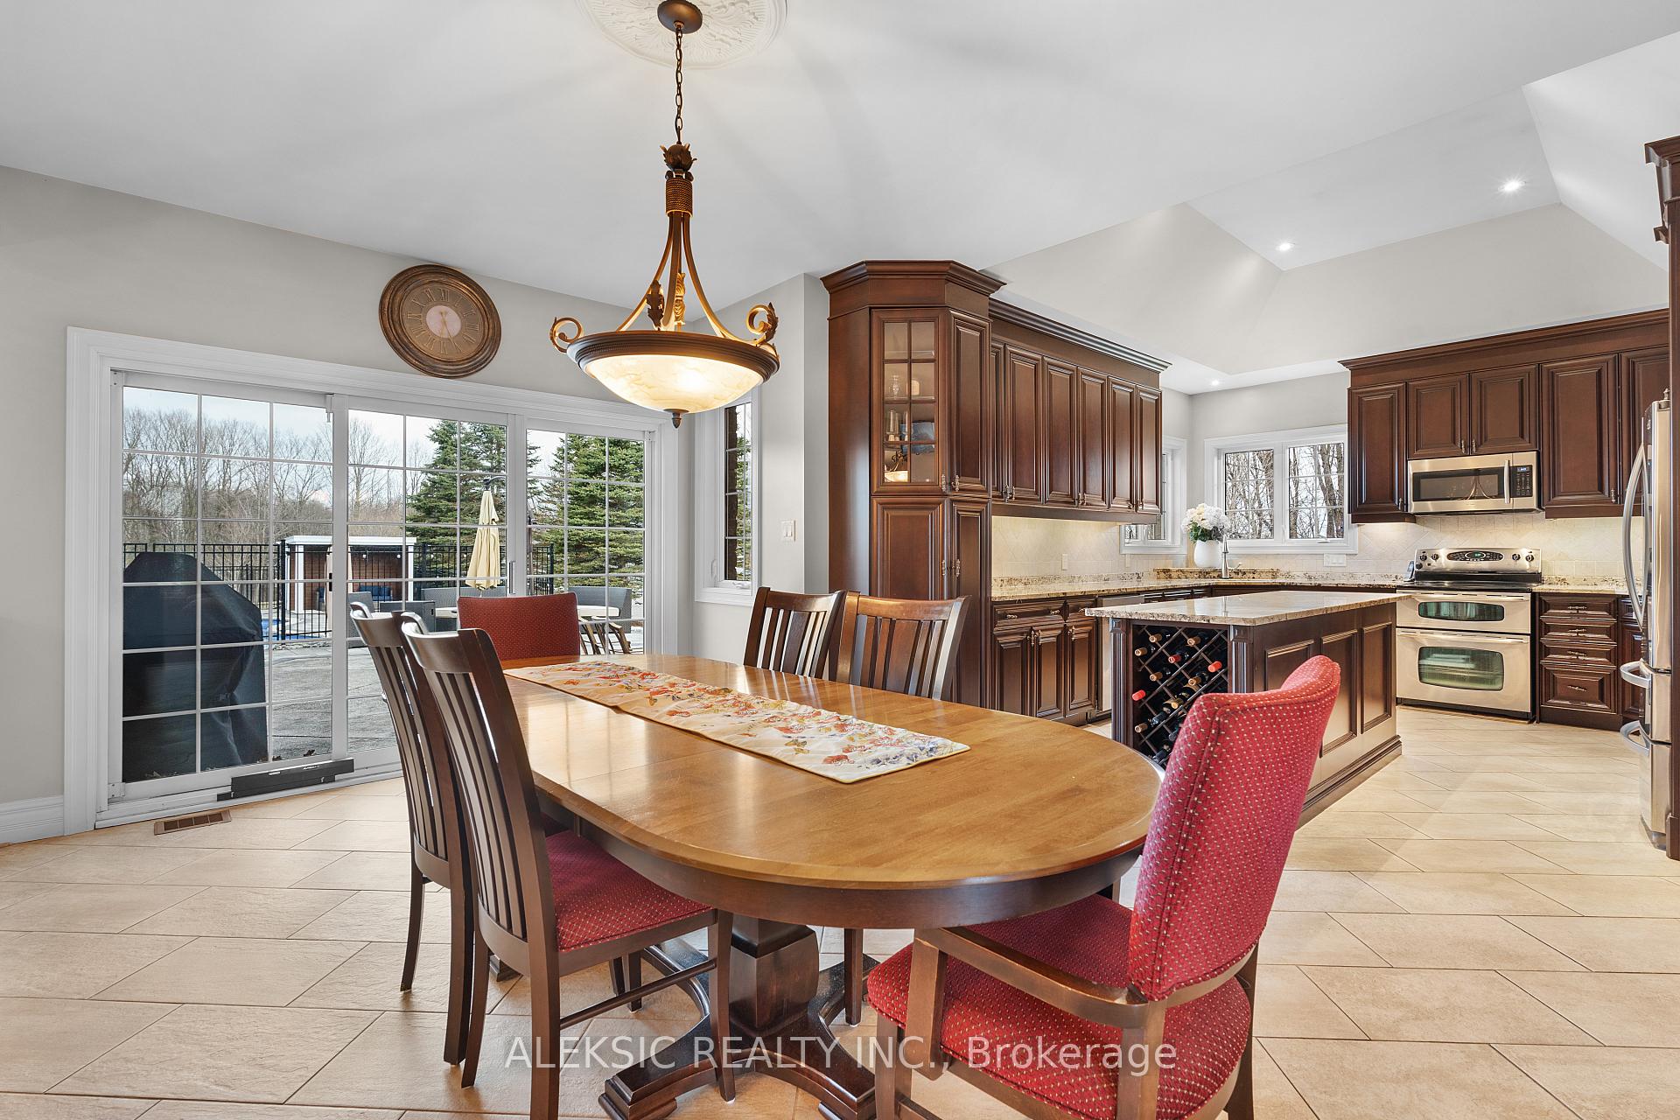
- Kitchen4.93 x 4.04Main level, Centre Island, Coffered Ceiling(s), Ceramic Floor
- Breakfast4.27 x 3.25Main level, W/O To Patio, Ceramic Floor, Open Concept
- Great Room6.07 x 5.84Main level, Cathedral Ceiling(s), Stone Fireplace, Hardwood Floor
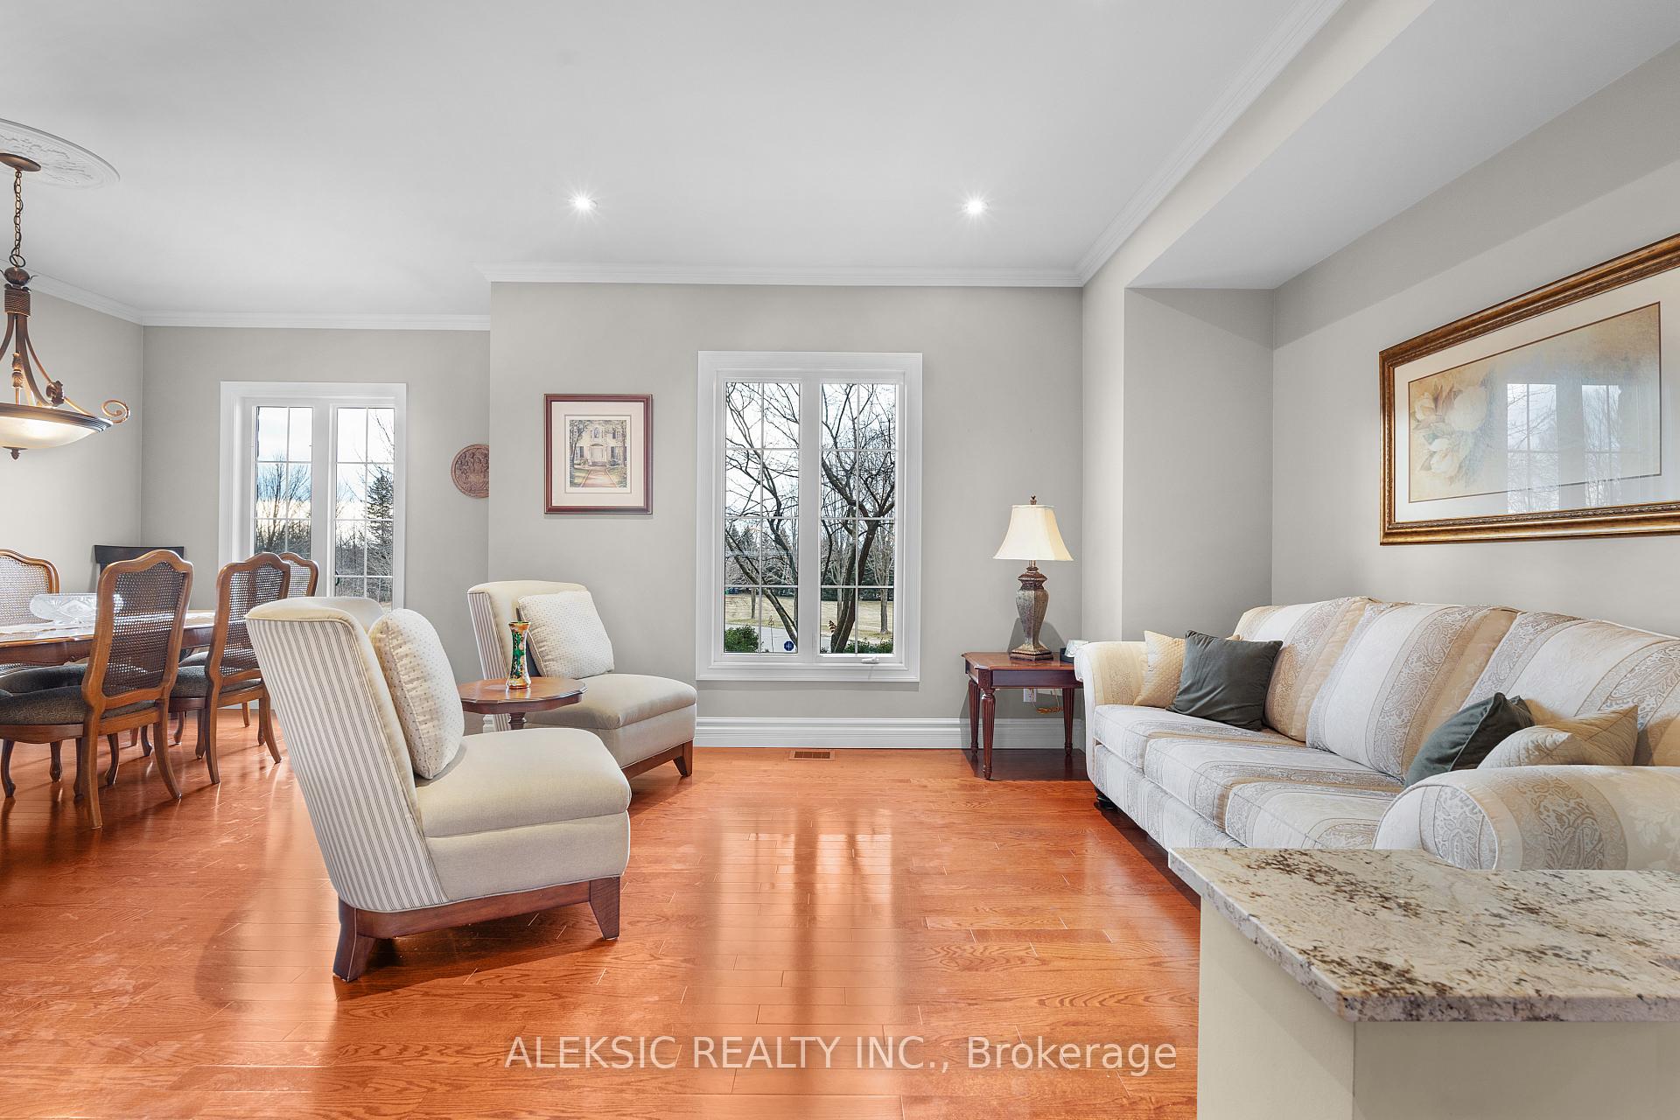
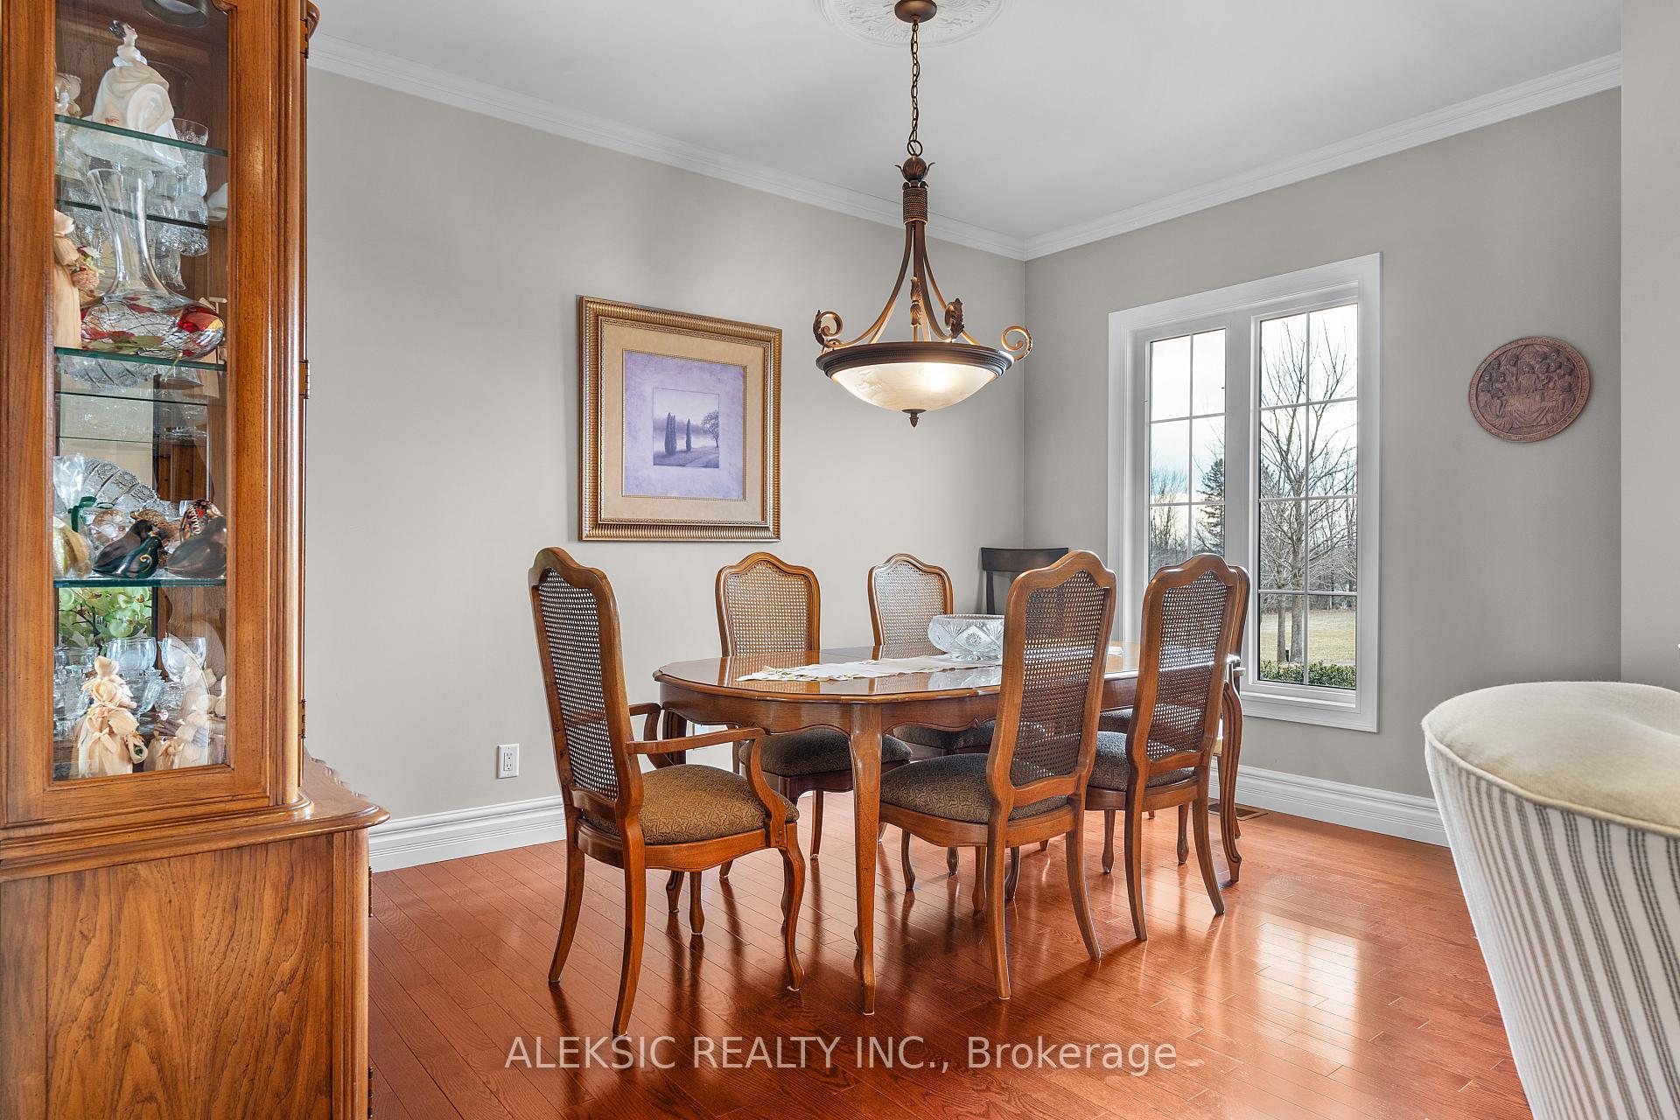
- Dining Room7.01 x 4.17Ground level, Hardwood Floor, Combined w/Living
- Living Room7.01 x 4.17Main level, Hardwood Floor, Combined w/Dining
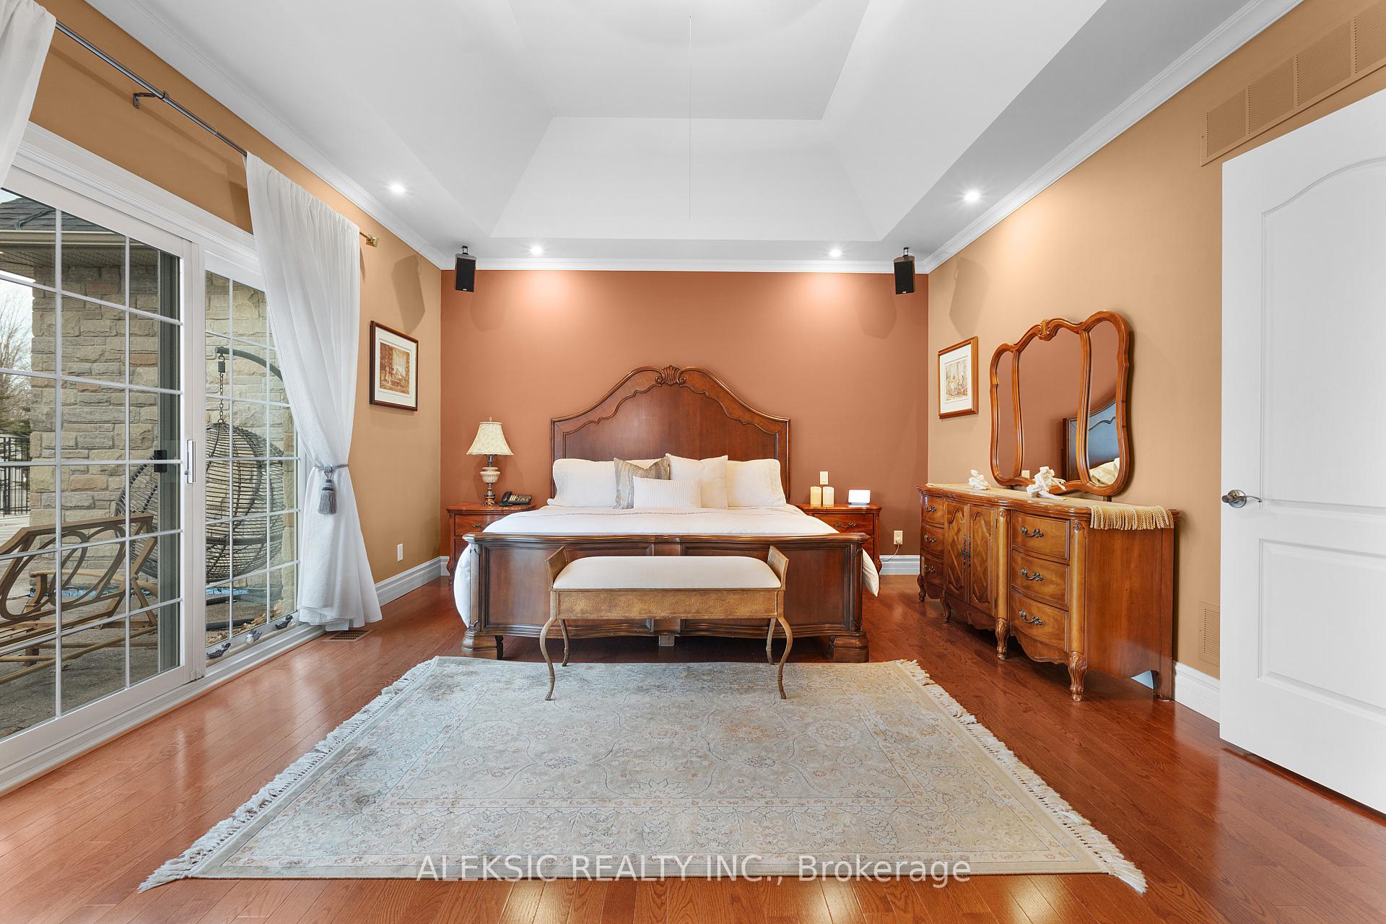
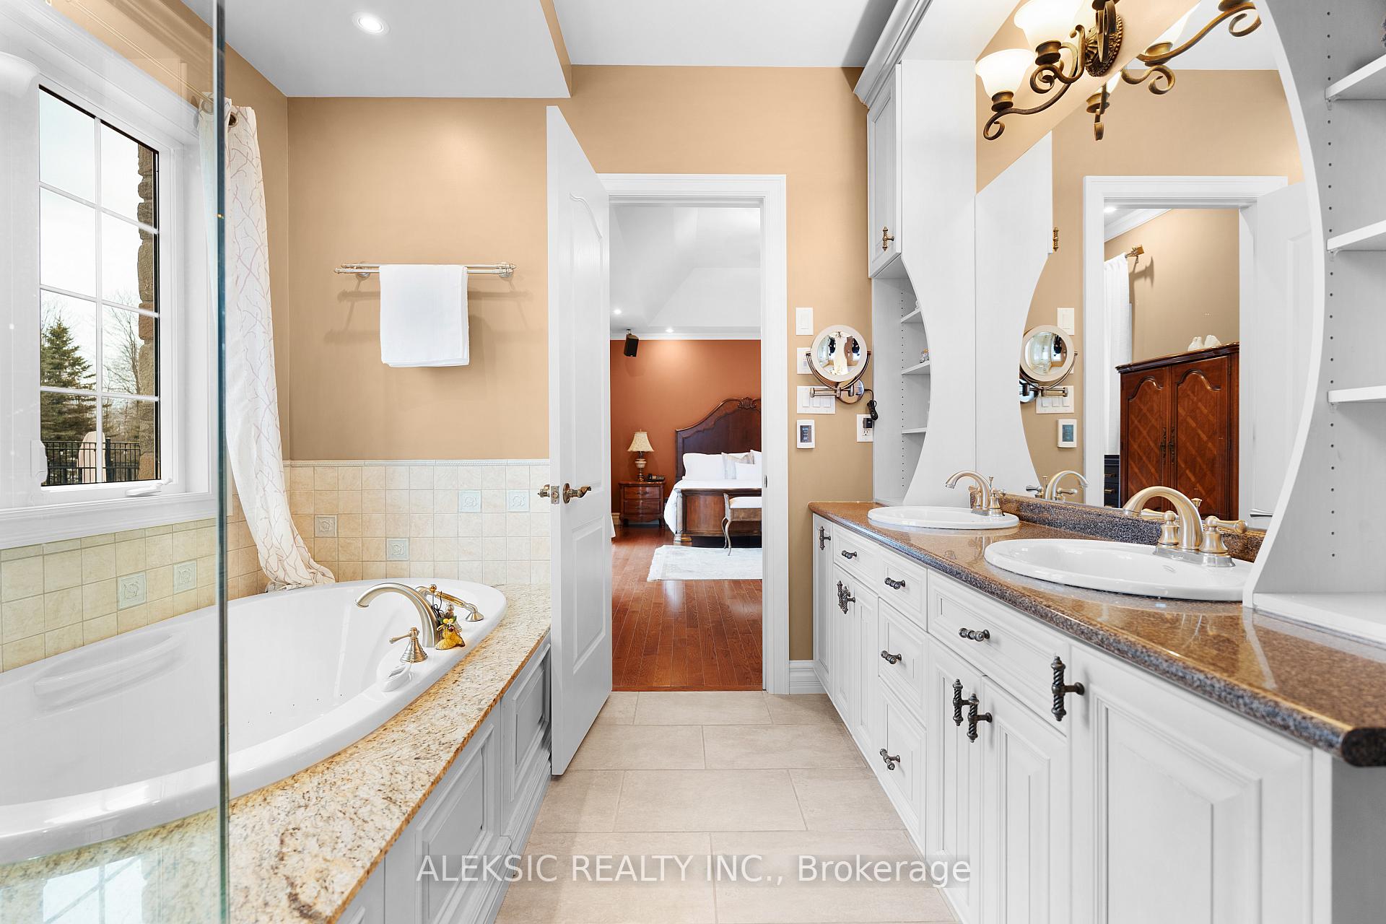
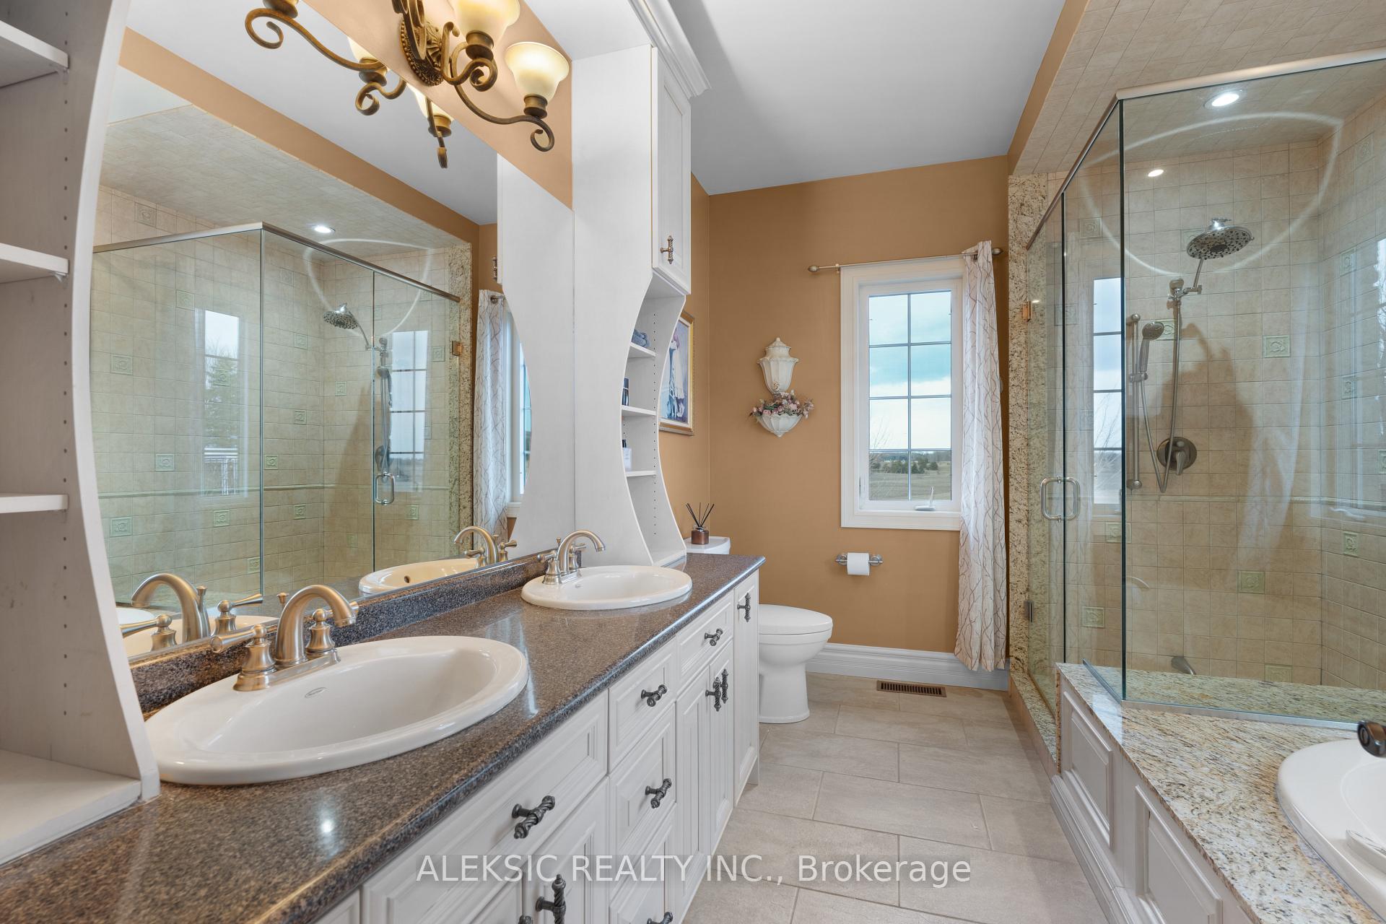
- Primary Bedroom6.20 x 4.27Main level, Coffered Ceiling(s), W/O To Patio, 5 Pc Ensuite
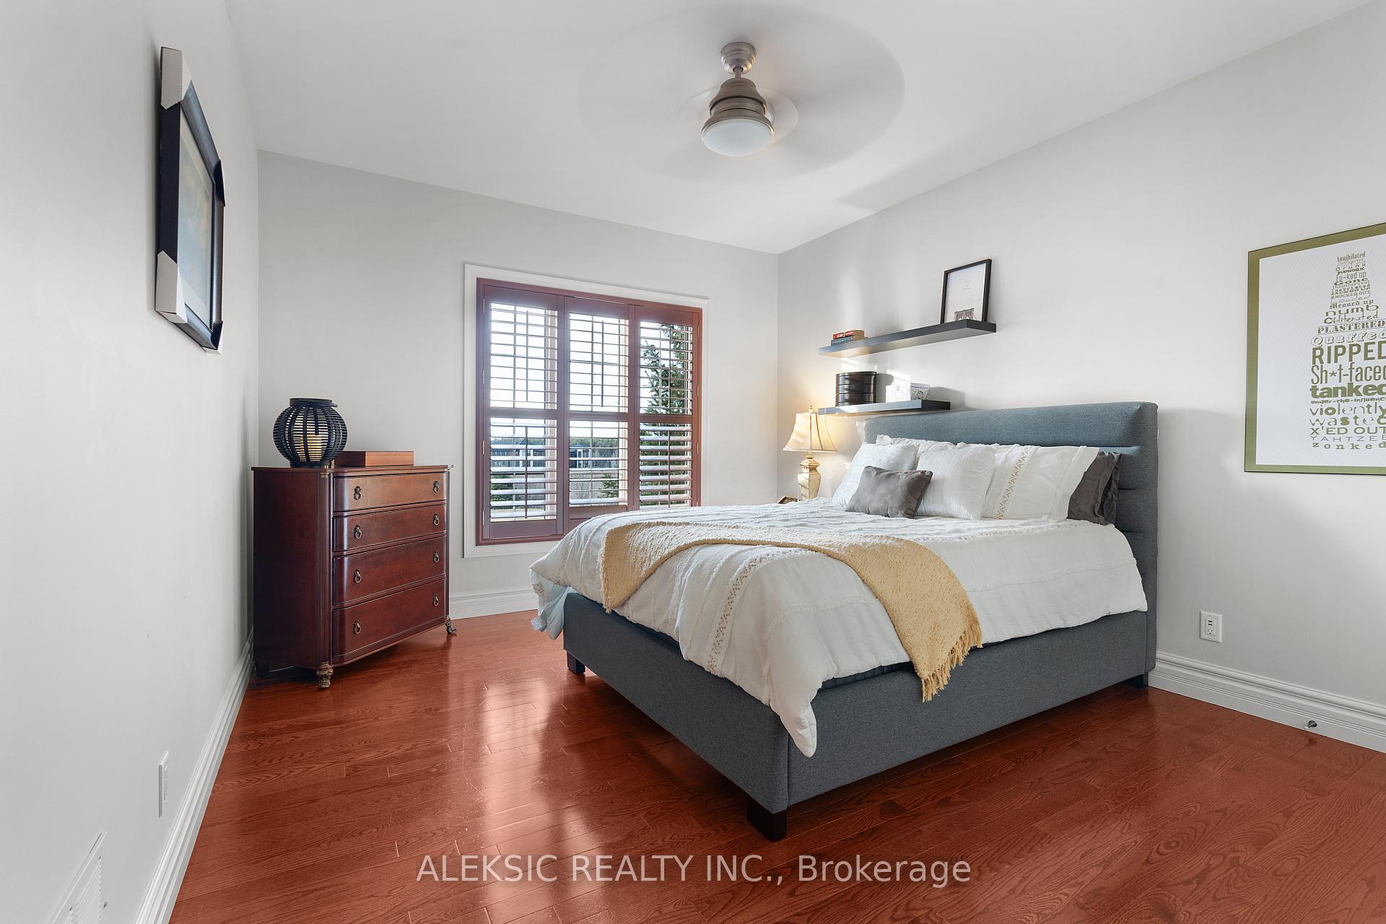
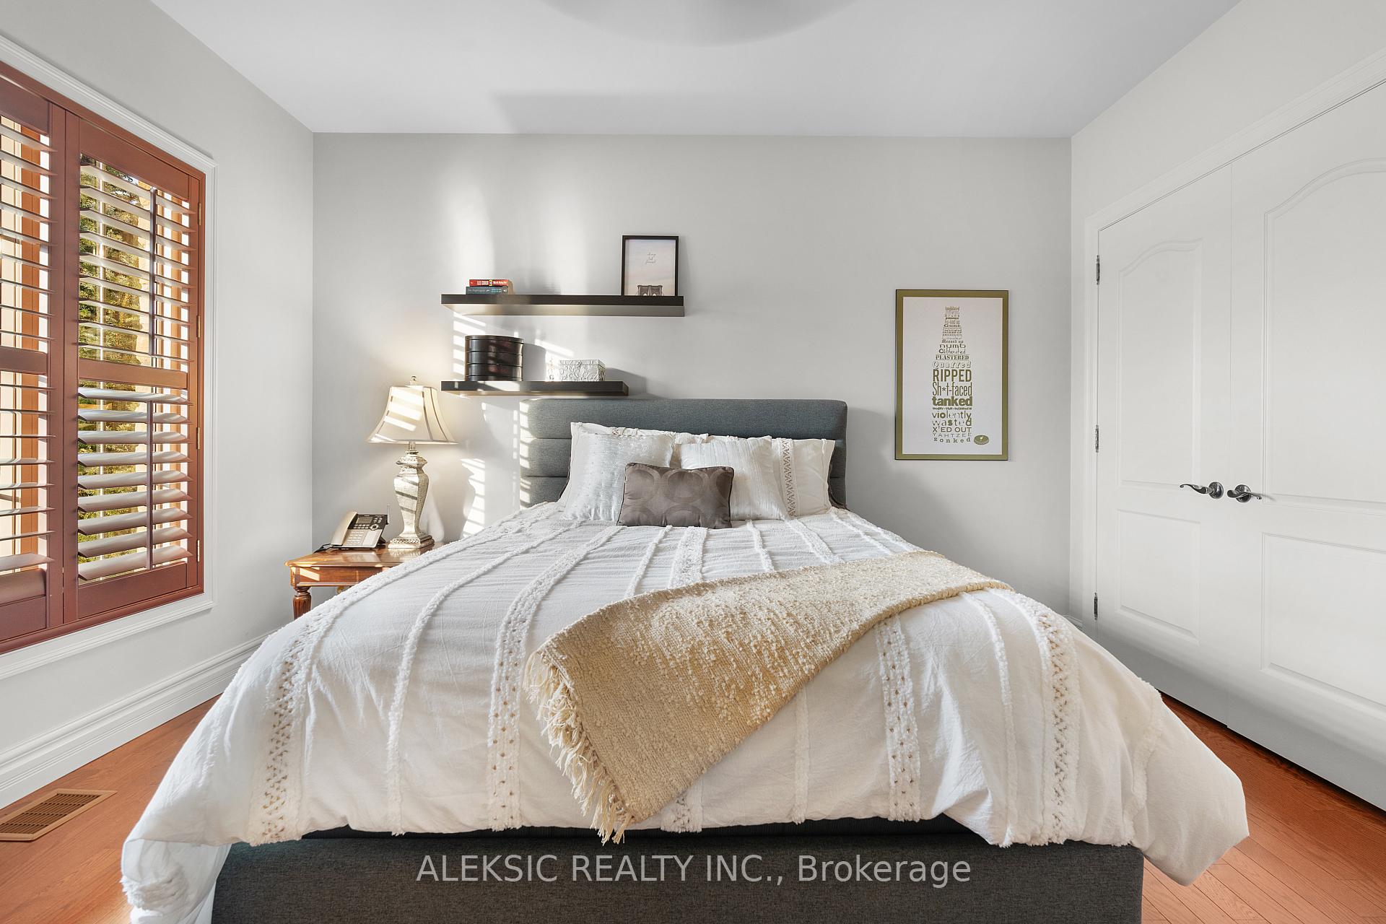
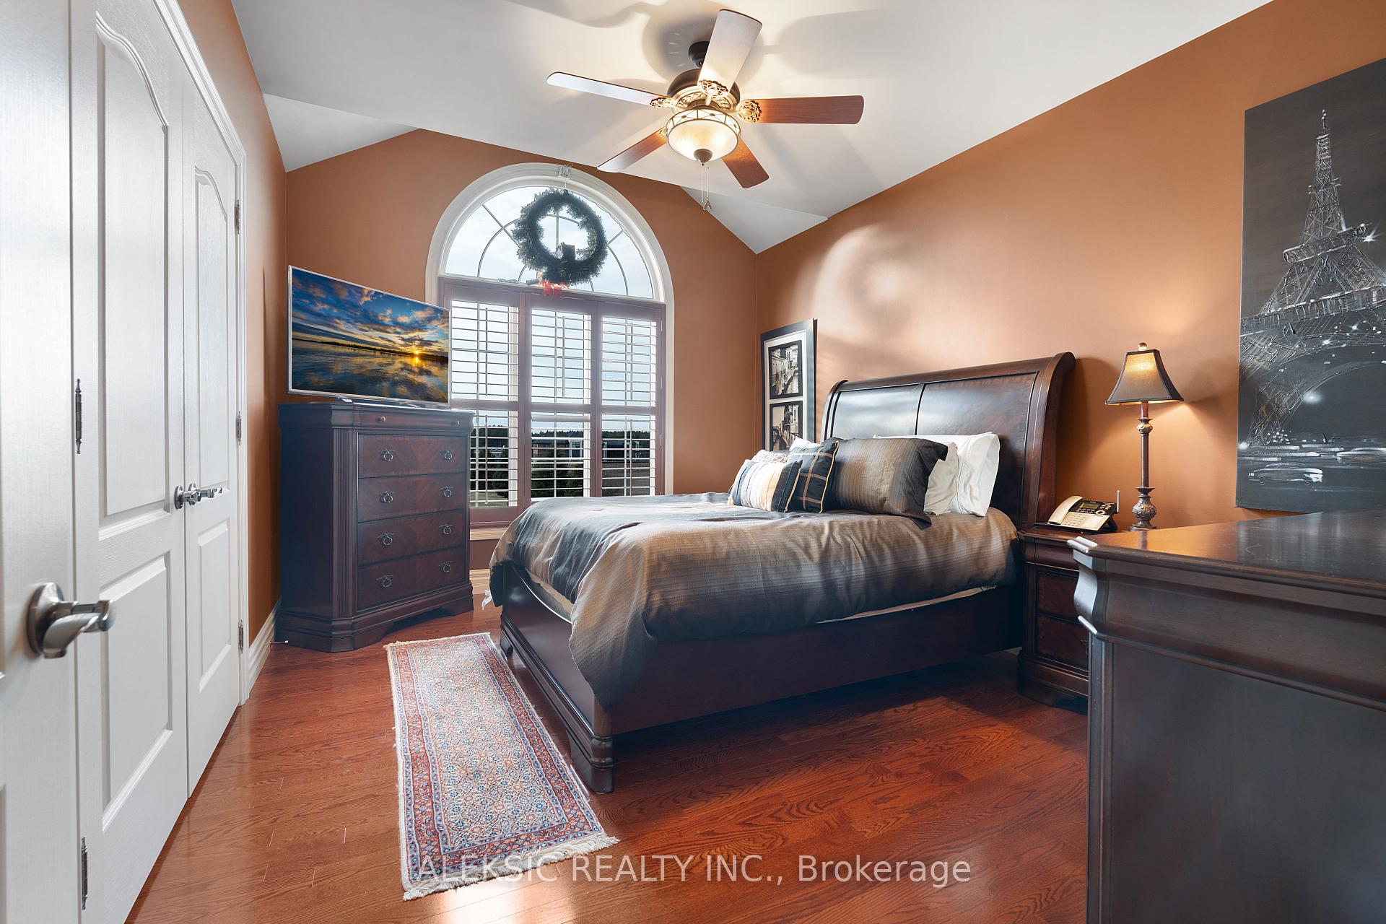
- Bedroom 23.99 x 3.63Main level, Hardwood Floor, Double Closet, Ceiling Fan(s)
- Bedroom 34.50 x 3.33Main level, Hardwood Floor, Double Closet, Ceiling Fan(s)
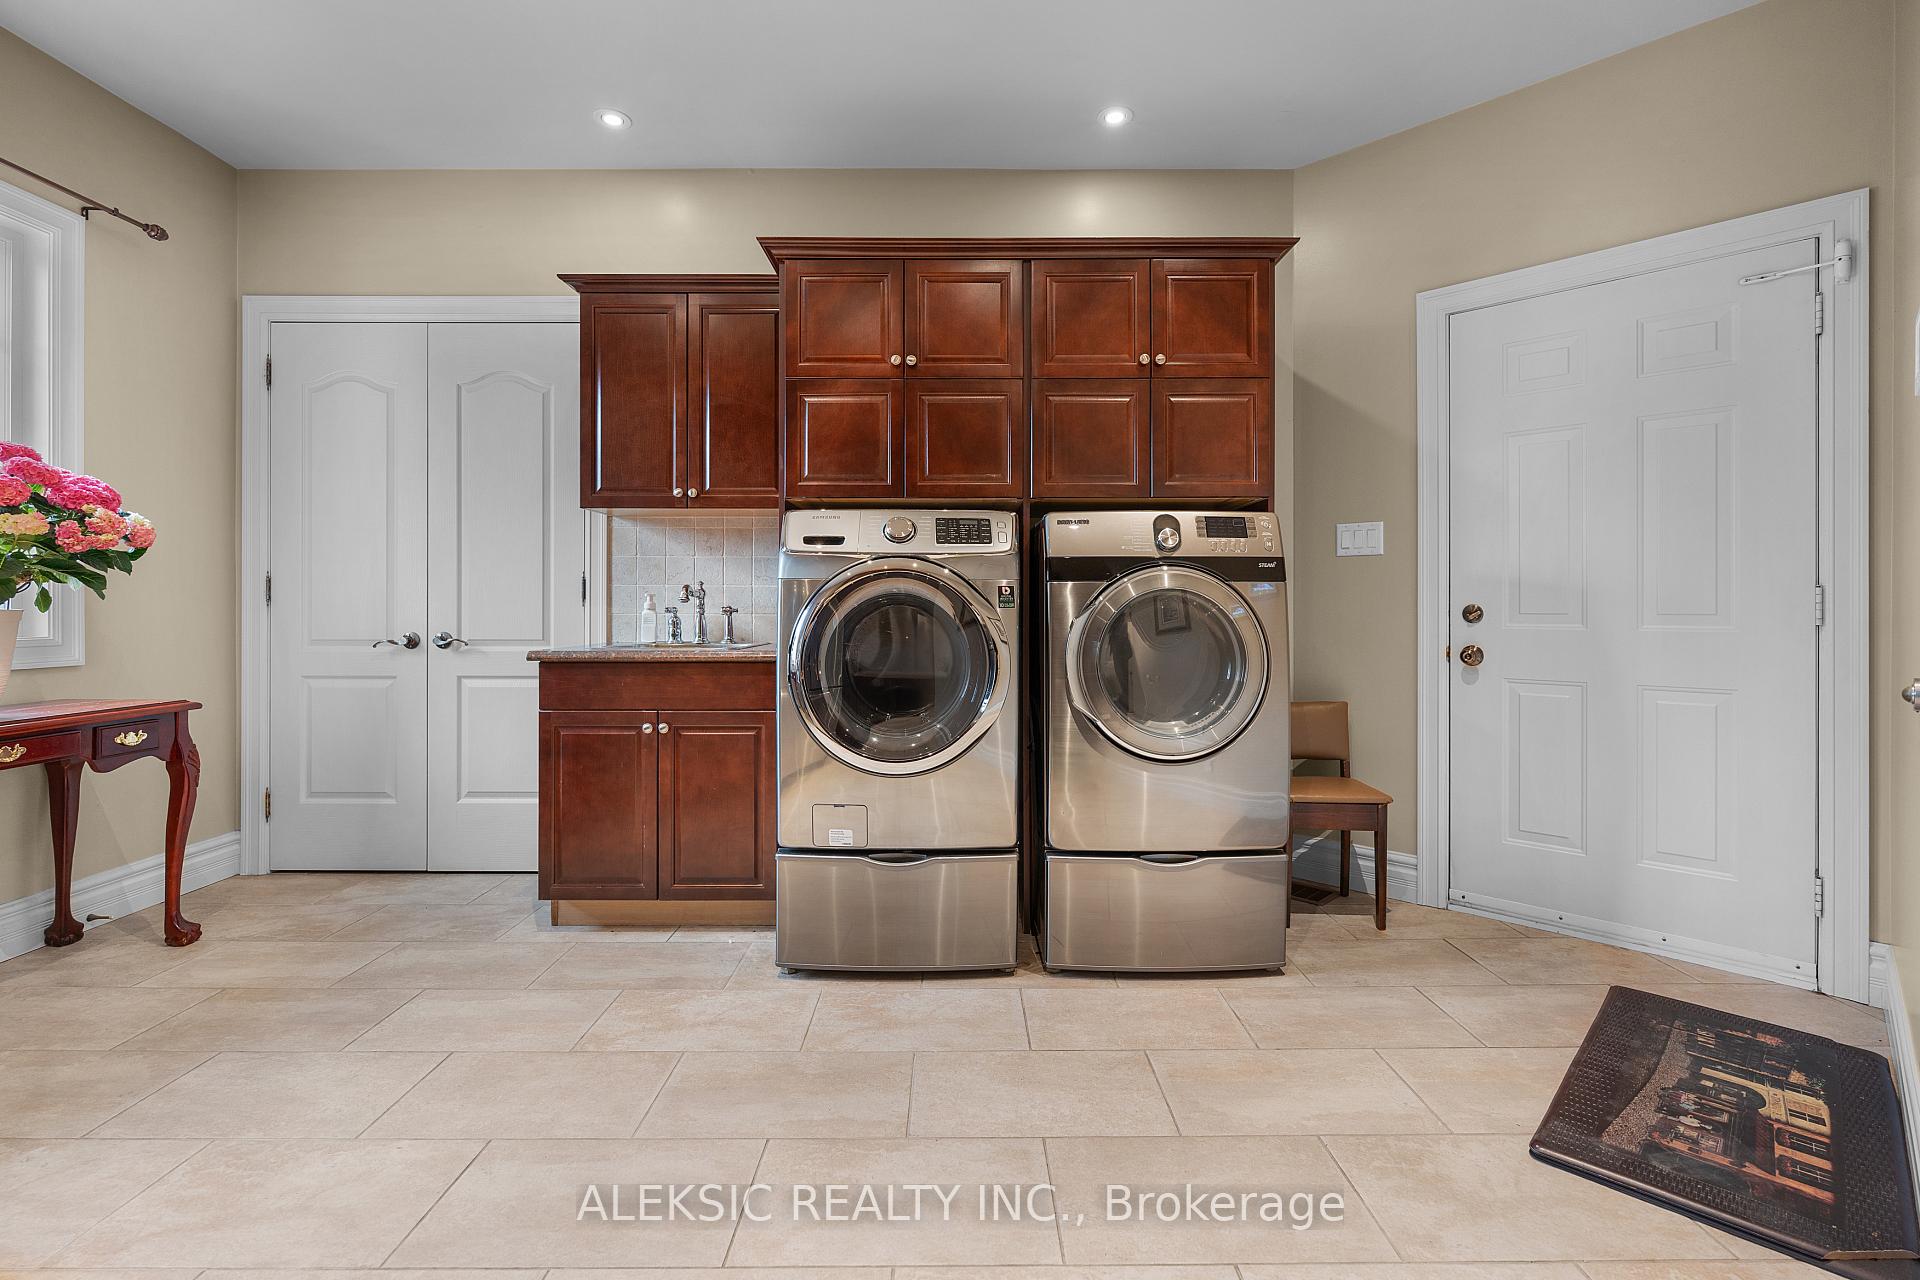
- Laundry—Main level, Ceramic Floor, Access To Garage, Walk-In Closet(s)
Washrooms
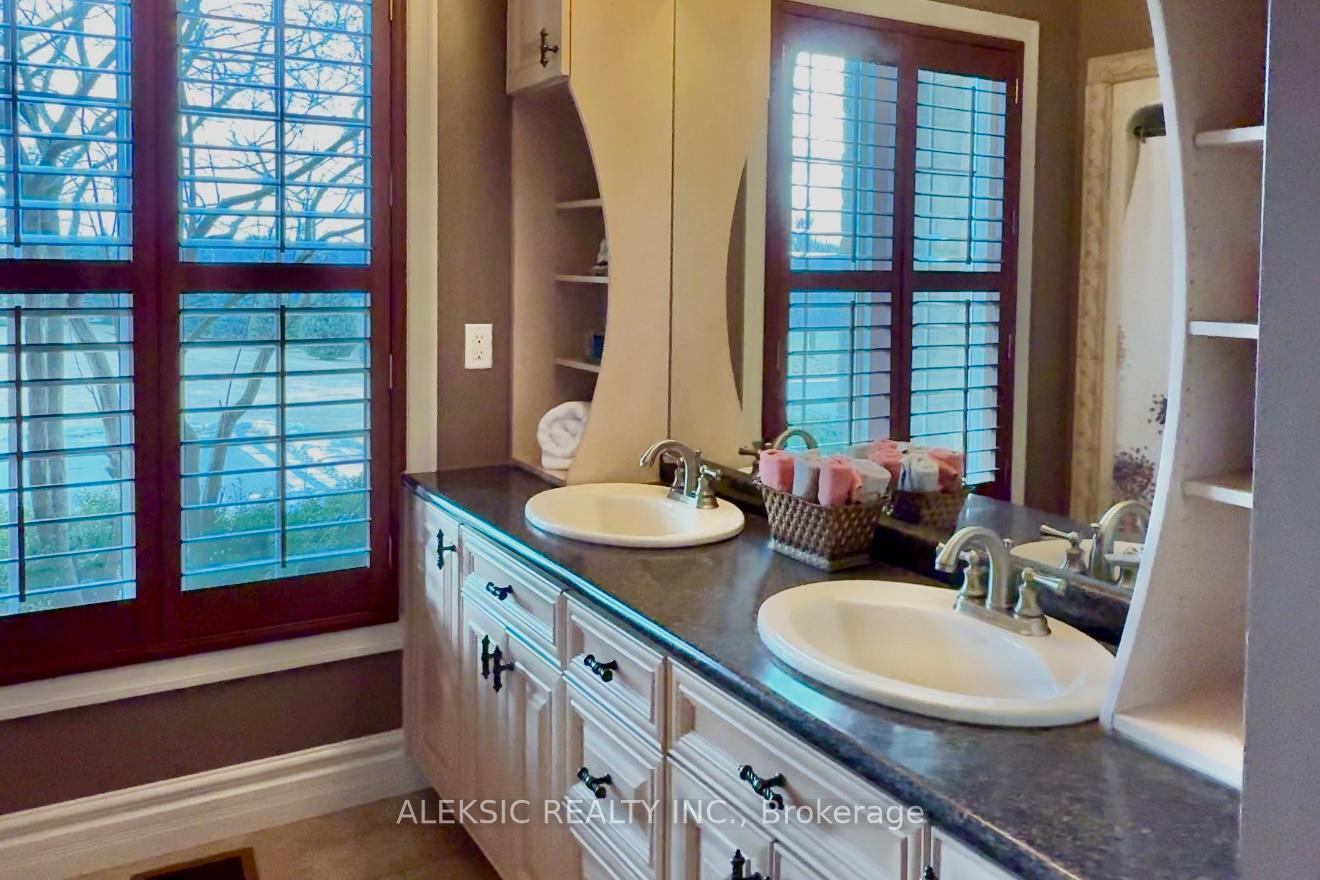
- 5-piece, Main
- 5-piece, Main
- 3-piece, Lower
- Area
- Caledon
- Municipality
- Caledon
- Neighbourhood
- Palgrave
- Main cross streets
- Mount Pleasant/Hunsden
- Zoning
- Res
- Directions
- Drive North on Mount Pleasant, and make a Left Hunsden Sdr
- MLS® number
- W12413855
- Data source
- Toronto Regional Real Estate Board
- Status change
- 2025-10-22
- Listed on
- 2025-09-18
- Days on market
- 34 days
- Possession type
- Flexible
- Co-op commission
- 2.5
- Seller
- Listed by
- ALEKSIC REALTY INC.
Home Market Value
Current home valuation for 9797 Hunsden Side Road, Caledon, Palgrave, Caledon, ON. Listed for $2,899,900
HOMEH Estimate
$2,156,028
Estimated Sales Range
$1,509,220 - $2,802,836
HOMEH Estimate for 9797 Hunsden Side Road, Caledon, Palgrave
Calculated with a real agent's CMA method — 45+ years of experience, codified. Not an AI guess.
For the owner
Is this your home? Track its value.
Get this home's HOMEH Estimate by email once a month, with how many homes are for sale around you.
Mortgage Payment Calculator
Compare up to 4 down payment scenarios
20% required for homes $1.5M or more
$579,980
| Scenario 1 | Scenario 2 | Scenario 3 | Scenario 4 | |
|---|---|---|---|---|
−Down payment | % $ | % $ | % $ | % $ |
+CMHC insurance | $0 | $0 | $0 | $0 |
=Total mortgage | $2,319,920 | $2,174,925 | $2,029,930 | $1,884,935 |
Amortization | ||||
Mortgage rate | % | % | % | % |
| Payment frequency | ||||
=Mortgage payment | $11,327monthly | $10,619monthly | $9,911monthly | $9,203monthly |
Land Transfer Tax
$58,973
$58,973
Around this home
No schools found nearby
Data provided by OpenStreetMap & Fraser Institute School Rankings
Ask HOMEH
New!Hi there!
👋Text or call (416) 301-9001
Recommended for you
Based on homes you've looked at.
No recommended properties found.
Nearby similar homes
No nearby properties found.
More real estate resources
Other homes nearby
Explore this area
Nearby neighbourhoods
No nearby listings available.