
21 Southridge Trail
Caledon (Rural Caledon), ON L7K 0B3
- 5+1Bedrooms
- 4Bathrooms
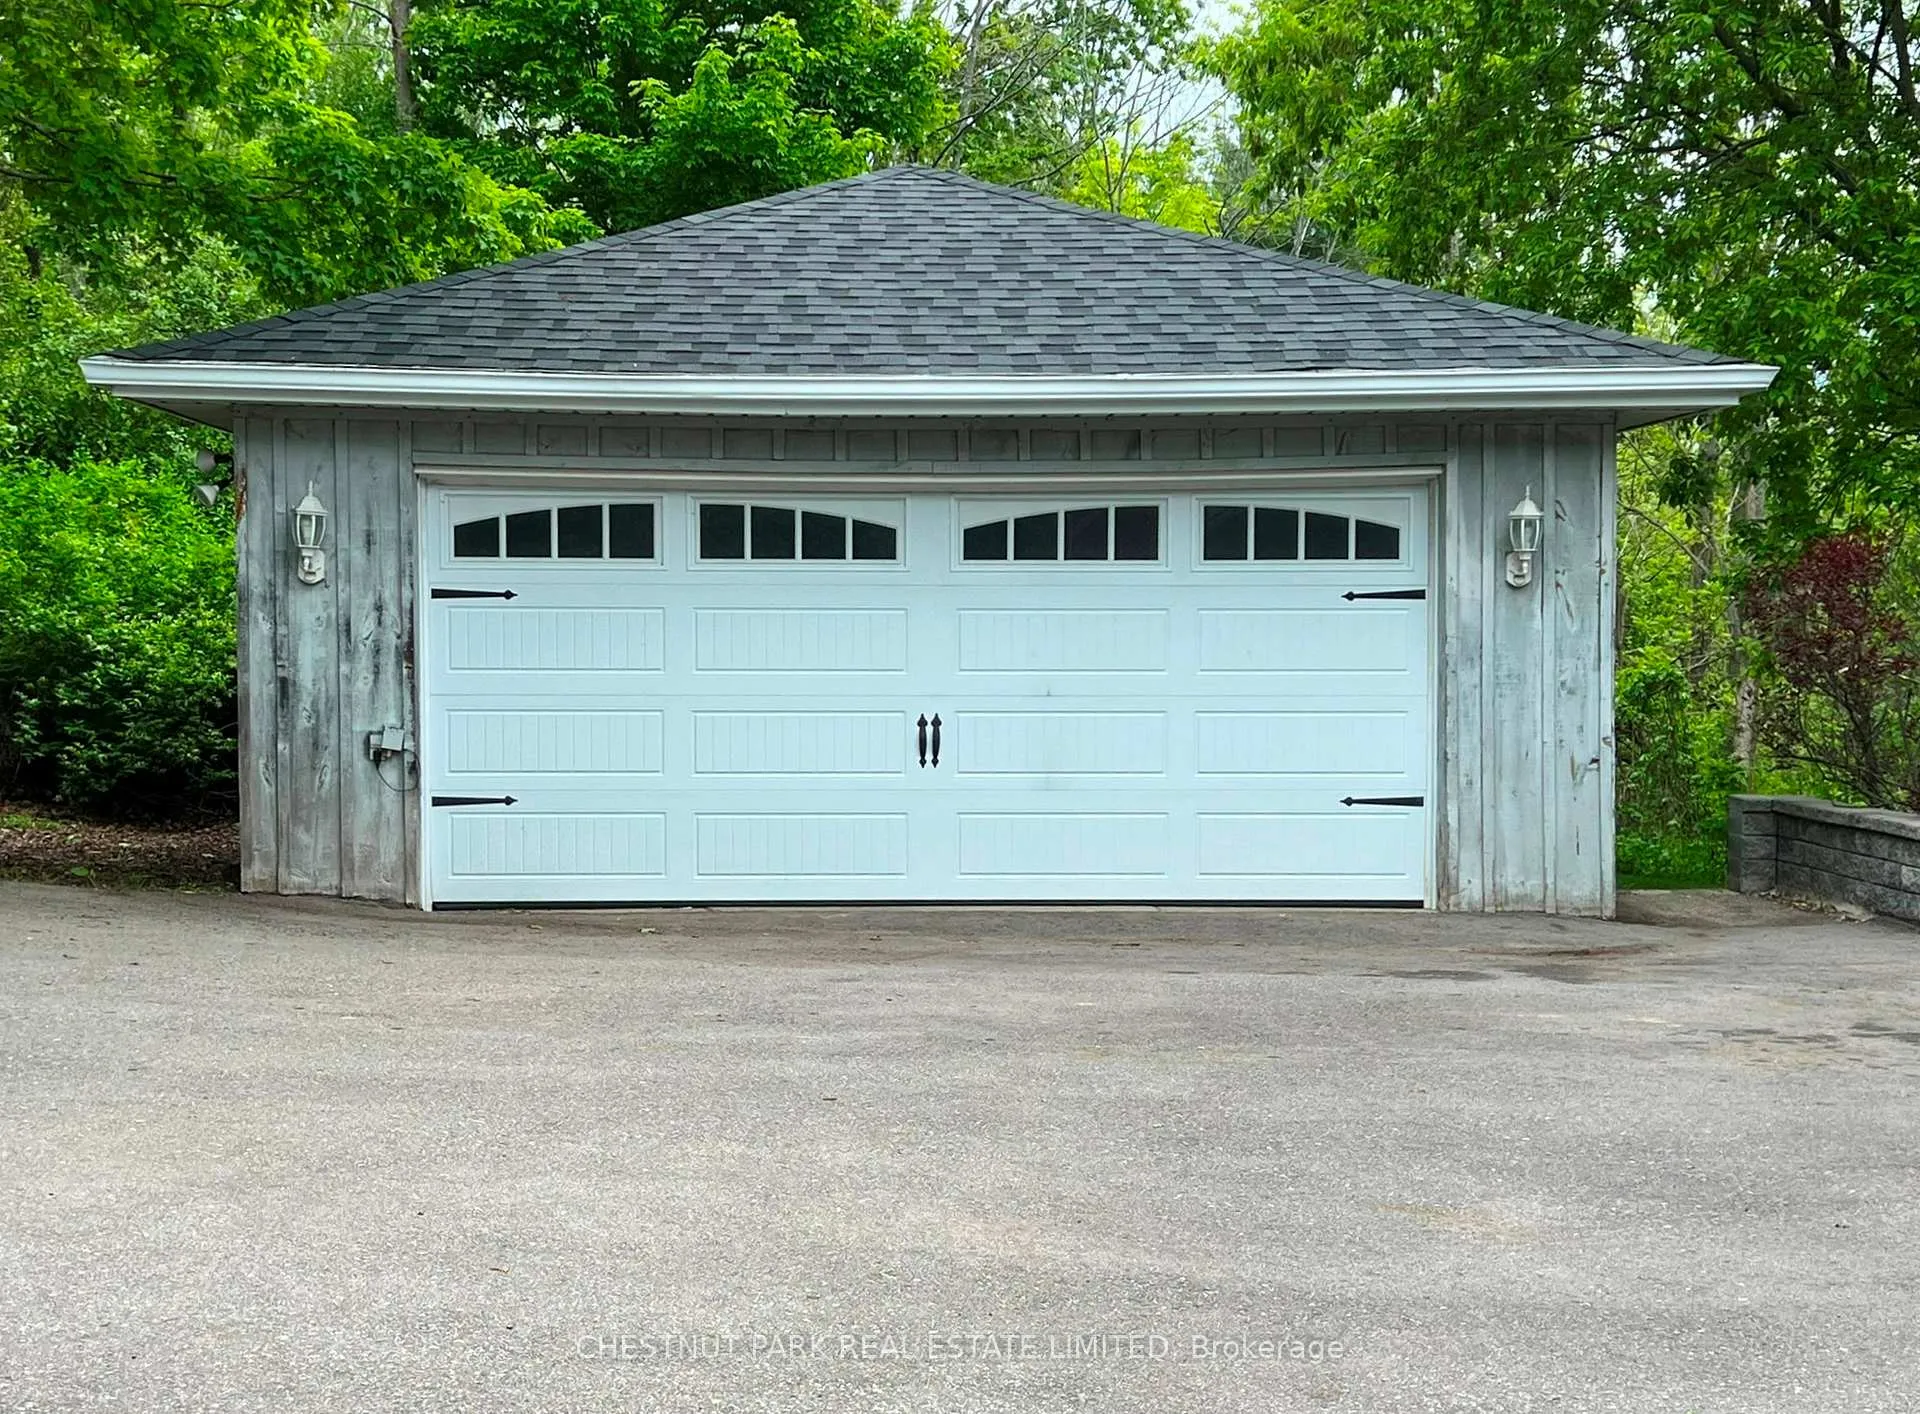
- 3Garage
- 3500–5000Sq Ft
- $10,056Tax
- —Lot Size
 Free EstimateSee Free Estimate Report

Property not available for sale or for rent.
HOMEH One: full-service selling for a 1% listing fee. The buyer's agent commission is separate.
Free Home EvaluationHow Much Is My Home Worth?Homes for Sale NearbySale & Price History for 21 Southridge Trail, Caledon, Rural Caledon
Real estate boards require you to or to see the full details of this property.
*Sold prices and complete sale & price history are regulated data. Under the Trust in Real Estate Services Act, 2002 (TRESA) and the rules of the Real Estate Council of Ontario (RECO), and pursuant to the Multiple Listing Service® rules of the Canadian Real Estate Association (CREA) and the Toronto Regional Real Estate Board (TRREB), this information may be shown only to registered users who have agreed to the applicable terms of use (a Virtual Office Website, or "VOW," arrangement). HOMEH Inc., Brokerage therefore provides it to signed-in members only. Creating an account is free and takes under a minute.
About 21 Southridge Trail, Caledon, Rural Caledon
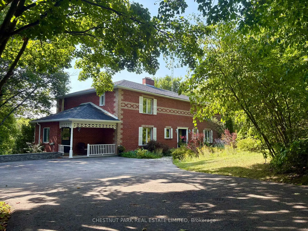
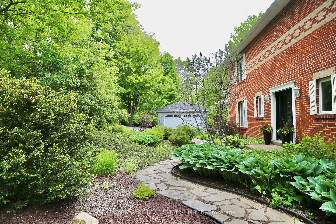
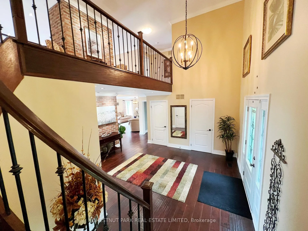
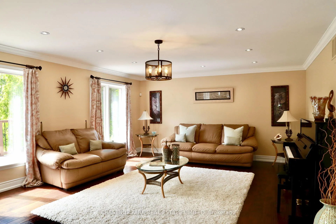
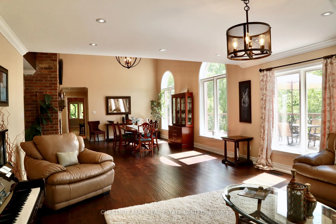
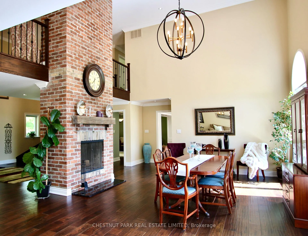
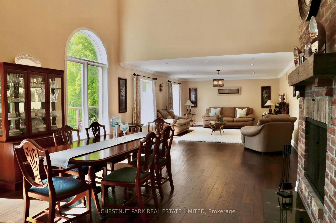
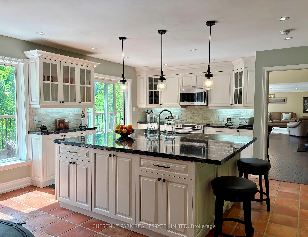
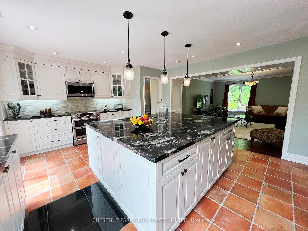
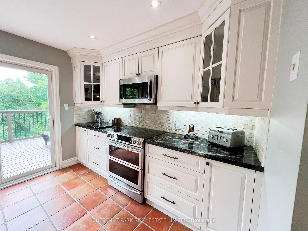
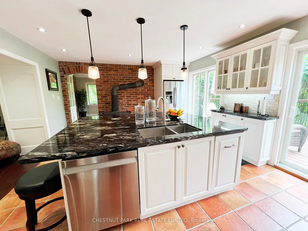
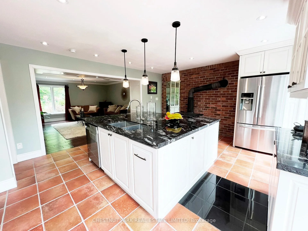
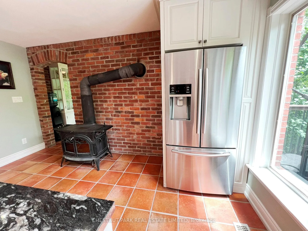
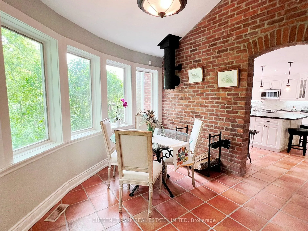
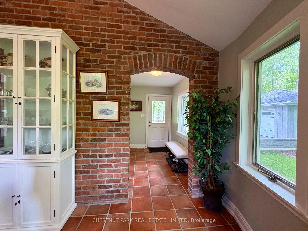
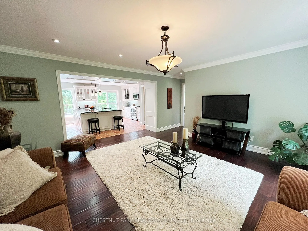
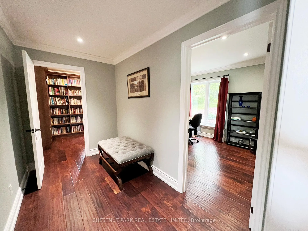
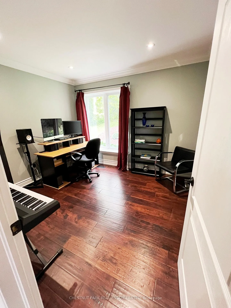
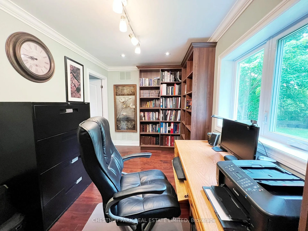
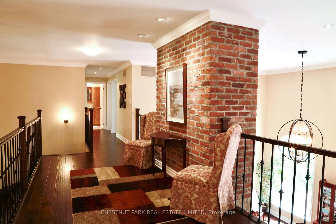
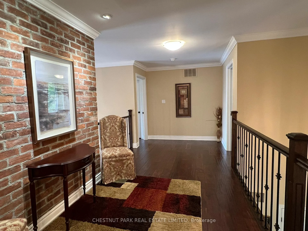
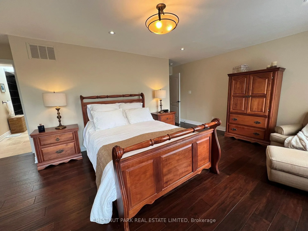
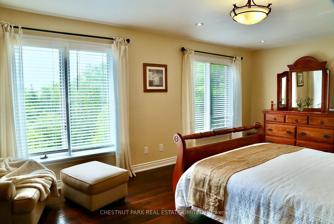
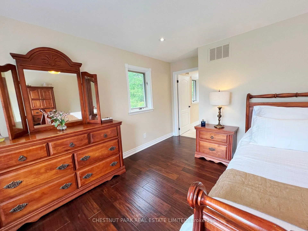
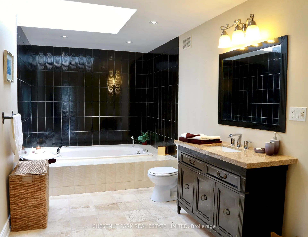
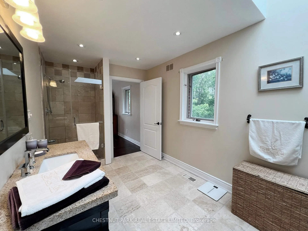
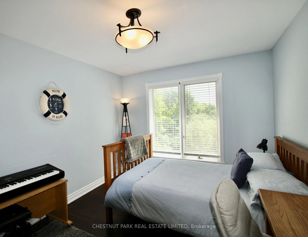
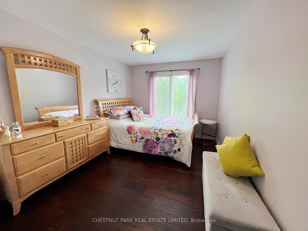
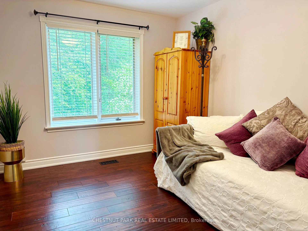
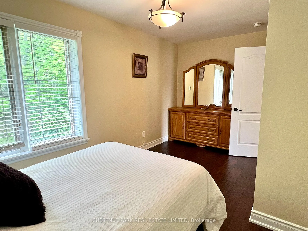
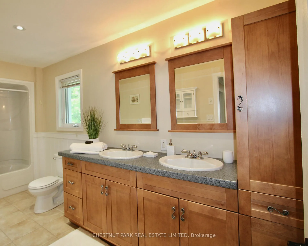
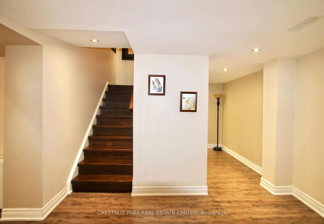
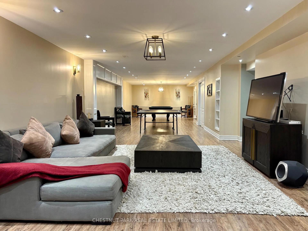
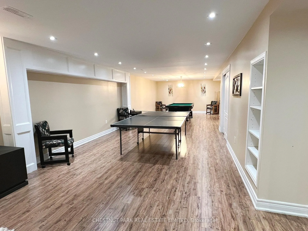
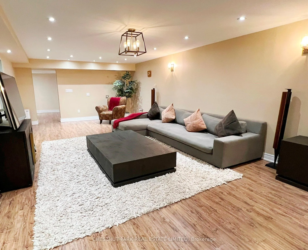
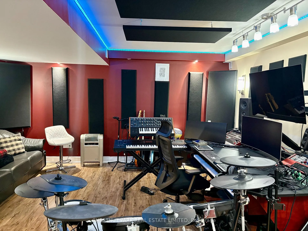
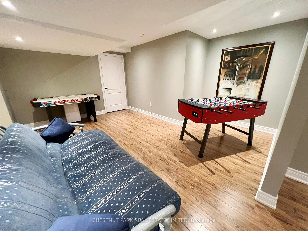
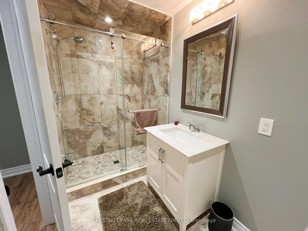
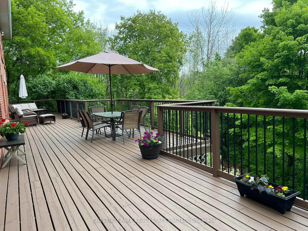
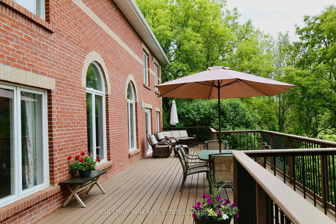
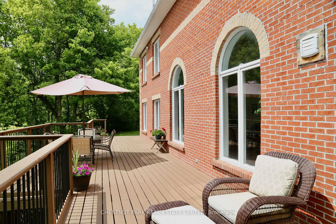
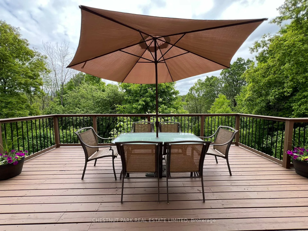
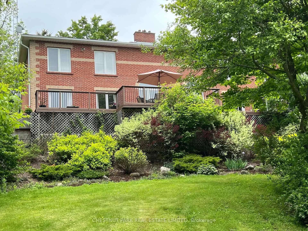
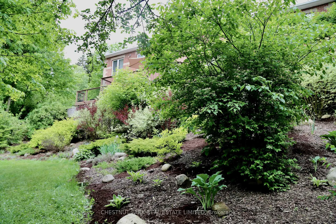
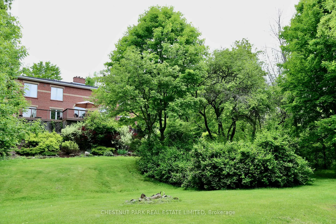
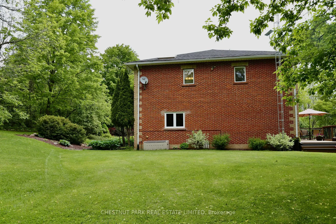
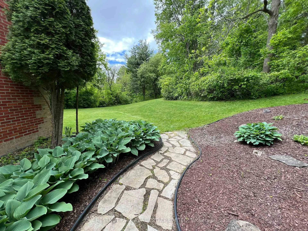
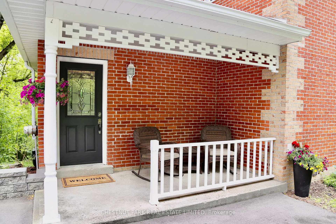
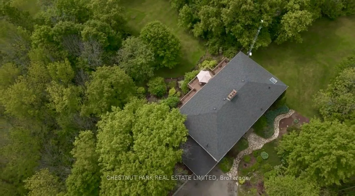
Welcome to 21 Southridge Trail! An exceptional 10-acre country property nestled on a quiet private road. This home offers just under 7,000 sq. ft. (on 3 levels) of beautifully finished living space. Rich hand-scraped engineered hrdwd floors throughout upper levels, soaring ceilings in the front foyer/dining room, and total privacy. This 5-bed, 4-bath home is nothing short of amazing! Step into the large chefs kitchen that features st/steel appliances, expansive granite countertops, a cozy wood-burning stove, and a walk-out onto the spacious back deck for seamless indoor/outdoor living. The large open-concept, sun-soaked living/dining room features 4 oversized windows that overlook the private, tree-filled back garden. A stunning 2-story brick fireplace is the focal point of this grand entertaining space. A separate side entrance to a sun-filled mudroom allows you and your guests to come and go with ease. The main floor features 2 offices/dens that make working from home a breeze! The second floor is graced with 5 bdrms & 2 washrooms. The primary bedroom features a large walk-in closet, tons of natural light, and a spa-like ensuite with a skylight. The spacious, fully finished bsmt offers ample additional living/entertaining space (with rough-in for a bar/kitchenette), lounge/games room, 3-piece bath, laundry room, and sound/recording studio (sound equipment will be removed but can easily be duplicated by a buyer if desired)! Take a break from the hustle and bustle of the city and immerse yourself in all the wonders this great country property has to offer. Enjoy what this desirable location offers privacy & fresh air with an abundance of trees, over 260 kms of popular nature trails such as the Bruce Trail & The Caledon Trailway, nearby Cultural & Art facilities such as the Alton Mill Arts Centre, yet only approximately 30 minutes to Pearson Intl Airport & 1 hour to downtown Toronto. Several Villages + Orangeville are less than 30 minutes away for shopping.
Key Facts & Features
Property Costs
- Annual Property Tax Amount
- $10,056
- Land Transfer Tax Fee
- $48,973
- Basement Type
- Finished
Interior Features
- Laundry Level
- Lower Level
- Interior Extras
- None
- Fireplace/Stove
- Yes
- Fireplace Features
- Fireplace Insert, Wood
- Elevator
- No
Exterior Features
- Pool
- None
- Property Features
- Rolling, Wooded/Treed
Building
- Building Type
- Detached
- Building Style
- 2-Storey
Construction
- Exterior Finish
- Brick
- Roof
- Asphalt Shingle
- Foundation Details
- Concrete Block
- Special Designation
- Unknown
Lot
- Lot Front
- 0.00 ft
- Lot Depth
- 0.00 ft
- Lot Size
- 10.37
- Lot Shape
- Irregular
Inclusions
- Inclusions
- Kitchen appliances, electric light fixtures throughout, window coverings.
Parking & Garages
- Garage Type
- Detached
- Garage Spaces
- 3
- Parking Spaces
- 5
- Total Garage And Parking Spaces
- 8
Heating & Cooling
- Heat Source
- Electric
- Heat Type
- Forced Air
- Air Conditioning
- Central Air
- Water
- Well
- Sewers
- Septic
- Bedrooms
- 5 + 1
- Washrooms
- 4
- Kitchens
- 1
- Family / bonus room
- Yes
Room sizes
- Foyer—Main level, Vaulted Ceiling(s), Hardwood Floor, 2 Pc Ensuite
- Living Room—Main level, Hardwood Floor, Pot Lights, Open Concept
- Dining Room—Main level, Vaulted Ceiling(s), Brick Fireplace, Hardwood Floor
- Kitchen—Main level, Renovated, Stainless Steel Appl, Wood Stove
- Breakfast—Main level, Vaulted Ceiling(s), Bow Window, SE View
- Family Room—Main level, Hardwood Floor, Pot Lights, Crown Moulding
- Den—Main level, Hardwood Floor, Pot Lights, Crown Moulding
- Office—Main level, Hardwood Floor, Pot Lights, Crown Moulding
- Mud Room—Main level, Double Closet, Large Window, East View
- Primary Bedroom—Second level, Hardwood Floor, Walk-In Closet(s), 5 Pc Ensuite
- Bedroom 2—Second level, Hardwood Floor, Double Closet, South View
- Bedroom 3—Second level, Hardwood Floor, Double Closet, South View
- Bedroom 4—Second level, Hardwood Floor, North View
- Bedroom 5—Second level, Hardwood Floor, Double Closet, North View
- Recreation—Basement level, Laminate, Pot Lights, Open Concept
- Game Room—Basement level, Laminate, Pot Lights, 3 Pc Ensuite
- Other—Basement level, Laminate, French Doors, Wall Sconce Lighting
- Other—Basement level, Laminate, Sliding Doors, Pot Lights
- Laundry—Basement level, Laminate, Laundry Sink
Washrooms
- 5-piece, Second
- 3-piece, Basement
- 2-piece, Main
- Municipality
- Caledon
- Neighbourhood
- Rural Caledon
- Main cross streets
- Southridge Trail & McLaren Rd
- Directions
- W off Hwy 10 onto Forks of the Credit Rd, N on McLaren Rd, E onto Southridge Trail
- MLS® number
- W12481137
- Data source
- Toronto Regional Real Estate Board
- Status change
- 2026-01-01
- Listed on
- 2025-10-24
- Days on market
- 69 days
- Possession type
- Flexible
- Co-op commission
- 2.5% + applicable HST
- Seller
- Listed by
- CHESTNUT PARK REAL ESTATE LIMITED
Home Market Value
Current home valuation for 21 Southridge Trail, Caledon, Rural Caledon, Caledon, ON. Listed for $2,499,900
HOMEH Estimate
—
Estimated Sales Range
—
HOMEH Estimate for 21 Southridge Trail, Caledon, Rural Caledon
Calculated with a real agent's CMA method — 45+ years of experience, codified. Not an AI guess.
For the owner
Is this your home? Track its value.
Get this home's HOMEH Estimate by email once a month, with how many homes are for sale around you.
Mortgage Payment Calculator
Compare up to 4 down payment scenarios
20% required for homes $1.5M or more
$499,980
| Scenario 1 | Scenario 2 | Scenario 3 | Scenario 4 | |
|---|---|---|---|---|
−Down payment | % $ | % $ | % $ | % $ |
+CMHC insurance | $0 | $0 | $0 | $0 |
=Total mortgage | $1,999,920 | $1,874,925 | $1,749,930 | $1,624,935 |
Amortization | ||||
Mortgage rate | % | % | % | % |
| Payment frequency | ||||
=Mortgage payment | $9,765monthly | $9,154monthly | $8,544monthly | $7,934monthly |
Land Transfer Tax
$48,973
$48,973
Around this home
No schools found nearby
Data provided by OpenStreetMap & Fraser Institute School Rankings
Ask HOMEH
New!Hi there!
👋Text or call (416) 301-9001
Recommended for you
Based on homes you've looked at.
No recommended properties found.
Nearby similar homes
No nearby properties found.
More real estate resources
Other homes nearby
Explore this area
Nearby neighbourhoods
No nearby listings available.