
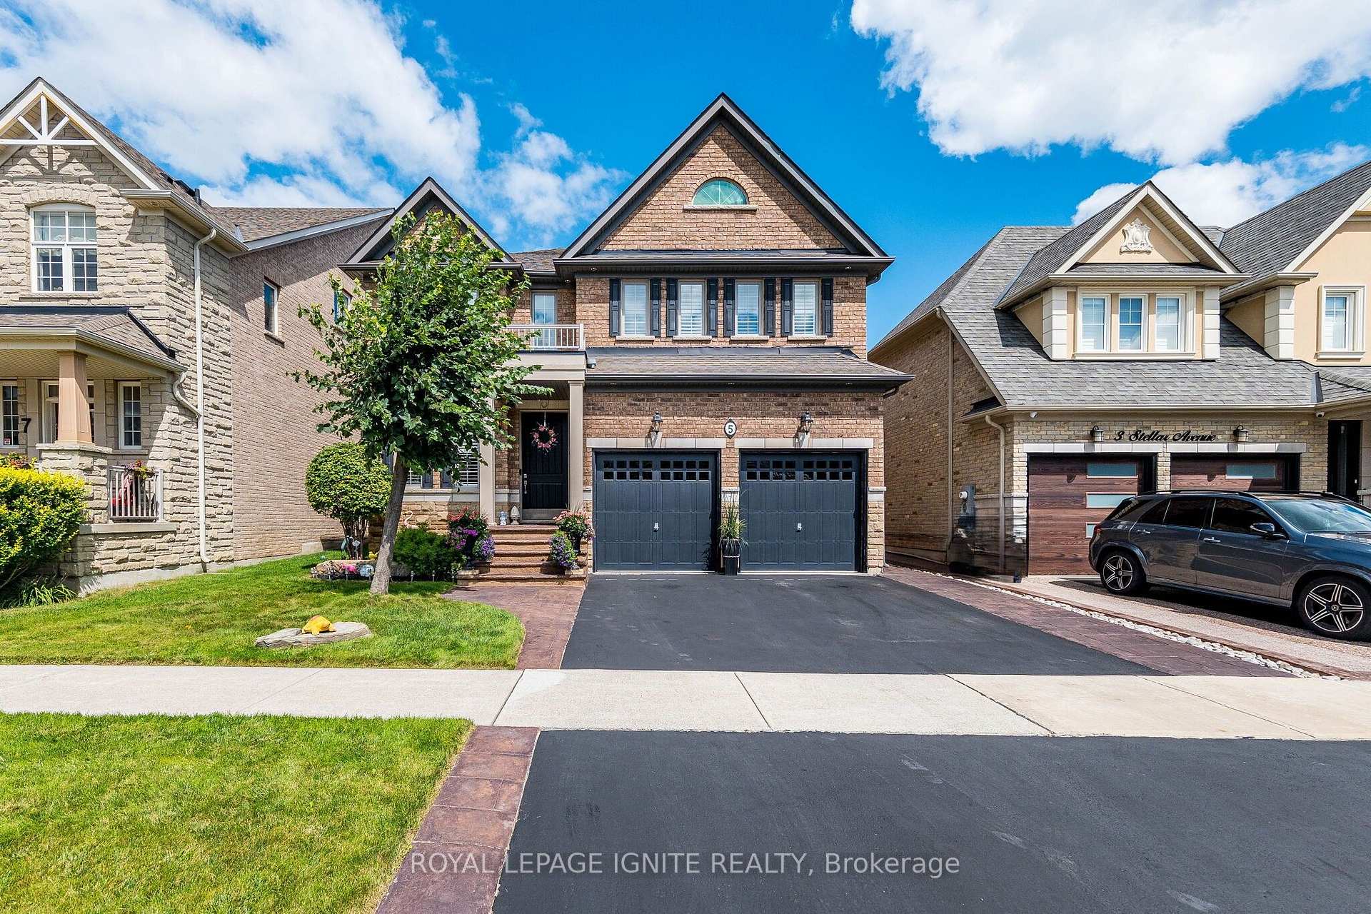
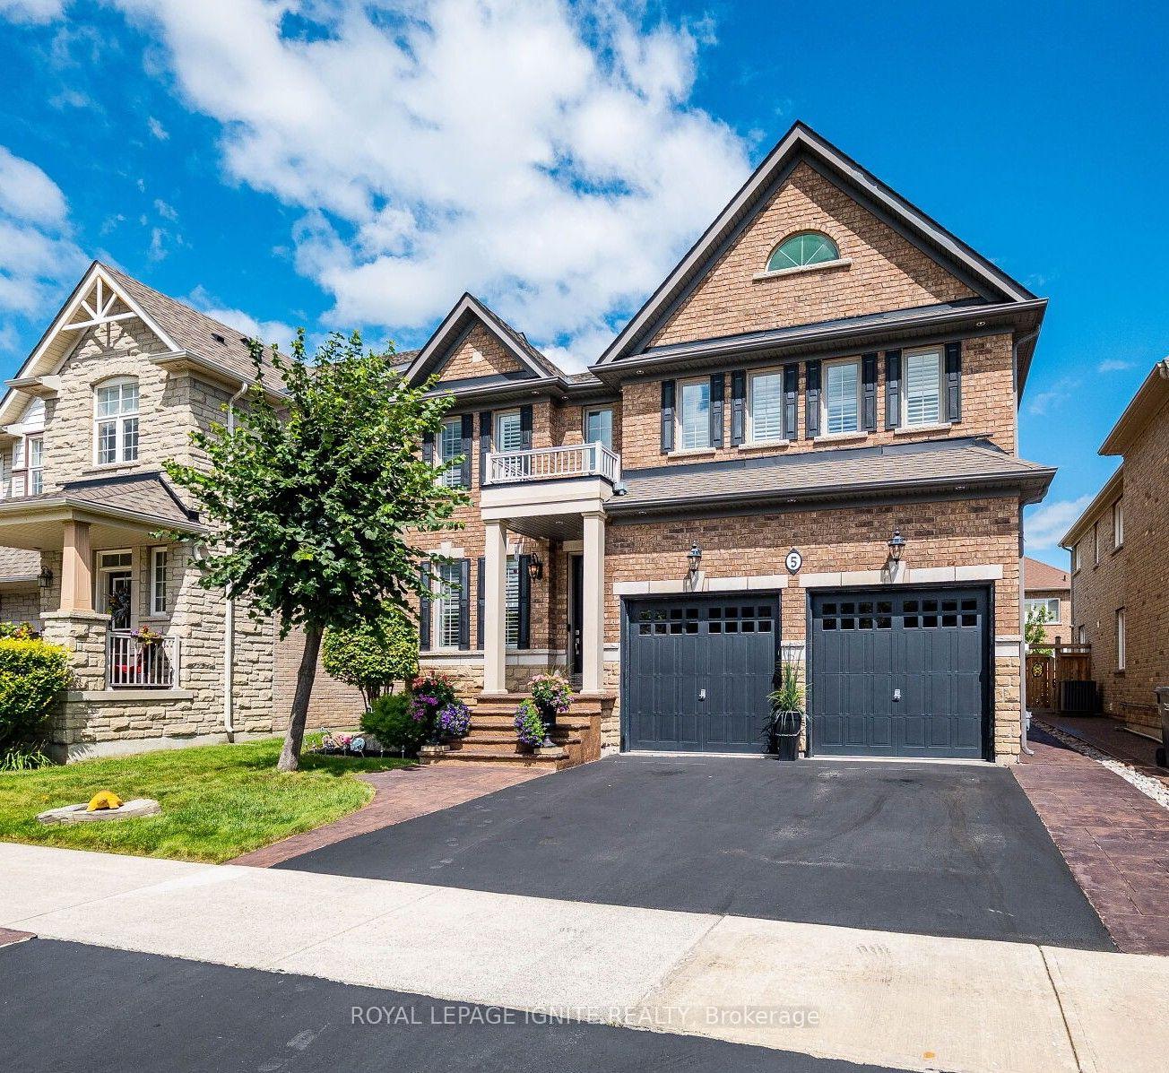
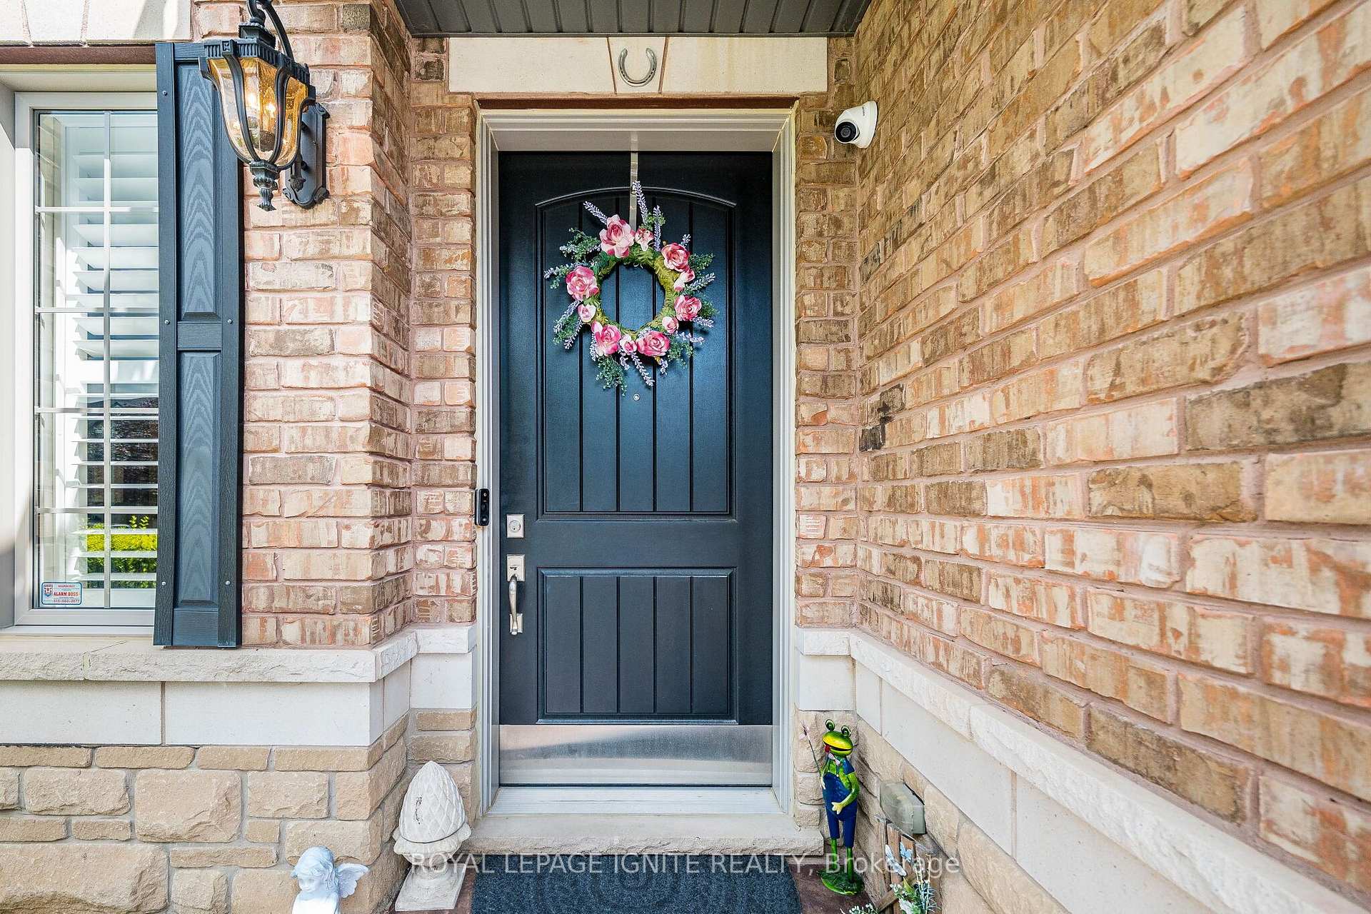
5 Stellar Avenue
Caledon (Rural Caledon), ON L7C 3P7
- 4+1Bedrooms
- 4Bathrooms
- 2Garage
- 3000–3500Sq Ft
- $7,239Tax
- 43×105 ftLot Size
 Estimated Value:$1,059,215See Free Estimate Report

Sale & Price History for 5 Stellar Avenue, Caledon, Rural Caledon
| Start Date | End Date | Price | Event | MLS# |
|---|---|---|---|---|
| No listing history available | ||||
Real estate boards require you to or to see the full details of this property.
*Sold prices and complete sale & price history are regulated data. Under the Trust in Real Estate Services Act, 2002 (TRESA) and the rules of the Real Estate Council of Ontario (RECO), and pursuant to the Multiple Listing Service® rules of the Canadian Real Estate Association (CREA) and the Toronto Regional Real Estate Board (TRREB), this information may be shown only to registered users who have agreed to the applicable terms of use (a Virtual Office Website, or "VOW," arrangement). HOMEH Inc., Brokerage therefore provides it to signed-in members only. Creating an account is free and takes under a minute.
About 5 Stellar Avenue, Caledon, Rural Caledon
Summarized Description
- Located in sought-after Village of Southfields.
- Over $250,000 in premium upgrades.
- Expansive 3278-square-foot floor plan.
- Chef's kitchen with granite countertops.
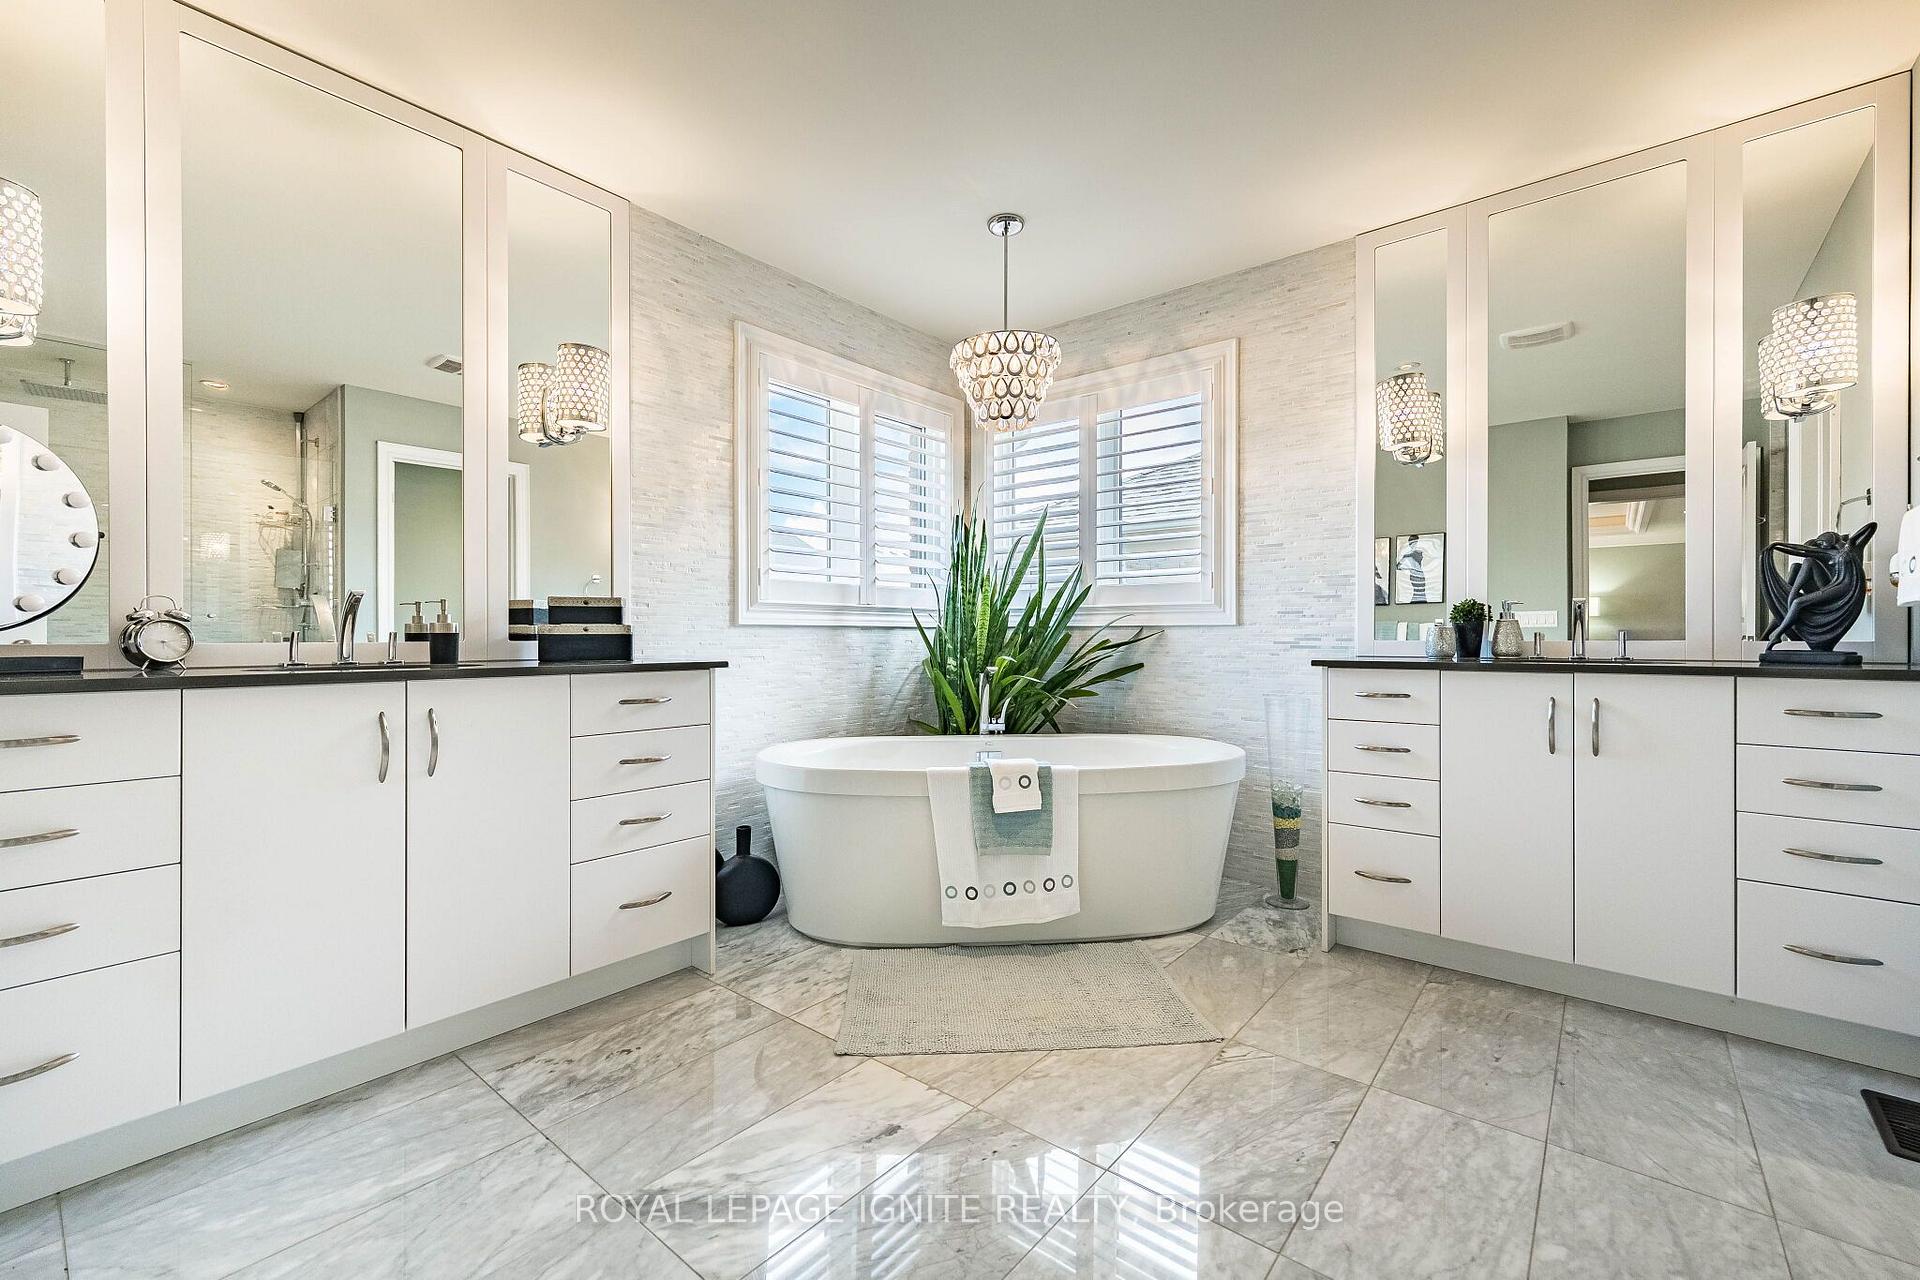
- Two master suites with upgraded ensuites.
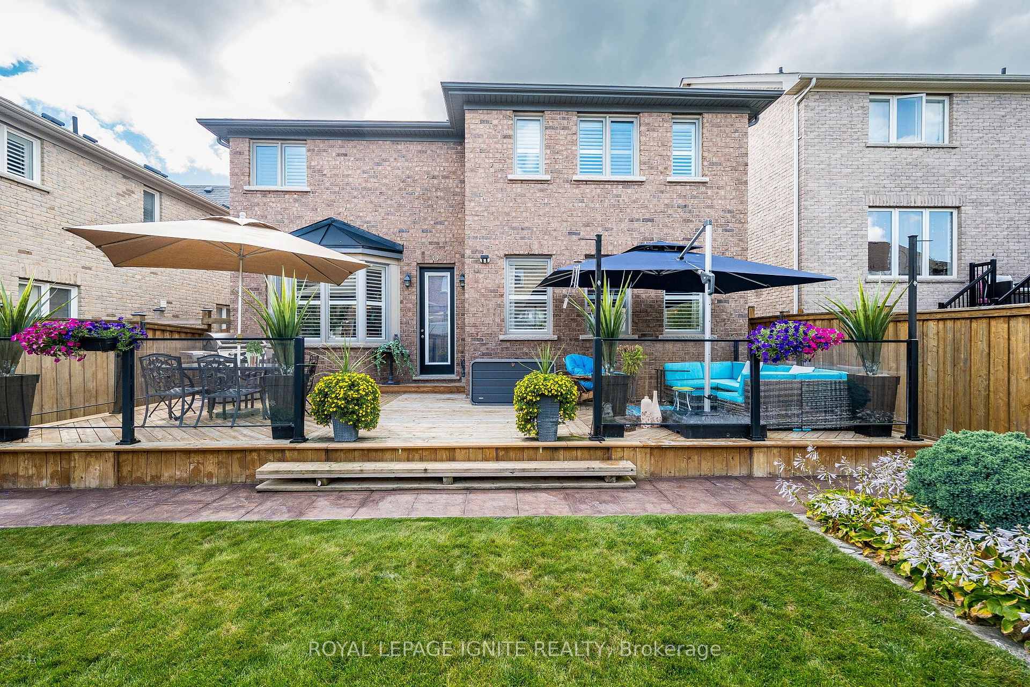
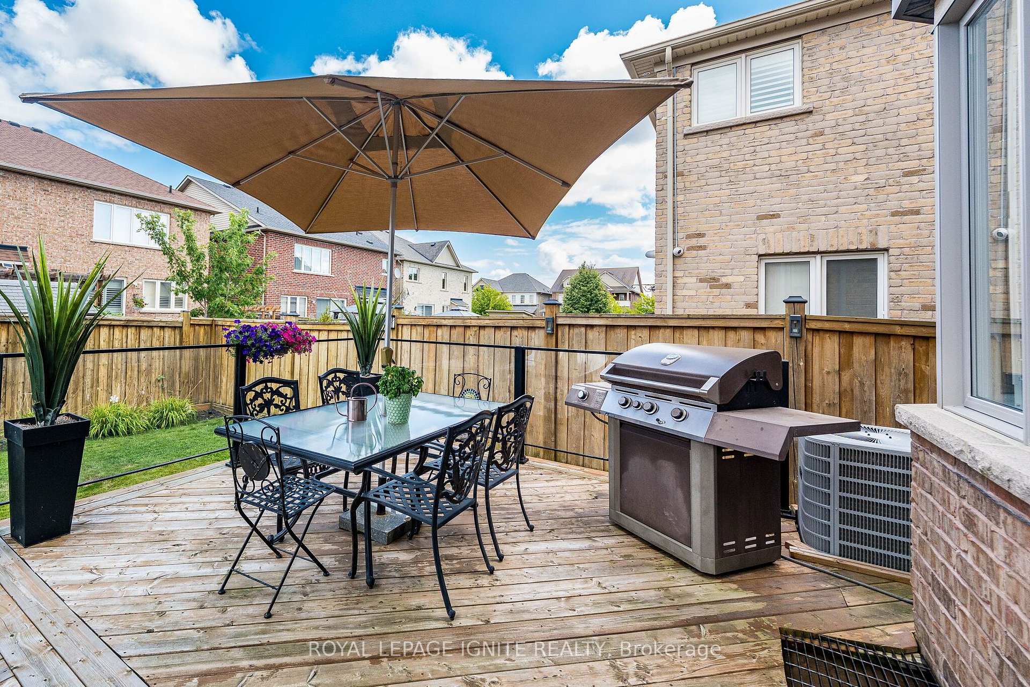
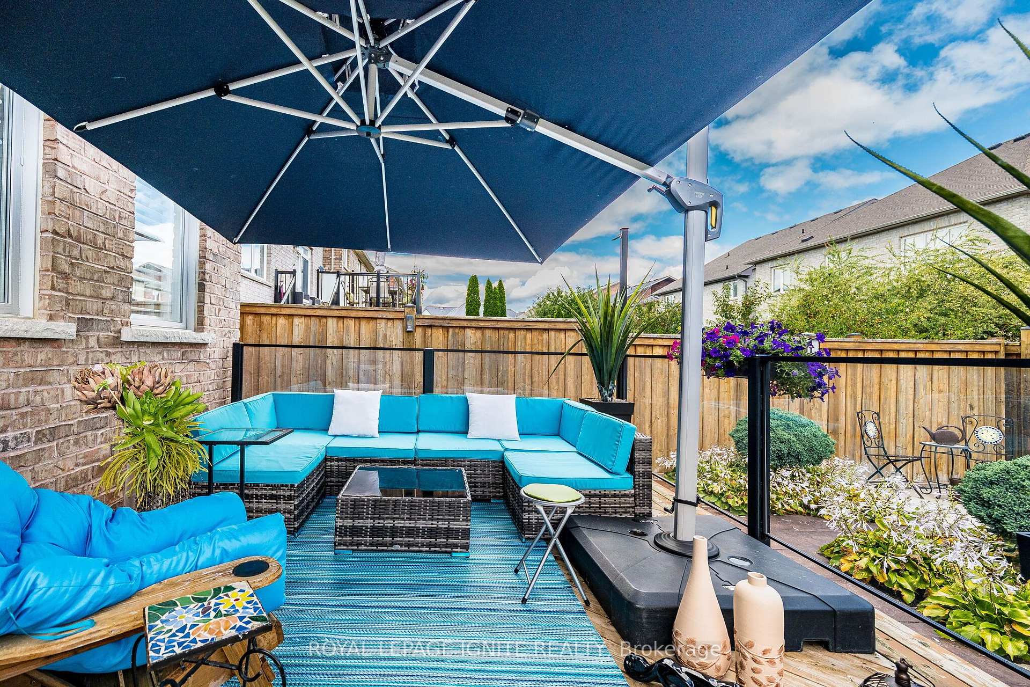
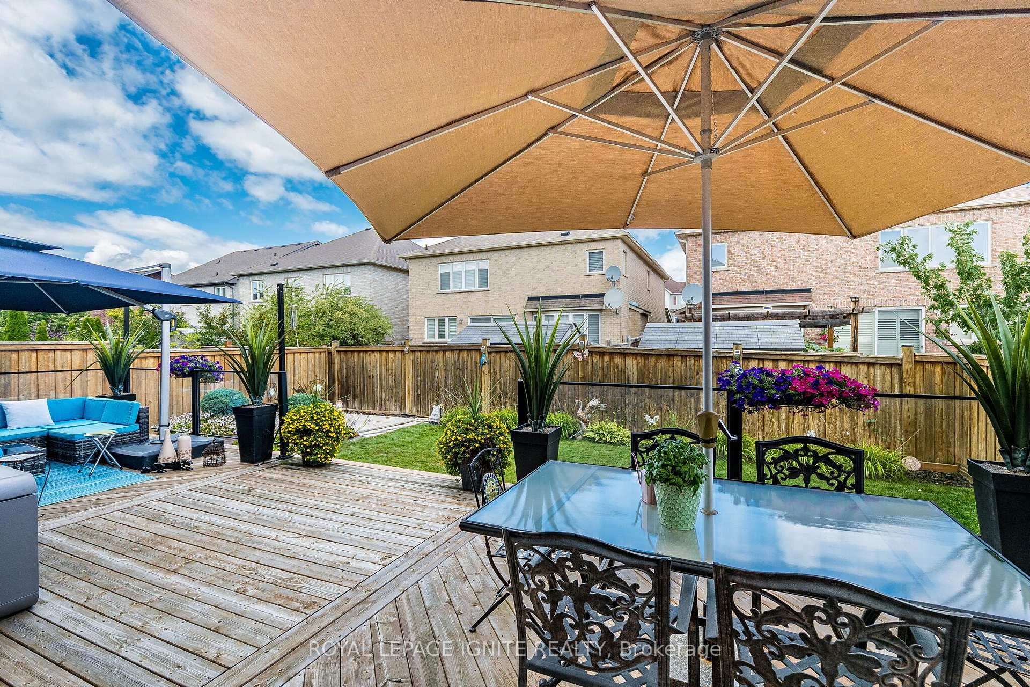
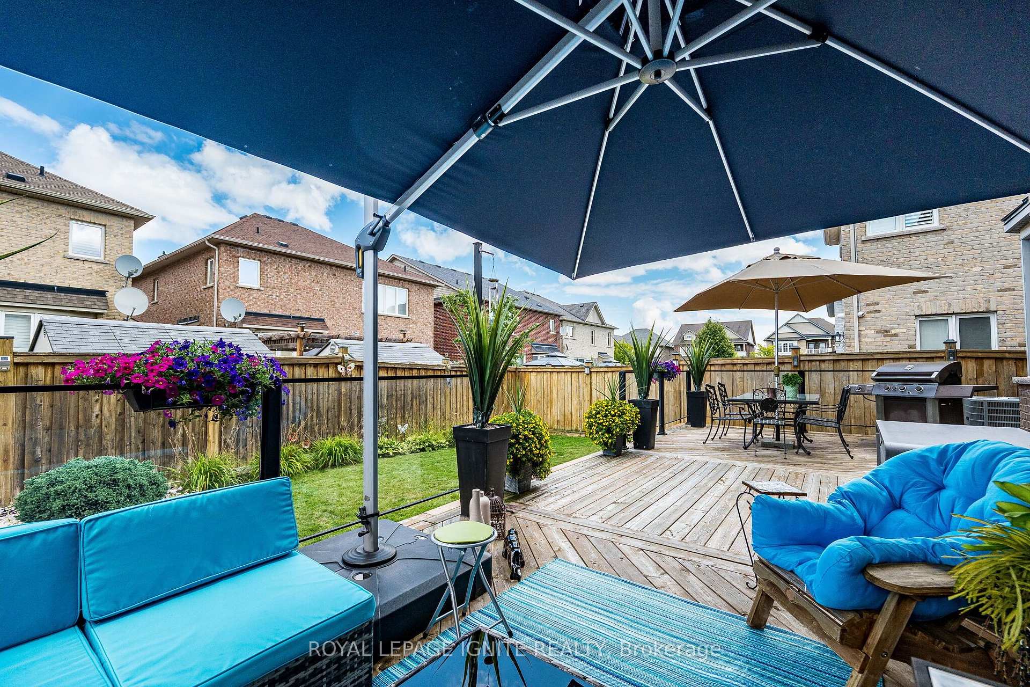
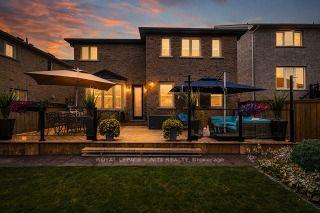
- Private outdoor oasis with spacious deck.
- Elegant finishes and abundant natural light.
- Flexible library can serve as fifth bedroom.
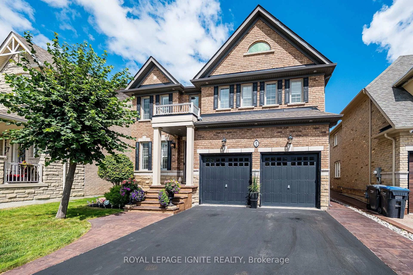
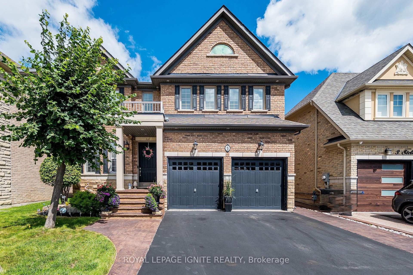
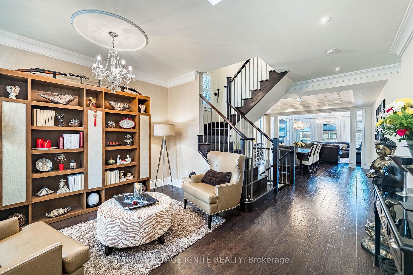
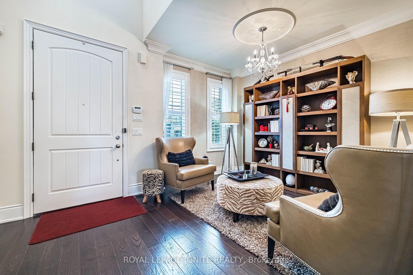
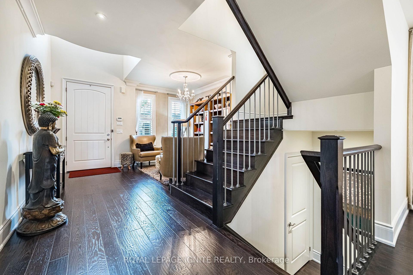
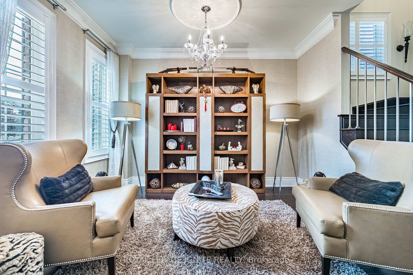
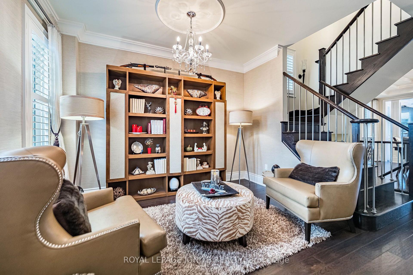
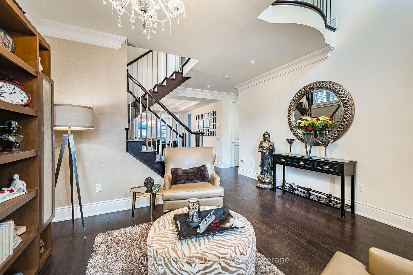
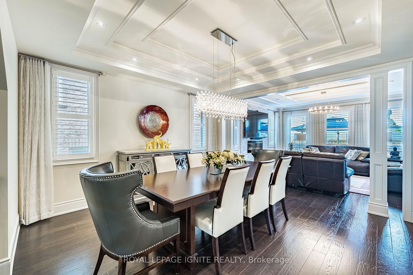
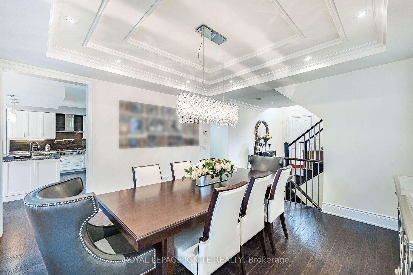
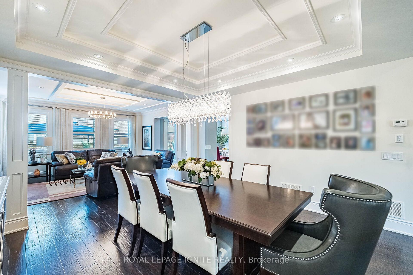
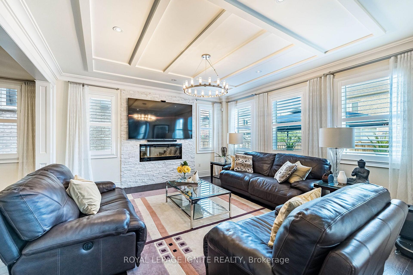
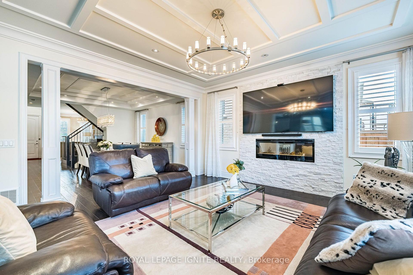
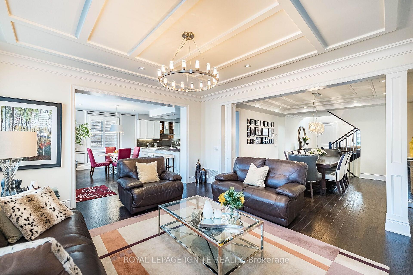
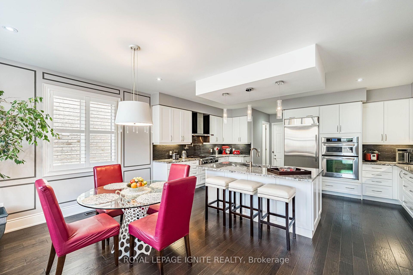
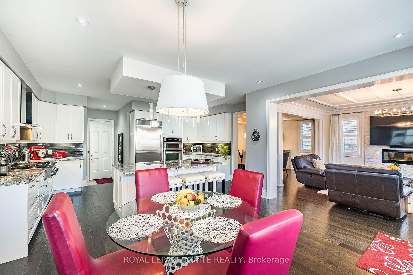
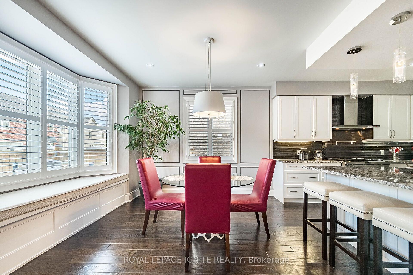
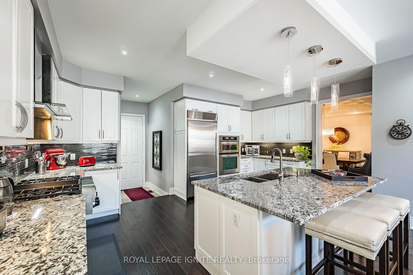
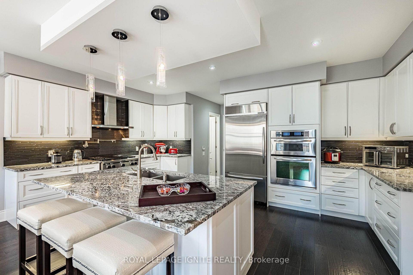
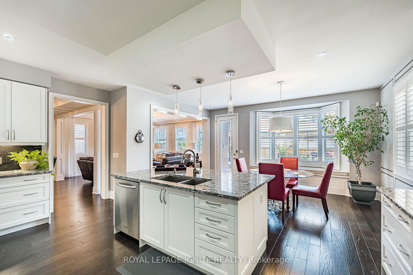
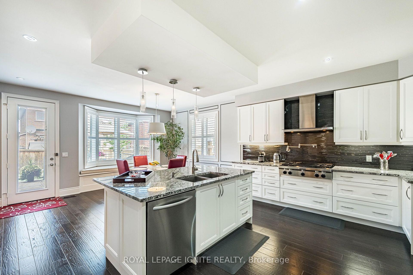
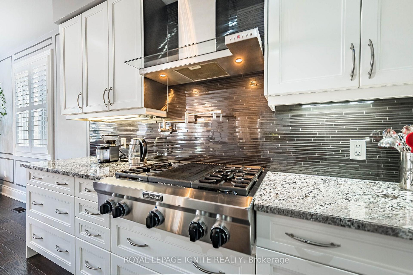
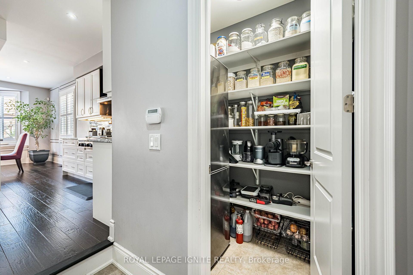
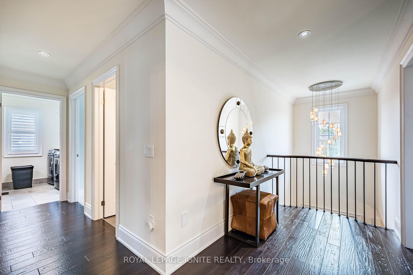
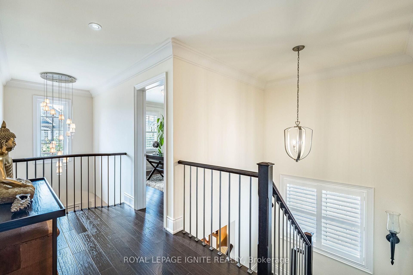
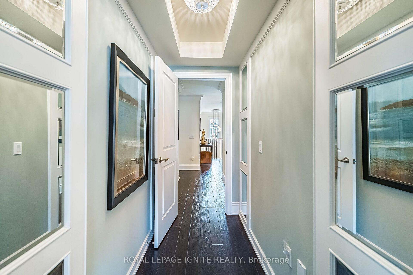
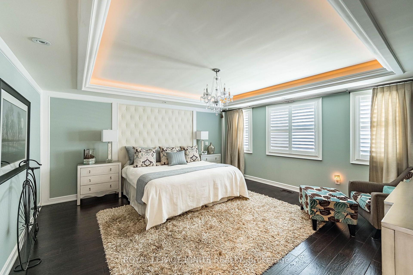
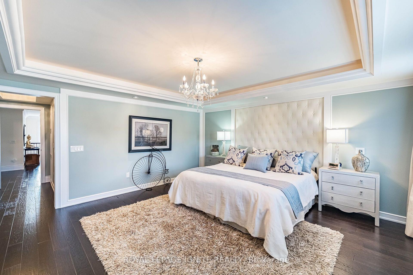
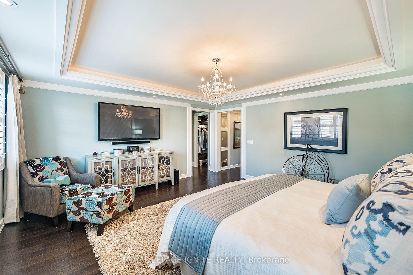
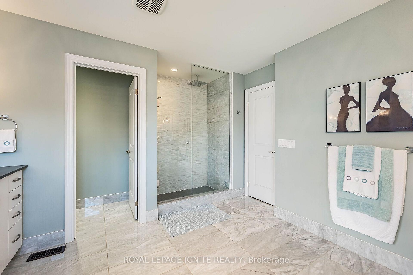
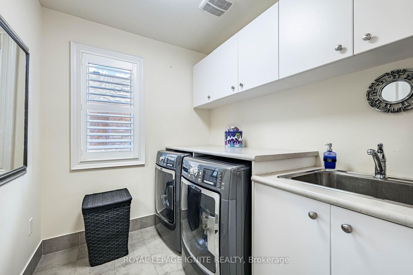
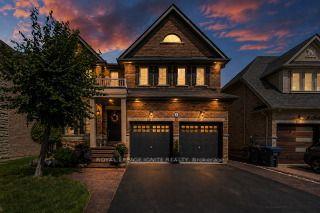
Located in the highly sought-after Village of Southfields in Caledon, this former builder's model home delivers over $250,000 in premium upgrades across an expansive 3278-square-foot floor plan (as per MPAC) on a generous 43 X 105-foot premium lot. The residence makes a striking first impression with a grand main entry featuring an open-to-above foyer, elegant crown molding, beautiful chandeliers throughout, and extensive interior and exterior pot lighting. Designed for both sophisticated entertaining and effortless daily living, the open-concept layout features distinct living, dining, and family rooms anchored by coffered ceilings, an inviting electric fireplace in the family room and vintage hand-scraped hardwood flooring. At the heart of the home, the chef's dream kitchen is outfitted with rich cabinetry, a dedicated kitchen pantry, top-notch granite countertops, built-in stainless-steel oven and microwave combo, fridge dishwasher and a professional series gas range, and a large center island with an extended breakfast bar under designer pendant lighting. An oak staircase with wrought-iron pickets leads to the sun-drenched upper level, which opens to a charming second-floor Juliet balcony overlooking the main level. The upper layout features convenient second-floor laundry along with four generously sized bedrooms plus a flexible library that easily serves as a fifth bedroom. The three full washrooms include two complete master suites, highlighted by a primary retreat featuring a fully upgraded 5-piece ensuite with a deep soaker tub, custom walk-in shower, and granite vanities. Natural light throughout the home is beautifully controlled with tailored drapes and sleek California shutters. Out back, the property transforms into a private outdoor oasis framed by low-maintenance front and backyard landscaping with custom stamped interlocking, an integrated sprinkler system, and a spacious deck ideal for evening relaxation or summer entertaining.
Key Facts & Features
Property Costs
- Annual Property Tax Amount
- $7,239
- Land Transfer Tax Fee
- $23,473
Rental Items
- Rental Equipment
- Tankless Hot Water Heater
- Basement Type
- Full
Interior Features
- Interior Extras
- Built-In Oven, On Demand Water Heater, Separate Hydro Meter, Water Purifier
- Fireplace/Stove
- Yes
- Fireplace Features
- Electric
- Elevator
- No
Exterior Features
- Pool
- None
- Accessibility Features
- Accessible Public Transit Nearby, Open Floor Plan
Building
- Building Type
- Detached
- Building Style
- 2-Storey
- Approx Age
- 6-15
Construction
- Exterior Finish
- Brick
- Roof
- Asphalt Shingle
- Foundation Details
- Concrete
- Special Designation
- Unknown
Lot
- Lot Front
- 42.98 ft
- Lot Depth
- 104.99 ft
Inclusions
- Inclusions
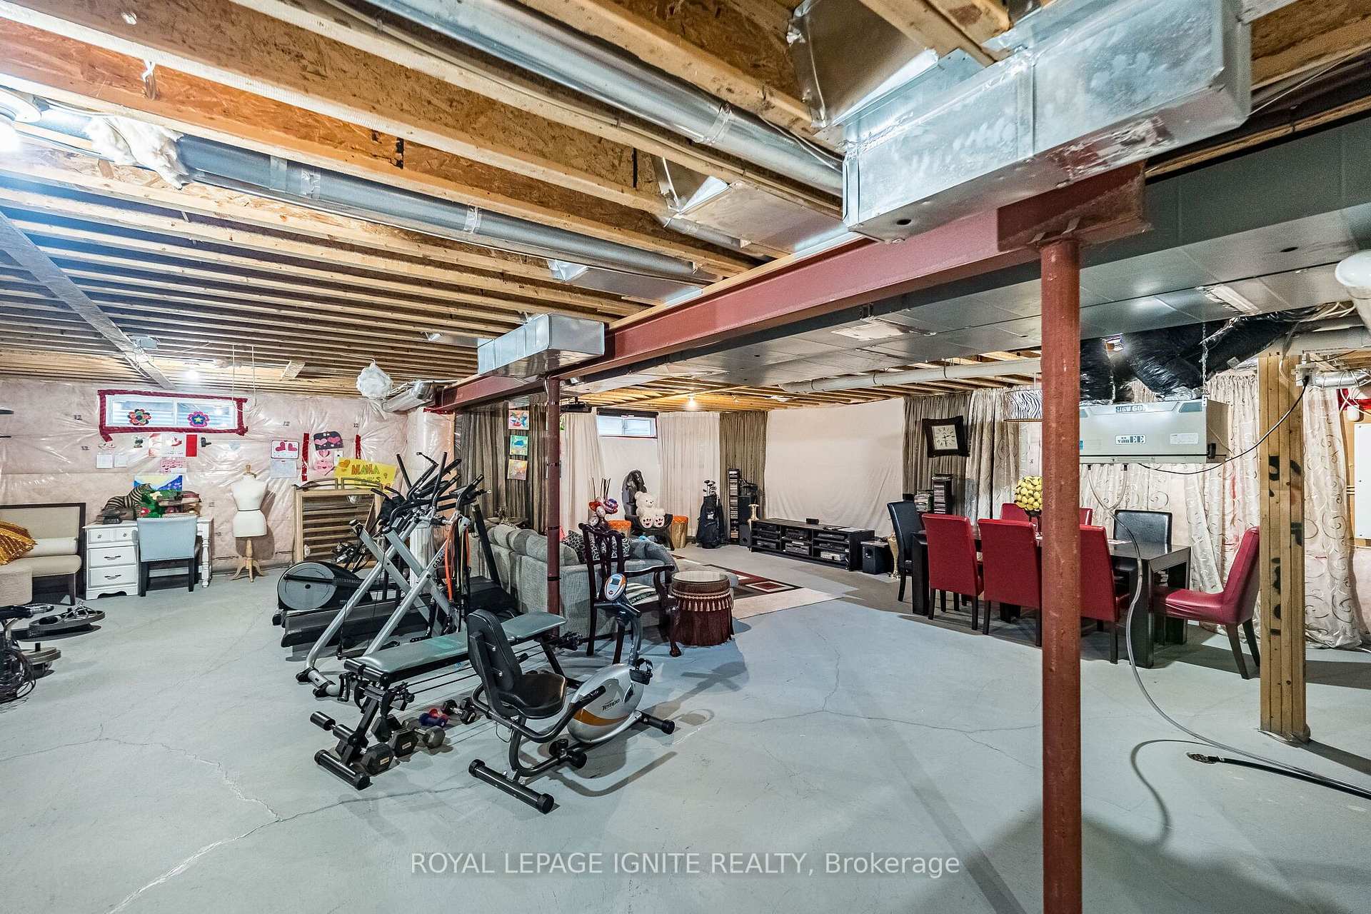
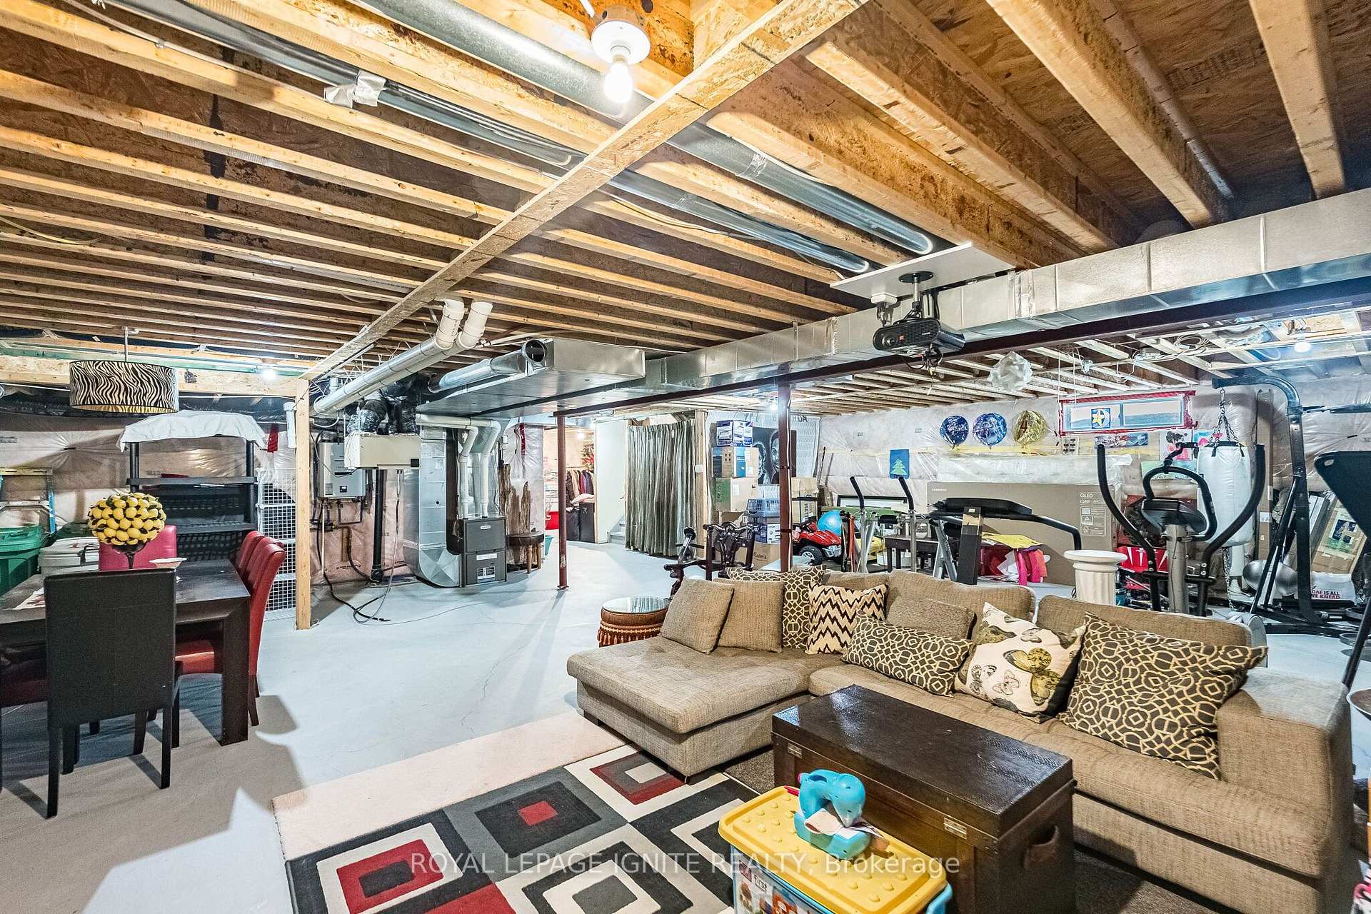
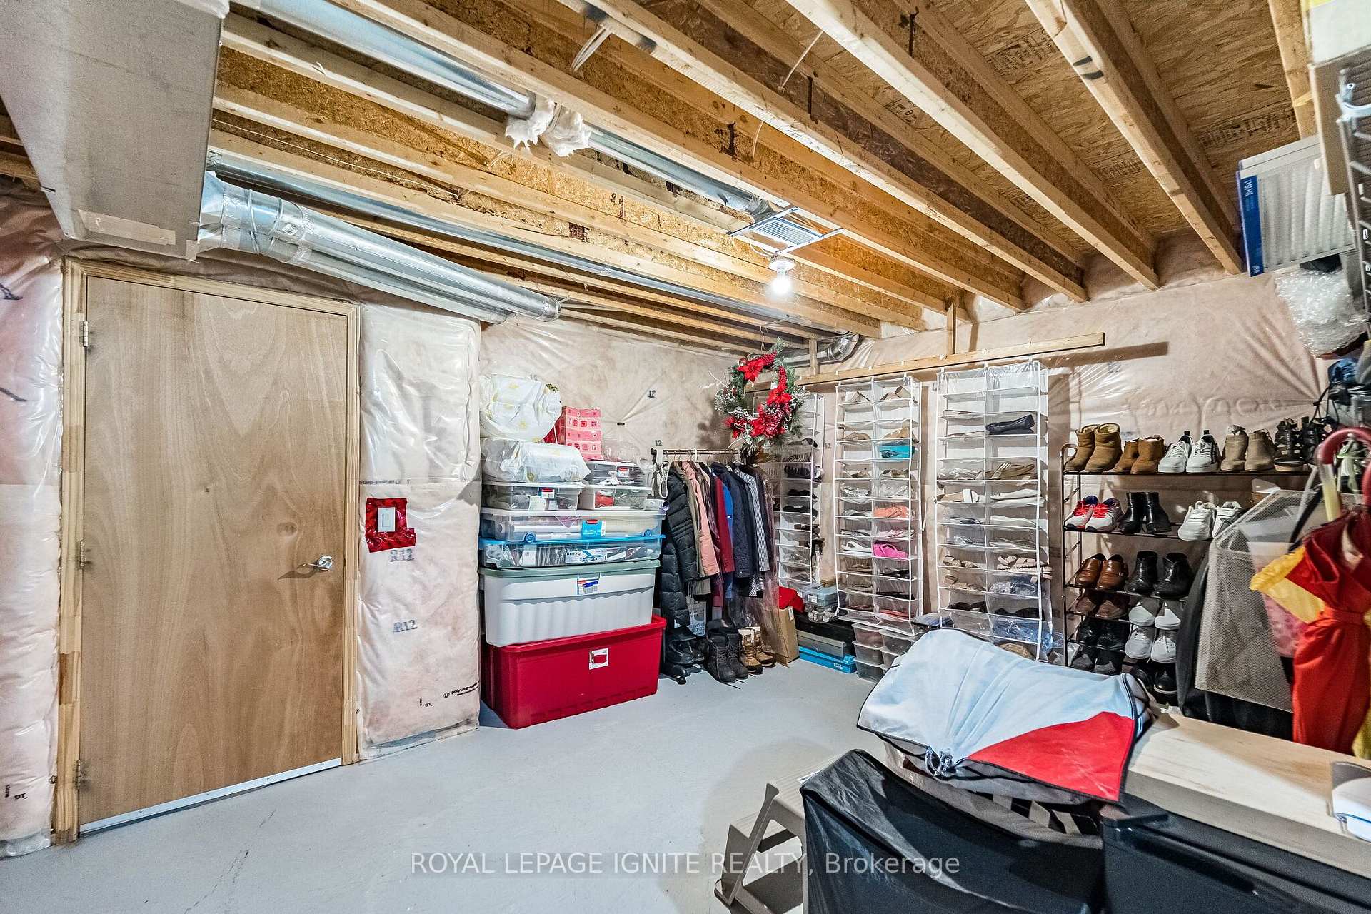
- This exceptional property comes complete with a comprehensive suite of high-end chattels and luxury upgrades designed for effortless living. A gourmet kitchen with stainless steel appliances (fridge, gas cooktop, built-in oven/microwave, dishwasher, range hood) and a pot filler. The interior boasts hand-scraped hardwood throughout, custom window coverings (California shutters, drapes, sheers and elegant curtain rods), designer light fixtures, chandeliers, indoor and outdoor pot lights, front-load washer/dryer, and a water purification system. Outside, enjoy low-maintenance landscaping, an outdoor oasis with a backyard deck, central air, and garage openers with remotes. Key infrastructure includes a security alarm system, central vacuum rough-in, on-demand tankless water heater (rental), and a pristine basement with a washroom rough-in-offering turnkey luxury steps from parks, trails, and Etobicoke Creek
Exclusions
- Exclusions
- Fridge in the pantry, freezer and cabinets in the garage, home theatre projector system and the bar fridge in the basement.
Parking & Garages
- Garage Type
- Attached
- Garage Spaces
- 2
- Parking Spaces
- 2
- Total Garage And Parking Spaces
- 4
Heating & Cooling
- Heat Source
- Gas
- Heat Type
- Forced Air
- Air Conditioning
- Central Air
- Water
- Municipal
- Sewers
- Sewer
- Bedrooms
- 4 + 1
- Washrooms
- 4
- Kitchens
- 1
- Family / bonus room
- Yes
Room sizes
- Dining Room—Main level, Hardwood Floor, Coffered Ceiling(s)
- Laundry—Second level
- Family Room—Main level, Hardwood Floor, Pot Lights, Electric Fireplace
- Breakfast—Main level, Bay Window, W/O To Yard
- Kitchen—Main level, Granite Counters, B/I Appliances, Centre Island
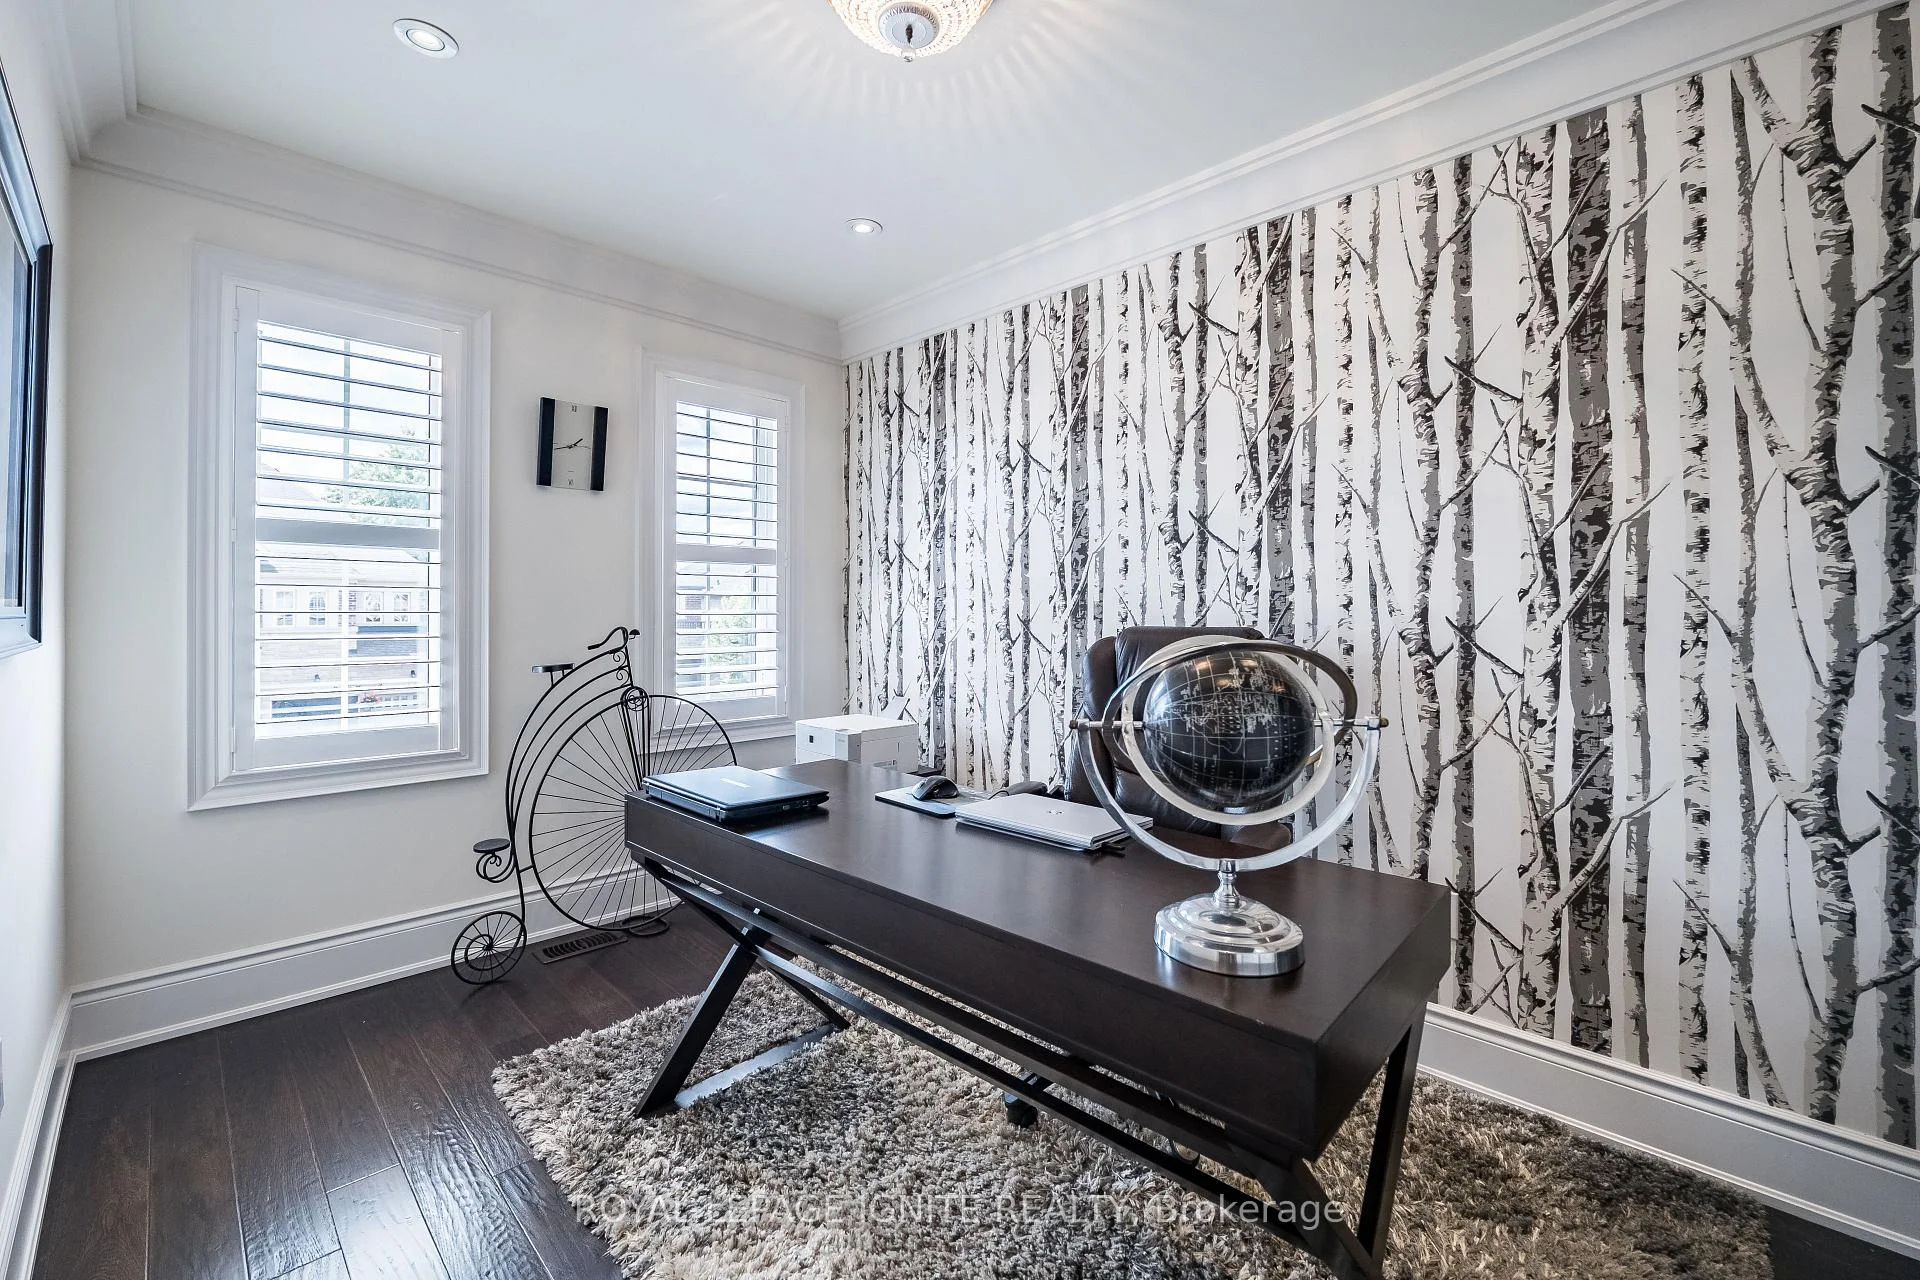
- Library—Second level, French Doors, Large Window
- Living Room—Main level, Hardwood Floor, Pot Lights
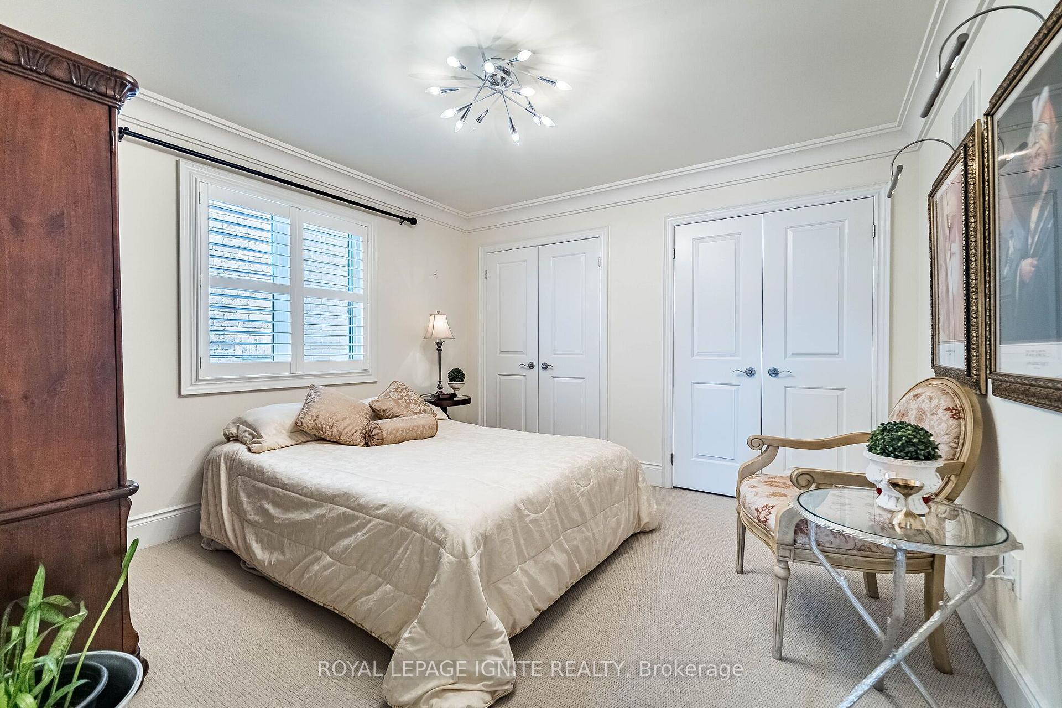
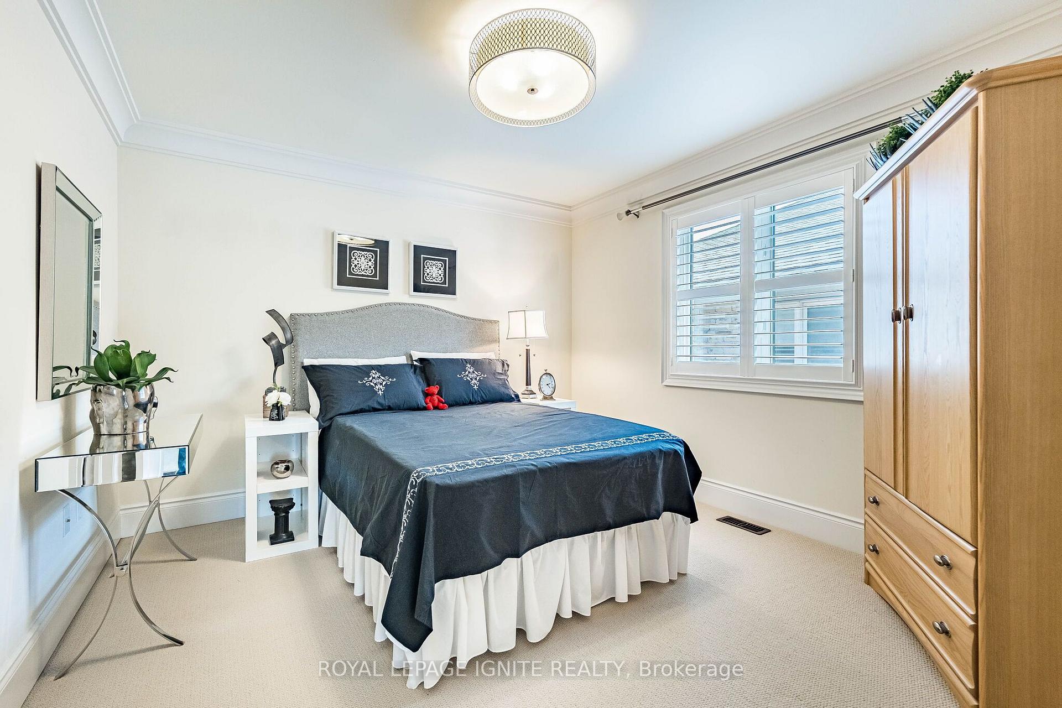
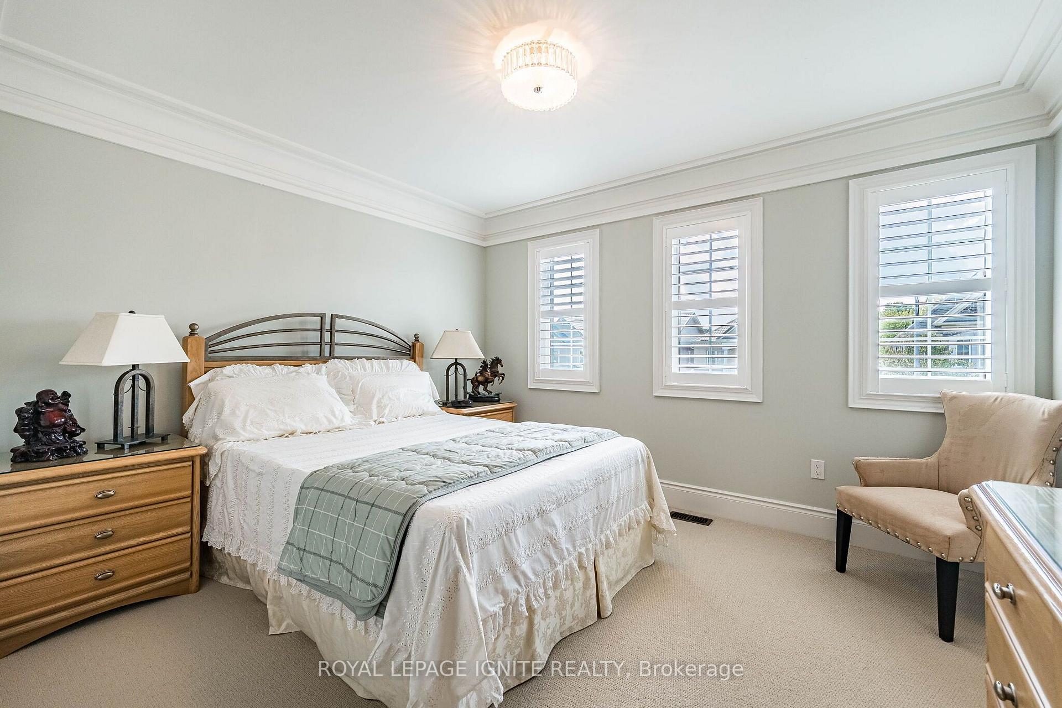
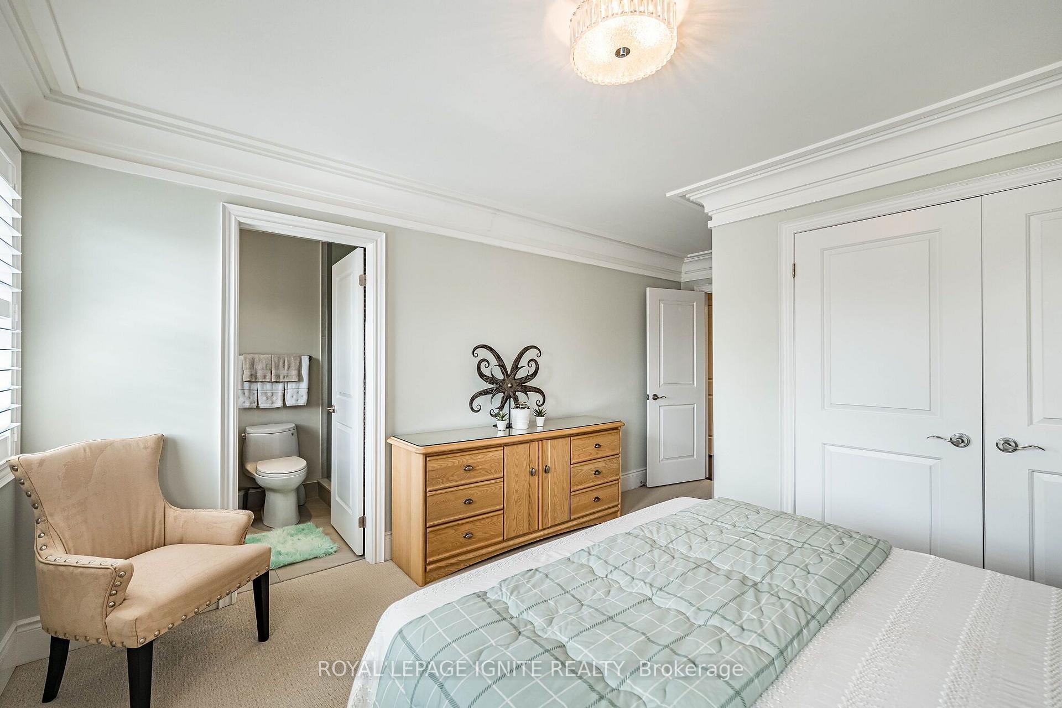
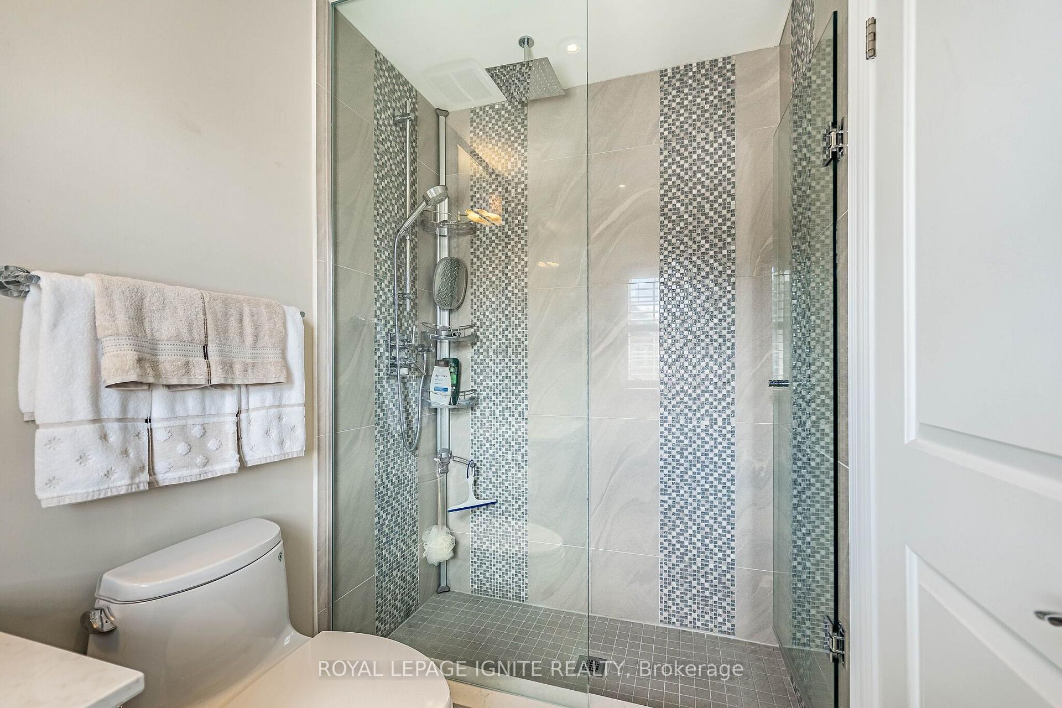
- Bedroom 2—Second level, 3 Pc Ensuite, Double Closet, Large Window
- Bedroom 3—Second level, Walk-In Closet(s), Window
- Pantry—Main level, Separate Room, Hardwood Floor
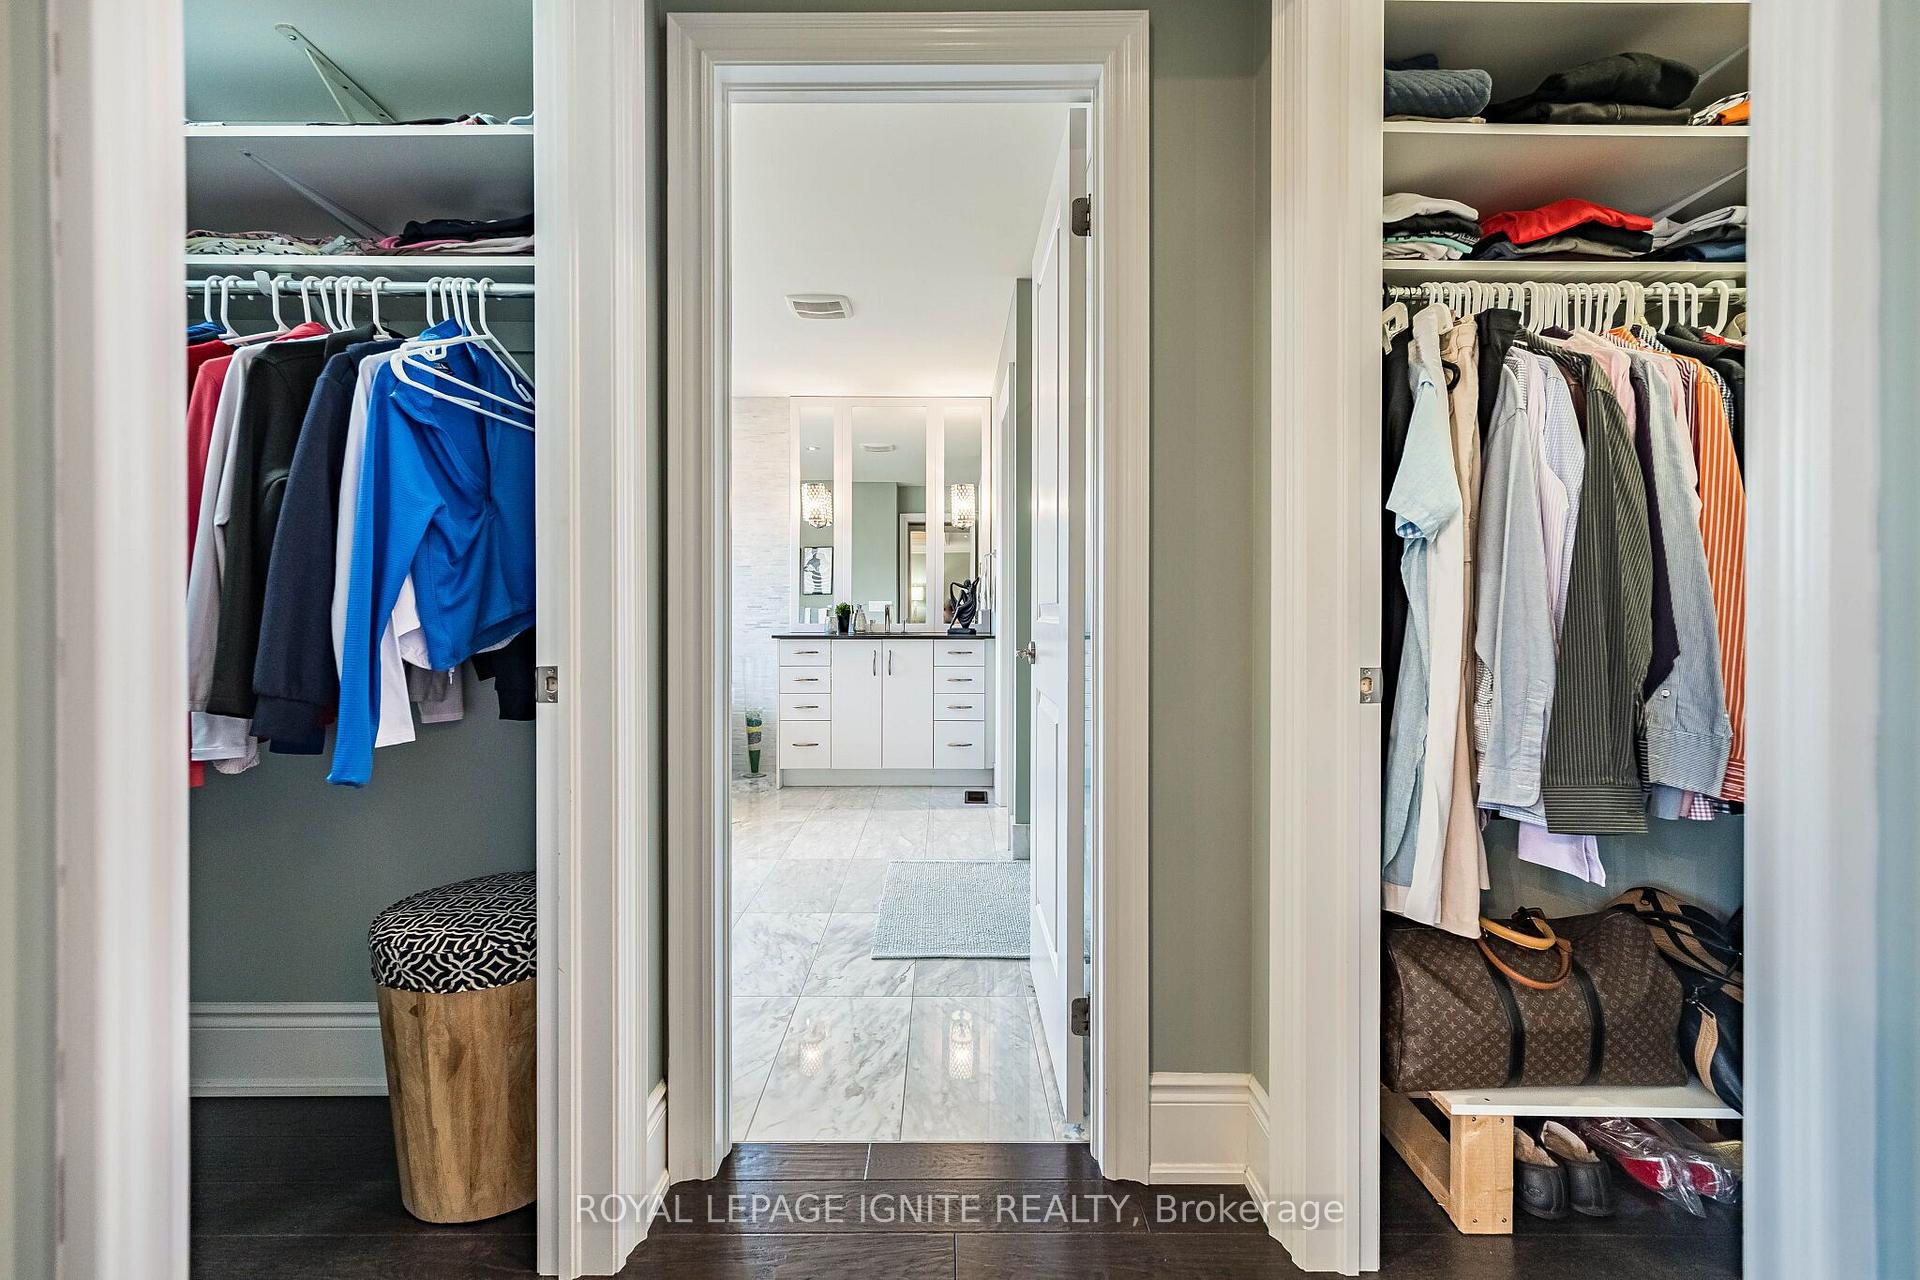
- Primary Bedroom—Second level, 5 Pc Ensuite, His and Hers Closets, Coffered Ceiling(s)
- Bedroom 4—Second level, Window, Closet
Washrooms
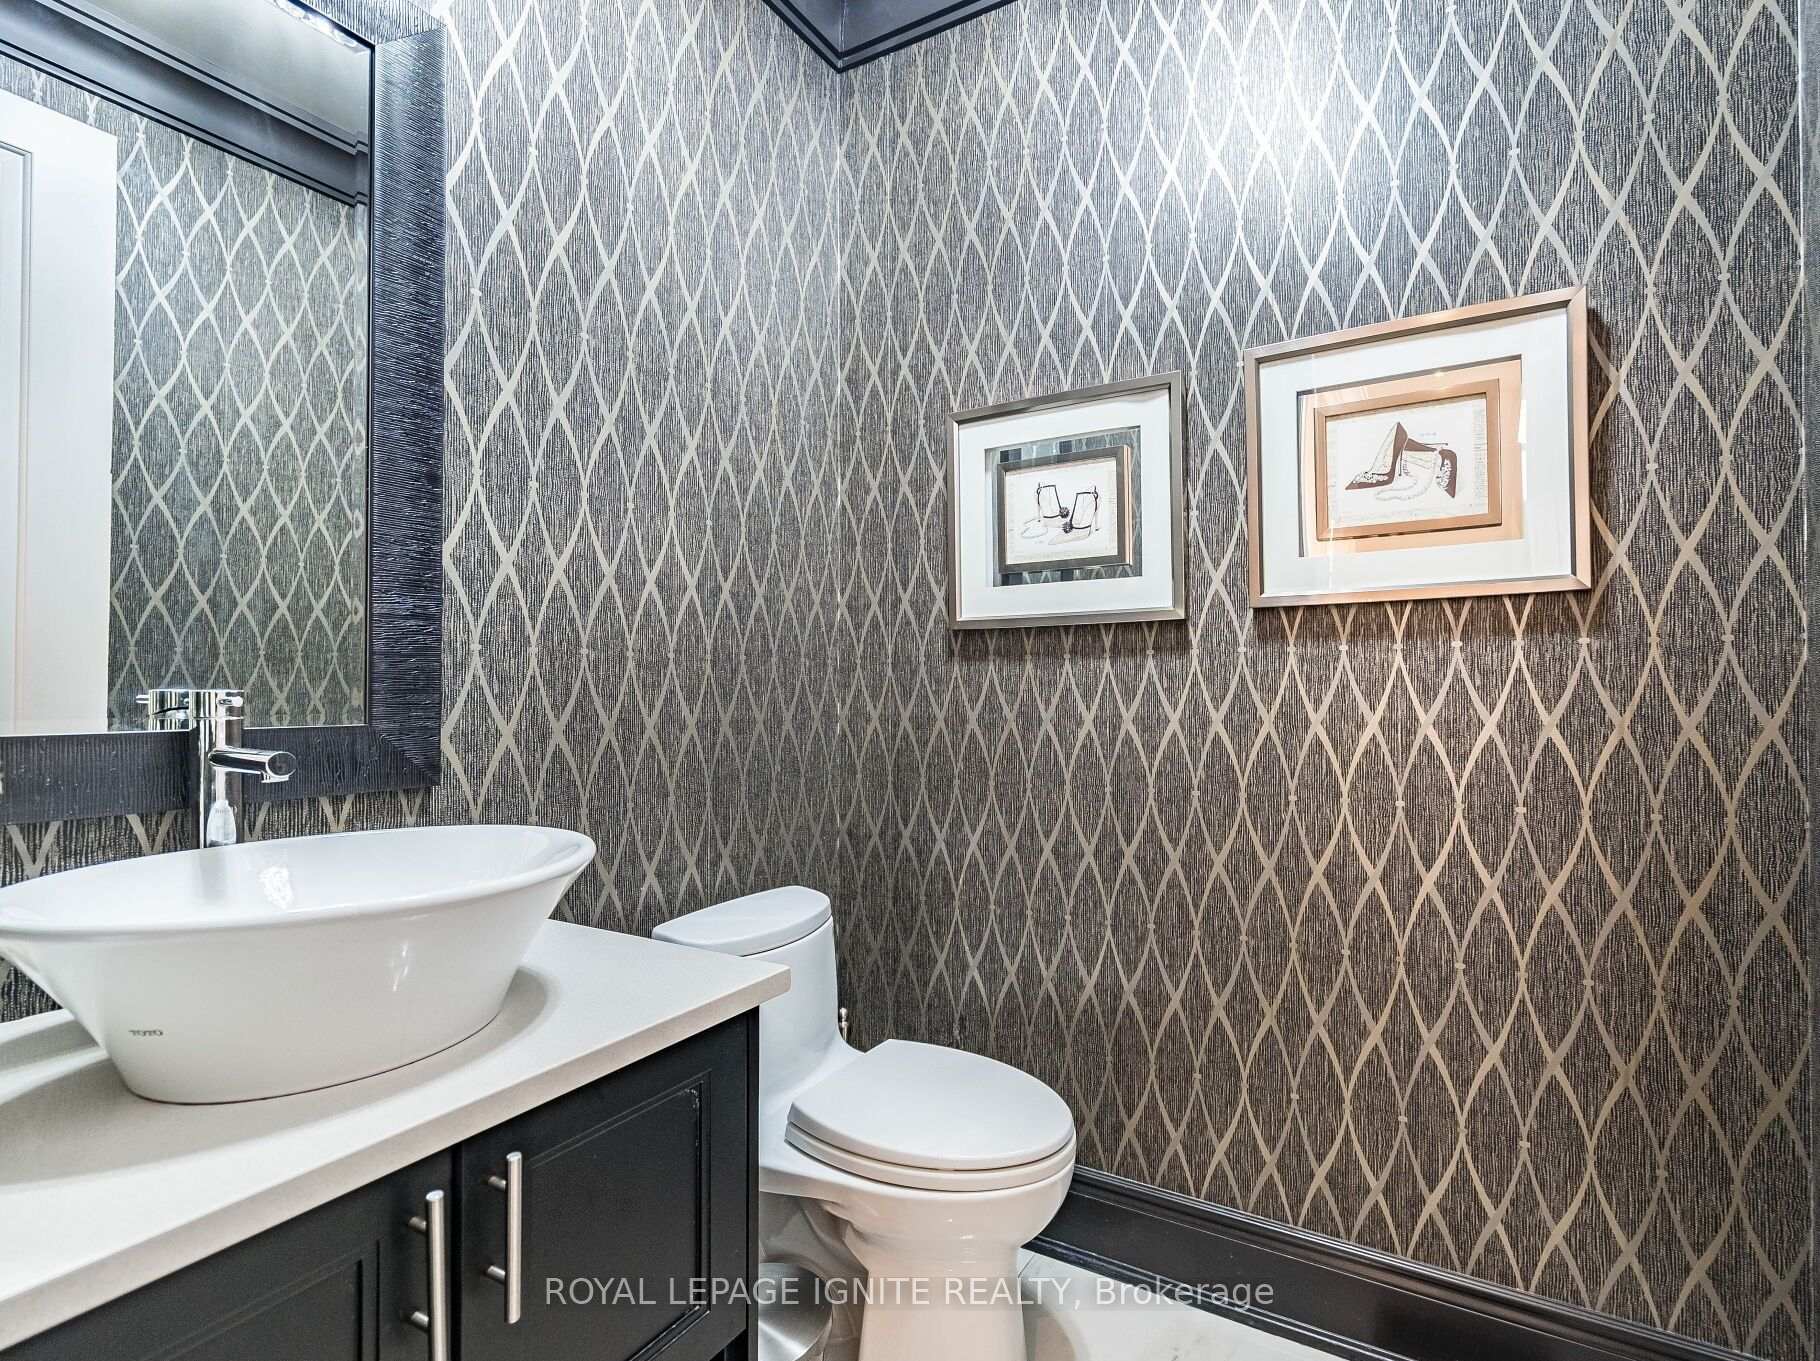
- 2-piece, Main
- 5-piece, Second
- 4-piece, Second
- 3-piece, Second
- Municipality
- Caledon
- Neighbourhood
- Rural Caledon
- Main cross streets
- Kennedy Road and Larson Peak Road
- Directions
- Kennedy Road and Larson Peak Road
- MLS® number
- W13721752
- Data source
- Toronto Regional Real Estate Board
- Listed on
- 2026-08-28
- Updated on
- 2026-09-02
- Days on market
- 48 days
- Possession date
- 2026-10-30
- Possession type
- 30-59 days
- Co-op commission
- 2.5%+HST
- Seller
- Listed by
- ROYAL LEPAGE IGNITE REALTY
Home Market Value
Current home valuation for 5 Stellar Avenue, Caledon, Rural Caledon, Caledon, ON. Listed for $1,349,919
HOMEH Estimate
$1,059,215
Estimated Sales Range
$836,780 - $1,332,839
HOMEH Estimate for 5 Stellar Avenue, Caledon, Rural Caledon
Calculated with a real agent's CMA method — 45+ years of experience, codified. Not an AI guess.
For the owner
Is this your home? Track its value.
Get this home's HOMEH Estimate by email once a month, with how many homes are for sale around you.
Mortgage Payment Calculator
Compare up to 4 down payment scenarios
5% on first $500K + 10% on $849,919 over $500K
$109,992
| Scenario 1 | Scenario 2 | Scenario 3 | Scenario 4 | |
|---|---|---|---|---|
−Down payment | % $ | % $ | % $ | % $ |
+CMHC insurance | $49,569 | $37,663 | $32,128 | $0 |
=Total mortgage | $1,288,795 | $1,252,590 | $1,179,559 | $1,079,935 |
Amortization | ||||
Mortgage rate | % | % | % | % |
| Payment frequency | ||||
=Mortgage payment | $6,293monthly | $6,116monthly | $5,759monthly | $5,273monthly |
Land Transfer Tax
$23,473
$23,473
Around this home
Data provided by OpenStreetMap & Fraser Institute School Rankings
Ask HOMEH
New!Hi there!
👋Text or call (416) 301-9001
Recommended for you
Based on homes you've looked at.
No recommended properties found.
Nearby similar homes
No nearby properties found.
More real estate resources
Other homes nearby
Explore this area
Nearby neighbourhoods
No nearby listings available.