
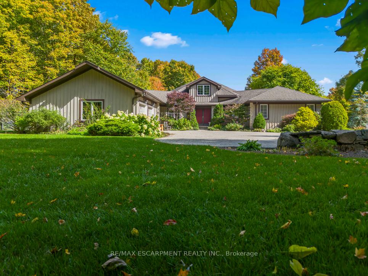
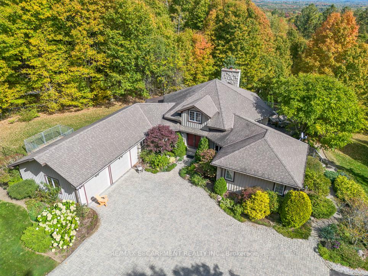
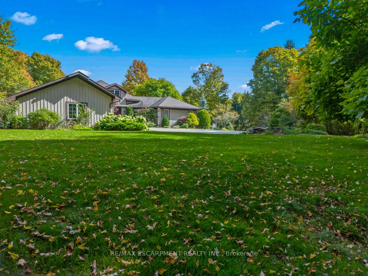
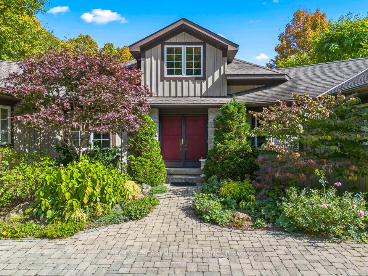
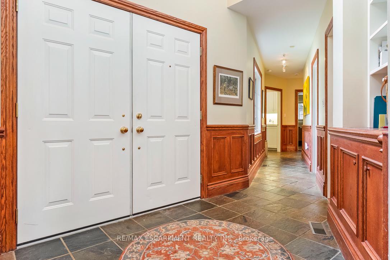
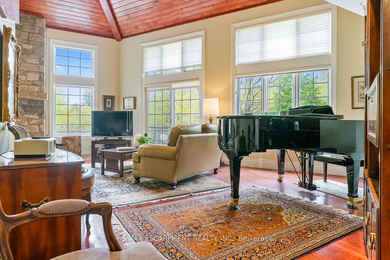
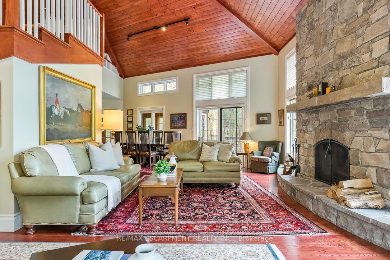
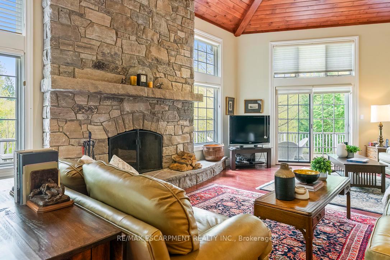
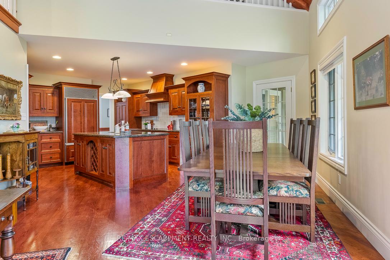
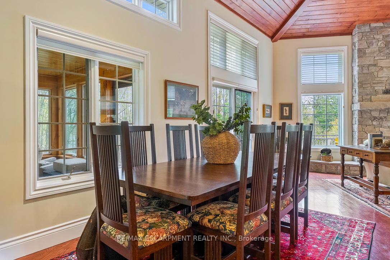
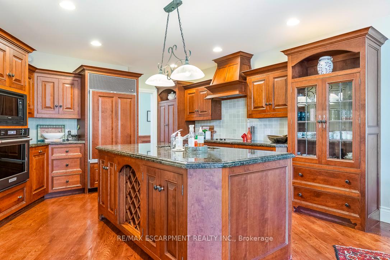
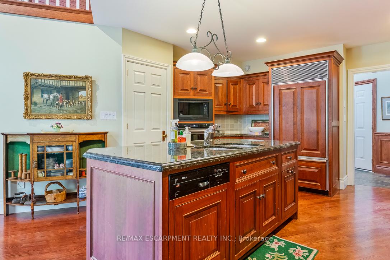
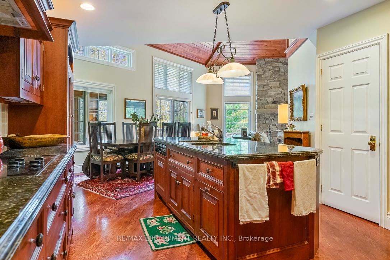
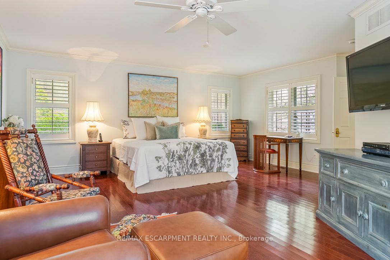
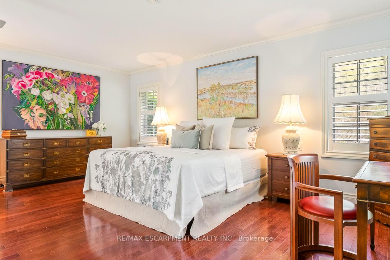
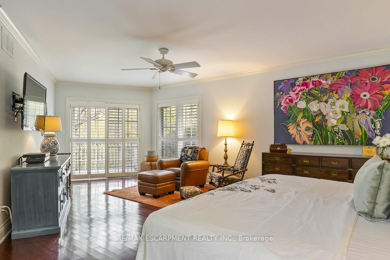
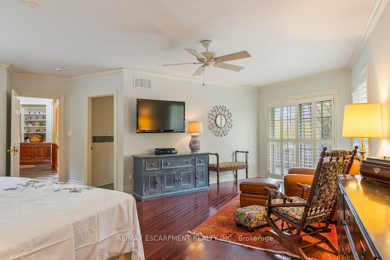
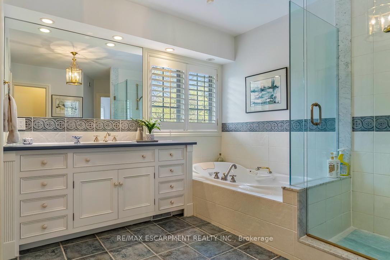
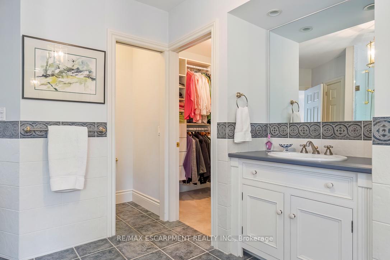
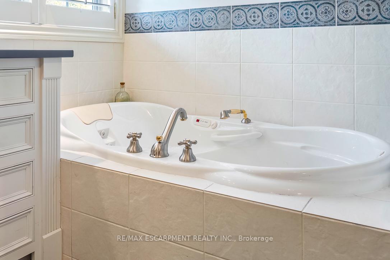
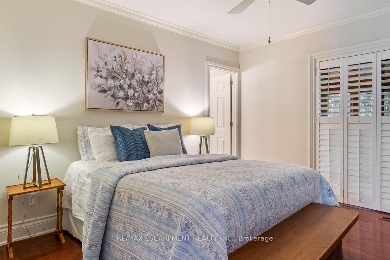
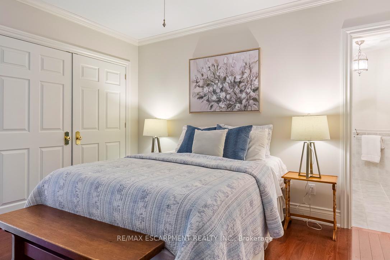
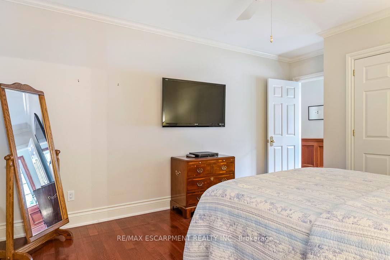
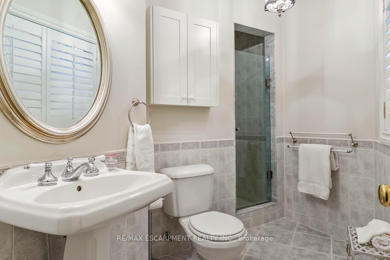
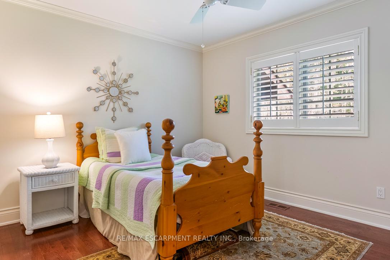
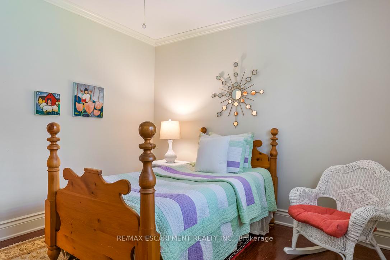
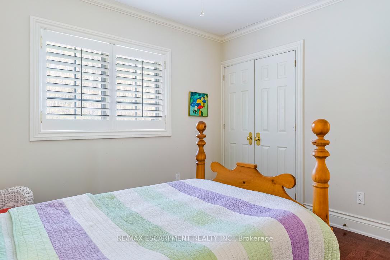
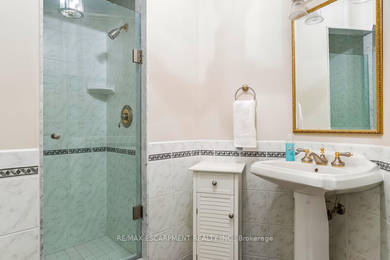
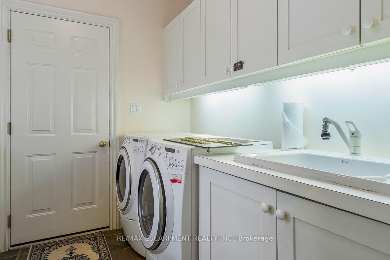
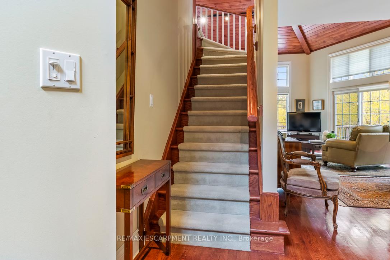
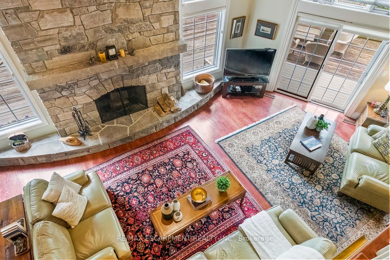
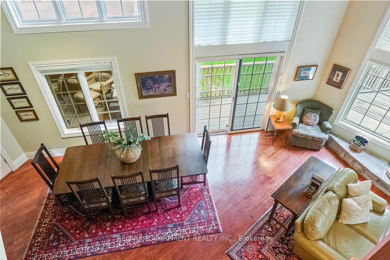
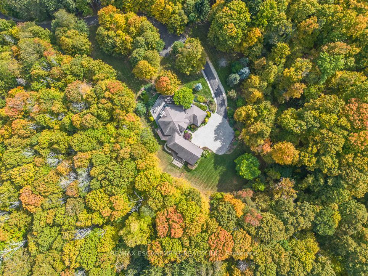
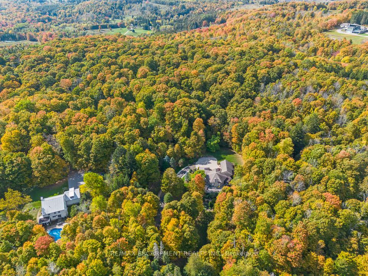
22 Southridge Trail
Caledon (Rural Caledon), ON L7K 0B3
- 3Bedrooms
- 3Bathrooms
- 2Garage
- 3000–3500Sq Ft
- $10,589Tax
- 376×1,521 ftLot Size
 Estimated Value:$1,945,671See Free Estimate Report

Sale & Price History for 22 Southridge Trail, Caledon, Rural Caledon
| Start Date | End Date | Price | Event | MLS# |
|---|---|---|---|---|
| No listing history available | ||||
Real estate boards require you to or to see the full details of this property.
*Sold prices and complete sale & price history are regulated data. Under the Trust in Real Estate Services Act, 2002 (TRESA) and the rules of the Real Estate Council of Ontario (RECO), and pursuant to the Multiple Listing Service® rules of the Canadian Real Estate Association (CREA) and the Toronto Regional Real Estate Board (TRREB), this information may be shown only to registered users who have agreed to the applicable terms of use (a Virtual Office Website, or "VOW," arrangement). HOMEH Inc., Brokerage therefore provides it to signed-in members only. Creating an account is free and takes under a minute.
About 22 Southridge Trail, Caledon, Rural Caledon
Summarized Description
- Custom bungalow on over 10 acres of land
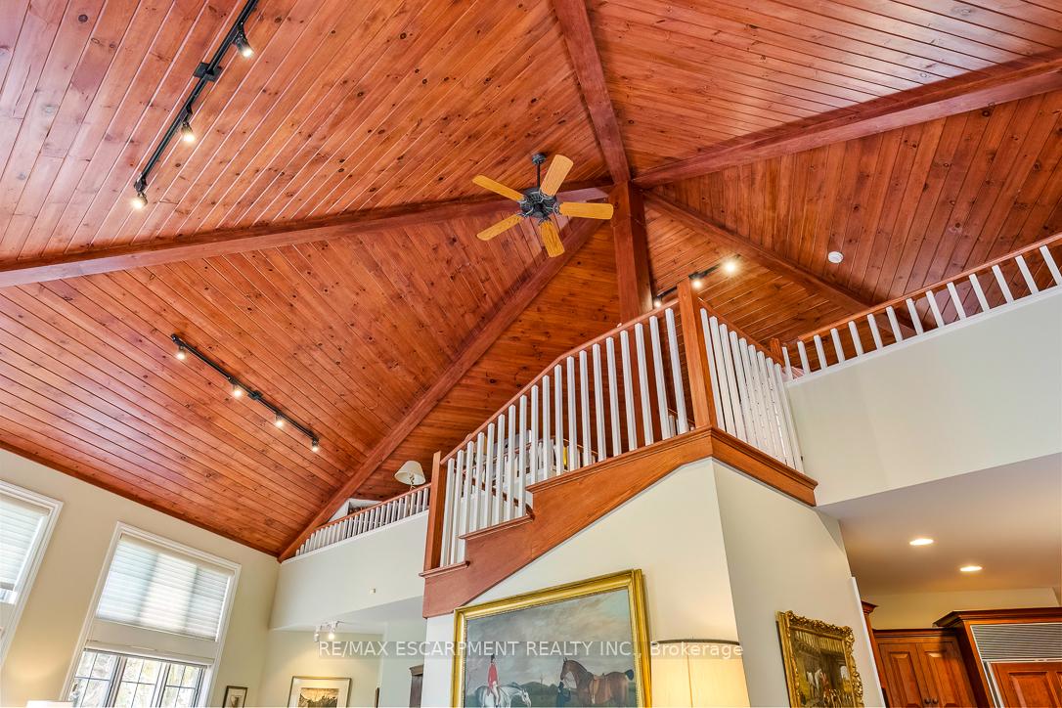
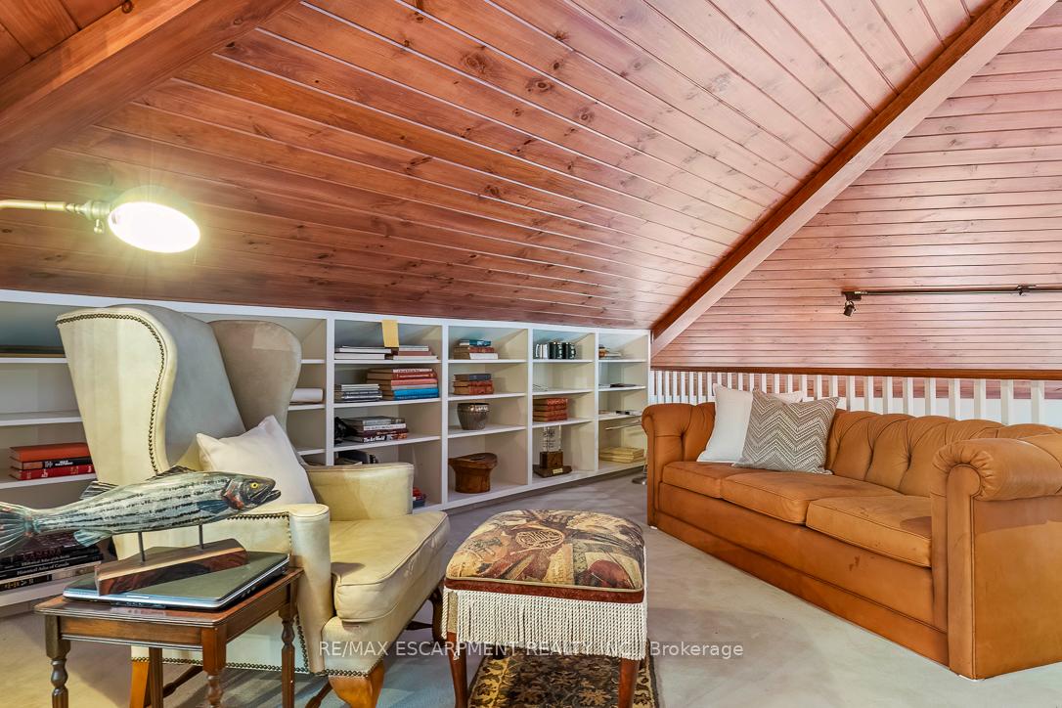
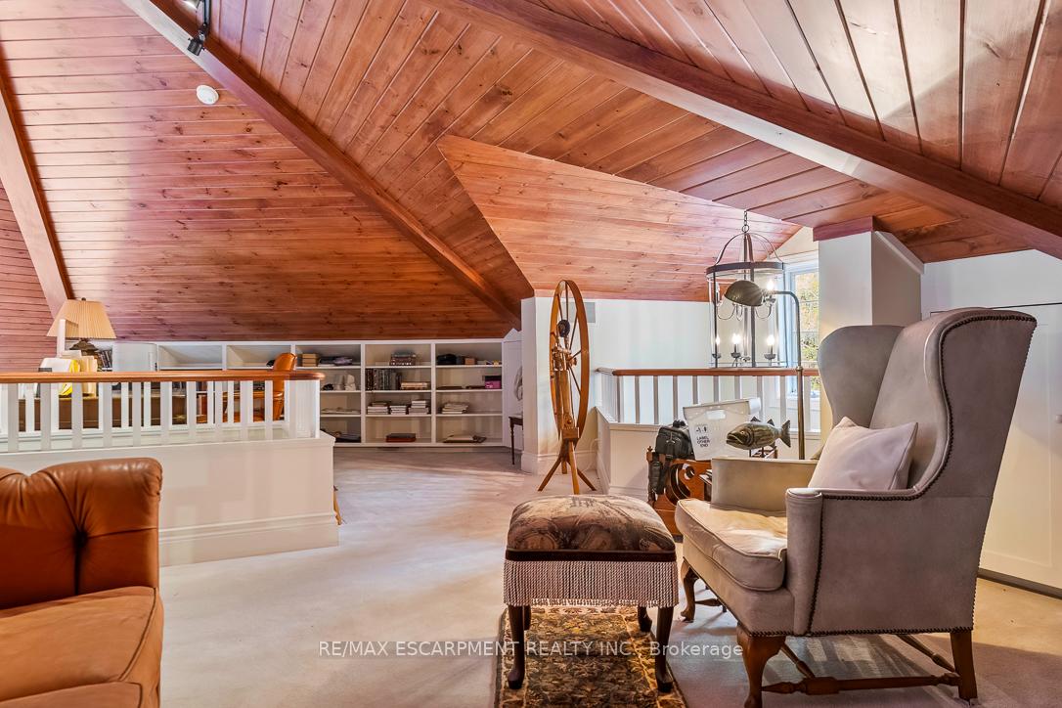
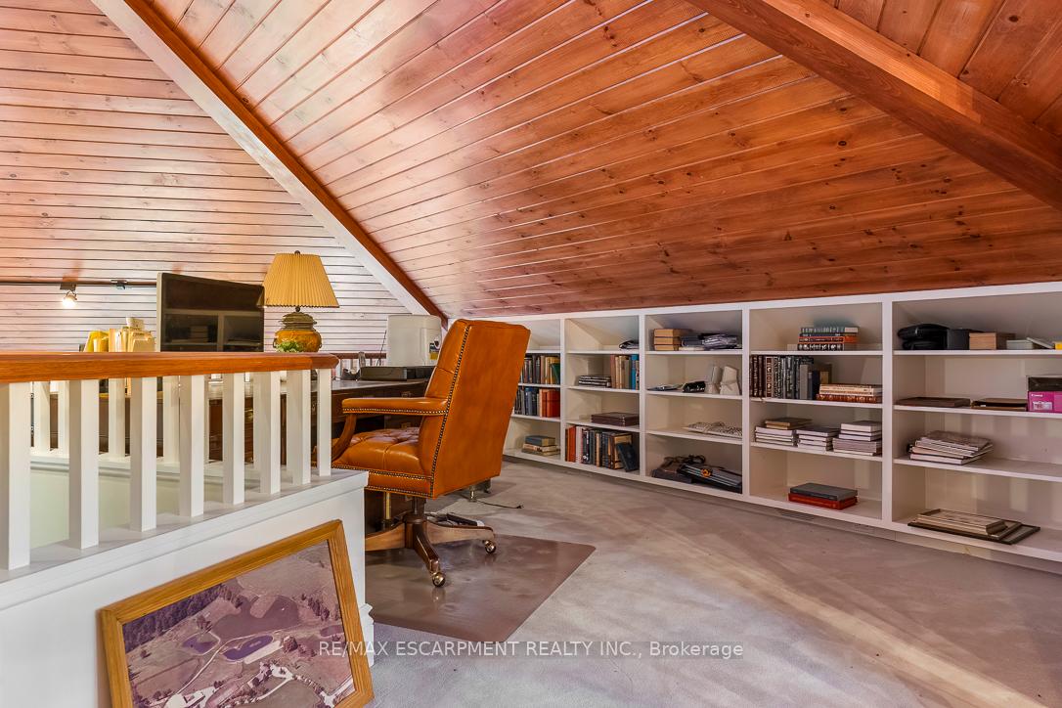
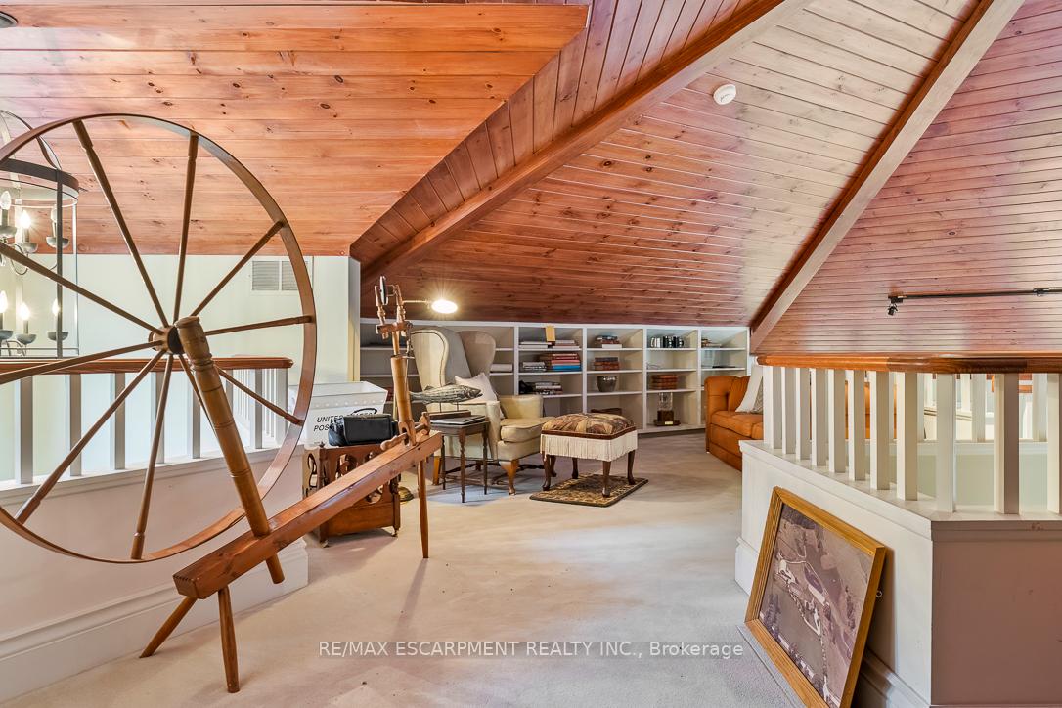
- Dramatic vaulted wood ceilings throughout
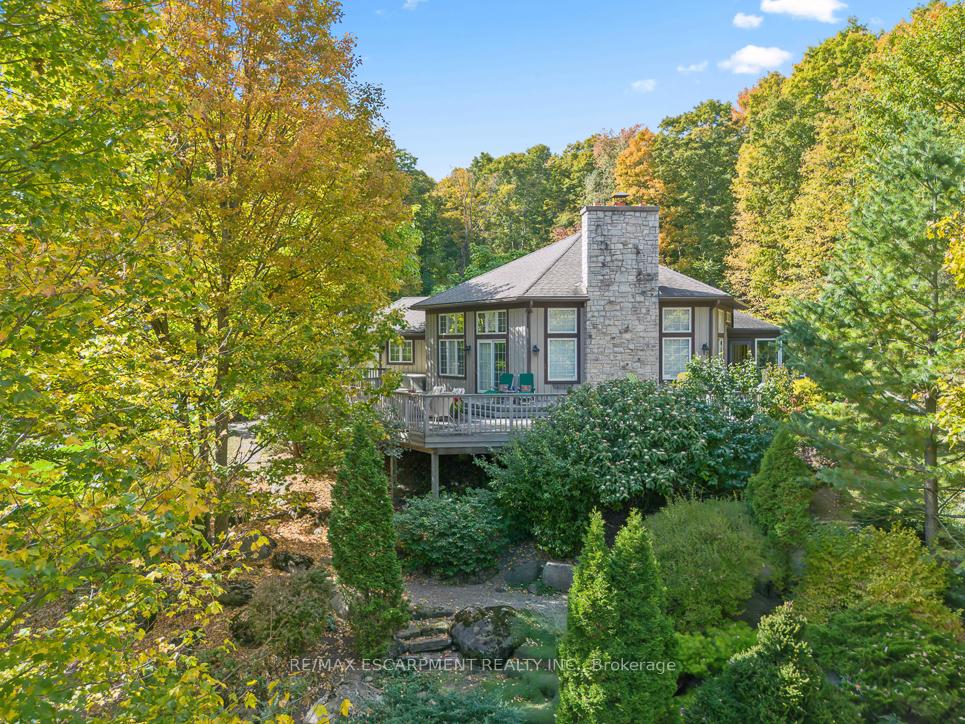
- Stunning floor-to-ceiling stone fireplace
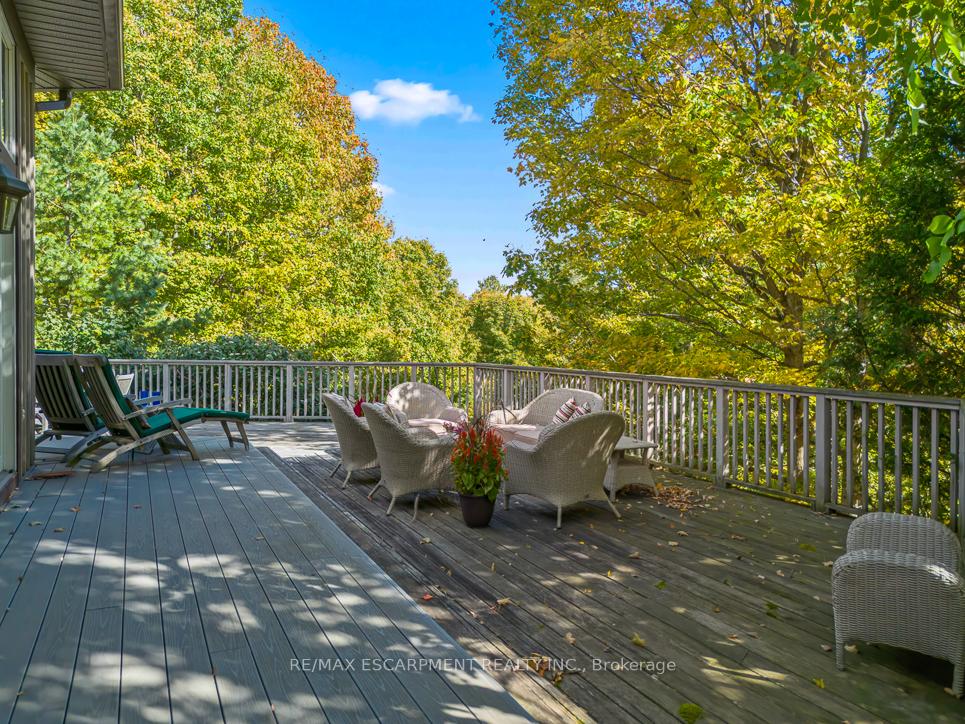
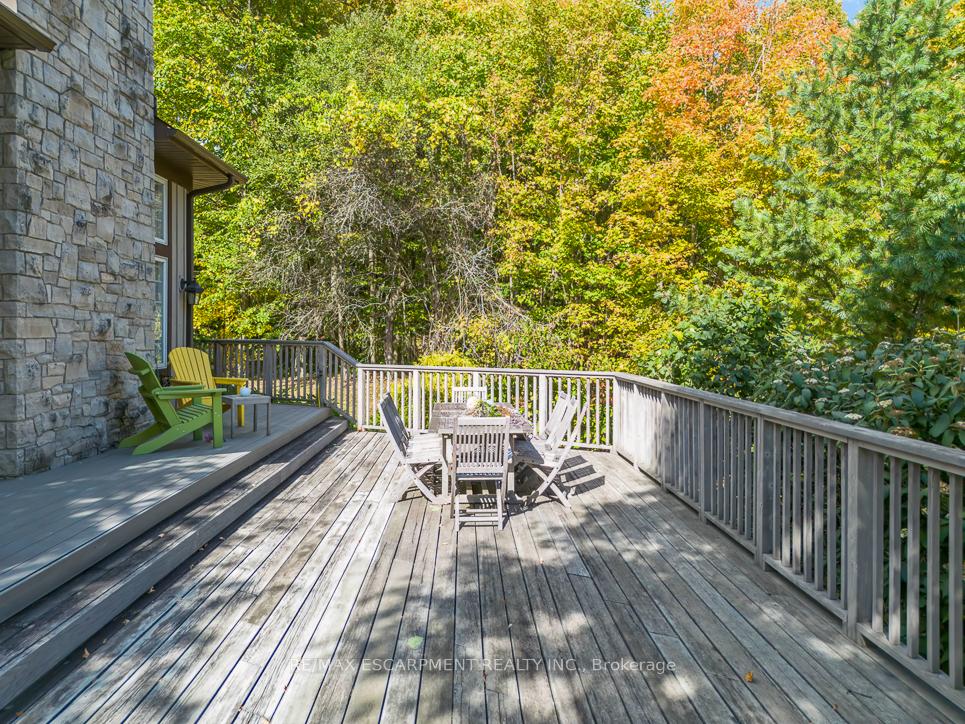
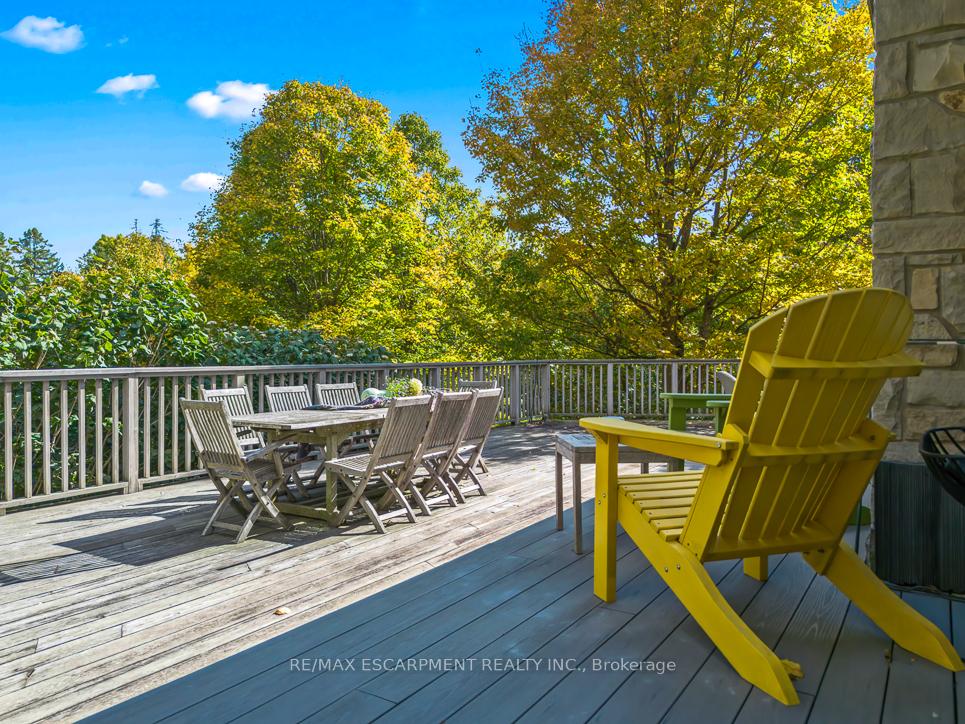
- Expansive deck with forest views
- Main-floor primary suite for easy living
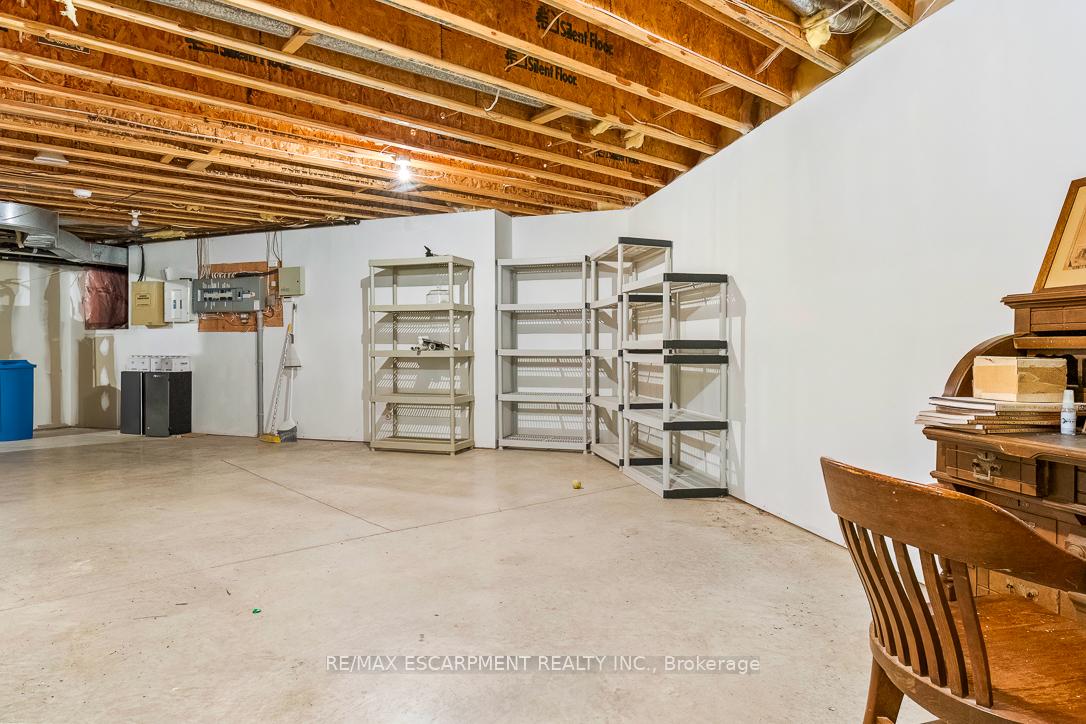
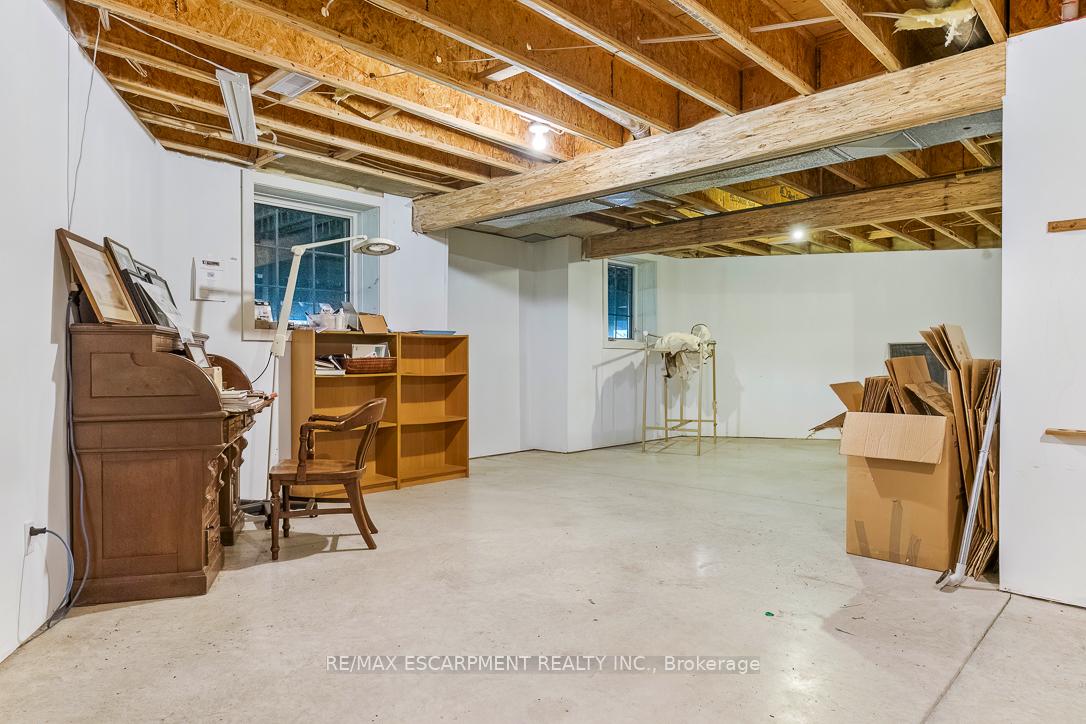
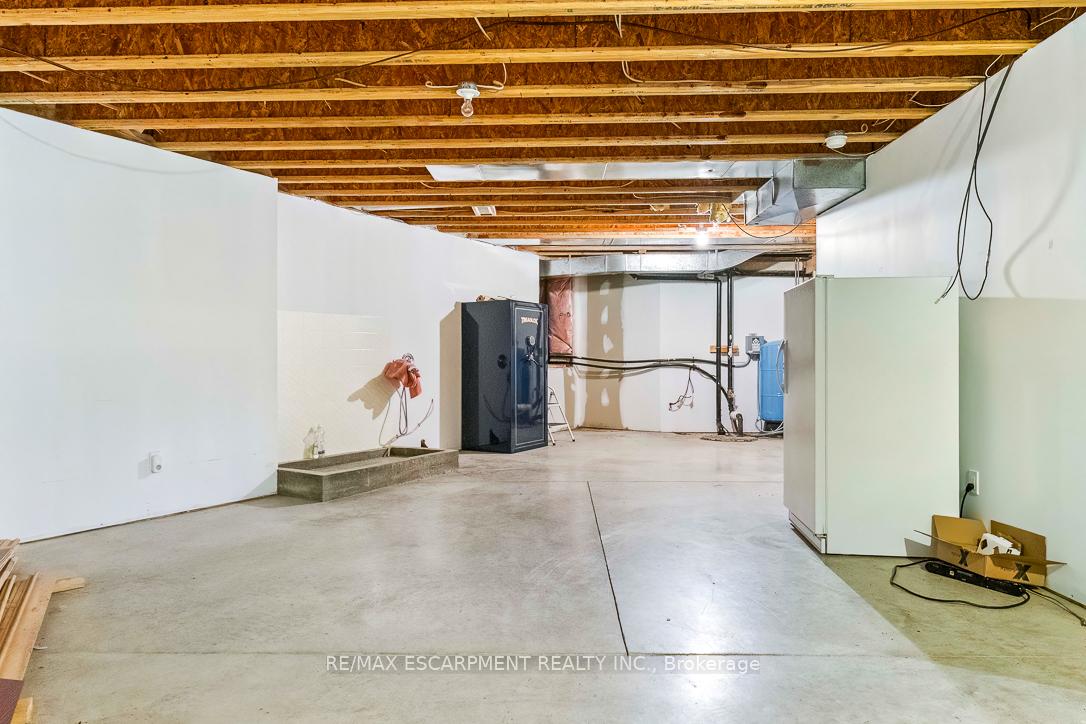
- Unfinished lower level for future potential
- Generac generator for year-round reliability
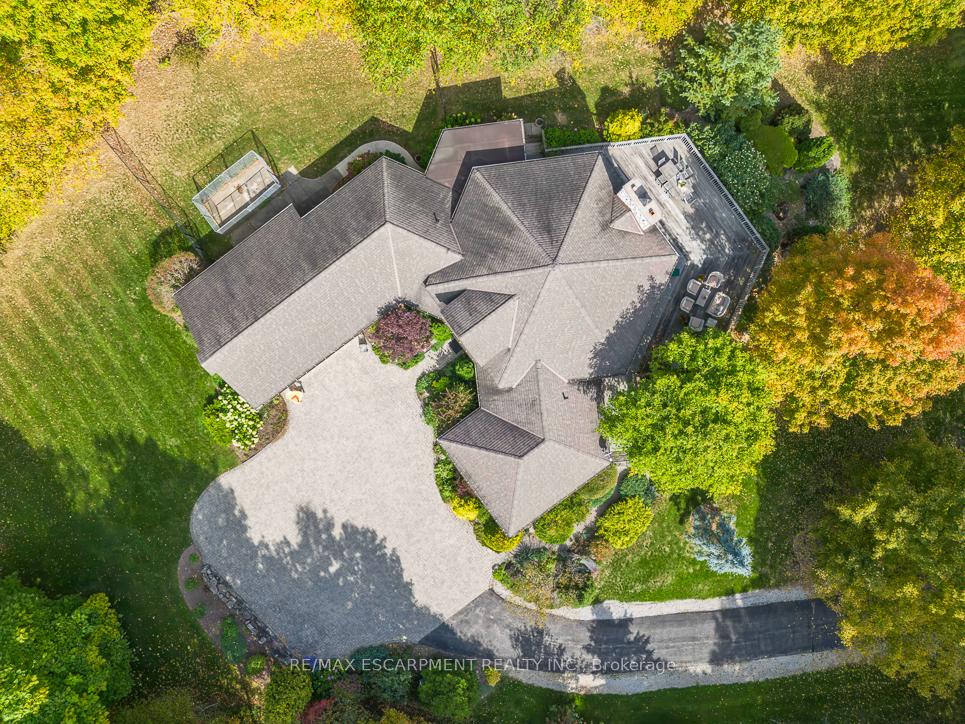
- Beautifully landscaped grounds in serene location
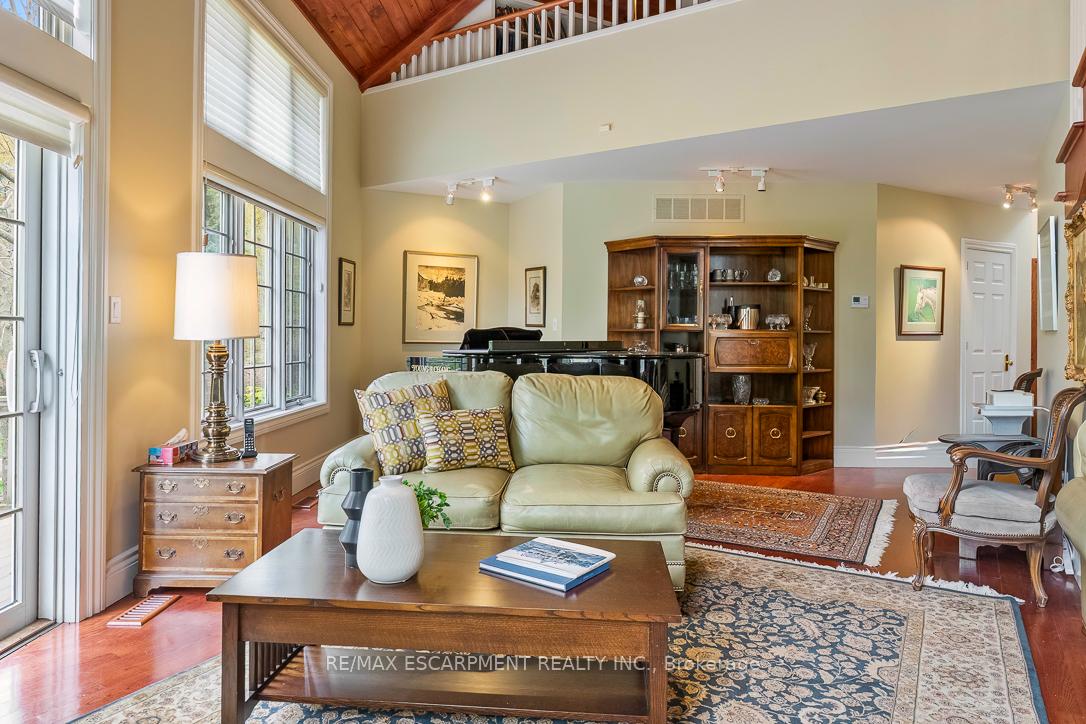
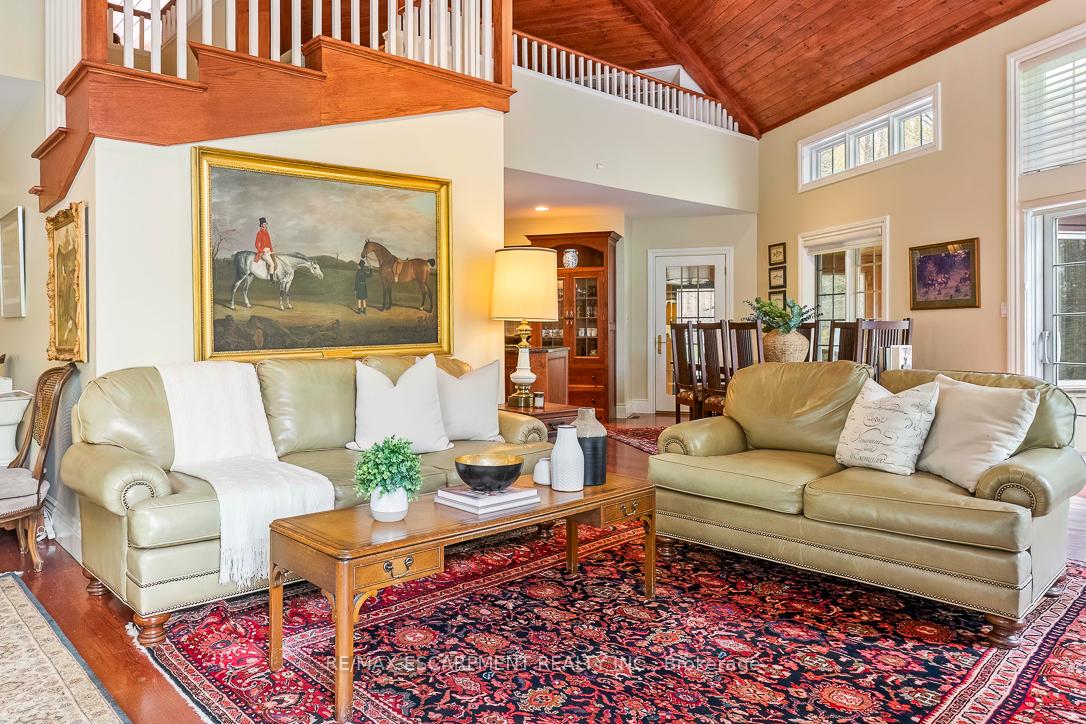
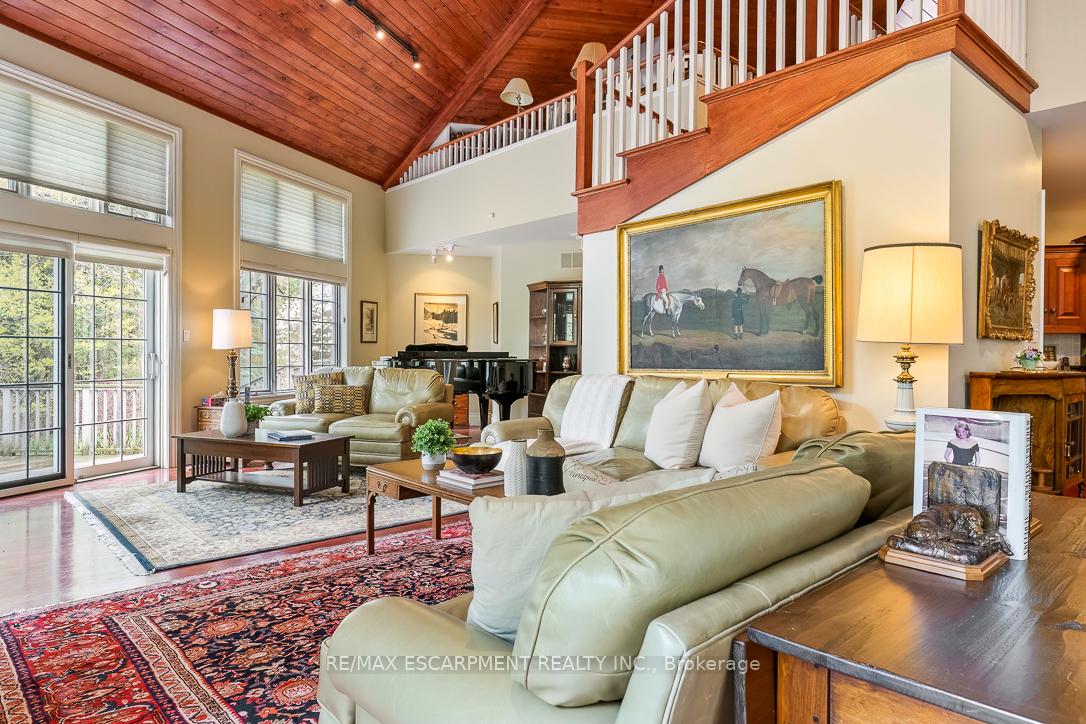
Tucked into the rolling hills of Caledon and surrounded by mature trees, 22 Southridge Trail feels less like a home and more like an escape from the pace of everyday life. Set on over 10 acres in the sought-after Forks of the Credit area, this custom bungalow offers privacy, nature, and timeless design in one unforgettable setting. Inside, dramatic vaulted wood ceilings and oversized windows frame peaceful forest views while bringing warmth and character to the entire home. The great room is the showpiece, anchored by a stunning floor-to-ceiling stone fireplace and filled with natural light that shifts beautifully throughout the day. Every room feels connected to the landscape outside. The kitchen and living spaces flow effortlessly toward an expansive deck overlooking the trees, creating the perfect place for morning coffee, evening wine, or quiet weekends surrounded by nature. Here, the soundtrack is wind through the leaves and the occasional crackle from the fireplace. With over 3,100 sq ft above grade, the home offers 3 bedrooms, 3 bathrooms, and a spacious main-floor primary suite designed for comfort and easy everyday living. The unfinished lower level provides endless potential for future living space, a workshop, studio, or customized retreat tailored to your lifestyle. A new Generac generator adds valuable peace of mind, ensuring comfort and reliability year-round. Outside, the beautifully landscaped grounds blend seamlessly into the surrounding countryside, offering a true estate feel just minutes from Belfountain, the Caledon Ski Club, the Caledon Mountain Trout Club, golfing, hiking trails, and the Forks of the Credit. This is the kind of home people leave the city for. Quiet luxury, breathtaking surroundings, and room to finally breathe.
Key Facts & Features
Property Costs
- Annual Property Tax Amount
- $10,589
- Land Transfer Tax Fee
- $35,455
- Basement Type
- Unfinished
Interior Features
- Laundry Level
- Main Level
- Interior Extras
- None
- View
- Forest, Hills, Panoramic, Park/Greenbelt
- Security Features
- Alarm System
- Fireplace/Stove
- Yes
- Fireplace Features
- Family Room, Wood
- Elevator
- No
Exterior Features
- Exterior Extras
- Backs On Green Belt, Deck, Landscaped, Privacy, Porch Enclosed
- Pool
- None
- Property Features
- Fenced Yard, Golf, Ravine, Skiing, Wooded/Treed
Building
- Building Type
- Detached
- Building Style
- Bungaloft
- Approx Age
- 16-30
Construction
- Exterior Finish
- Stone
- Roof
- Asphalt Shingle
- Foundation Details
- Concrete
- Special Designation
- Unknown
Lot
- Lot Front
- 375.90 ft
- Lot Depth
- 1520.54 ft
- Lot Size
- 10.5
- Lot Shape
- Irregular
Inclusions
- Inclusions
- Fridge, Stove, Washer/Dryer, All Electrical Light Fixtures
Parking & Garages
- Garage Type
- Attached
- Garage Spaces
- 2
- Parking Spaces
- 8
- Total Garage And Parking Spaces
- 10
Heating & Cooling
- Heat Source
- Propane
- Heat Type
- Forced Air
- Air Conditioning
- Central Air
- Water
- Well
- Sewers
- Septic
- Natural Gas
- No
- Hydro
- Yes
- Cable
- Available
- Telephone
- Yes
- Bedrooms
- 3
- Washrooms
- 3
- Kitchens
- 1
Room sizes
- Primary Bedroom—Main level
- Foyer—Main level
- Other—Lower level
- Living Room—Main level
- Family Room—Second level
- Laundry—Main level
- Other—Lower level
- Utility Room—Lower level
- Recreation—Lower level
- Bedroom 2—Main level
- Bedroom 3—Main level
- Dining Room—Main level
- Laundry—Main level
- Kitchen—Main level
Washrooms
- 3-piece, Main
- 5-piece, Main
- Municipality
- Caledon
- Neighbourhood
- Rural Caledon
- Main cross streets
- McLaren and Forks of the Credit
- Directions
- North on McLaren from Forks, East on Southridge
- MLS® number
- W13740848
- Data source
- Toronto Regional Real Estate Board
- Listed on
- 2026-09-03
- Updated on
- 2026-09-03
- Days on market
- 44 days
- Possession type
- Flexible
- Co-op commission
- 2.5% + HST
- Seller
- Listed by
- RE/MAX ESCARPMENT REALTY INC.
Home Market Value
Current home valuation for 22 Southridge Trail, Caledon, Rural Caledon, Caledon, ON. Listed for $1,949,000
HOMEH Estimate
$1,945,671
Estimated Sales Range
$1,167,403 - $2,723,939
HOMEH Estimate for 22 Southridge Trail, Caledon, Rural Caledon
Calculated with a real agent's CMA method — 45+ years of experience, codified. Not an AI guess.
For the owner
Is this your home? Track its value.
Get this home's HOMEH Estimate by email once a month, with how many homes are for sale around you.
Mortgage Payment Calculator
Compare up to 4 down payment scenarios
20% required for homes $1.5M or more
$389,800
| Scenario 1 | Scenario 2 | Scenario 3 | Scenario 4 | |
|---|---|---|---|---|
−Down payment | % $ | % $ | % $ | % $ |
+CMHC insurance | $0 | $0 | $0 | $0 |
=Total mortgage | $1,559,200 | $1,461,750 | $1,364,300 | $1,266,850 |
Amortization | ||||
Mortgage rate | % | % | % | % |
| Payment frequency | ||||
=Mortgage payment | $7,613monthly | $7,137monthly | $6,661monthly | $6,185monthly |
Land Transfer Tax
$35,455
$35,455
Around this home
No schools found nearby
Data provided by OpenStreetMap & Fraser Institute School Rankings
Ask HOMEH
New!Hi there!
👋Text or call (416) 301-9001
Recommended for you
Based on homes you've looked at.
No recommended properties found.
Nearby similar homes
No nearby properties found.
More real estate resources
Other homes nearby
Explore this area
Nearby neighbourhoods
No nearby listings available.