
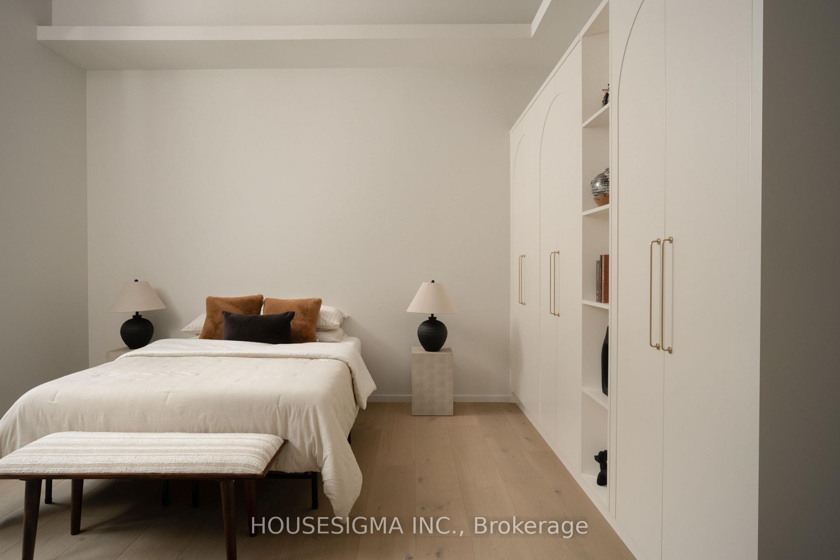
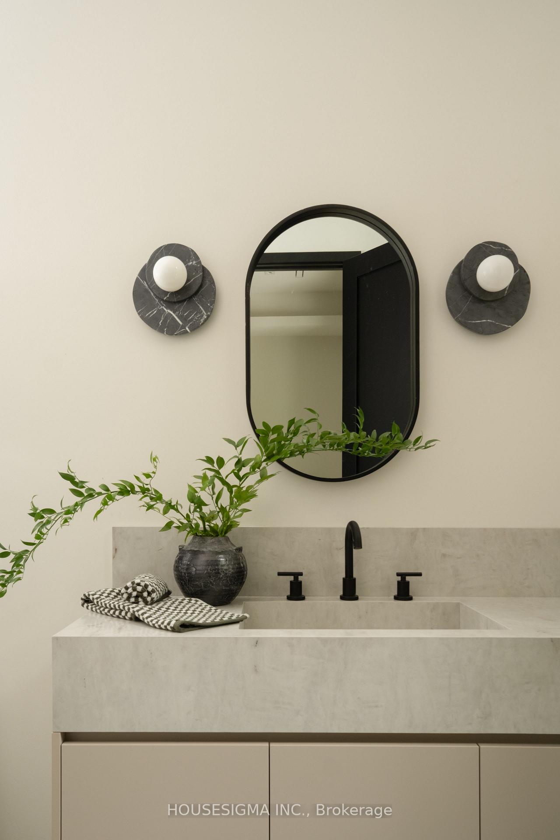
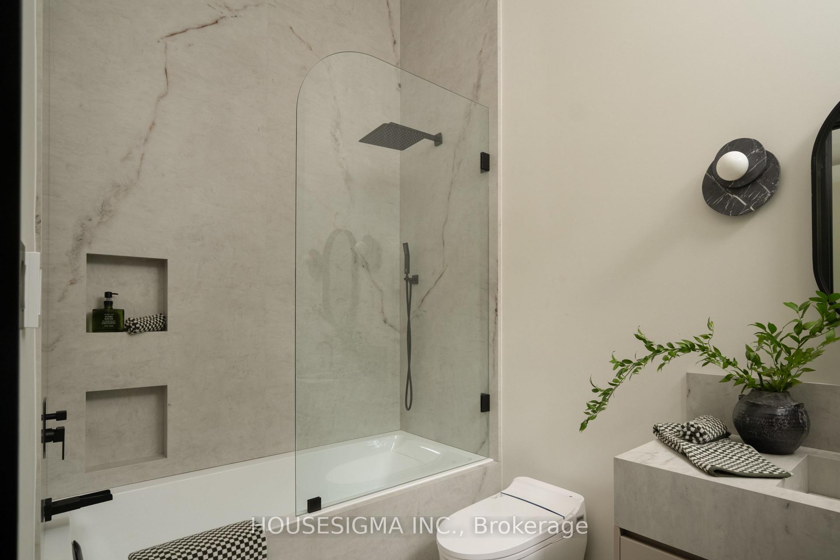
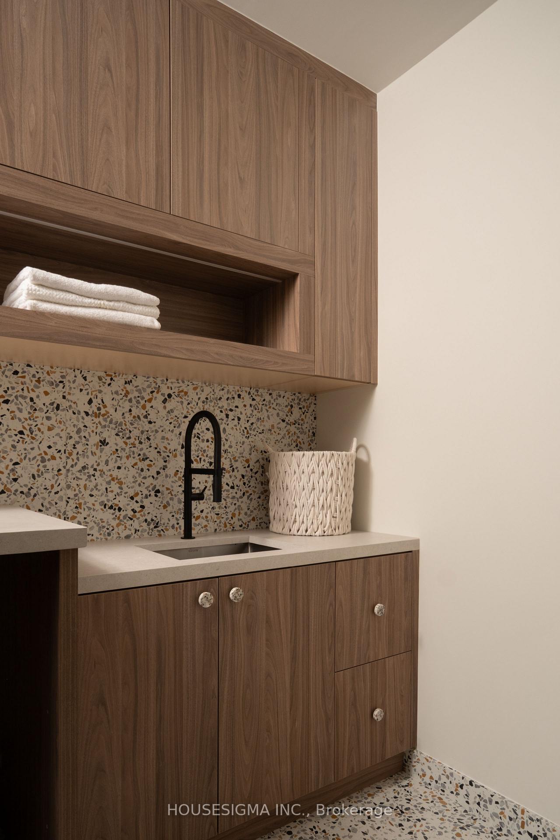
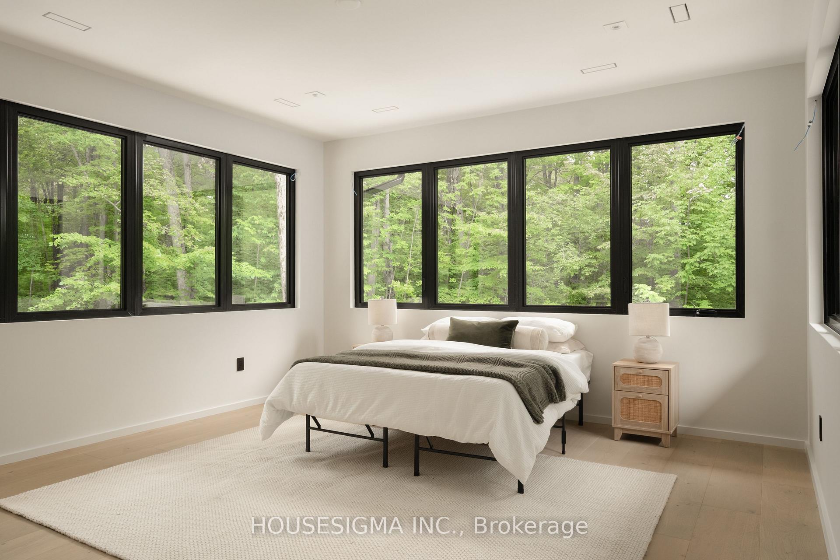
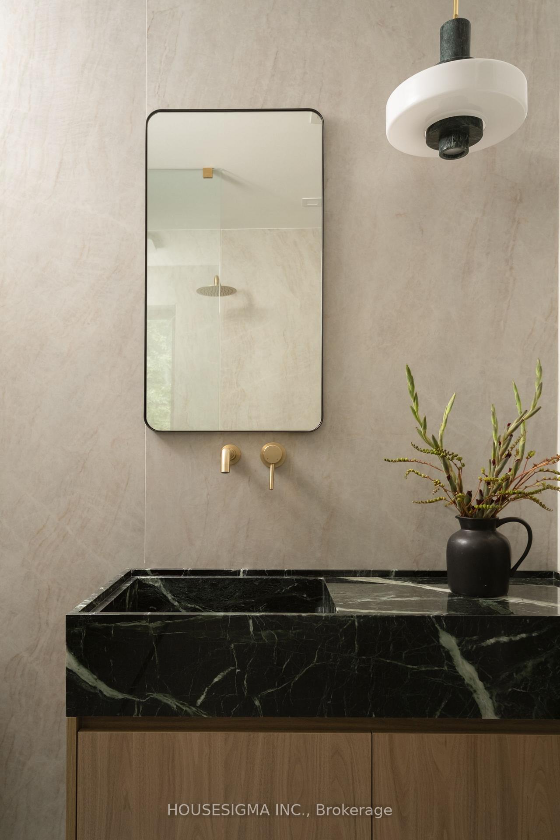
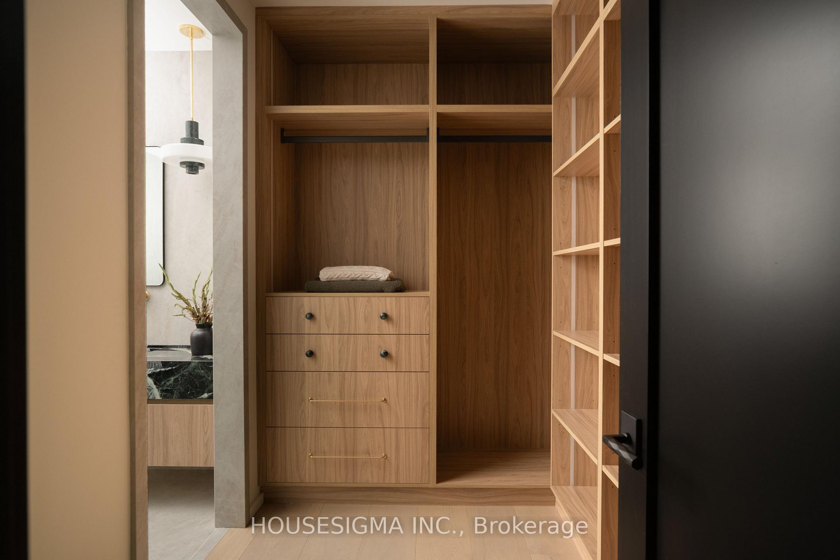
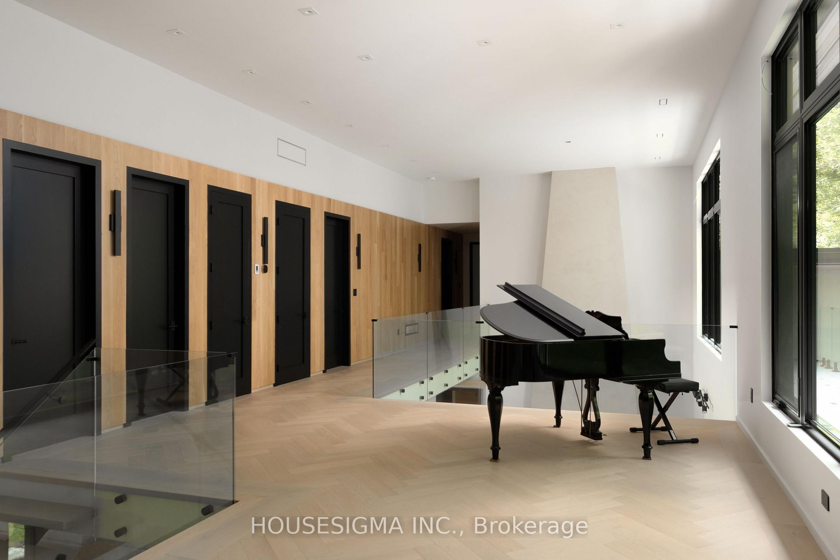

7 Maple Meadow Court
Caledon (Rural Caledon), ON L7K 0G2
- 4+1Bedrooms
- 7Bathrooms
- 3Garage
- 5000 +Sq Ft
- $5,704Tax
- 506×247 ftLot Size
 Estimated Value:$5,100,000See Free Estimate Report

Sale & Price History for 7 Maple Meadow Court, Caledon, Rural Caledon
| Start Date | End Date | Price | Event | MLS# |
|---|---|---|---|---|
| No listing history available | ||||
Real estate boards require you to or to see the full details of this property.
*Sold prices and complete sale & price history are regulated data. Under the Trust in Real Estate Services Act, 2002 (TRESA) and the rules of the Real Estate Council of Ontario (RECO), and pursuant to the Multiple Listing Service® rules of the Canadian Real Estate Association (CREA) and the Toronto Regional Real Estate Board (TRREB), this information may be shown only to registered users who have agreed to the applicable terms of use (a Virtual Office Website, or "VOW," arrangement). HOMEH Inc., Brokerage therefore provides it to signed-in members only. Creating an account is free and takes under a minute.
About 7 Maple Meadow Court, Caledon, Rural Caledon
Summarized Description
- Newly built contemporary estate on 2.8 acres.
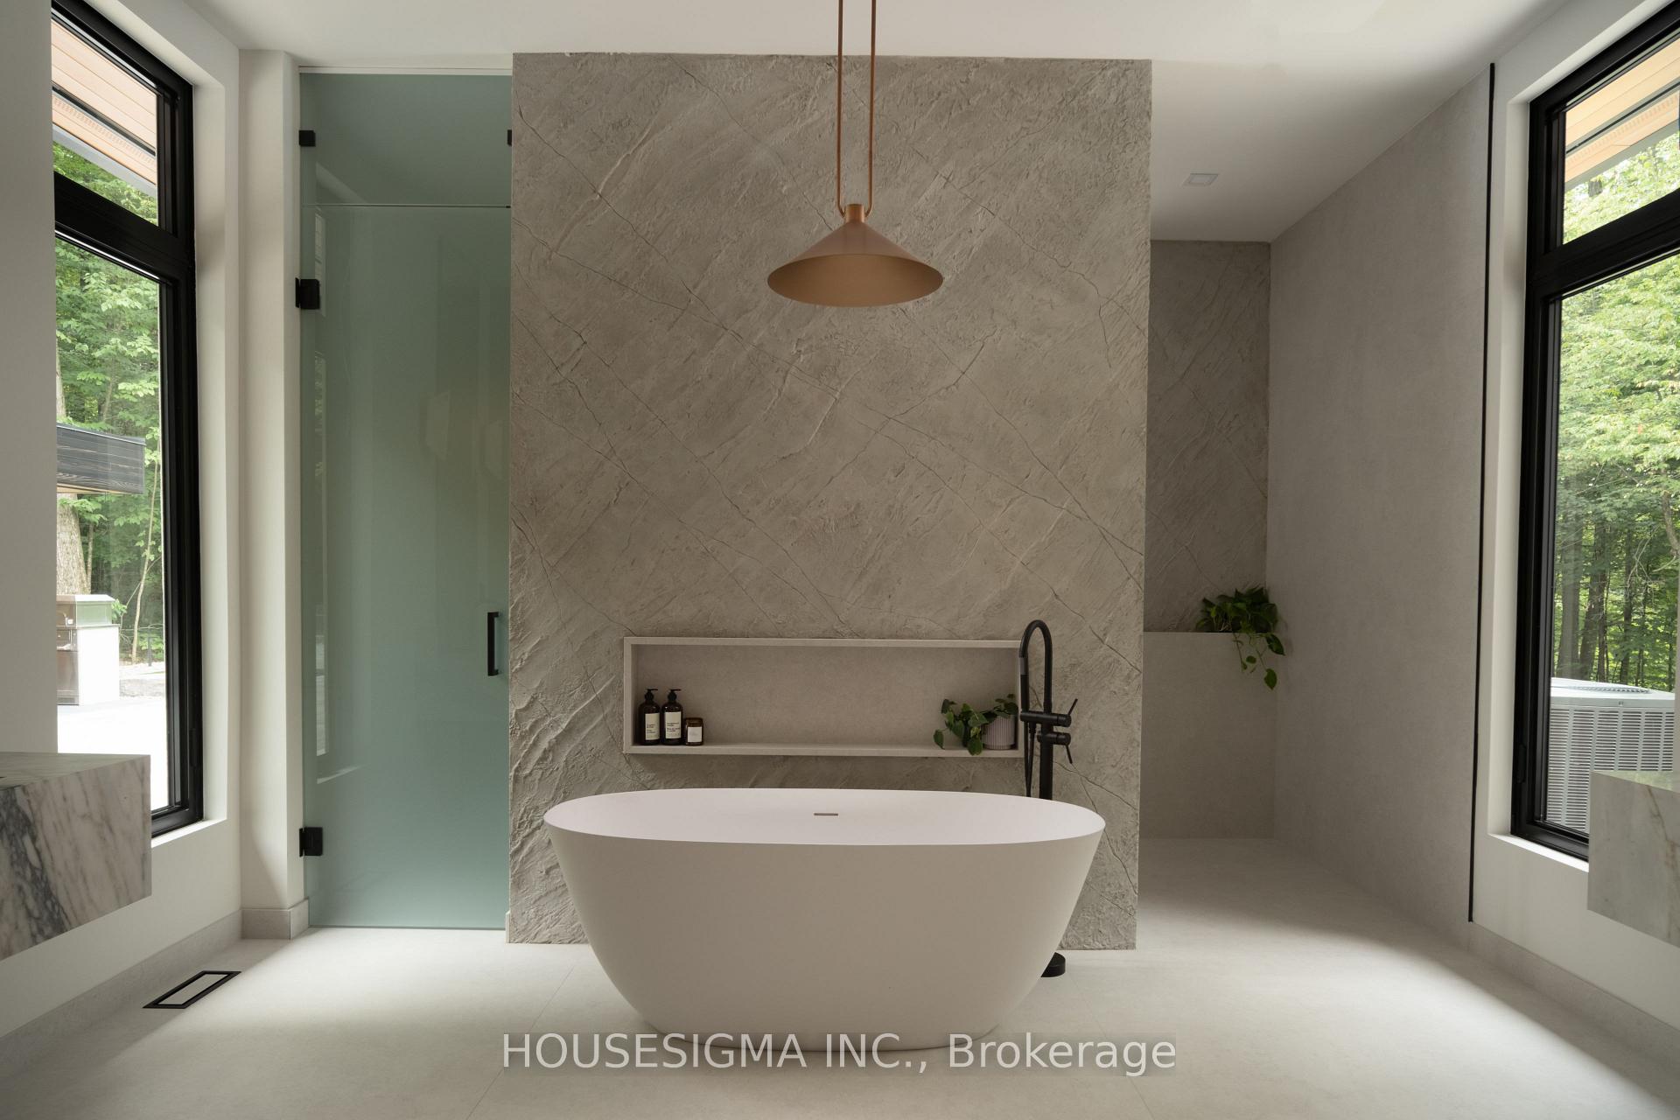
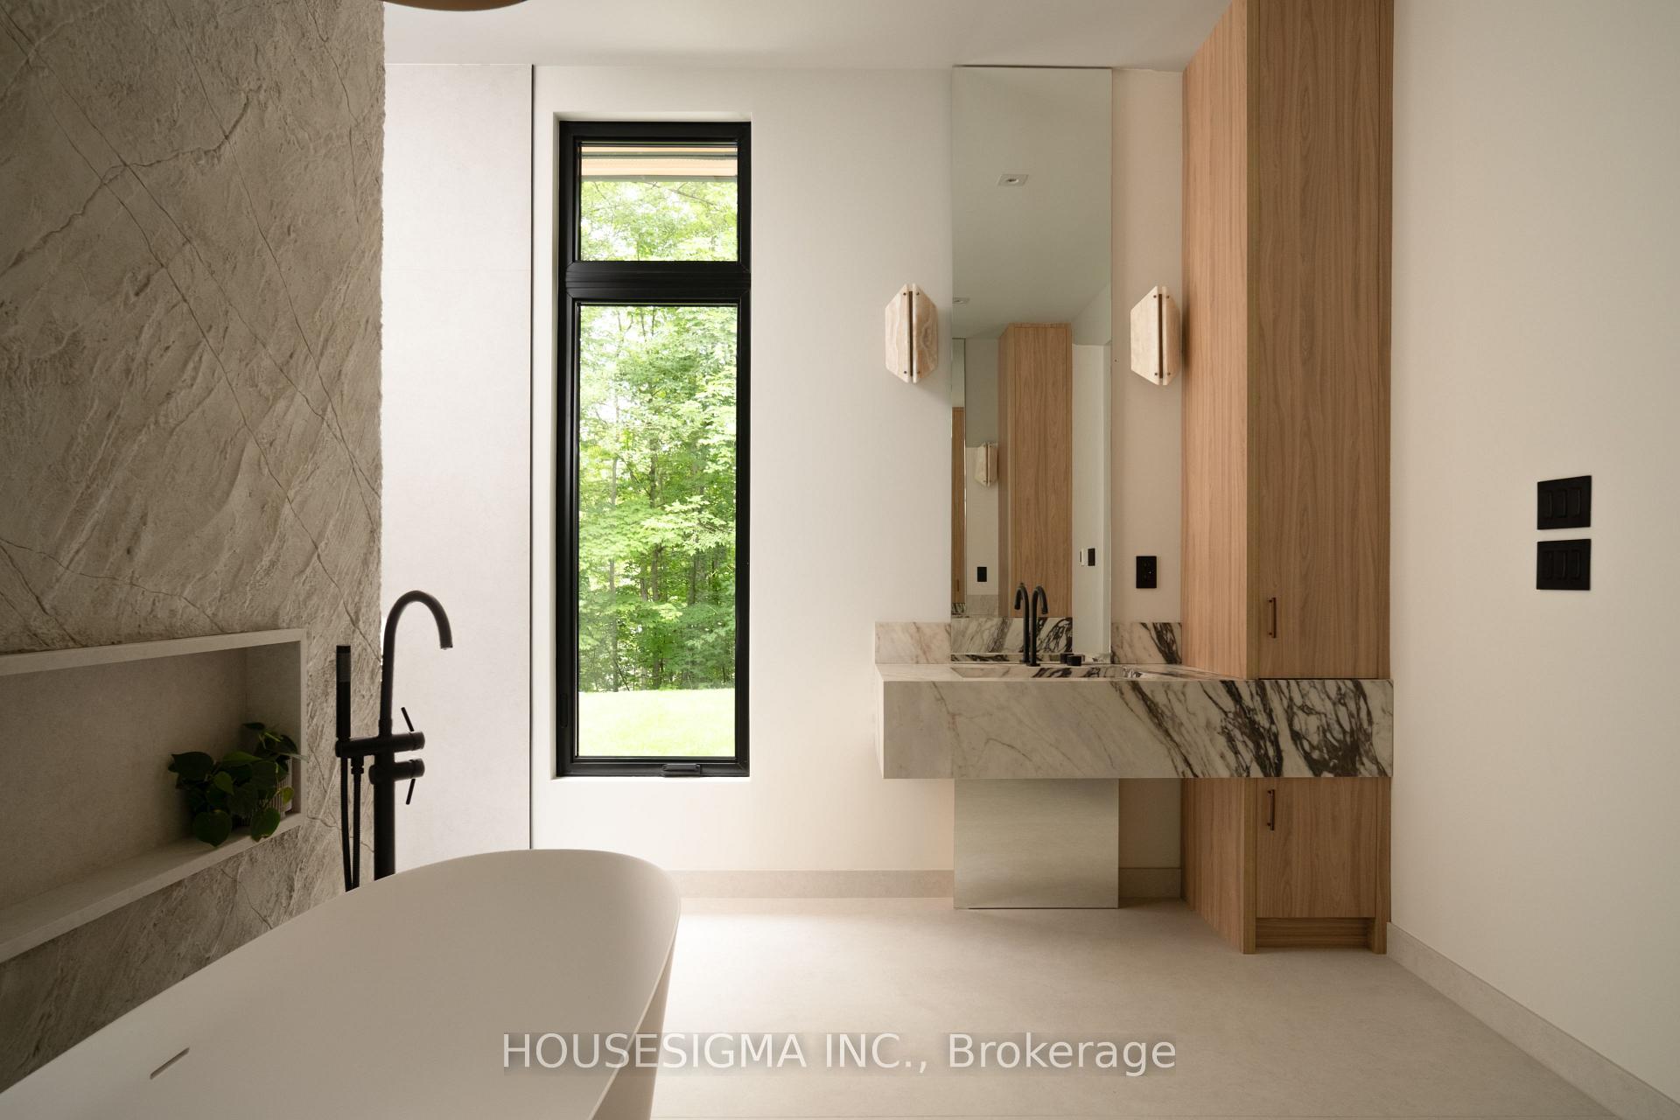
- Private primary wing with luxurious ensuite.
- Two kitchens, including a spice kitchen.
- Expansive windows for natural light.
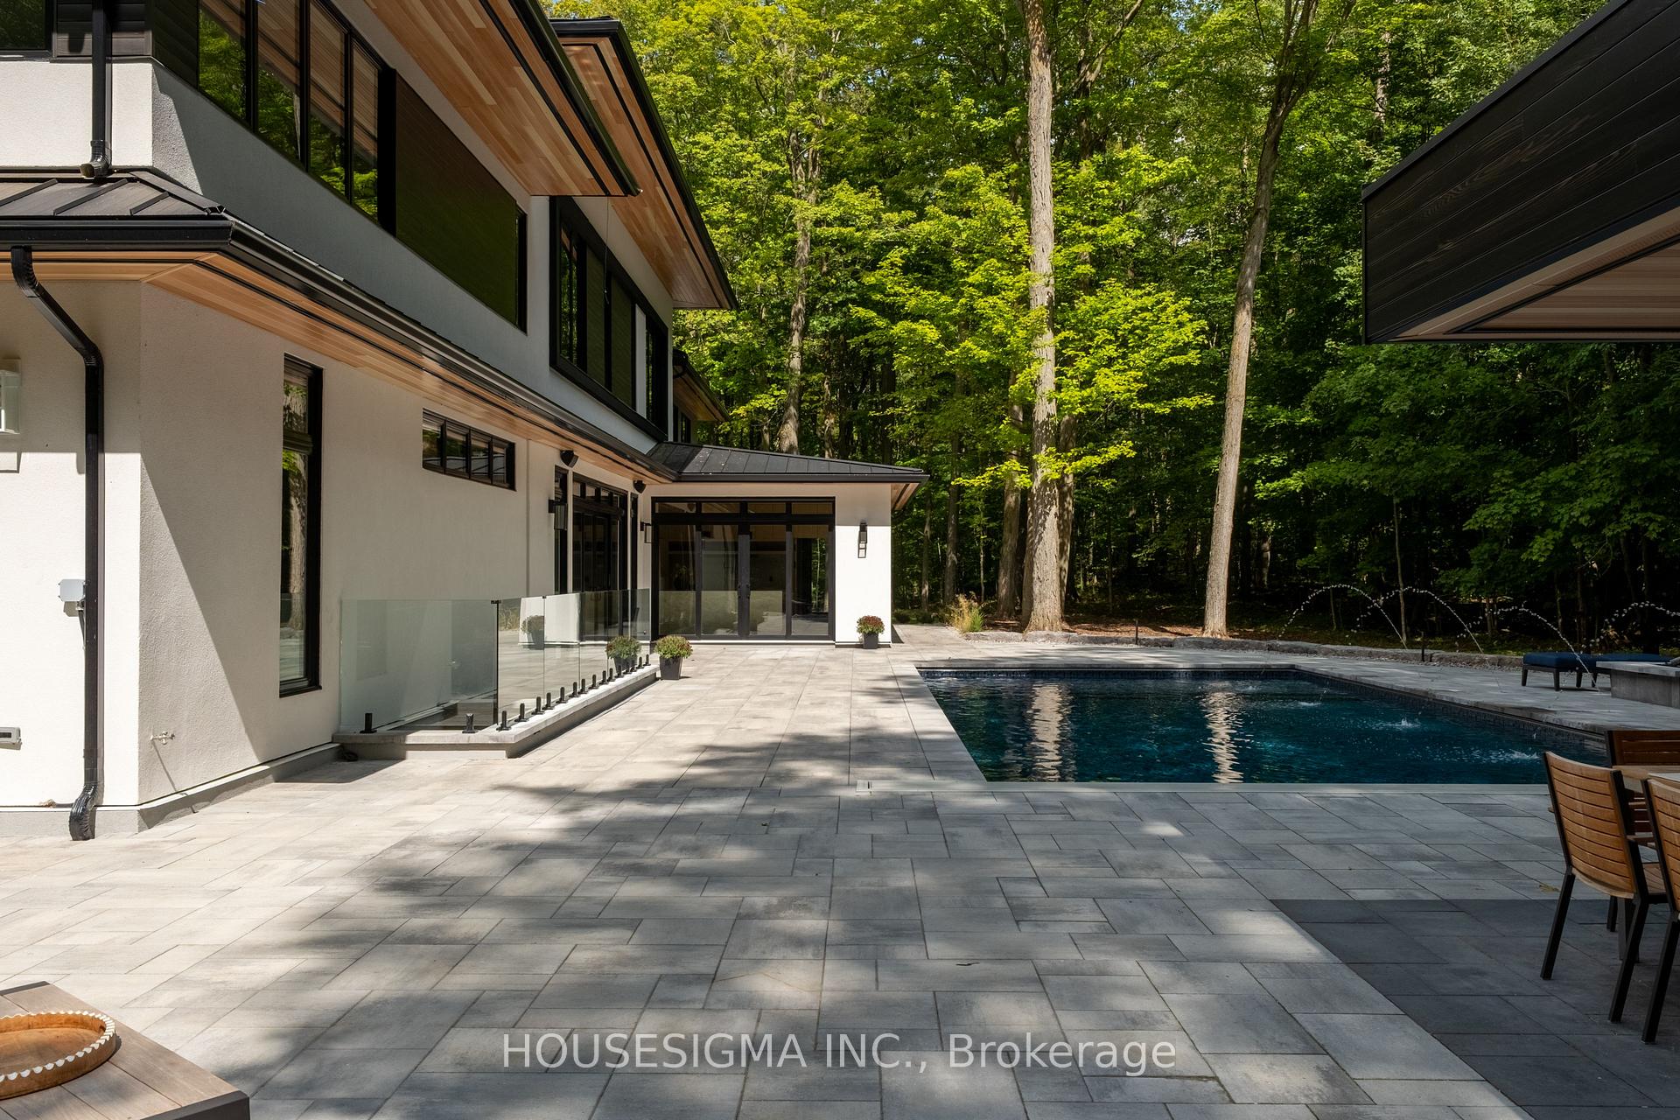
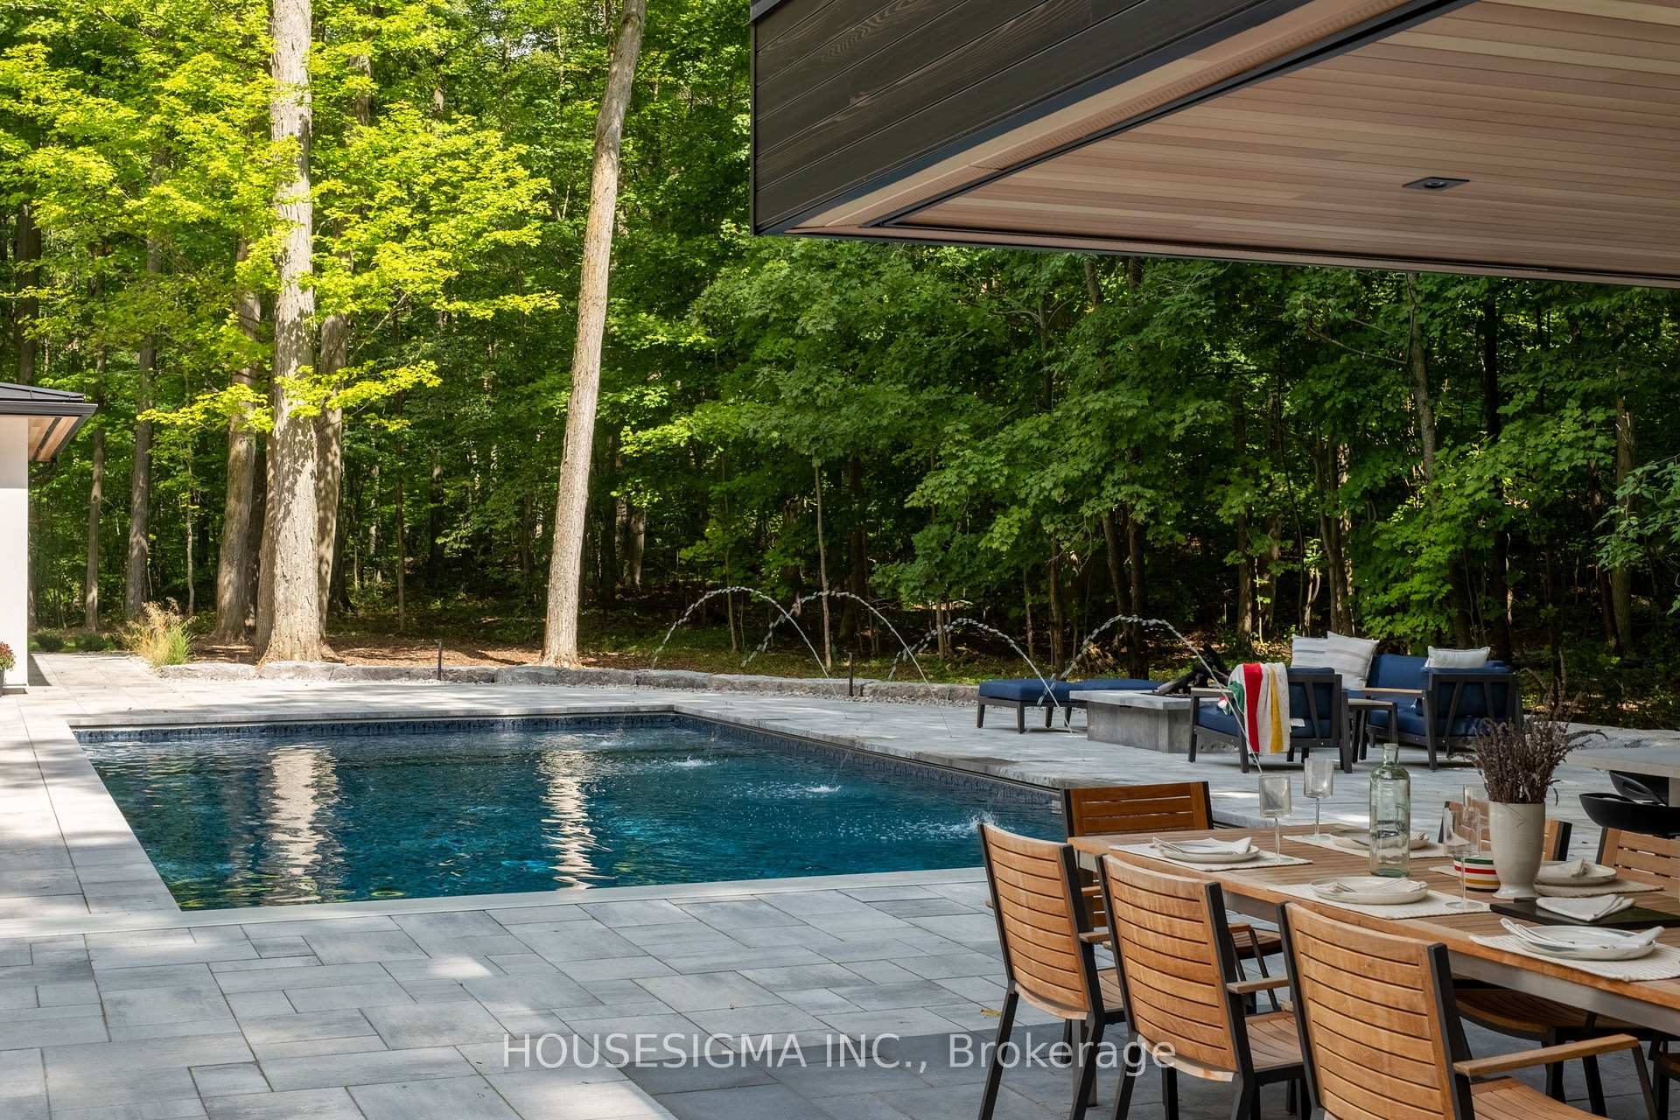
- Oversized pool with smart features.
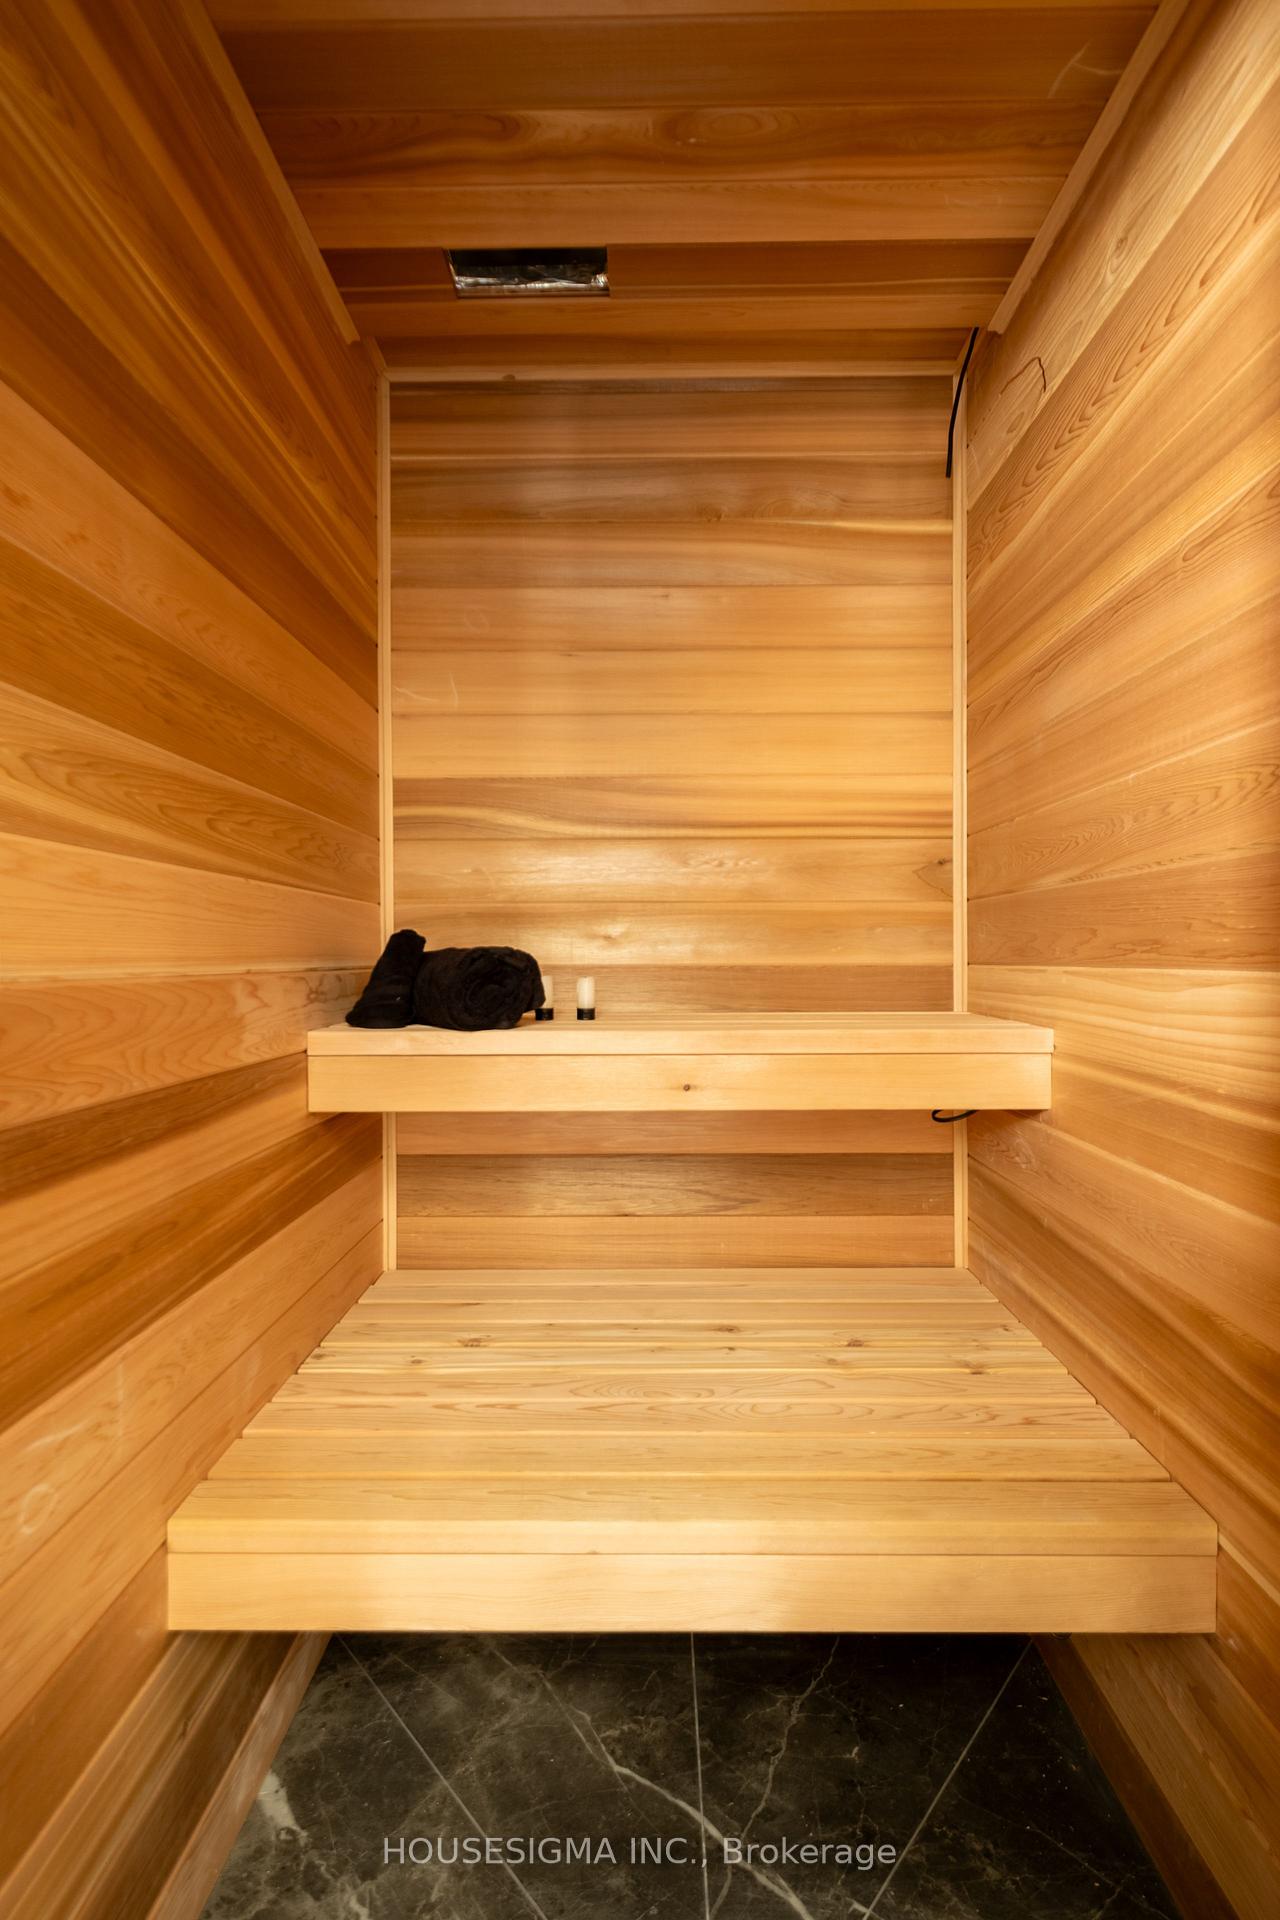
- Dedicated gym and indoor sauna.
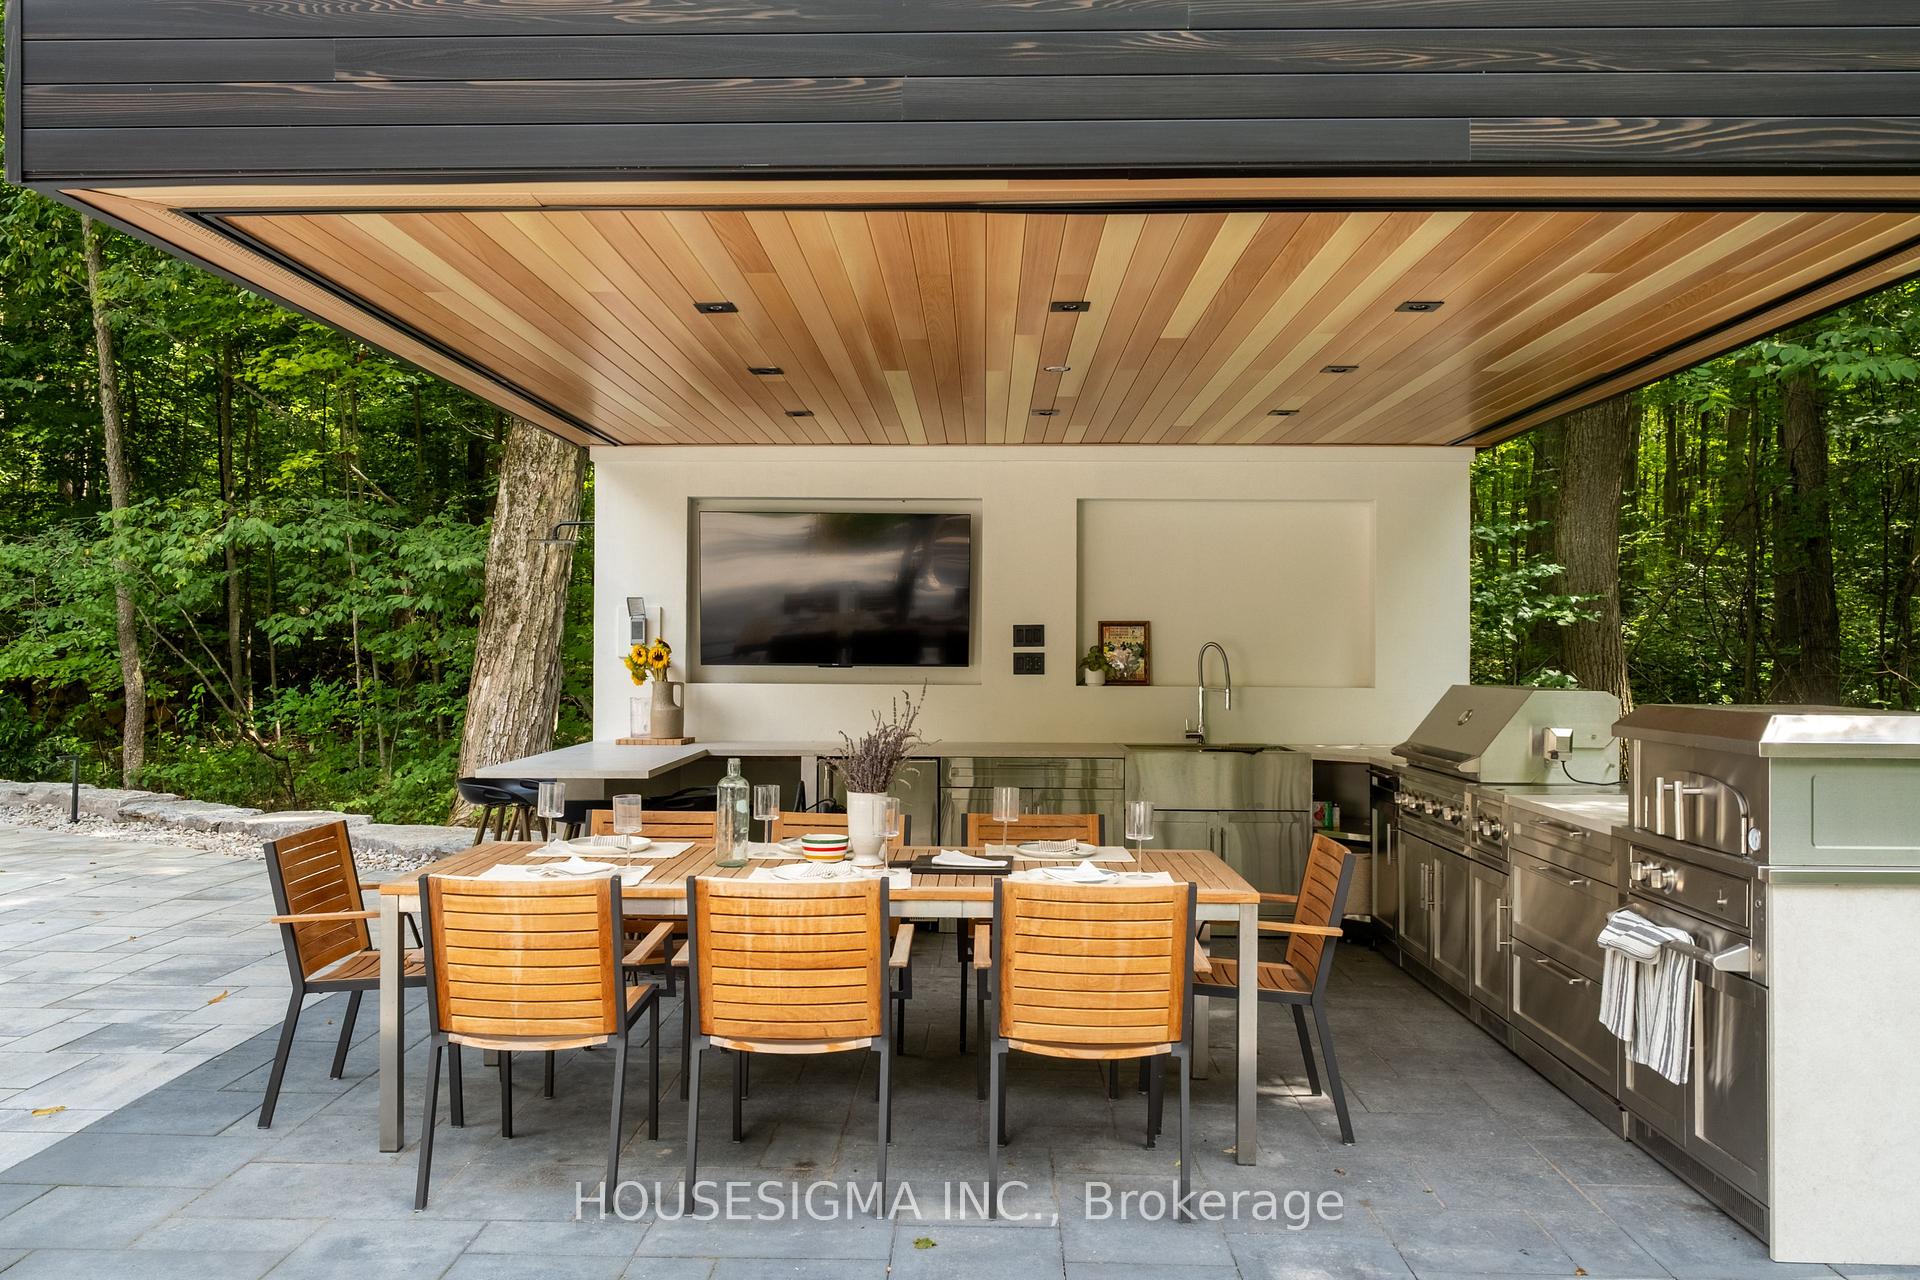
- Resort-inspired outdoor entertaining area.
- Builder-backed support for two years.
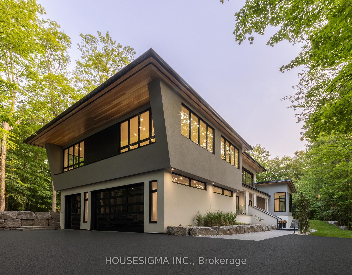
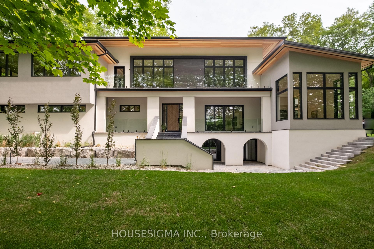
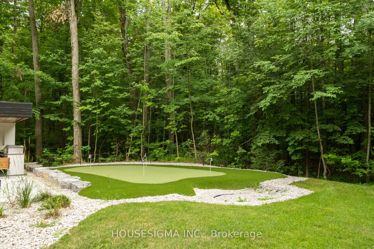
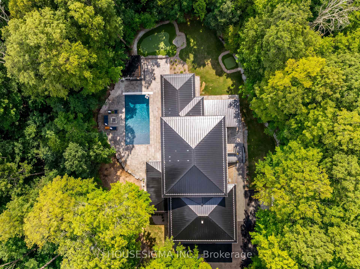
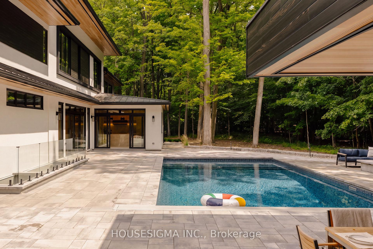
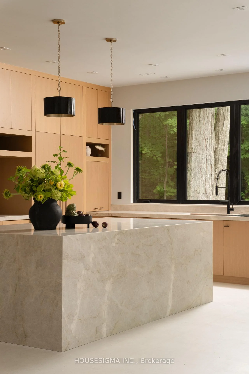
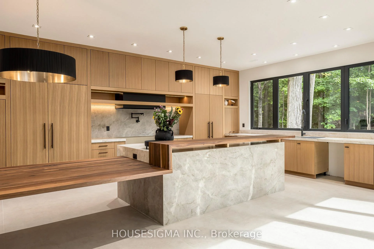
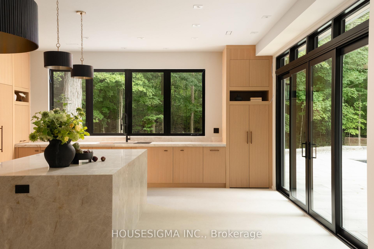
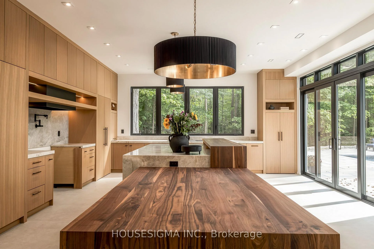
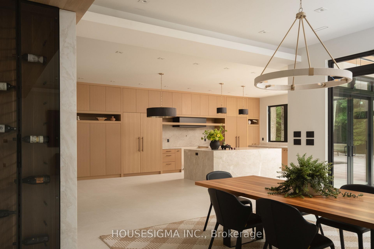
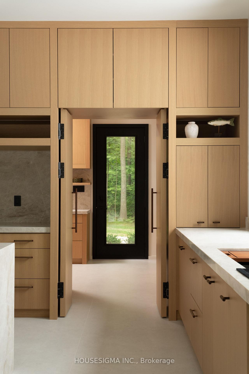
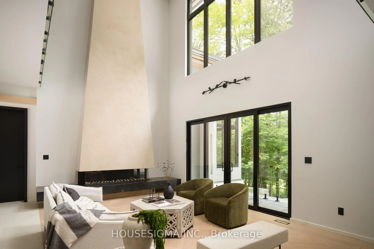
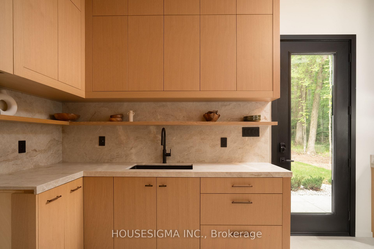
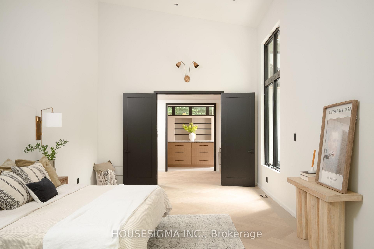
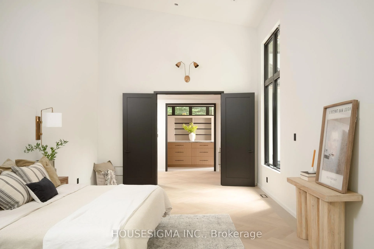
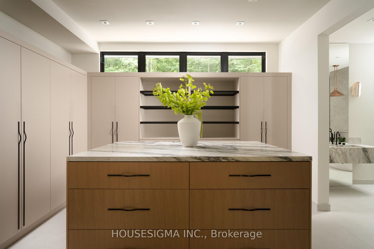
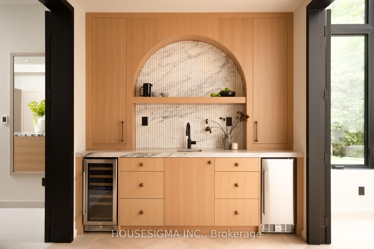
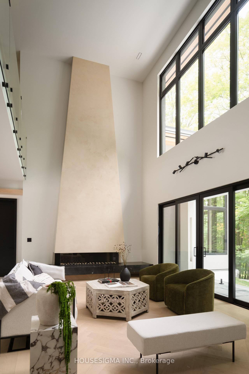
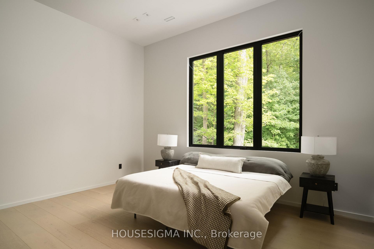
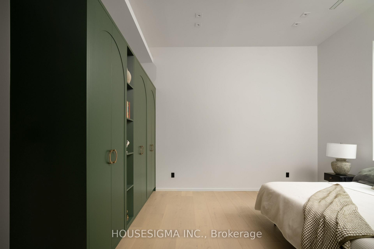
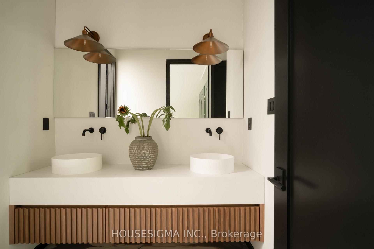
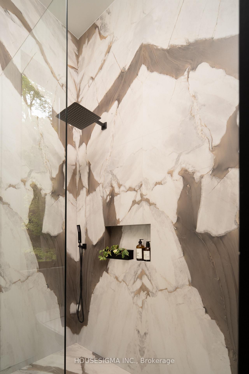
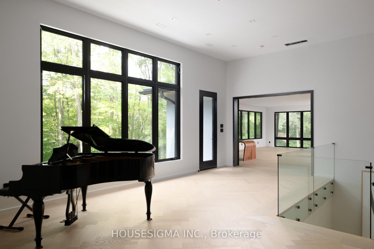
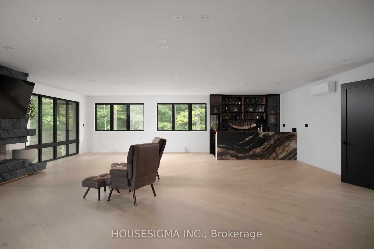
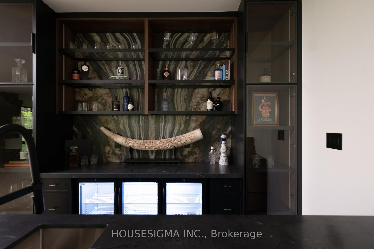
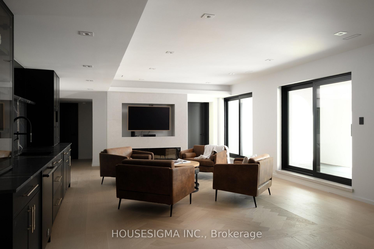
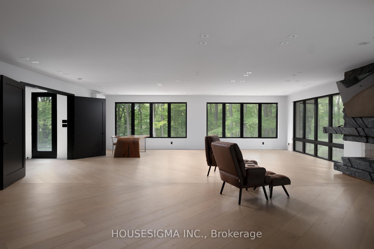
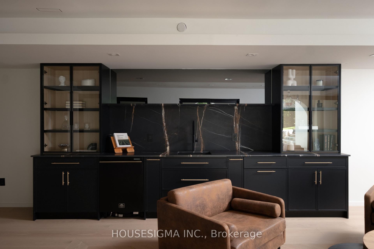
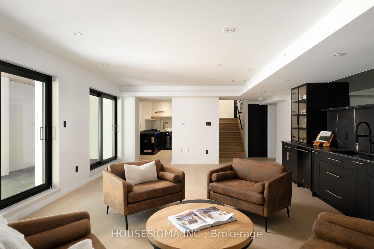
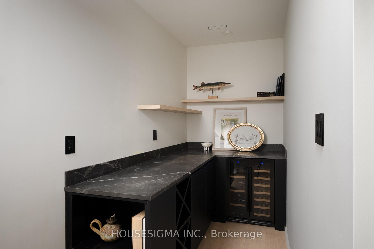
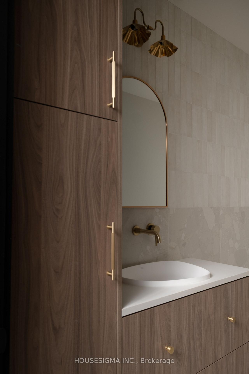
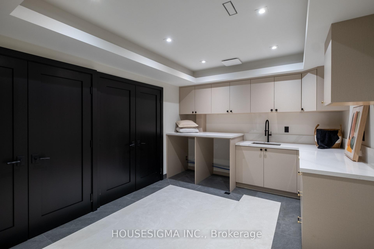
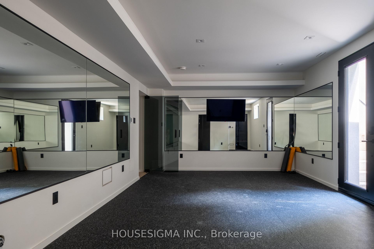
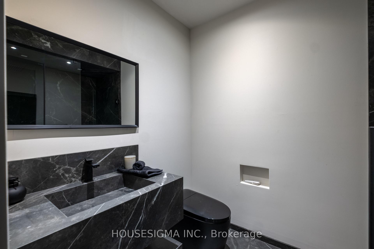
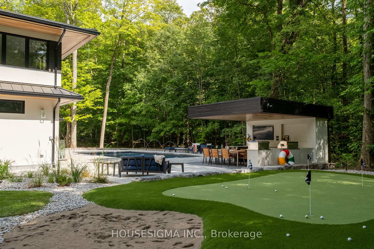
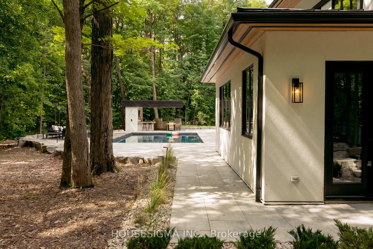
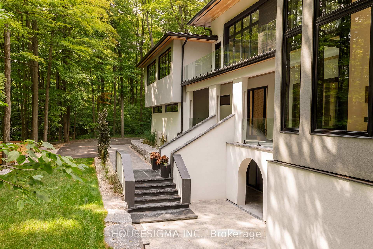
PUBLIC OPEN HOUSE: MONDAY OCT 12, 11-3 pm. A rare offering in Caledon Mountain Estates on 2.8 acres, this newly built contemporary estate pairs exceptional scale and sophisticated design with a level of privacy that is increasingly difficult to find-all within convenient reach of the GTA. Set against a peaceful natural landscape, the approximately 9,137 sq. ft. residence is designed to feel both dramatic and deeply livable, with expansive windows, refined finishes and seamless connections to the outdoors.Created equally for everyday family living and effortless entertaining, the home's impressive great room is anchored by a striking 23-ft. microcement fireplace and surrounded by expansive windows overlooking the natural landscape. At the heart of the home are two beautifully appointed kitchens, including a discreet spice kitchen finished to the same exacting standard and featuring its own separate entrance.The private primary wing feels like a retreat unto itself, complete with a walk-in closet with laundry, wet bar and luxurious 5-piece ensuite. A laundry room on each level adds exceptional convenience to the thoughtfully designed floor plan.Wellness and entertainment are equally well considered, with a dedicated gym, indoor sauna and separate lounge/party room complete with fireplace. The gym and sauna lead directly to the outdoors where there is a covered outdoor kitchen and entertaining area, putting green and pool.Outside, the property transforms into a private, resort-inspired escape. Surrounded by a mature natural landscape, the backyard features an oversized swimming pool with a padded tanning ledge, automatic cover, deck jets and Omni smart system. Further enhancing the ownership experience, the home includes two years of builder-backed ownership support, offering added confidence and continuity well beyond closing.
Key Facts & Features
Property Costs
- Annual Property Tax Amount
- $5,704
- Land Transfer Tax Fee
- $117,725
Rental Items
- Rental Equipment
- n/a
- Basement Type
- Finished with Walk-Out, Separate Entrance
Interior Features
- Laundry Level
- Upper Level
- Interior Extras
- Auto Garage Door Remote, Built-In Oven, Bar Fridge, Carpet Free, Countertop Range, In-Law Capability, Sauna, Upgraded Insulation, Water Heater Owned
- View
- Forest, Trees/Woods
- Fireplace/Stove
- Yes
- Fireplace Features
- Propane, Family Room, Rec Room
- Elevator
- No
Exterior Features
- Exterior Extras
- Built-In-BBQ, Landscape Lighting, Landscaped, Lawn Sprinkler System, Recreational Area, Lighting, Patio
- Pool
- Inground
- Property Features
- Cul de Sac/Dead End, Golf, Greenbelt/Conservation, Wooded/Treed
- Other Structures
- Sauna
Building
- Building Type
- Detached
- Building Style
- 2-Storey
- Approx Age
- New
Construction
- Exterior Finish
- Stucco (Plaster), Aluminum Siding
- Roof
- Metal
- Foundation Details
- Concrete Block
- Special Designation
- Unknown
Lot
- Lot Front
- 505.87 ft
- Lot Depth
- 246.92 ft
- Lot Size
- 2.887
- Lot Shape
- Irregular
Inclusions
- Inclusions
- all ELFs, mirrors, pool equipment, Appliance package option supplied and inclusive of asking price (All furniture in the home can be included additionally )
Exclusions
- Exclusions
- TV mounts
Parking & Garages
- Garage Type
- Attached
- Garage Spaces
- 3
- Parking Spaces
- 10
- Total Garage And Parking Spaces
- 13
Heating & Cooling
- Heat Source
- Electric
- Heat Type
- Forced Air
- Air Conditioning
- Central Air, Wall Unit(s)
- Water
- Well
- Sewers
- Septic
- Bedrooms
- 4 + 1
- Washrooms
- 7
- Kitchens
- 2
- Family / bonus room
- Yes
Room sizes
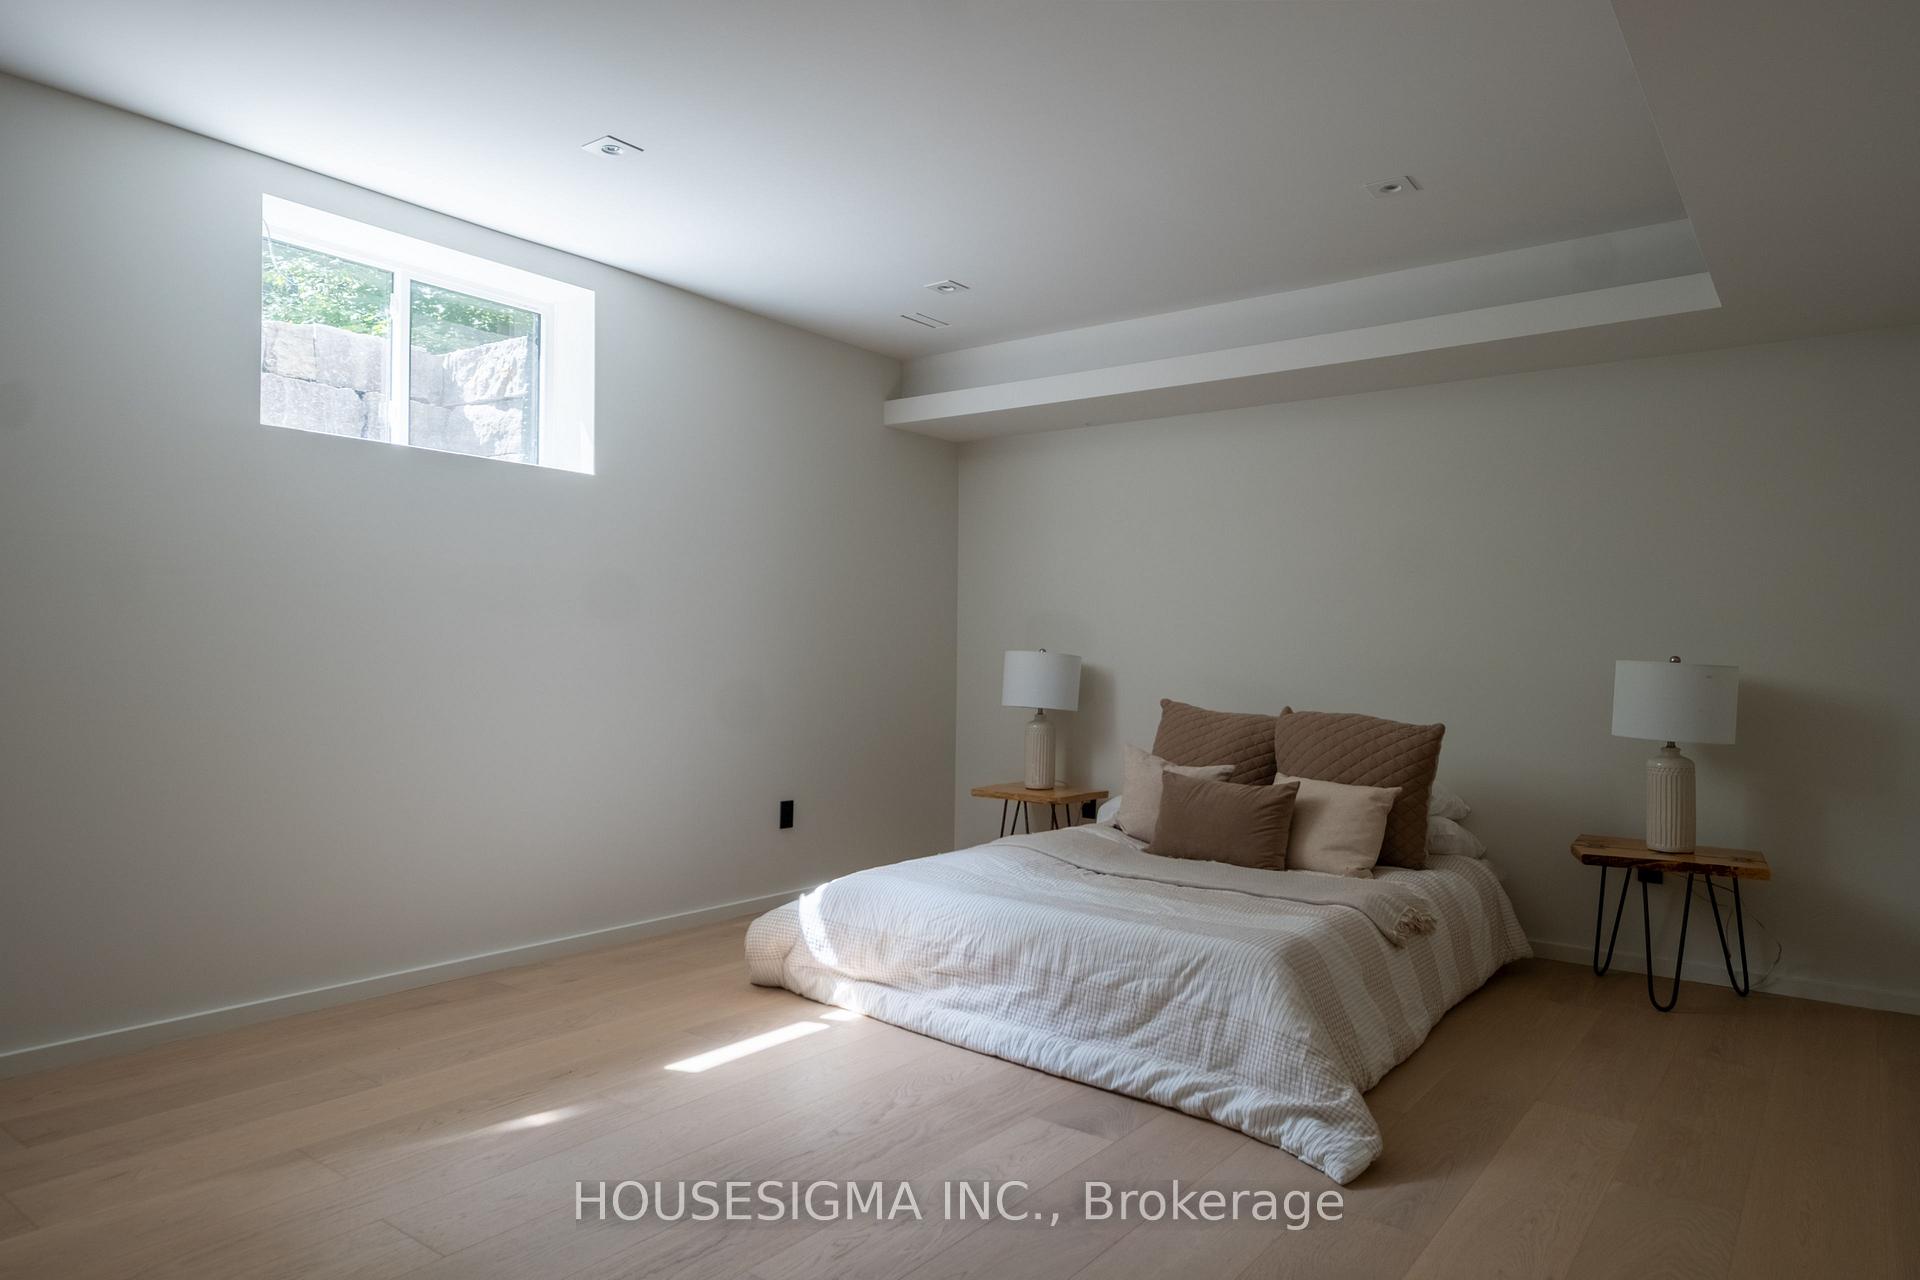
- Recreation—Basement level, Mirrored Walls
- Kitchen—Main level, Stone Counters, Walk Through
- Bedroom 3—Second level, 4 Pc Ensuite, B/I Closet
- Living Room—Main level, Fireplace, Open Concept
- Media Room—Second level, Wet Bar, Fireplace, Hardwood Floor
- Bedroom 4—Second level, 3 Pc Bath, B/I Closet
- Family Room—Main level, Tile Floor, Open Concept
- Bedroom 2—Second level, Large Window, Walk-In Closet(s), 3 Pc Ensuite
- Laundry—Second level, Bar Sink, Stone Floor
- Mud Room—Main level, B/I Closet, Tile Floor
- Primary Bedroom—Main level, 5 Pc Ensuite, Walk-In Closet(s), Wet Bar
Washrooms
- 3-piece, Second
- 2-piece, Basement
- 2-piece, Main
- 5-piece, Main
- 4-piece, Second
- Municipality
- Caledon
- Neighbourhood
- Rural Caledon
- Main cross streets
- Woodland Court + Mississauga Road
- Zoning
- RE*
- Directions
- Turn Onto Woodland Court until Maple Meadow Drive, Turn into Maple Meadow, House is first on the right.
- MLS® number
- W13744042
- Data source
- Toronto Regional Real Estate Board
- Listed on
- 2026-09-03
- Updated on
- 2026-10-12
- Days on market
- 45 days
- Possession type
- Flexible
- Co-op commission
- 2.5% plus hst
- Seller
- Listed by
- HOUSESIGMA INC.
Home Market Value
Current home valuation for 7 Maple Meadow Court, Caledon, Rural Caledon, Caledon, ON. Listed for $5,250,000
HOMEH Estimate
$5,100,000
Estimated Sales Range
$3,060,000 - $7,140,000
HOMEH Estimate for 7 Maple Meadow Court, Caledon, Rural Caledon
Calculated with a real agent's CMA method — 45+ years of experience, codified. Not an AI guess.
For the owner
Is this your home? Track its value.
Get this home's HOMEH Estimate by email once a month, with how many homes are for sale around you.
Mortgage Payment Calculator
Compare up to 4 down payment scenarios
20% required for homes $1.5M or more
$1,050,000
| Scenario 1 | Scenario 2 | Scenario 3 | Scenario 4 | |
|---|---|---|---|---|
−Down payment | % $ | % $ | % $ | % $ |
+CMHC insurance | $0 | $0 | $0 | $0 |
=Total mortgage | $4,200,000 | $3,937,500 | $3,675,000 | $3,412,500 |
Amortization | ||||
Mortgage rate | % | % | % | % |
| Payment frequency | ||||
=Mortgage payment | $20,507monthly | $19,225monthly | $17,943monthly | $16,662monthly |
Land Transfer Tax
$117,725
$117,725
Around this home
No schools found nearby
Data provided by OpenStreetMap & Fraser Institute School Rankings
Ask HOMEH
New!Hi there!
👋Text or call (416) 301-9001
Recommended for you
Based on homes you've looked at.
No recommended properties found.
Nearby similar homes
No nearby properties found.
More real estate resources
Other homes nearby
Explore this area
Nearby neighbourhoods
No nearby listings available.