
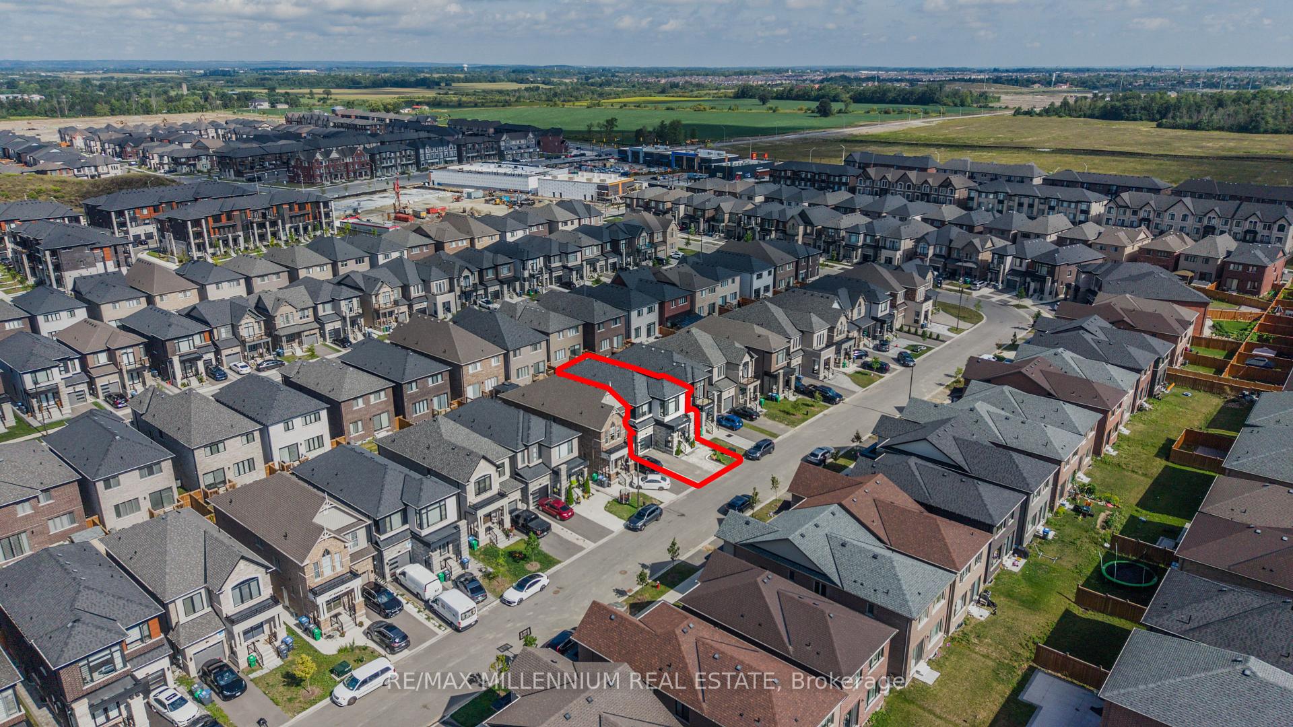
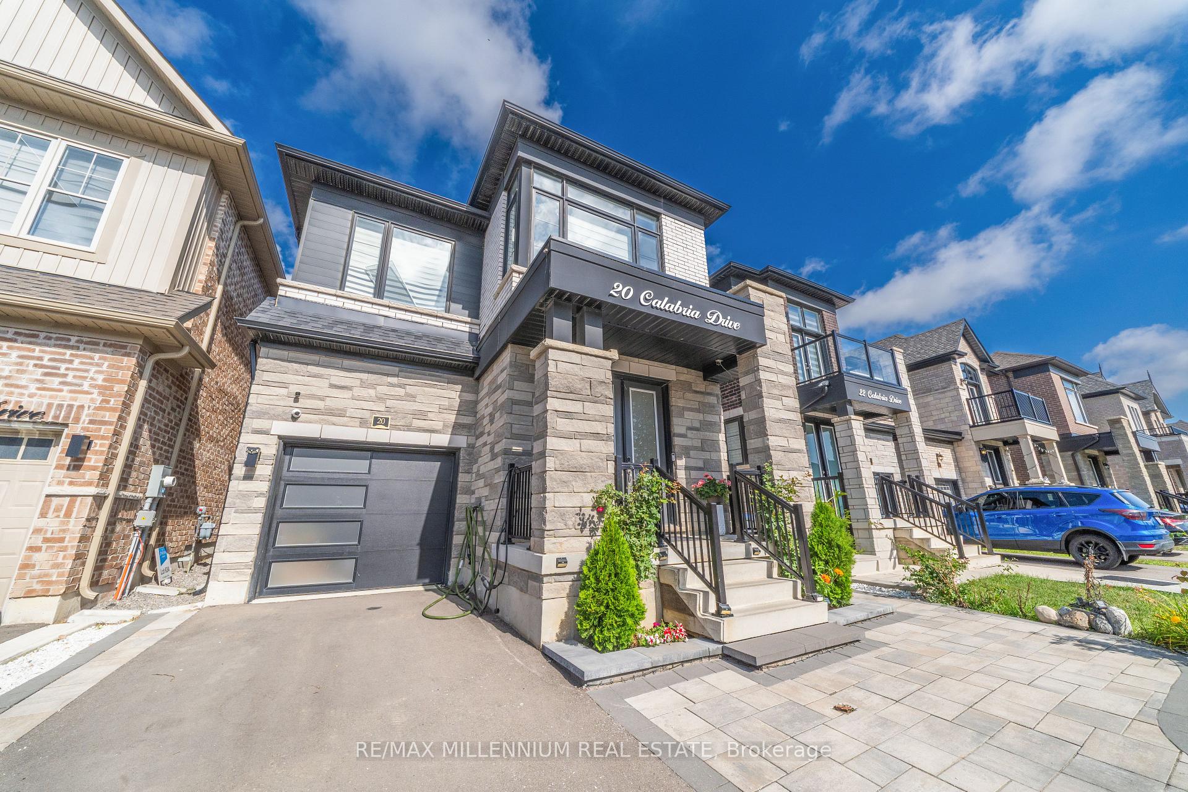
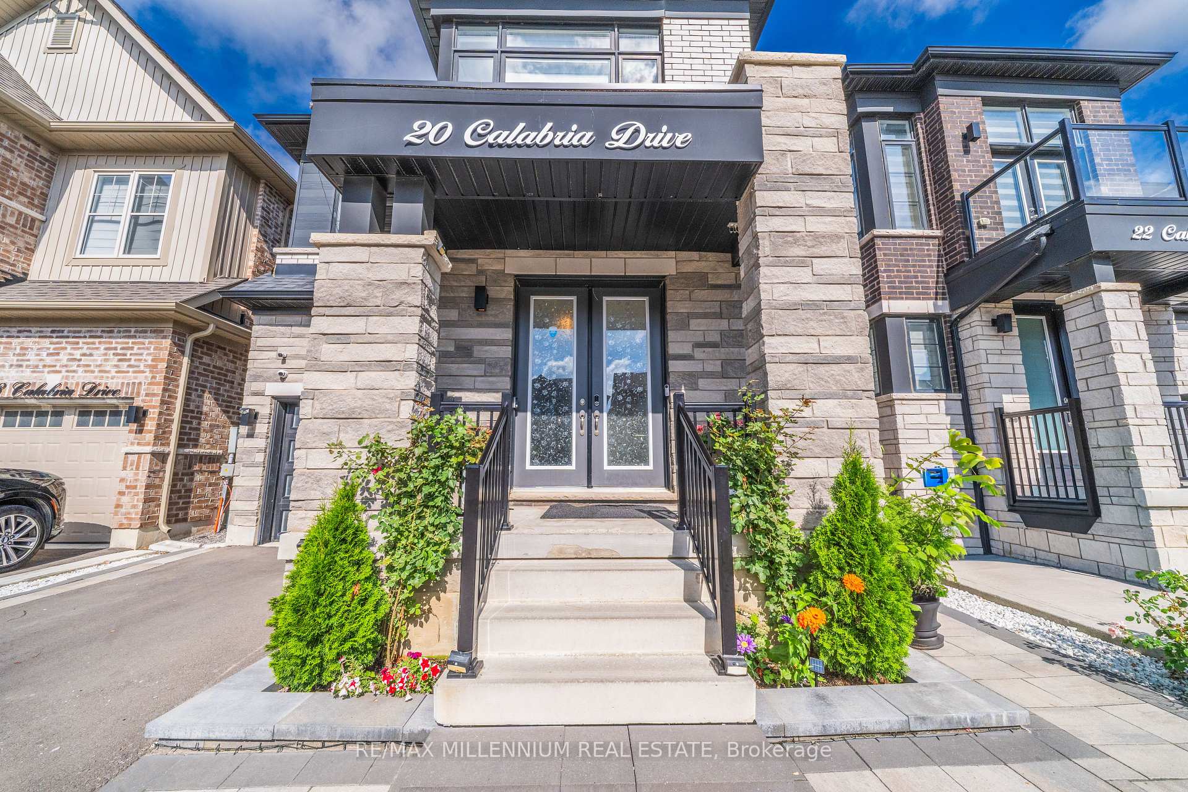
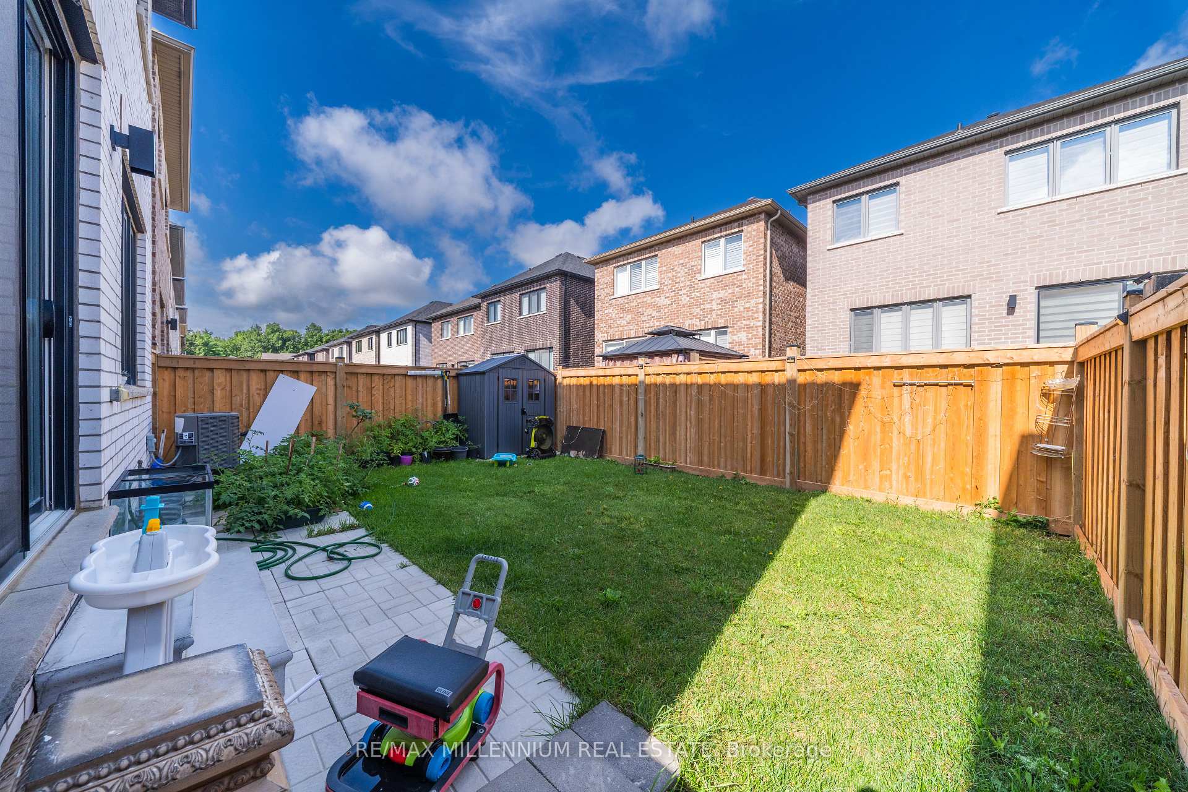
20 Calabria Drive
Caledon (Rural Caledon), ON L7C 4L3
- 4+2Bedrooms
- 5Bathrooms
- 1Garage
- 2000–2500Sq Ft
- $6,183Tax
- 30×92 ftLot Size
 Estimated Value:$1,113,585See Free Estimate Report

Property not available for sale or for rent.
HOMEH One: full-service selling for a 1% listing fee. The buyer's agent commission is separate.
Free Home EvaluationHow Much Is My Home Worth?Homes for Sale NearbySale & Price History for 20 Calabria Drive, Caledon, Rural Caledon
| Start Date | End Date | Price | Event | MLS# |
|---|---|---|---|---|
| 2026-09-04 | 2026-10-08 | Login to See Prices | Sold Conditional | w13744780 |
Real estate boards require you to or to see the full details of this property.
*Sold prices and complete sale & price history are regulated data. Under the Trust in Real Estate Services Act, 2002 (TRESA) and the rules of the Real Estate Council of Ontario (RECO), and pursuant to the Multiple Listing Service® rules of the Canadian Real Estate Association (CREA) and the Toronto Regional Real Estate Board (TRREB), this information may be shown only to registered users who have agreed to the applicable terms of use (a Virtual Office Website, or "VOW," arrangement). HOMEH Inc., Brokerage therefore provides it to signed-in members only. Creating an account is free and takes under a minute.
About 20 Calabria Drive, Caledon, Rural Caledon
Summarized Description
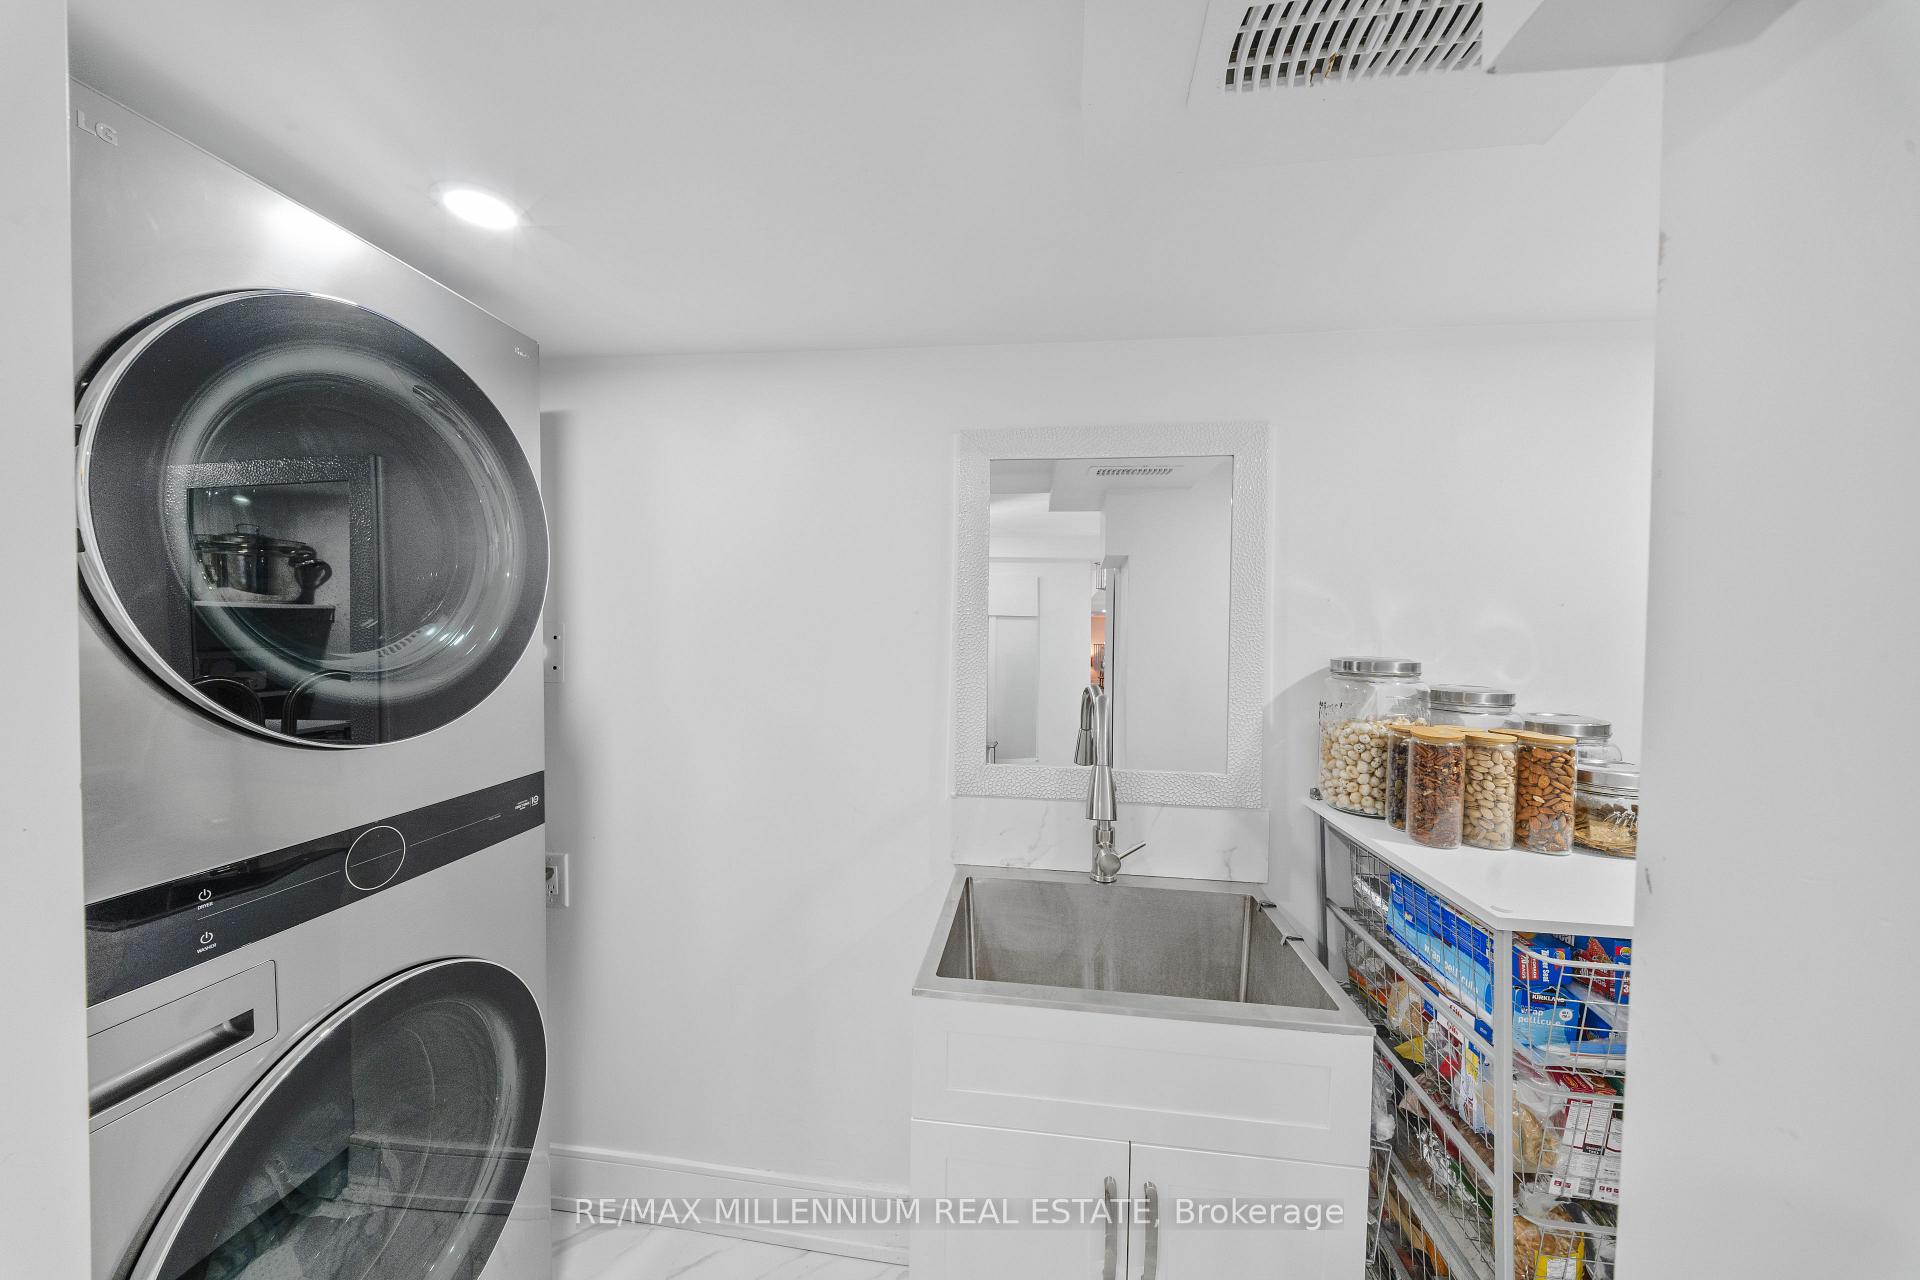
- Legal 2-bedroom basement apartment with separate laundry.
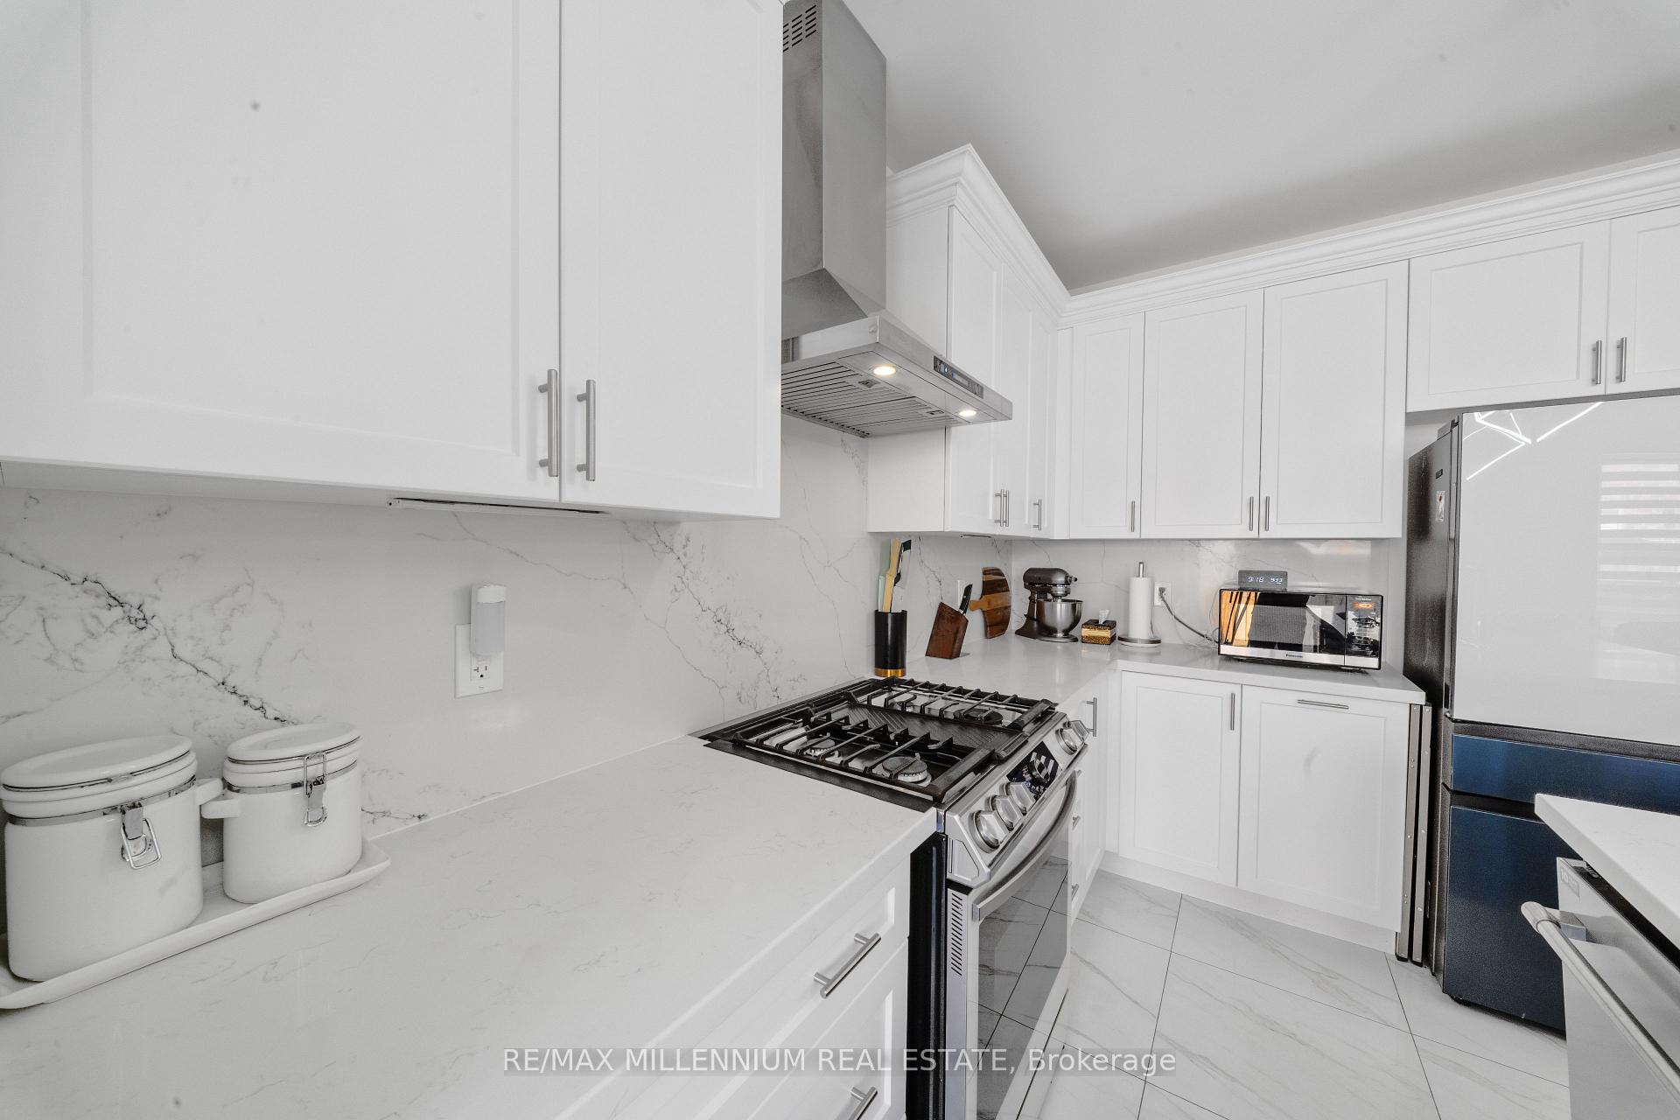
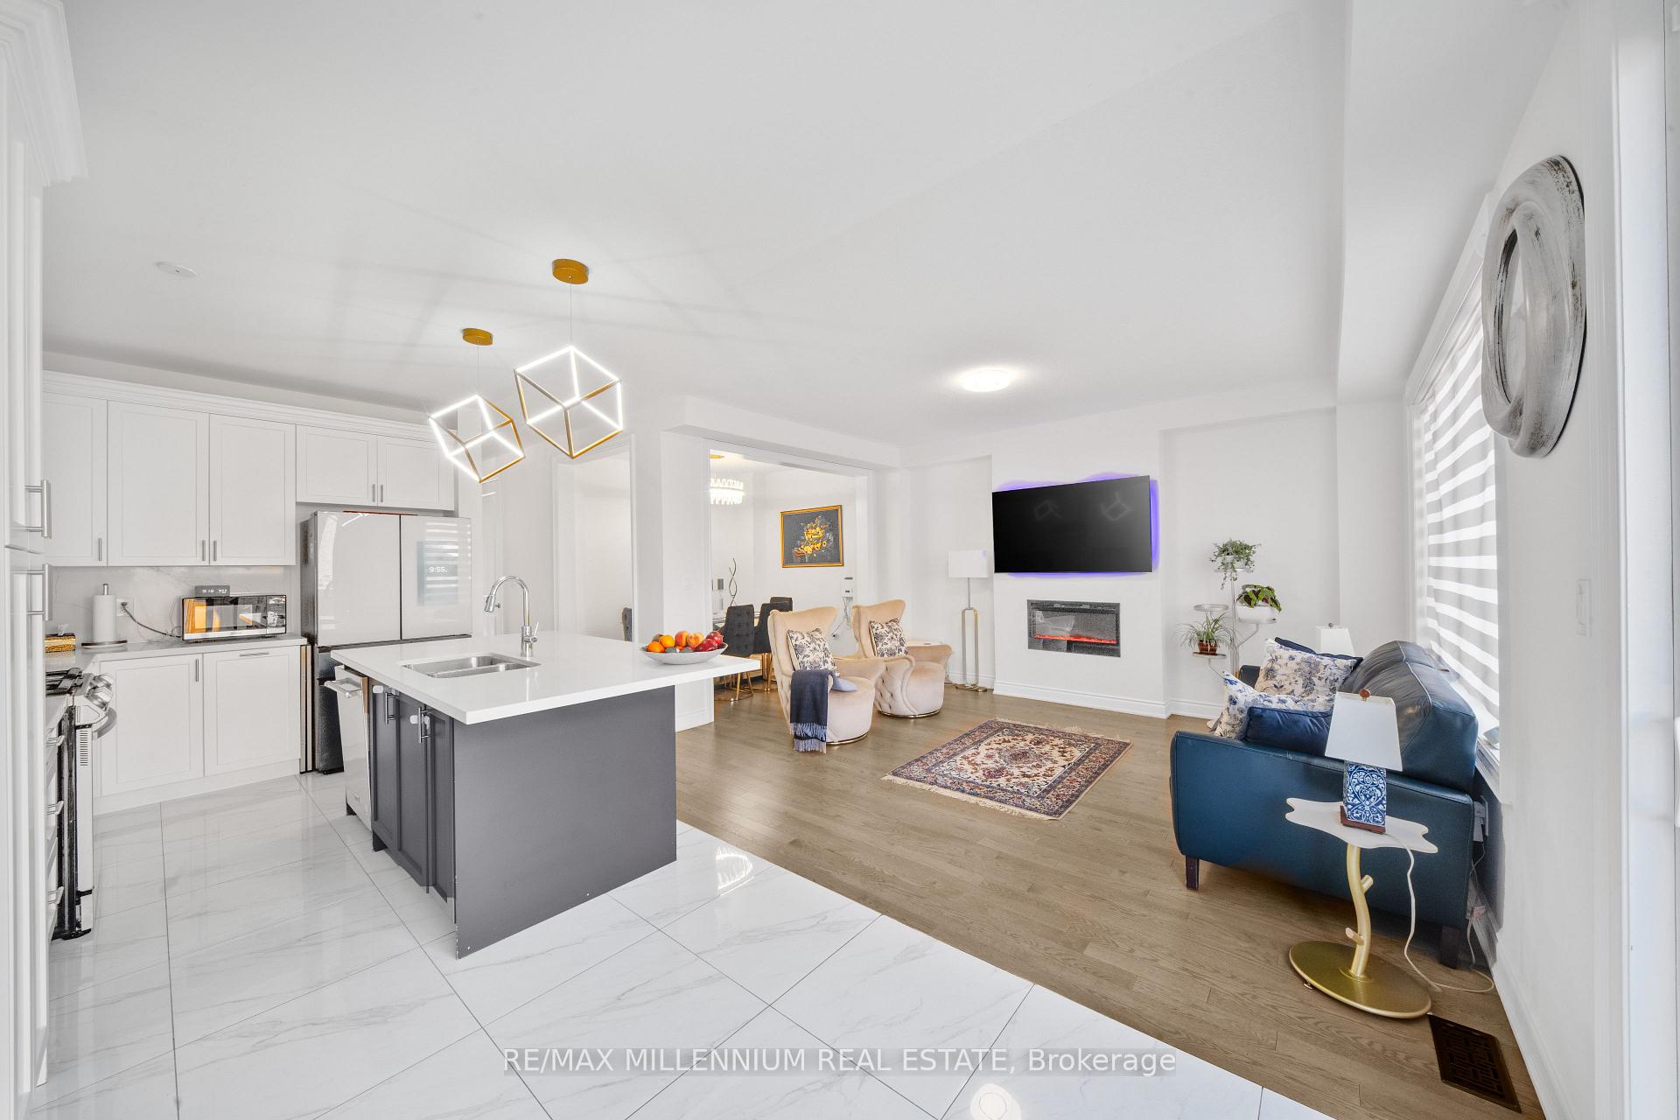
- Upgraded kitchen with quartz backsplash and gas stove.
- Smart home features including thermostat and security cameras.
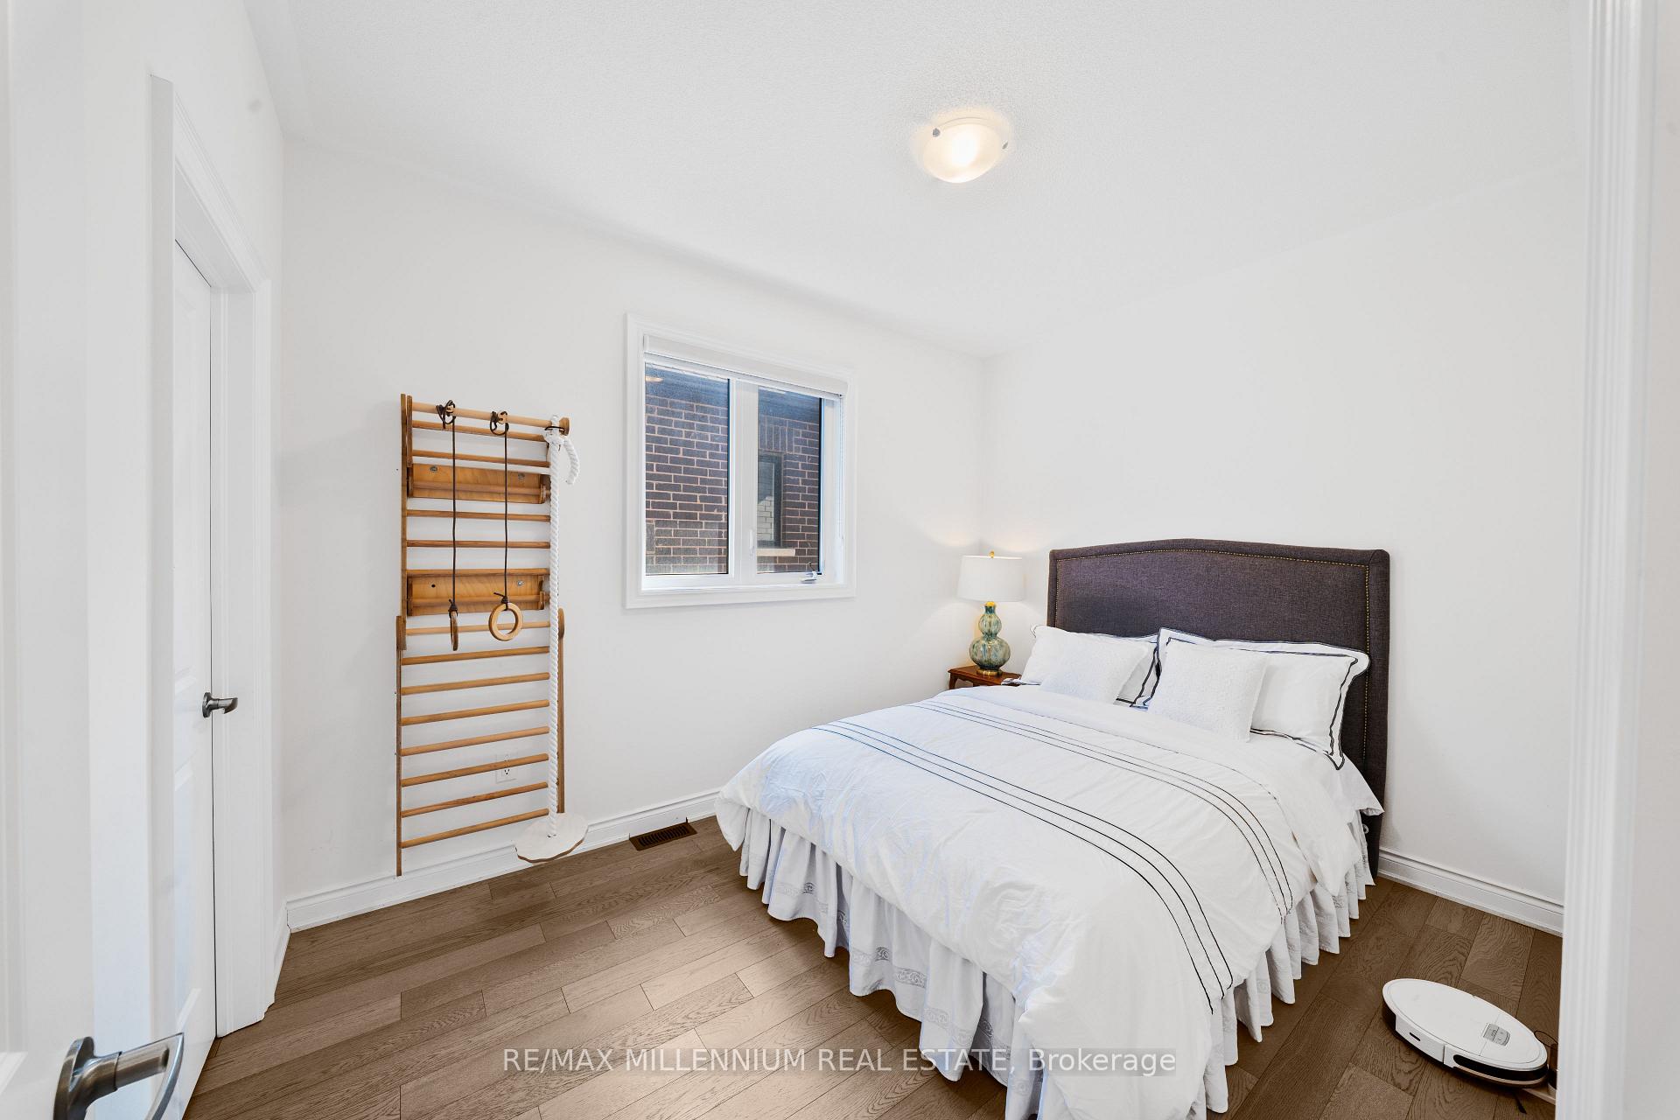
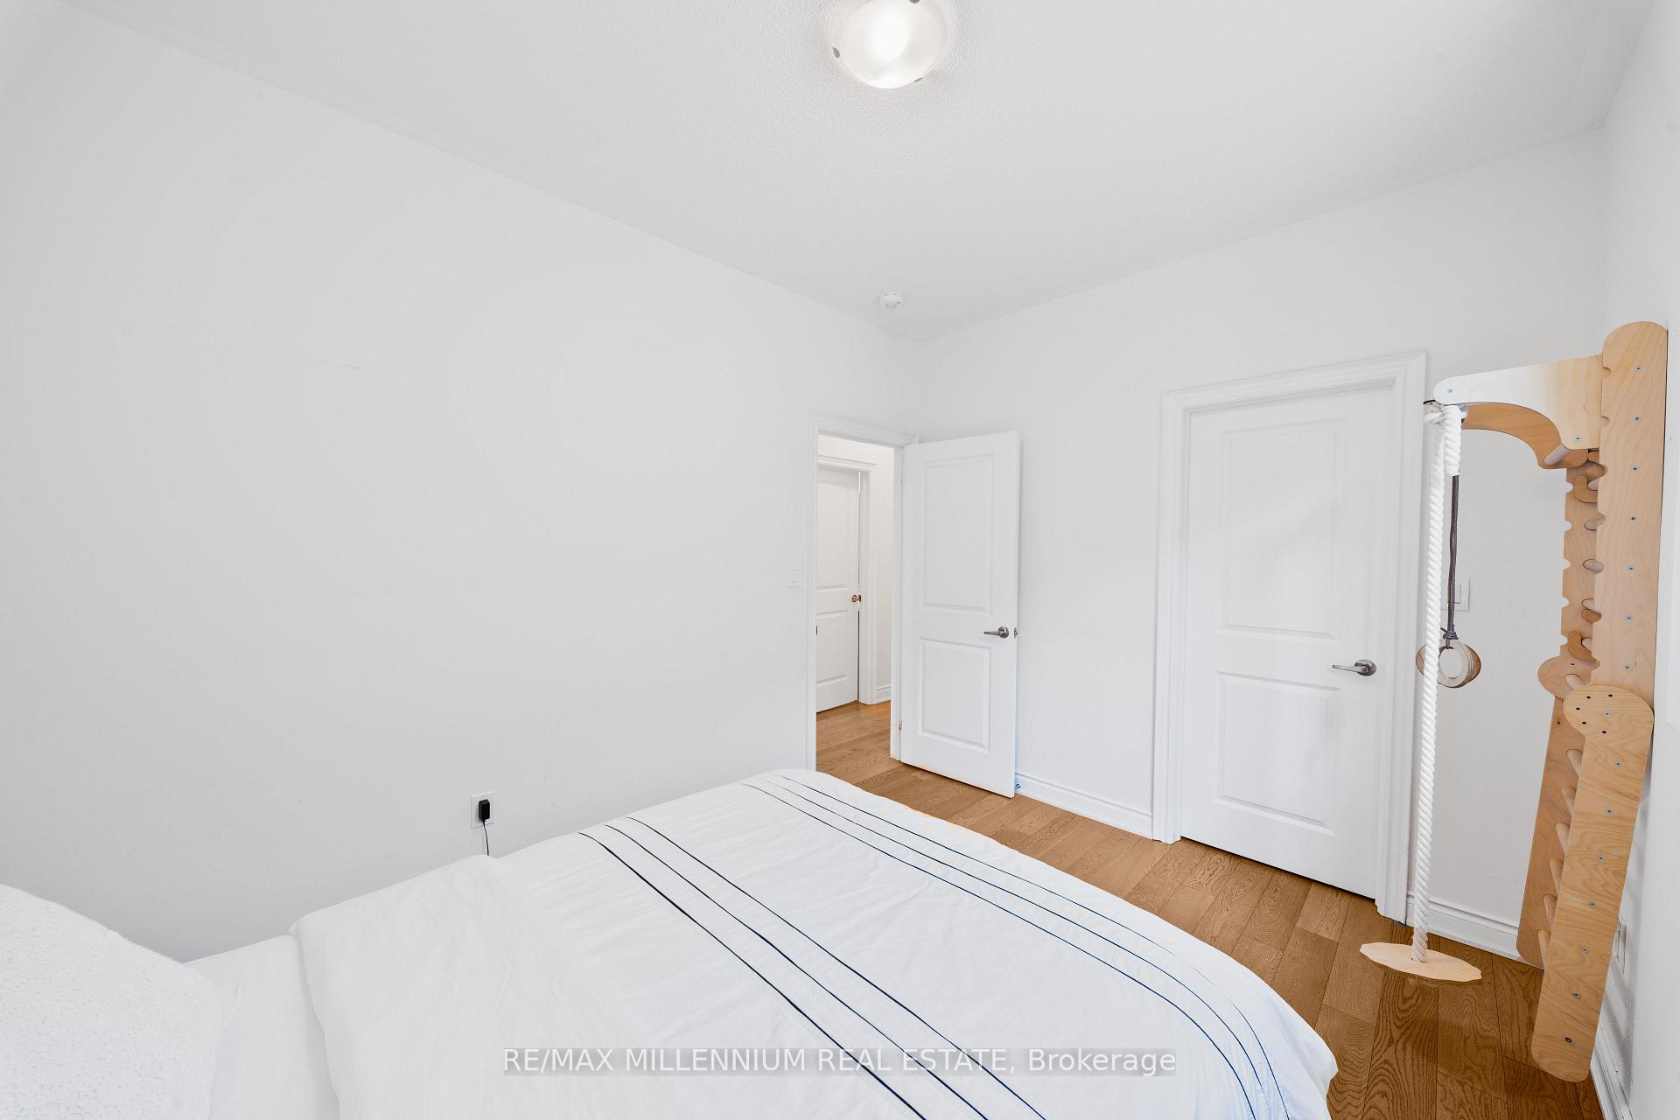
- Hardwood flooring throughout all bedrooms.
- 9-ft ceilings enhance spaciousness on all levels.
- Fully fenced backyard with interlock-paved driveway.
- Convenient access to highways and local amenities.
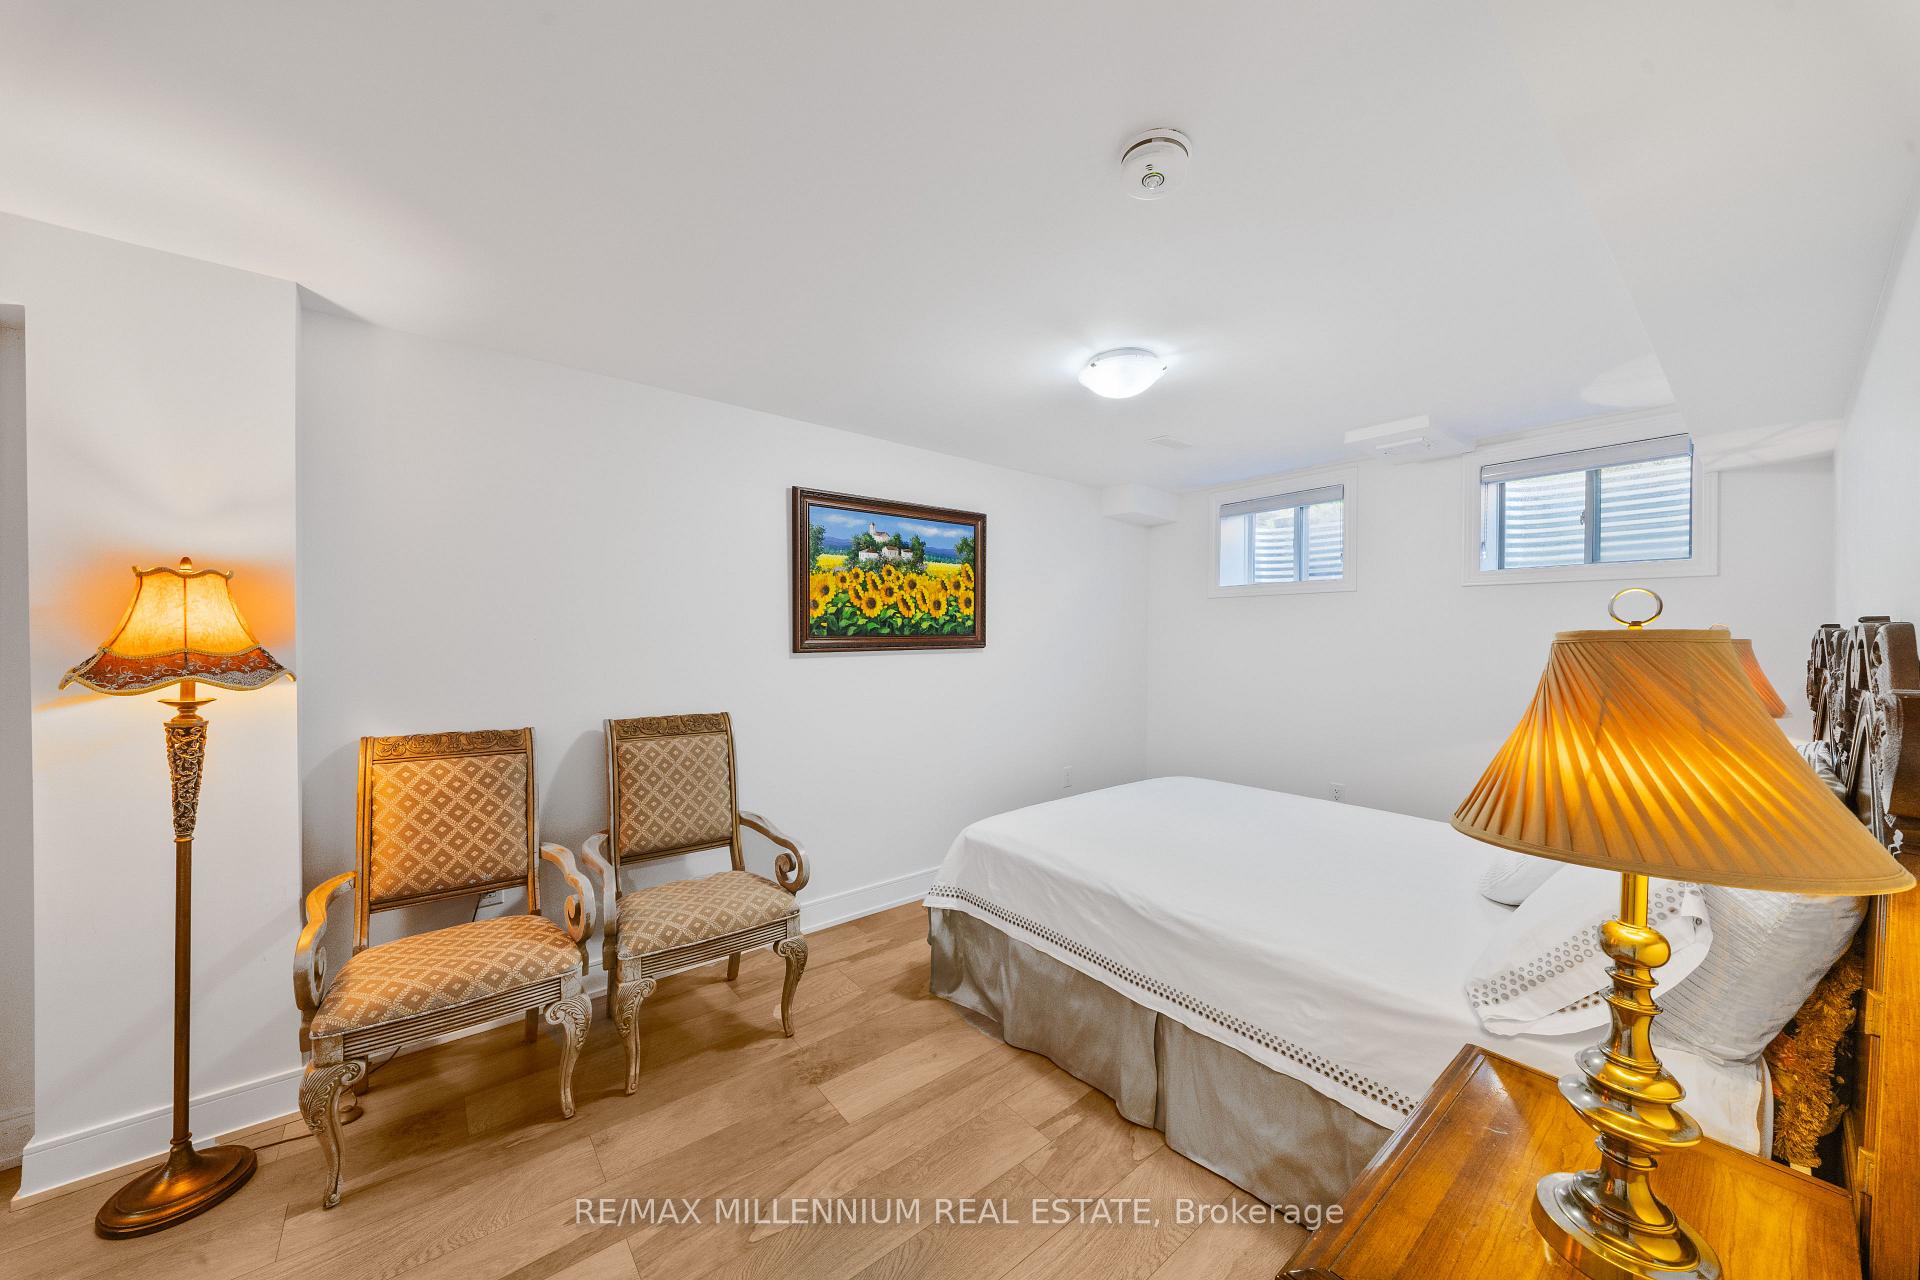
- Murphy bed adds functionality to basement apartment.
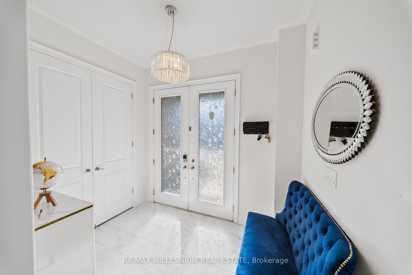
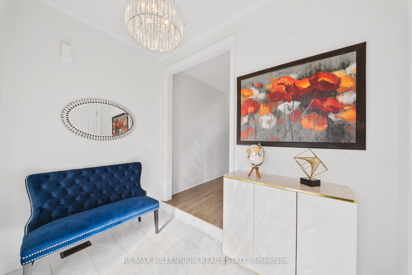
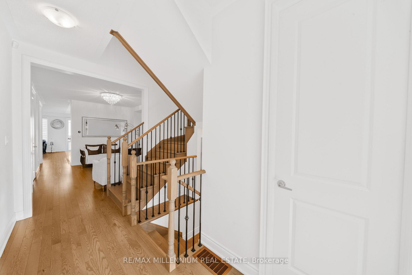
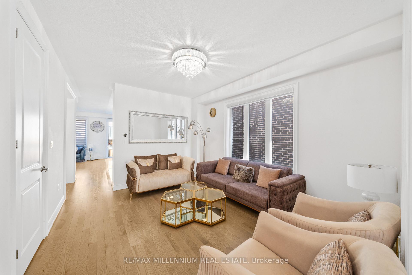
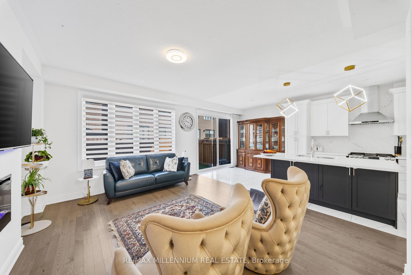
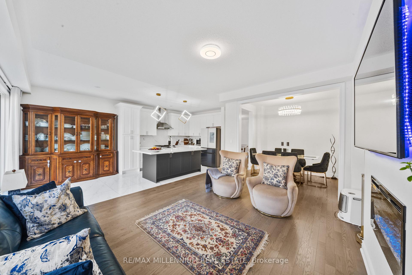
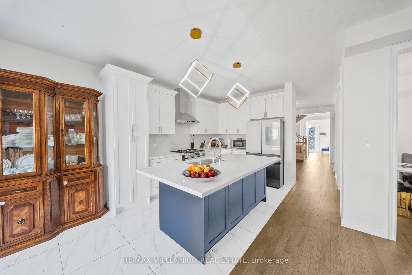
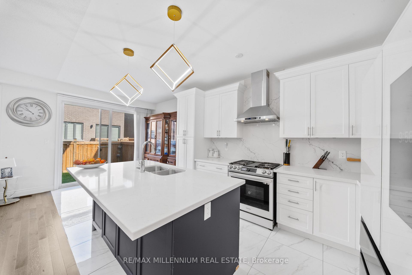
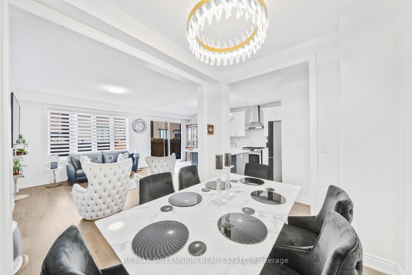
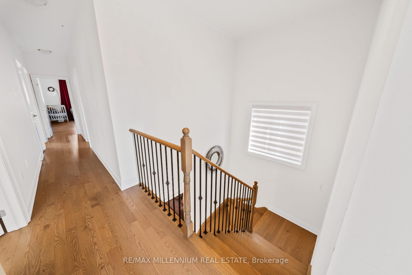
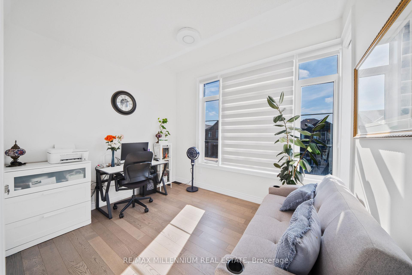
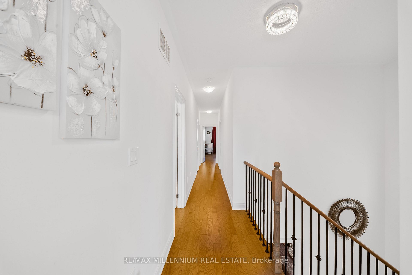
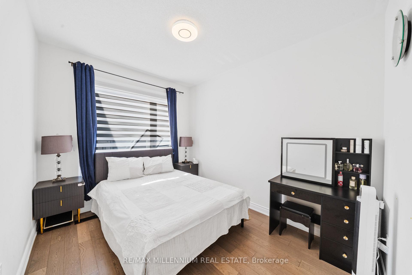
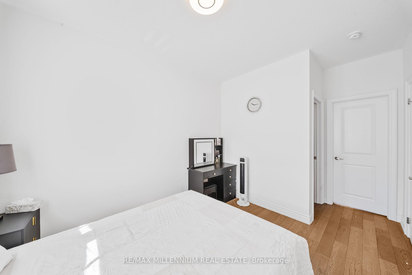
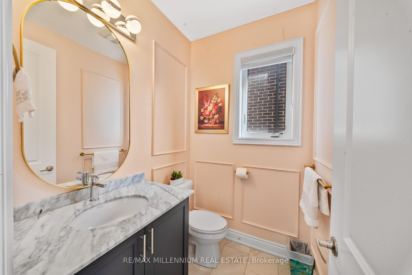
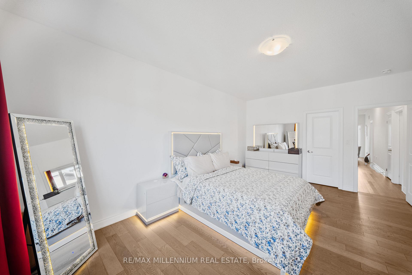
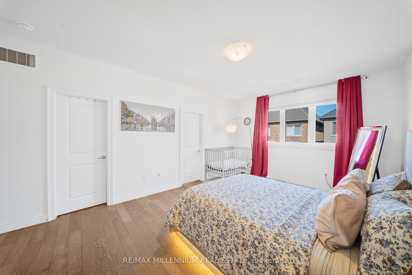
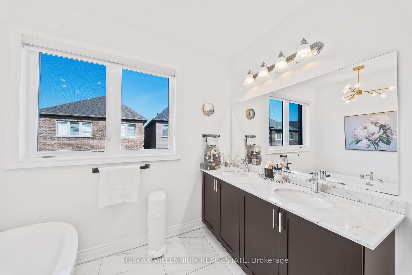
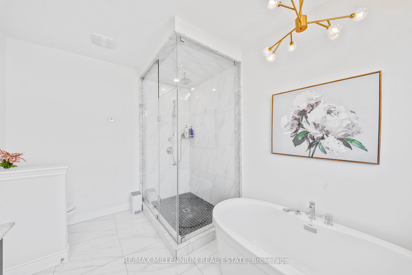
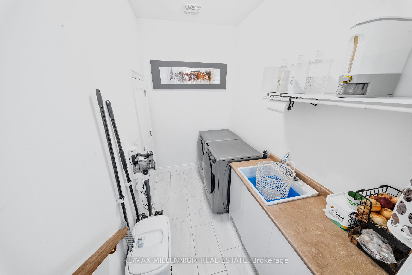
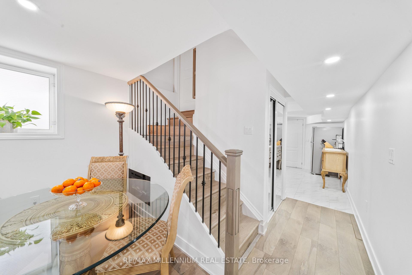
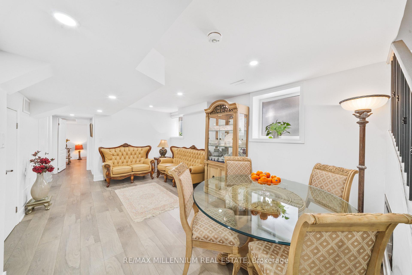
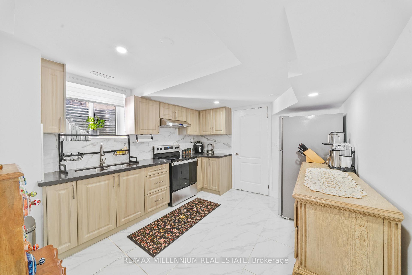
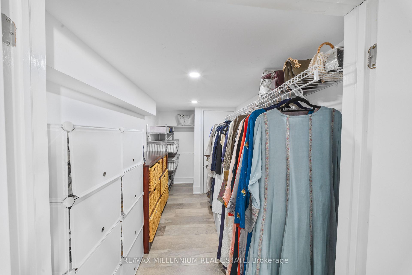
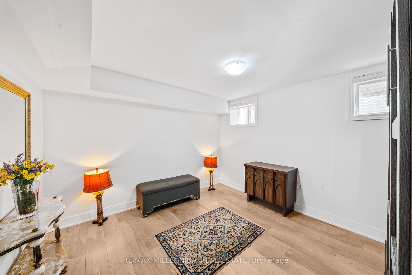
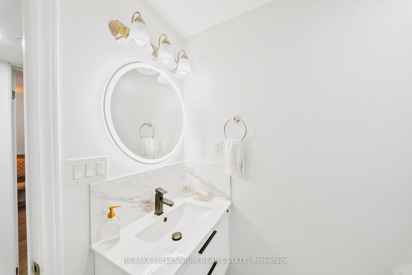
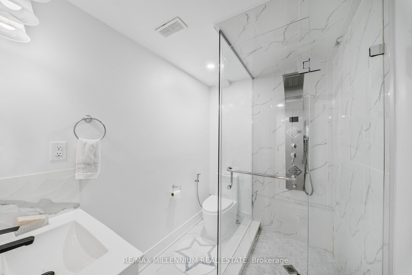
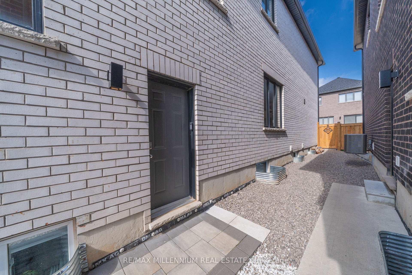
A TRUE SHOWSTOPPER A SEPARATE LEGAL 2-BEDROOM BASEMENT APARTMENT WITH ITS SEPARATE LAUNDRY! Welcome to this beautifully upgraded home where modern design meets everyday functionality. Featuring 9-ft ceilings on both the main and upper levels, thoughtfully selected finishes, this home offers versatile living space throughout. The upgraded kitchen is designed to impress, featuring an extended island, crown-moulded cabinetry, upgraded pantry storage, quartz backsplash, gas stove, stainless-steel hood, Samsung Smart refrigerator and Maytag dishwasher. Upgraded tile in the foyer and kitchen adds a polished finishing touch. Throughout the home, enjoy upgraded hardwood flooring in all bedrooms, upgraded baseboards, contemporary chandeliers, zebra blinds, decorative wall paneling in the powder room, upgraded mirrors and smart deadbolt entry. Comfort and convenience continue with central A/C, smart thermostat, whole-home humidifier, Culligan water softener, EV charger and hardwired security cameras at the front entry, driveway and backyard. The legal 2-bedroom basement apartment adds valuable flexibility and features its own kitchen, laundry, full bathroom with tiled standing shower and floating vanity, spacious living/dining area, large windows, dedicated pantry and generous closet space. One bedroom includes a Murphy bed for added functionality. Outside, the property offers 4 total parking spaces including the garage, an interlock-paved driveway, fully fenced backyard, garden bed, Keter storage shed and gas BBQ line. The absence of a sidewalk provides additional driveway space, while the gravel side entry offers convenient access and easy maintenance. With stylish upgrades, functional spaces and a legal separate basement apartment, this home offers a well-rounded layout suited to a variety of living needs. Easy access to highways, Schools, Parks, Future Costco, Walking distance to Major Plazas, Dentist, Walk in Clinic and other Amenities. A MUST-SEE HOME!!
Key Facts & Features
Property Costs
- Annual Property Tax Amount
- $6,183
- Land Transfer Tax Fee
- $20,051
- Basement Type
- Finished
Interior Features
- Interior Extras
- Carpet Free
- Fireplace/Stove
- Yes
- Elevator
- No
Exterior Features
- Pool
- None
Building
- Building Type
- Detached
- Building Style
- 2-Storey
Construction
- Exterior Finish
- Brick, Stone
- Roof
- Asphalt Shingle
- Foundation Details
- Concrete
- Special Designation
- Unknown
Lot
- Lot Front
- 30.18 ft
- Lot Depth
- 91.86 ft
Parking & Garages
- Garage Type
- Attached
- Garage Spaces
- 1
- Parking Spaces
- 3
- Total Garage And Parking Spaces
- 4
Heating & Cooling
- Heat Source
- Gas
- Heat Type
- Forced Air
- Air Conditioning
- Central Air
- Water
- Municipal
- Sewers
- Sewer
- Bedrooms
- 4 + 2
- Washrooms
- 5
- Kitchens
- 2
- Family / bonus room
- Yes
Room sizes
- Pantry—Basement level
- Recreation—Basement level
- Kitchen—Basement level
- Laundry—Basement level
- Laundry—Basement level
- Laundry—Ground level
- Room—
- Bedroom 4—Second level, Hardwood Floor, Walk-In Closet(s), 3 Pc Ensuite
- Primary Bedroom—Second level, Hardwood Floor, Walk-In Closet(s), Large Window
- Bedroom 2—Second level, Hardwood Floor, Closet
- Breakfast—Ground level, Tile Floor, Overlooks Backyard
- Bedroom—Basement level, Hardwood Floor, Large Closet
- Kitchen—Ground level, Tile Floor, Custom Backsplash
- Bedroom 3—Second level, Hardwood Floor, Closet
- Recreation—Basement level, Hardwood Floor
- Bedroom 2—Basement level, Hardwood Floor, Closet
- Dining Room—Ground level, Hardwood Floor, Open Concept
- Great Room—Ground level, Hardwood Floor, Electric Fireplace
Washrooms
- 2-piece, Ground
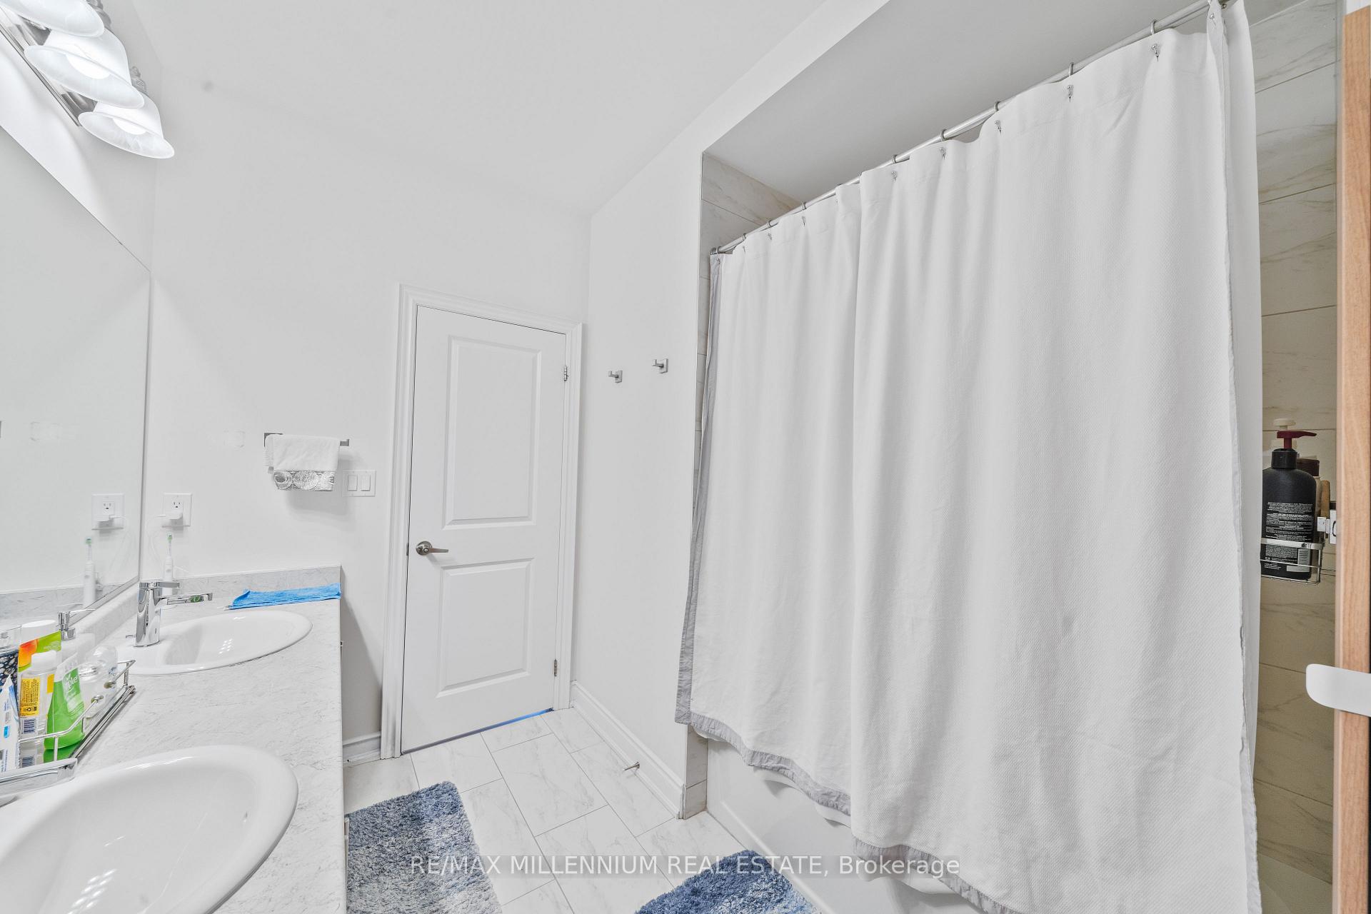
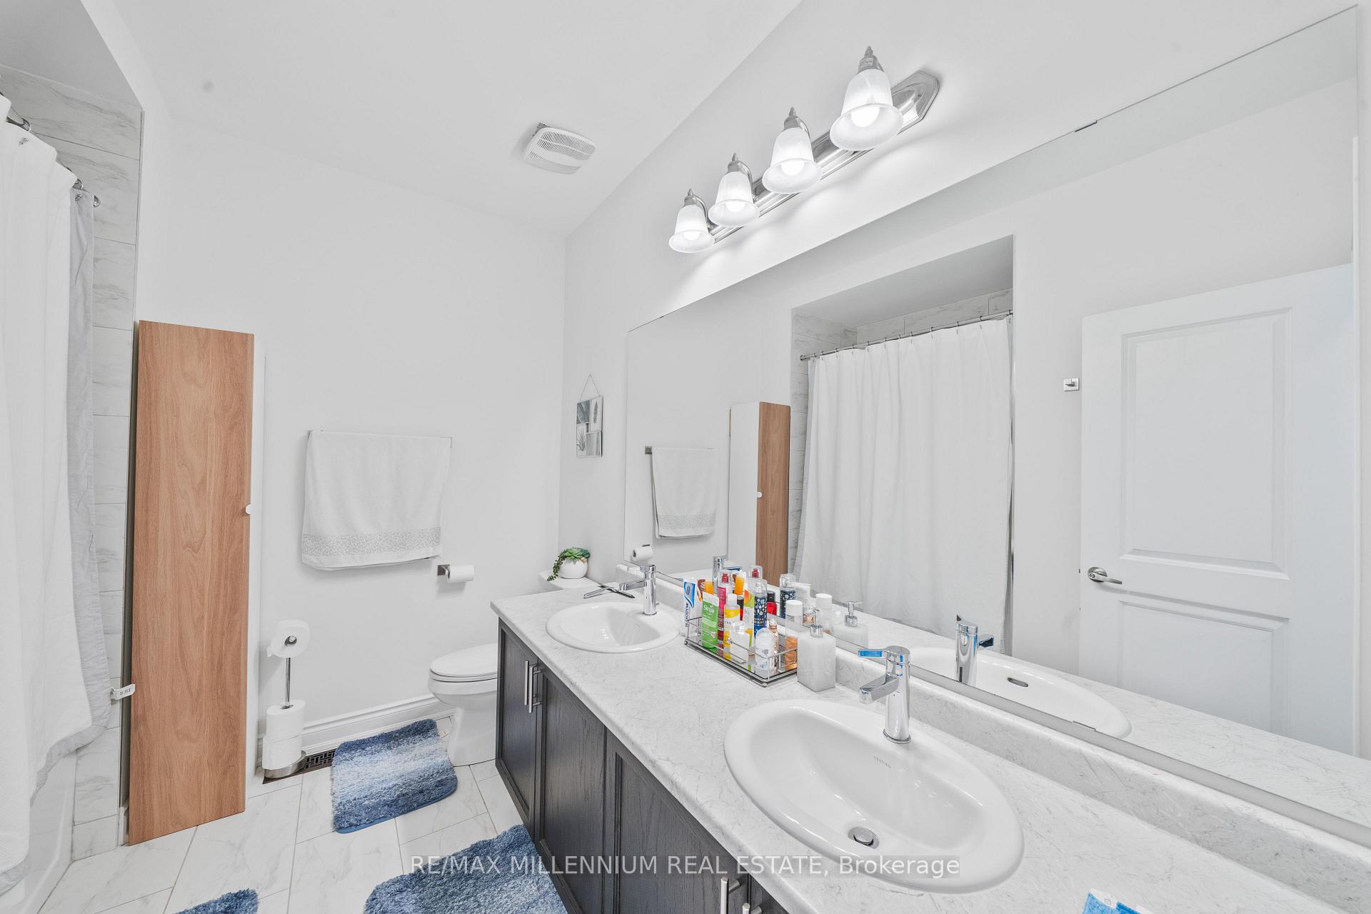
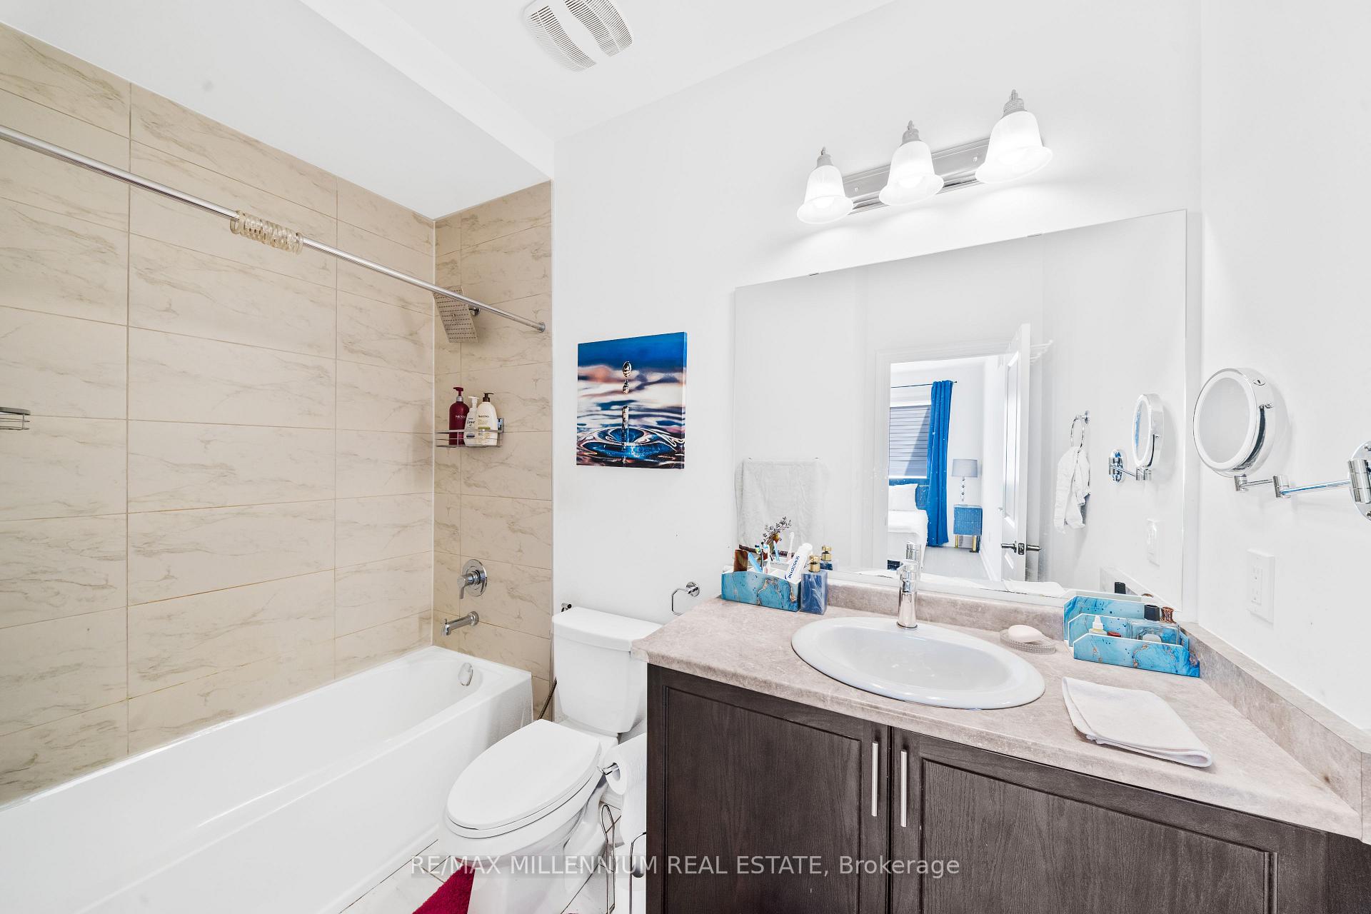
- 5-piece, Second
- 4-piece, Second
- 3-piece, Second
- 3-piece, Basement
- Municipality
- Caledon
- Neighbourhood
- Rural Caledon
- Main cross streets
- Mayfield & McLaughlin
- Zoning
- R2-614
- Directions
- McLaughlin Rd to Pattullo Dr , then left to Calabria Dr
- MLS® number
- W13744780
- Data source
- Toronto Regional Real Estate Board
- Status change
- 2026-10-08
- Listed on
- 2026-09-04
- Days on market
- 34 days
- Possession type
- Flexible
- Co-op commission
- 2.5% + HST
- Seller
- Listed by
- RE/MAX MILLENNIUM REAL ESTATE
Home Market Value
Current home valuation for 20 Calabria Drive, Caledon, Rural Caledon, Caledon, ON. Listed for $1,178,800
HOMEH Estimate
$1,113,585
Estimated Sales Range
$879,732 - $1,347,438
HOMEH Estimate for 20 Calabria Drive, Caledon, Rural Caledon
Calculated with a real agent's CMA method — 45+ years of experience, codified. Not an AI guess.
For the owner
Is this your home? Track its value.
Get this home's HOMEH Estimate by email once a month, with how many homes are for sale around you.
Mortgage Payment Calculator
Compare up to 4 down payment scenarios
5% on first $500K + 10% on $678,800 over $500K
$92,880
| Scenario 1 | Scenario 2 | Scenario 3 | Scenario 4 | |
|---|---|---|---|---|
−Down payment | % $ | % $ | % $ | % $ |
+CMHC insurance | $43,427 | $32,889 | $28,055 | $0 |
=Total mortgage | $1,129,102 | $1,093,809 | $1,030,035 | $943,040 |
Amortization | ||||
Mortgage rate | % | % | % | % |
| Payment frequency | ||||
=Mortgage payment | $5,513monthly | $5,341monthly | $5,029monthly | $4,604monthly |
Land Transfer Tax
$20,051
$20,051
Around this home
Data provided by OpenStreetMap & Fraser Institute School Rankings
Ask HOMEH
New!Hi there!
👋Text or call (416) 301-9001
Recommended for you
Based on homes you've looked at.
No recommended properties found.
Nearby similar homes
No nearby properties found.
More real estate resources
Other homes nearby
Explore this area
Nearby neighbourhoods
No nearby listings available.