
14198 Heritage Road
Caledon (Rural Caledon), ON L7C 1T6
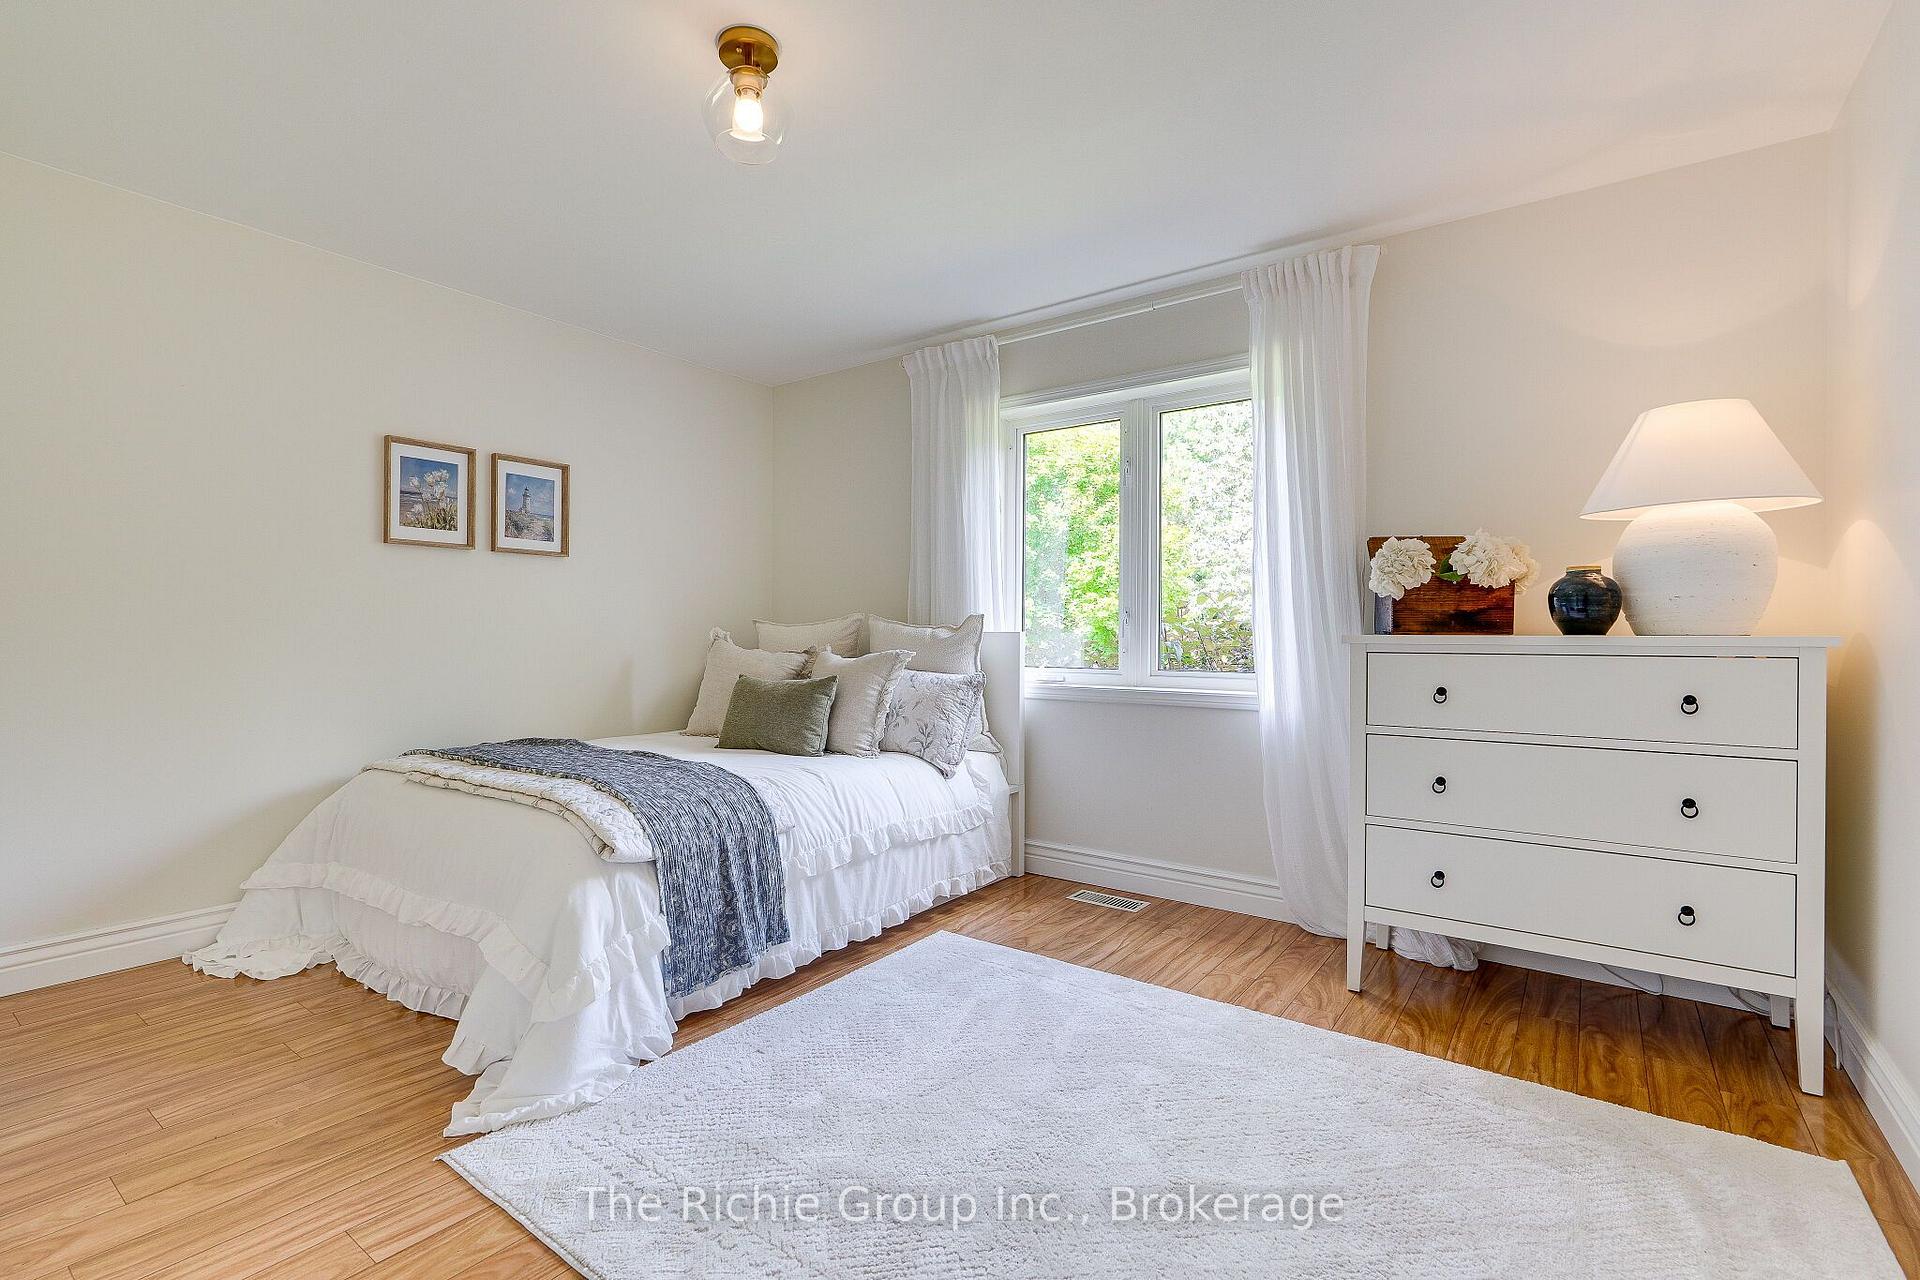
- 3+1Bedrooms
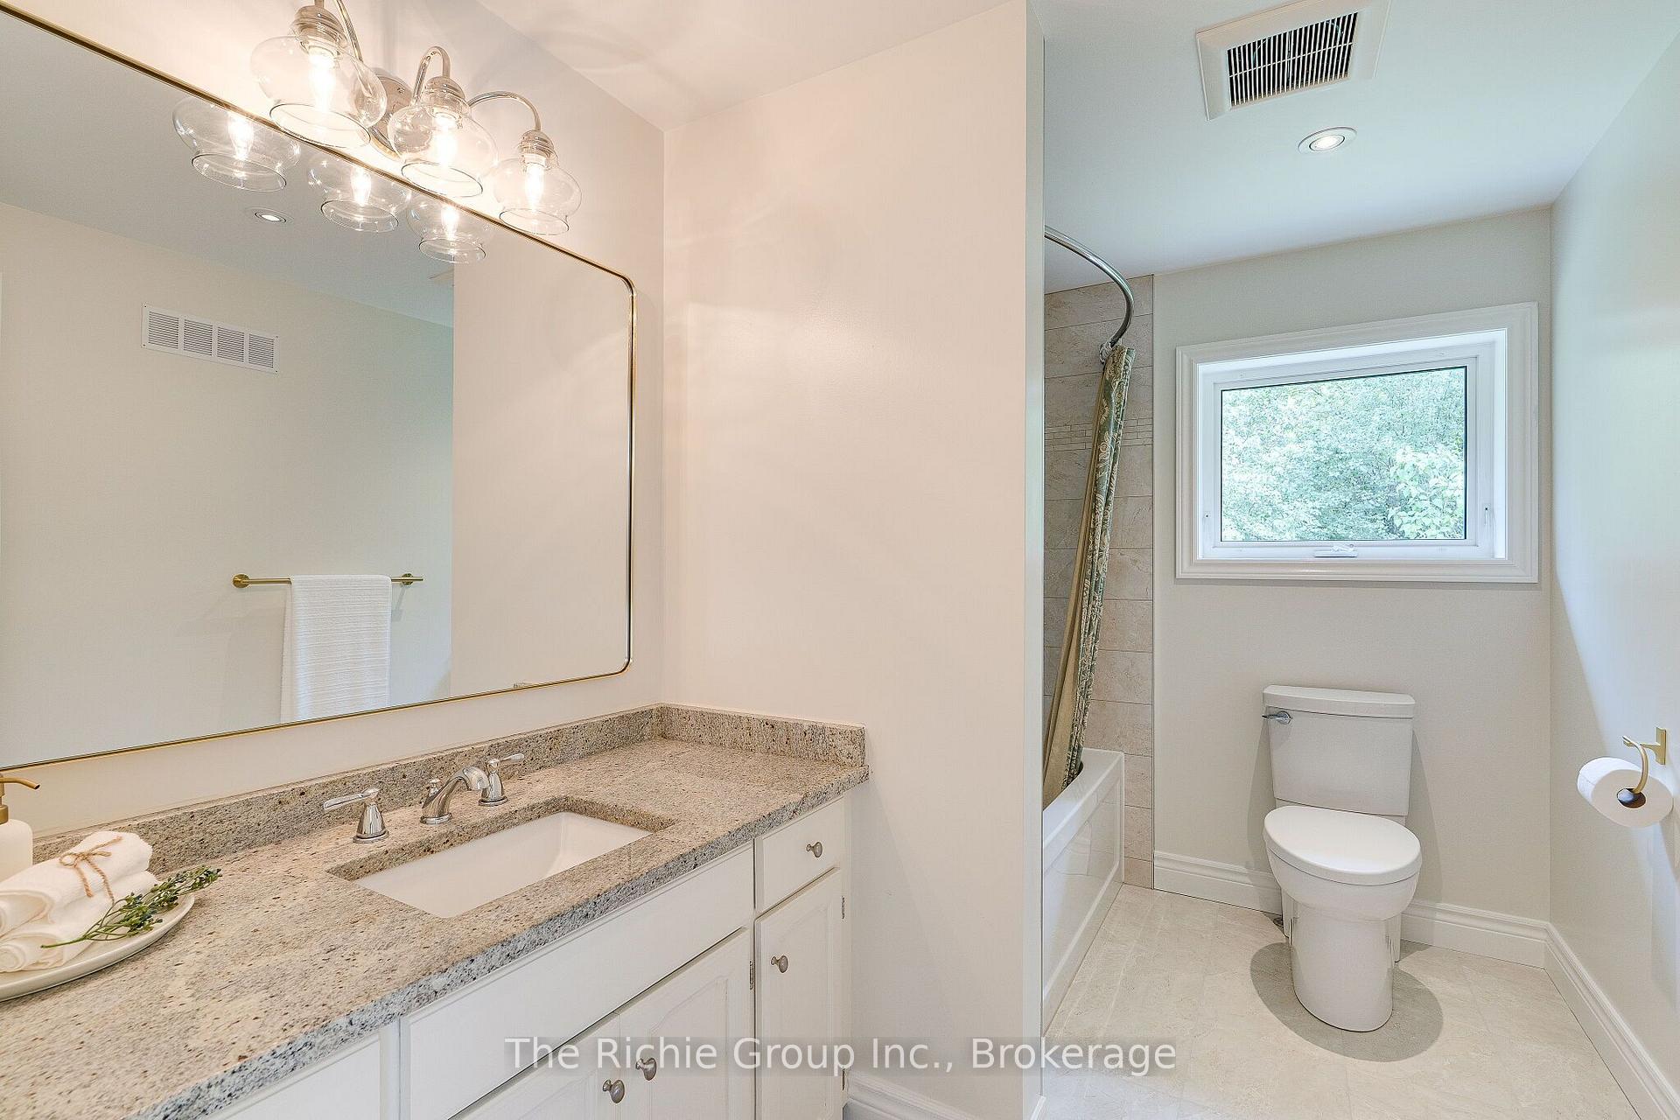
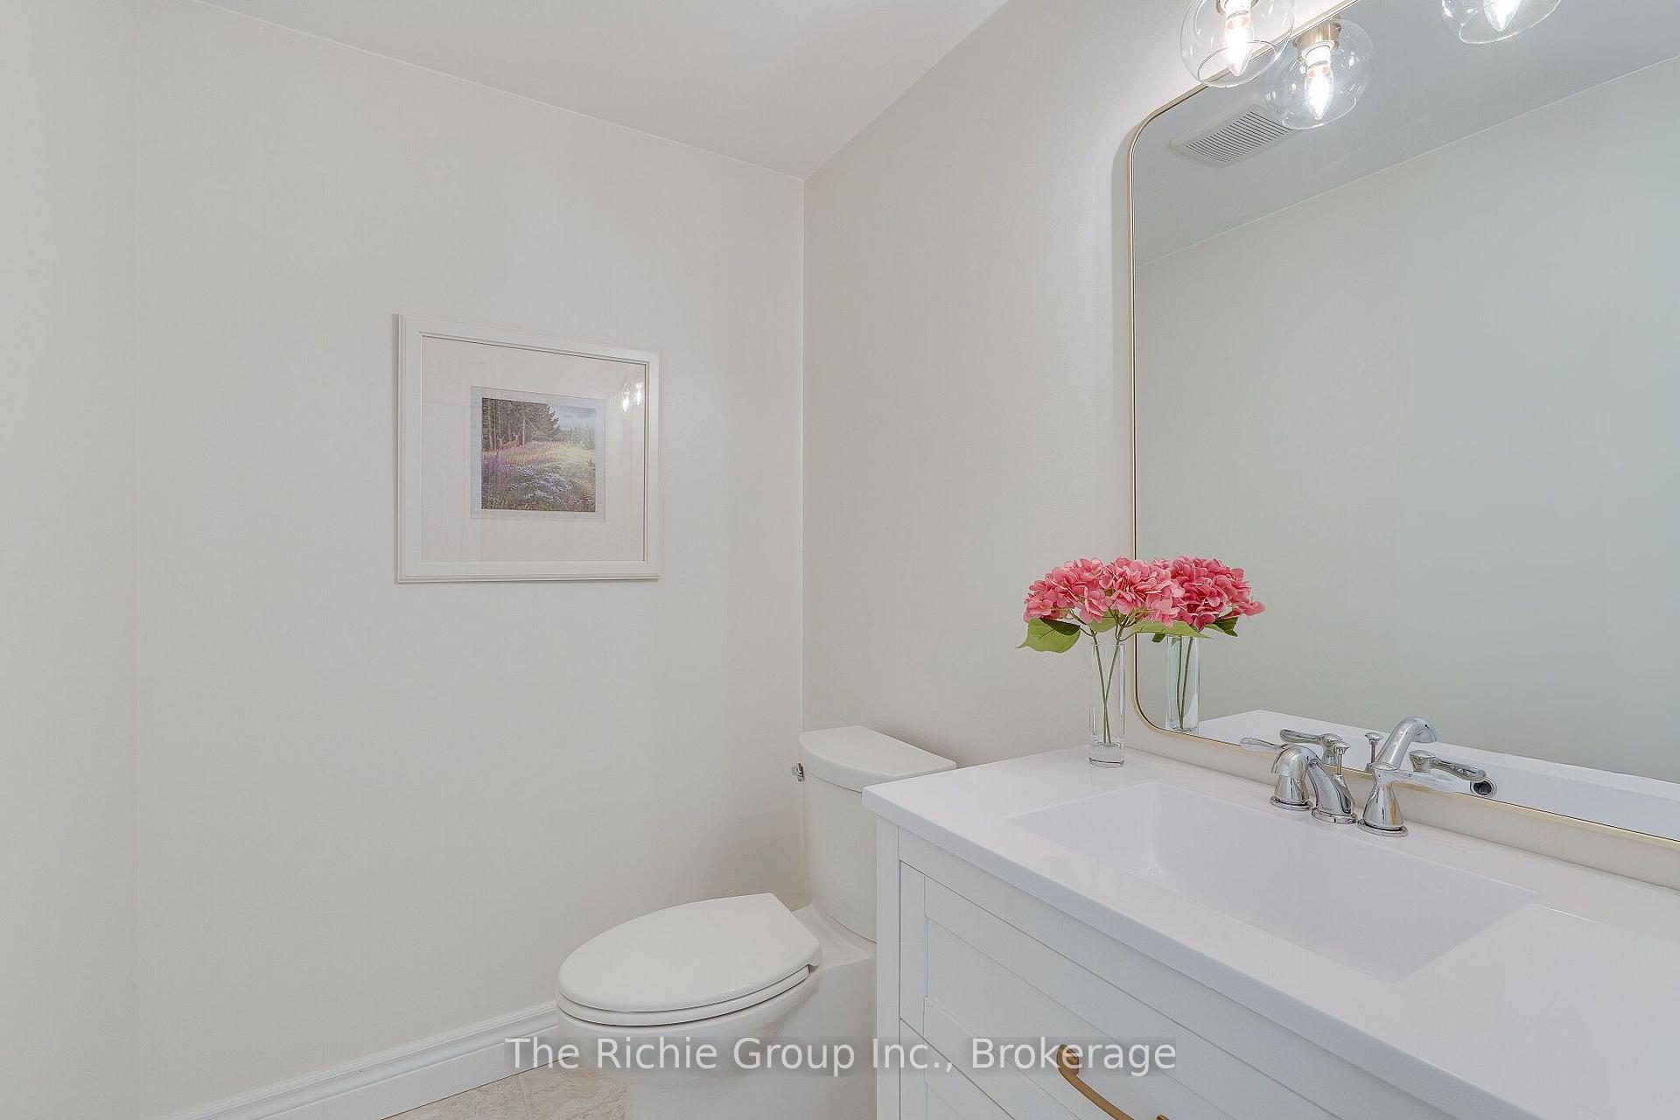
- 3Bathrooms
- 5Garage
- 2000–2500Sq Ft
- $6,398Tax
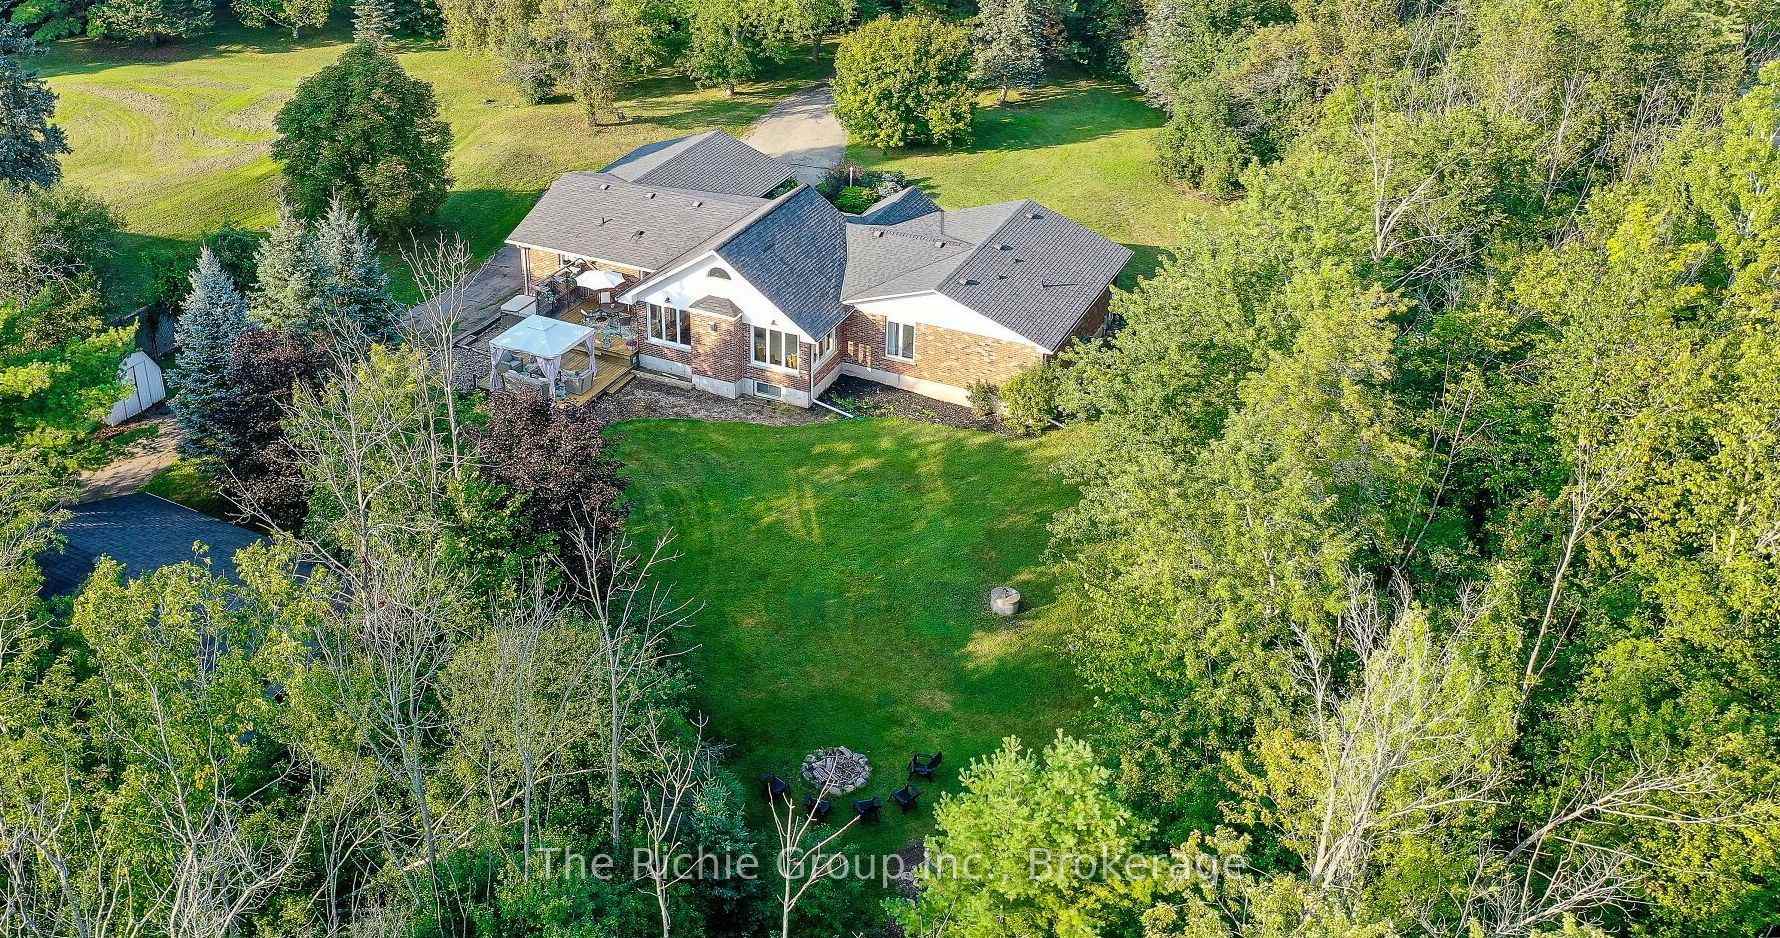
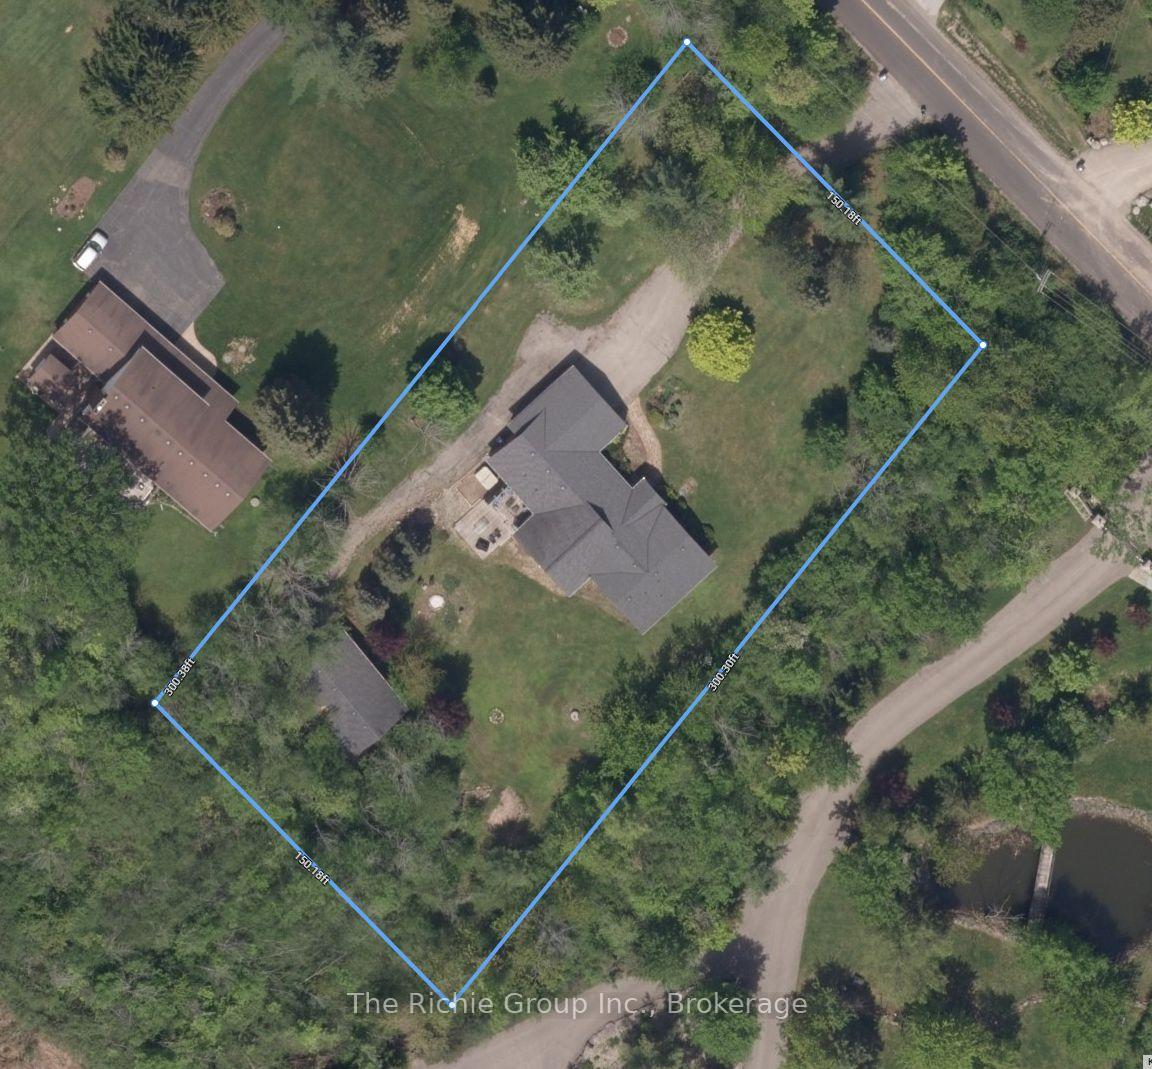
- 150×300 ftLot Size
 Estimated Value:$1,338,111See Free Estimate Report

Sale & Price History for 14198 Heritage Road, Caledon, Rural Caledon
| Start Date | End Date | Price | Event | MLS# |
|---|---|---|---|---|
| No listing history available | ||||
Real estate boards require you to or to see the full details of this property.
*Sold prices and complete sale & price history are regulated data. Under the Trust in Real Estate Services Act, 2002 (TRESA) and the rules of the Real Estate Council of Ontario (RECO), and pursuant to the Multiple Listing Service® rules of the Canadian Real Estate Association (CREA) and the Toronto Regional Real Estate Board (TRREB), this information may be shown only to registered users who have agreed to the applicable terms of use (a Virtual Office Website, or "VOW," arrangement). HOMEH Inc., Brokerage therefore provides it to signed-in members only. Creating an account is free and takes under a minute.
About 14198 Heritage Road, Caledon, Rural Caledon
Summarized Description
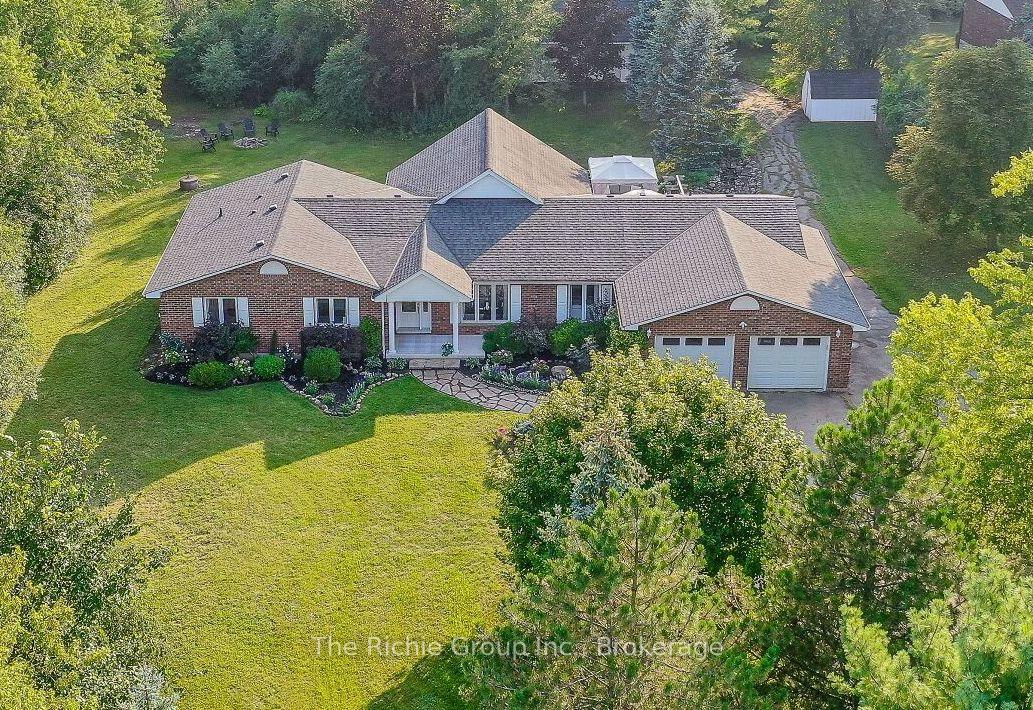
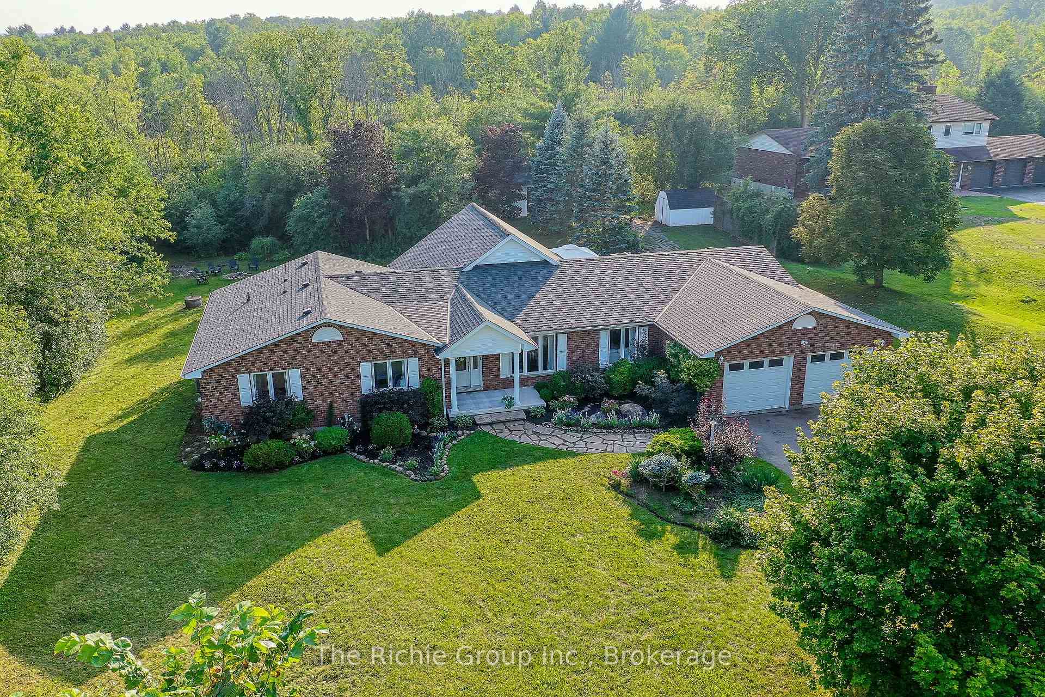
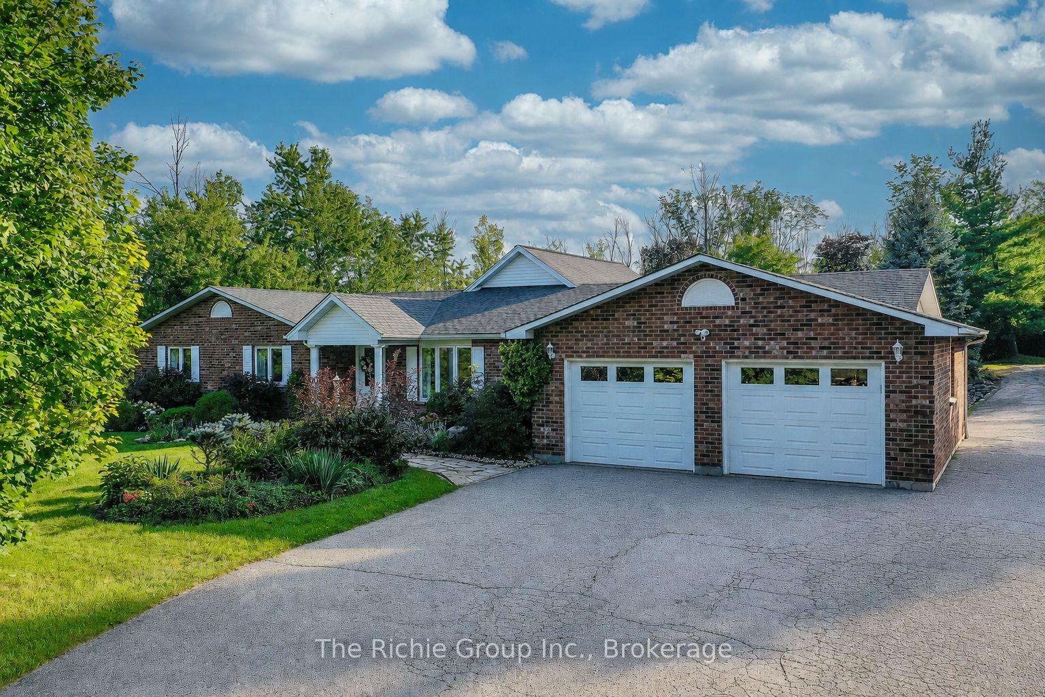
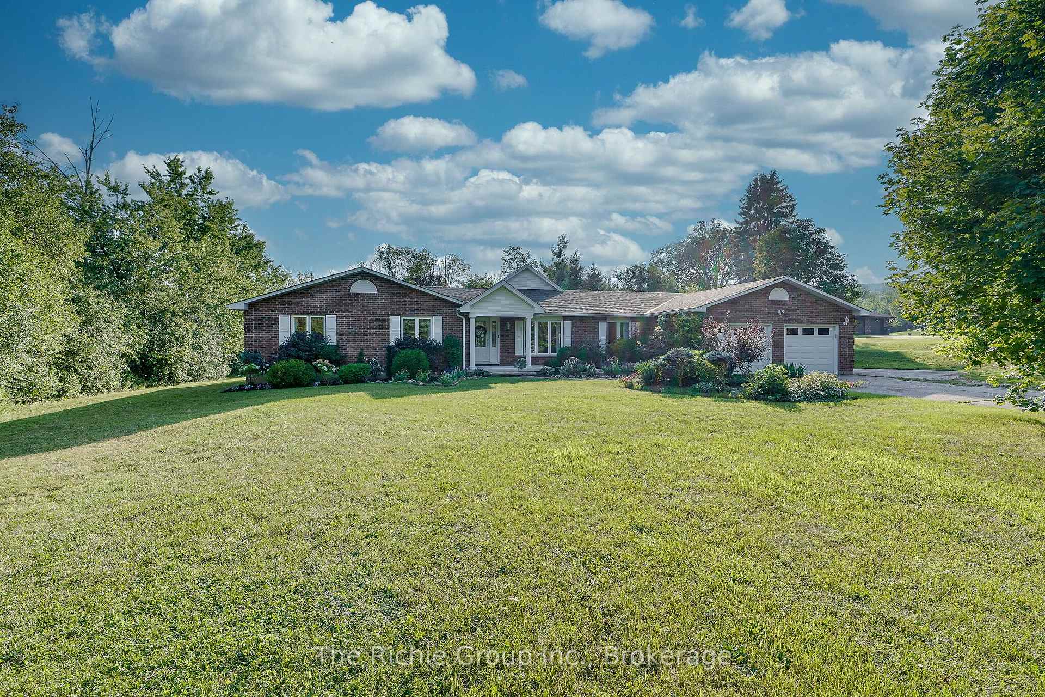
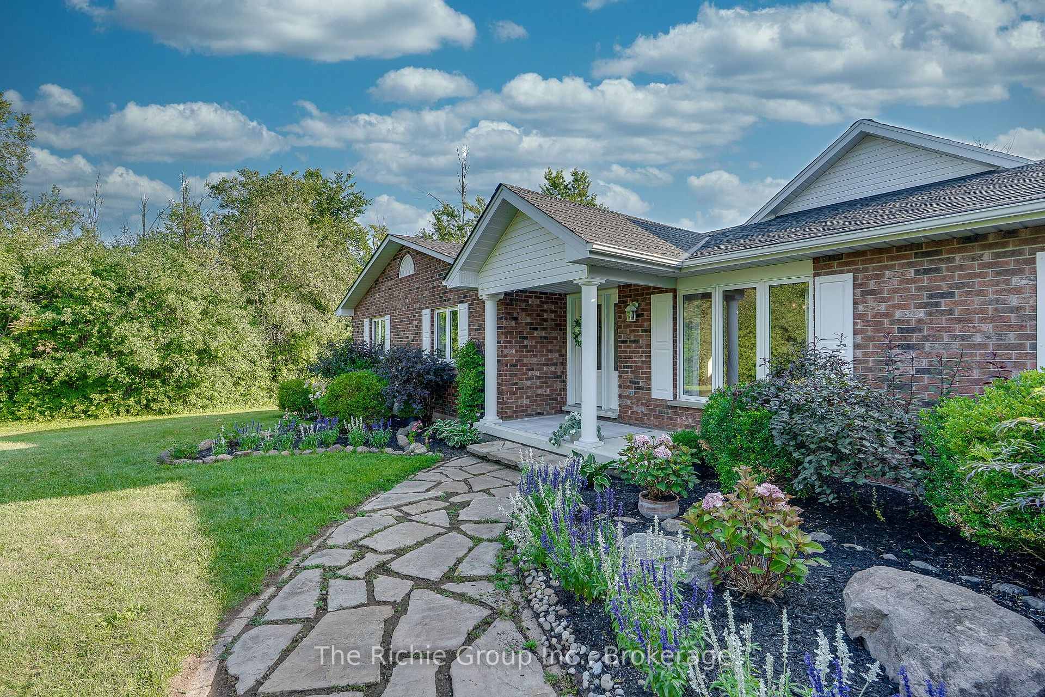
- Spacious 3+1 bedroom bungalow on a private lot
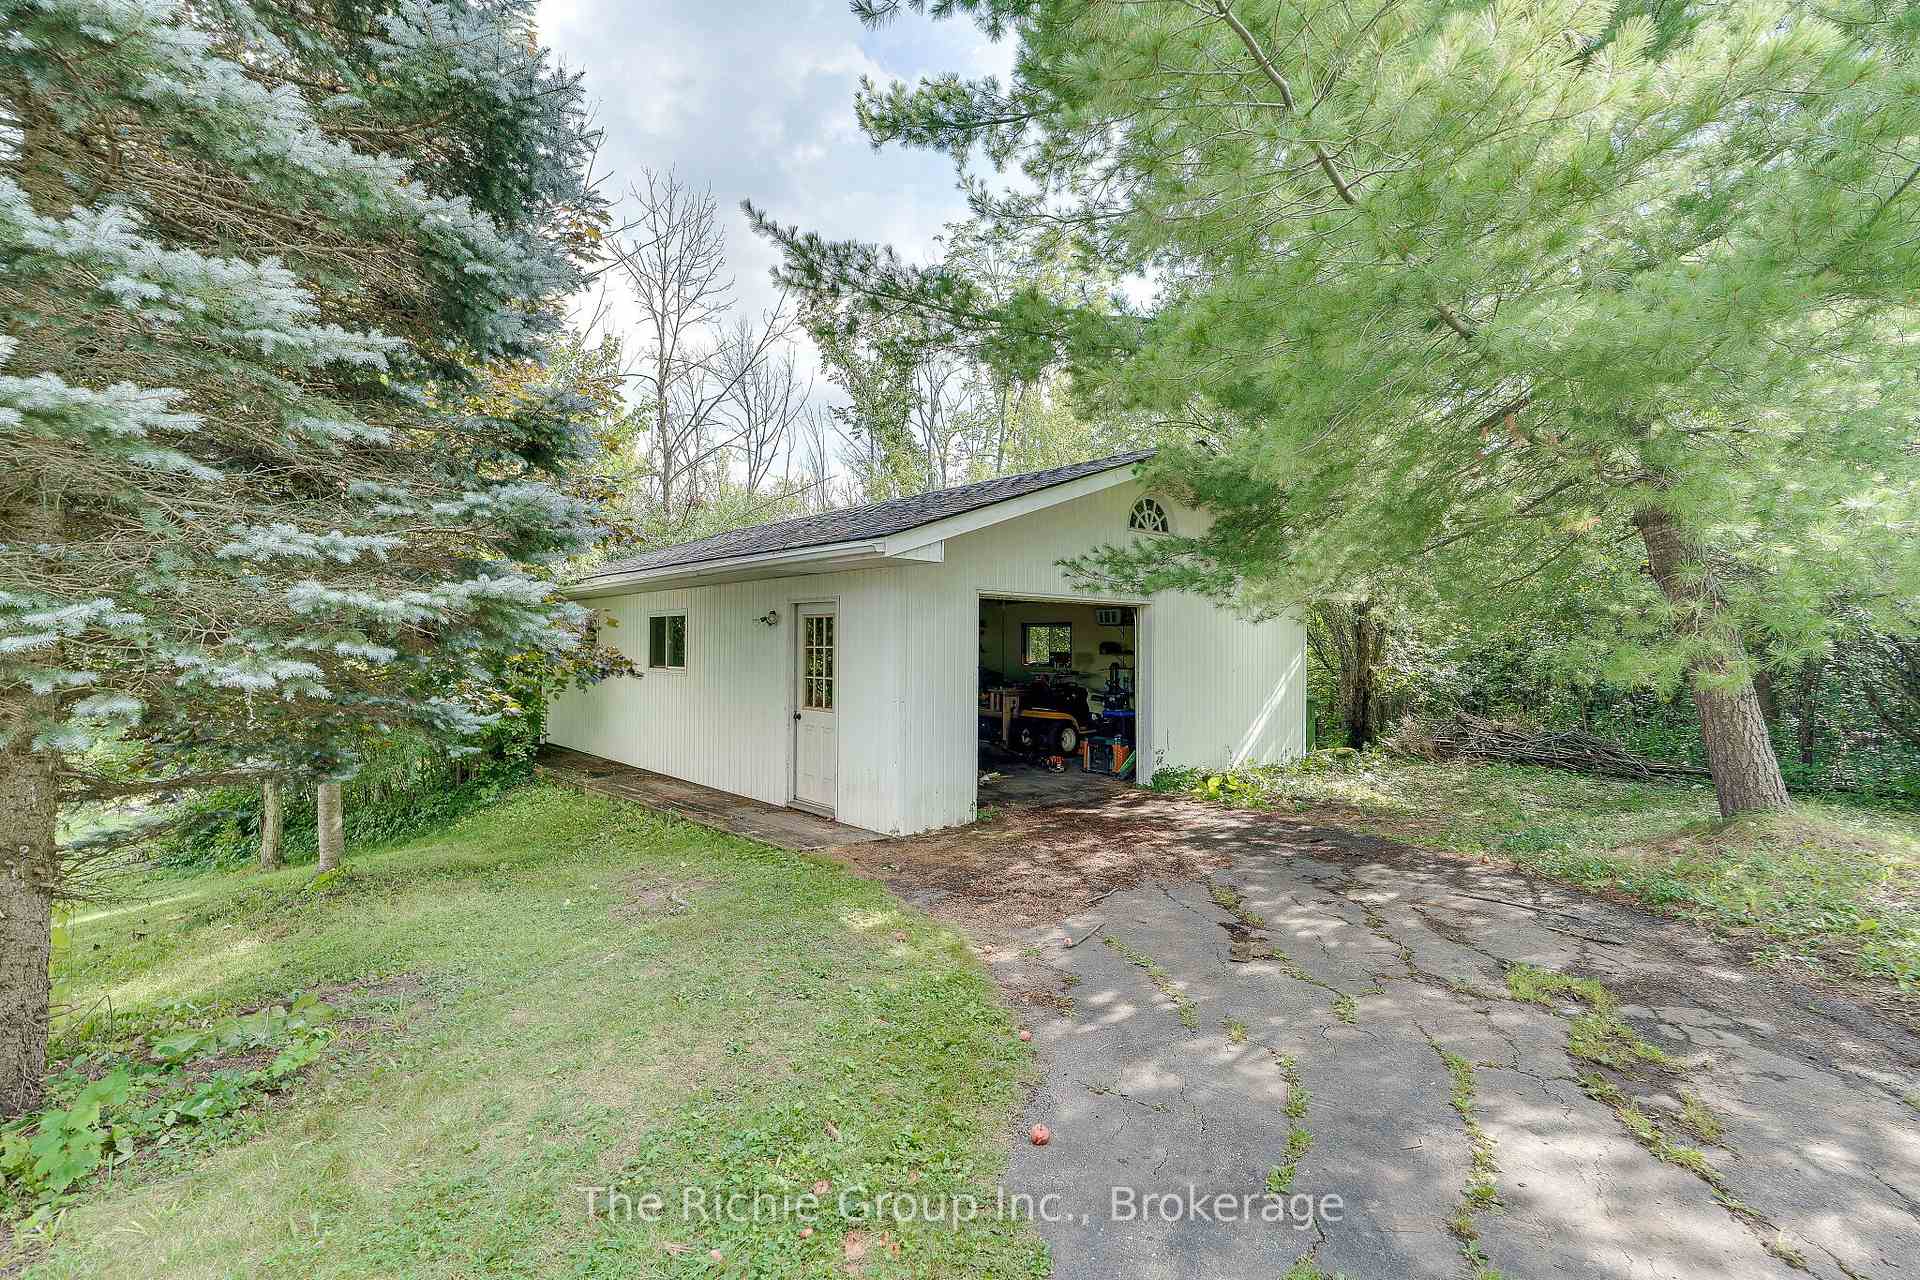
- Detached 3-car shop ideal for enthusiasts
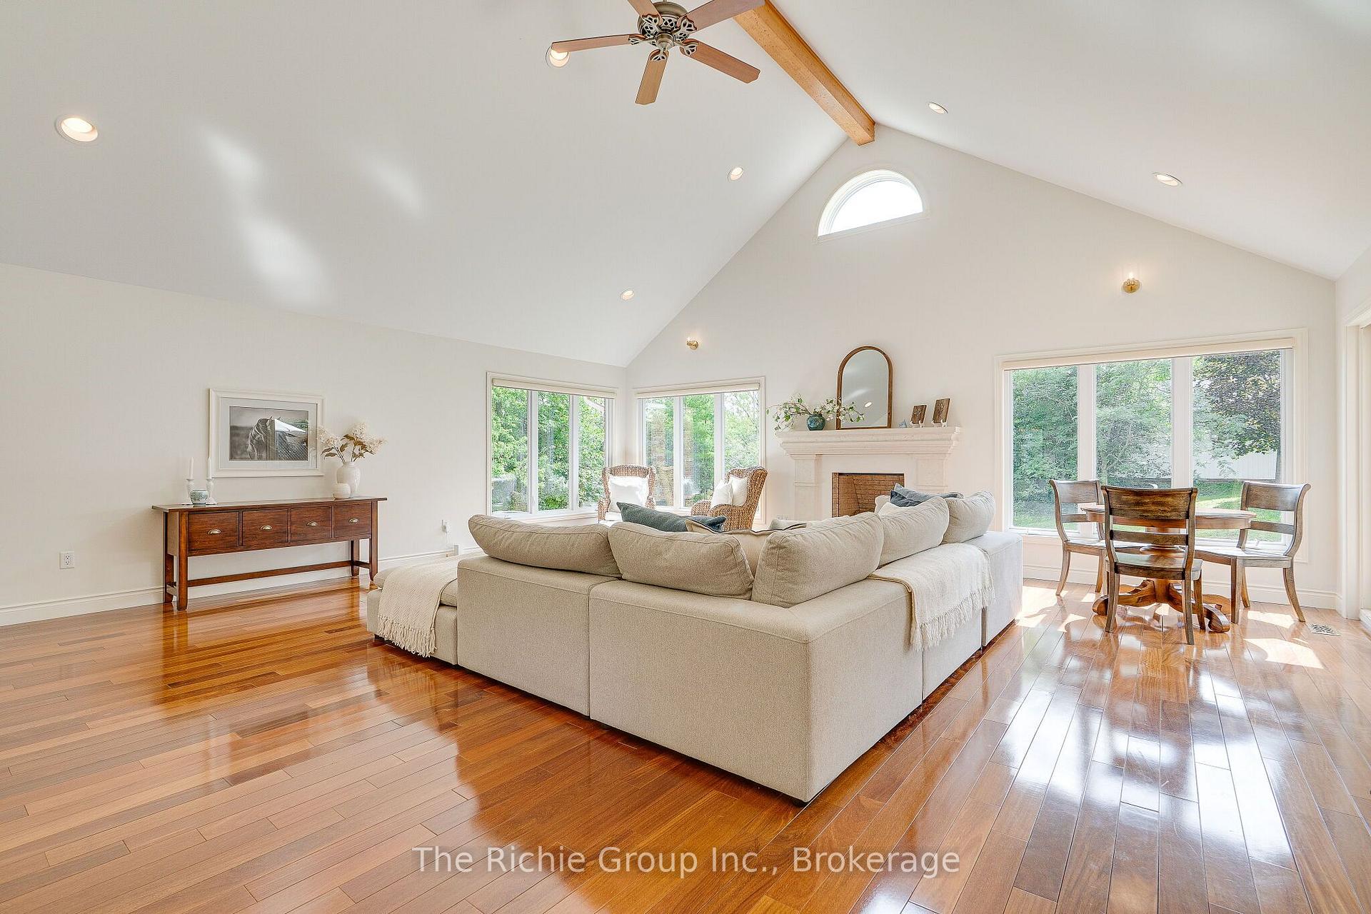
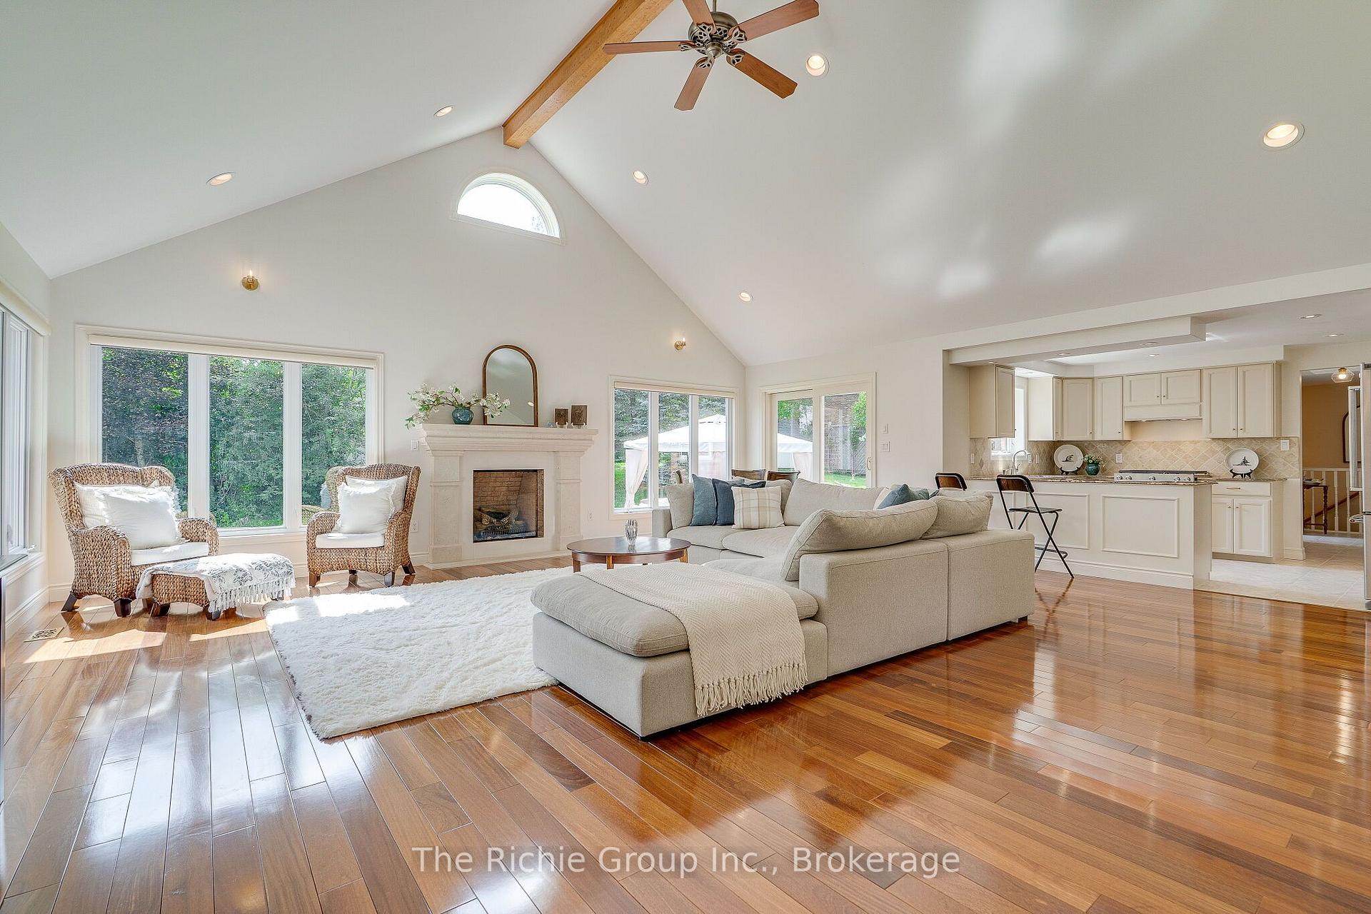
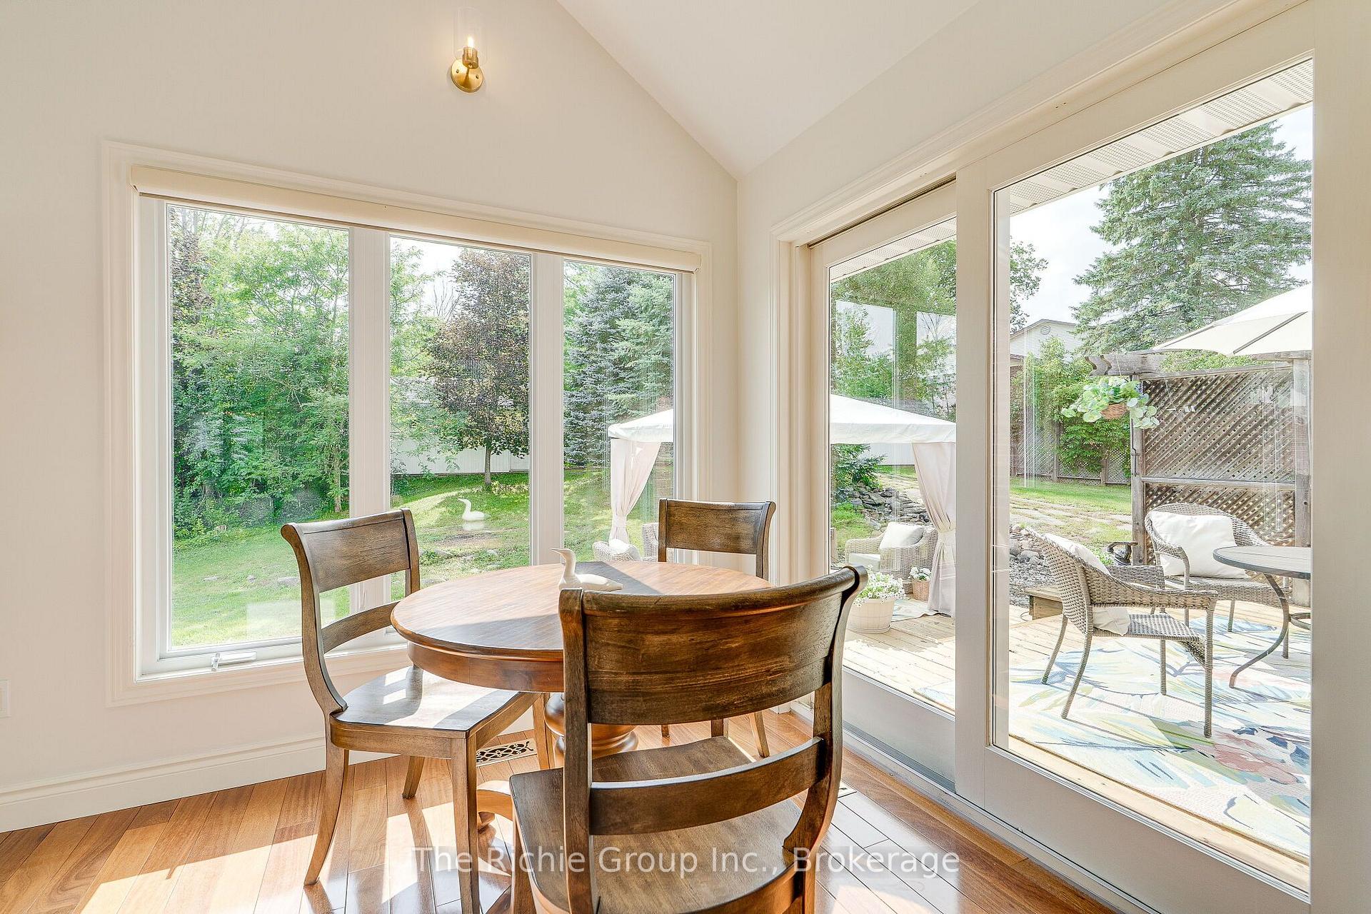
- Cathedral-ceiling great room with natural light
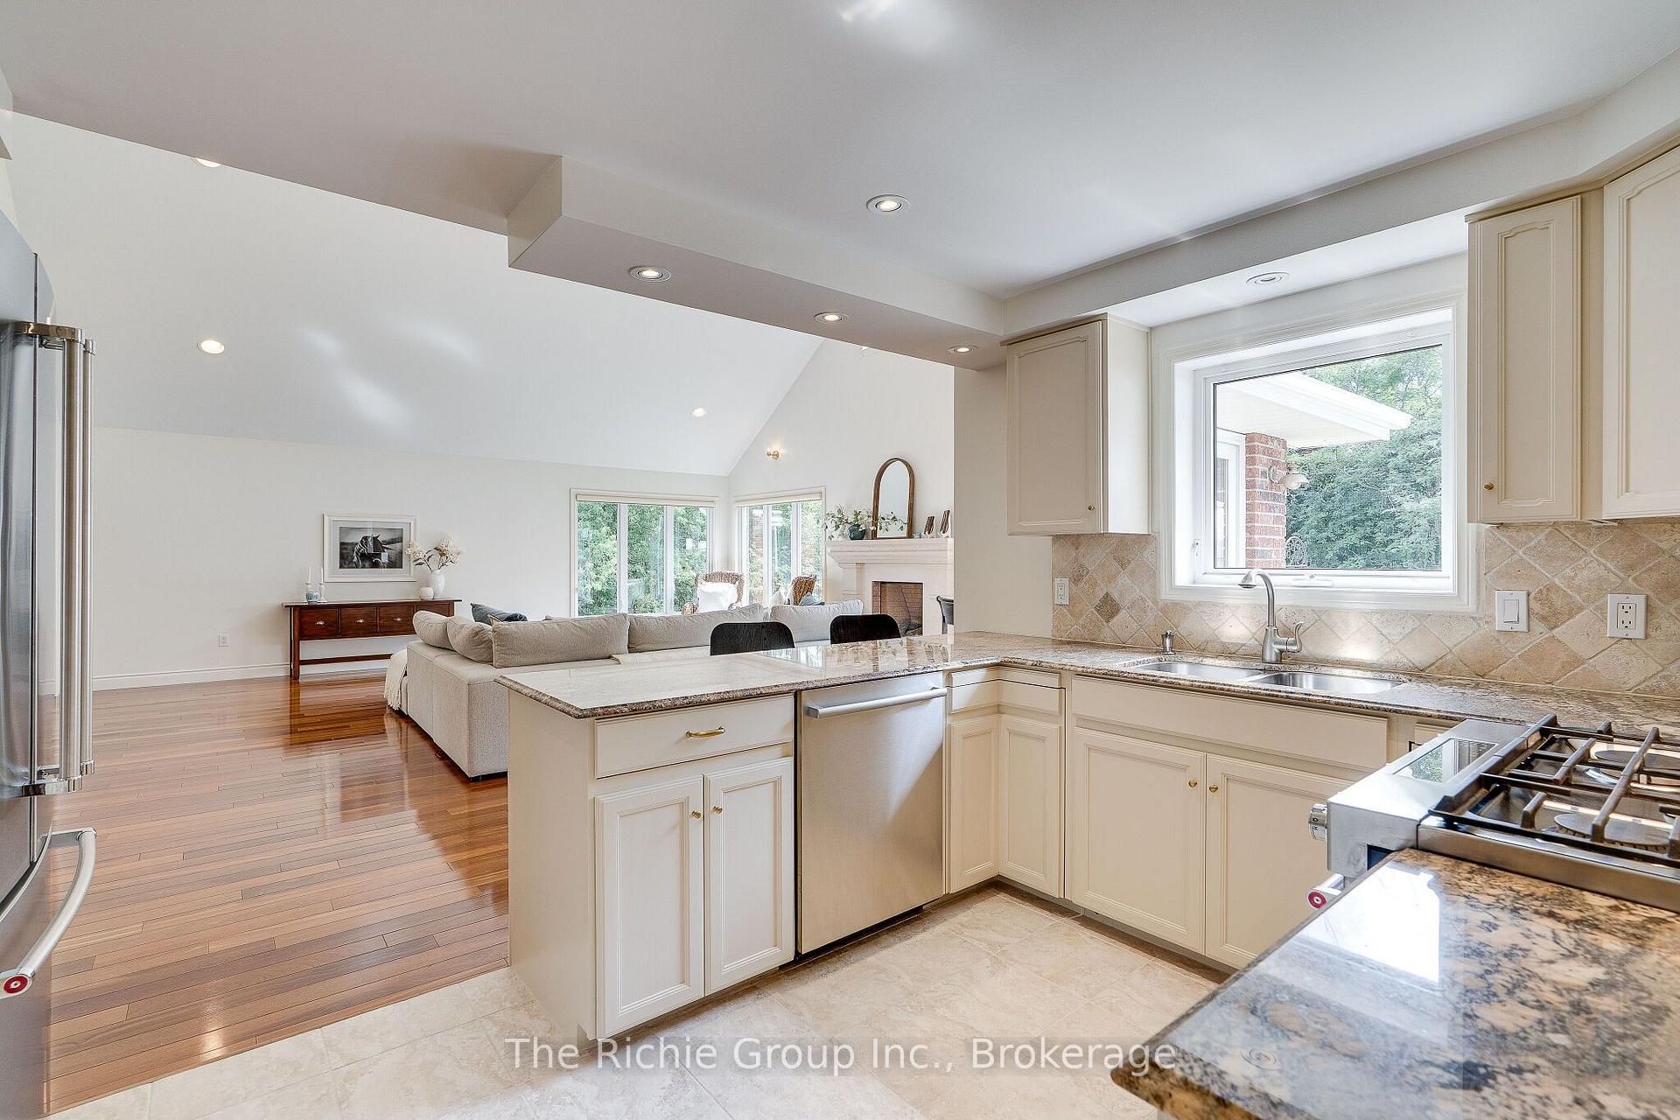
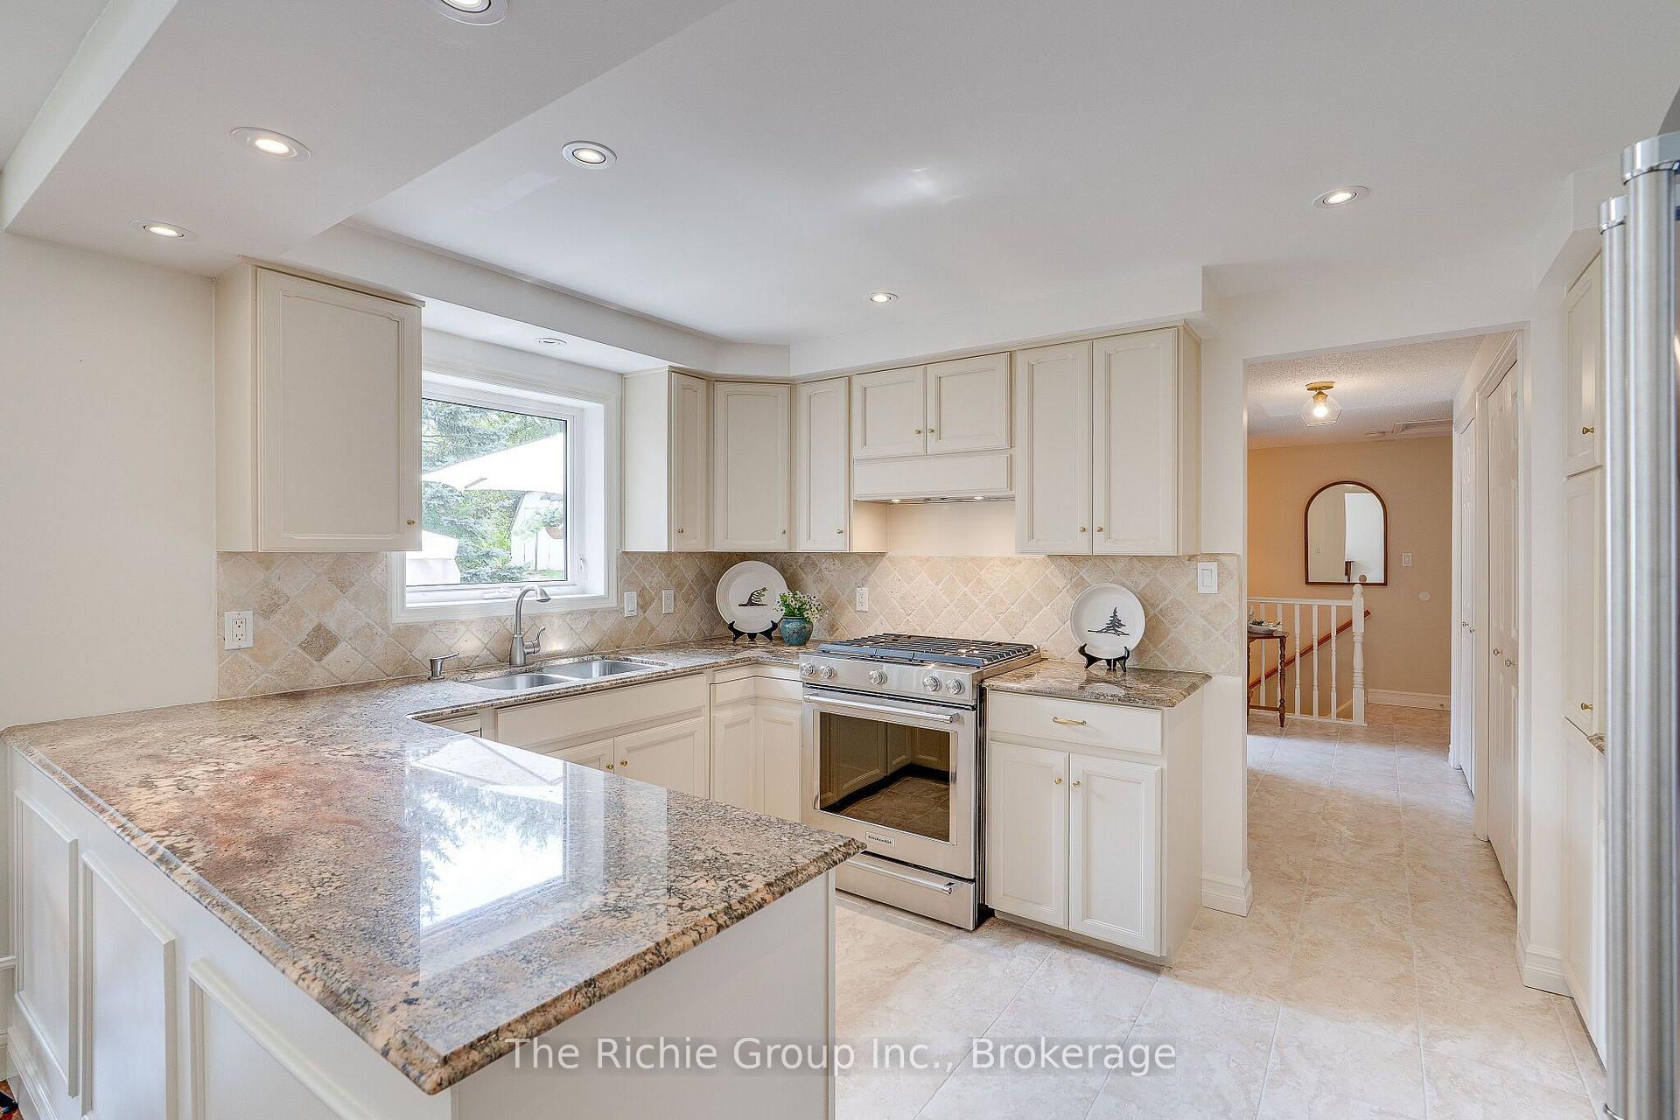
- Remodeled kitchen with granite counters
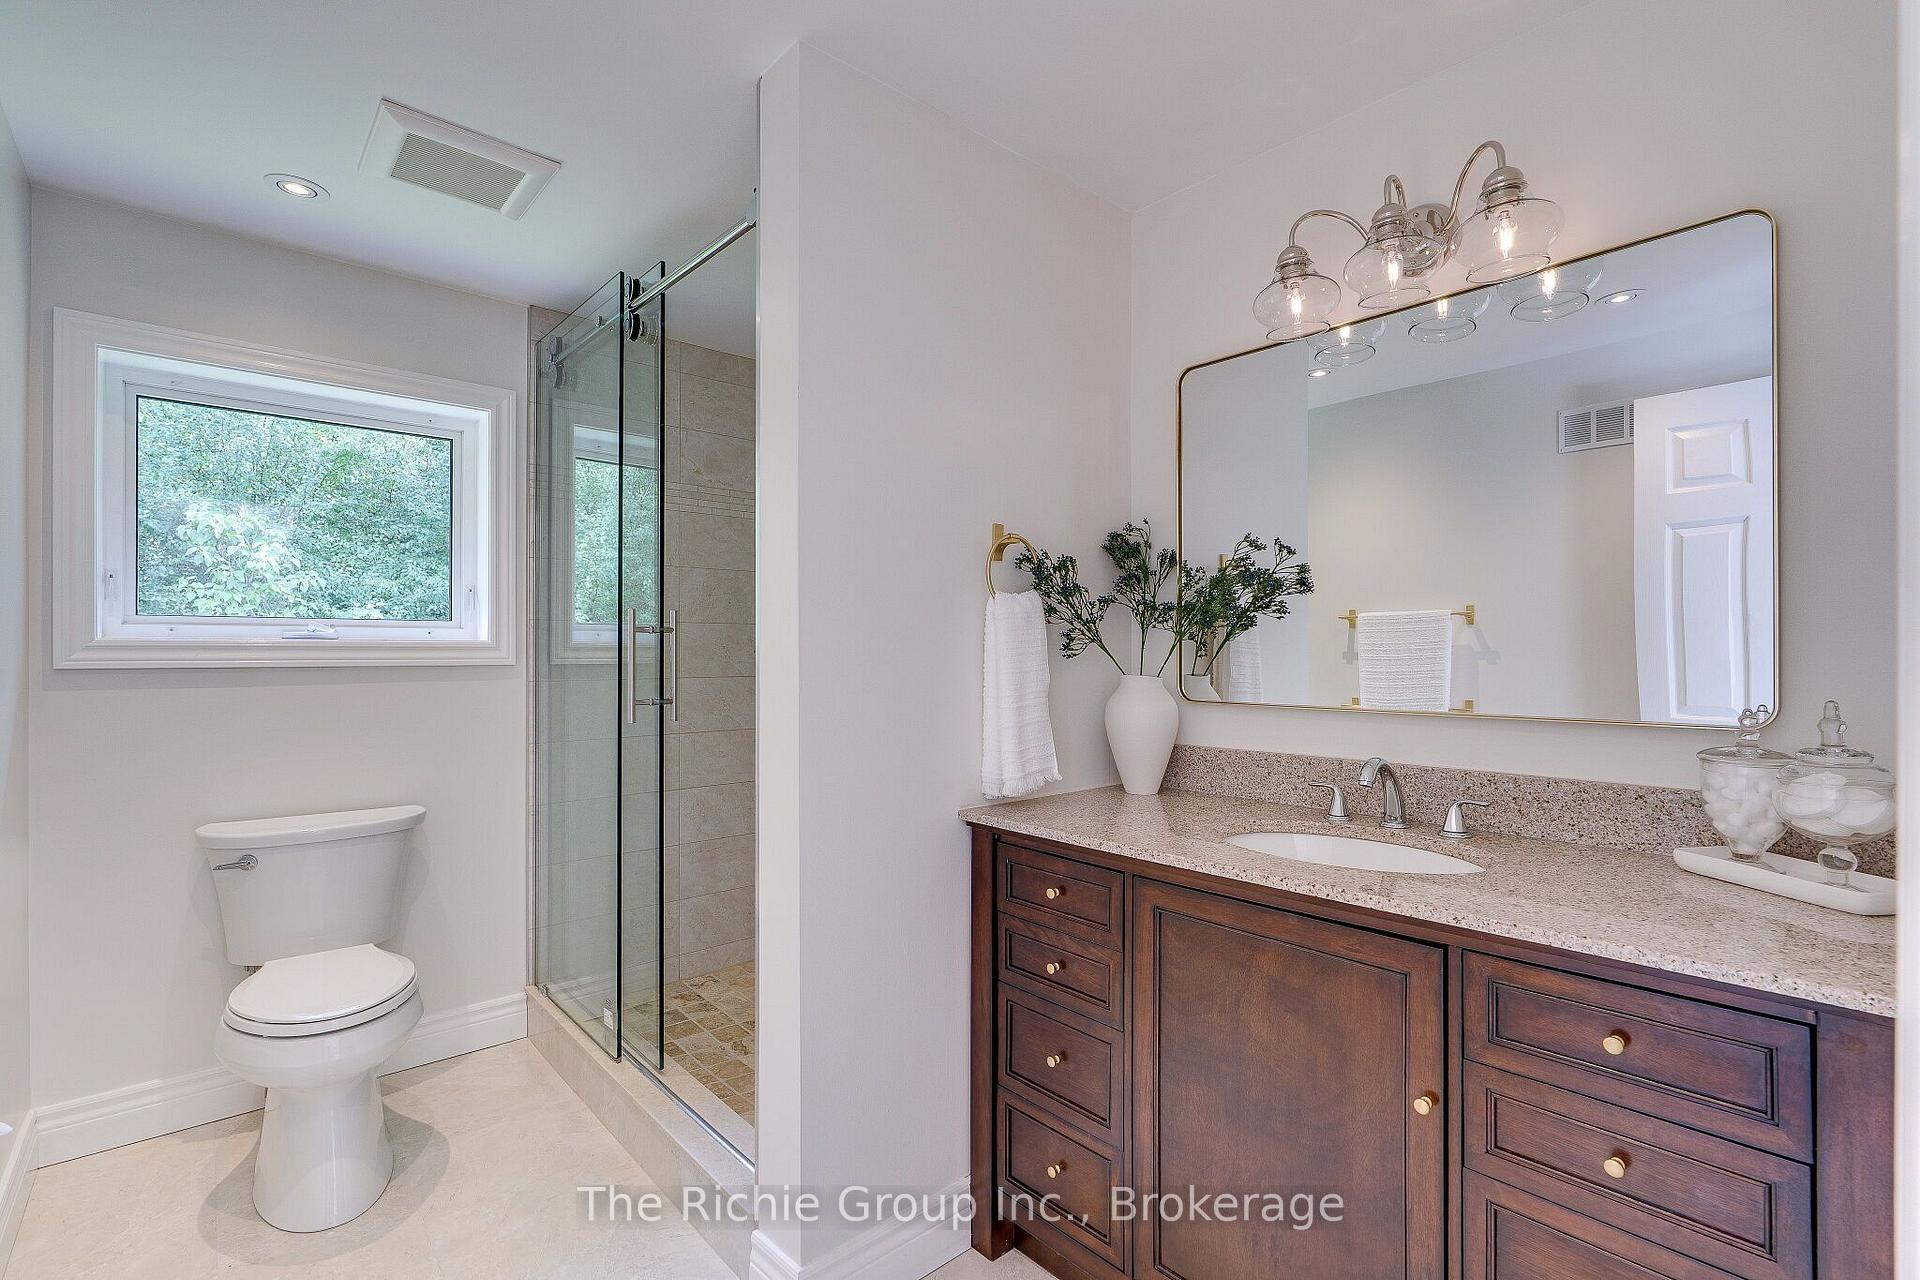
- Heated floors in beautifully updated bathrooms
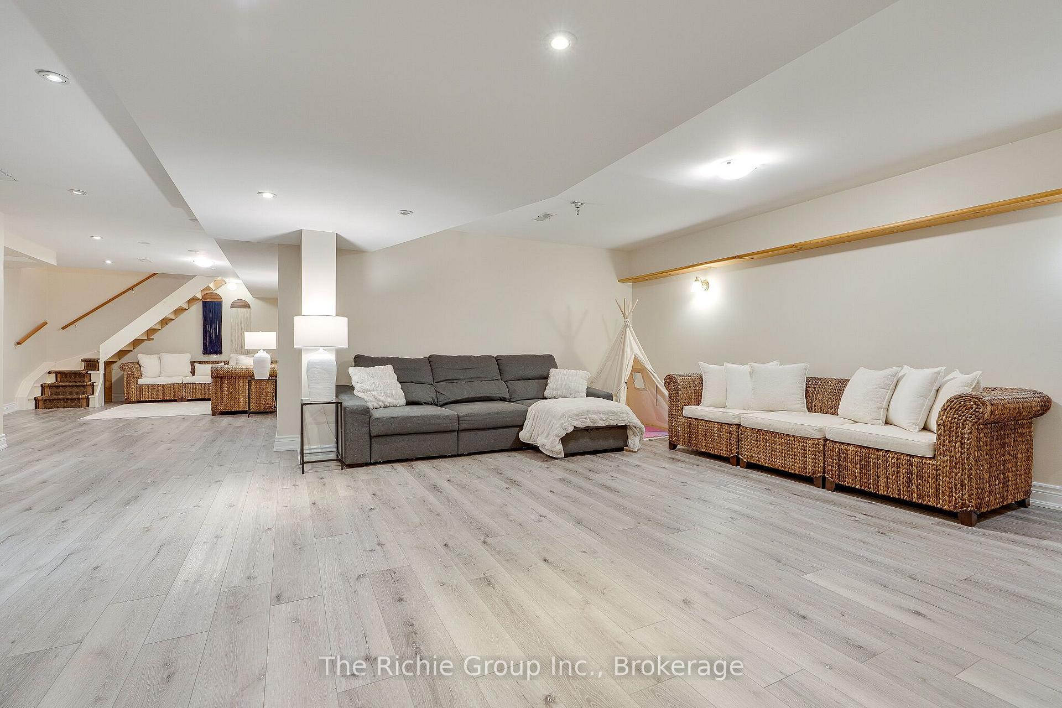
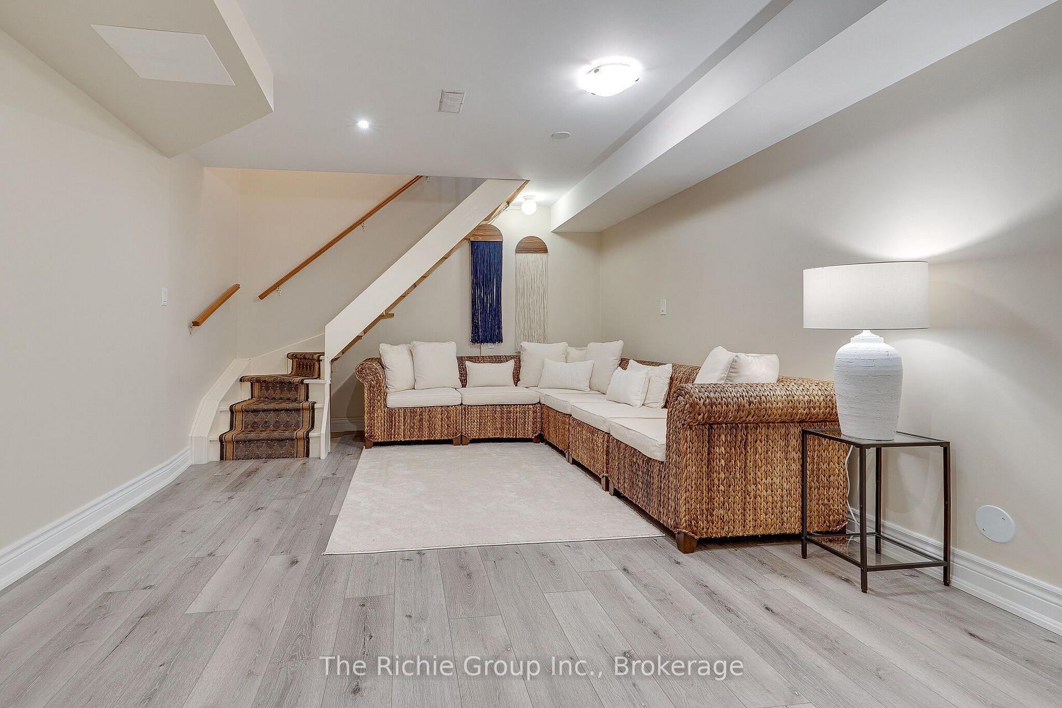
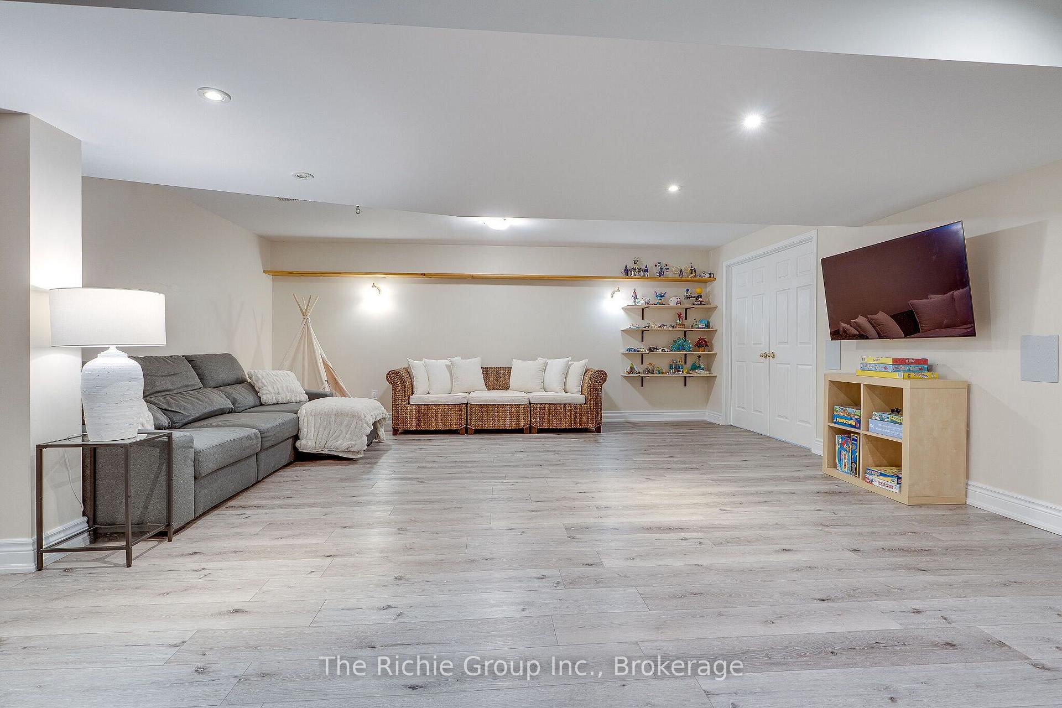
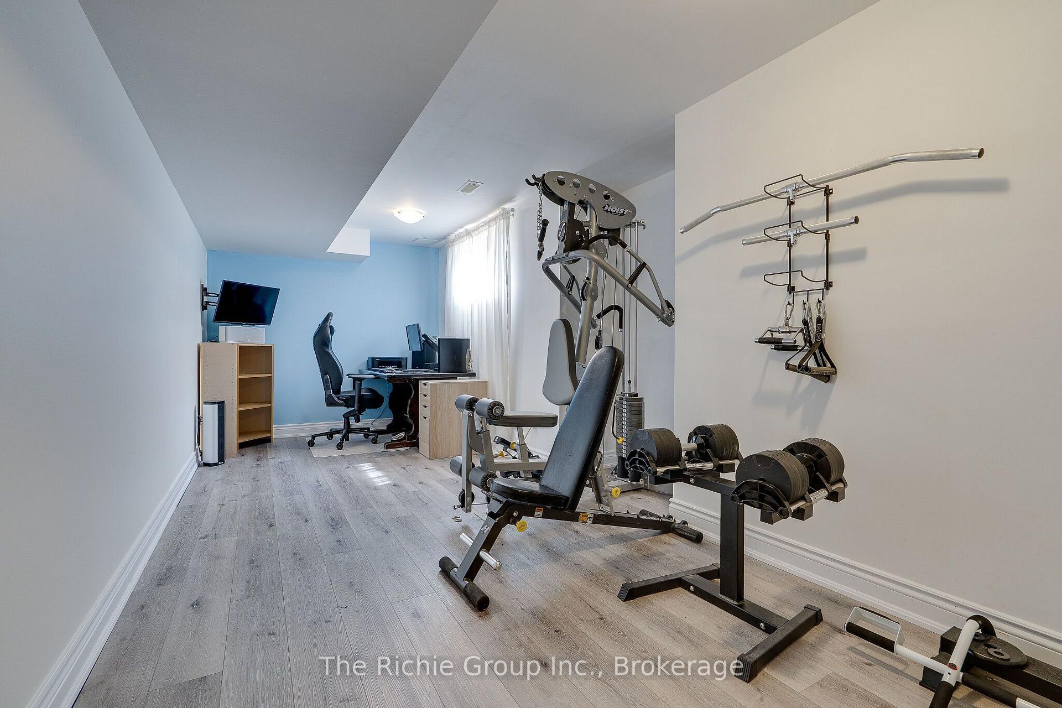
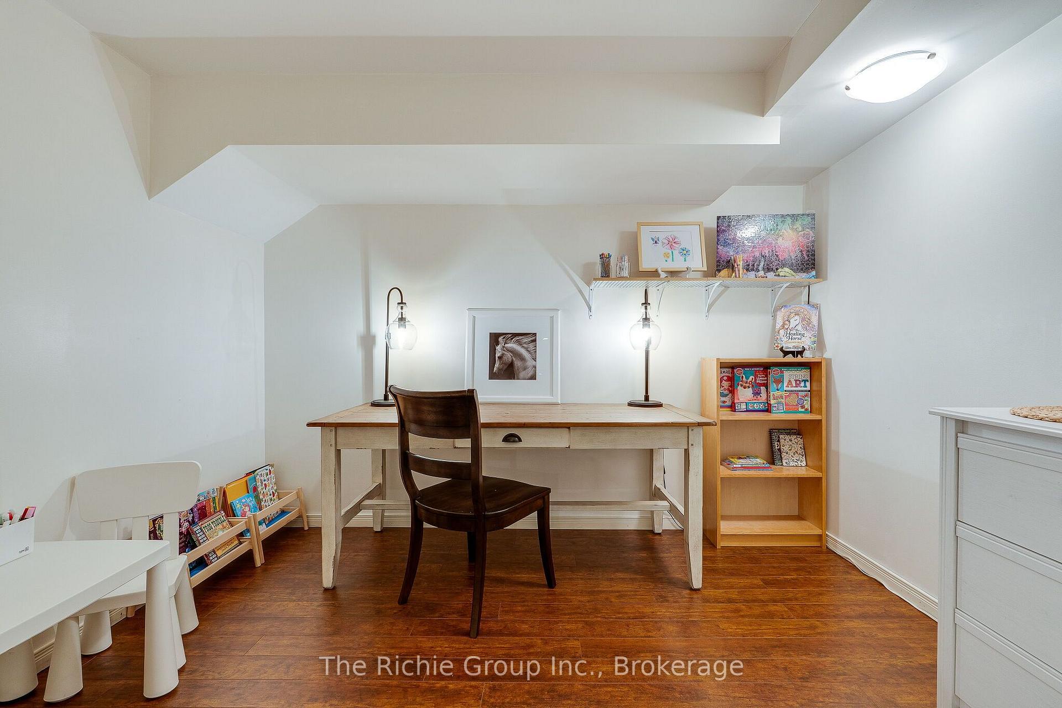
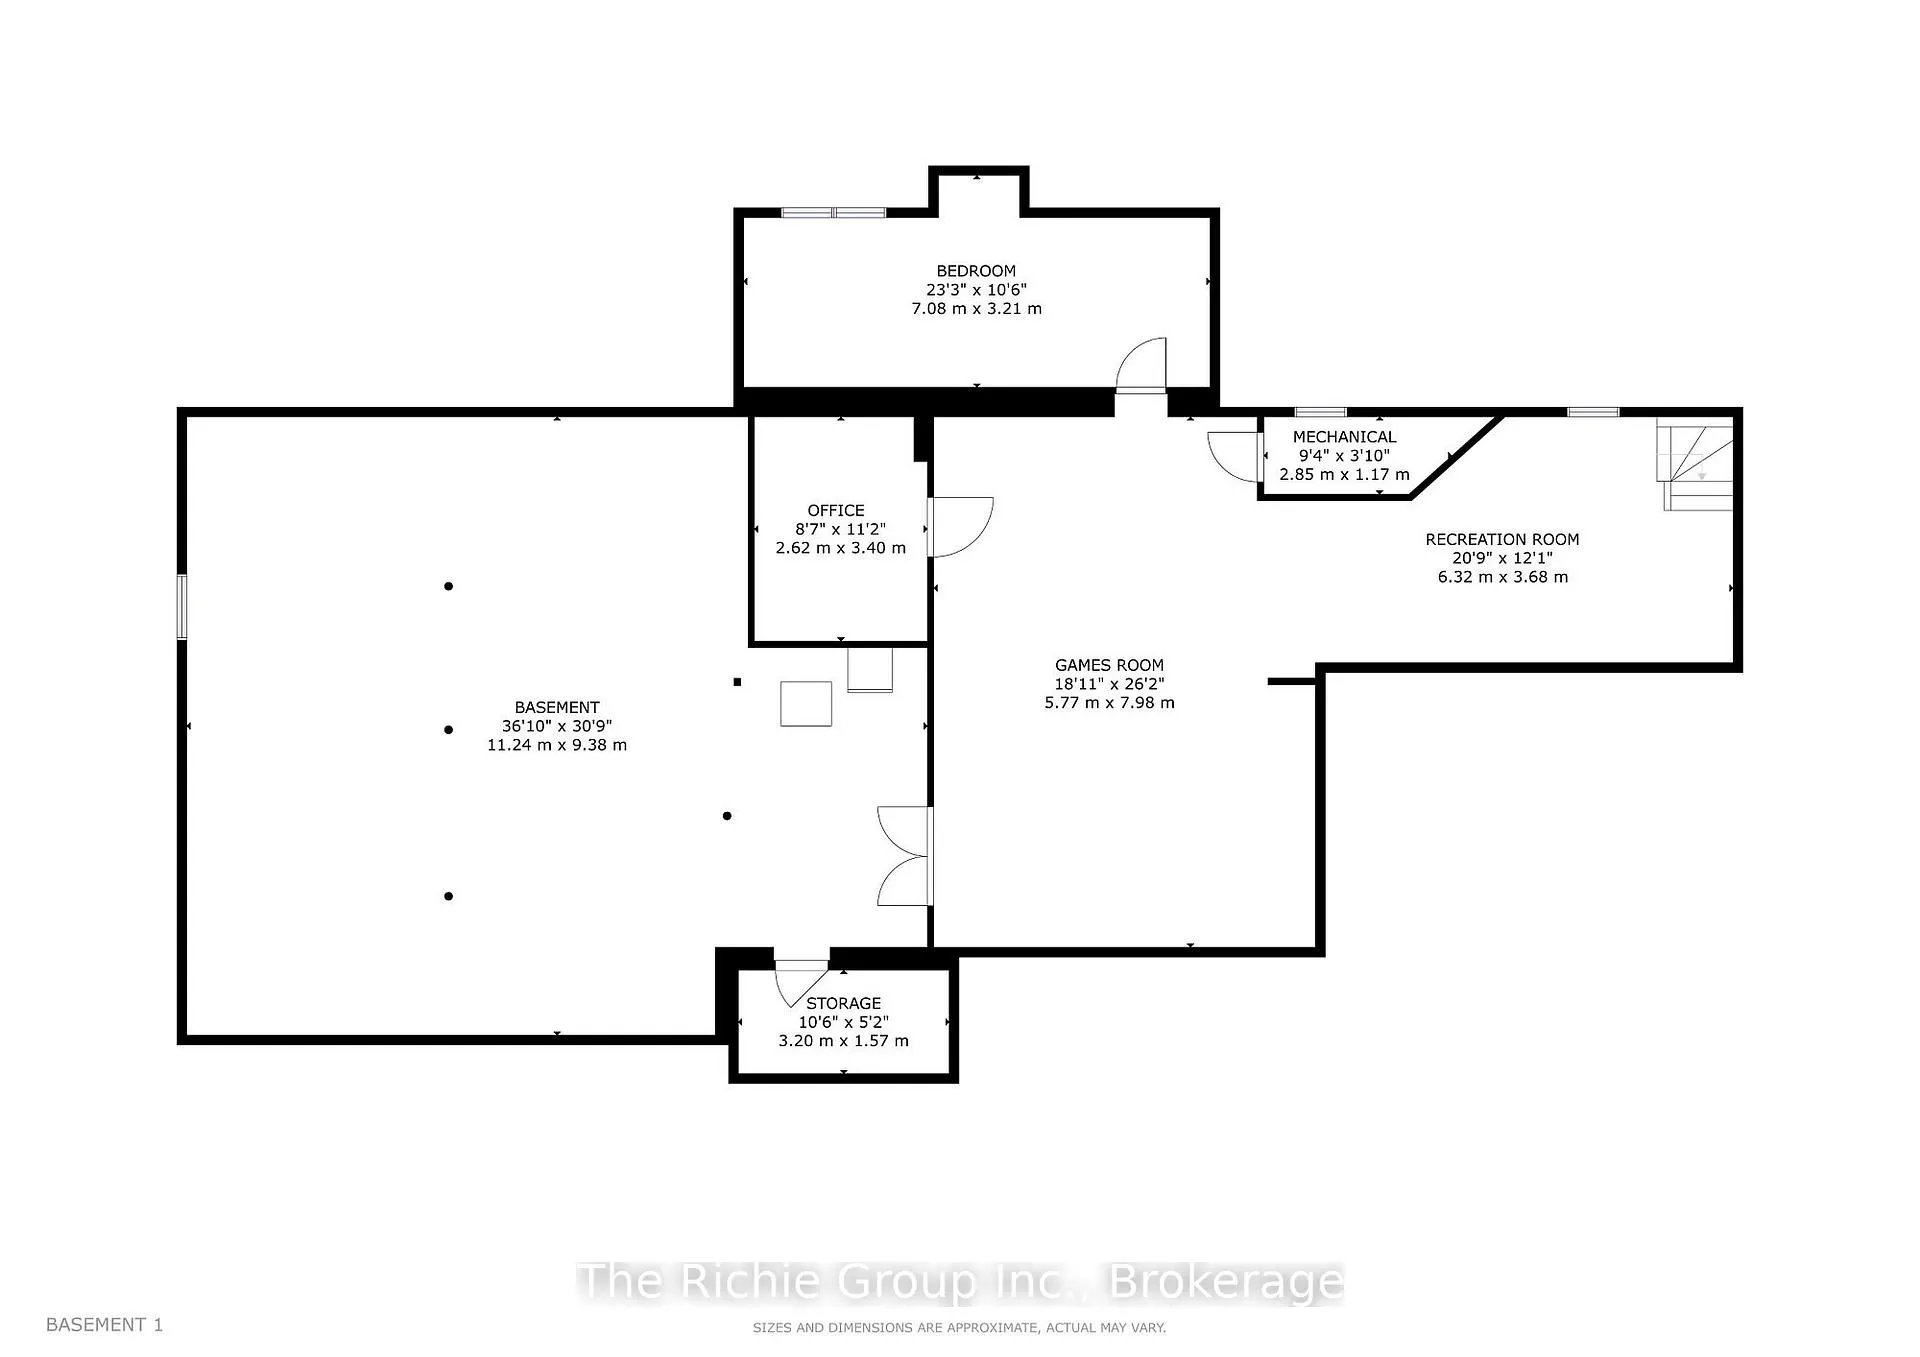
- Finished basement with rec and games room
- Close to outdoor activities and amenities
- High-speed internet and natural gas available
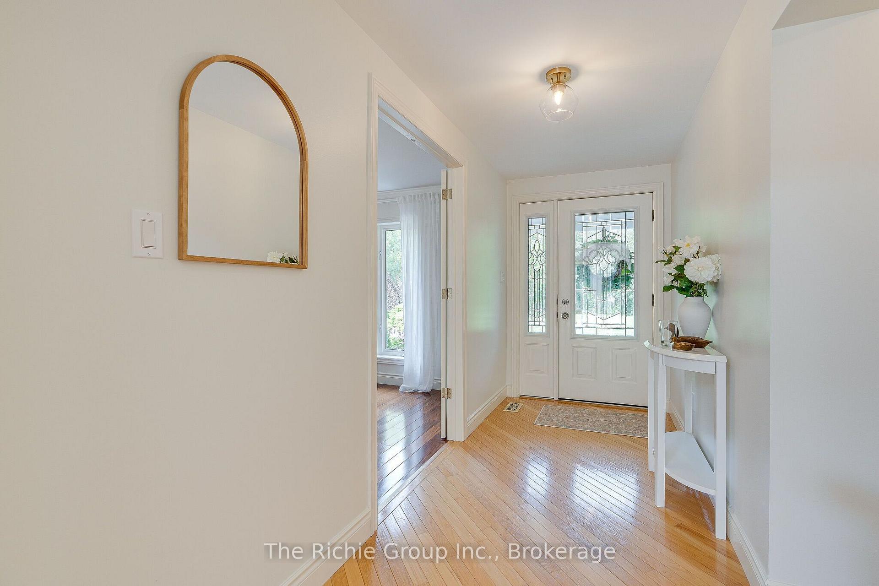
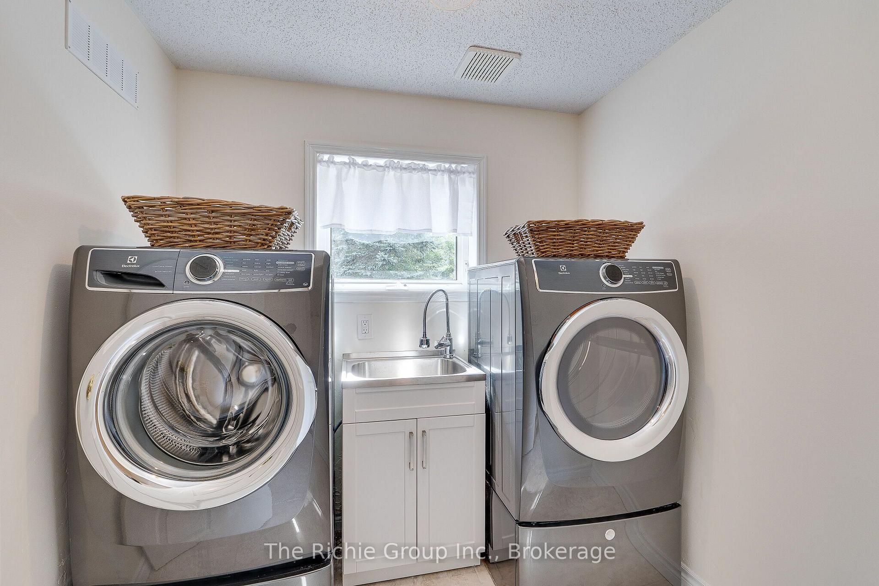
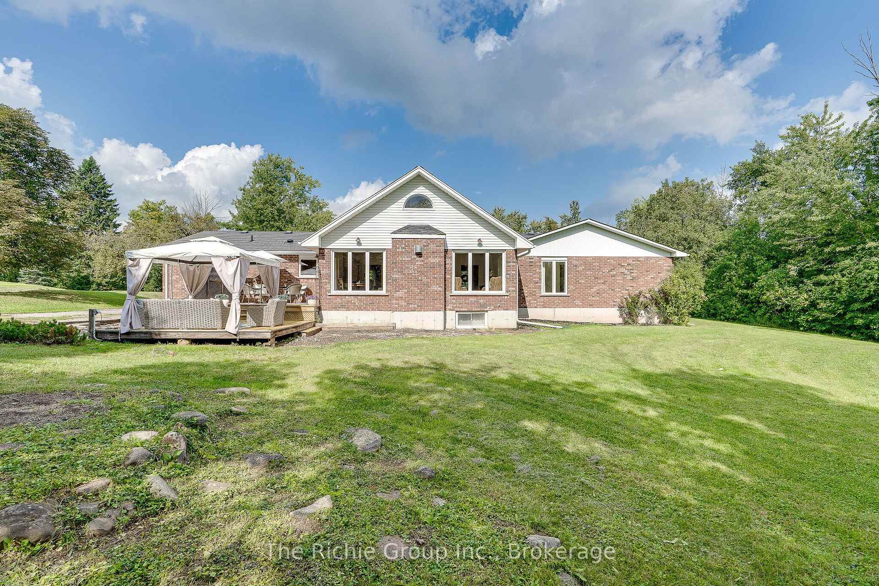
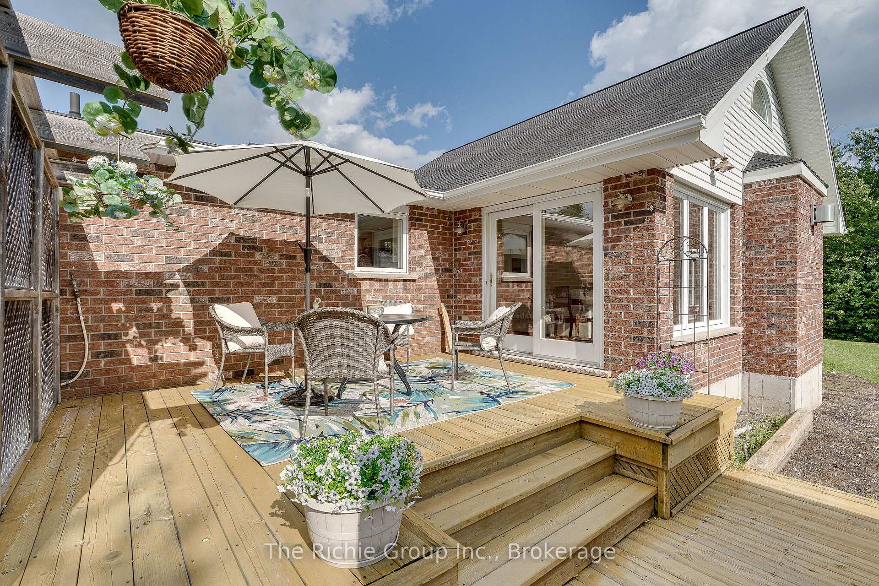
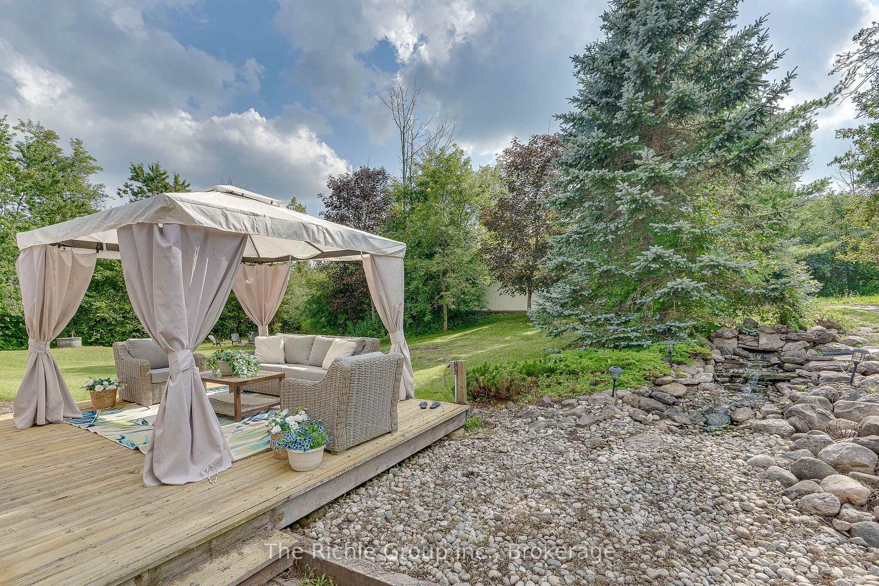
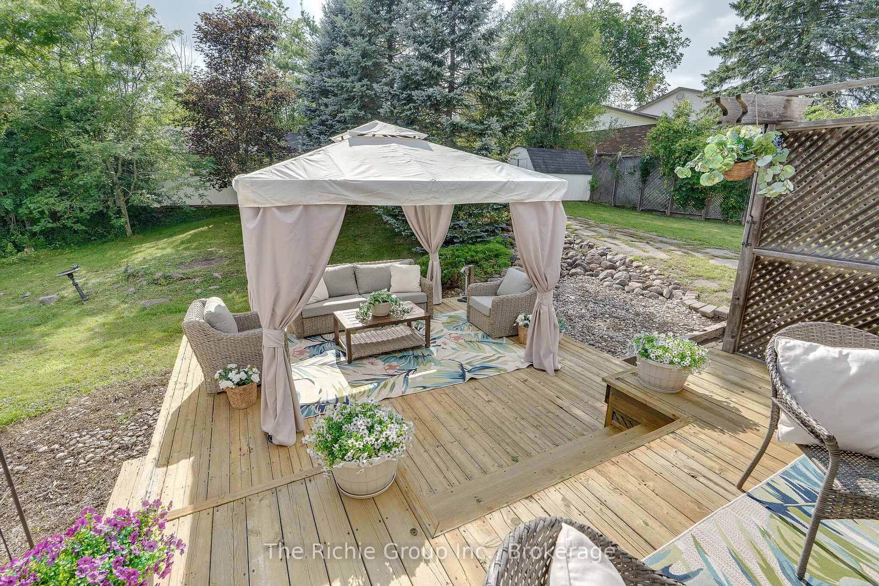
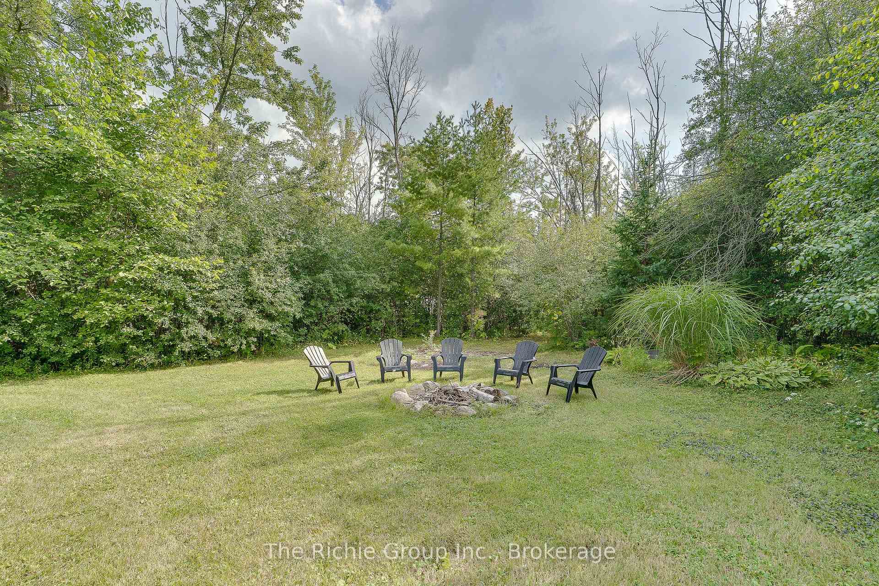
Discover a lifestyle that feels worlds away, yet keeps everything close at hand in beautiful Terra Cotta. Set on a private 1-acre lot just minutes from Georgetown and the GO Station, and a short commute to Brampton and the GTA. This inviting 3+1 bedroom bungalow offers the perfect blend of country charm, convenience and versatility. A long driveway leads to the attached 2-car garage and continues to an impressive detached 3-car shop with heat and hydro-a dream setup for car enthusiasts, hobbyists, collectors or anyone needing serious workspace. Inside, a transformative addition created the heart of the home: a spectacular cathedral-ceiling great room filled with natural light, cuddle your loved ones by the warm gas fireplace, and oversized windows bring the beauty of the outdoors into everyday living. The remodeled kitchen features ceramic flooring, granite counters and a gas stove while the beautifully updated full bathrooms add a touch of everyday luxury with heated floors. Convenient main-floor laundry provides exceptional closet and storage space. The finished basement adds even more room to enjoy, with a spacious rec room and games room designed to keep kids young and old entertained. Step outside and the lifestyle really begins. The Caledon Trail is just a minute away, with golf, skiing, conservation lands, tubing down the Credit river and the charming shops of Terra Cotta all close by. High-speed internet and natural gas are a major advantage removing the uncertainty of rural utility costs.Imagine mornings of sun bouncing through soft dew, birds hopping through the apple trees, afternoons surrounded by flowers as you tend the garden, evenings of resting to the sounds of nature...This is more than a home-it's a pace of life that rewards the soul.
Key Facts & Features
Property Costs
- Annual Property Tax Amount
- $6,398
- Land Transfer Tax Fee
- $32,455
Rental Items
- Rental Equipment
- Hot Water On Demand
- Basement Type
- Finished
Interior Features
- Interior Extras
- Air Exchanger, Auto Garage Door Remote, ERV/HRV
- Security Features
- Carbon Monoxide Detectors, Smoke Detector
- Fireplace/Stove
- Yes
- Elevator
- No
Exterior Features
- Pool
- None
- Property Features
- Golf, Greenbelt/Conservation, Hospital, Library, Park, School Bus Route
- Other Structures
- Garden Shed, Gazebo, Workshop
Building
- Building Type
- Detached
- Building Style
- Bungalow
Construction
- Exterior Finish
- Brick
- Roof
- Asphalt Shingle
- Foundation Details
- Poured Concrete
- Special Designation
- Unknown
Lot
- Lot Front
- 150.00 ft
- Lot Depth
- 299.64 ft
- Lot Size
- 1.03
- Lot Shape
- Rectangular
Inclusions
- Inclusions
- Fridge, Stove, Washer & Dryer, Dishwasher, UV Light, Water Softener, Garage Door Opener + 2 Remotes, Window Coverings, Bathroom Mirrors, In Wall Speaker With Receiver
Exclusions
- Exclusions
- Terra Cotta Planter In Front Garden
Parking & Garages
- Garage Type
- Other
- Garage Spaces
- 5
- Parking Spaces
- 10
- Total Garage And Parking Spaces
- 15
Heating & Cooling
- Heat Source
- Gas
- Heat Type
- Forced Air
- Air Conditioning
- Central Air
- Water
- Well
- Sewers
- Septic
- Natural Gas
- Yes
- Hydro
- Yes
- Cable
- Yes
- Telephone
- Available
- Bedrooms
- 3 + 1
- Washrooms
- 3
- Kitchens
- 1
- Family / bonus room
- Yes
Room sizes
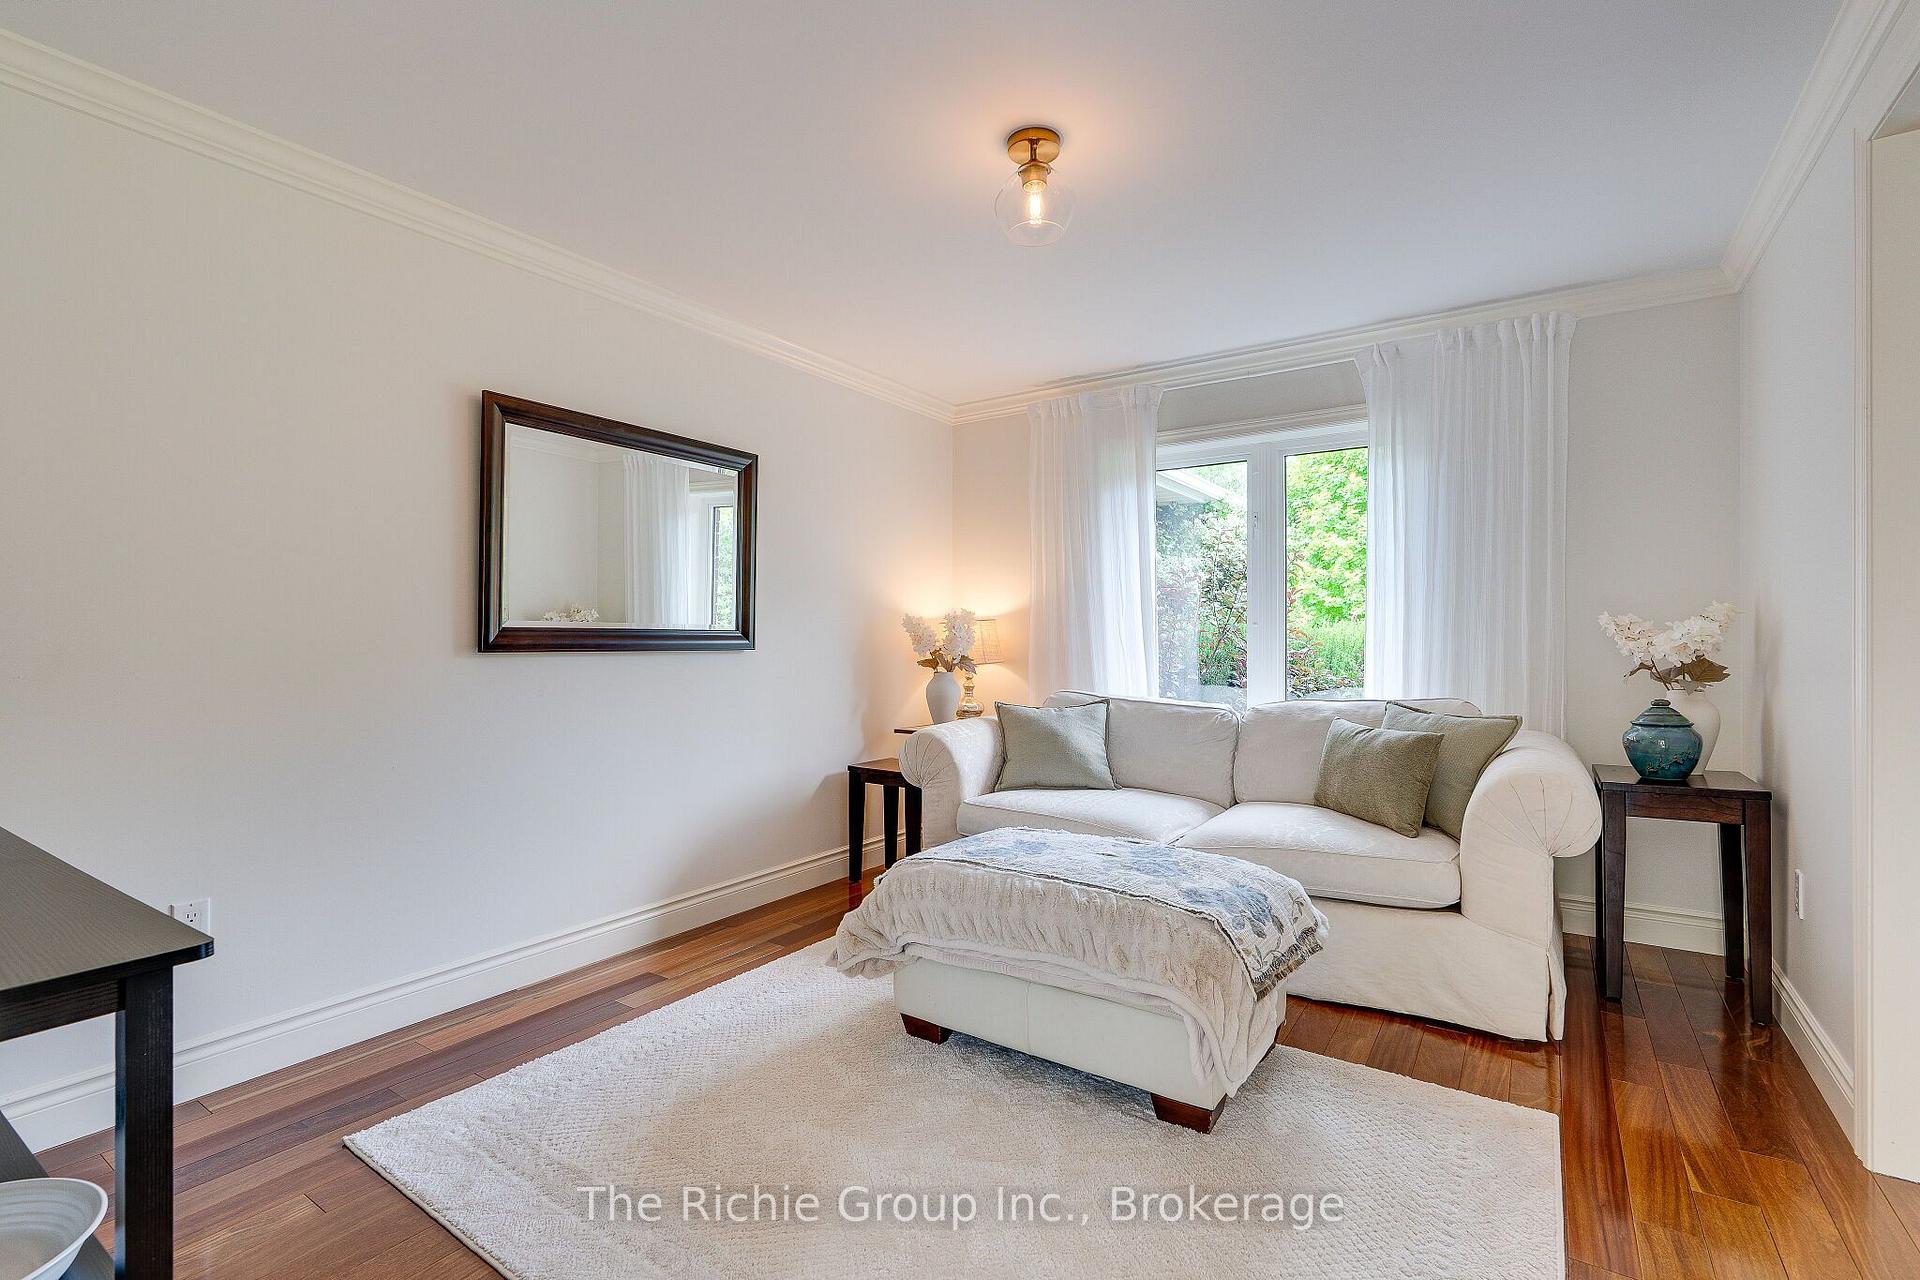
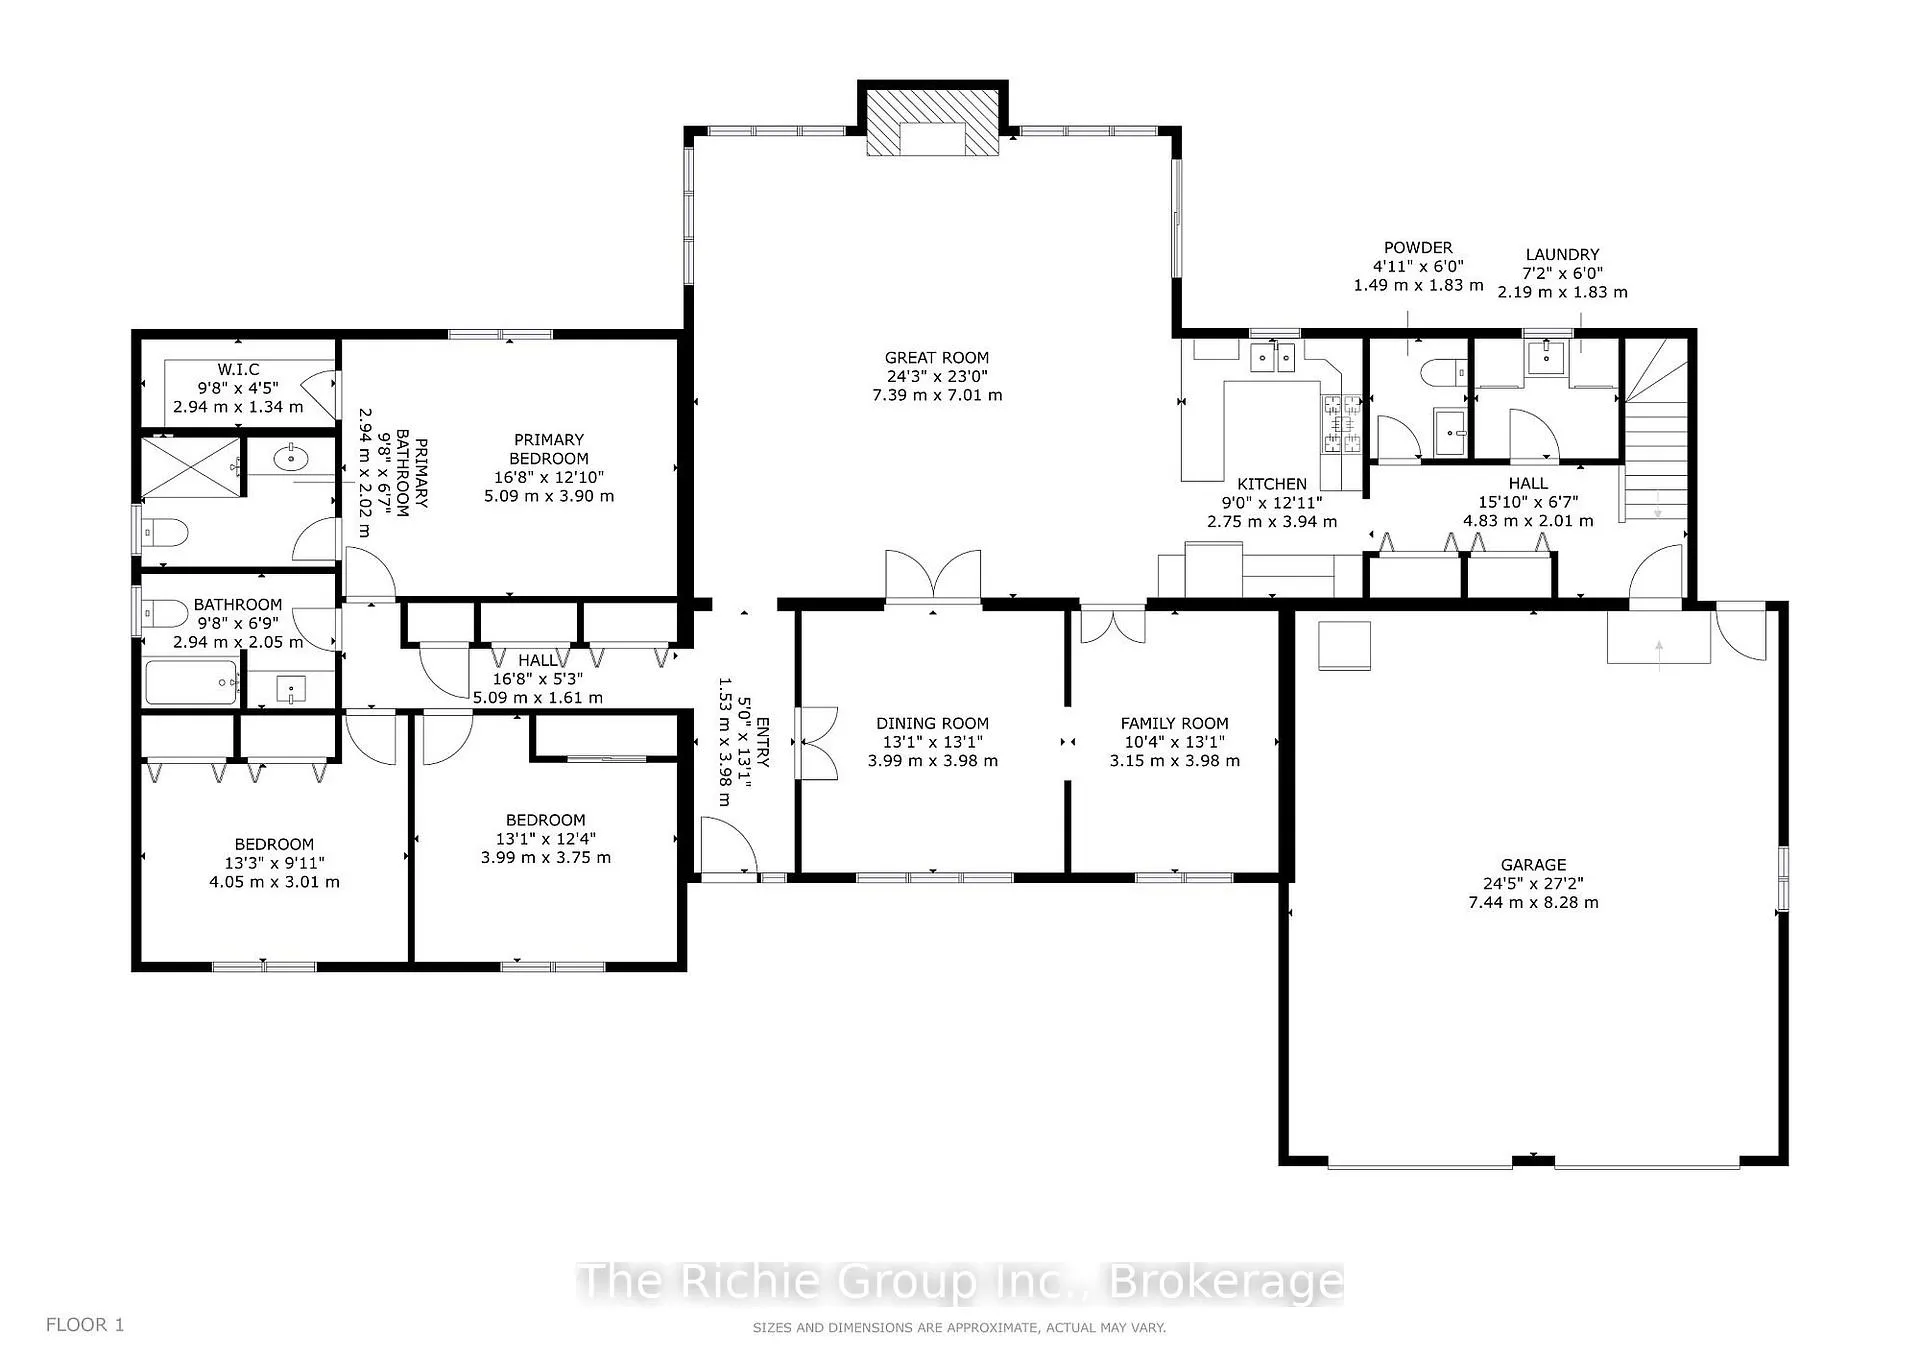
- Family Room—Main level, Hardwood Floor, French Doors
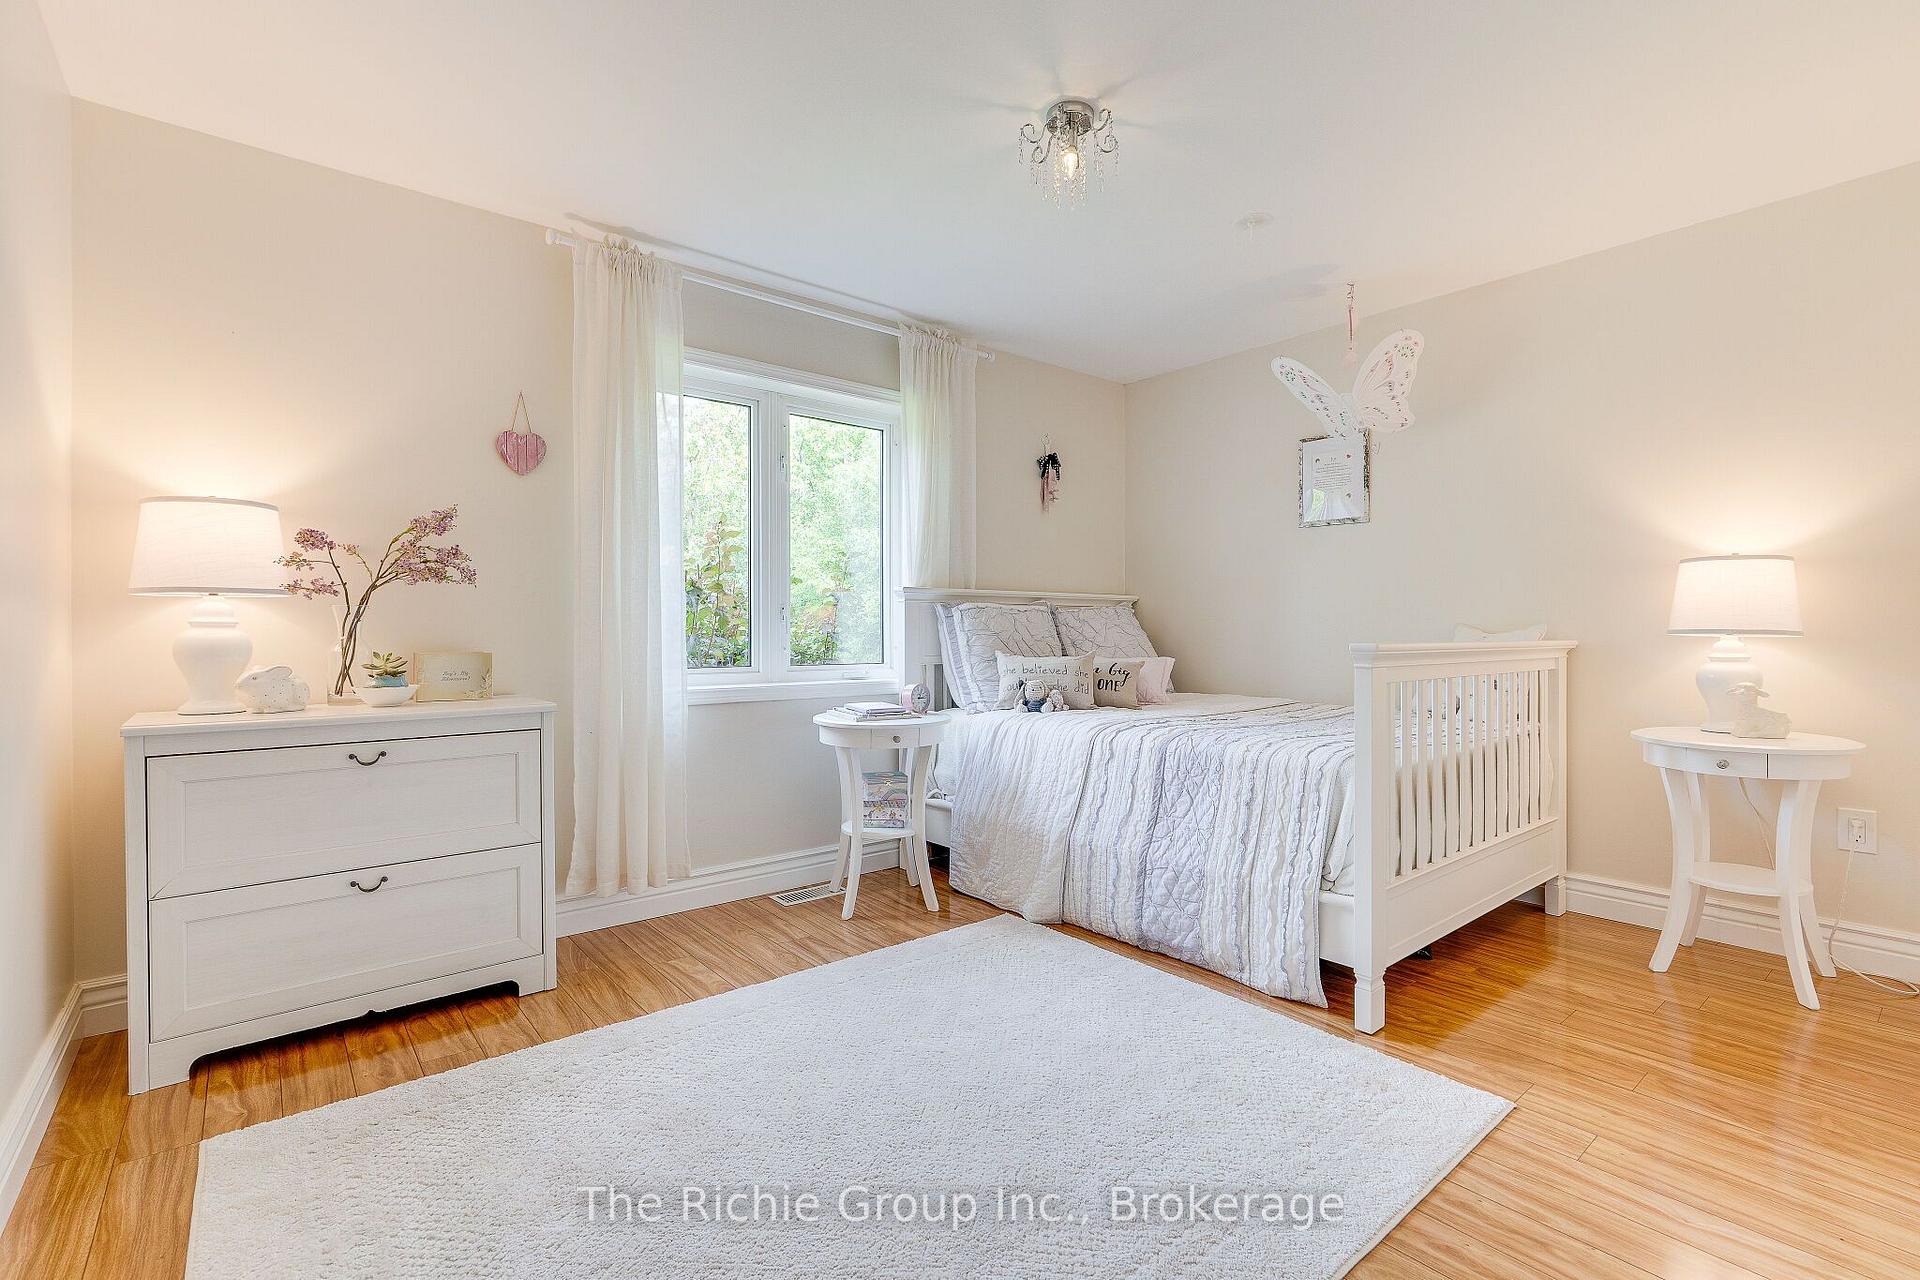
- Bedroom 2—Main level
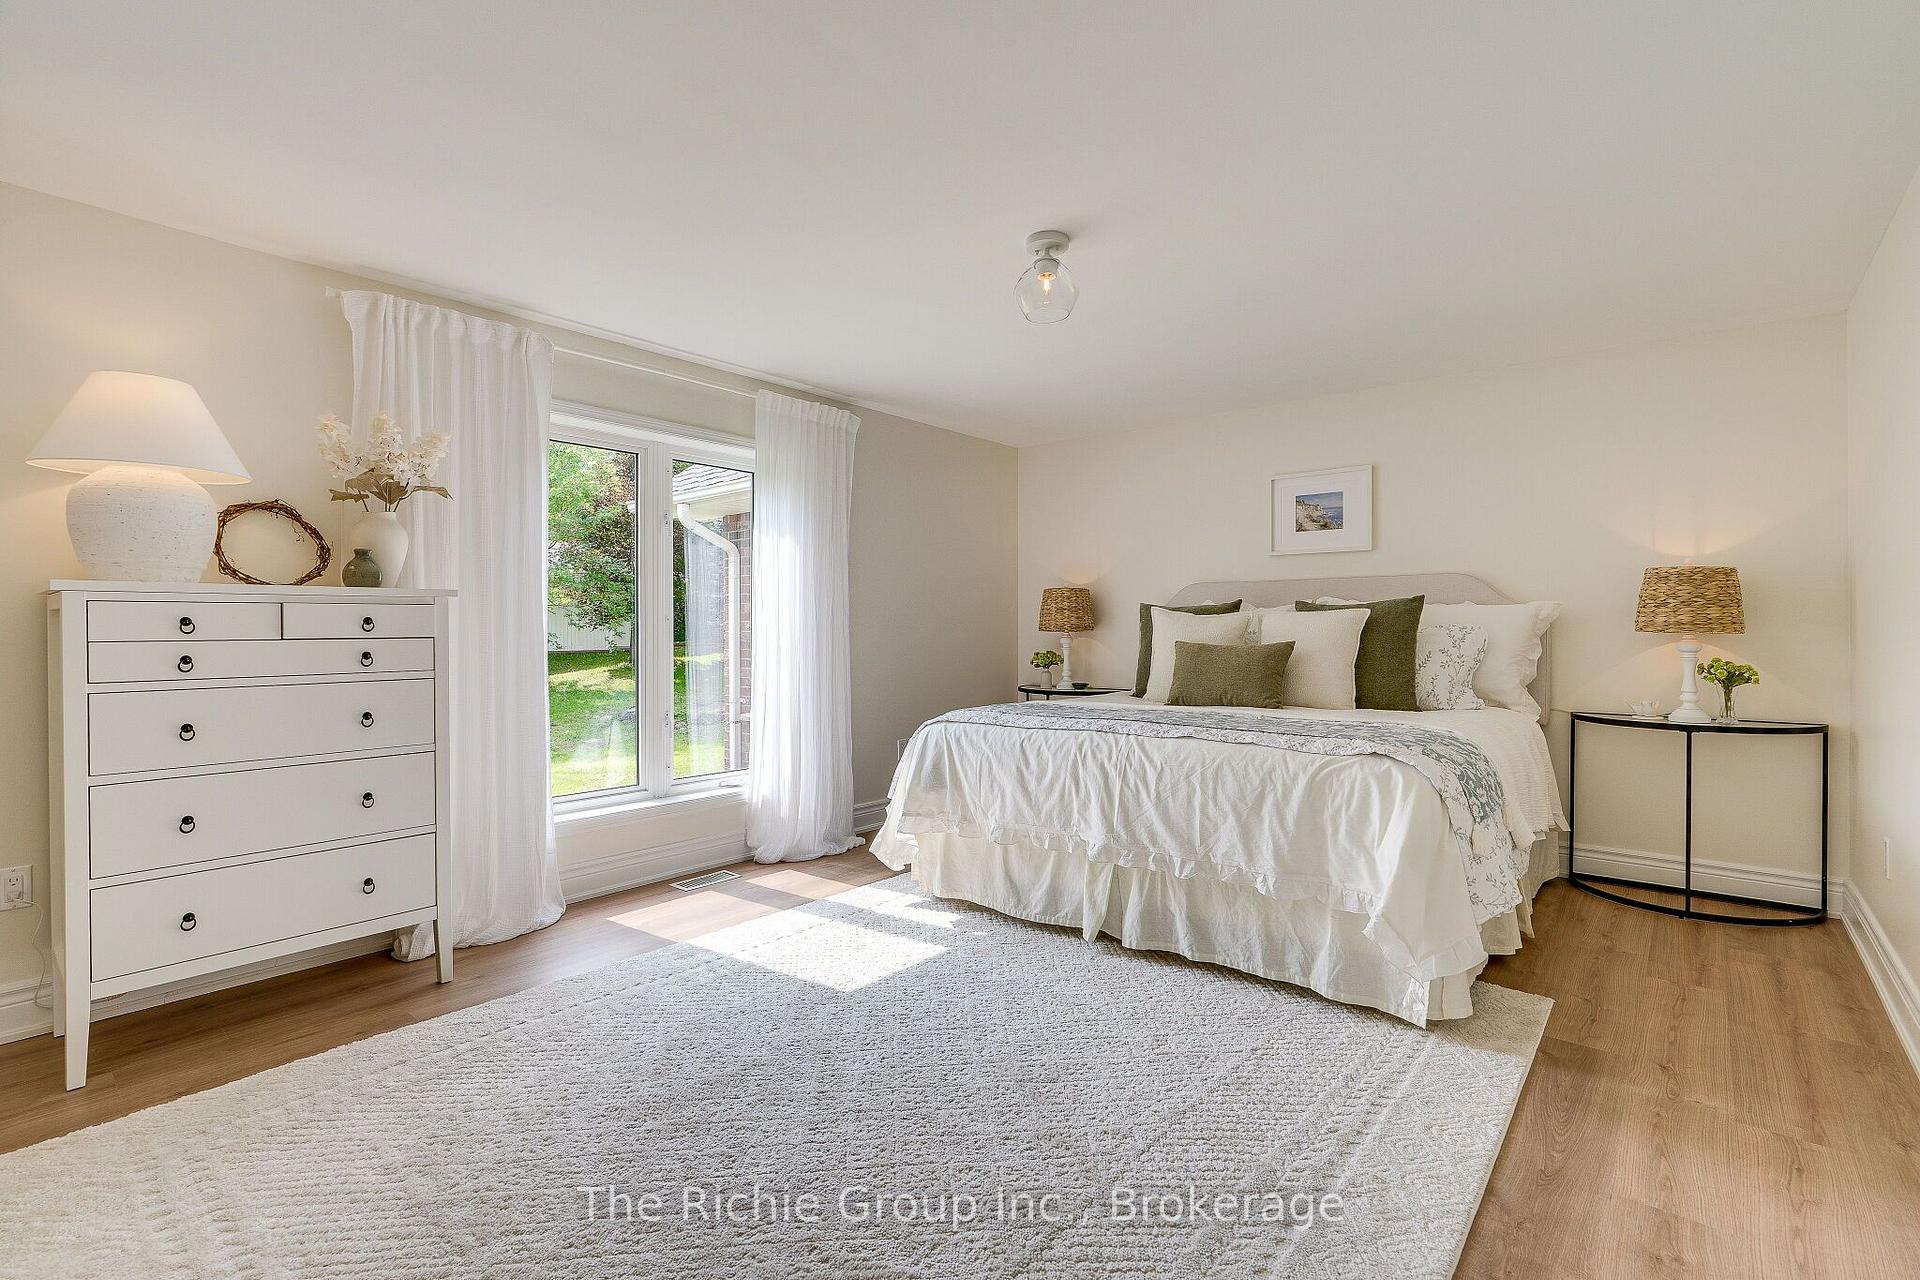
- Primary Bedroom—Main level, 3 Pc Ensuite, Walk-In Closet(s)
- Kitchen—Main level, Ceramic Floor, Granite Counters, Stainless Steel Appl
- Game Room—Basement level, Combined w/Rec
- Bedroom 4—Basement level
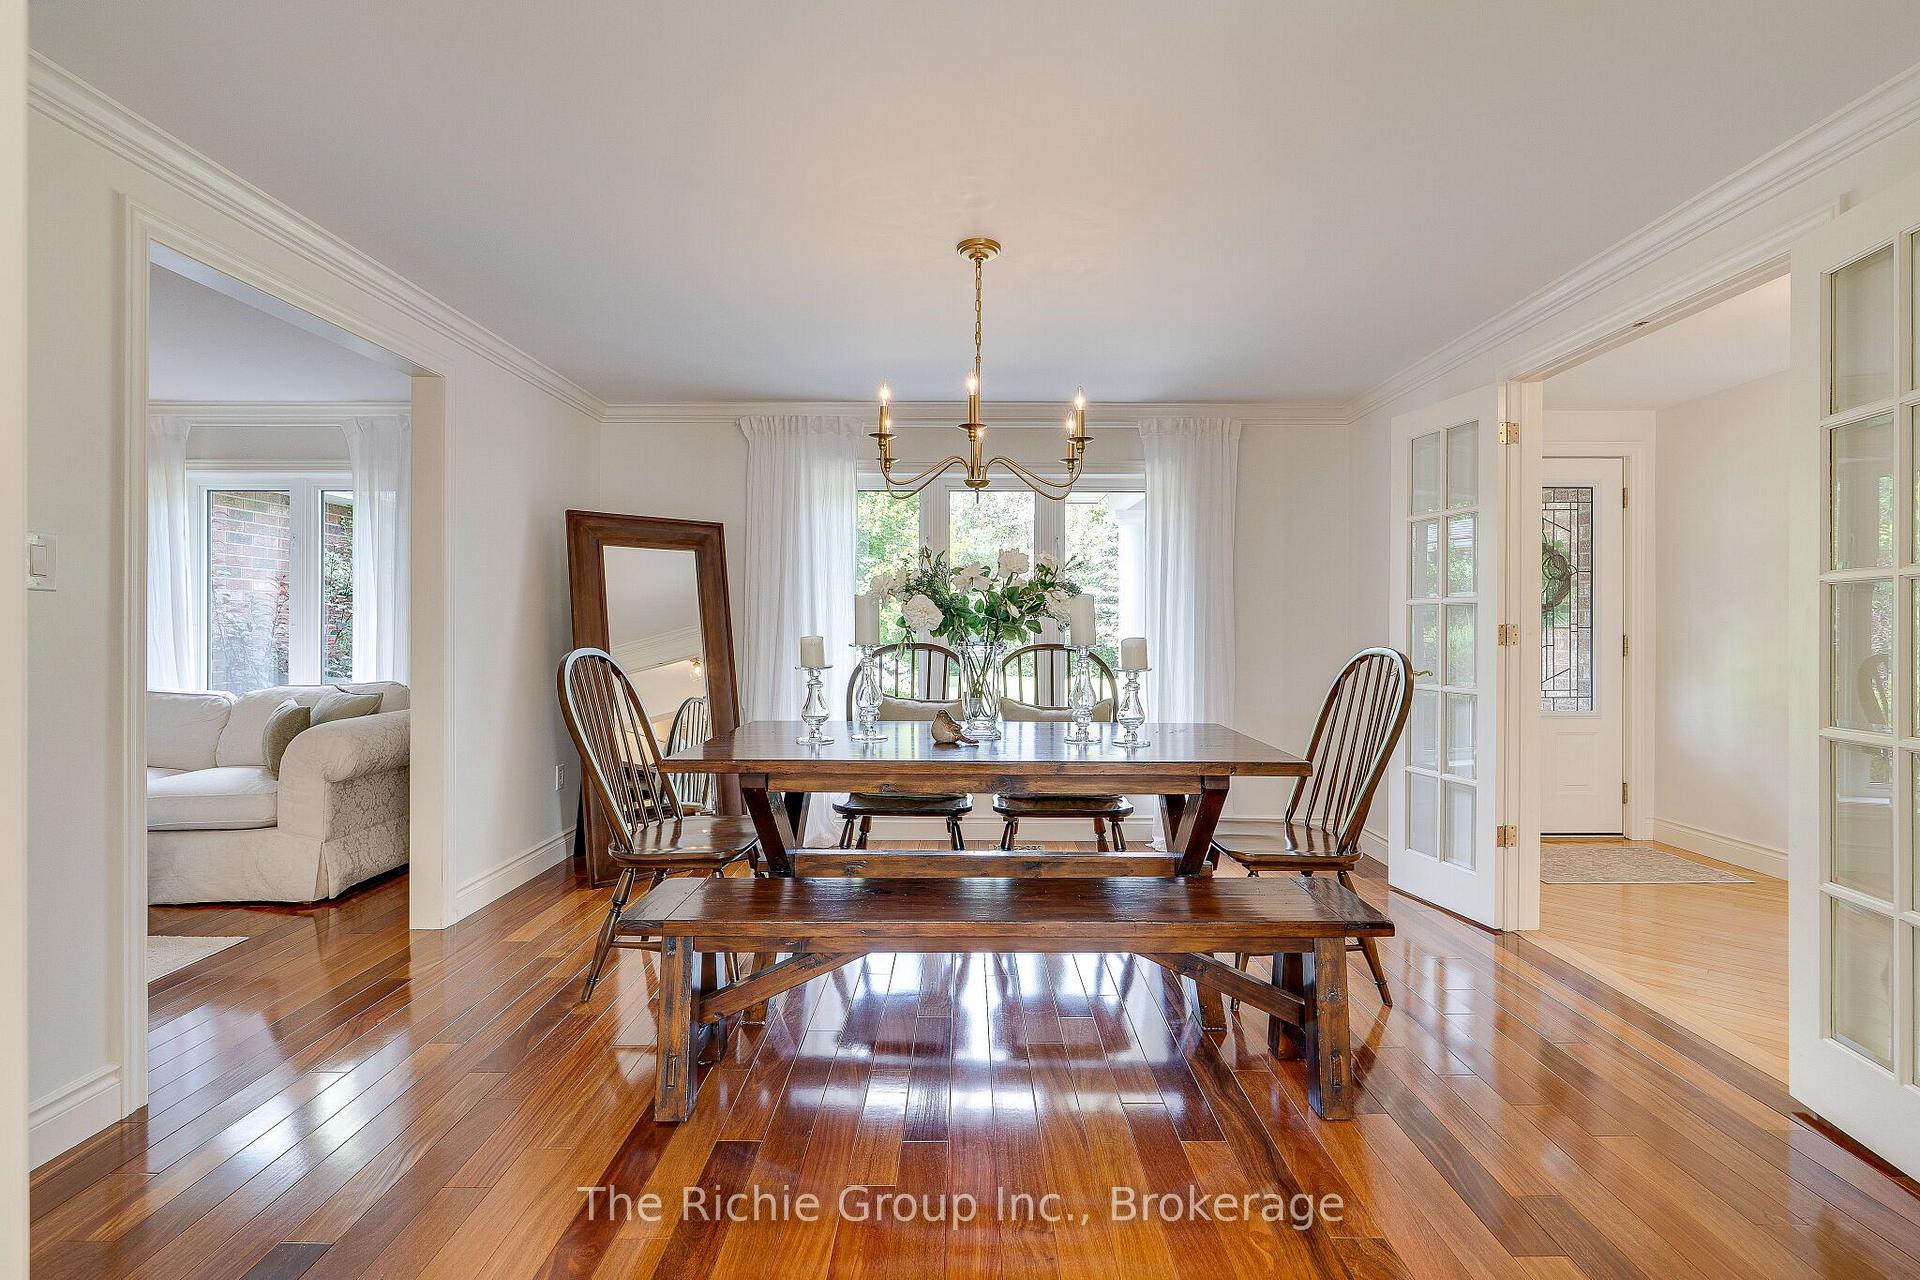
- Dining Room—Main level, Hardwood Floor, French Doors
- Recreation—Basement level, Combined w/Game
- Office—Basement level
- Great Room—Main level, Hardwood Floor, Cathedral Ceiling(s), Gas Fireplace
- Bedroom 3—Main level
Washrooms
- 4-piece, Main
- 3-piece, Main
- 2-piece, Main
- Municipality
- Caledon
- Neighbourhood
- Rural Caledon
- Main cross streets
- King Street & Heritage Road
- Directions
- King Street & Heritage Road
- MLS® number
- W13740894
- Data source
- Toronto Regional Real Estate Board
- Listed on
- 2026-09-03
- Updated on
- 2026-09-03
- Days on market
- 46 days
- Possession type
- 60-89 days
- Co-op commission
- 2.5% plus HST
- Seller
- Listed by
- The Richie Group Inc.
Home Market Value
Current home valuation for 14198 Heritage Road, Caledon, Rural Caledon, Caledon, ON. Listed for $1,799,000
HOMEH Estimate
$1,338,111
Estimated Sales Range
$1,209,739 - $1,829,491
HOMEH Estimate for 14198 Heritage Road, Caledon, Rural Caledon
Calculated with a real agent's CMA method — 45+ years of experience, codified. Not an AI guess.
For the owner
Is this your home? Track its value.
Get this home's HOMEH Estimate by email once a month, with how many homes are for sale around you.
Mortgage Payment Calculator
Compare up to 4 down payment scenarios
20% required for homes $1.5M or more
$359,800
| Scenario 1 | Scenario 2 | Scenario 3 | Scenario 4 | |
|---|---|---|---|---|
−Down payment | % $ | % $ | % $ | % $ |
+CMHC insurance | $0 | $0 | $0 | $0 |
=Total mortgage | $1,439,200 | $1,349,250 | $1,259,300 | $1,169,350 |
Amortization | ||||
Mortgage rate | % | % | % | % |
| Payment frequency | ||||
=Mortgage payment | $7,027monthly | $6,588monthly | $6,149monthly | $5,709monthly |
Land Transfer Tax
$32,455
$32,455
Around this home
No schools found nearby
Data provided by OpenStreetMap & Fraser Institute School Rankings
Ask HOMEH
New!Hi there!
👋Text or call (416) 301-9001
Recommended for you
Based on homes you've looked at.
No recommended properties found.
Nearby similar homes
No nearby properties found.
More real estate resources
Other homes nearby
Explore this area
Nearby neighbourhoods
No nearby listings available.