
3045 Highpoint Side Road
Caledon (Rural Caledon), ON L7K 0K5
- 4+2Bedrooms
- 5Bathrooms
- 3Garage
- 3500–5000Sq Ft
- $12,815Tax
- 444×1,369 ftLot Size
 Free EstimateSee Free Estimate Report

Sale & Price History for 3045 Highpoint Side Road, Caledon, Rural Caledon
| Start Date | End Date | Price | Event | MLS# |
|---|---|---|---|---|
| No listing history available | ||||
Real estate boards require you to or to see the full details of this property.
*Sold prices and complete sale & price history are regulated data. Under the Trust in Real Estate Services Act, 2002 (TRESA) and the rules of the Real Estate Council of Ontario (RECO), and pursuant to the Multiple Listing Service® rules of the Canadian Real Estate Association (CREA) and the Toronto Regional Real Estate Board (TRREB), this information may be shown only to registered users who have agreed to the applicable terms of use (a Virtual Office Website, or "VOW," arrangement). HOMEH Inc., Brokerage therefore provides it to signed-in members only. Creating an account is free and takes under a minute.
About 3045 Highpoint Side Road, Caledon, Rural Caledon
Summarized Description
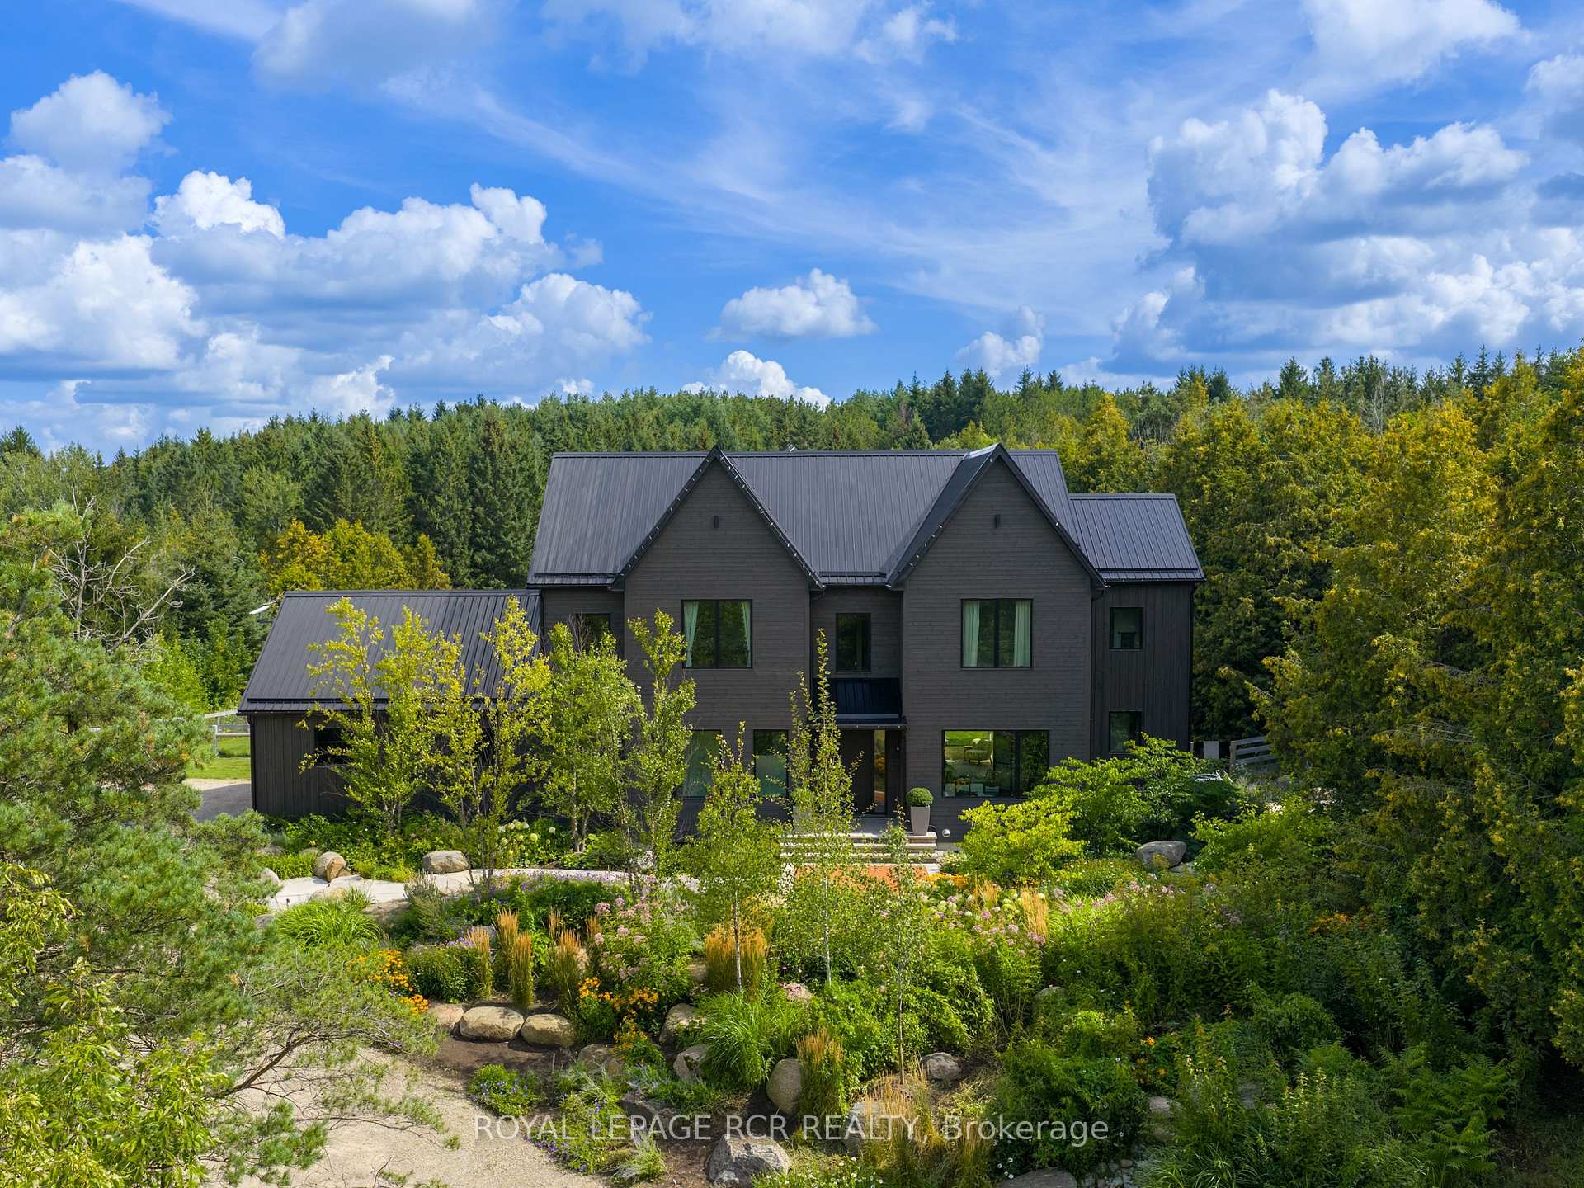
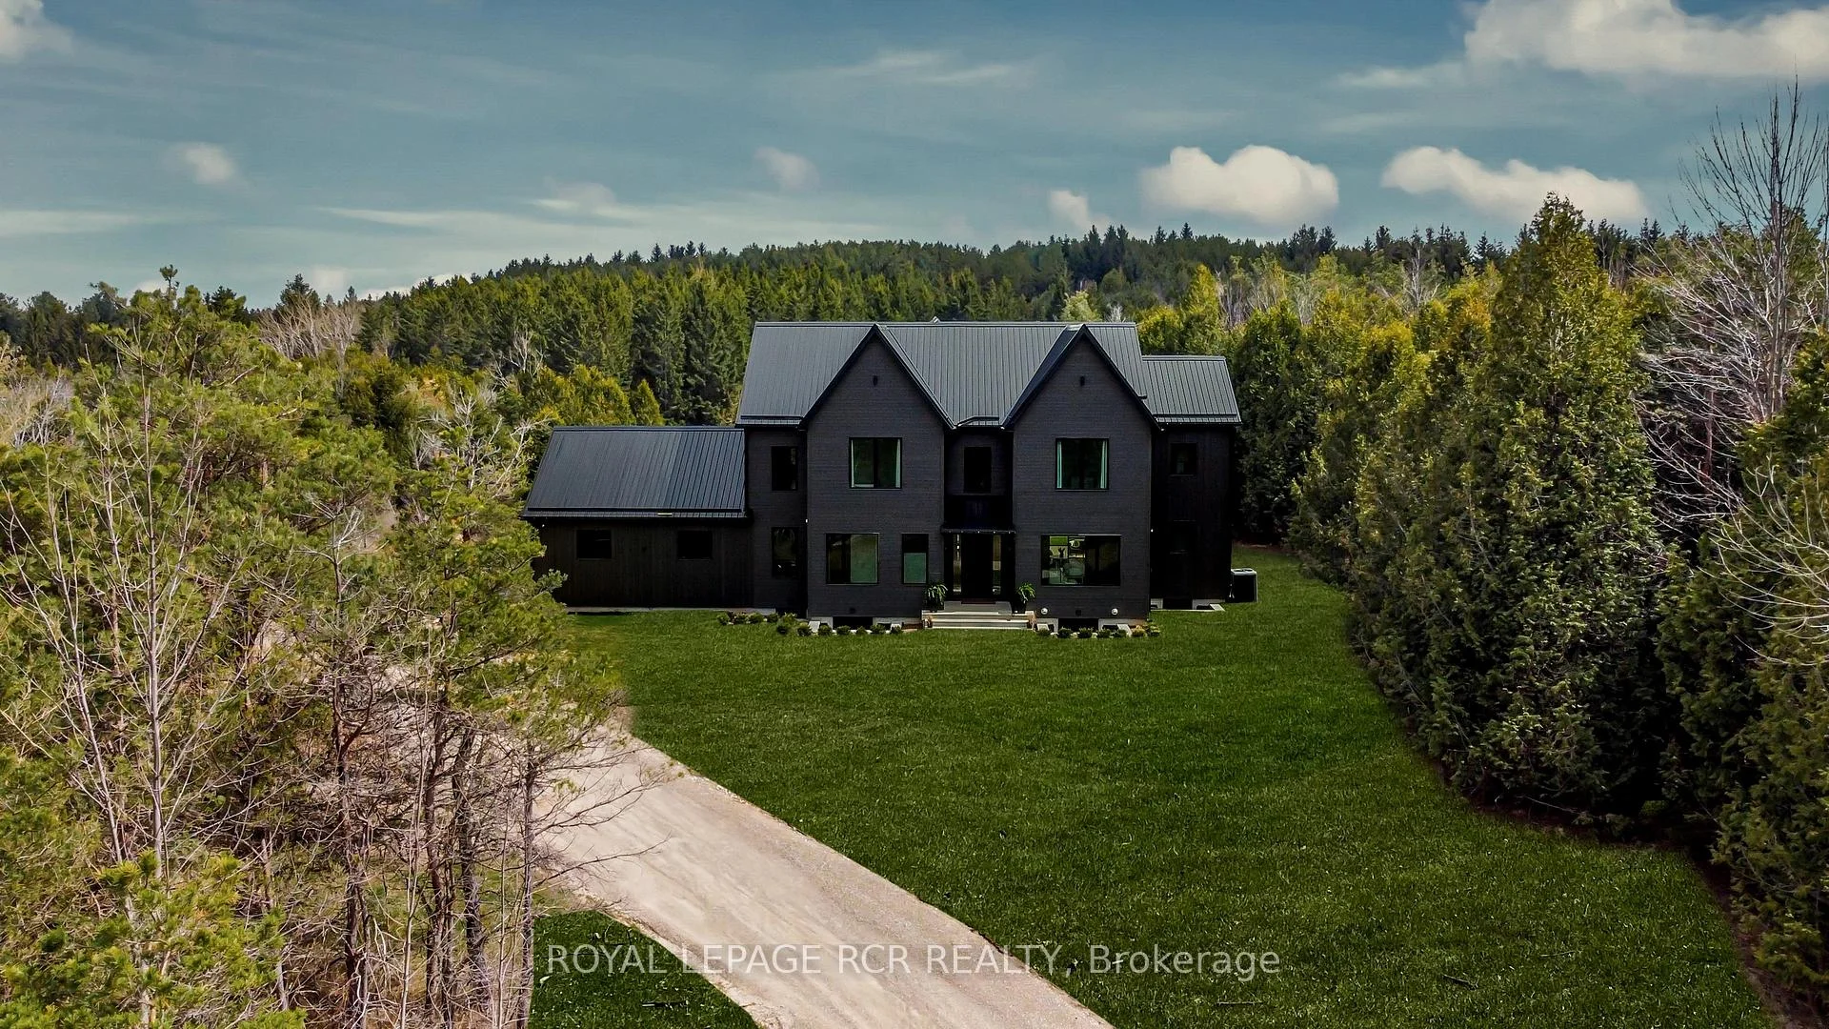
- Stunning modern farmhouse completed in 2022.
- Open-concept design with luxurious finishes.
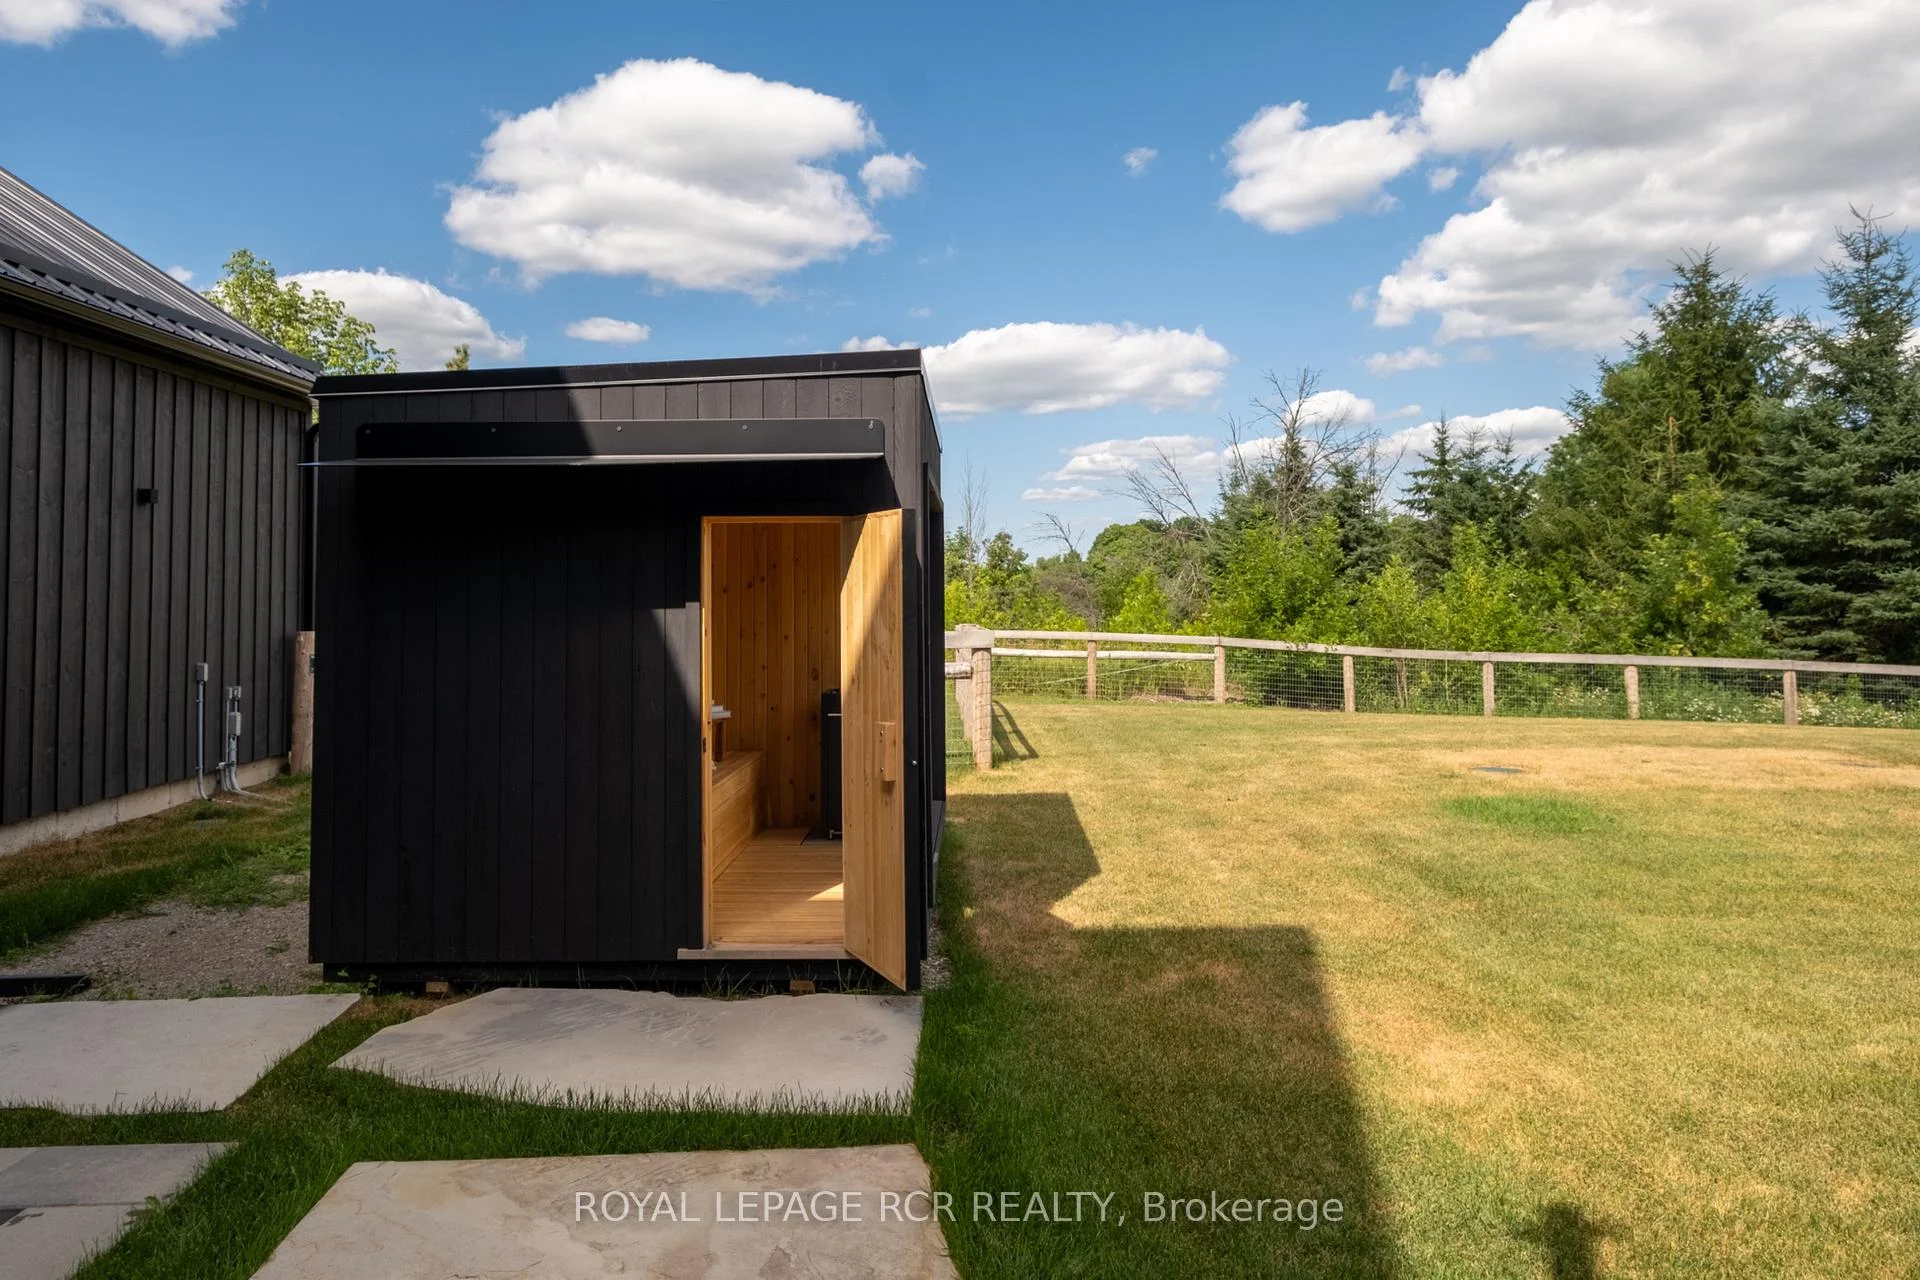
- Custom wine room and handcrafted Sip Sauna.
- Professionally landscaped gardens with irrigation.
- Spacious primary suite with spa-like ensuite.
- Fenced backyard ideal for families and pets.
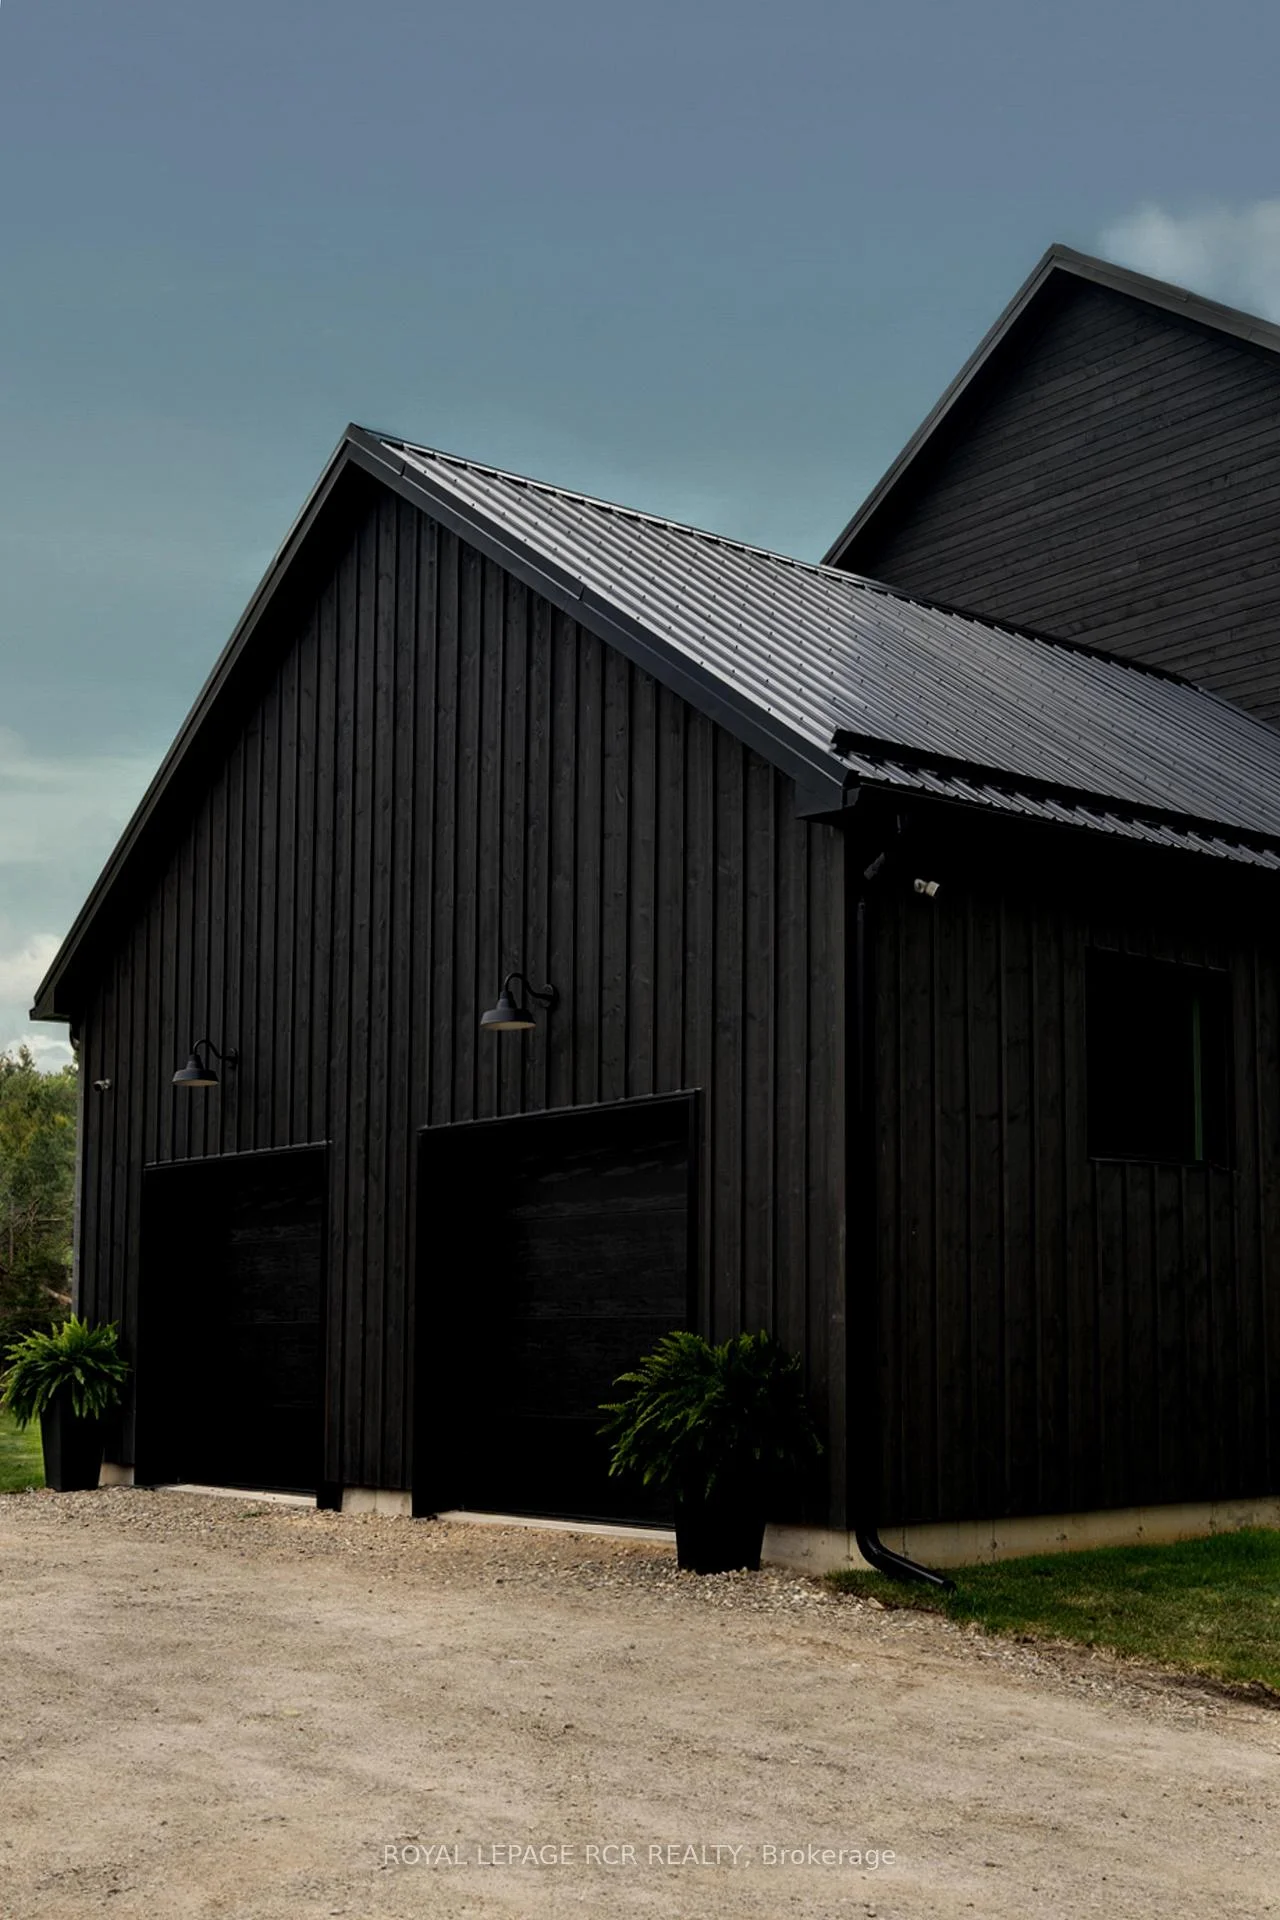
- Two-car garage with dedicated dog wash.
- Flexible floor plan with multiple bedrooms and ensuites.
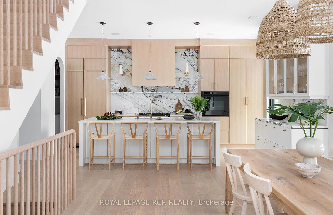
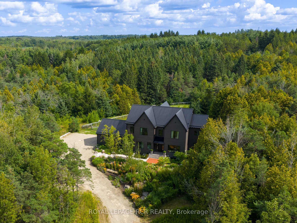
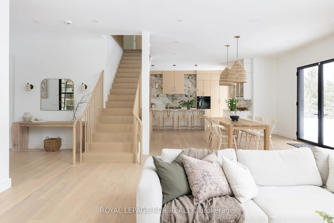
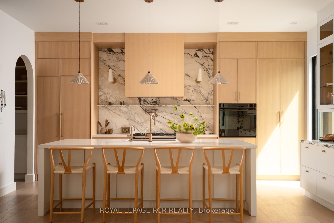
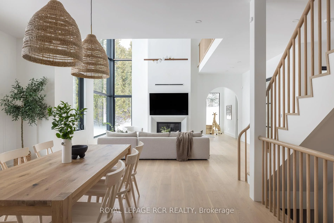
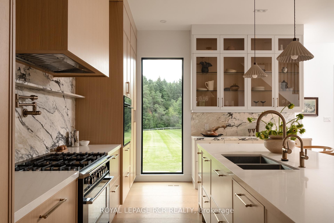
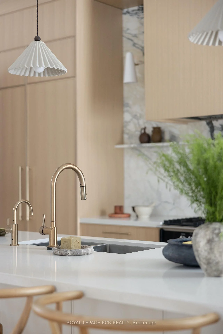
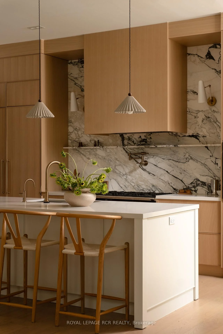
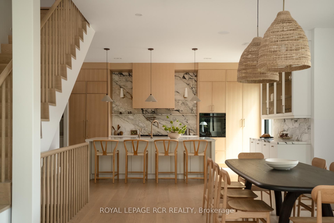
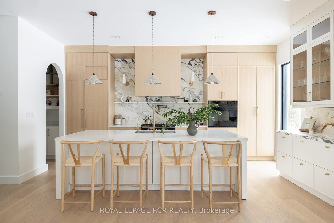
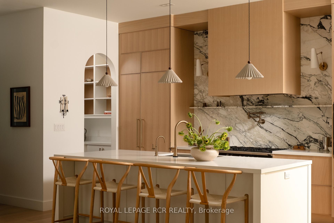
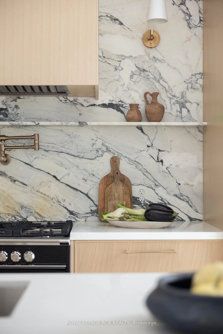
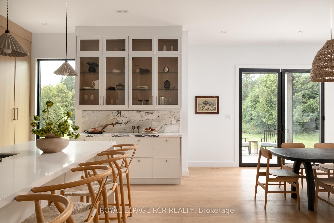
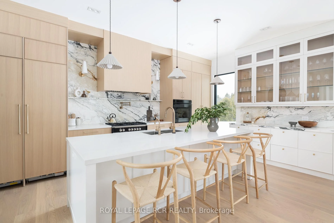
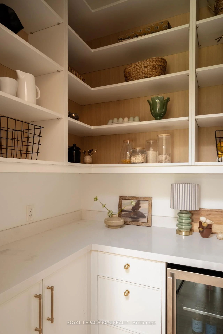
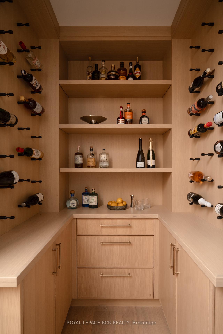
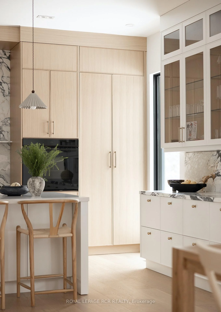
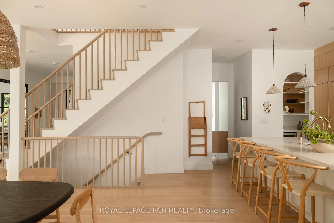
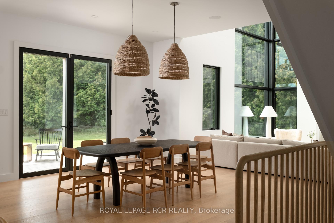
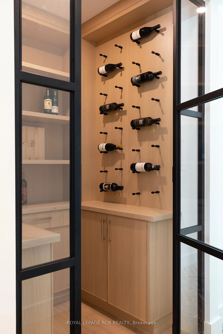
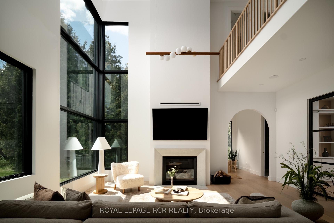
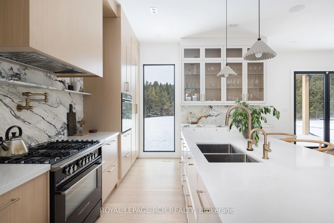
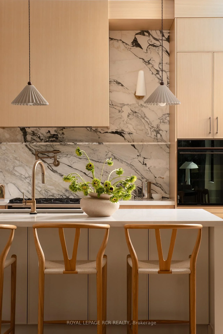
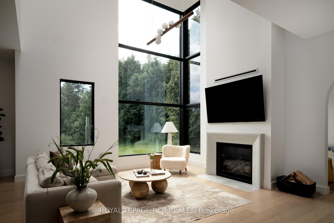
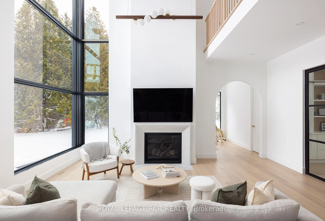
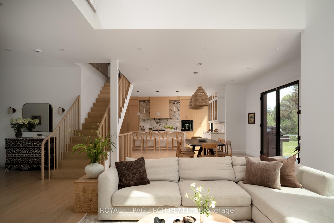
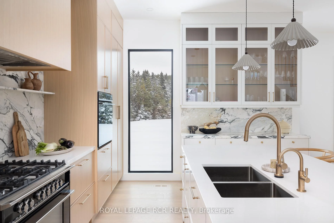
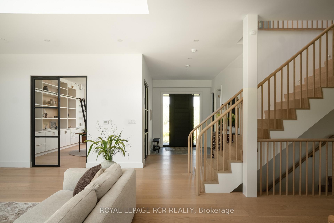
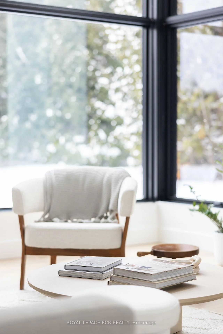
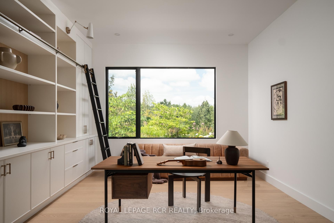
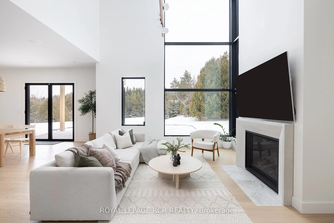
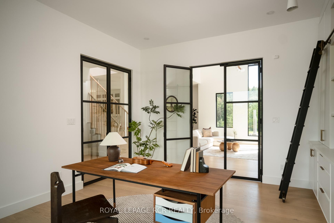
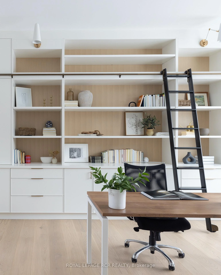
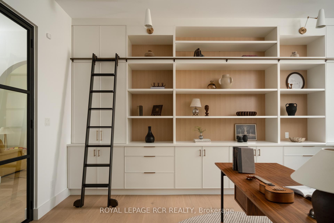
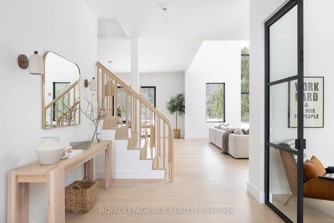
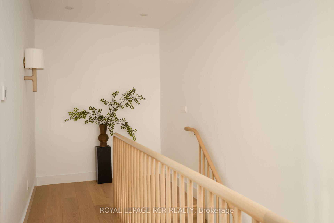
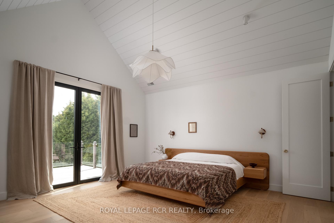
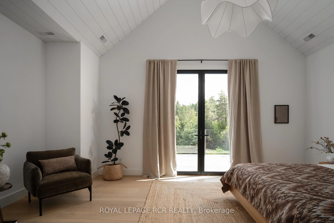
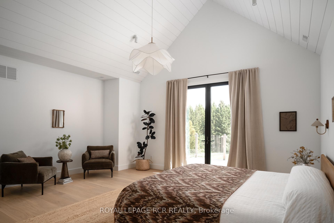
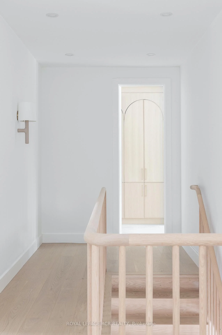
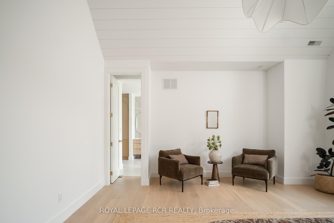
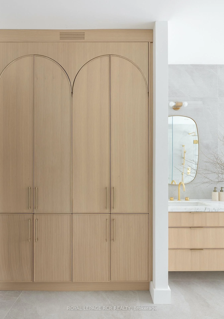
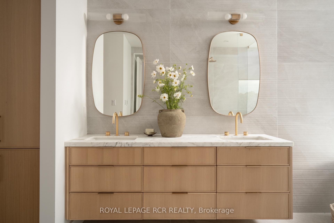
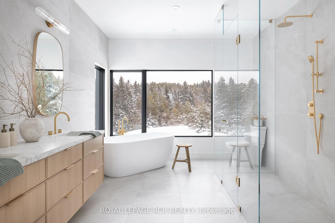
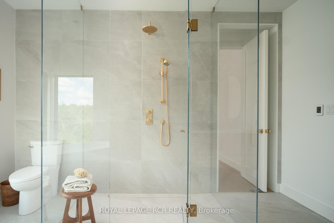
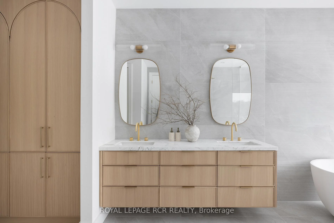
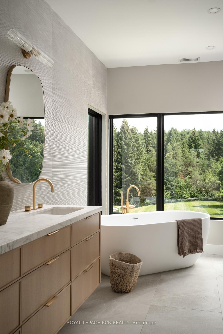
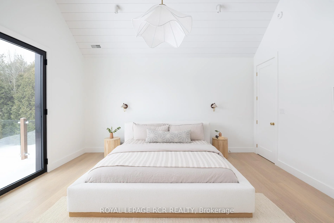
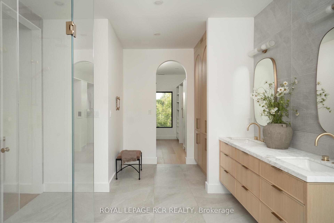
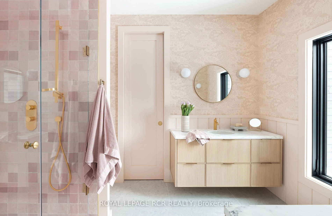
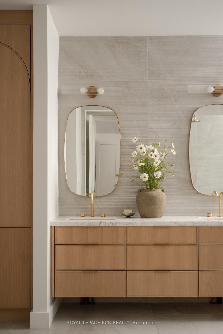
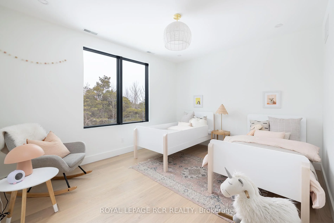
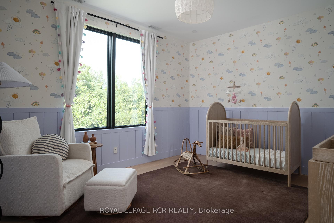
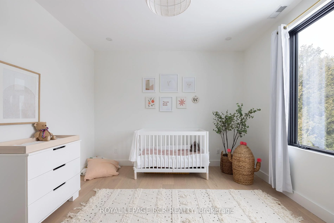
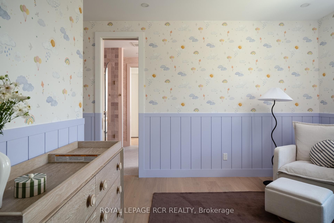
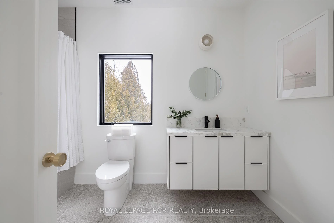
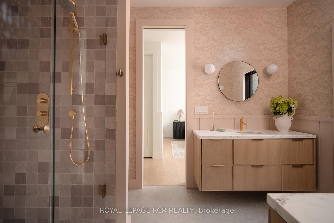
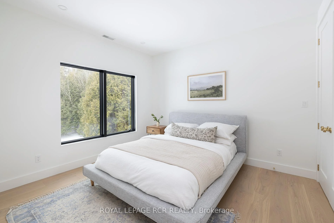
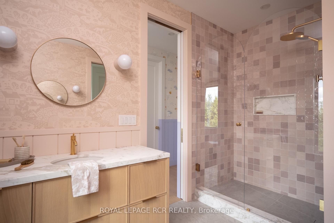
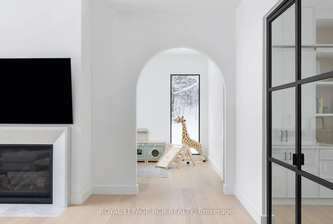
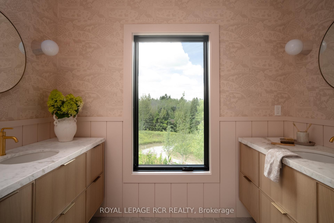
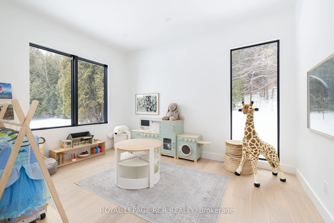
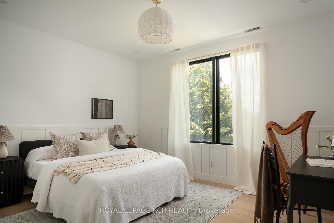
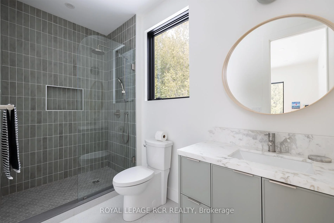
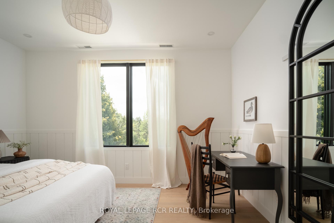
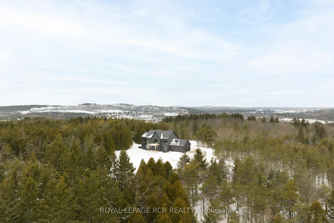
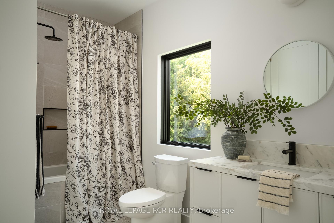
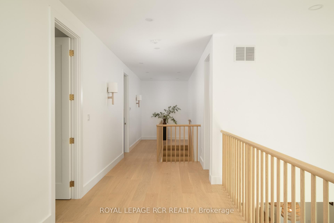
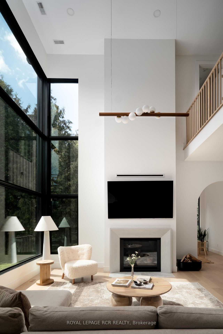
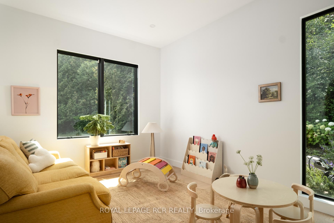
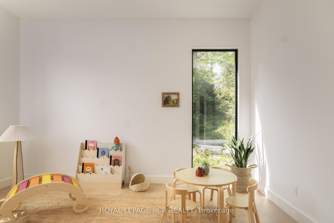
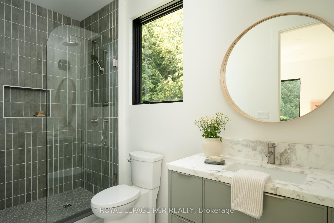
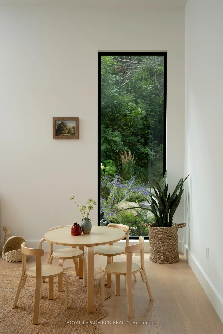
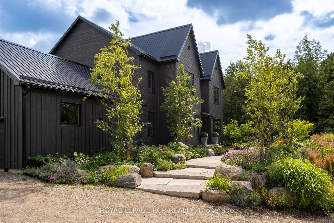
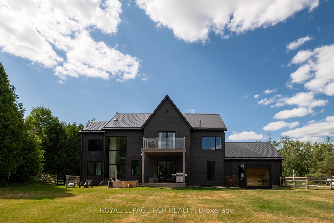
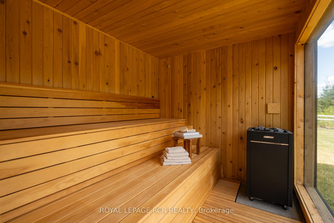
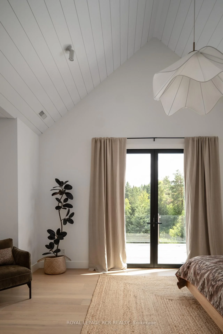
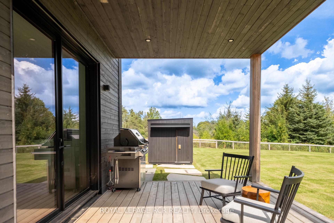
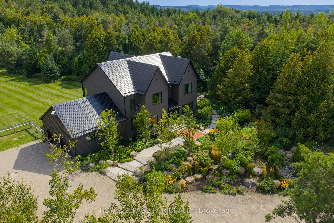
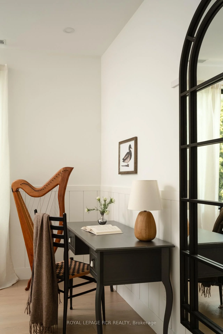
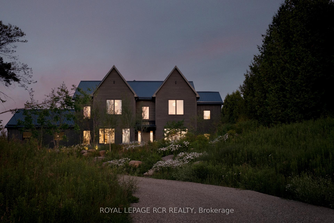
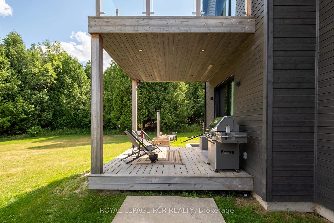
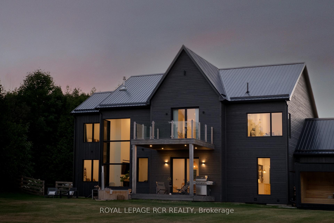
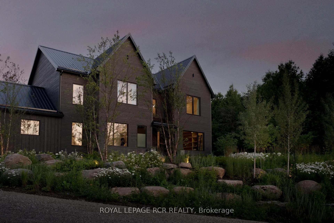
Among the finest homes in Caledon. Set high on a hill across nearly 14 acres, surrounded by mature forest, where wild English gardens meet the clean, sharp lines of a gorgeous modern farmhouse. Private, and entirely its own. Completed in 2022 and built to hold the light and the landscape in equal measure. At the centre of the home, an open-concept kitchen, living and dining space anchored by a statement fireplace and wrapped in floor-to-ceiling corner windows that pull the forest inside from sunrise to last light. The kitchen balances marble, warm wood tones and custom detailing with luxe Fisher & Paykel appliances. A beautiful pantry and custom wine room sit just beyond. Views from nearly every room. The ideal family home. A handsome home office with custom built-in bookcase and rolling ladder, perfect for working from home. Off the kitchen, a mudroom and laundry connect to the two-car garage, with a dedicated dog wash. Upstairs, the primary reads as its own wing. Walk-out balcony, generous walk-in closet, five-piece spa-like ensuite. Designed with the ever-growing family in mind, the floor plan offers 4+2 bedrooms and 5 bathrooms, every bedroom with its own ensuite, and a main floor play room with the flexibility to become a co-primary suite. Below, a full basement with oversized window wells that bring daylight right through the lower level. Newly landscaped with professionally designed gardens and plantings, irrigated throughout. A fully fenced backyard made for dogs, kids and long summer nights. A handcrafted Sip Sauna, built to traditional Finnish standards, sits alongside a wood-burning hot tub overlooking the lush lawn. The ideal weekend escape, without leaving home. A modern farmhouse with the soul of a country house, and the craftsmanship to match.
Key Facts & Features
Property Costs
- Annual Property Tax Amount
- $12,815
- Land Transfer Tax Fee
- $80,200
Rental Items
- Rental Equipment
- Propane tank.
- Basement Type
- Full, Unfinished
Interior Features
- Laundry Level
- Main Level
- Interior Extras
- Built-In Oven, In-Law Capability, Propane Tank, Rough-In Bath, Sump Pump, Water Treatment
- View
- Forest, Panoramic, Trees/Woods, Skyline, Meadow
- Fireplace/Stove
- Yes
- Elevator
- No
Exterior Features
- Exterior Extras
- Lawn Sprinkler System, Hot Tub, Landscaped, Landscape Lighting
- Pool
- None
- Property Features
- Golf, Wooded/Treed, Rolling, Skiing
- Other Structures
- Sauna
Building
- Building Type
- Detached
- Building Style
- 2-Storey
- Approx Age
- 0-5
Construction
- Exterior Finish
- Wood
- Roof
- Metal
- Foundation Details
- Concrete
- Special Designation
- Unknown
Lot
- Lot Front
- 444.00 ft
- Lot Depth
- 1369.00 ft
- Lot Size
- 444.00 x 1369.00 Feet
- Lot Size Code
- 444.00 x 1369.00 Feet
Inclusions
- Inclusions
- All Appliances, Electrical Light Fixtures, Window Coverings. Fully Stacked Mechanical Room: Medical Grade Air Purifier, Whole Home Steam Humidifier, Ro System, Uv Filter, Water Softener. Sip Sauna and Wood Burning Hot tub.
Parking & Garages
- Garage Type
- Attached
- Garage Spaces
- 3
- Parking Spaces
- 10
- Total Garage And Parking Spaces
- 13
Heating & Cooling
- Heat Source
- Propane
- Heat Type
- Forced Air
- Air Conditioning
- Central Air
- Water
- Well
- Sewers
- Septic
- Natural Gas
- No
- Hydro
- Yes
- Cable
- Available
- Telephone
- Available
- Bedrooms
- 4 + 2
- Washrooms
- 5
- Kitchens
- 1
- Family / bonus room
- Yes
Room sizes
- Kitchen—Main level, Combined w/Dining, B/I Appliances, Marble Counter
- Bedroom 4—Second level, 4 Pc Bath, Walk-In Closet(s), Overlooks Frontyard
- Family Room—Main level, Floor/Ceil Fireplace, Window Floor to Ceiling, Vaulted Ceiling(s)
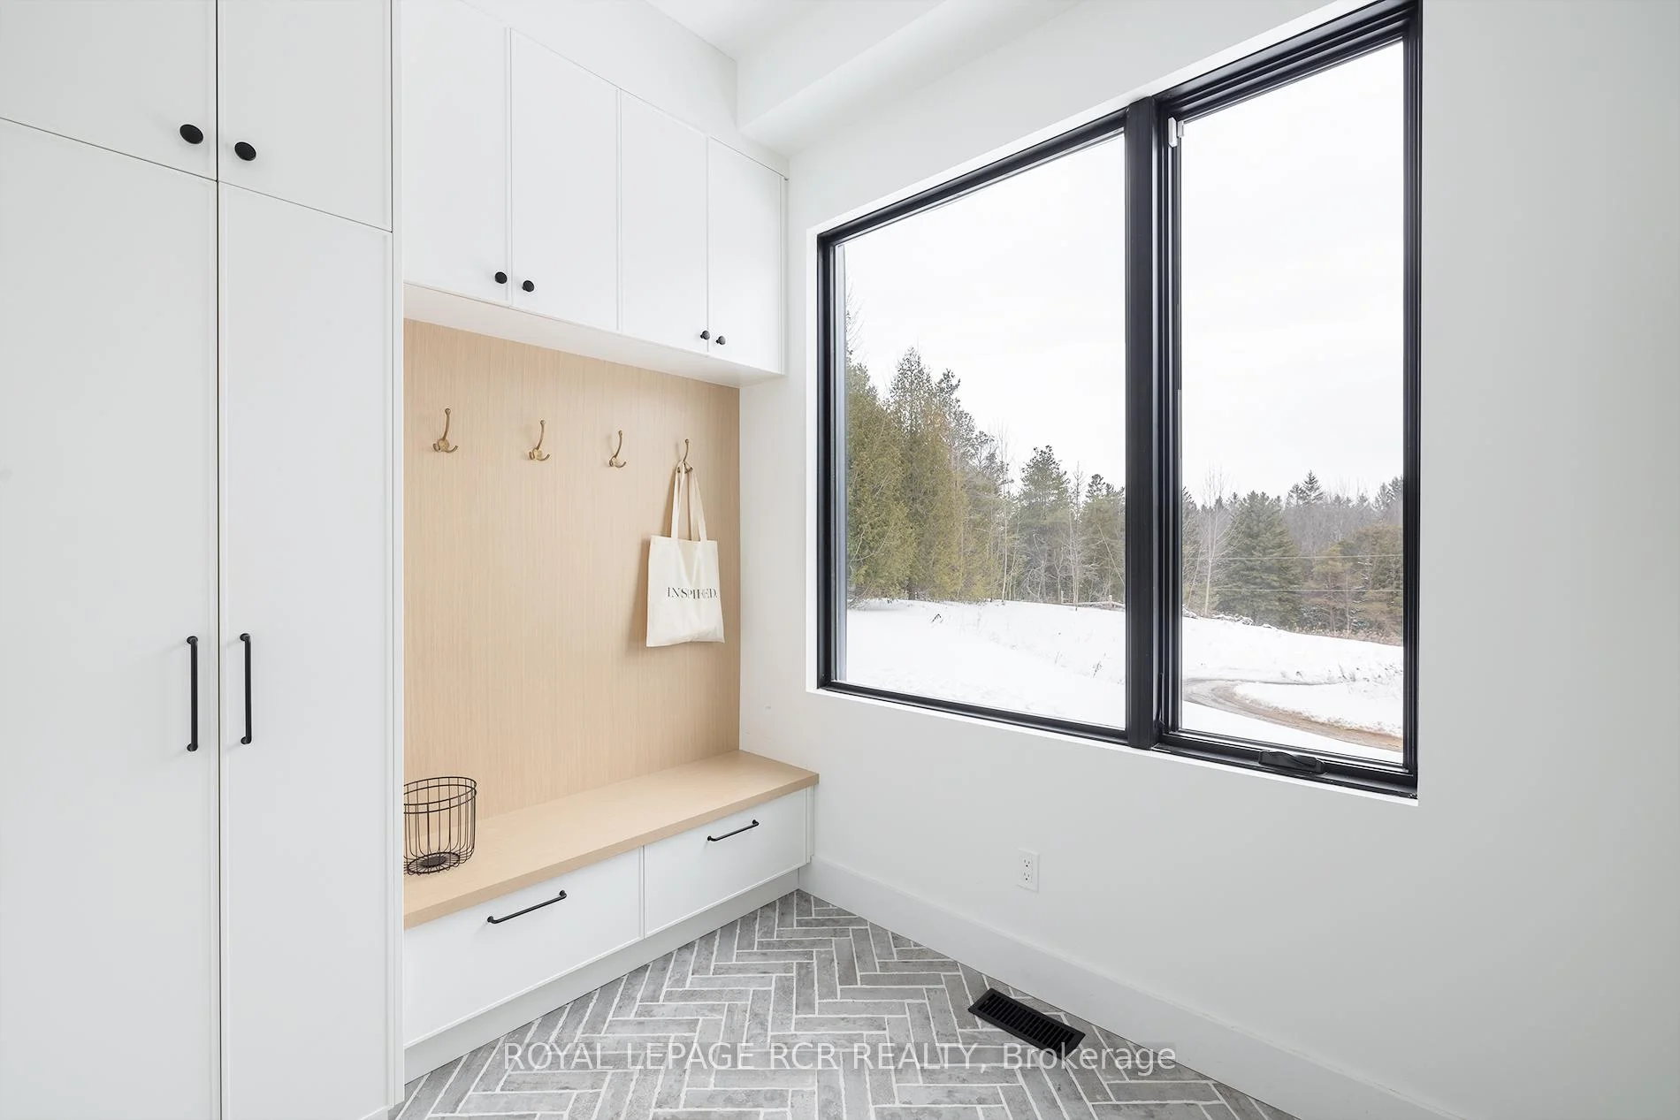
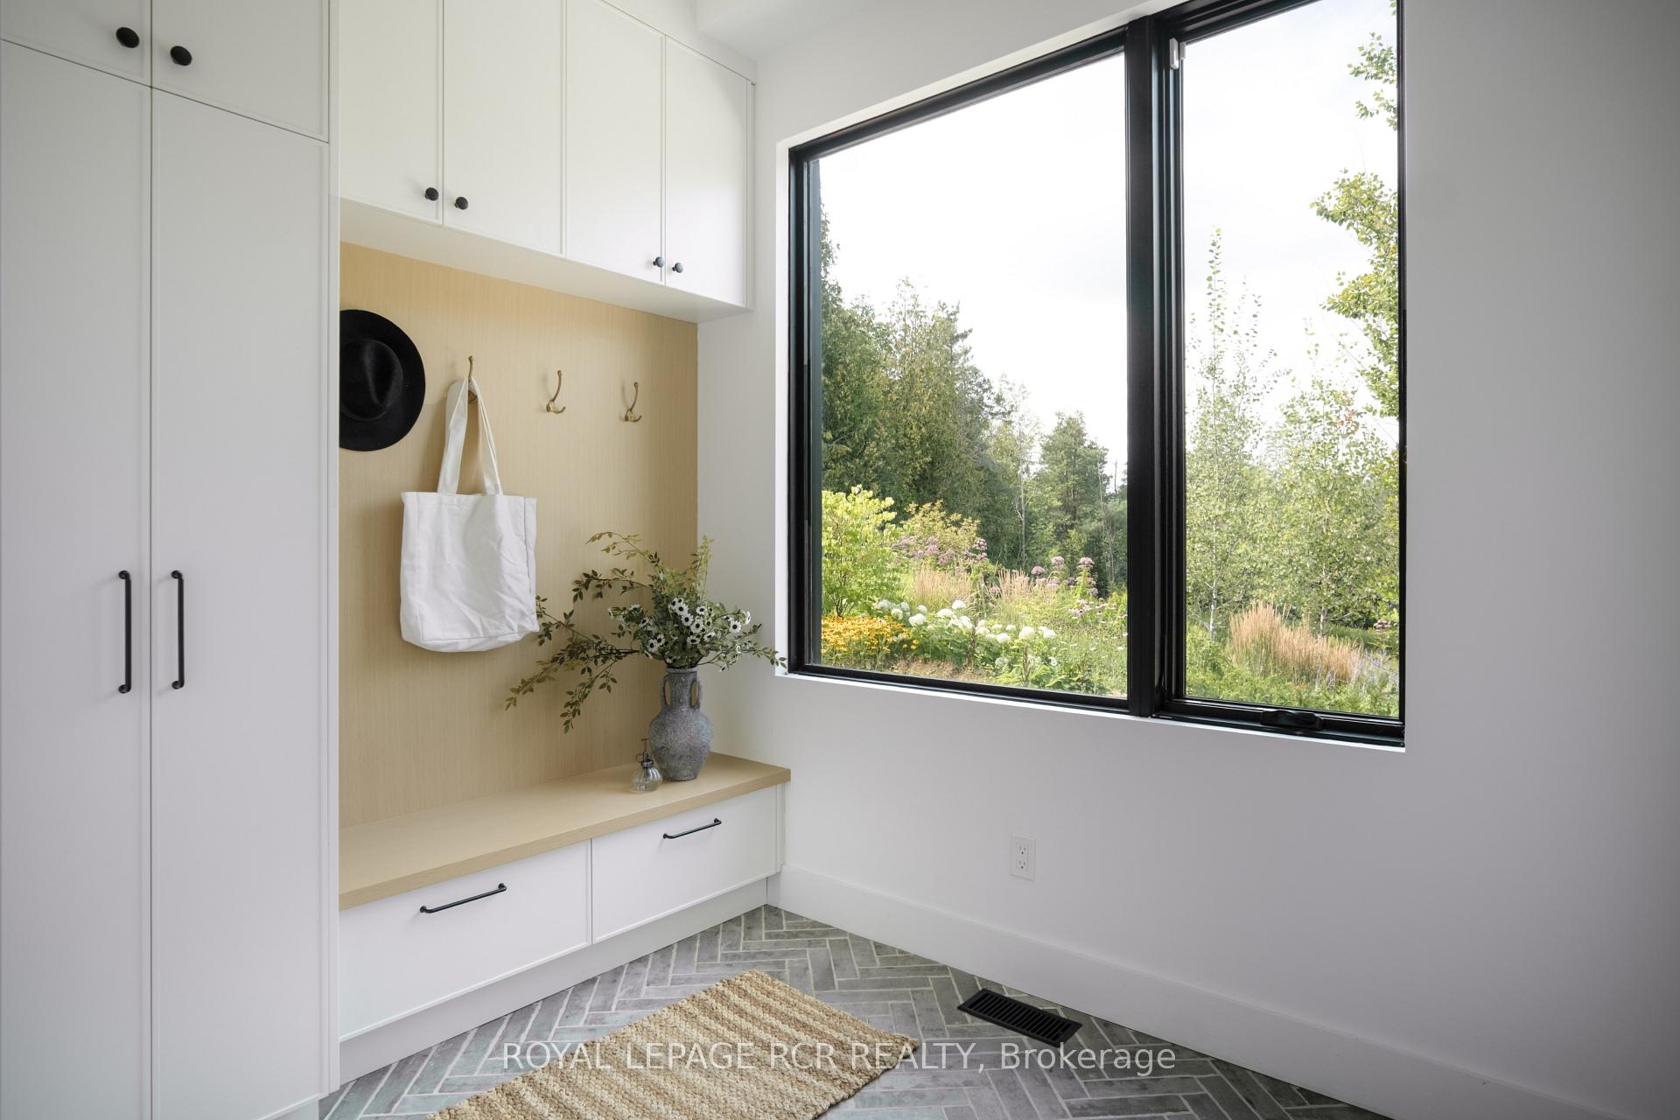
- Mud Room—Main level, B/I Shelves, Tile Floor
- Bedroom 3—Second level, 4 Pc Bath, Walk-In Closet(s), Overlooks Frontyard
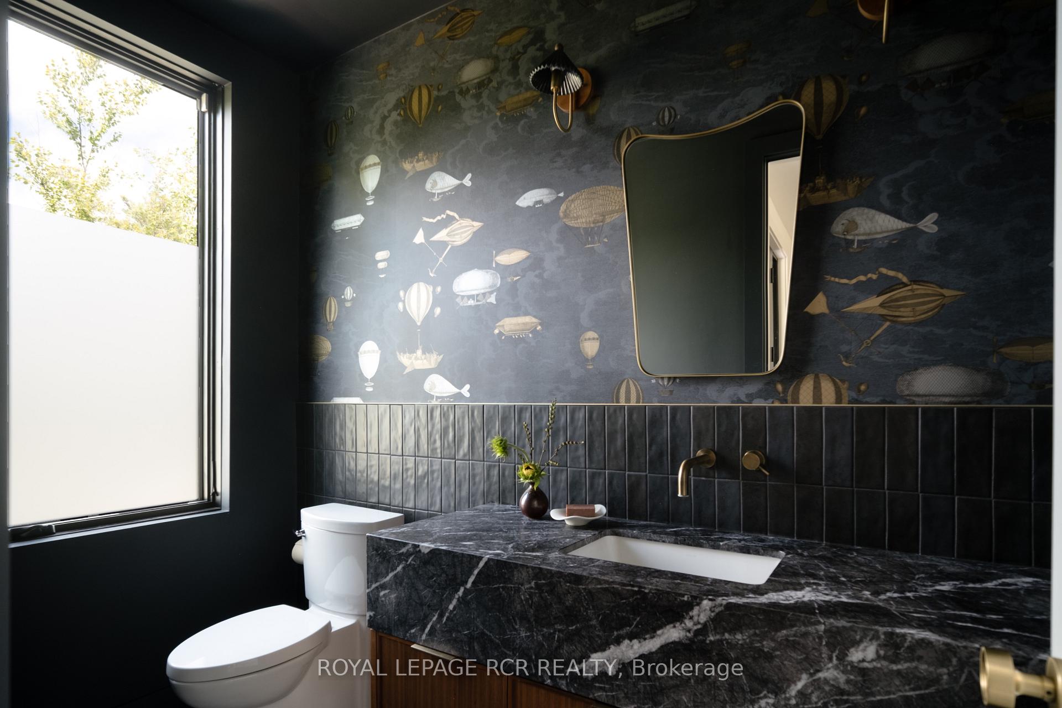
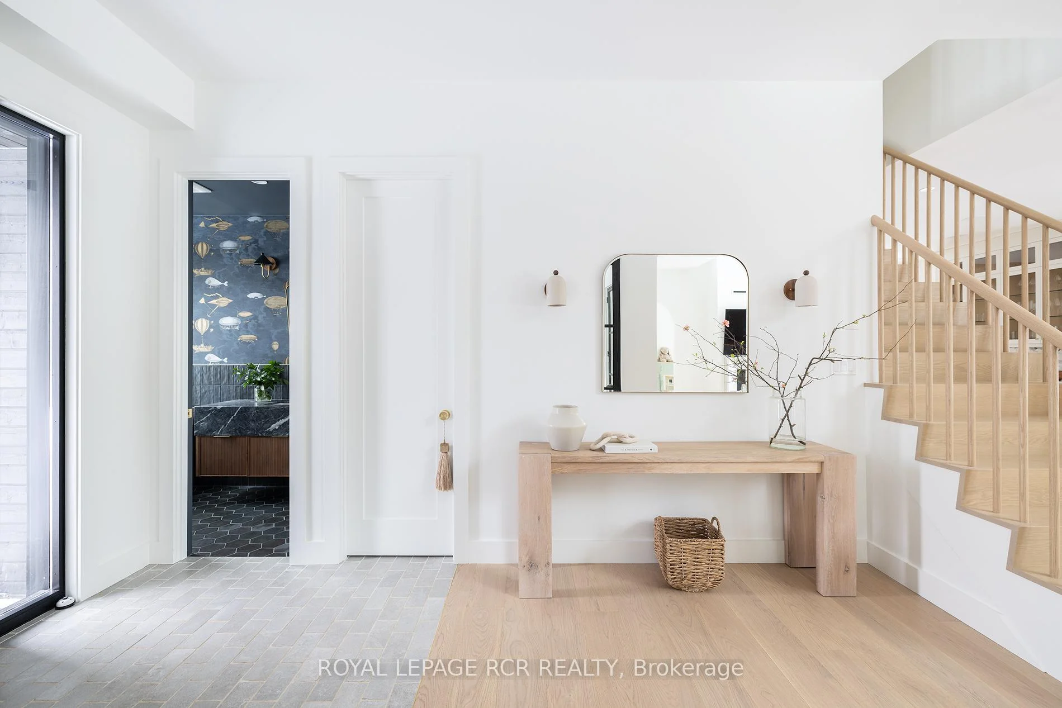
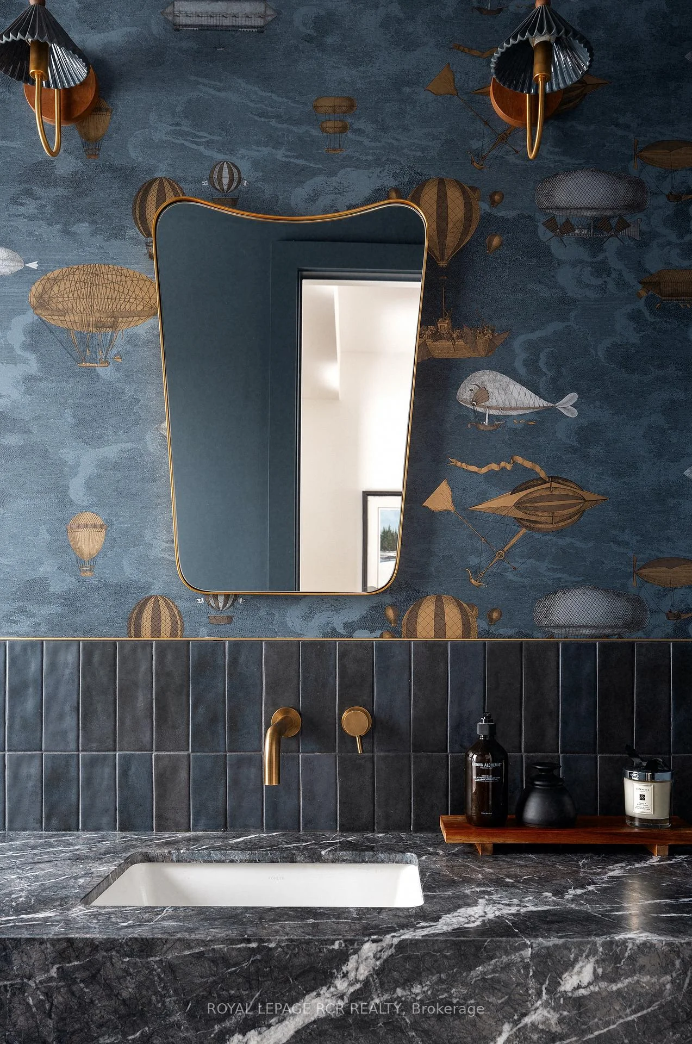
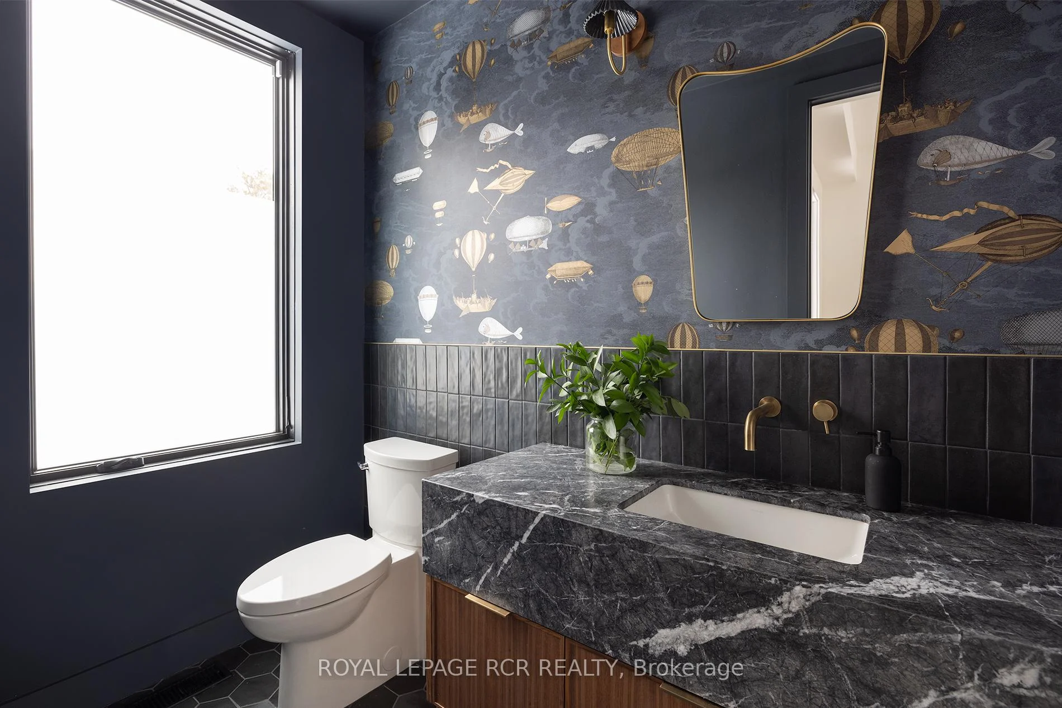
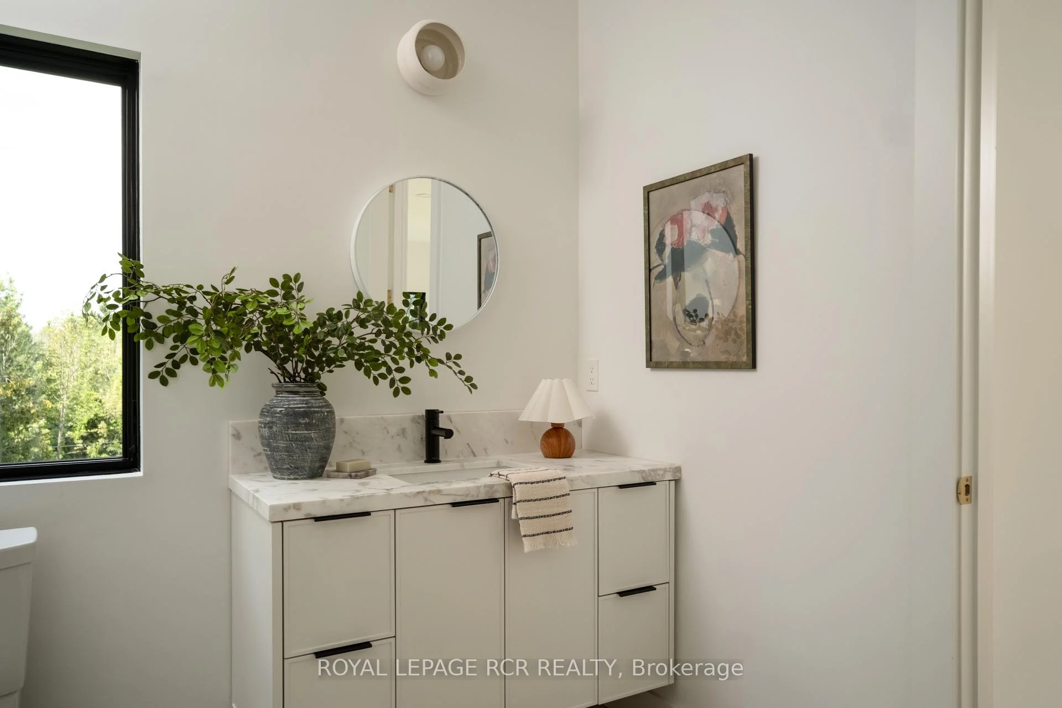
- Powder Room—Main level, Marble Counter, Tile Floor
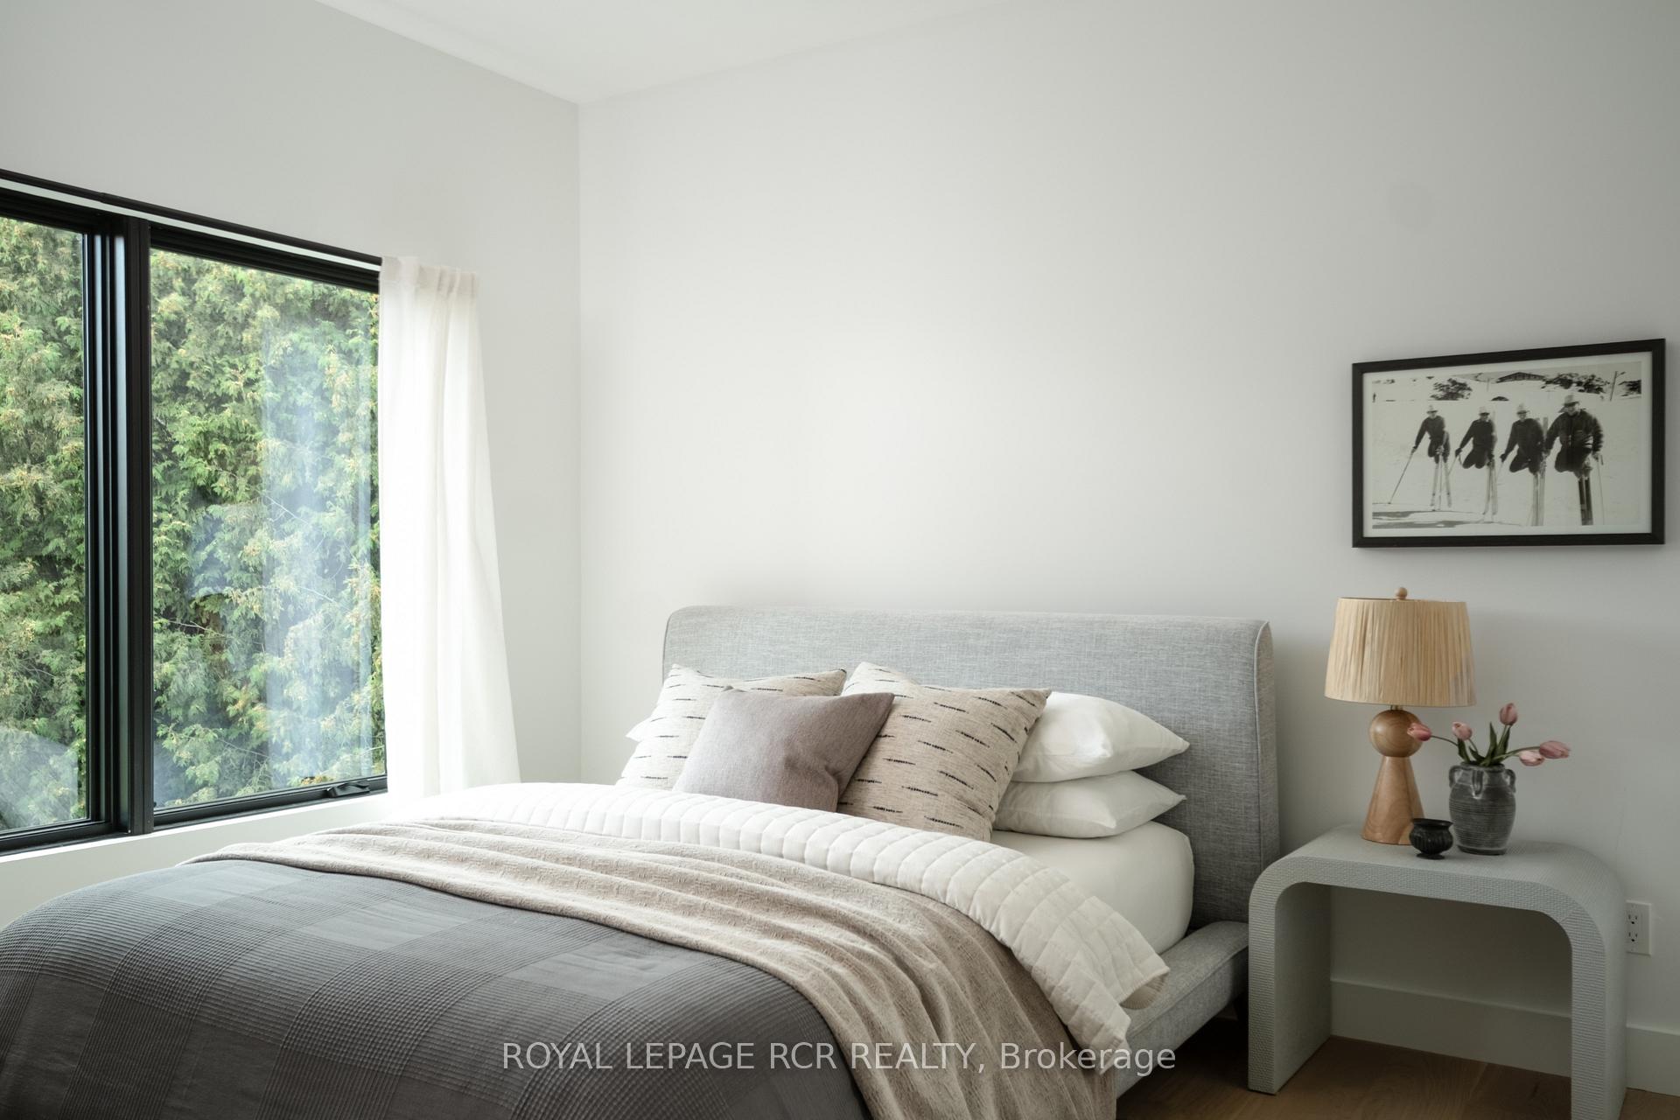
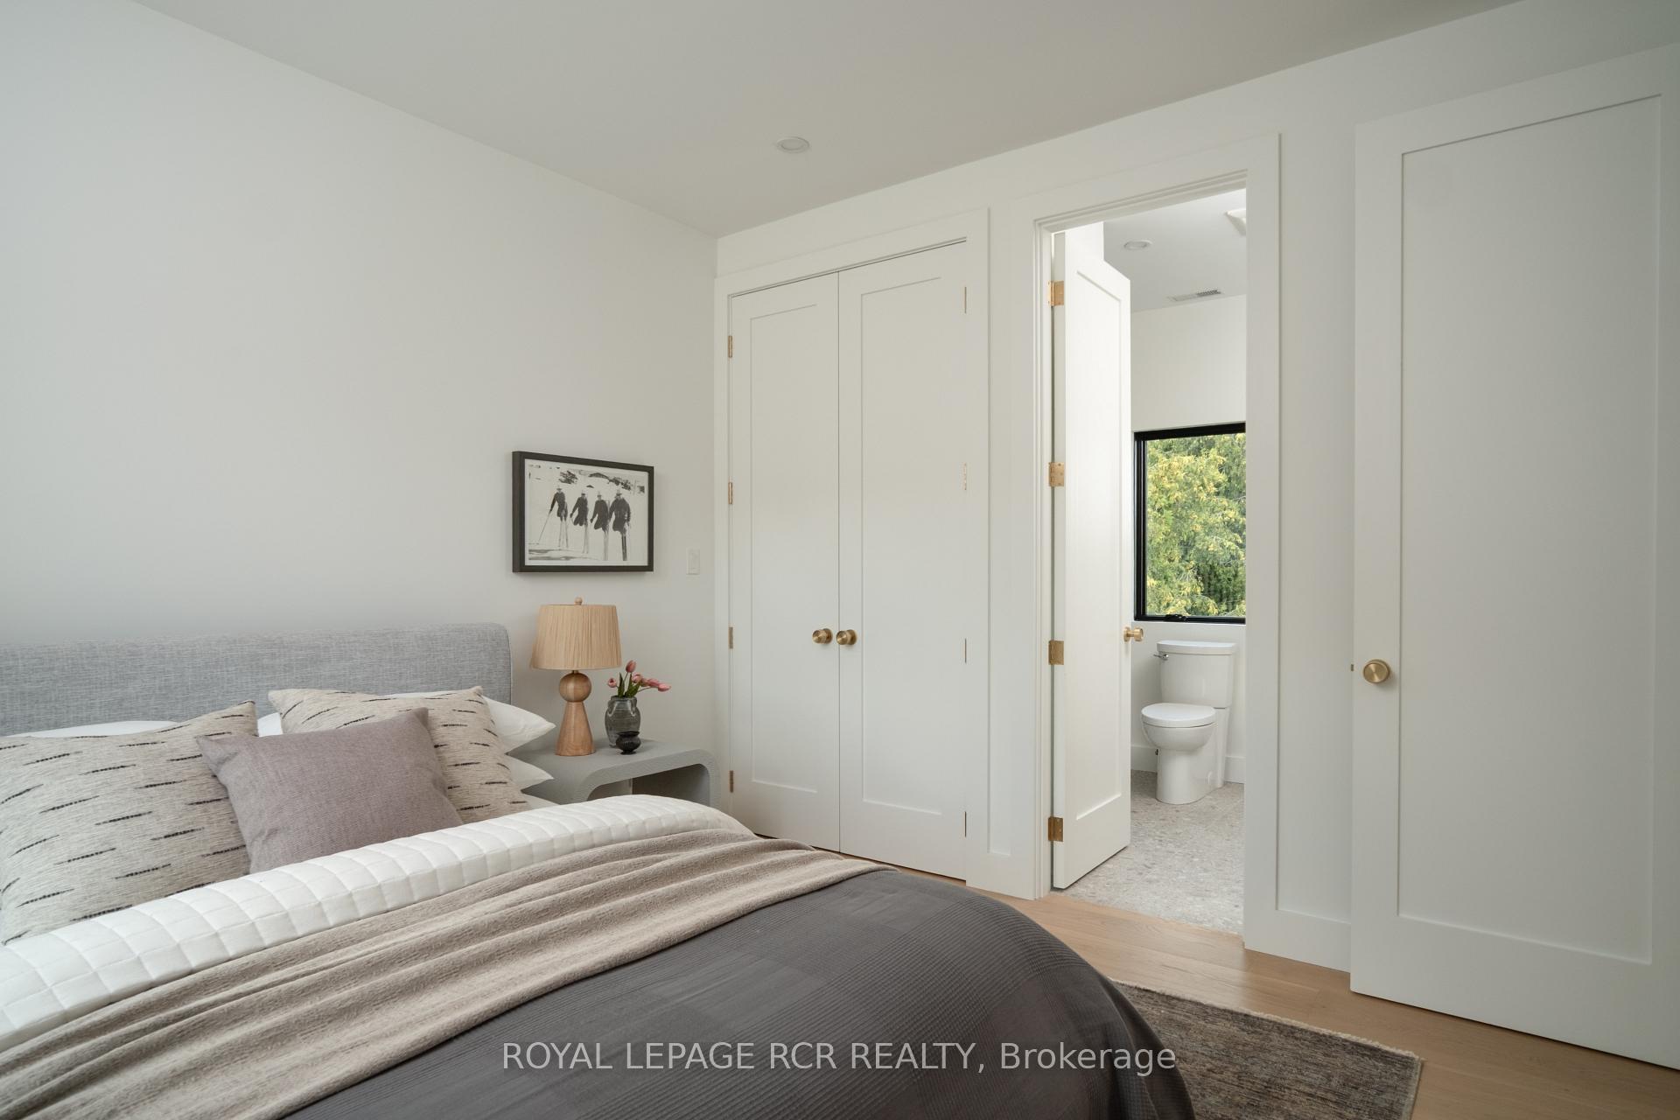
- Bedroom 5—Second level, 4 Pc Bath, Closet, Overlooks Backyard
- Office—Main level, Overlooks Frontyard, B/I Bookcase, Picture Window
- Bedroom 2—Main level, 4 Pc Bath, Picture Window, Overlooks Backyard
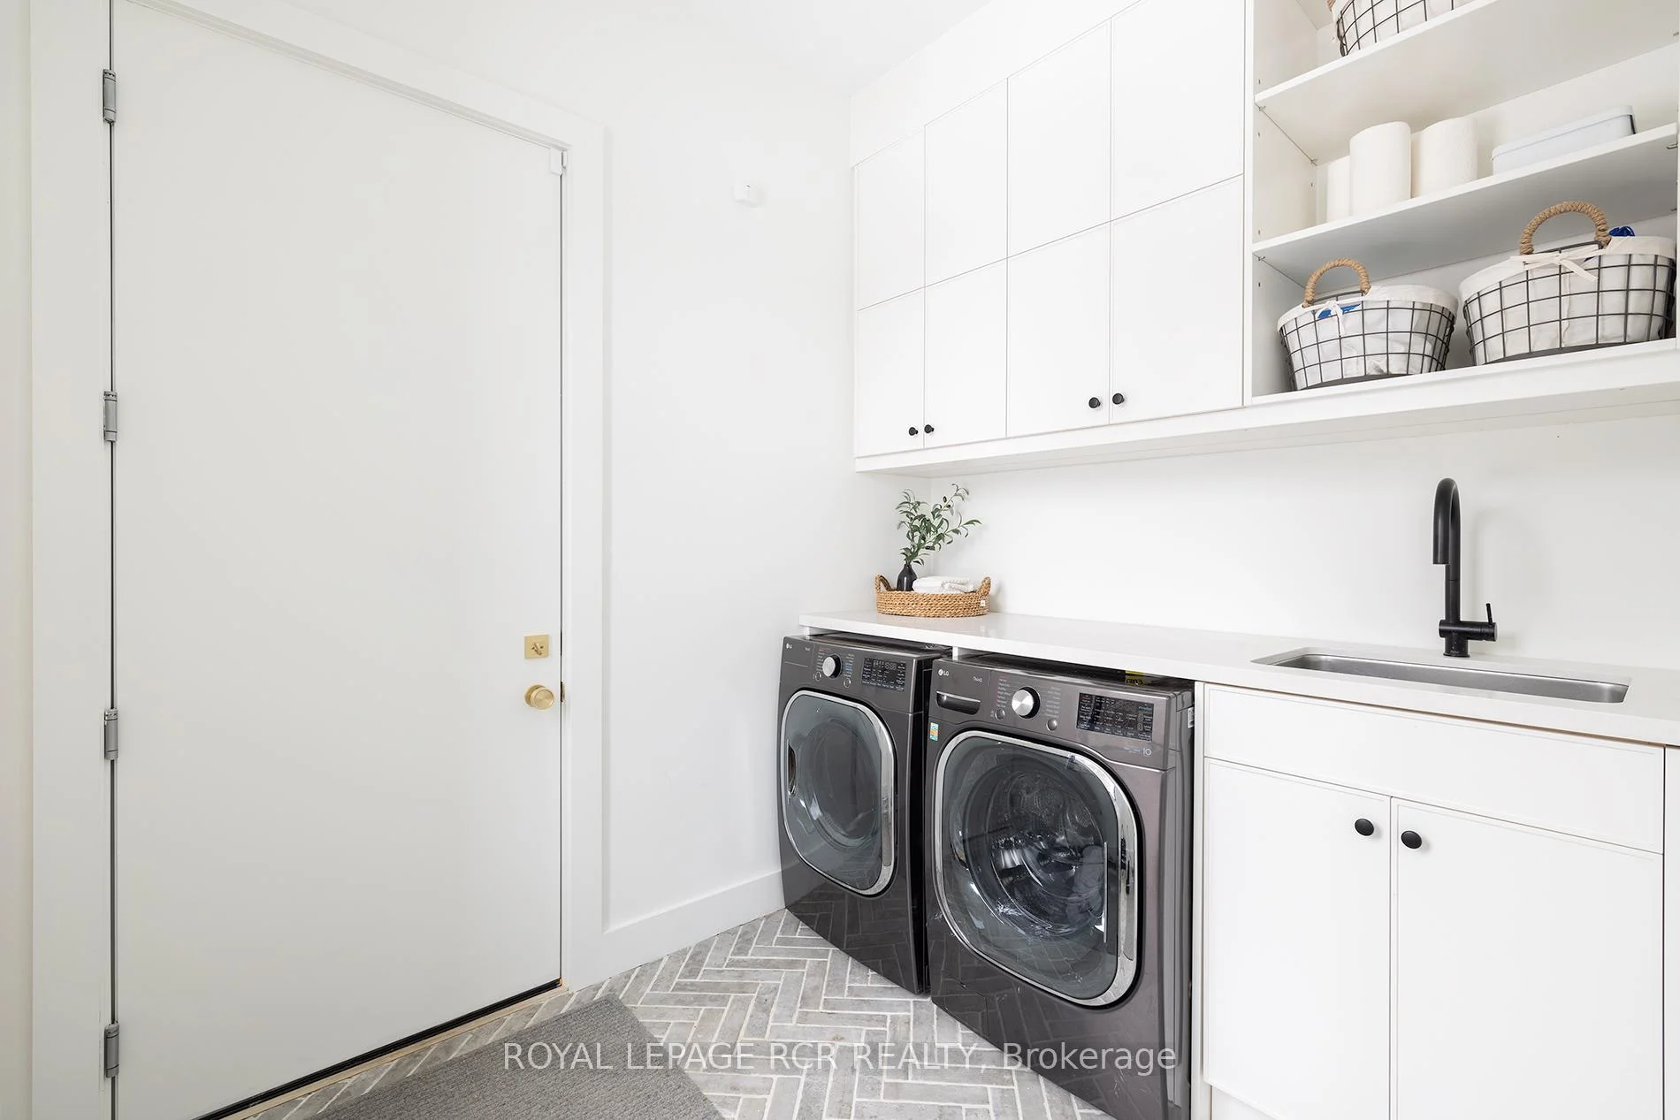
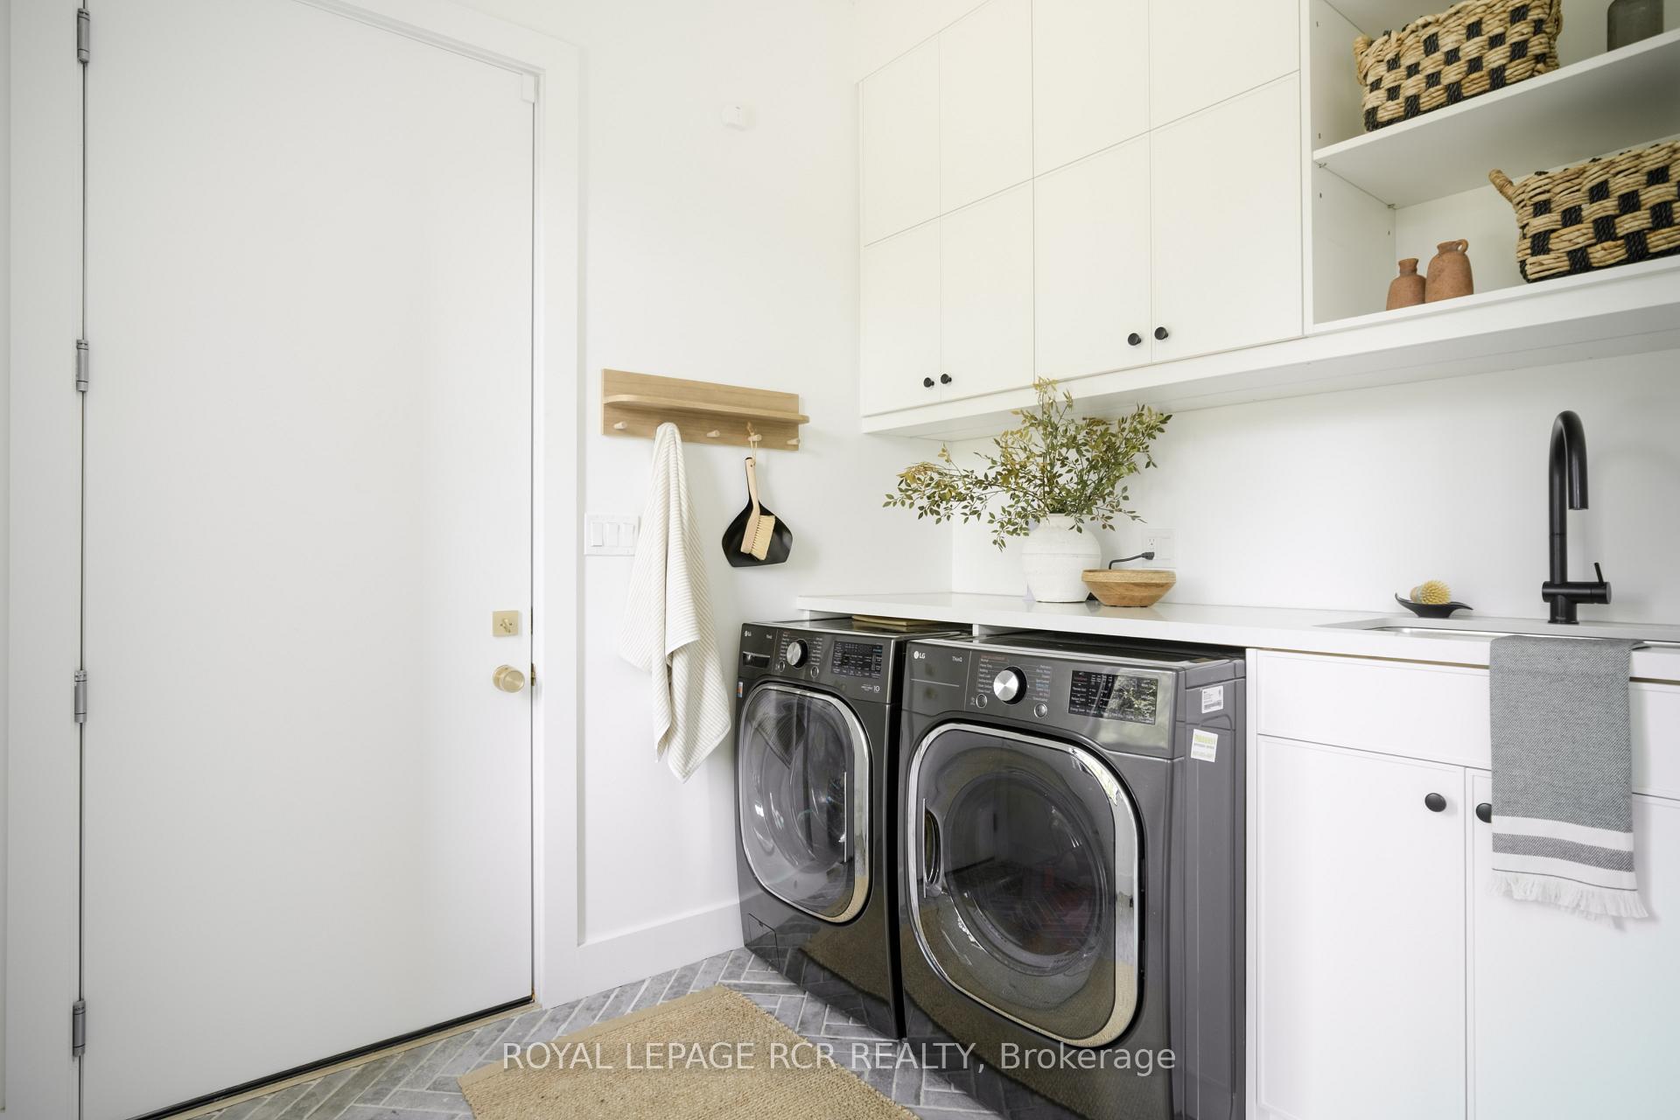
- Laundry—Main level, B/I Shelves, Tile Floor
- Primary Bedroom—Second level, Juliette Balcony, Vaulted Ceiling(s), 5 Pc Ensuite
- Dining Room—Main level, Combined w/Family, Overlooks Backyard, W/O To Terrace
Washrooms
- 2-piece, Main
- 3-piece, Main
- 5-piece, Second
- 4-piece, Second
- 4-piece, Second
- Area
- Caledon
- Municipality
- Caledon
- Neighbourhood
- Rural Caledon
- Main cross streets
- Kennedy/Highpoint
- Directions
- Kennedy/Highpoint
- MLS® number
- W13761544
- Data source
- Toronto Regional Real Estate Board
- Listed on
- 2026-09-09
- Updated on
- 2026-10-05
- Days on market
- 36 days
- Possession date
- 2026-09-09
- Possession type
- Flexible
- Co-op commission
- 2.5% + HST
- Seller
- Listed by
- Royal LePage RCR Realty
Home Market Value
Current home valuation for 3045 Highpoint Side Road, Caledon, Rural Caledon, Caledon, ON. Listed for $3,749,000
HOMEH Estimate
—
Estimated Sales Range
—
HOMEH Estimate for 3045 Highpoint Side Road, Caledon, Rural Caledon
Calculated with a real agent's CMA method — 45+ years of experience, codified. Not an AI guess.
For the owner
Is this your home? Track its value.
Get this home's HOMEH Estimate by email once a month, with how many homes are for sale around you.
Mortgage Payment Calculator
Compare up to 4 down payment scenarios
20% required for homes $1.5M or more
$749,800
| Scenario 1 | Scenario 2 | Scenario 3 | Scenario 4 | |
|---|---|---|---|---|
−Down payment | % $ | % $ | % $ | % $ |
+CMHC insurance | $0 | $0 | $0 | $0 |
=Total mortgage | $2,999,200 | $2,811,750 | $2,624,300 | $2,436,850 |
Amortization | ||||
Mortgage rate | % | % | % | % |
| Payment frequency | ||||
=Mortgage payment | $14,644monthly | $13,728monthly | $12,813monthly | $11,898monthly |
Land Transfer Tax
$80,200
$80,200
Around this home
No schools found nearby
Data provided by OpenStreetMap & Fraser Institute School Rankings
Ask HOMEH
New!Hi there!
👋Text or call (416) 301-9001
Recommended for you
Based on homes you've looked at.
No recommended properties found.
Nearby similar homes
No nearby properties found.
More real estate resources
Other homes nearby
Explore this area
Nearby neighbourhoods
No nearby listings available.