
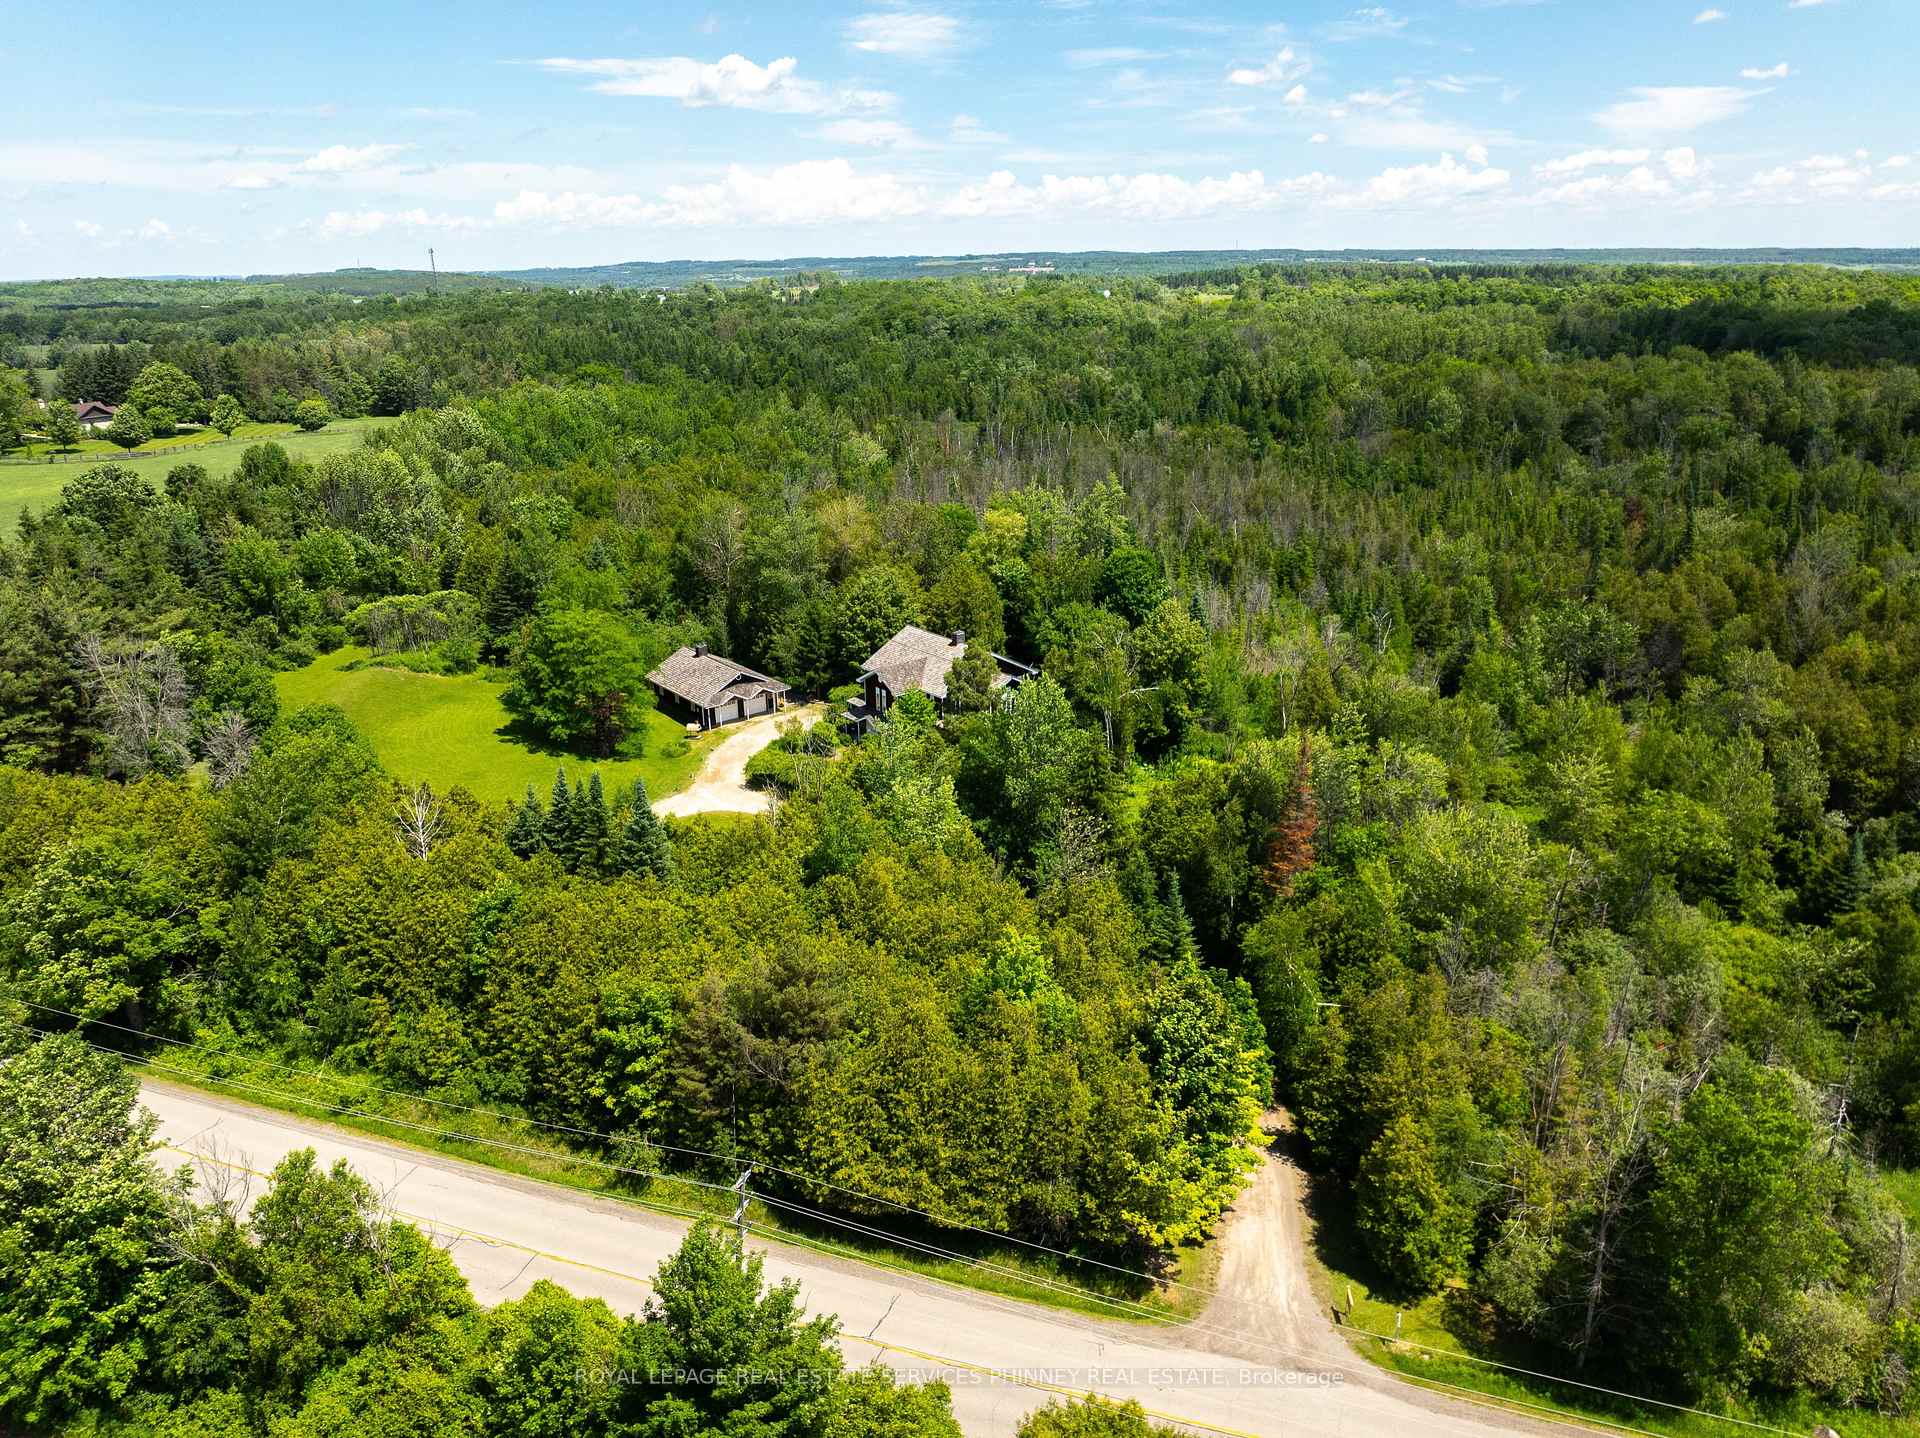
19555 Shaws Creek Road
Caledon (Rural Caledon), ON L7K 1L5
- 4Bedrooms
- 3Bathrooms
- 2Garage
- 3500–5000Sq Ft
- $10,607Tax
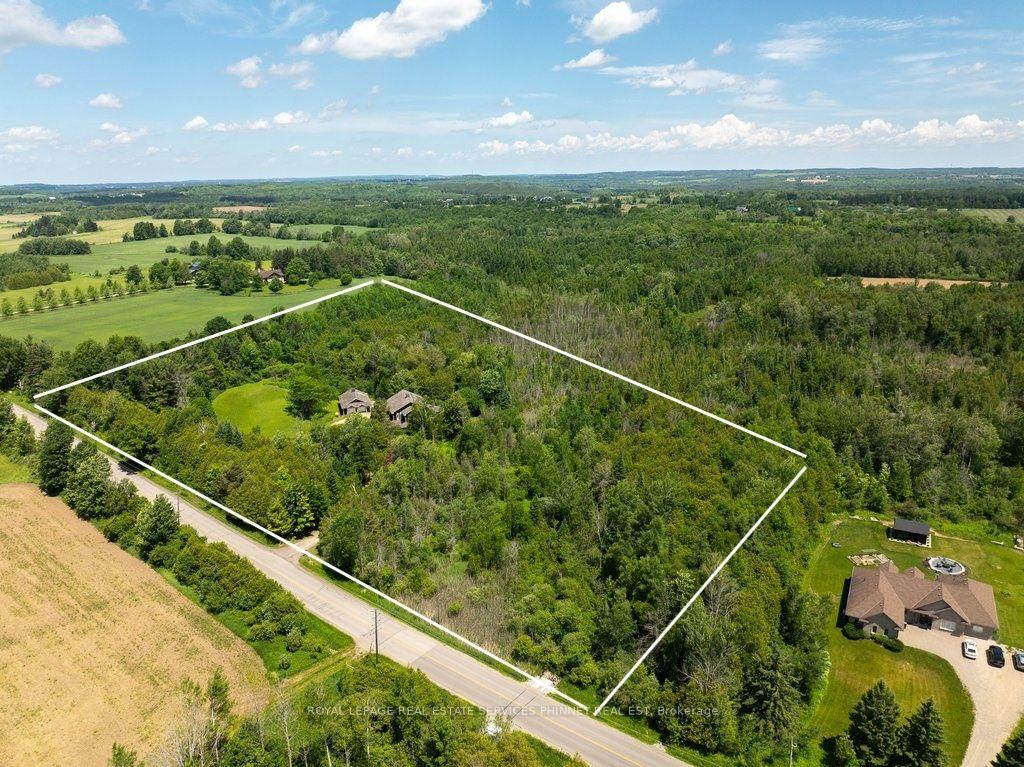
- 785×396 ftLot Size
 Estimated Value:$2,142,043See Free Estimate Report

Sale & Price History for 19555 Shaws Creek Road, Caledon, Rural Caledon
| Start Date | End Date | Price | Event | MLS# |
|---|---|---|---|---|
| No listing history available | ||||
Real estate boards require you to or to see the full details of this property.
*Sold prices and complete sale & price history are regulated data. Under the Trust in Real Estate Services Act, 2002 (TRESA) and the rules of the Real Estate Council of Ontario (RECO), and pursuant to the Multiple Listing Service® rules of the Canadian Real Estate Association (CREA) and the Toronto Regional Real Estate Board (TRREB), this information may be shown only to registered users who have agreed to the applicable terms of use (a Virtual Office Website, or "VOW," arrangement). HOMEH Inc., Brokerage therefore provides it to signed-in members only. Creating an account is free and takes under a minute.
About 19555 Shaws Creek Road, Caledon, Rural Caledon
Summarized Description
- Custom built home on 7 acres of land
- Approximately 4500 sqft with unique features
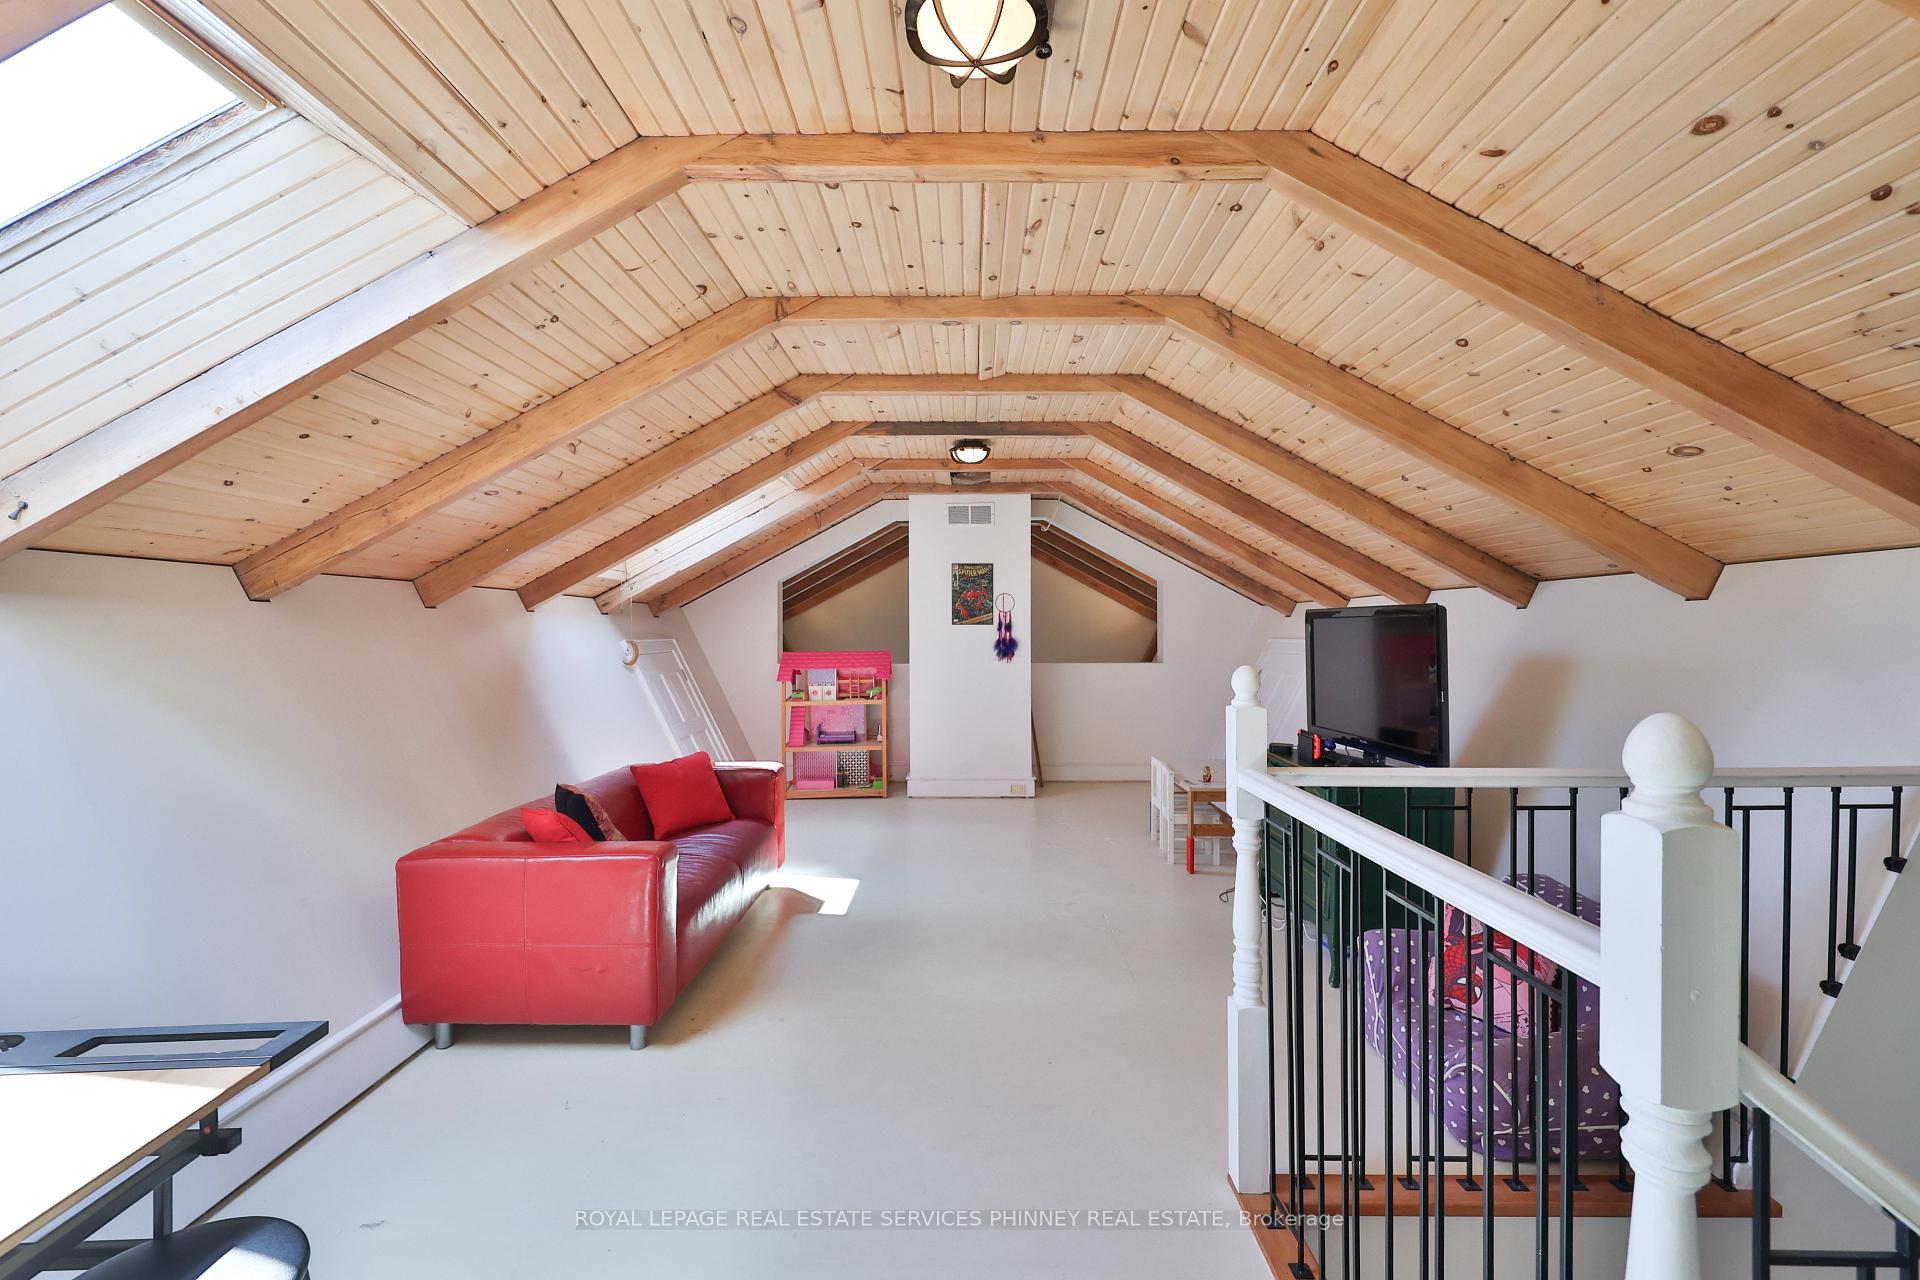
- Versatile loft space for multiple uses
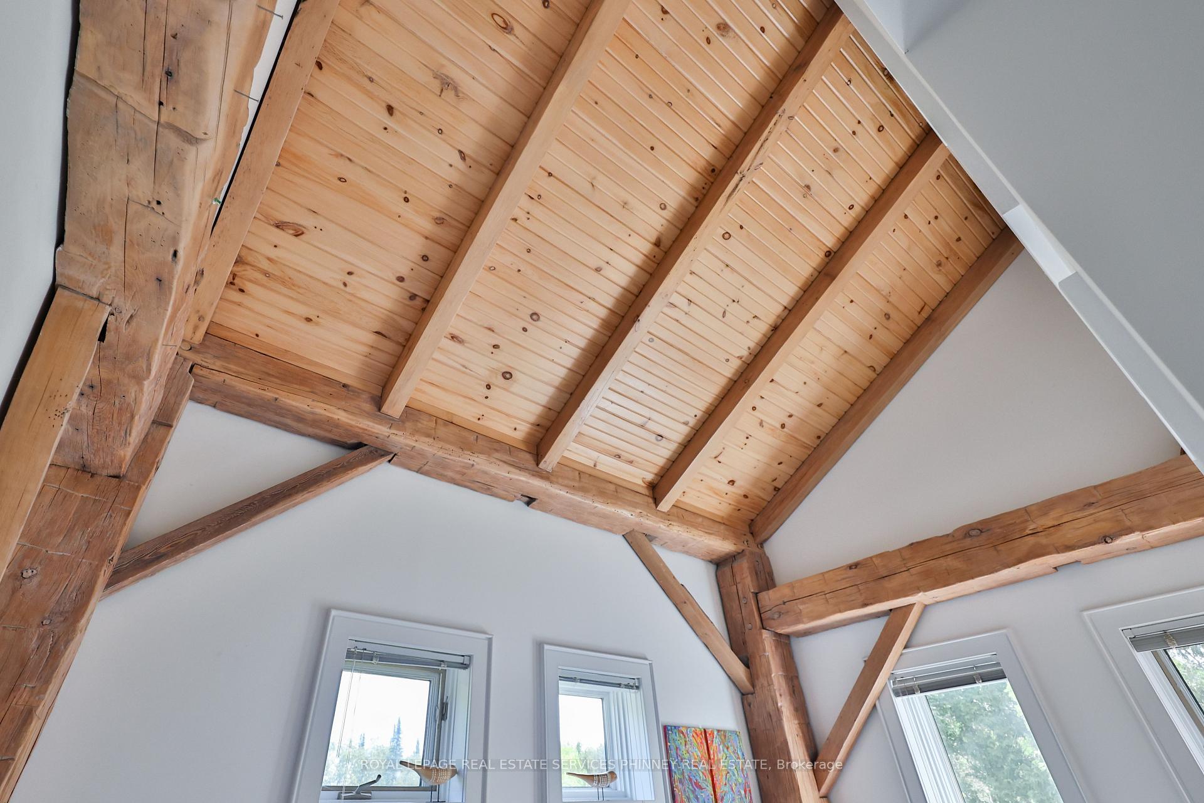
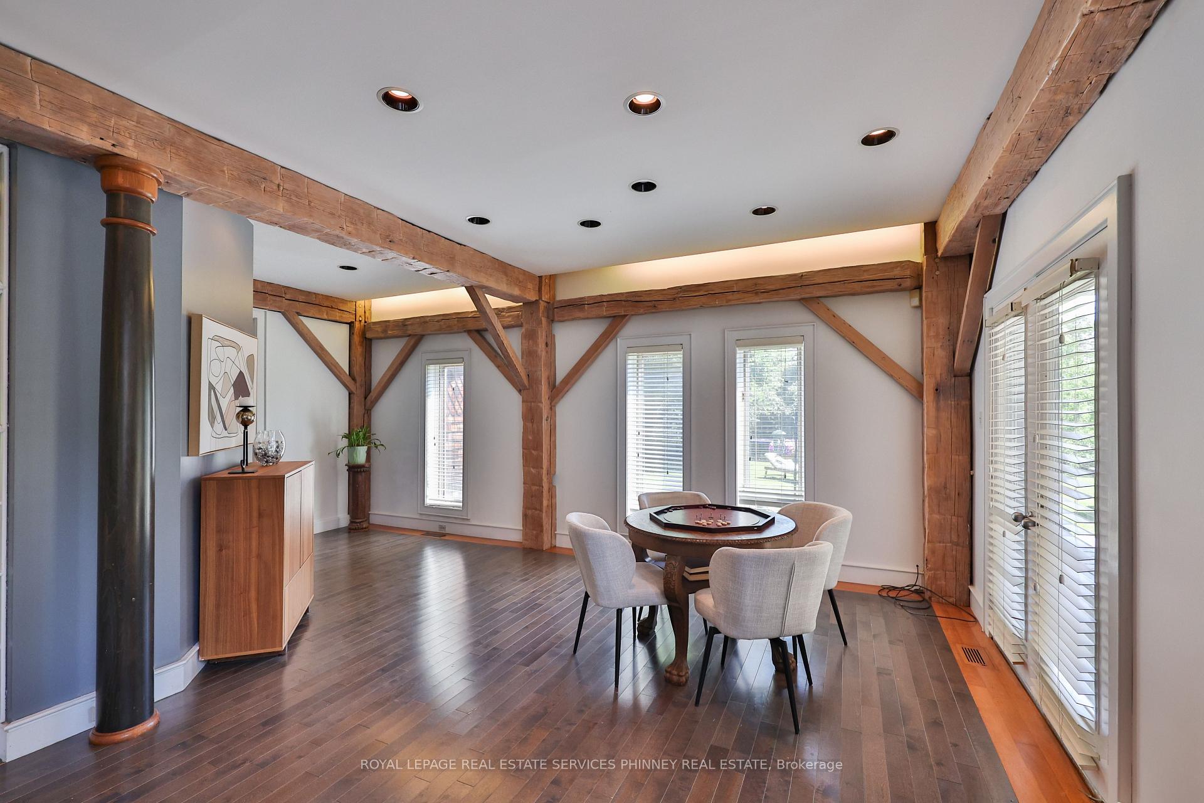
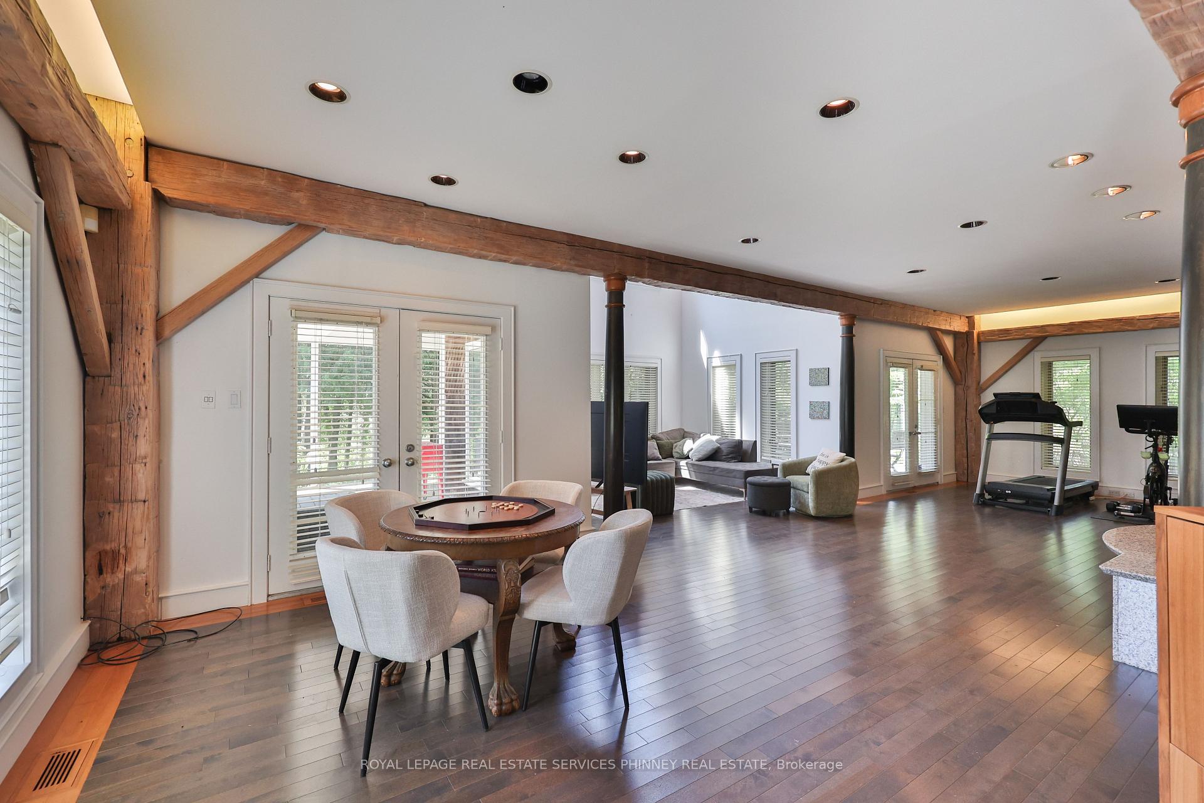
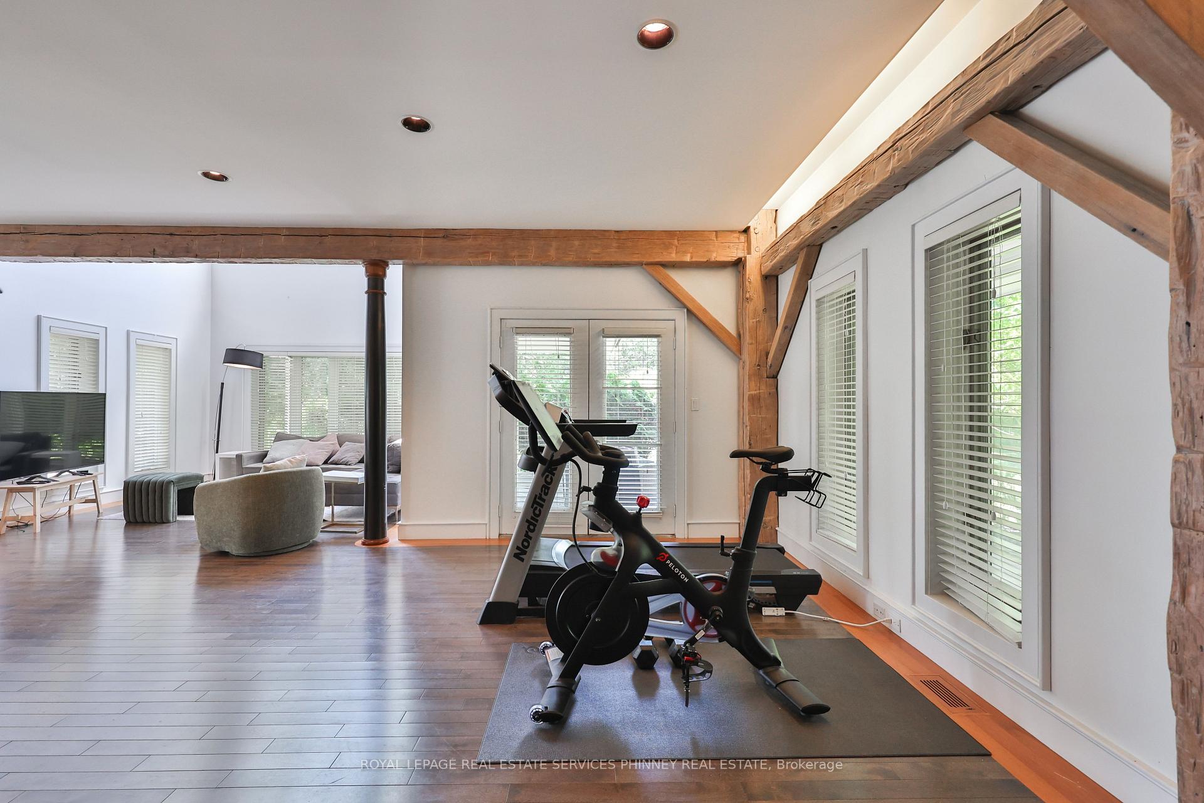
- Historical beams from an 1854 barn
- Serene primary retreat with star gazing
- Exceptional garage/workshop for hobbies
- Close to TPC Toronto and excellent schools
- Blend of nature and modern comfort
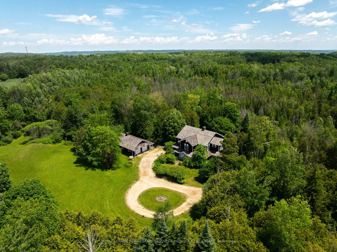
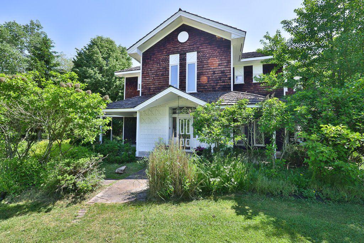
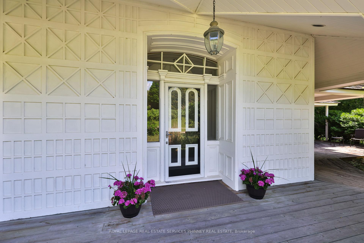
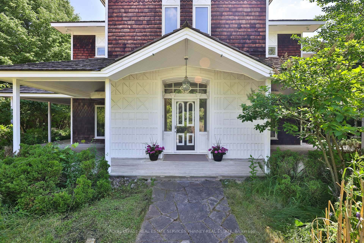
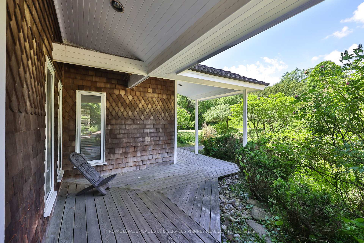
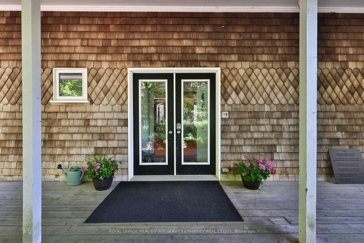
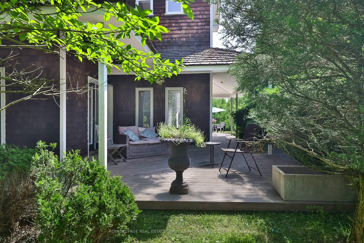
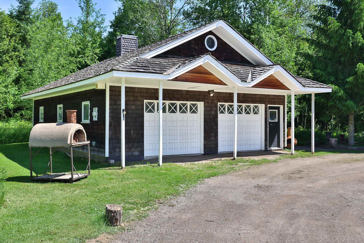
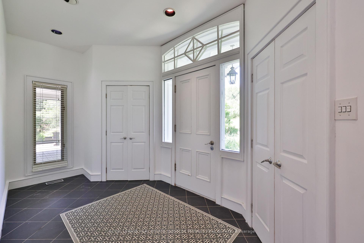
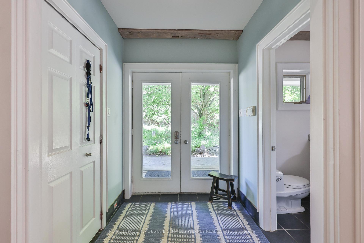
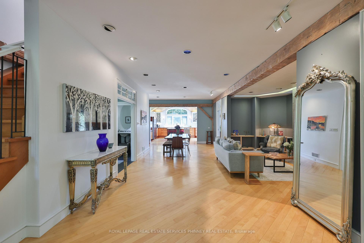
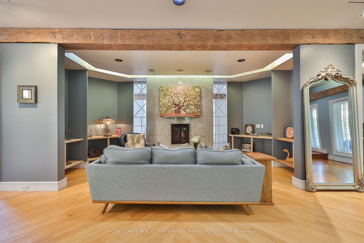
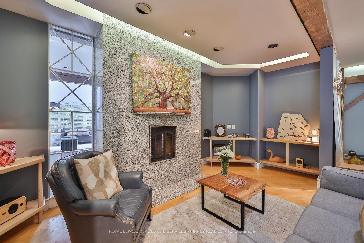
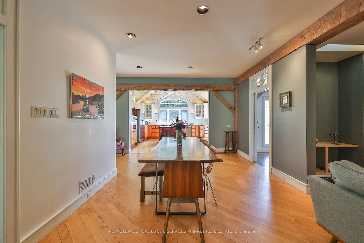
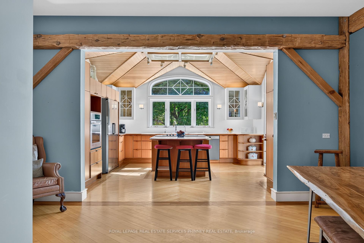
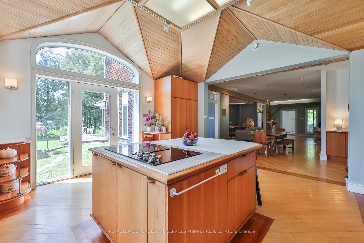
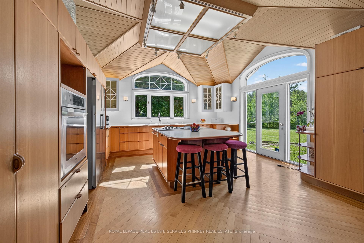
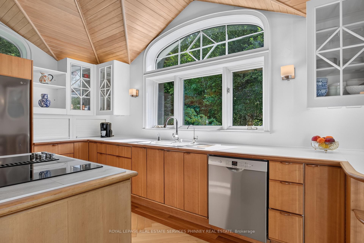
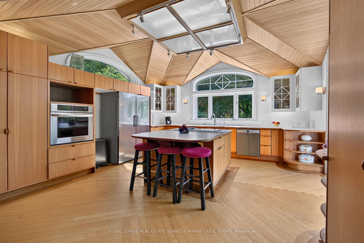
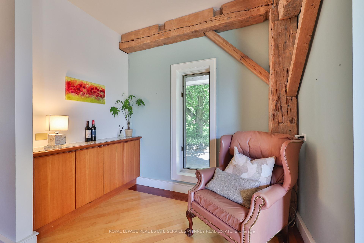
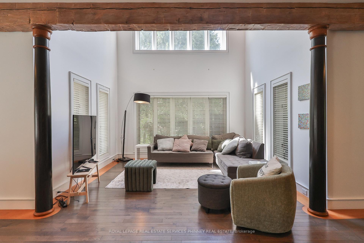
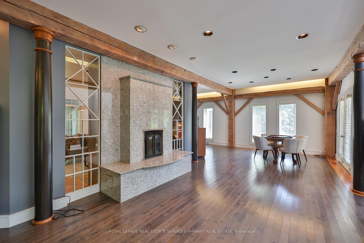
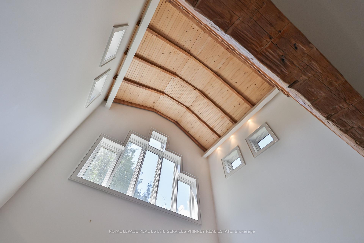
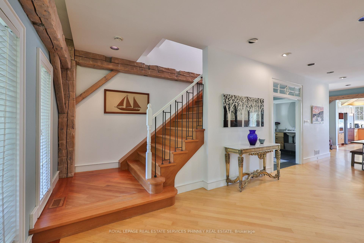
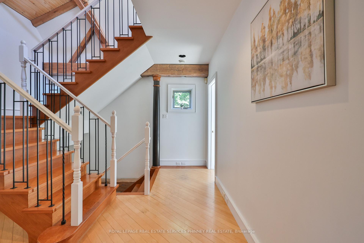
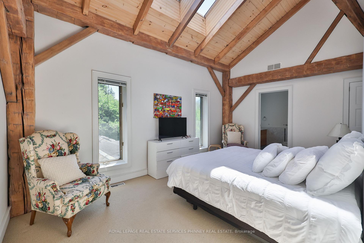
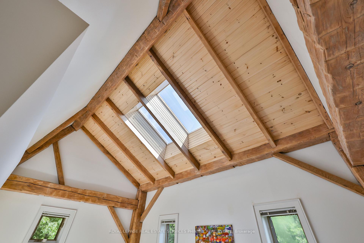
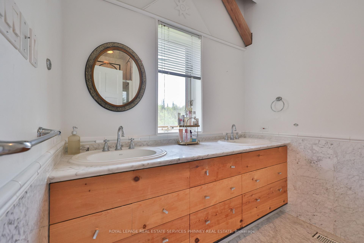
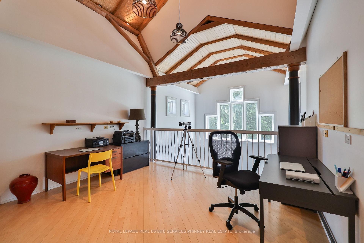
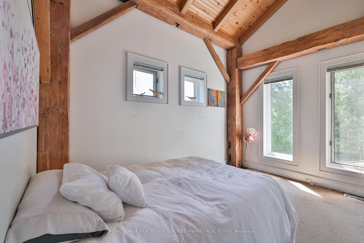
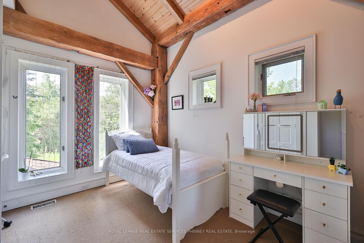
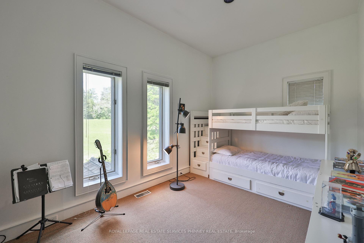
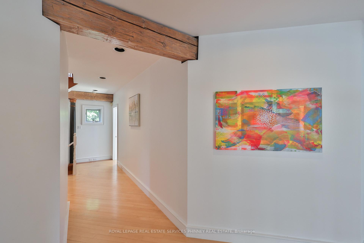
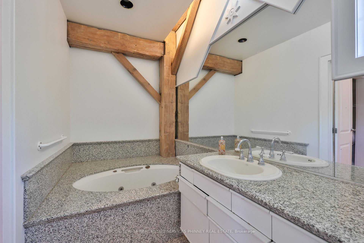
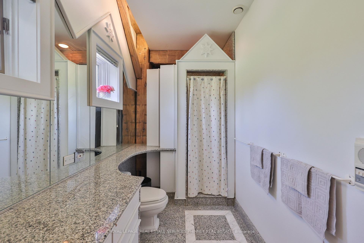
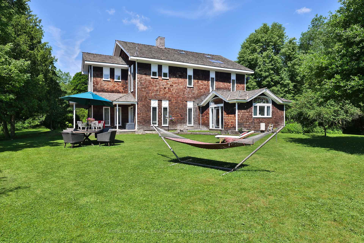
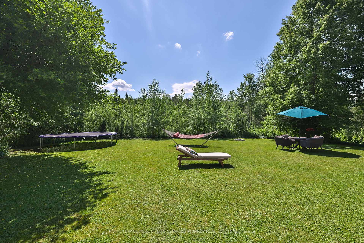
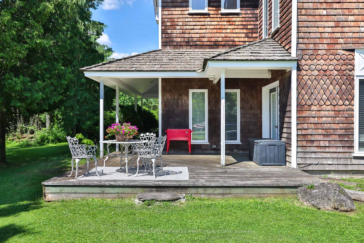
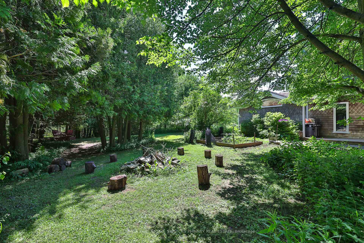
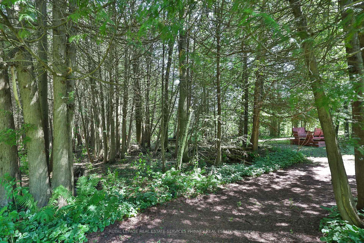
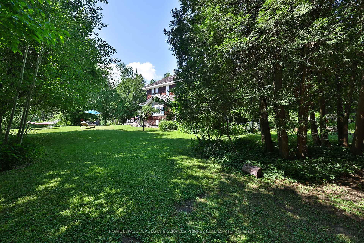
Tucked away in one of Caledon's most picturesque countryside settings, this enchanting custom built home spans approx4500sqft situated on 7 acres. A fully insulated 1200sqft garage/workshop with loft space provides exceptional flexibility for car enthusiasts, hobbyists, or additional storage. With Orangeville, Erin and Caledon Village a short drive away this property combines rural tranquility with exceptional amenities. The home blends character, architectural significance, and natural beauty into an offering unlike anything else on the market. From the moment you arrive, the home's storybook presence captivates, with a stunning wraparound porch, soaring cedar-clad ceilings, expansive skylights, wood- burning fireplace and an open-concept design. Rich in history, the home showcases beautifully restored beams and posts reclaimed from an 1854 barn in King Township, creating the charm and grandeur of a classic barn interior while offering all the comforts of modern living.Thoughtfully designed layout is ideal for both entertaining and family living. The serene primary retreat offers a magical experience, allowing you to gaze at the stars from the comfort of your bed. Additional bedrooms feature vaulted ceilings, while the versatile third-floor loft is perfect as a guest suite, home office, studio, or children's retreat. Outside, the remarkable grounds offer the perfect balance of open green space and private woodland trails. Ideally situated near TPC Toronto at Osprey Valley, the Caledon Ski Club, premier equestrian facilities, extensive cycling and hiking trails, and local favourites such as GoodLot Farmstead Brewing Co. The new 413 highway will significantly increase the accessibility to the City and beyond. Excellent schools in Belfountain and Alton further enhance its appeal. A rare opportunity to own a truly distinctive estate where history, nature, and modern comfort come together in perfect harmony.
Key Facts & Features
Property Costs
- Annual Property Tax Amount
- $10,607
- Land Transfer Tax Fee
- $33,455
- Basement Type
- Crawl Space
Interior Features
- Laundry Level
- Upper Level
- Interior Extras
- Brick & Beam, Water Purifier, Water Treatment
- View
- Trees/Woods, Forest
- Fireplace/Stove
- Yes
- Fireplace Features
- Wood
- Elevator
- No
Exterior Features
- Exterior Extras
- Porch, Deck, Privacy
- Pool
- None
- Property Features
- River/Stream, Wooded/Treed, Golf
Building
- Building Type
- Detached
- Building Style
- 3-Storey
- Approx Age
- 31-50
Construction
- Exterior Finish
- Cedar
- Roof
- Cedar
- Foundation Details
- Concrete
- Special Designation
- Unknown
Lot
- Lot Front
- 785.00 ft
- Lot Depth
- 396.00 ft
- Lot Size
- 7.042
- Lot Shape
- Rectangular
Inclusions
- Inclusions
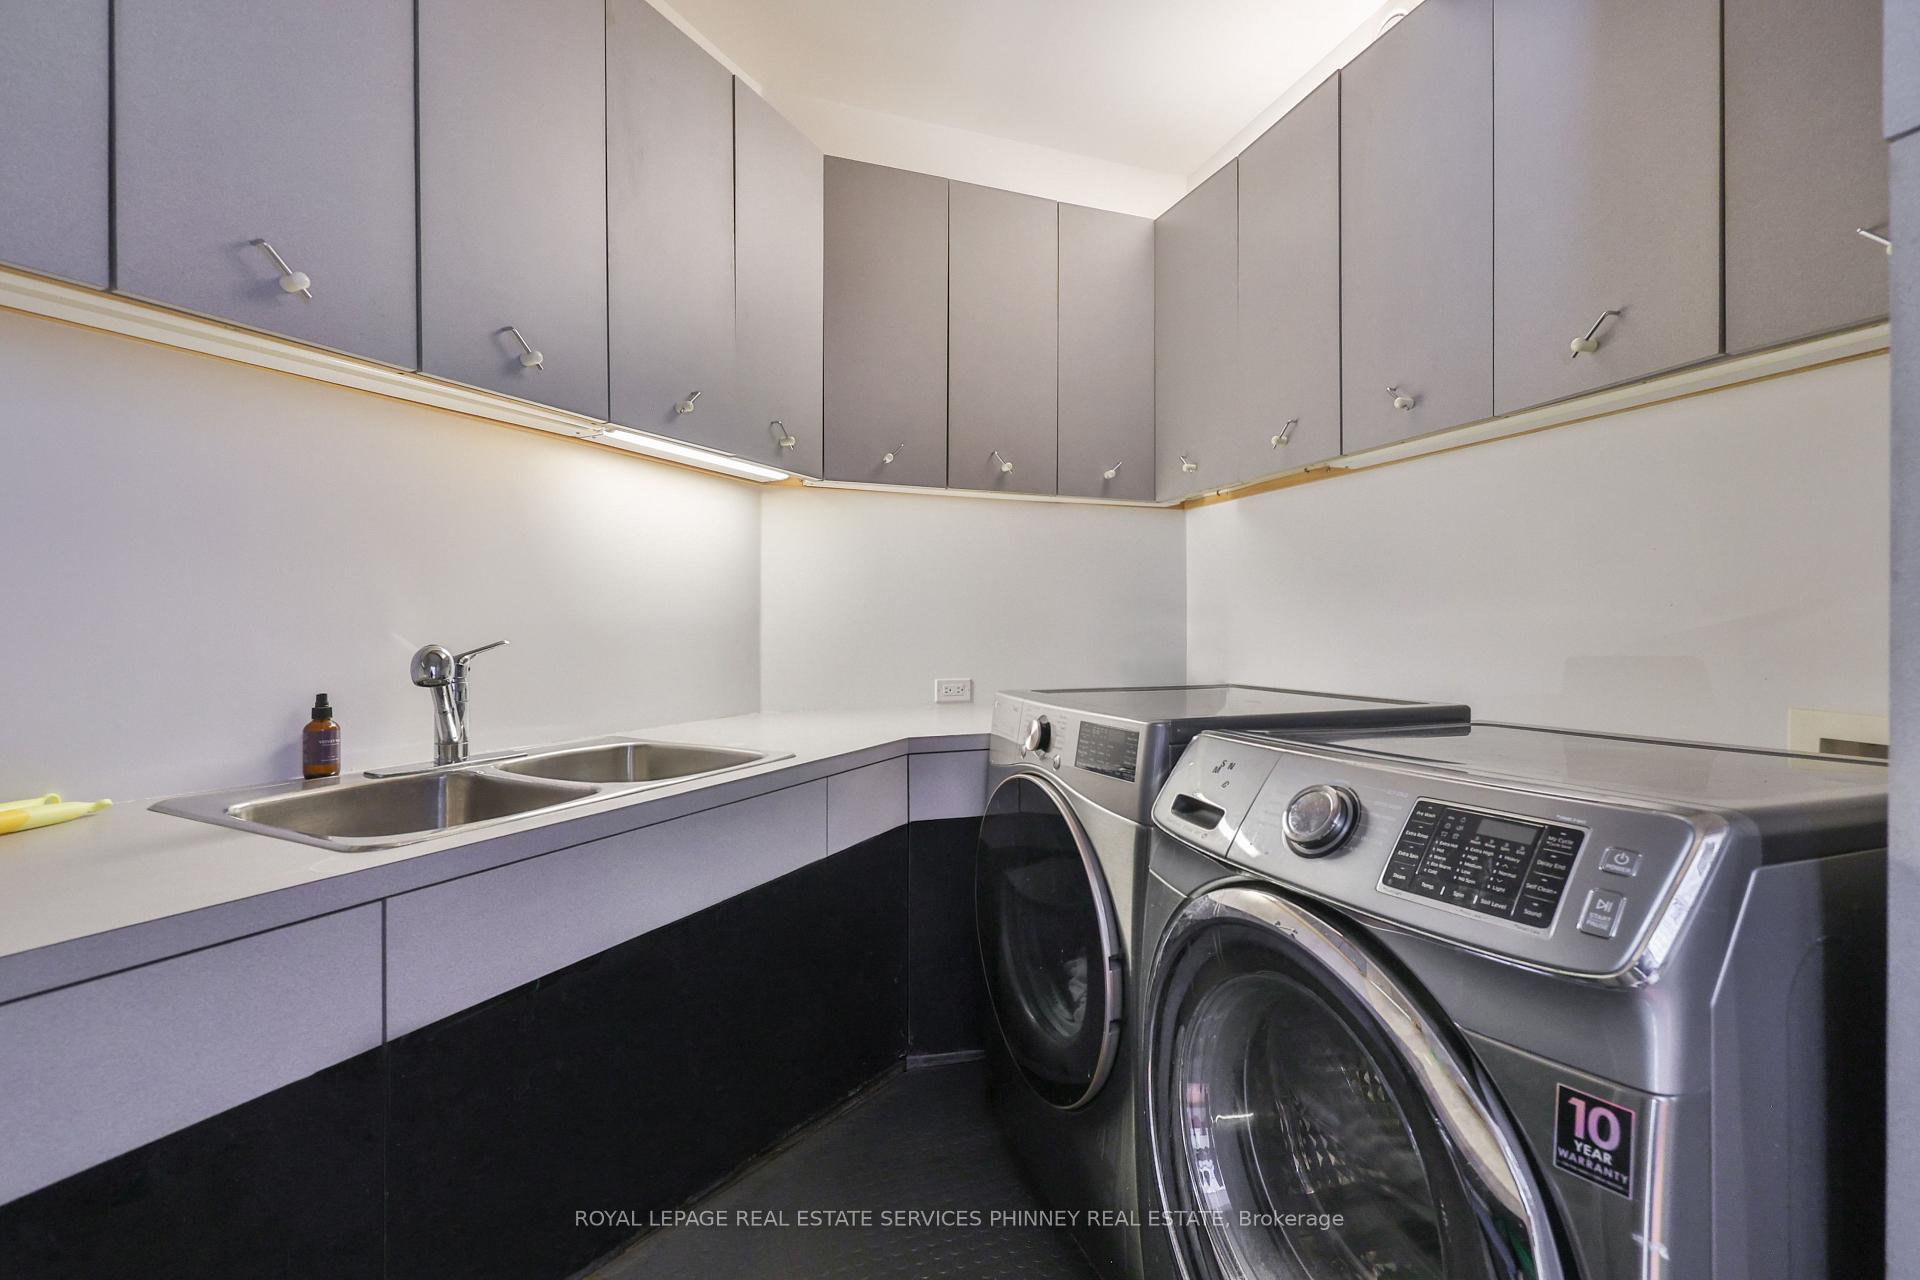
- Fridge, Stove, Dishwasher, Washer, Dryer
Parking & Garages
- Garage Type
- Detached
- Garage Spaces
- 2
- Parking Spaces
- 12
- Total Garage And Parking Spaces
- 14
Heating & Cooling
- Heat Source
- Ground Source
- Heat Type
- Forced Air
- Air Conditioning
- Central Air
- Water
- Well
- Sewers
- Septic
- Bedrooms
- 4
- Washrooms
- 3
- Kitchens
- 1
- Family / bonus room
- Yes
Room sizes
- Family Room—Main level
- Bedroom—Second level
- Laundry—Second level
- Living Room—Main level
- Bedroom—Second level
- Bedroom—Second level
- Office—Second level
- Bedroom—Second level
- Loft—Third level
- Kitchen—Main level
Washrooms
- 4-piece, Second
- 2-piece, Main
- Municipality
- Caledon
- Neighbourhood
- Rural Caledon
- Main cross streets
- Beech Grove Sdrd and Shaws Creek
- Directions
- Shaws Creek Rd/Charleston
- MLS® number
- W13760370
- Data source
- Toronto Regional Real Estate Board
- Listed on
- 2026-09-09
- Updated on
- 2026-10-20
- Days on market
- 46 days
- Possession type
- Flexible
- Co-op commission
- 2.5% + HST
- Seller
- Listed by
- Royal LePage Real Estate Services Phinney Real Est
Home Market Value
Current home valuation for 19555 Shaws Creek Road, Caledon, Rural Caledon, Caledon, ON. Listed for $1,849,000
HOMEH Estimate
$2,142,043
Estimated Sales Range
$1,285,226 - $2,998,860
HOMEH Estimate for 19555 Shaws Creek Road, Caledon, Rural Caledon
Calculated with a real agent's CMA method — 45+ years of experience, codified. Not an AI guess.
For the owner
Is this your home? Track its value.
Get this home's HOMEH Estimate by email once a month, with how many homes are for sale around you.
Mortgage Payment Calculator
Compare up to 4 down payment scenarios
20% required for homes $1.5M or more
$369,800
| Scenario 1 | Scenario 2 | Scenario 3 | Scenario 4 | |
|---|---|---|---|---|
−Down payment | % $ | % $ | % $ | % $ |
+CMHC insurance | $0 | $0 | $0 | $0 |
=Total mortgage | $1,479,200 | $1,386,750 | $1,294,300 | $1,201,850 |
Amortization | ||||
Mortgage rate | % | % | % | % |
| Payment frequency | ||||
=Mortgage payment | $7,222monthly | $6,771monthly | $6,319monthly | $5,868monthly |
Land Transfer Tax
$33,455
$33,455
Around this home
No schools found nearby
Data provided by OpenStreetMap & Fraser Institute School Rankings
Ask HOMEH
New!Hi there!
👋Text or call (416) 301-9001
Recommended for you
Based on homes you've looked at.
No recommended properties found.
Nearby similar homes
No nearby properties found.
More real estate resources
Other homes nearby
Explore this area
Nearby neighbourhoods
No nearby listings available.