


1040 Riverbank Drive
Detached Terminated
1/161040 Riverbank Drive
Detached Terminated
 See all 16 photos
2 Bedrooms
2 Bathrooms
2 Garage
— sq.ft
Main Floor
— Unit
Property history
- $2,500TerminatedList: 2025-02-01|End: 2025-02-18|17 daysX11950941
- $2,500TerminatedList: 2024-12-14|End: 2025-01-30|47 daysX11893077
Facts and features
- BasementNone
- Lease term12 months
- FurnishedUnfurnished
- LaundryOther
What stands out
- Fireplace
- Central air
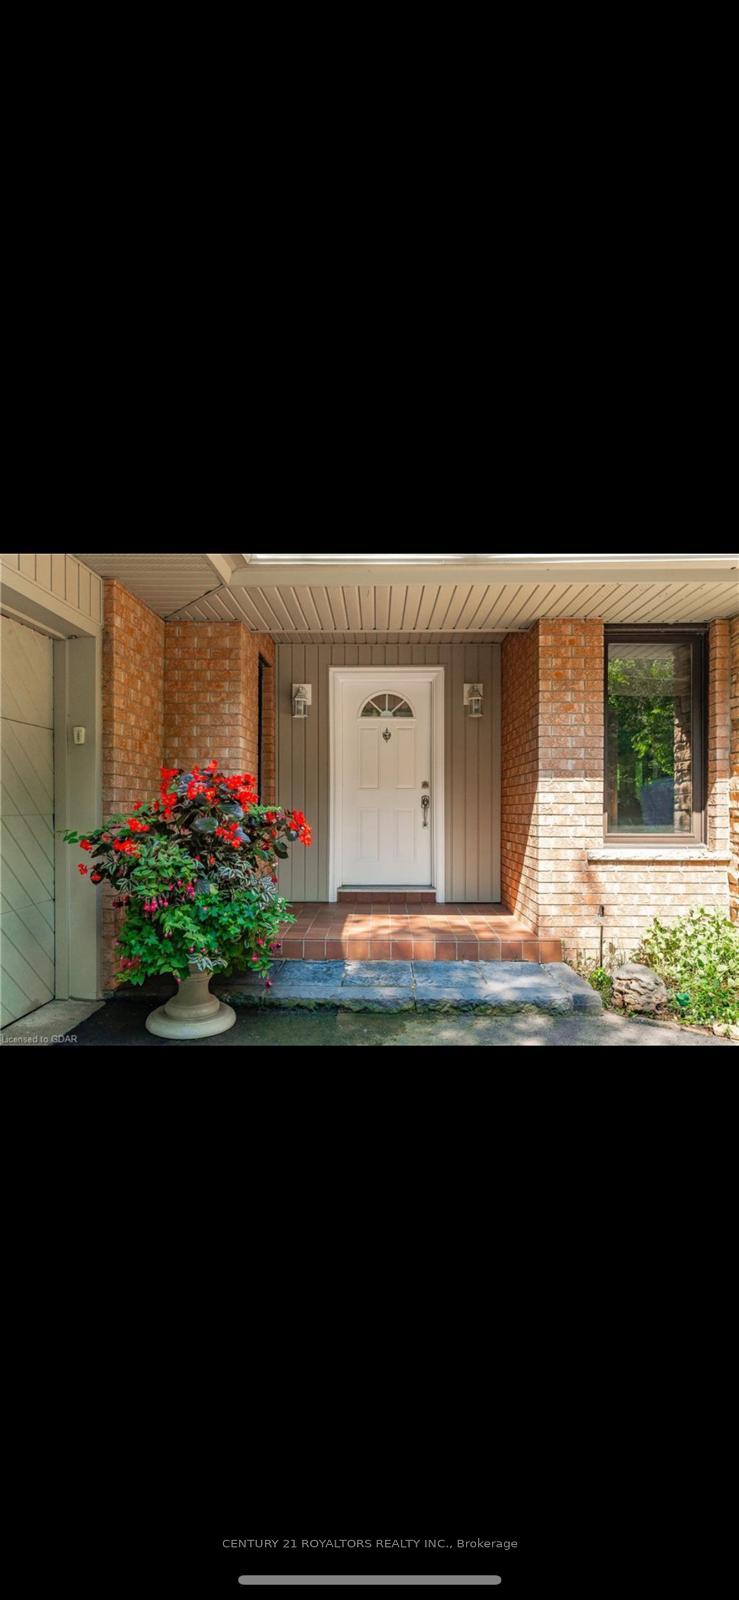
The homeDetached, Bungalow, Basement None
- Type: Detached
- Style: Bungalow
- Basement: None
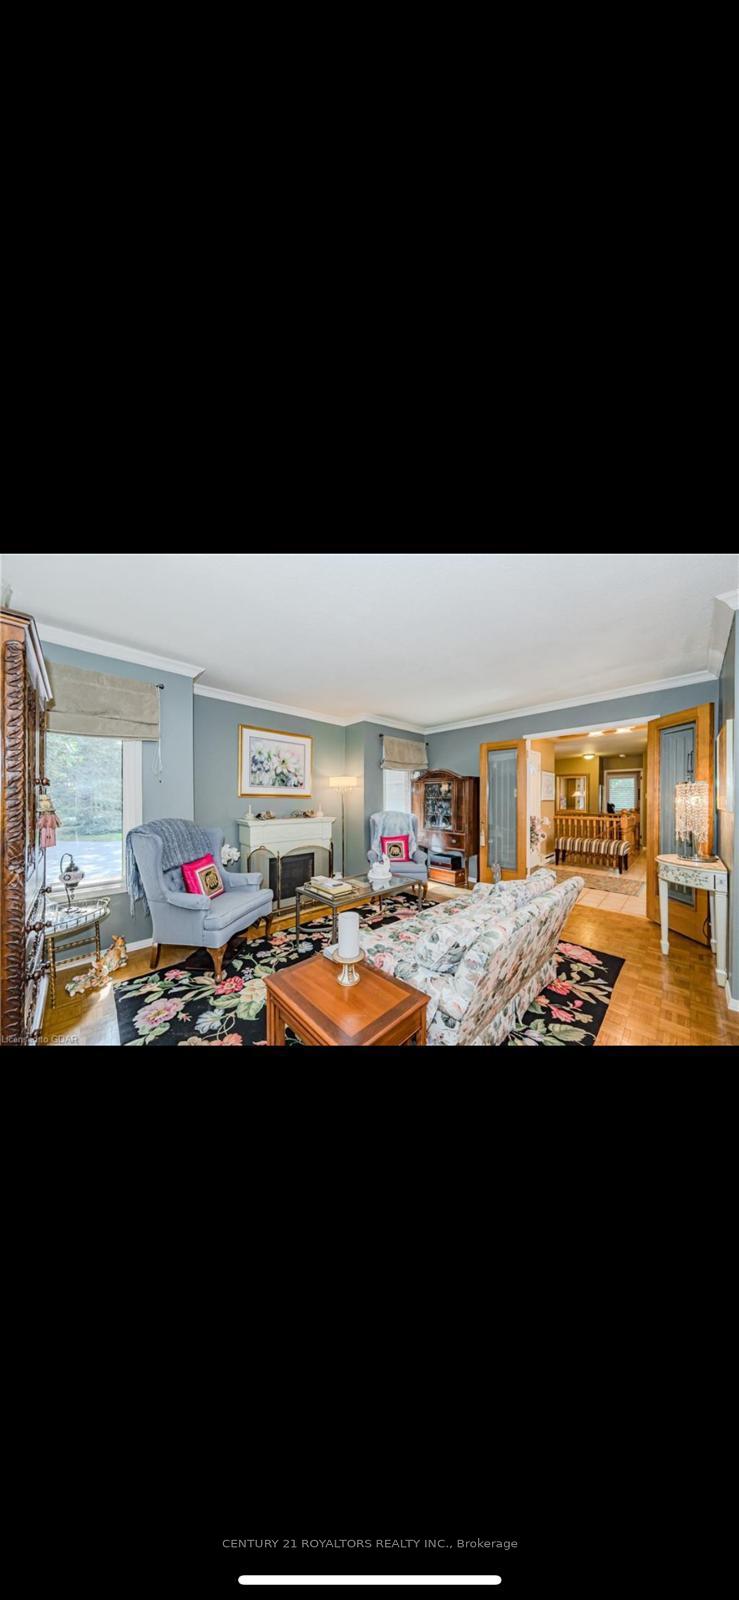
InsideFireplace Yes, Other, Auto garage door remote
- Fireplace: Yes
- Laundry: Other
- Features: Auto garage door remote
- Rooms above ground: 3
- Bedrooms: 2
- Bathrooms: 2
- Kitchens: 1
- Family room: Yes
Outside and lotVinyl siding, Asphalt shingle, Concrete
- Exterior: Vinyl siding
- Roof: Asphalt shingle
- Foundation: Concrete
Parking2 Garage, Attached, Available
- Spaces: 2 Garage
- Garage: Attached
- Driveway: Available
Heating, water and powerForced air, oil, Central air, Well
- Heating: Forced air, oil
- Cooling: Central air
- Water: Well
- Sewer: Municipal sewer
Rent and termsRent $2,500 a month, Main, Unfurnished
- Rent: $2,500 a month
- Space for rent: Main
- Furnished: Unfurnished
- Lease: 12 months
- Rent includes: Parking
- Deposit: Required
- Credit check: Required
- Employment letter: Required
- Rental application: Required
Listing detailsX11950941, Terminated, Feb 1, 2025
- MLS® number: X11950941
- Status: Terminated
- Listed on: Feb 1, 2025
- Days on market: 17
- Updated: Feb 18, 2025
- Possession: To Be Determined
- Occupied by: Owner
- Listing brokerage: CENTURY 21 ROYALTORS REALTY INC.
About this home
1040 Riverbank Drive, Cambridge, ON N3H 4R6
Auto Garage Door Remote
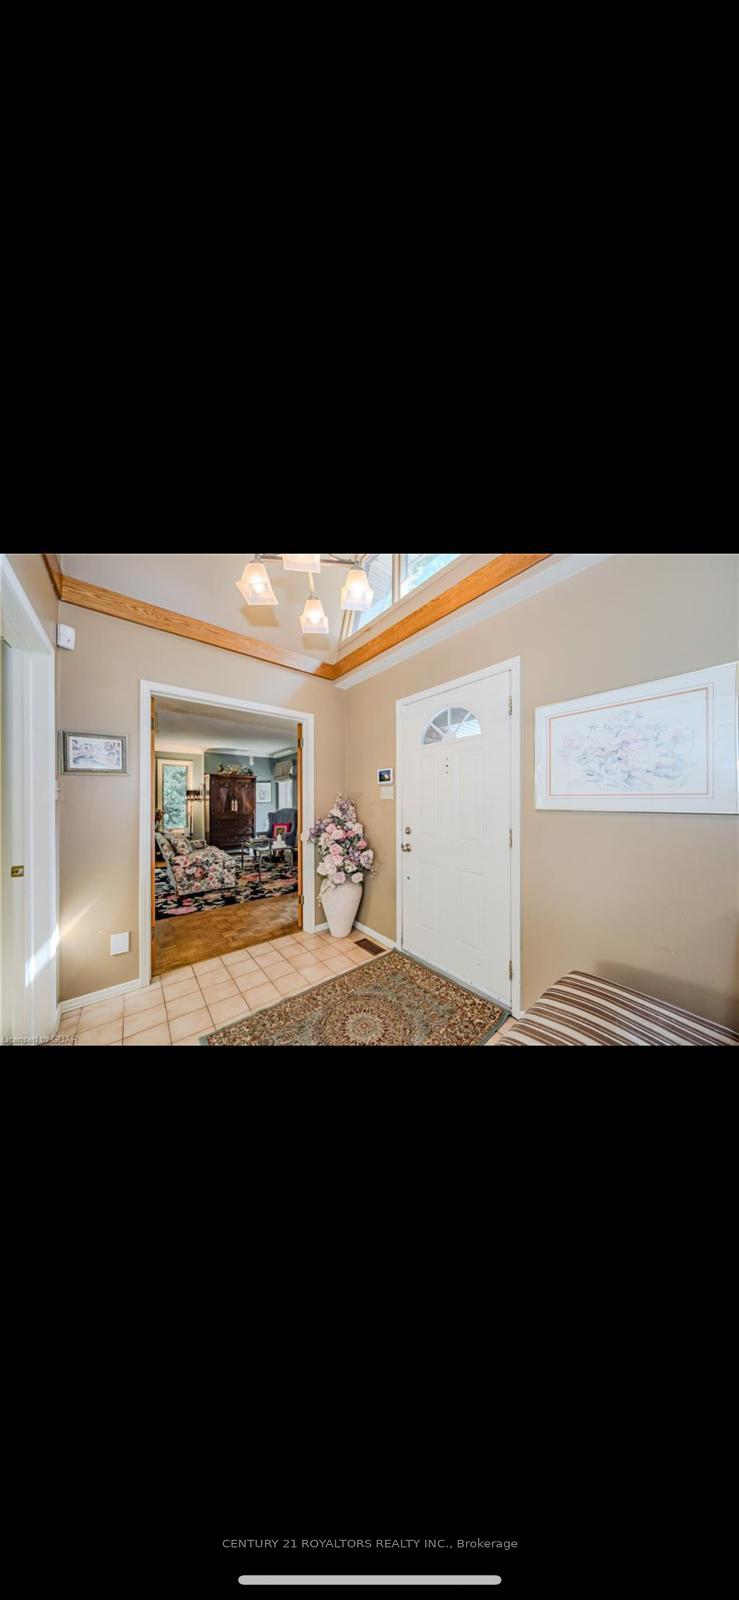
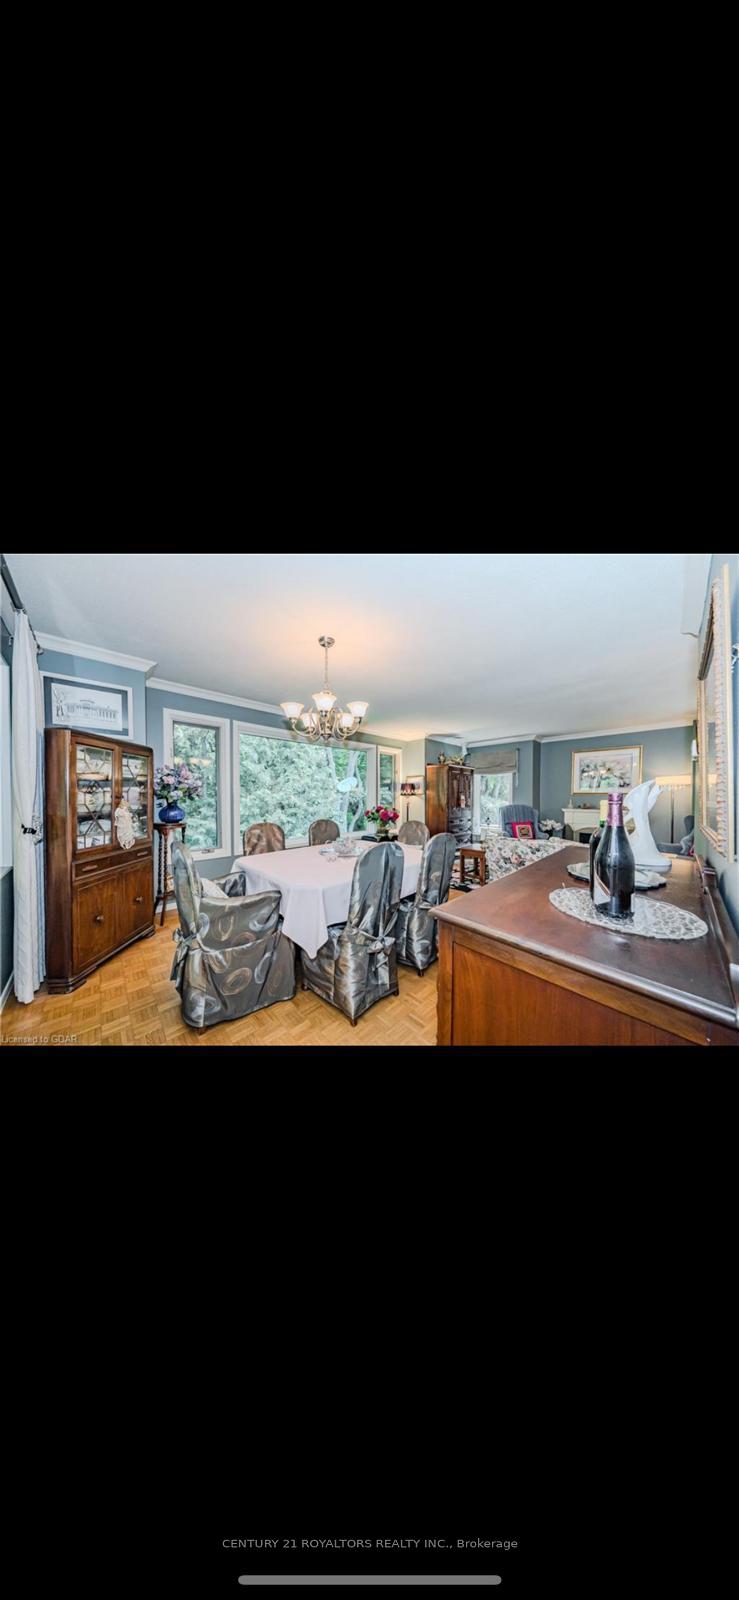
This charming detached property features 2 bedrooms and 2 washrooms, offering a cozy and private living space. Located near the waterfront, it provides stunning views and easy access to outdoor activities. The home is also close to essential amenities, ensuring conveniennce and comfort for everyday living.
Read more
Ask about this home
A HOMEH agent will answer your questions about this home.
Ask a question
Around this home
King St E & Fairway Rd N
Errands
Parks
Schools
Daily convenience, out of 100, from the distances below
ParkJanine Street Park · 4 within 1 km10 min walk633 m
SchoolNotre Dame Catholic High School10 min walk600 m
PharmacyFairway Lackner Pharmacy | Pharmasave19 min walk1.1 km
Cafés & foodTremaine Litte Library · 1 within 1 km14 min walk837 m
HospitalWRHN @ Chicopee31 min walk1.9 km
WalkDriveStraight-line distance, open map data
Park0.6 km
Dining1.1 km
Hospital1.9 km
Schools nearby
School rating, out of 10.
Notre Dame Catholic High Schoolsecondary · Catholic · 0.6 km
—
Notre Dame Catholic Intermediate Schoolelementary · Catholic · 0.6 km
—
Chicopee Hills Public Schoolelementary · Public · 1.2 km
6.0/10Fair
Contact agent
Helpful calculators
Rent vs buy
Affordability
Mortgage
Down payment
Stress test
CMHC insurance
Your HOMEH agent

NimaHOMEH agent · Cambridge
"I would see it this week."
Ask Nima