

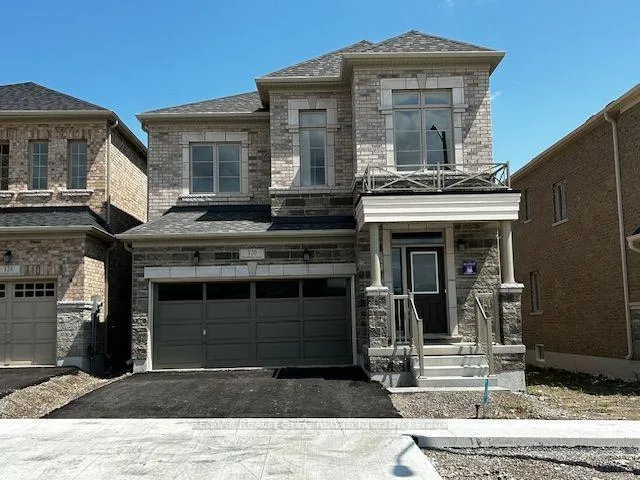
120 Bloomfield Crescent
120 Bloomfield Crescent
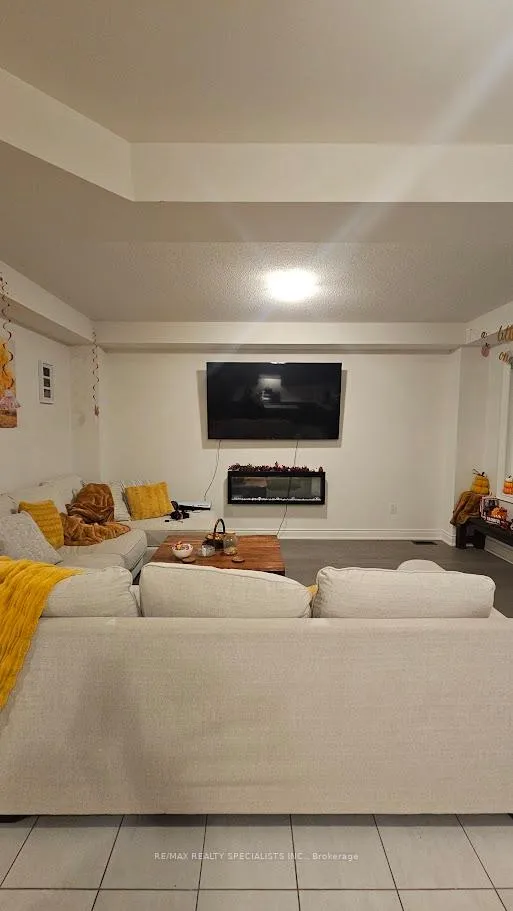 See all 10 photos
Property history
- $1,099,900ExpiredList: 2025-10-07|End: 2026-01-07|92 daysX12453239
Facts and features
- BasementWalk-out
- Price per sq ft~$400
- Water, sewerMunicipal
- HeatingForced air
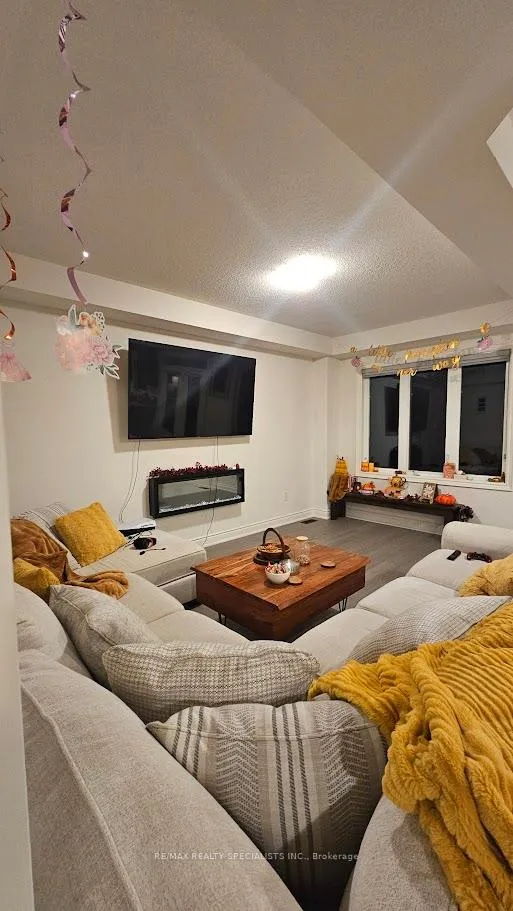
- Fireplace
- Central air
The homeDetached, 2-storey, 2,500–3,000 sq ft
- Type: Detached
- Style: 2-storey
- Living space: 2,500–3,000 sq ft
- Basement: Unfinished, walk-out
InsideFireplace Yes, Upper level, Rough-in bath
- Fireplace: Yes
- Laundry: Upper level
- Features: Rough-in bath
- Rooms above ground: 8
- Bedrooms: 4
- Bathrooms: 4
- Kitchens: 1
- Family room: Yes
Outside and lotBrick, stone, Shingles, Concrete
- Exterior: Brick, stone
- Roof: Shingles
- Foundation: Concrete
- Size: 36.06 × 108.47 ft
Parking2 Garage, Attached, Available
- Spaces: 2 Garage
- Garage: Attached
- Driveway: Available
Heating, water and powerForced air, gas, Central air, Municipal water
- Heating: Forced air, gas
- Cooling: Central air
- Water: Municipal water
- Sewer: Municipal sewer
Costs and taxesTaxes $5,000 a year, HST included in the price, Hwt
- Taxes, 2025: $5,000 a year
- HST: HST included in the price
- Rental items: Hwt
Included in the saleSs. fridge, stove, dishwasher, washer and dryer, air condiioner., furnace. all elf.
- Included: Ss. fridge, stove, dishwasher, washer and dryer, air condiioner., furnace. all elf.
Listing detailsX12453239, Expired, Oct 7, 2025
- MLS® number: X12453239
- Status: Expired
- Listed on: Oct 7, 2025
- Days on market: 92
- Updated: Jan 7, 2026
- Possession: Flexible
- Occupied by: Tenant
- Listing brokerage: RE/MAX REALTY SPECIALISTS INC.
About this home
120 Bloomfield Crescent, Cambridge, ON N1R 5S2
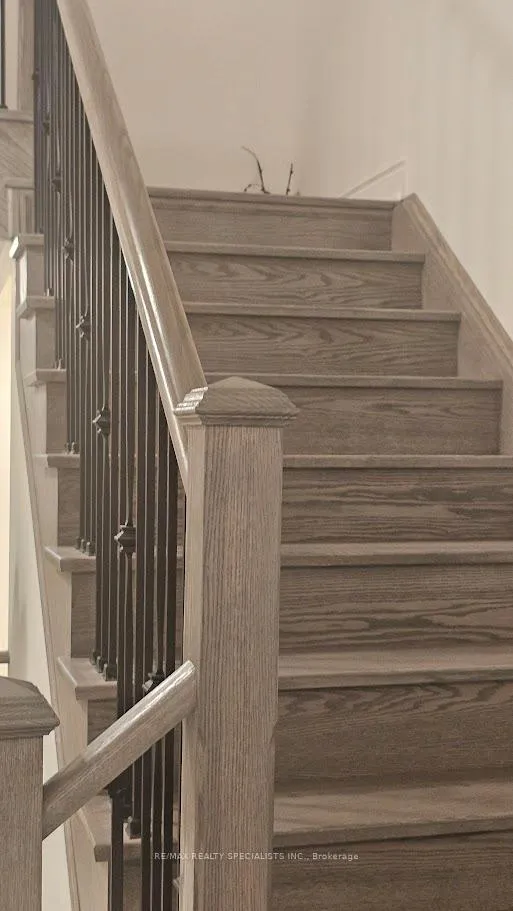
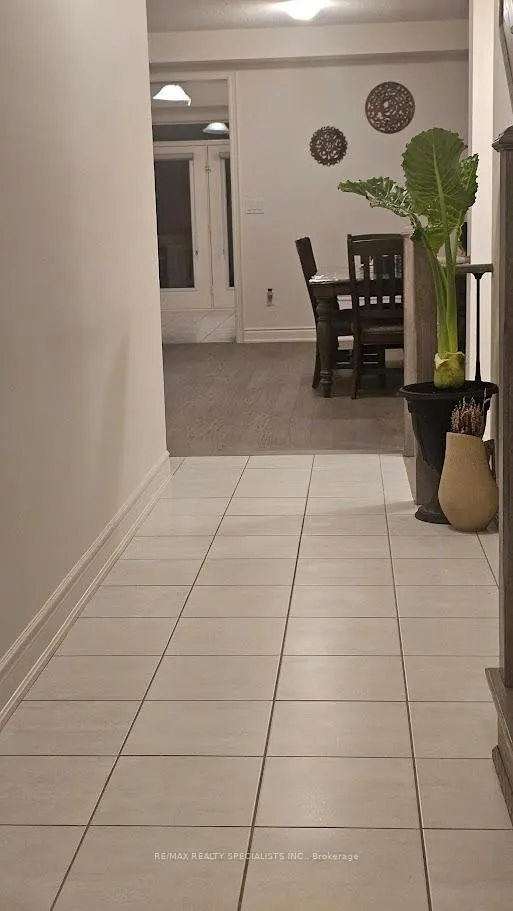
1 Year New 4+1 Bedrooms, 4 Washrooms, Detached Home Backing Onto Green Space With Walkout Basement. An exceptional opportunity to Own this stunning, two-story detached home perfectly situated with serene green space views. Designed with modern elegance and comfort in mind, this bright and spacious residence offers a seamless blend of style and functionality. The open-concept main floor features expansive living and dining areas, ideal for entertaining, leading into a gourmet kitchen complete with tall custom cabinetry, a large central island with breakfast bar, and a sun-filled breakfast area. Functional Main Floor Office/Den/ kids Room. The generous family room provides direct access to the backyard, creating a perfect flow for indoor-outdoor living. Upstairs, you'll find four spacious bedrooms, including a luxurious primary suite with a walk-in closet and a 5-piece spa-inspired ensuite featuring a soaking tub and glass-enclosed shower. Two additional well-sized bedrooms, a modern main bathroom, and a convenient second-floor laundry room complete the level. The home also includes a mudroom with garage access and an unfinished walkout basement, perfect for additional storage or future customization. Located in a vibrant and growing community, just minutes from shopping, dining, historic attractions, arts, culture, recreation, and downtown amenities this home offers both tranquility and convenience. Don't miss your chance to call this beautiful property home Yours!
Ask about this home
A HOMEH agent will answer your questions about this home.
Around this home
Schools nearby
School rating, out of 10.
Helpful calculators
Your HOMEH agent

"Priced 14% over the Hestimate. I would see it this week."