

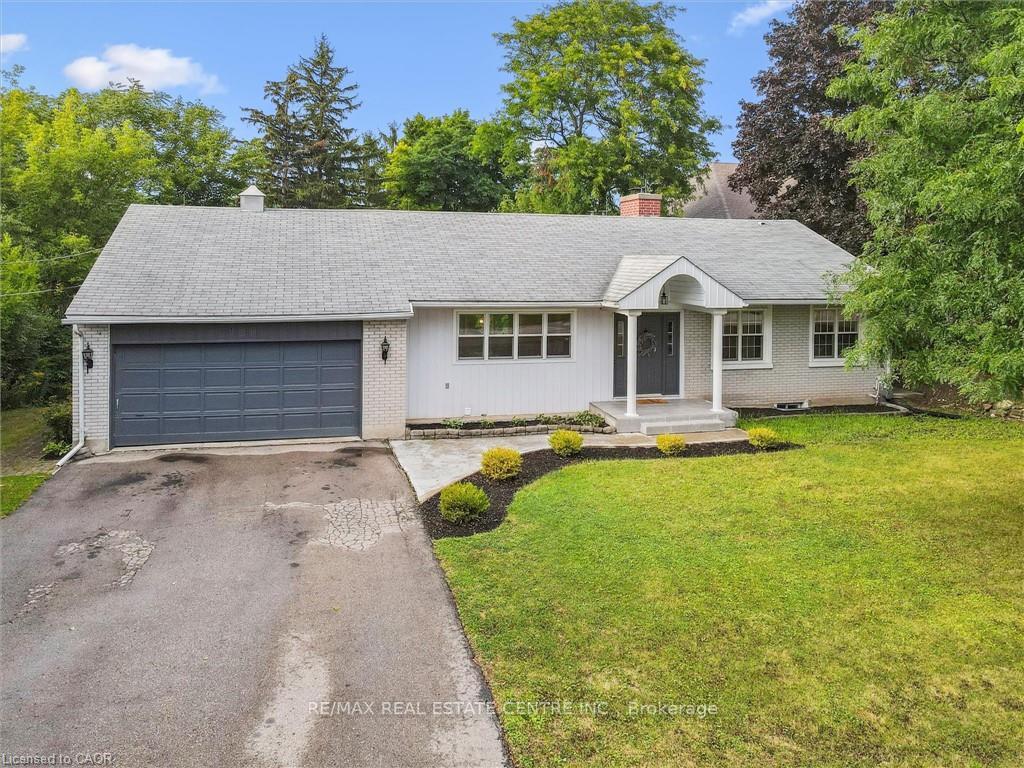
120 Riverbank Drive
120 Riverbank Drive
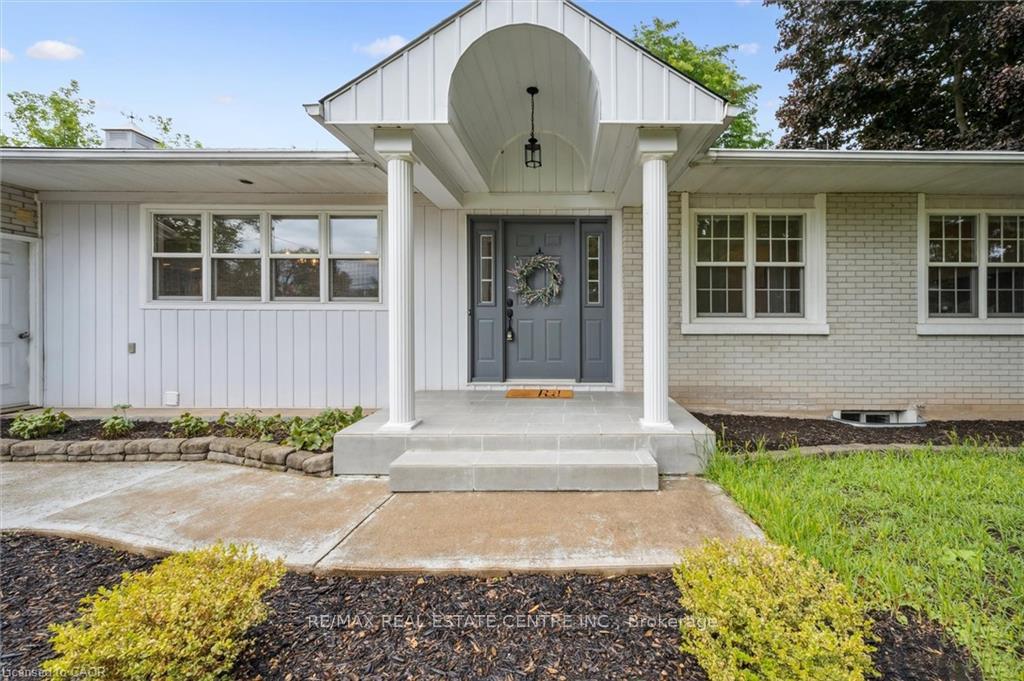 See all 49 photos
Property history
- $4,000TerminatedList: 2025-10-17|End: 2025-10-31|14 daysX12468067
Facts and features
- BasementFinished
- Lot size95 × 378 ft
- Lease term12 months
- FurnishedUnfurnished
- Fireplace
- Central air
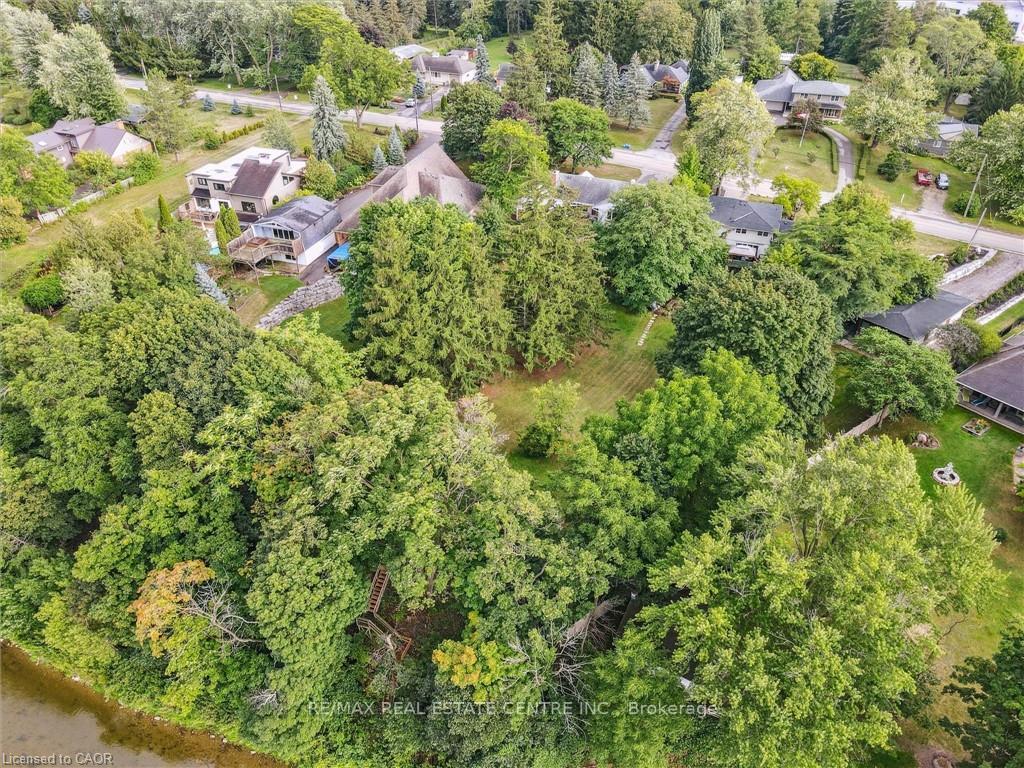
- Waterfront
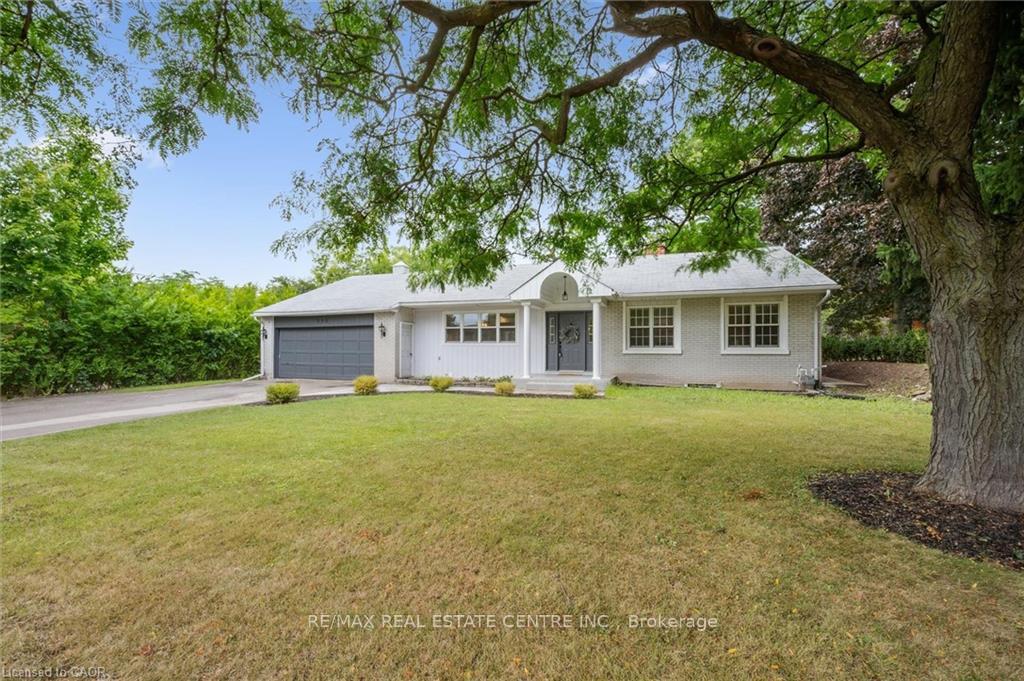
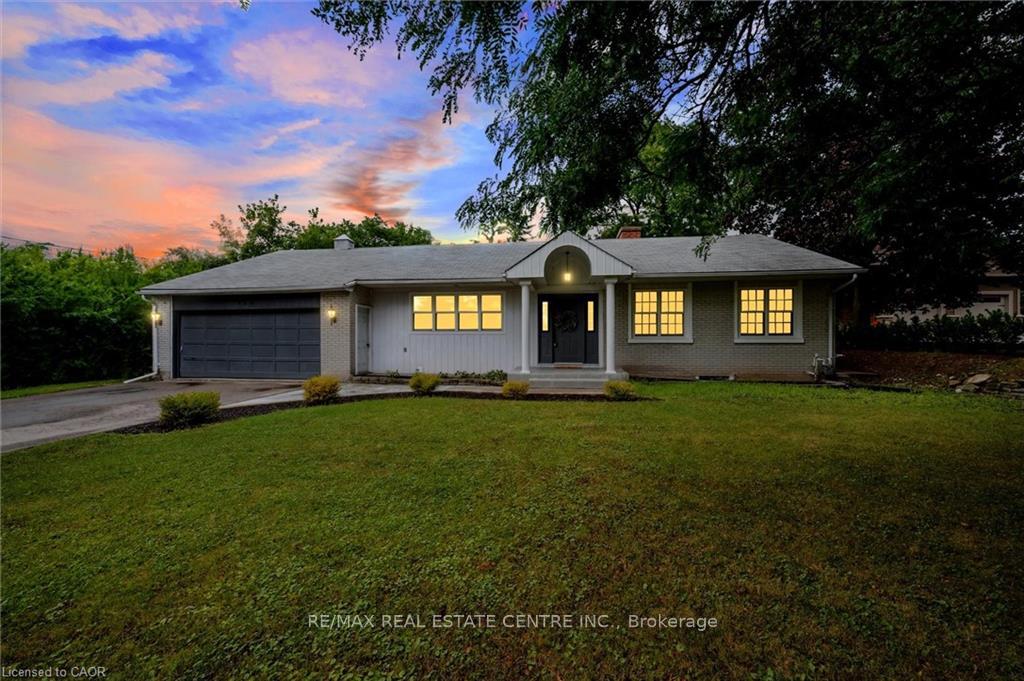
The homeDetached, Bungalow, 1,500–2,000 sq ft
- Type: Detached
- Style: Bungalow
- Living space: 1,500–2,000 sq ft
- Basement: Finished, full
- Waterfront: Direct
InsideFireplace Yes, In-suite laundry, lower level, Auto garage door remote, water treatment
- Fireplace: Yes
- Laundry: In-suite laundry, lower level
- Features: Auto garage door remote, water treatment
- Rooms above ground: 9
- Rooms in the basement: 6
- Bedrooms: 3
- Bathrooms: 3
- Kitchens: 1
- Family room: Yes
Outside and lotBrick, Asphalt shingle, Block, concrete
- Exterior: Brick
- Roof: Asphalt shingle
- Foundation: Block, concrete
- Size: 94.68 × 377.77 ft
Parking2 Garage, Attached, Private
- Spaces: 2 Garage
- Garage: Attached
- Driveway: Private
Heating, water and powerForced air, gas, Central air, Well
- Heating: Forced air, gas
- Cooling: Central air
- Water: Well
- Sewer: Septic
Rent and termsRent $4,000 a month, Entire property, Unfurnished
- Rent: $4,000 a month
- Space for rent: Entire property
- Furnished: Unfurnished
- Lease: 12 months
Listing detailsX12468067, Terminated, Oct 17, 2025
- MLS® number: X12468067
- Status: Terminated
- Listed on: Oct 17, 2025
- Days on market: 14
- Updated: Oct 31, 2025
- Possession: 1-29 days
- Occupied by: Owner
- Listing brokerage: RE/MAX REAL ESTATE CENTRE INC.
About this home
120 Riverbank Drive, Cambridge, ON N3H 4R6
Set along the Grand River, this bungalow combines over 3,000 sq. ft. of finished living space with a rare connection to nature, all just minutes from Cambridge and Kitchener amenities. Originally built as a three-bedroom, the main floor now offers two bedrooms and two full baths, including a primary suite with river views. Expansive windows fill the open living, dining, and kitchen areas with light, while providing a seamless view of the river and access to the deck. The lower level extends the home with a walk-out family room, third full bath, and flexible rooms that can serve as bedrooms, guest space, or a home office. Outdoors, the deep, tree-lined lot leads directly to the river-ideal for paddling, fishing, or simply relaxing in a peaceful setting. With an attached double car garage, ample parking, and quick access to major highways, this property blends privacy, practicality, and the unique lifestyle of riverside living.
Ask about this home
A HOMEH agent will answer your questions about this home.
Around this home
Daily convenience, out of 100, from the distances below
Schools nearby
School rating, out of 10.
Helpful calculators
Your HOMEH agent

"I would see it this week."