
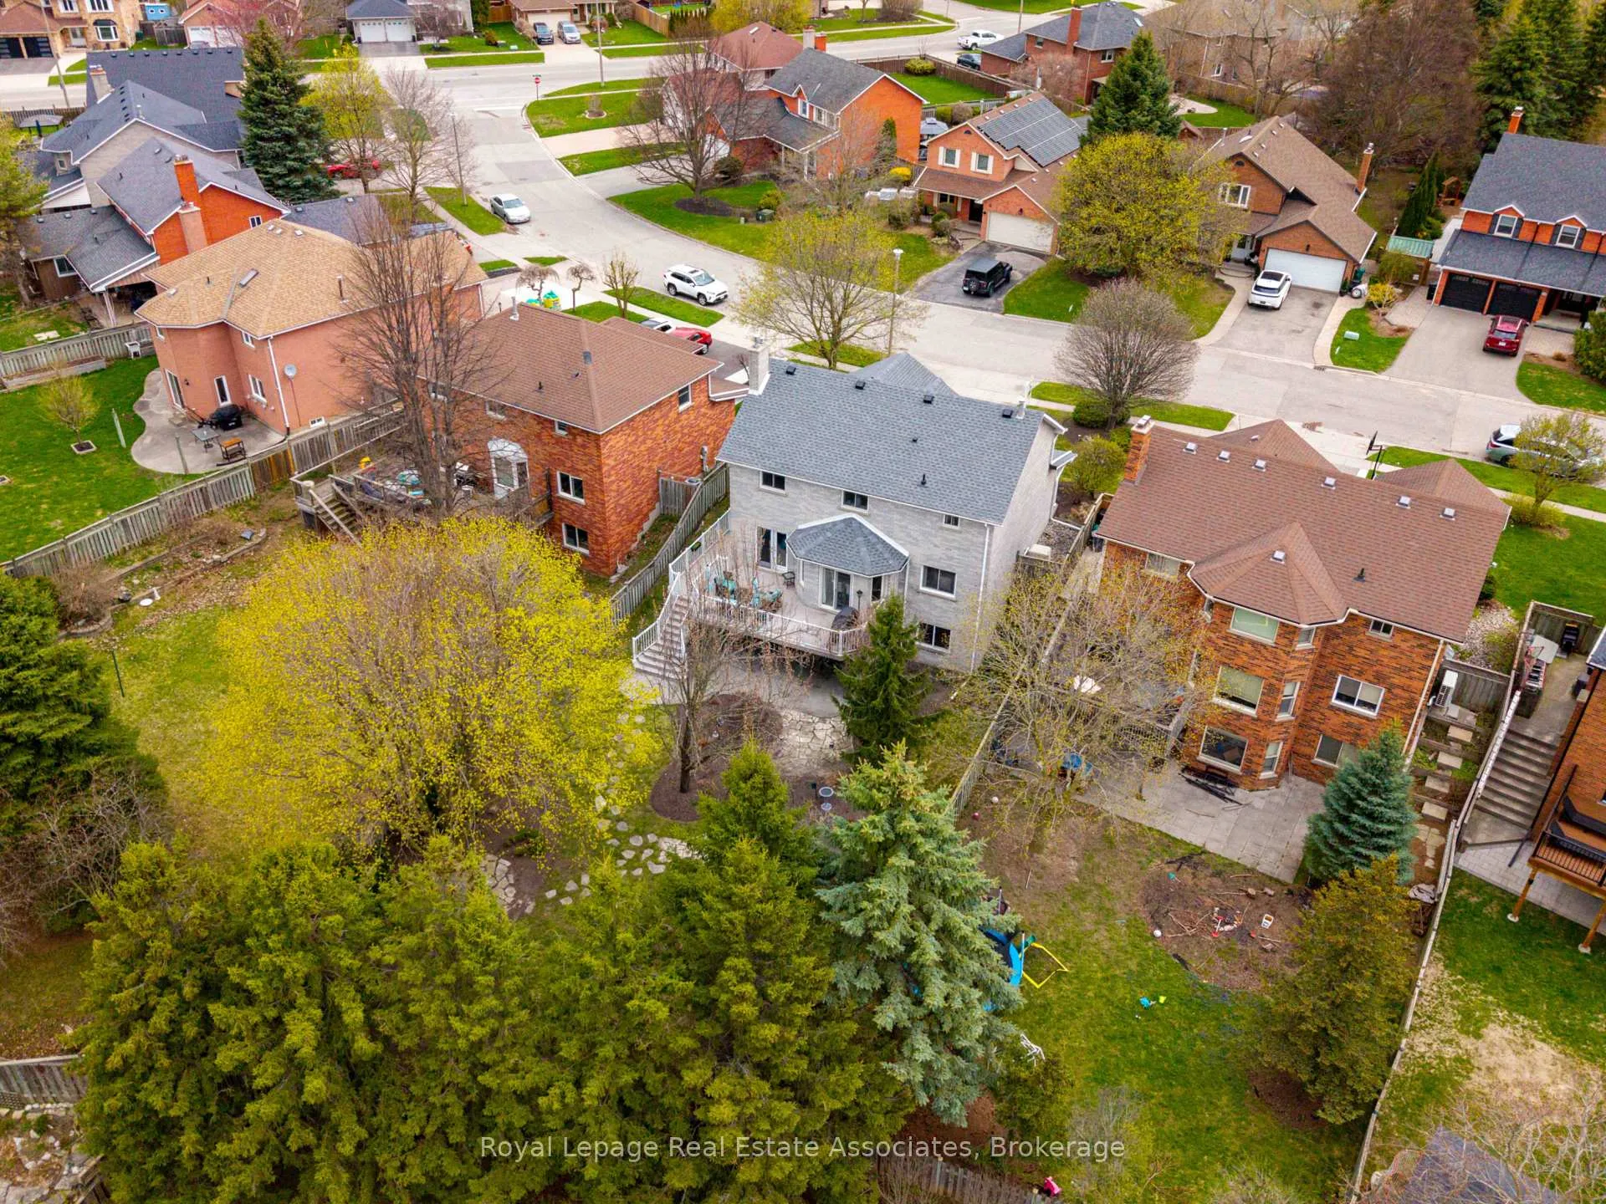
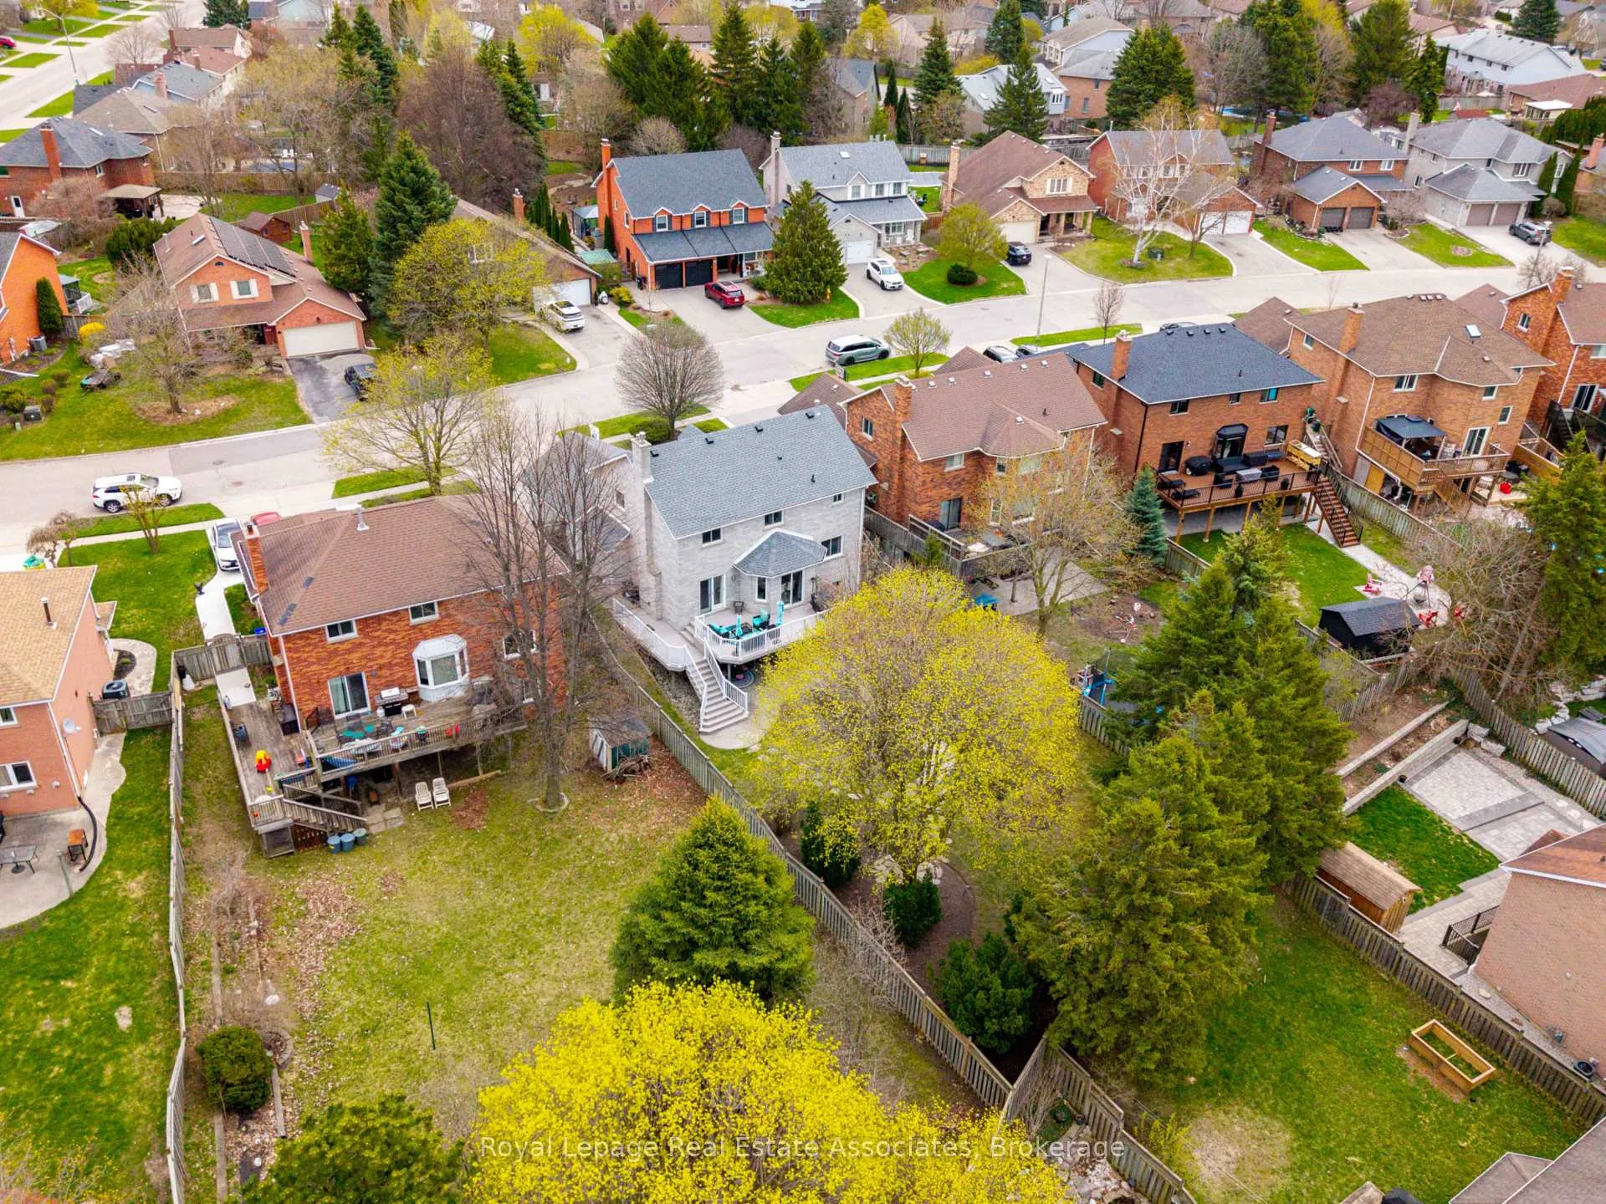
23 Handorf Drive
Cambridge, ON N3C 3Y2
- 4Bedrooms
- 4Bathrooms
- 2Garage
- 2000–2500Sq Ft
- $6,076Tax
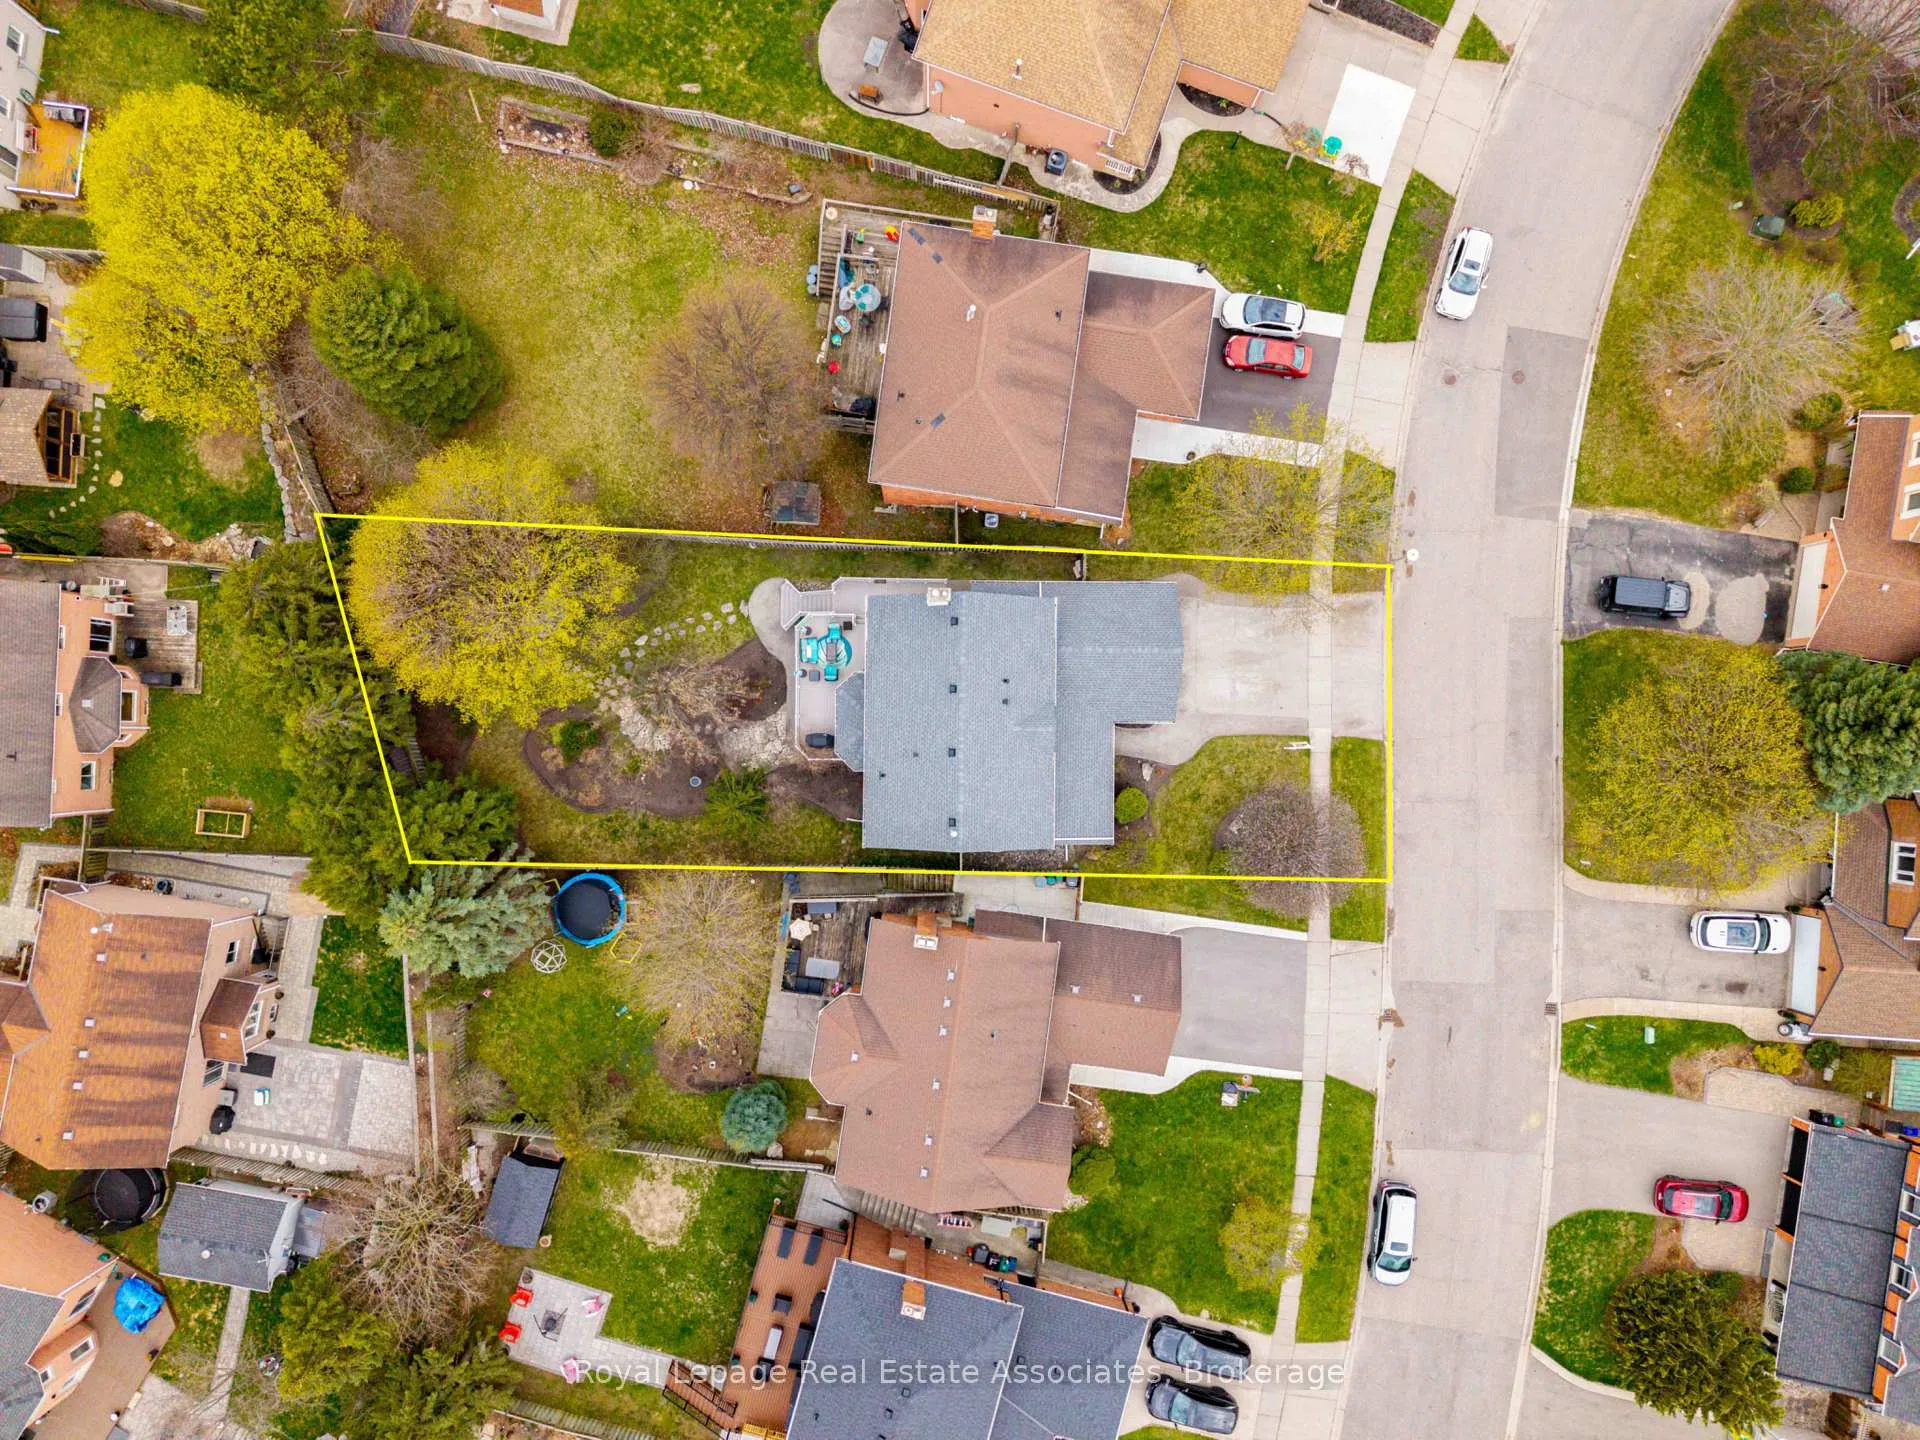
- 52×163 ftLot Size
 Estimated Value:$1,057,000See Free Estimate Report

Property not available for sale or for rent.
HOMEH One: full-service selling for a 1% listing fee. The buyer's agent commission is separate.
Free Home EvaluationHow Much Is My Home Worth?Homes for Sale NearbySale & Price History for 23 Handorf Drive, Cambridge
Real estate boards require you to or to see the full details of this property.
*Sold prices and complete sale & price history are regulated data. Under the Trust in Real Estate Services Act, 2002 (TRESA) and the rules of the Real Estate Council of Ontario (RECO), and pursuant to the Multiple Listing Service® rules of the Canadian Real Estate Association (CREA) and the Toronto Regional Real Estate Board (TRREB), this information may be shown only to registered users who have agreed to the applicable terms of use (a Virtual Office Website, or "VOW," arrangement). HOMEH Inc., Brokerage therefore provides it to signed-in members only. Creating an account is free and takes under a minute.
About 23 Handorf Drive, Cambridge
Summarized Description
- Elegant home with 4+1 bedrooms and 4 bathrooms.
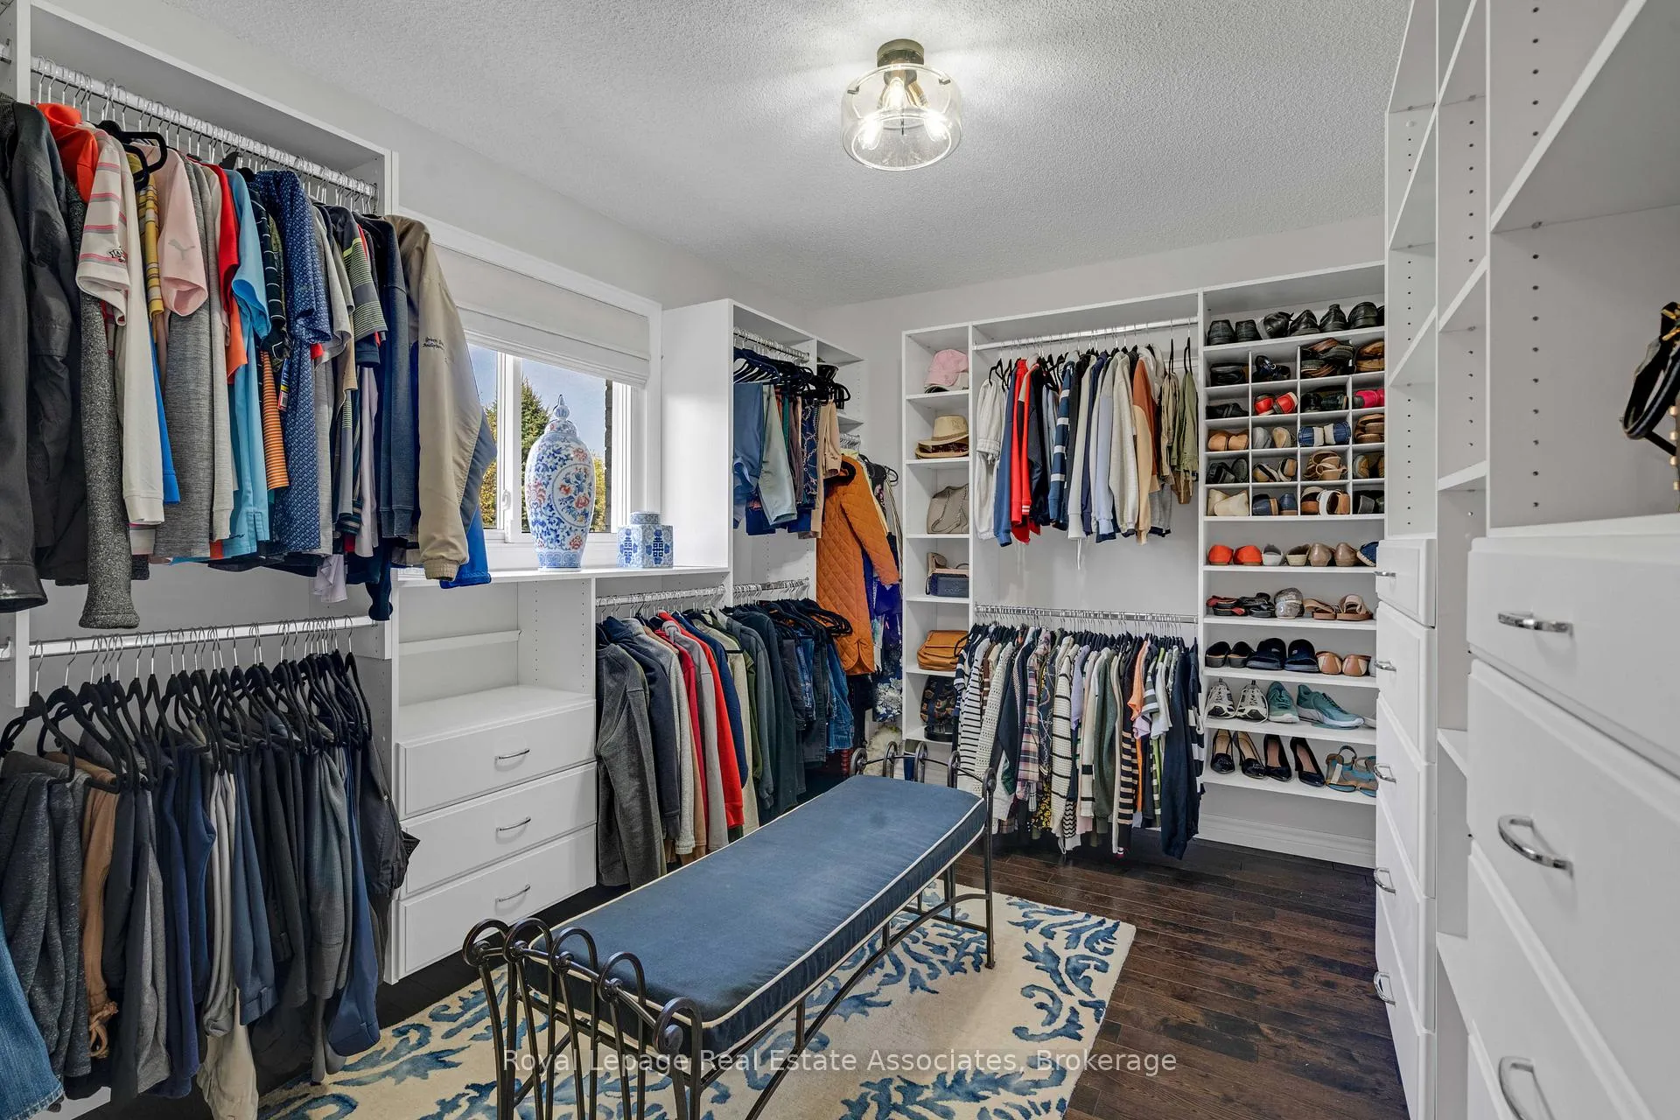
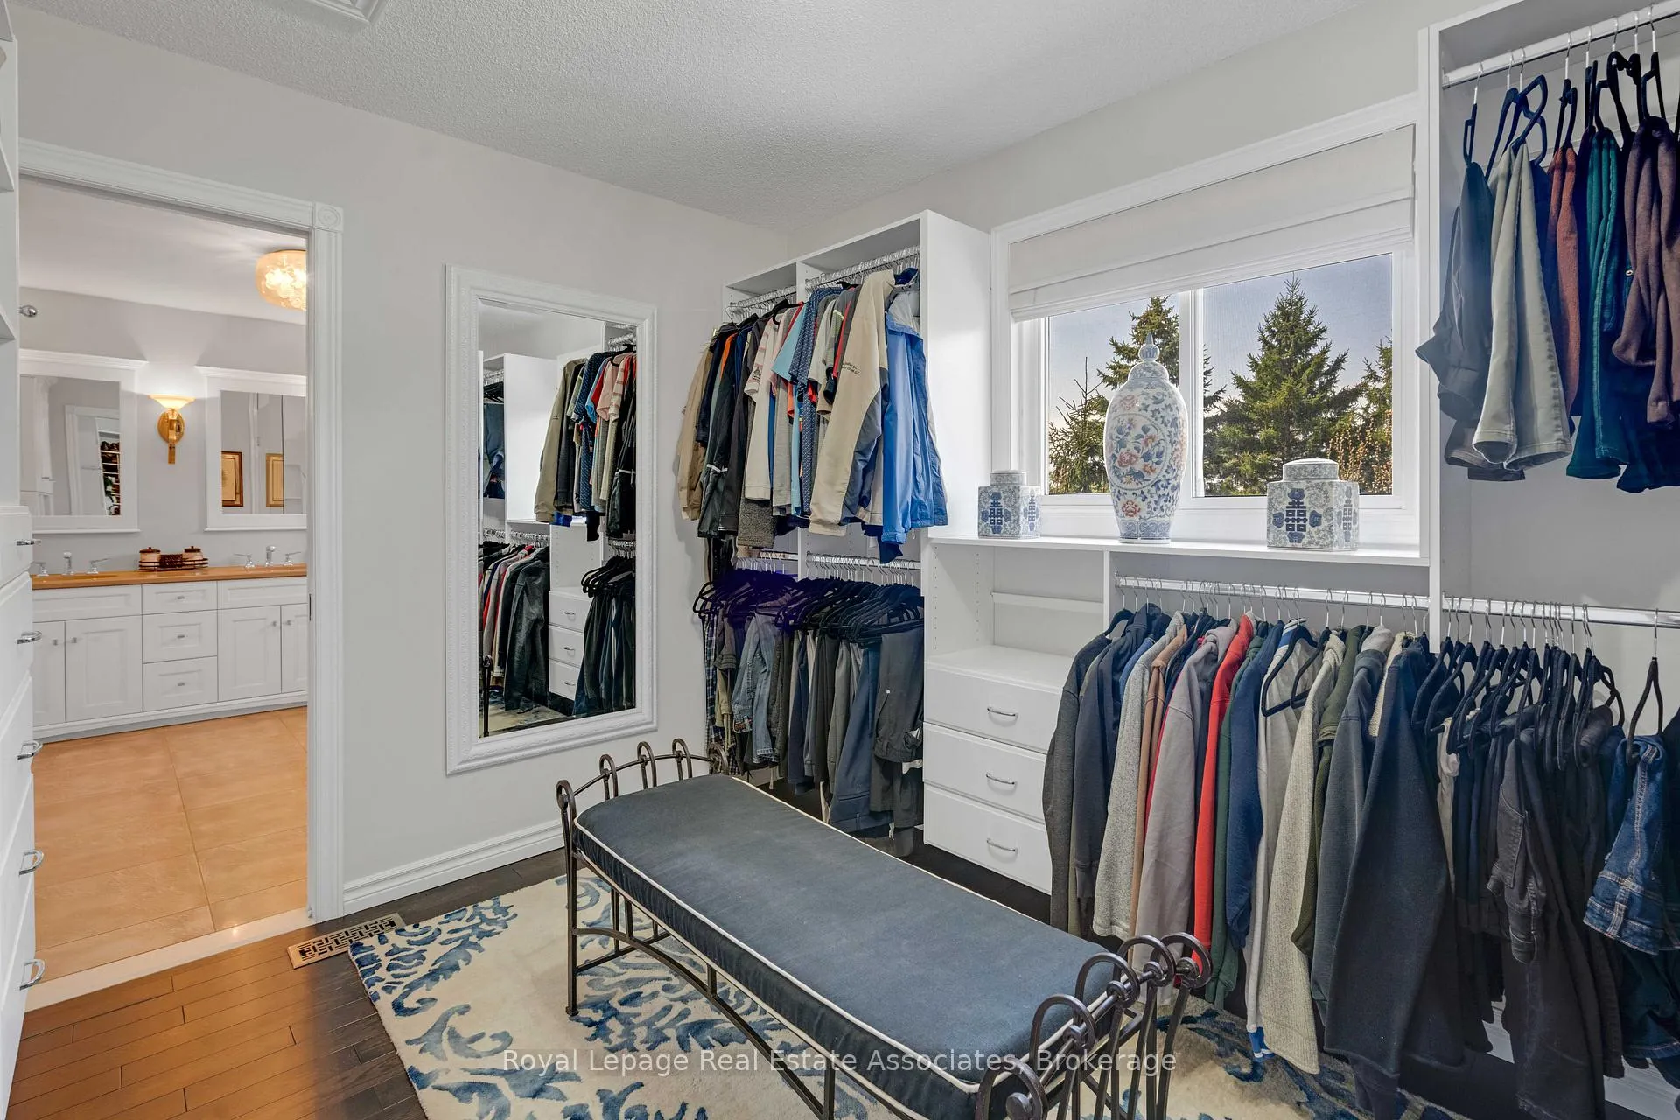
- Custom Walk-In Closet enhances luxury.
- Versatile basement ideal for guests or in-laws.
- Manicured backyard sanctuary for relaxation.
- Located in charming Hespeler Village.
- Rich community culture with local establishments.
- Quick access to transit and Highway 401.
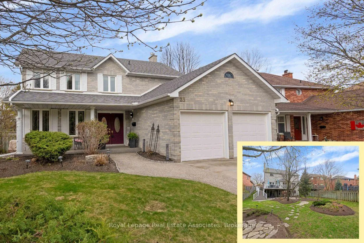
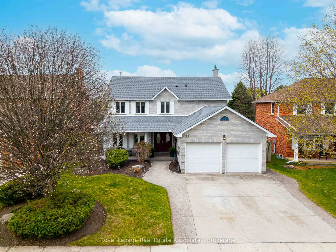
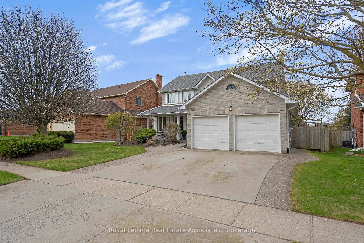
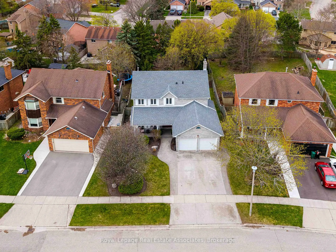
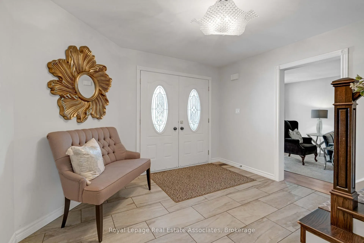
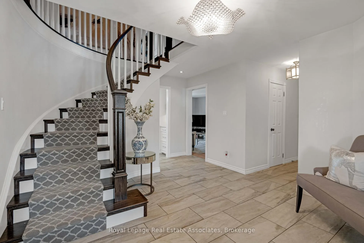
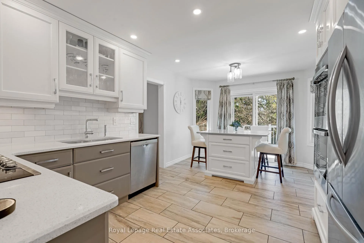
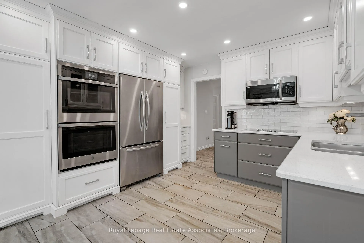
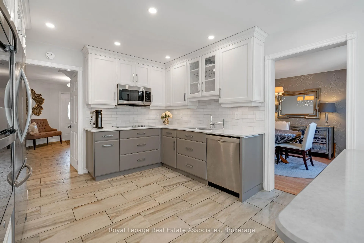
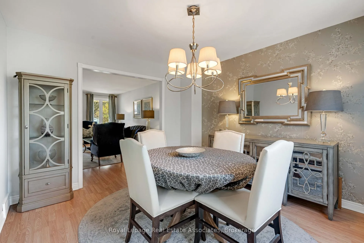
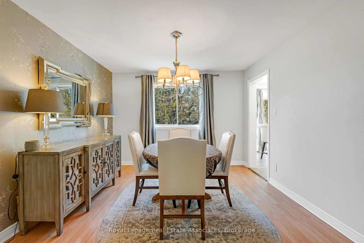
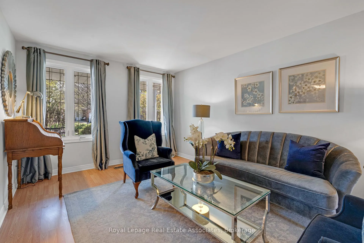
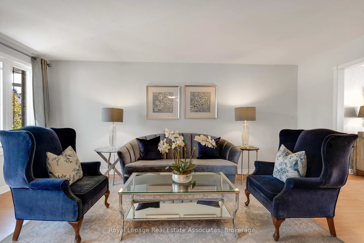
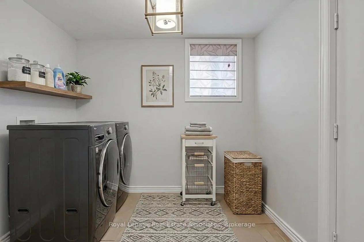
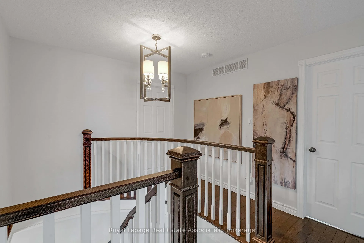
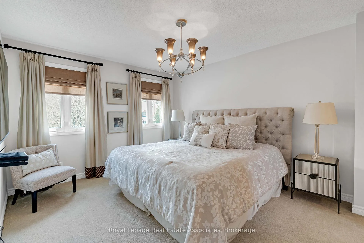
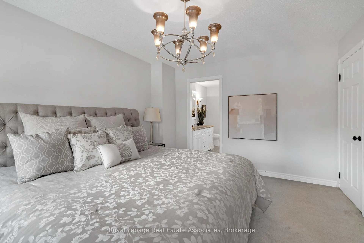
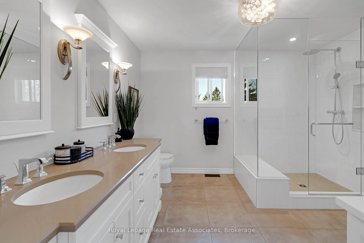
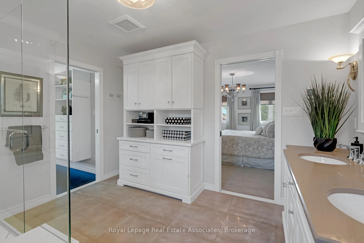
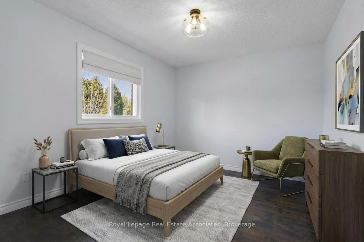
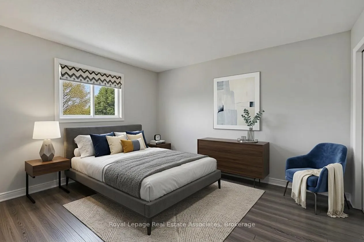
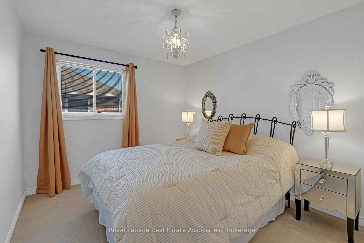
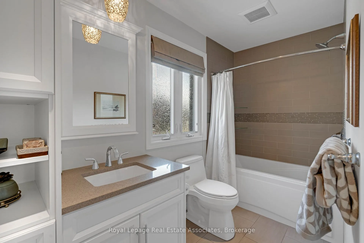
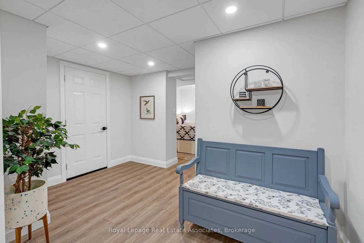
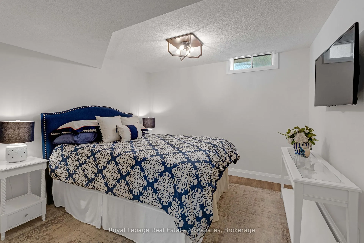
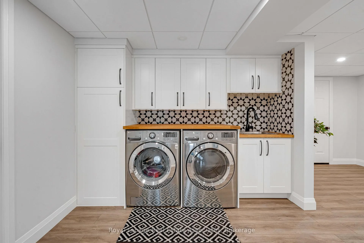
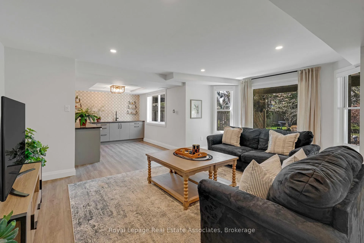
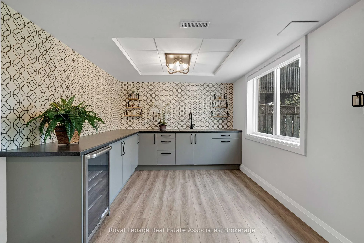
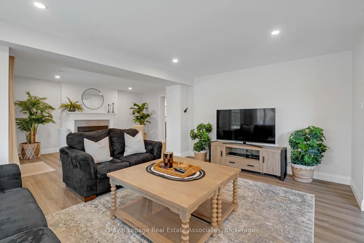
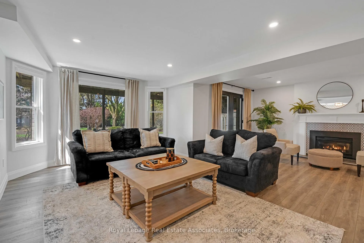
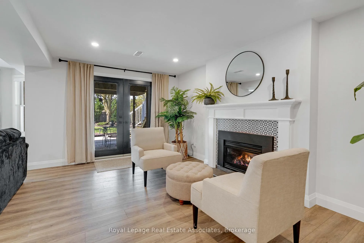
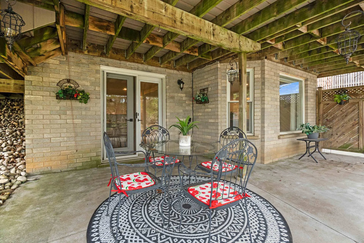
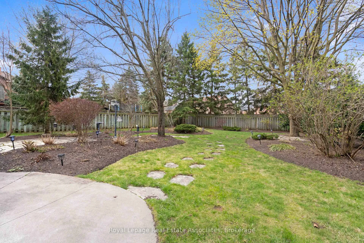
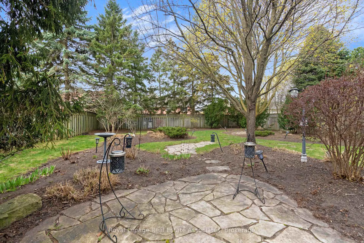
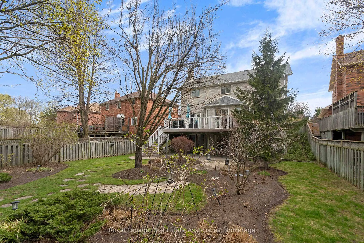
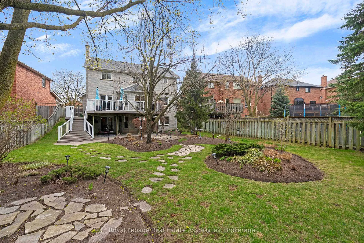
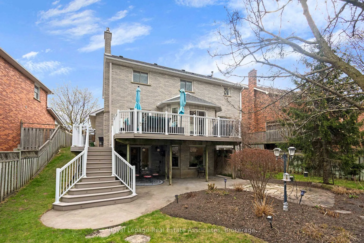
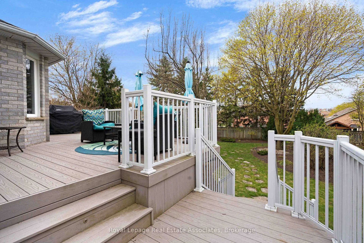
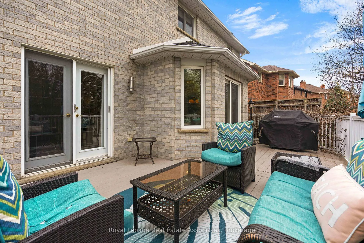
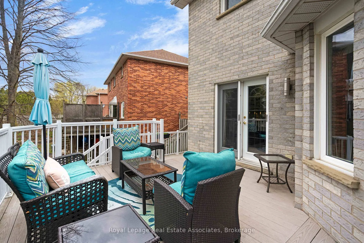
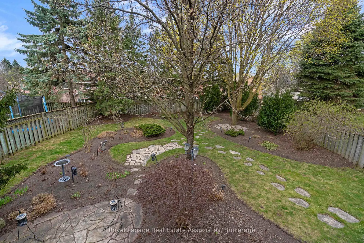
*ELEVATED ELEGANCE in Hespeler Village* This regal residence makes a classy first impression showcasing 4+1 BEDROOMS 4 BATHROOMS and 3,121 Total SqFt - revealed inside is a striking staircase, setting a sophisticated tone with an interior designer's flair. At the heart of the home, the Contemporary kitchen is interconnected to the formal Dining & Living rooms for entertaining with ease, flowing seamlessly to the incredible sunny back deck. The upper floor boasts 4 gorgeous Bedrooms (one has been converted into an epic custom Walk-In Closet!), plus the luxurious Primary Ensuite bathroom. The magazine-worthy basement offers a versatile environment, perfect for Guests or an In-Law Suite! Featuring a sleek wet bar kitchen, comfy lounge space, stylish laundry area, bonus 5th bedroom + walk-out to the beautiful manicured backyard sanctuary. (NOTE: Some photos have been virtually edited/staged.). Experience the timeless allure of Hespeler Village, a charming historic enclave nestled along the scenic banks of the Speed River. This unique "village within a city" is defined by its stunning 19th-century limestone architecture and a vibrant community spirit that breathes life into the beautifully preserved European-style buildings lining Queen Street. Residents enjoy a lifestyle rich in culture and activity, from summer street festivals and bustling markets to peaceful afternoons by Hespeler Falls. The neighbourhood is celebrated for its cozy, locally-owned establishments that serve as the heart of social life. Hespeler provides seamless connectivity via Grand River Transit and quick access to Highway 401, making it an ideal location for commuters traveling within the Waterloo Region or toward the GTA. Dreams really do come true, must see it to believe it!
Key Facts & Features
Property Costs
- Annual Property Tax Amount
- $6,076
- Land Transfer Tax Fee
- $18,475
Rental Items
- Rental Equipment
- Hot Water Tank & Water Softener System
- Under Contract
- Hot Water Heater, Water Softener
- Basement Type
- Walk-Out, Separate Entrance, Apartment, Finished, Full
Interior Features
- Laundry Level
- Lower Level
- Interior Extras
- Central Vacuum, Auto Garage Door Remote, Bar Fridge, In-Law Suite, Storage, Water Heater, Water Softener
- Fireplace/Stove
- Yes
- Fireplace Features
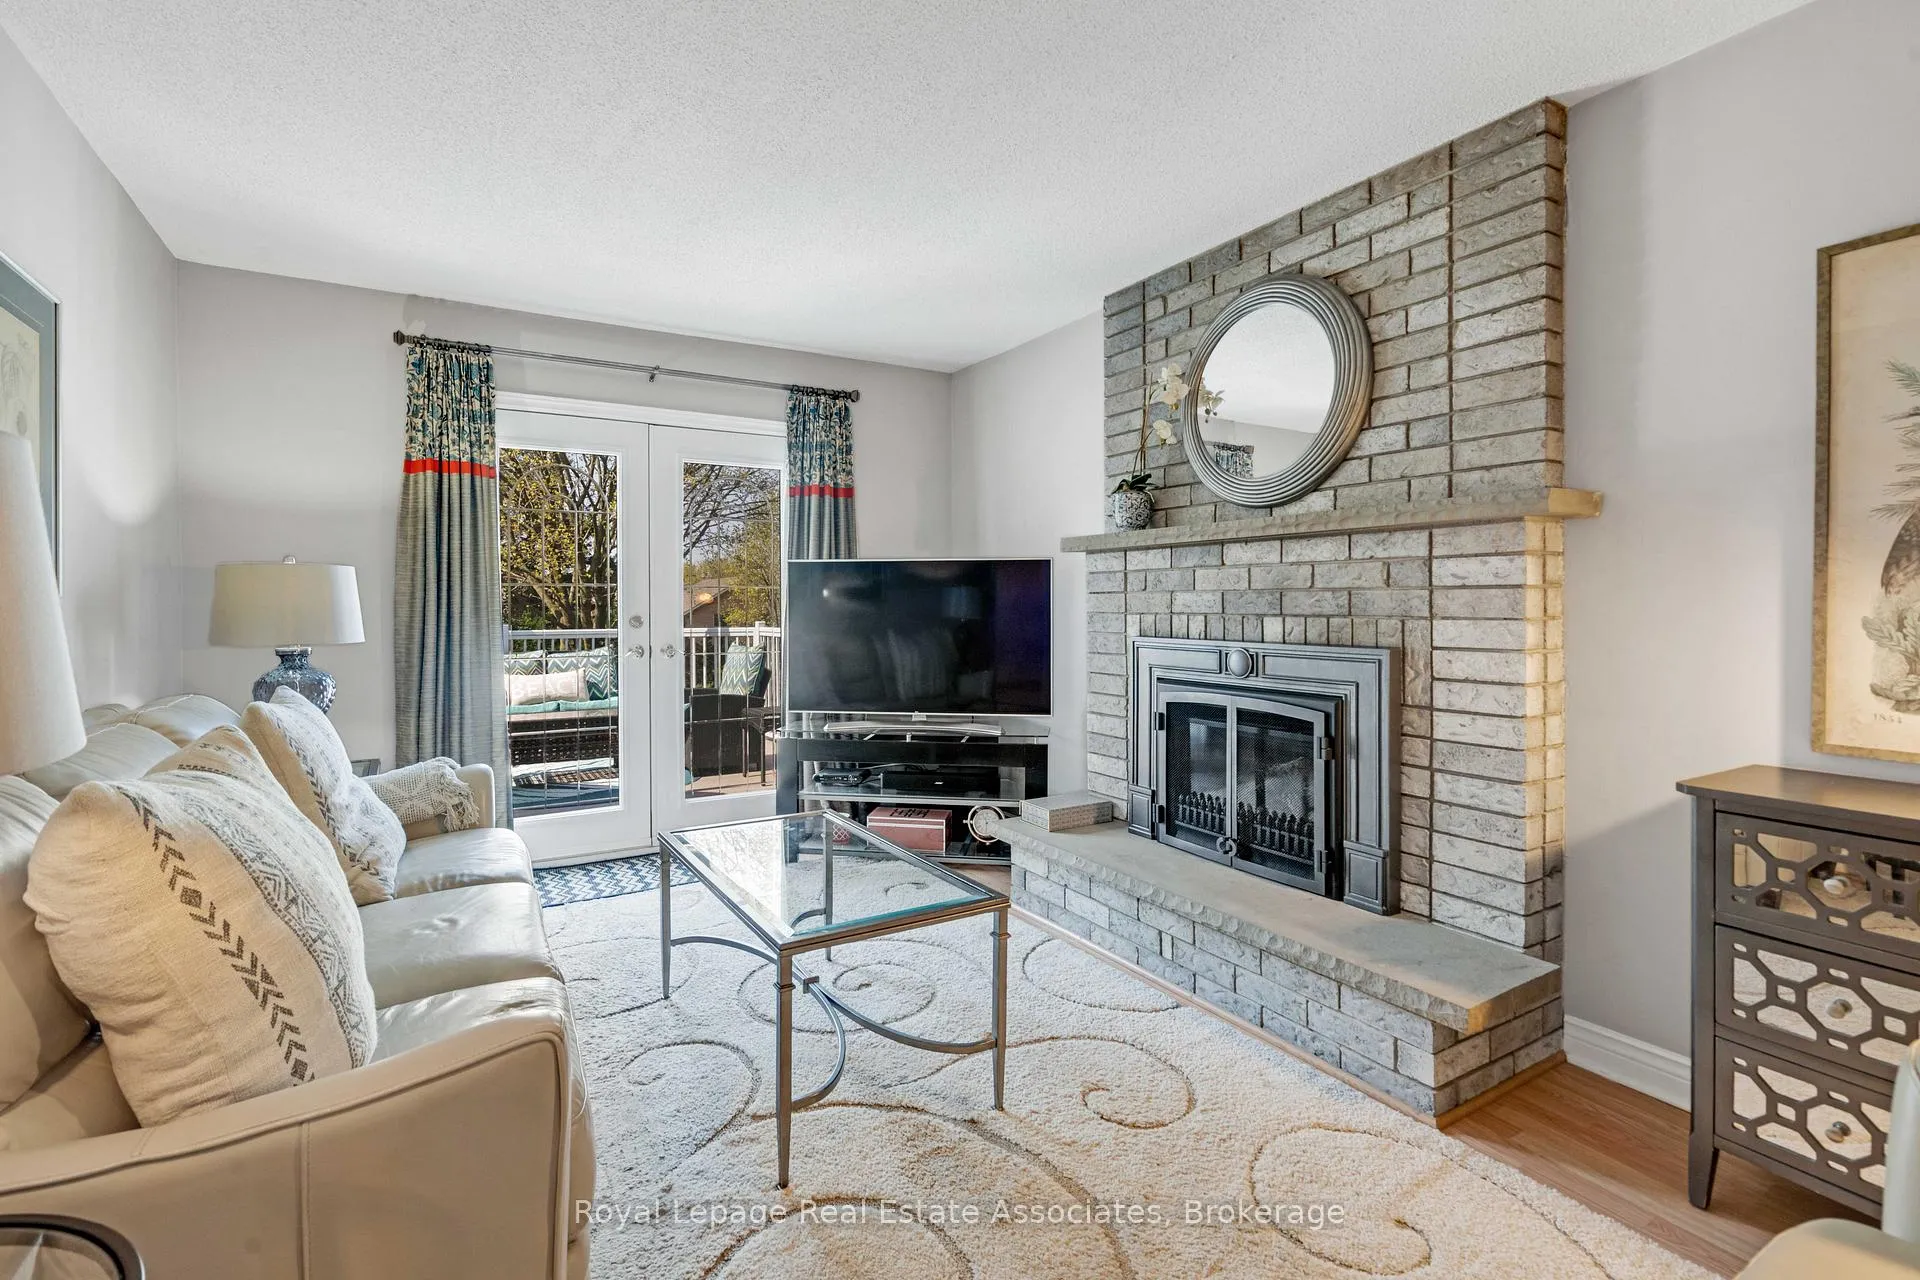
- Natural Gas, Family Room, Living Room
- Elevator
- No
Exterior Features
- Exterior Extras
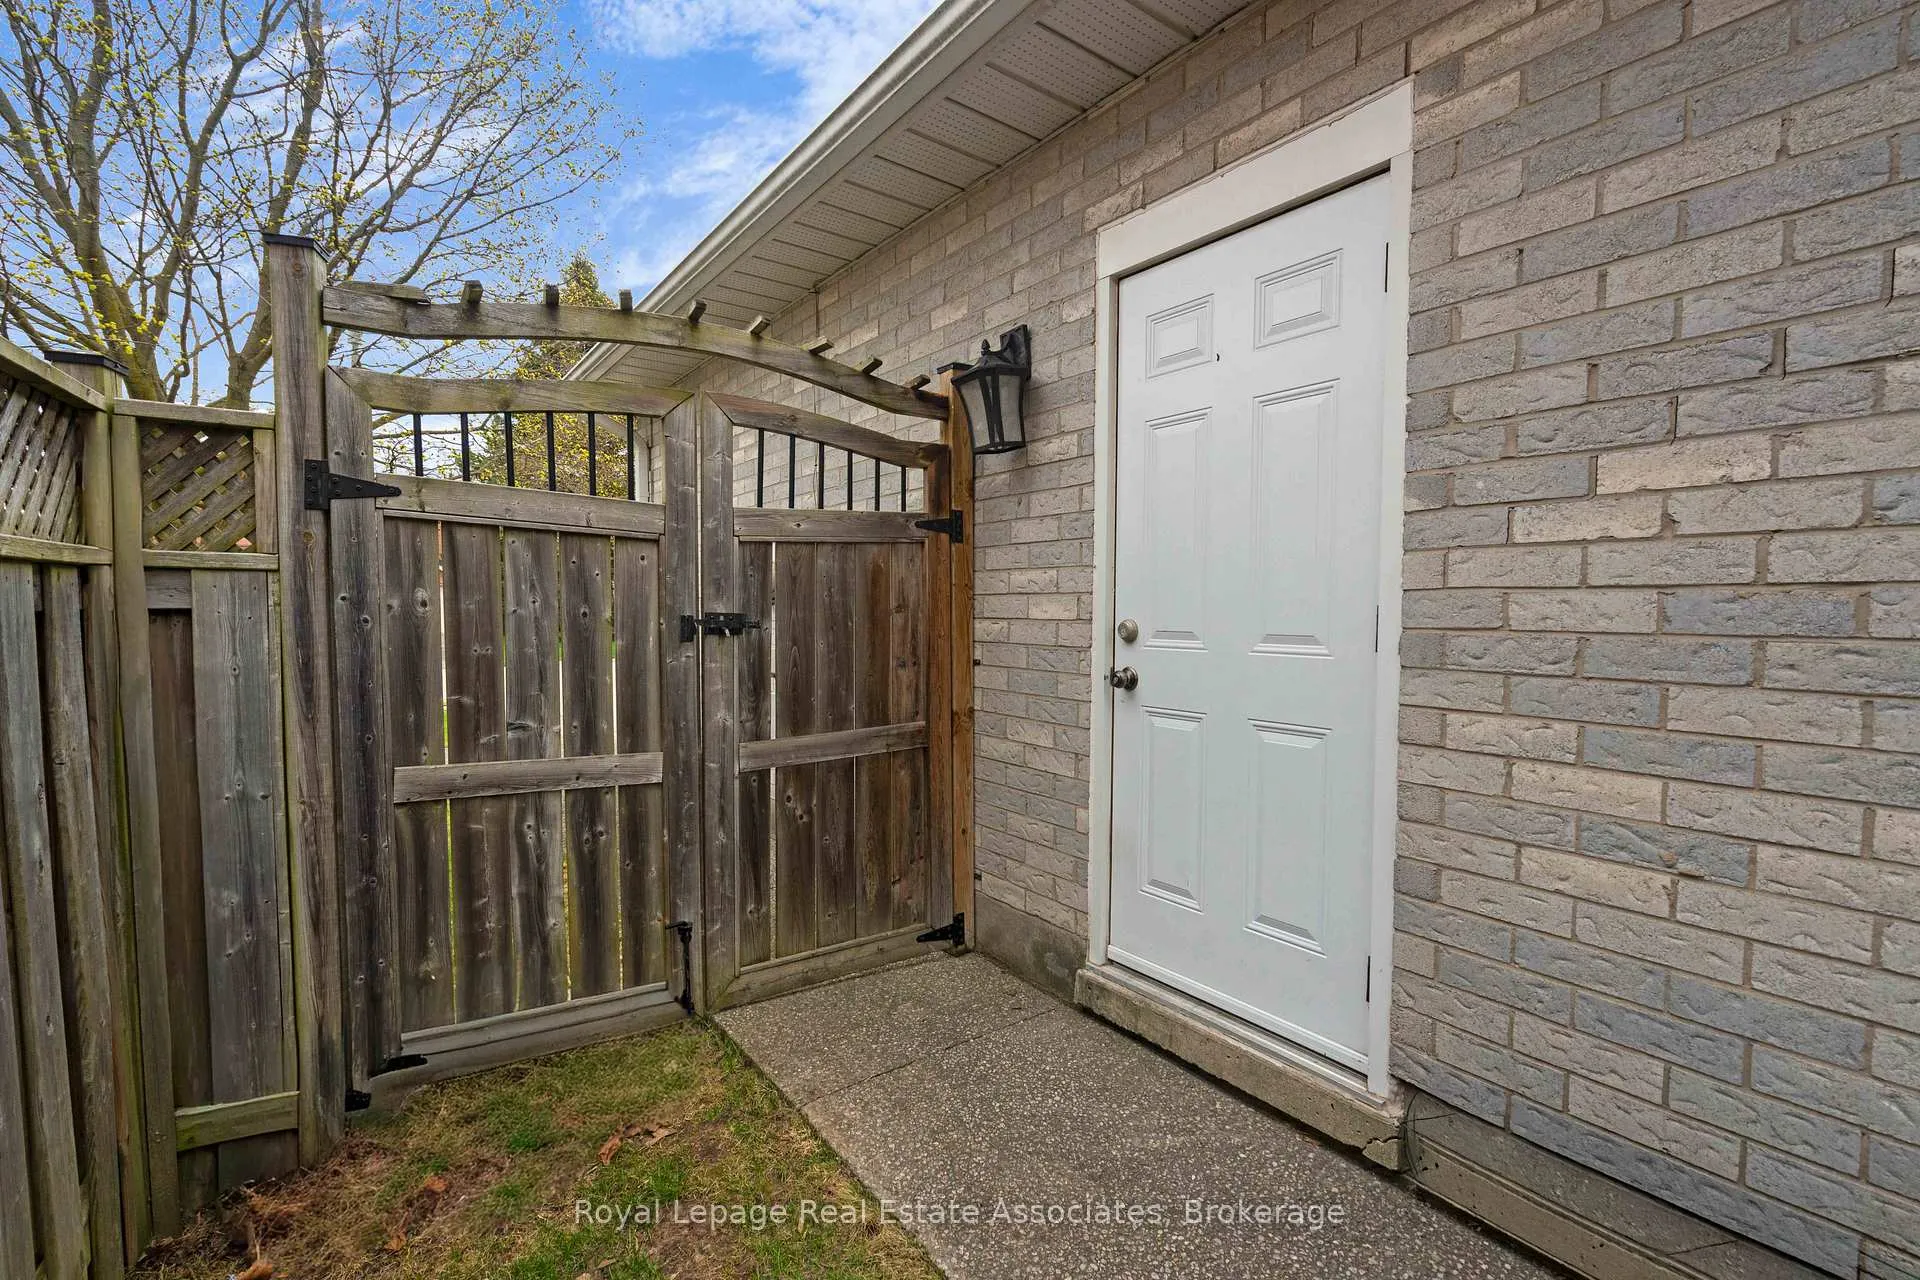
- Porch, Patio, Deck, Landscaped, Lawn Sprinkler System, Lighting
- Pool
- None
- Property Features
- Fenced Yard, Golf, Hospital, Park, School, Rec./Commun.Centre
Building
- Building Type
- Detached
- Building Style
- 2-Storey
Construction
- Exterior Finish
- Brick
- Roof
- Asphalt Shingle
- Foundation Details
- Unknown
- Special Designation
- Unknown
Lot
- Lot Front
- 51.80 ft
- Lot Depth
- 162.94 ft
Inclusions
- Inclusions
- All ELF's, All Window Coverings, All Appliances (Fridge, Glass Stovetop, Double Oven, OTR Microwave, Dishwasher as is, Bar Fridge in Basement, Front Loading Washer & Dryer), 2 Gas Fireplaces, Central Vacuum & All Accessories, Sprinkler Irrigation System, Garage Door Opener.
Exclusions
- Exclusions
- Beverage Fridge & Deep Freezer in Mudroom, All Outdoor Furniture & BBQ.
Parking & Garages
- Garage Type
- Attached
- Garage Spaces
- 2
- Parking Spaces
- 4
- Total Garage And Parking Spaces
- 6
Heating & Cooling
- Heat Source
- Gas
- Heat Type
- Forced Air
- Air Conditioning
- Central Air
- Water
- Municipal
- Sewers
- Sewer
- Bedrooms
- 4
- Washrooms
- 4
- Kitchens
- 2
- Family / bonus room
- Yes
Room sizes
- Foyer—Main level, Tile Floor, Circular Oak Stairs, Closet
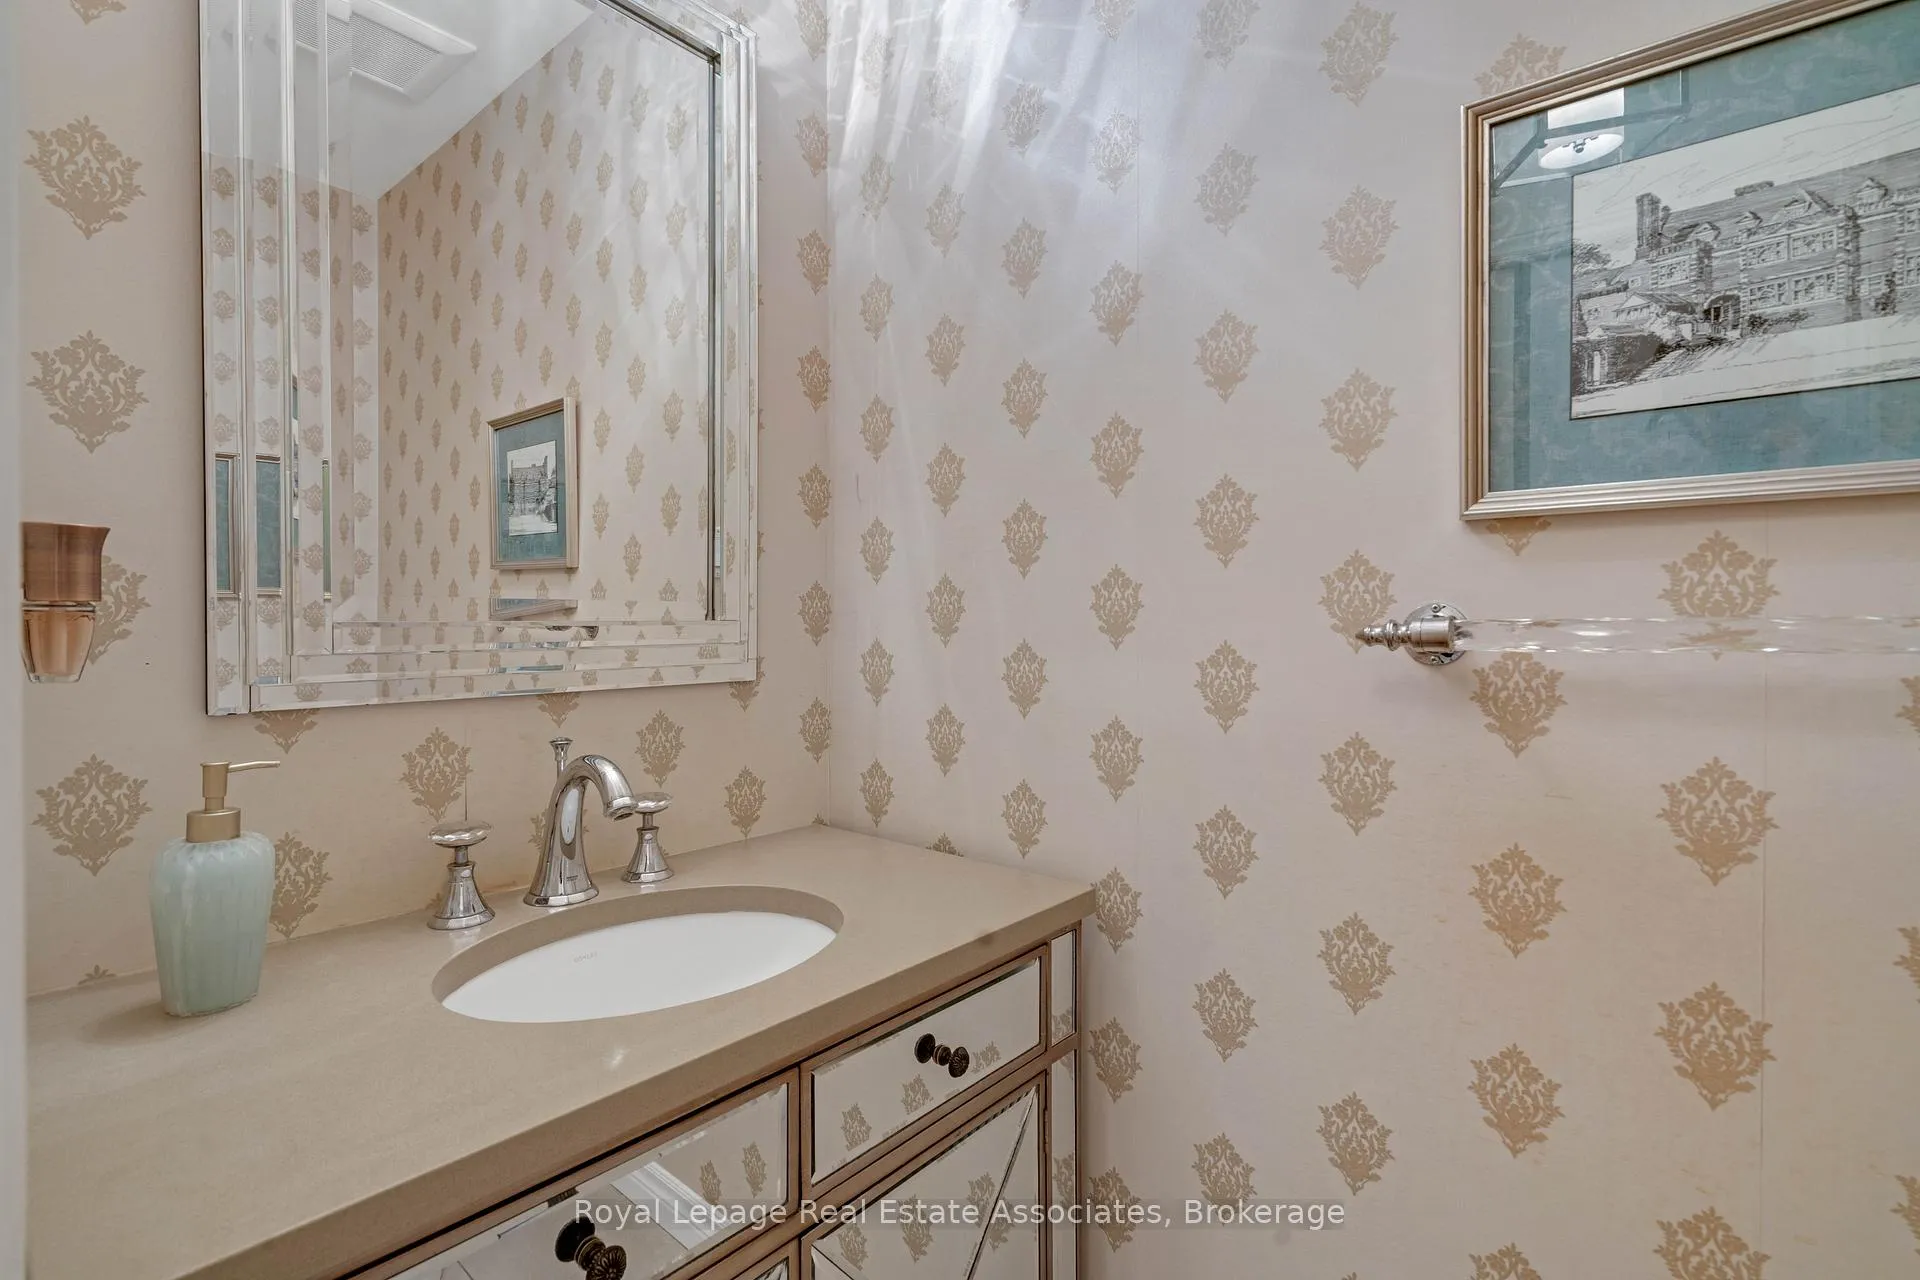
- Bathroom—Main level, 2 Pc Bath, Tile Floor
- Living Room—Main level, Large Window, Formal Rm, Laminate
- Dining Room—Main level, Large Window, Formal Rm, Laminate
- Kitchen—Main level, Renovated, Quartz Counter, Stainless Steel Appl
- Breakfast—Main level, Centre Island, W/O To Deck, Eat-in Kitchen
- Family Room—Main level, Gas Fireplace, W/O To Deck, Laminate
- Mud Room—Main level, Combined w/Laundry, Access To Garage, Tile Floor
- Primary Bedroom—Second level, Ensuite Bath, Large Window, Broadloom
- Bathroom—Second level, 4 Pc Ensuite, Double Sink, Separate Shower
- Bedroom 2—Second level, Walk-In Closet(s), Hardwood Floor, Window
- Bedroom 3—Second level, Combined w/Office, Hardwood Floor, Closet
- Bedroom 4—Second level, Window, Broadloom, Closet
- Bathroom—Second level, 4 Pc Bath, Tile Floor
- Sitting—Second level, Open Concept, Open Stairs, Broadloom
- Recreation—Lower level, Walk-Out, Gas Fireplace, Vinyl Floor
- Kitchen—Lower level, Wet Bar, Bar Sink, Large Window
- Bedroom 5—Lower level, Picture Window, Vinyl Floor, Combined w/Den
- Laundry—Lower level, Open Concept, Vinyl Floor, Renovated
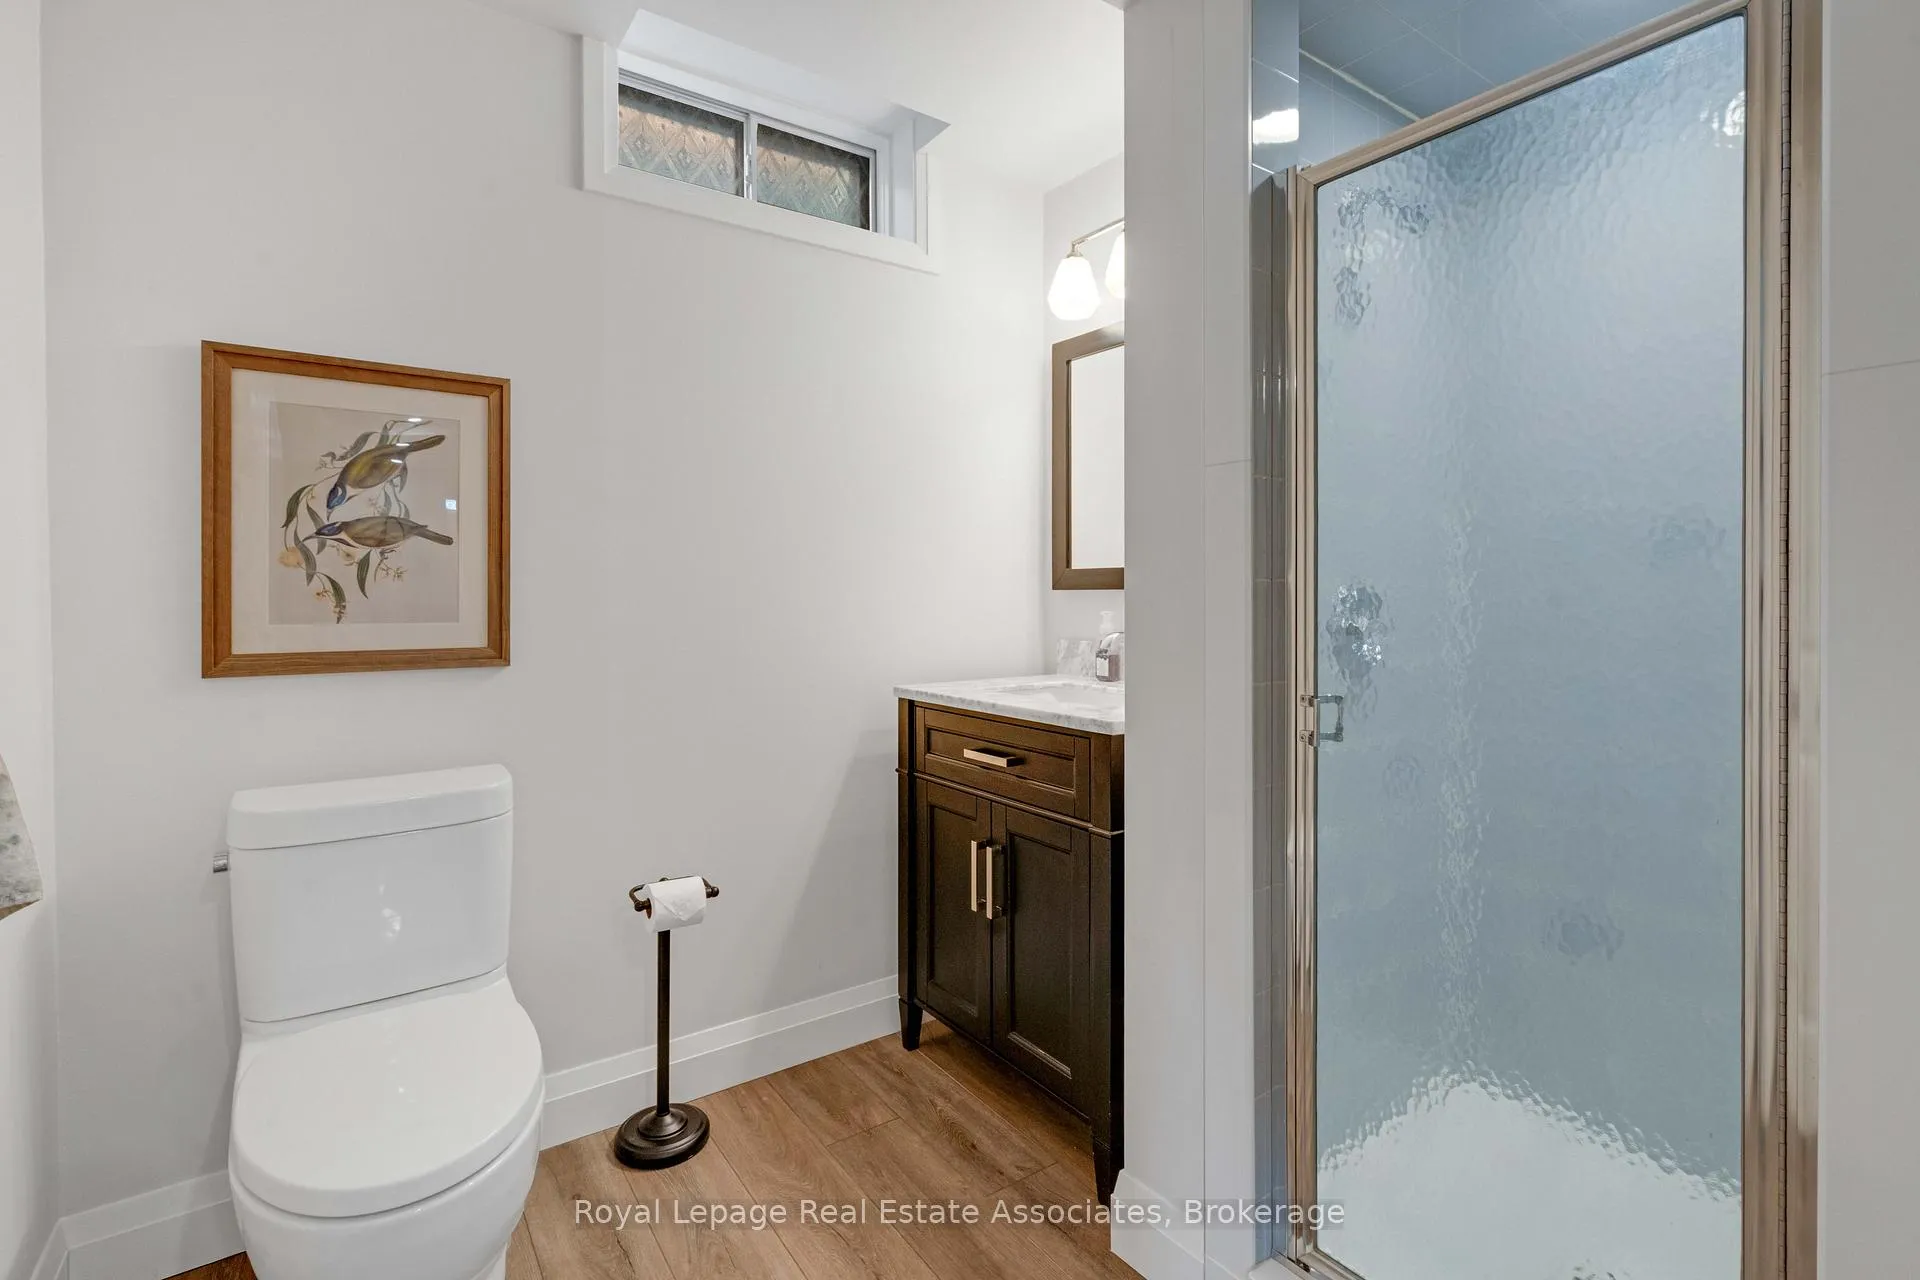
- Bathroom—Lower level, 3 Pc Bath, Separate Shower, Tile Floor
- Cold Room/Cantina—Lower level
- Utility Room—Lower level
Washrooms
- 4-piece, Second
- 2-piece, Main
- 3-piece, Basement
- Municipality
- Cambridge
- Main cross streets
- Winston Blvd & Handorf Dr
- Zoning
- R4
- Directions
- Winston Blvd & Handorf Dr
- MLS® number
- X13210780
- Data source
- Toronto Regional Real Estate Board
- Status change
- 2026-06-12
- Listed on
- 2026-05-28
- Days on market
- 15 days
- Possession type
- Flexible
- Co-op commission
- 2% +HST (or 1% if L.A. shows to Buyer)
- Seller
- Listed by
- Royal Lepage Real Estate Associates
Home Market Value
Current home valuation for 23 Handorf Drive, Cambridge, , . Listed for $1,100,000
HOMEH Estimate
$1,057,000
Estimated Sales Range
$835,030 - $1,278,970
HOMEH Estimate for 23 Handorf Drive, Cambridge
Calculated with a real agent's CMA method — 45+ years of experience, codified. Not an AI guess.
For the owner
Is this your home? Track its value.
Get this home's HOMEH Estimate by email once a month, with how many homes are for sale around you.
Mortgage Payment Calculator
Compare up to 4 down payment scenarios
5% on first $500K + 10% on $600,000 over $500K
$85,000
| Scenario 1 | Scenario 2 | Scenario 3 | Scenario 4 | |
|---|---|---|---|---|
−Down payment | % $ | % $ | % $ | % $ |
+CMHC insurance | $40,568 | $30,690 | $26,180 | $0 |
=Total mortgage | $1,054,768 | $1,020,690 | $961,180 | $880,000 |
Amortization | ||||
Mortgage rate | % | % | % | % |
| Payment frequency | ||||
=Mortgage payment | $5,150monthly | $4,984monthly | $4,693monthly | $4,297monthly |
Land Transfer Tax
$18,475
$18,475
Around this home
Data provided by OpenStreetMap & Fraser Institute School Rankings
Ask HOMEH
New!Hi there!
👋Text or call (416) 301-9001
Recommended for you
Based on homes you've looked at.
No recommended properties found.
Nearby similar homes
No nearby properties found.
More real estate resources
Other homes nearby
Explore this area
Nearby neighbourhoods
No nearby listings available.