

8 Pointer Street
8 Pointer Street
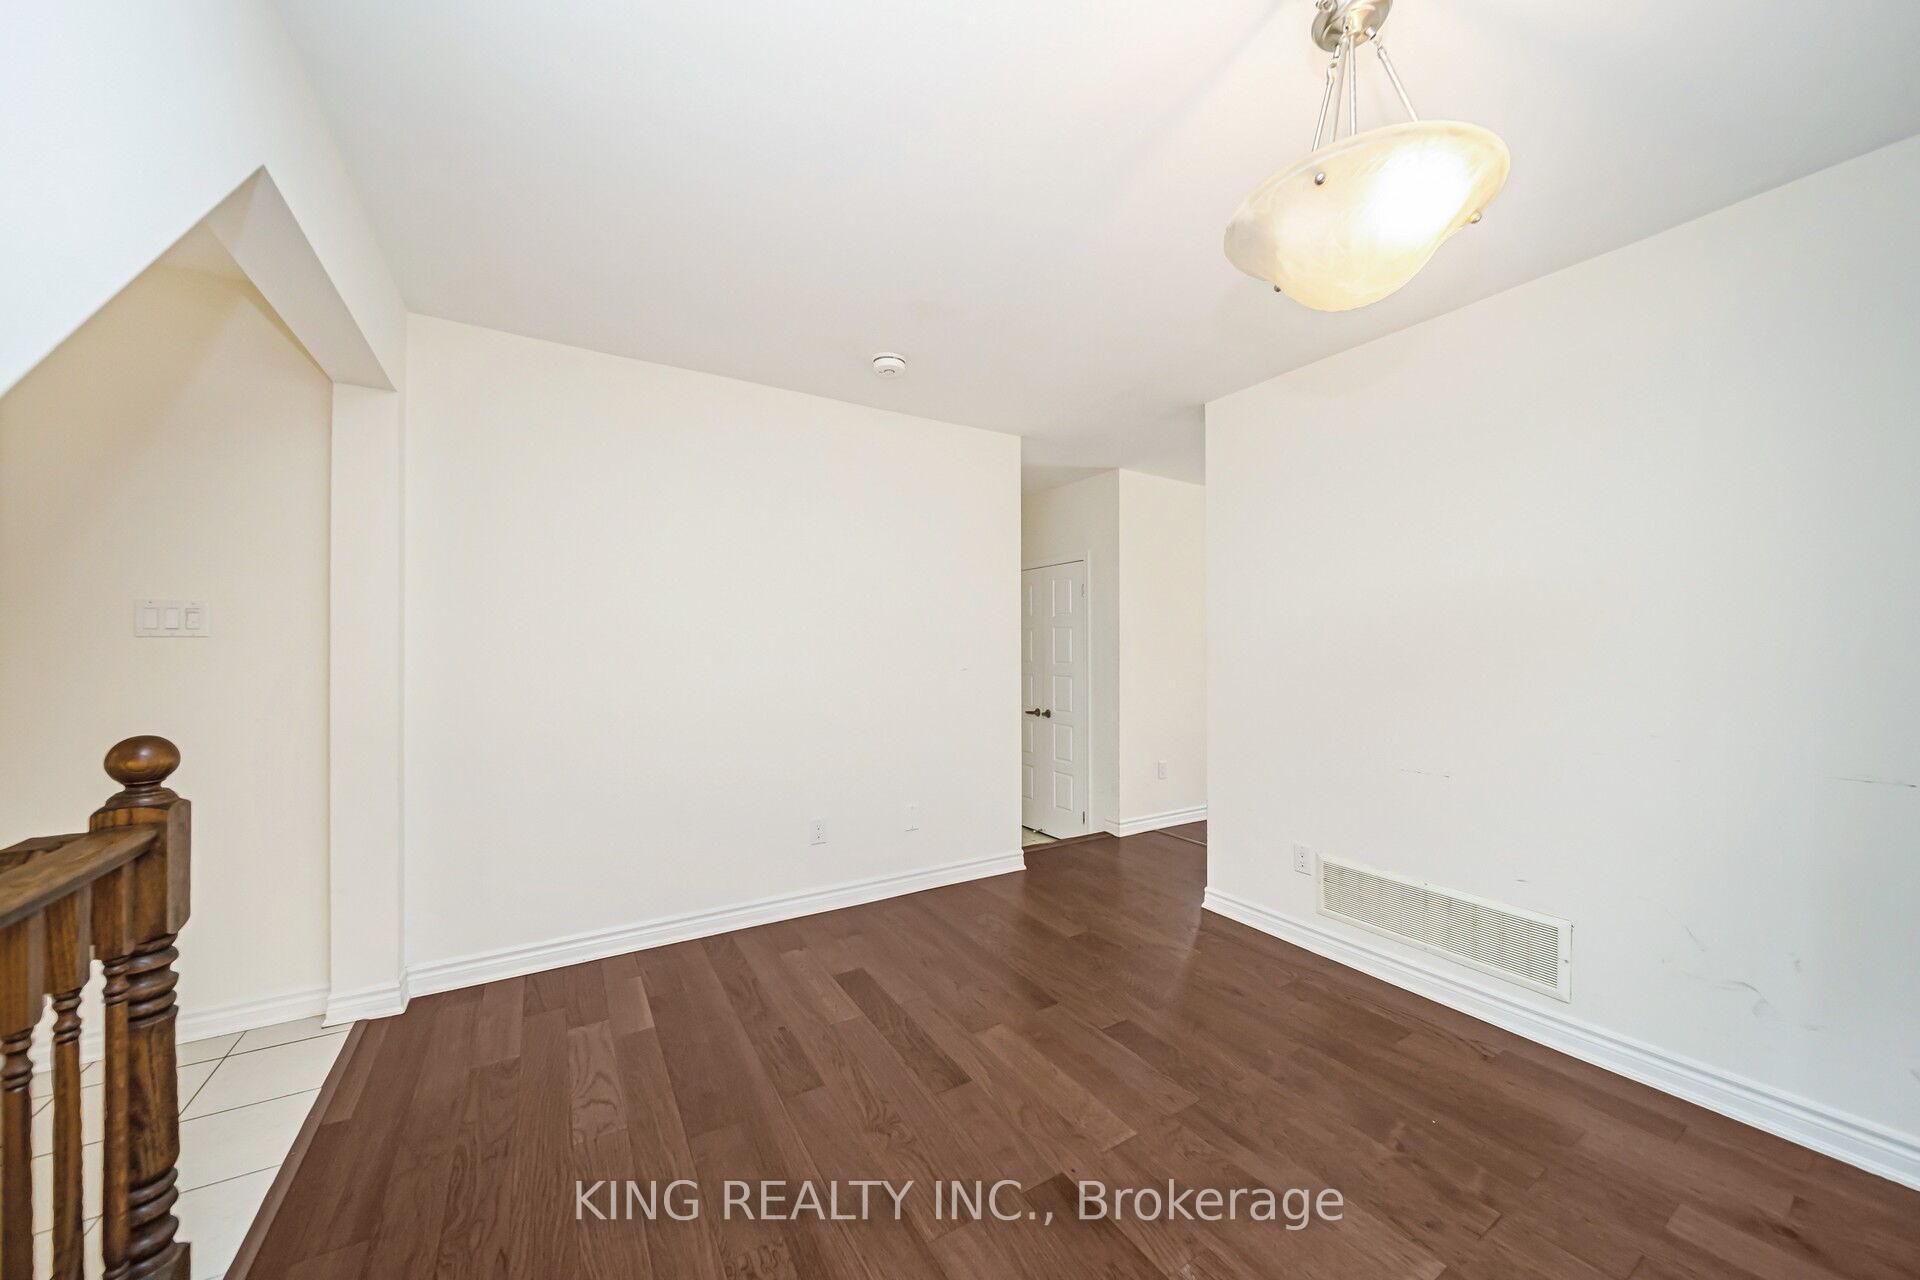 See all 50 photos
Property history
- $879,999TerminatedList: 2025-05-29|End: 2025-07-11|43 daysX12182461
- $939,999TerminatedList: 2025-05-10|End: 2025-05-29|19 daysX12139778
Facts and features
- BasementUnfinished
- Age of home0–5 years
- Price per sq ft~$537
- Water, sewerMunicipal
- Hardwood floors
- Central air
The homeDetached, 2-storey, Age 0–5 years
- Type: Detached
- Style: 2-storey
- Age: 0–5 years
- Living space: 1,500–2,000 sq ft
- Basement: Unfinished
InsideHardwood, Ceramic, Broadloom, Upper level, Other
- Flooring: Hardwood, Ceramic, Broadloom
- Laundry: Upper level
- Features: Other
- Rooms above ground: 8
- Bedrooms: 4
- Bathrooms: 3
- Kitchens: 1
- Family room: Yes
Outside and lotBrick, vinyl siding, Shingles, Brick, concrete
- Exterior: Brick, vinyl siding
- Roof: Shingles
- Foundation: Brick, concrete
- Size: 30.02 × 99.31 ft
Parking1 Garage, Built-in, Private
- Spaces: 1 Garage
- Garage: Built-in
- Driveway: Private
Heating, water and powerForced air, gas, Central air, Municipal water
- Heating: Forced air, gas
- Cooling: Central air
- Water: Municipal water
- Sewer: Municipal sewer
Costs and taxesTaxes $2,850 a year, HST included in the price
- Taxes, 2025: $2,850 a year
- HST: HST included in the price
Listing detailsX12139778, Terminated, May 10, 2025
- MLS® number: X12139778
- Status: Terminated
- Listed on: May 10, 2025
- Days on market: 19
- Updated: May 29, 2025
- Possession: Flexible
- Occupied by: Tenant
- Listing brokerage: KING REALTY INC.
About this home
8 Pointer Street, Cambridge, ON N3E 0B3
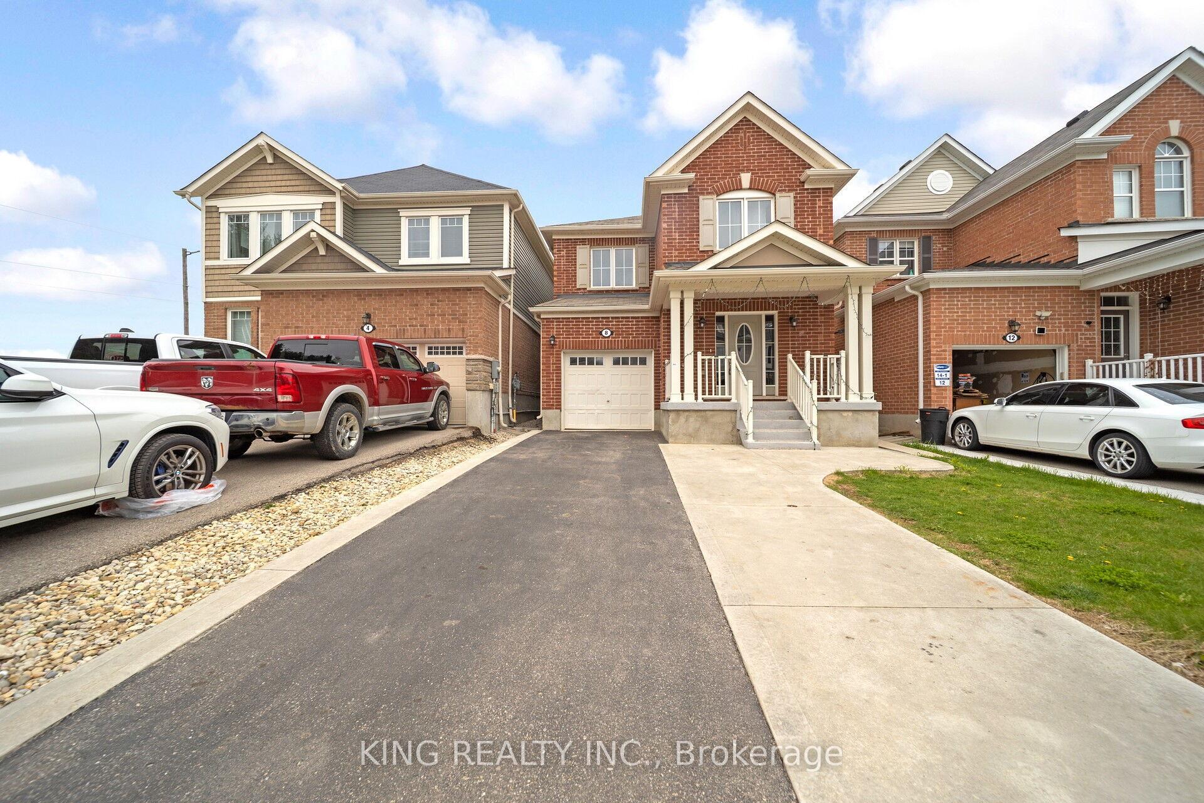
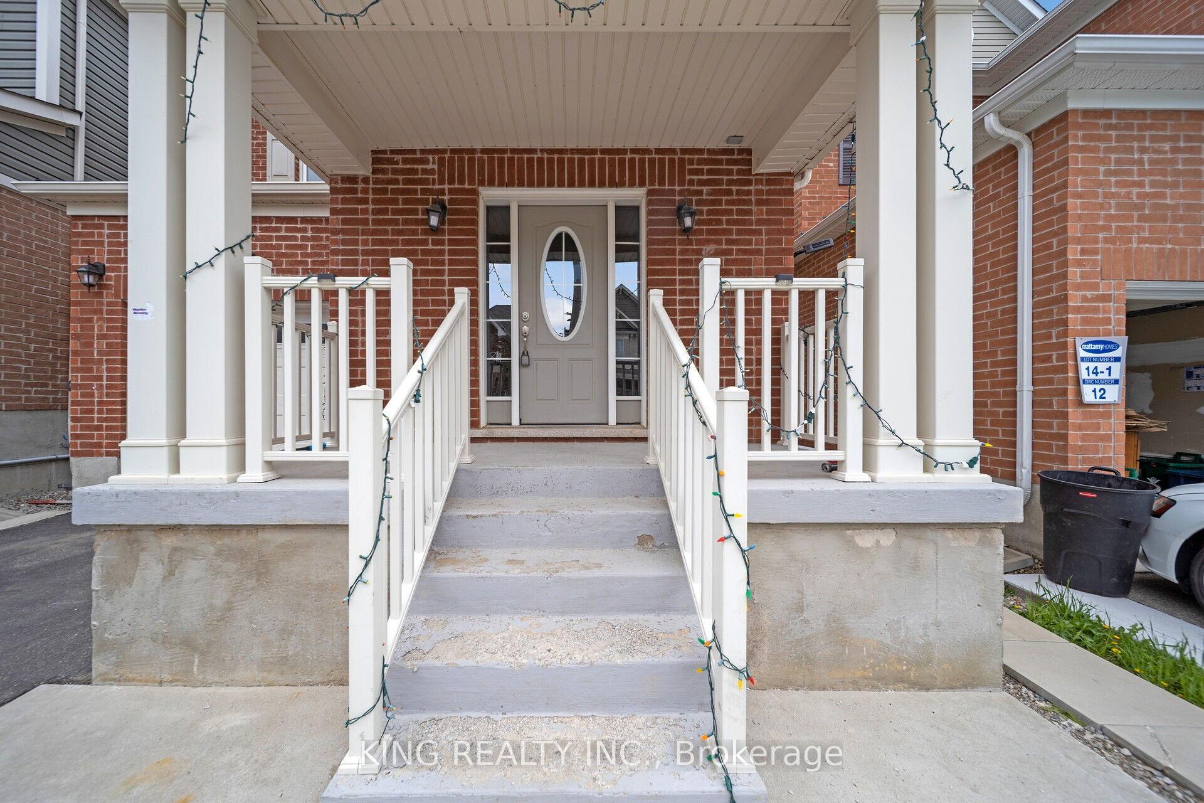
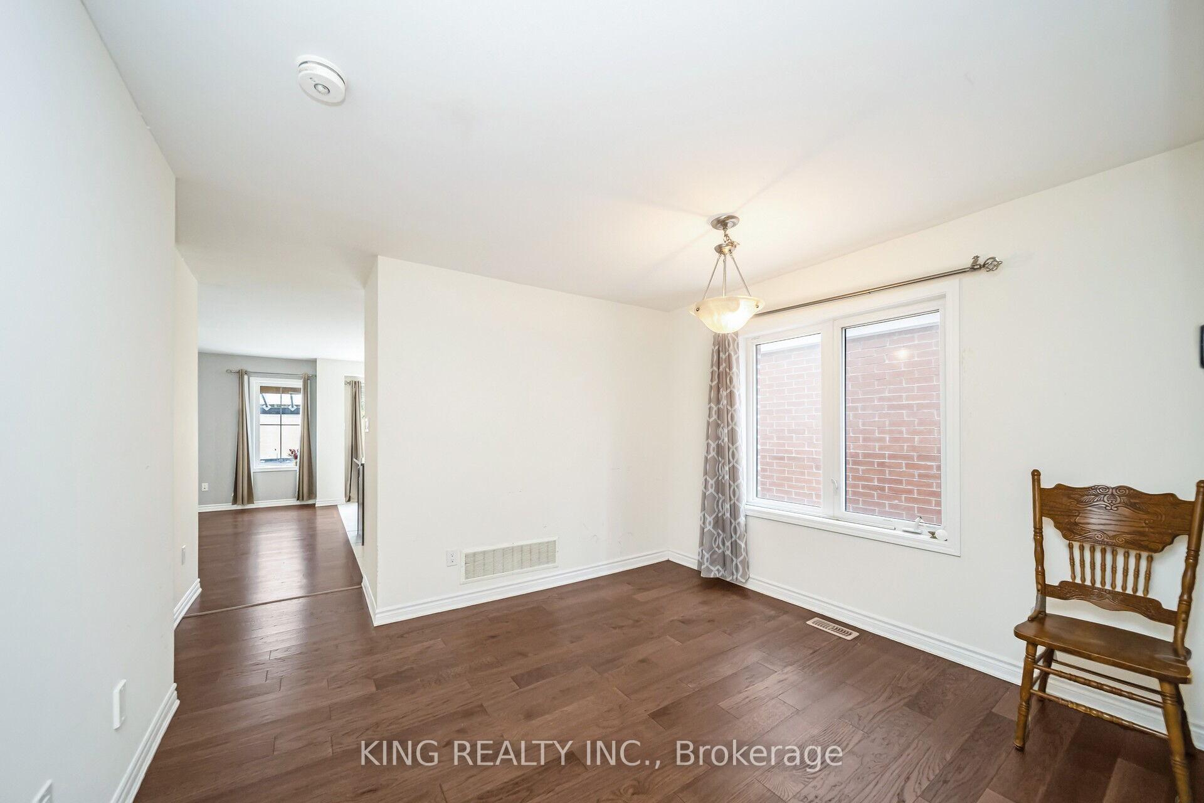
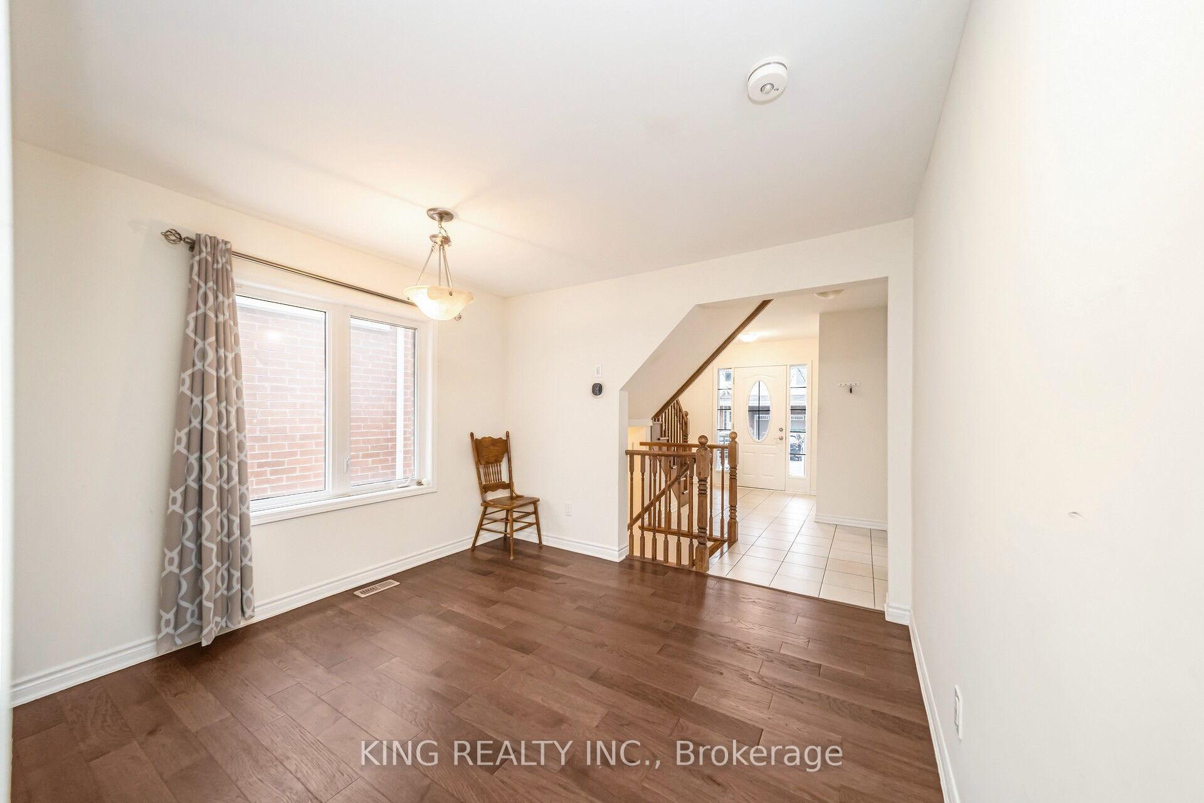
Here's your chance to own a beautifully designed 4-bedroom home featuring a legal 1-bedroom basement apartment and parking for 4 vehicles (1 in the garage and 3 on the driveway)a true standout in todays market. Nestled in a quiet, family-oriented neighborhood, this home offers a functional and spacious layout with a large family-sized kitchen, separate living and family rooms on the main floor, hardwood flooring, and a classic oak staircase. The elegant double-door entry opens to a covered porch and a warm, inviting foyer, while the upper-level laundry room adds everyday convenience.
Ask about this home
A HOMEH agent will answer your questions about this home.
Around this home
Schools nearby
School rating, out of 10.
Helpful calculators
Your HOMEH agent

"I would see it this week."