

106 Bricker Avenue
106 Bricker Avenue
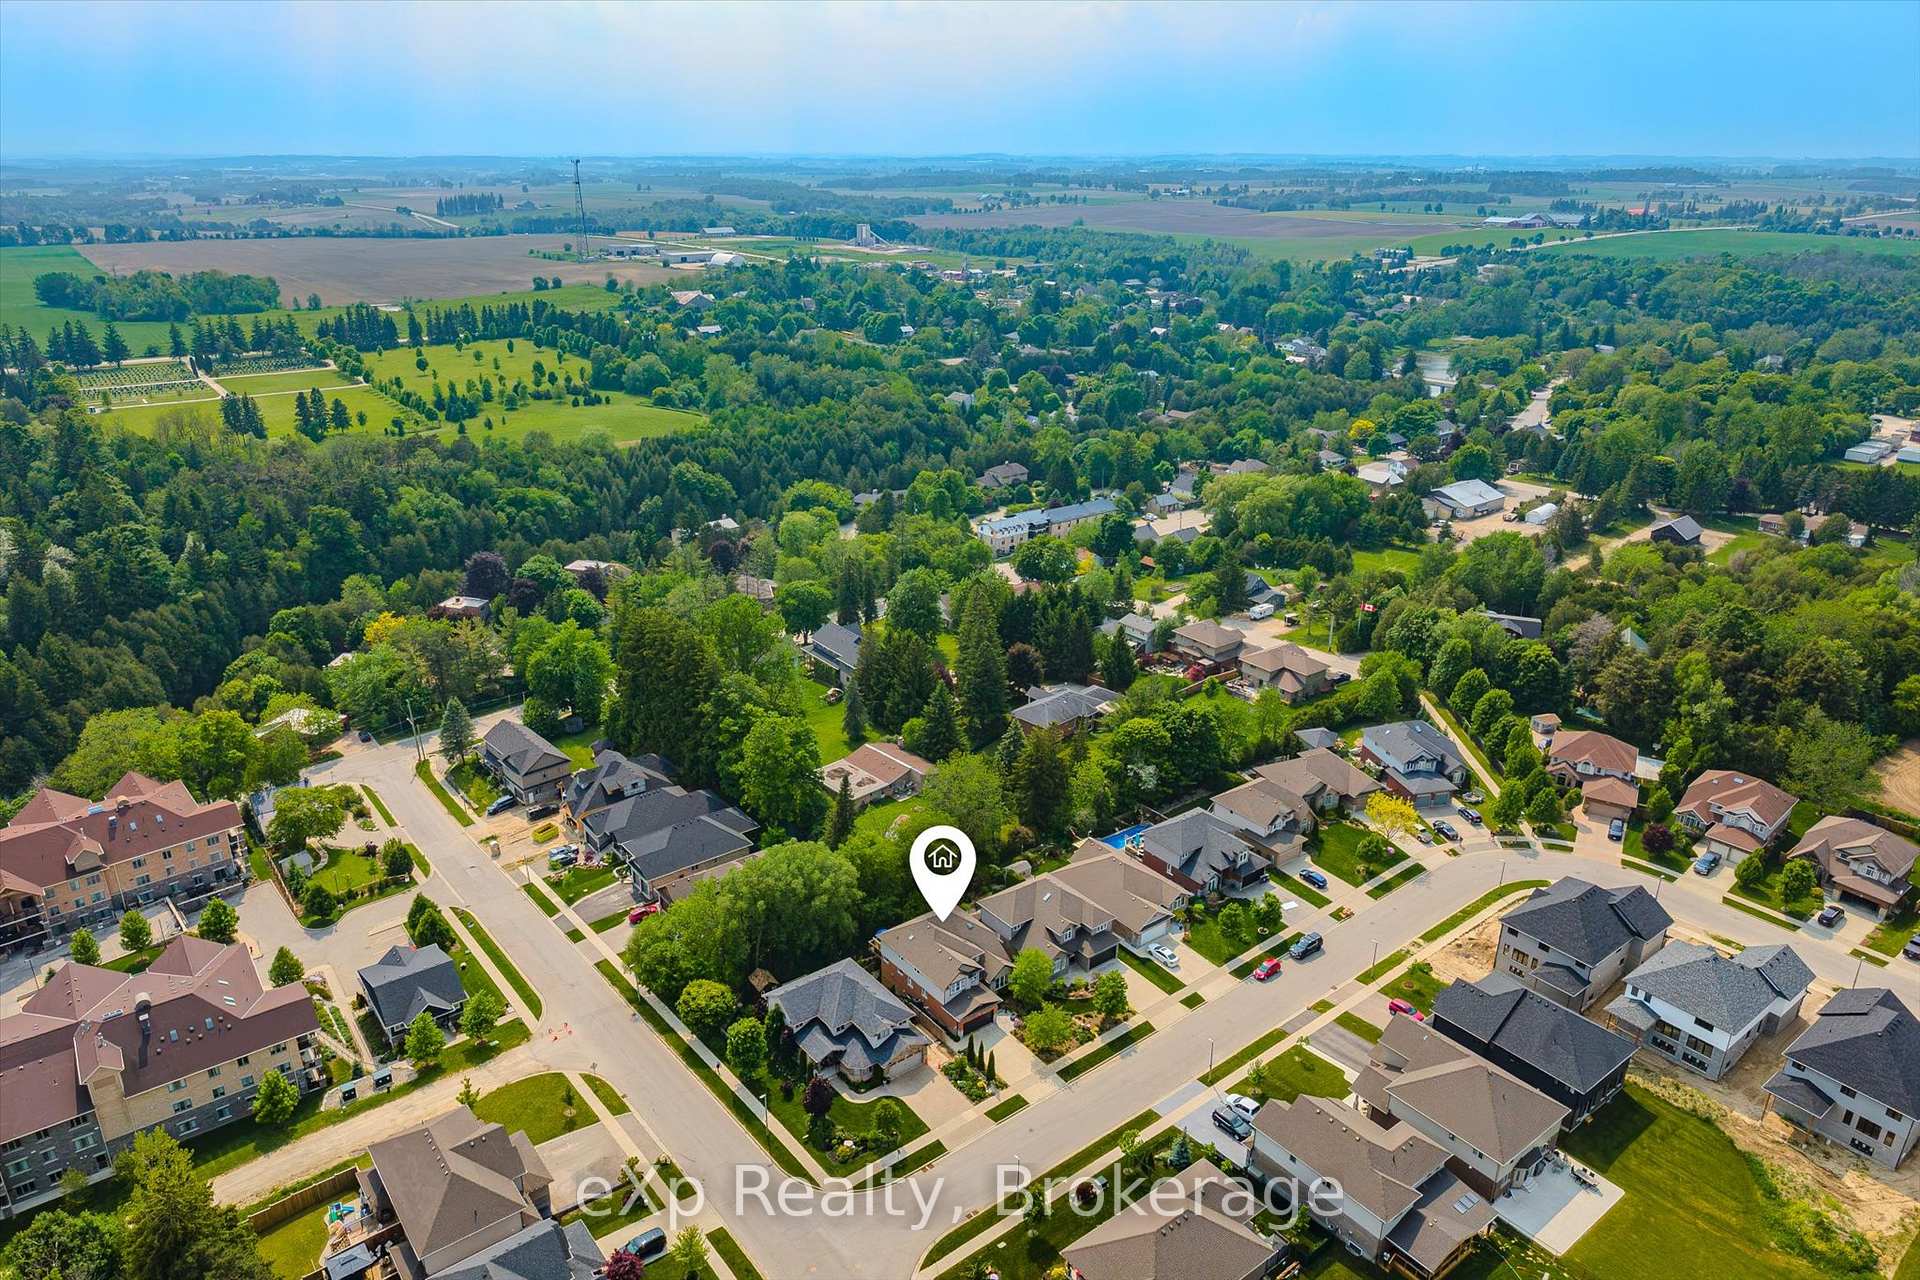 See all 50 photos
Property history
- $1,189,000TerminatedList: 2025-10-02|End: 2025-10-23|21 daysX12439886
- $1,225,000TerminatedList: 2025-09-18|End: 2025-10-01|13 daysX12412955
- $1,225,000TerminatedList: 2025-07-07|End: 2025-09-18|73 daysX12268024
- $1,299,000TerminatedList: 2025-06-05|End: 2025-07-04|29 daysX12198910
Facts and features
- BasementWalk-out
- Age of home6–15 years
- Price per sq ft~$445
- Water, sewerMunicipal
- Fireplace
- Central air
The homeDetached, 2-storey, Age 6–15 years
- Type: Detached
- Style: 2-storey
- Age: 6–15 years
- Living space: 2,500–3,000 sq ft
- Basement: Finished with walk-out, finished
InsideFireplace Yes, natural gas, Main level, Water softener, auto garage door remote, bar fridge, air exchanger, in-law capability
- Fireplace: Yes, natural gas
- Laundry: Main level
- Features: Water softener, auto garage door remote, bar fridge, air exchanger, in-law capability
- Rooms above ground: 14
- Rooms in the basement: 4
- Bedrooms: 4 + 2 in the basement
- Bathrooms: 4
- Kitchens: 1
- Family room: Yes
Outside and lotStone, brick, Asphalt shingle, Poured concrete
- Exterior: Stone, brick
- Roof: Asphalt shingle
- Foundation: Poured concrete
- Features: Deck, landscaped, patio
- Size: 50.46 × 113.2 ft
Parking2 Garage, Built-in, Private double
- Spaces: 2 Garage
- Garage: Built-in
- Driveway: Private double
Heating, water and powerForced air, gas, Central air, Municipal water
- Heating: Forced air, gas
- Cooling: Central air
- Water: Municipal water
- Sewer: Municipal sewer
Costs and taxesTaxes $6,161 a year, HST included in the price
- Taxes, 2024: $6,161 a year
- HST: HST included in the price
Included in the saleAll appliances, all window coverings, dishwasher as is, Clock outside, 2 rocks in garden, generator switch, outdoor furniture, 2 metal dragonfly, bird bath
- Included: All appliances, all window coverings, dishwasher as is
- Not included: Clock outside, 2 rocks in garden, generator switch, outdoor furniture, 2 metal dragonfly, bird bath
Listing detailsX12268024, Terminated, Jul 7, 2025
- MLS® number: X12268024
- Status: Terminated
- Listed on: Jul 7, 2025
- Days on market: 73
- Updated: Sep 18, 2025
- Possession: Flexible
- Occupied by: Owner
- Listing brokerage: eXp Realty
About this home
106 Bricker Avenue, Centre Wellington (Elora/Salem), ON N0B 1S0
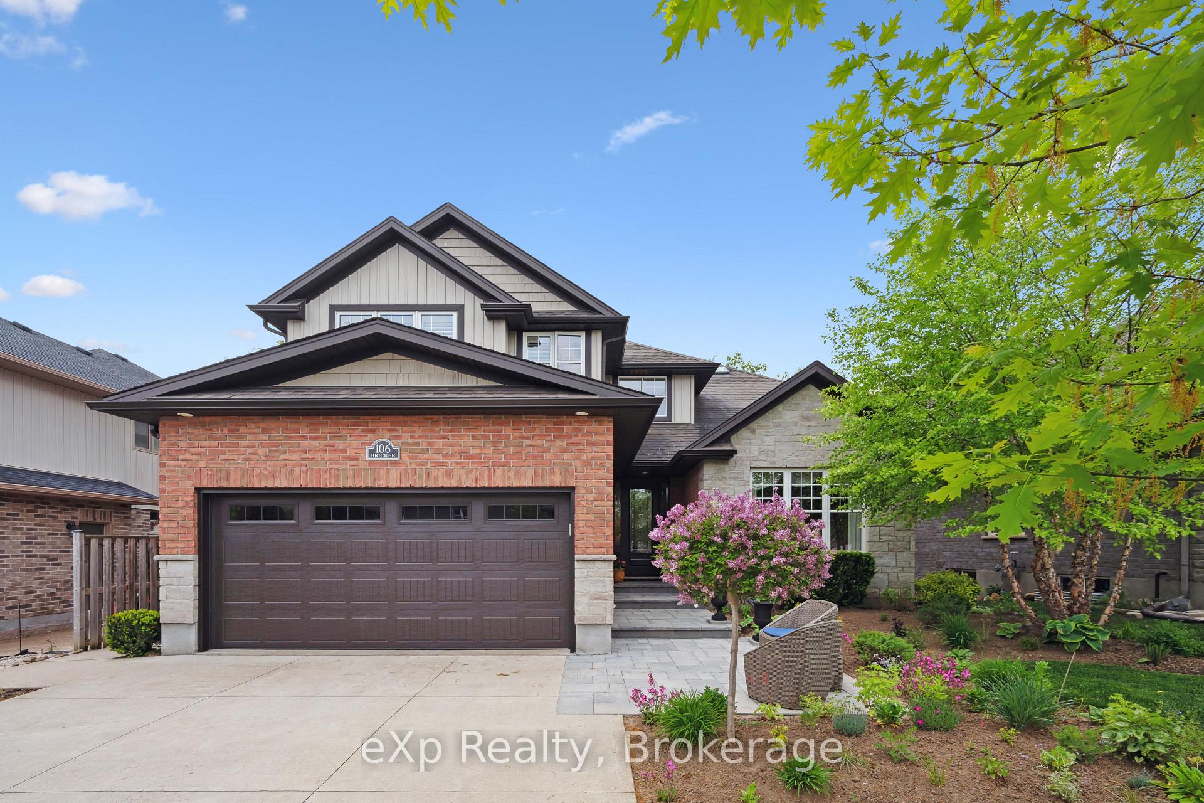
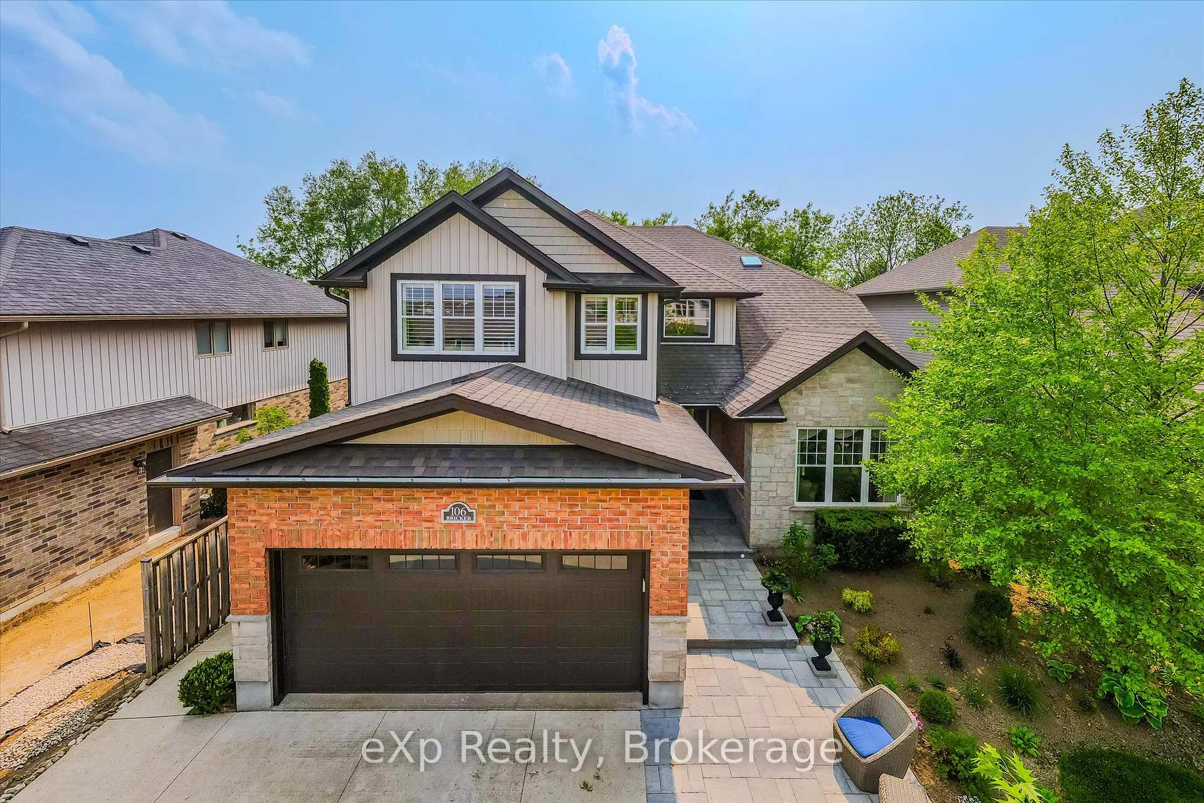
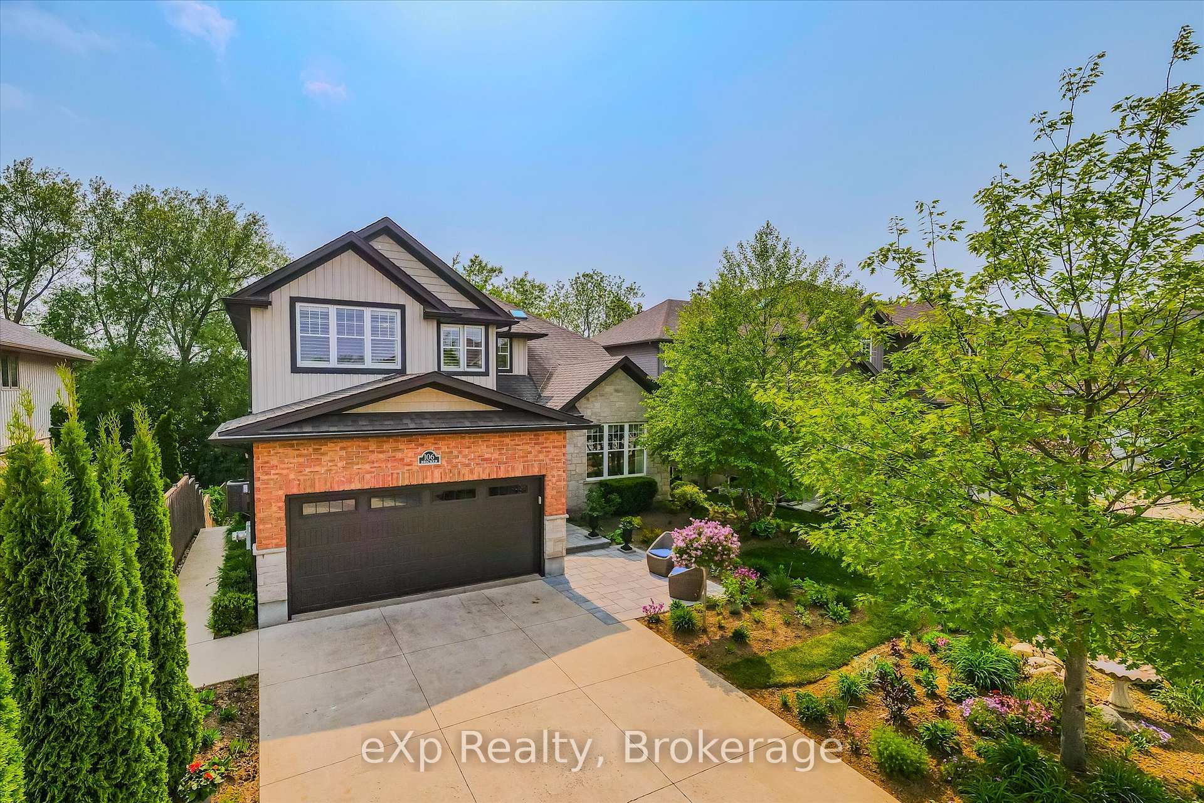
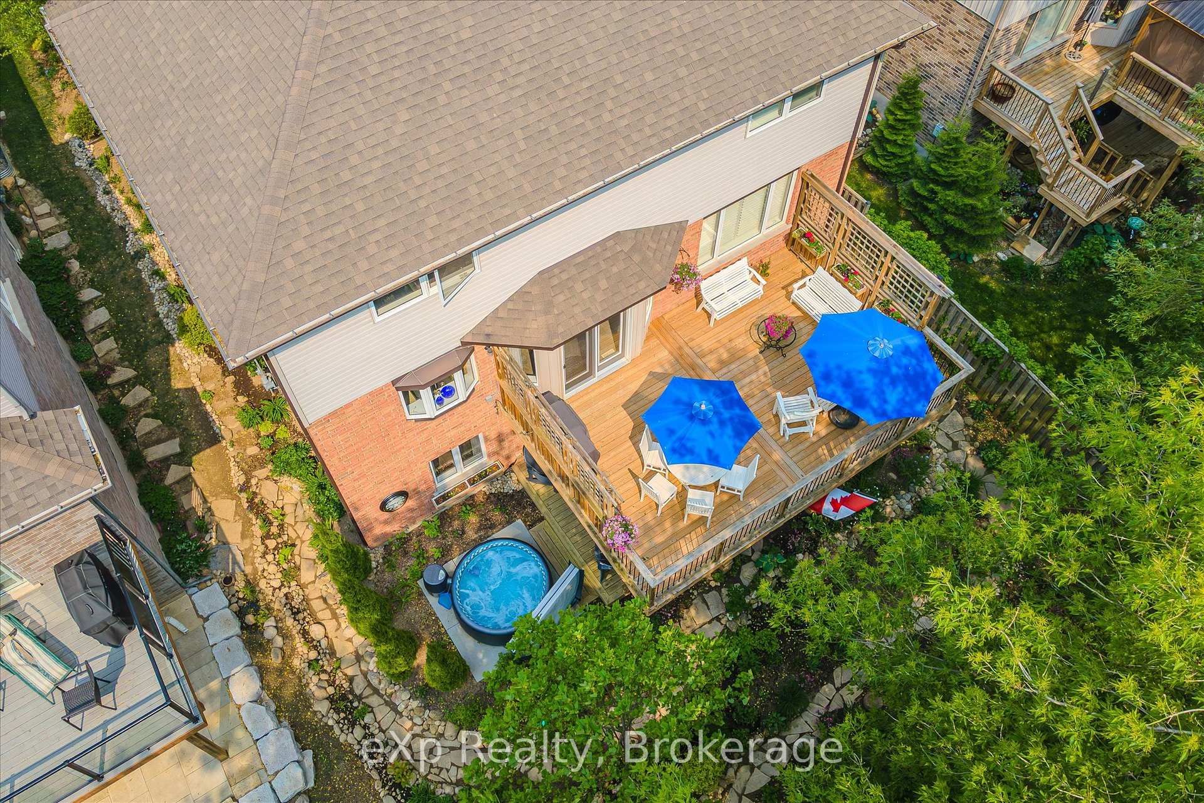
Welcome to this exquisite 6+bedroom, 4-bathroom family residence in Elora's highly desirable north end, set on a tranquil street and backing onto a lush canopy of mature trees. With over 4000 square feet of total living space, this home offers room to grow, gather, and enjoy. From the moment you arrive, the elegant stone and brick exterior, double car garage, and wide concrete driveway offer a polished first impression, enhanced by professionally designed landscaping. Inside, the home features a spacious, light-filled layout with high ceilings in the great room, a cozy gas fireplace, formal living and dining rooms, and a well-appointed kitchen with a central island perfect for everyday living and entertaining. A main floor office and combined laundry/mudroom add function and flexibility. Upstairs, discover four generous bedrooms and two beautifully finished bathrooms. The primary suite is a private escape, complete with a soaker tub, glass walk-in shower, and two separate vanities for added comfort and convenience. The fully finished walkout basement extends the living space with a large family room, two additional bedrooms, one currently set up as a home gym and a stylish 4-piece bath. Step into your backyard oasis, where a sunlit deck and spacious patio invite you to relax, entertain, and enjoy the surrounding greenery in total privacy. All within walking distance to downtown Elora, the Gorge, charming shops, cafes, and nature trails, this home effortlessly combines space, style, and location.
Ask about this home
A HOMEH agent will answer your questions about this home.
Around this home
Daily convenience, out of 100, from the distances below
Schools nearby
School rating, out of 10.
Helpful calculators
Your HOMEH agent

"I would see it this week."