

128 Wellington Road 7
128 Wellington Road 7
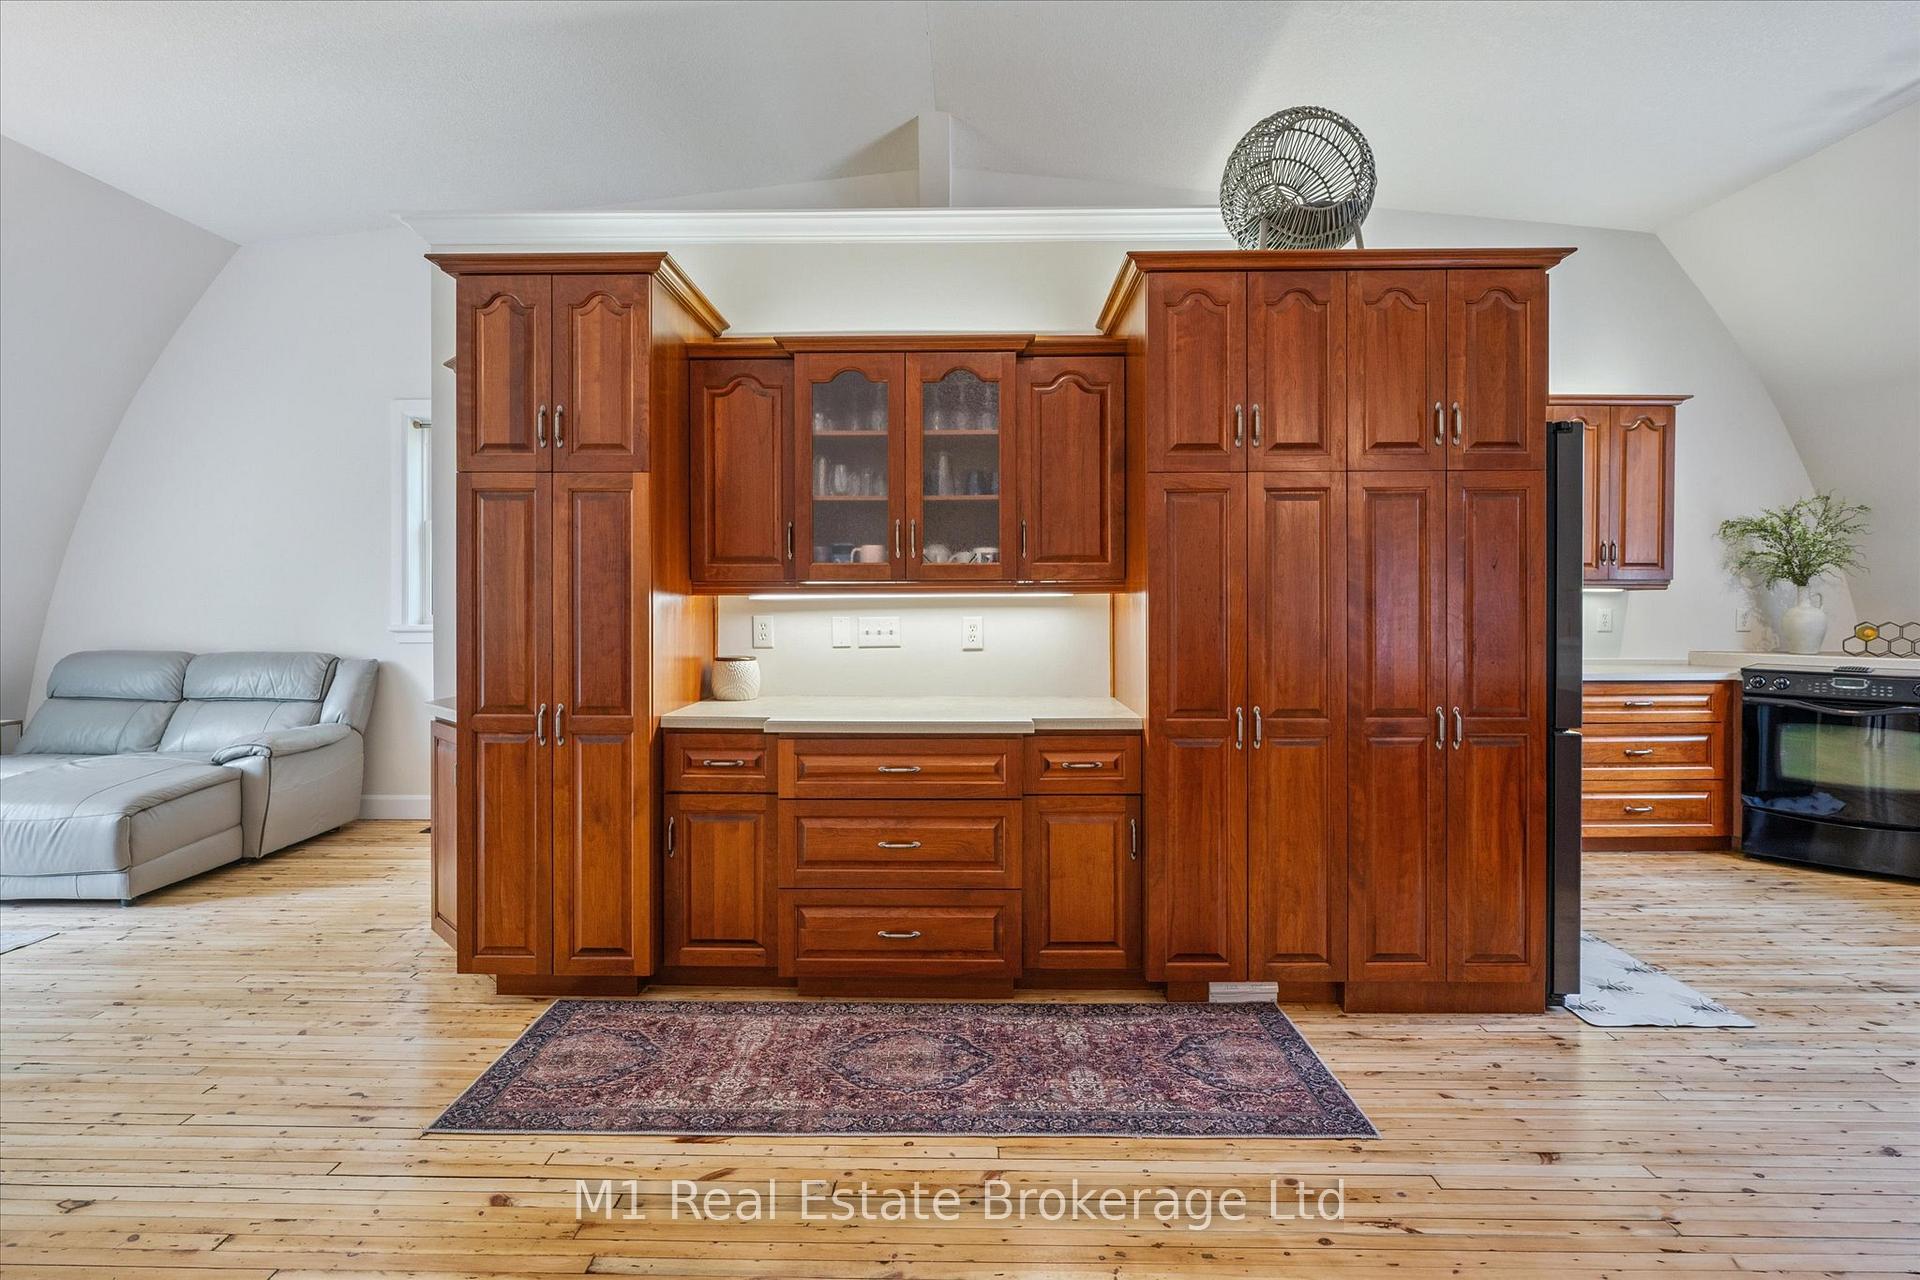 See all 49 photos
Property history
- $1,749,900ExpiredList: 2026-01-07|End: 2026-05-01|114 daysX12673744
- $1,799,900TerminatedList: 2025-08-15|End: 2025-10-03|49 daysX12347613
- $1,850,000TerminatedList: 2025-06-22|End: 2025-08-14|53 daysX12238392
Facts and features
- BasementWalk-out
- Price per sq ft~$636
- Water, sewerWell, septic
- HeatingForced air
- Separate entrance
- Fireplace
- Central air
- Pool
The homeDetached, Bungalow, 2,500–3,000 sq ft
- Type: Detached
- Style: Bungalow
- Living space: 2,500–3,000 sq ft
- Basement: Finished with walk-out, separate entrance
InsideFireplace Yes, Main level, In-law capability, primary bedroom - main floor, water heater owned
- Fireplace: Yes
- Laundry: Main level
- Features: In-law capability, primary bedroom - main floor, water heater owned
- Rooms above ground: 14
- Bedrooms: 3
- Bathrooms: 3
- Kitchens: 1
- Family room: Yes
Outside and lotStone, vinyl siding, Metal, Concrete block
- Exterior: Stone, vinyl siding
- Roof: Metal
- Foundation: Concrete block
- Pool: Above ground
- Size: 124 × 572 ft
Parking4 Garage, Attached
- Spaces: 4 Garage
- Garage: Attached
Heating, water and powerForced air, gas, Central air, Well
- Heating: Forced air, gas
- Cooling: Central air
- Water: Well
- Sewer: Septic
Costs and taxesTaxes $8,610 a year, HST included in the price
- Taxes, 2025: $8,610 a year
- HST: HST included in the price
Included in the saleAll appliances
- Included: All appliances
Listing detailsX12673744, Expired, Jan 7, 2026
- MLS® number: X12673744
- Status: Expired
- Listed on: Jan 7, 2026
- Days on market: 114
- Updated: May 1, 2026
- Possession: Flexible
- Occupied by: Owner
- Listing brokerage: M1 Real Estate Brokerage Ltd
About this home
128 Wellington Road 7, Centre Wellington (Elora/Salem), ON N0B 1S0
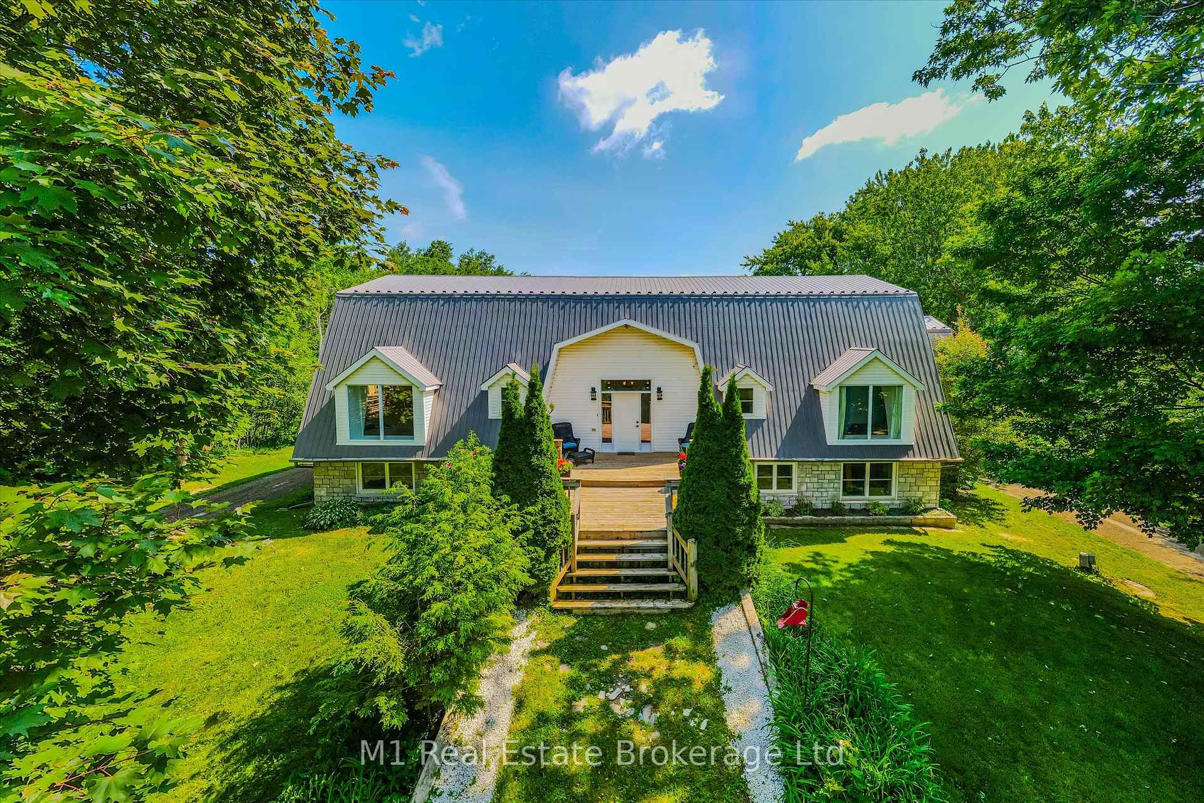
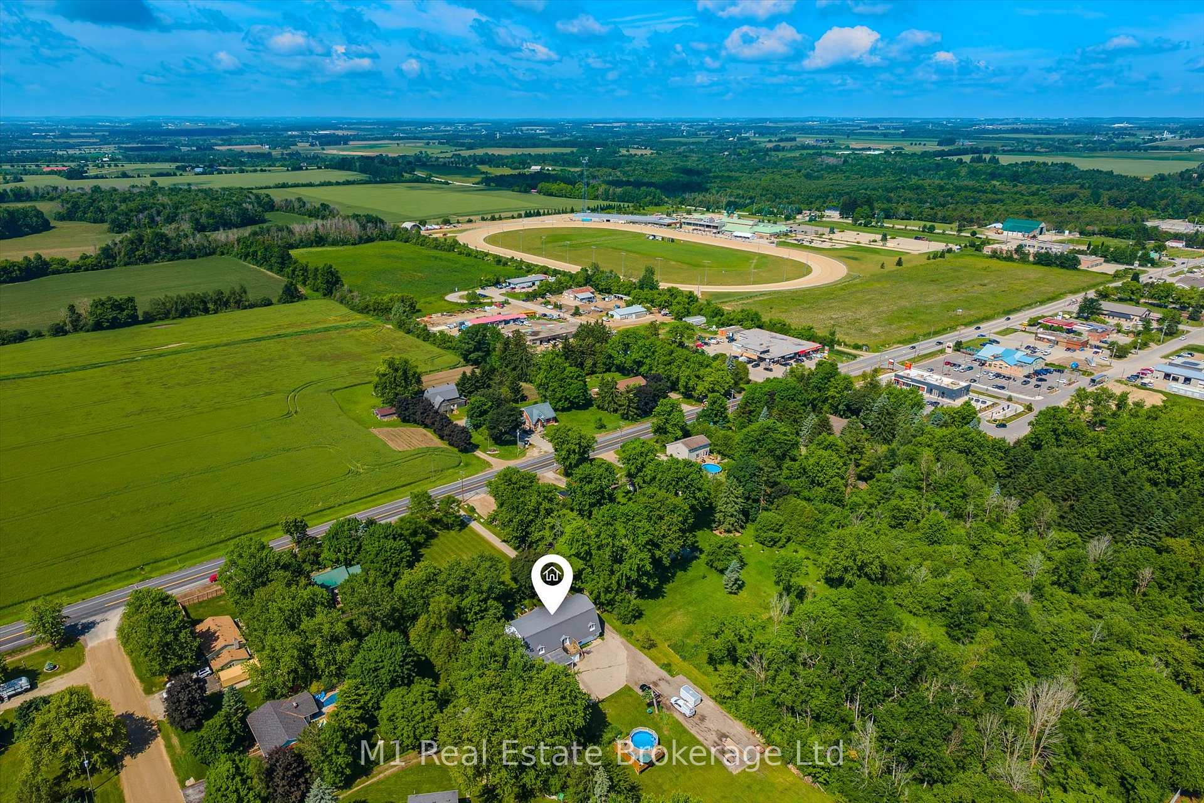
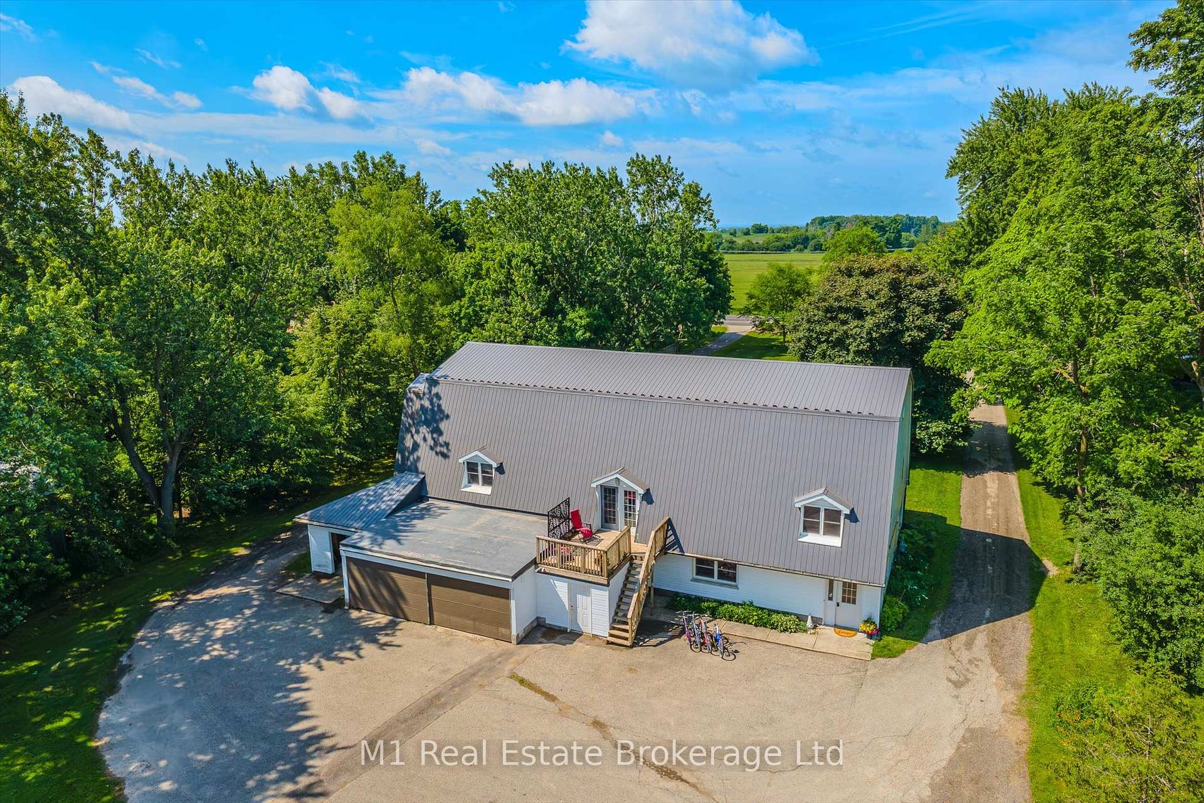
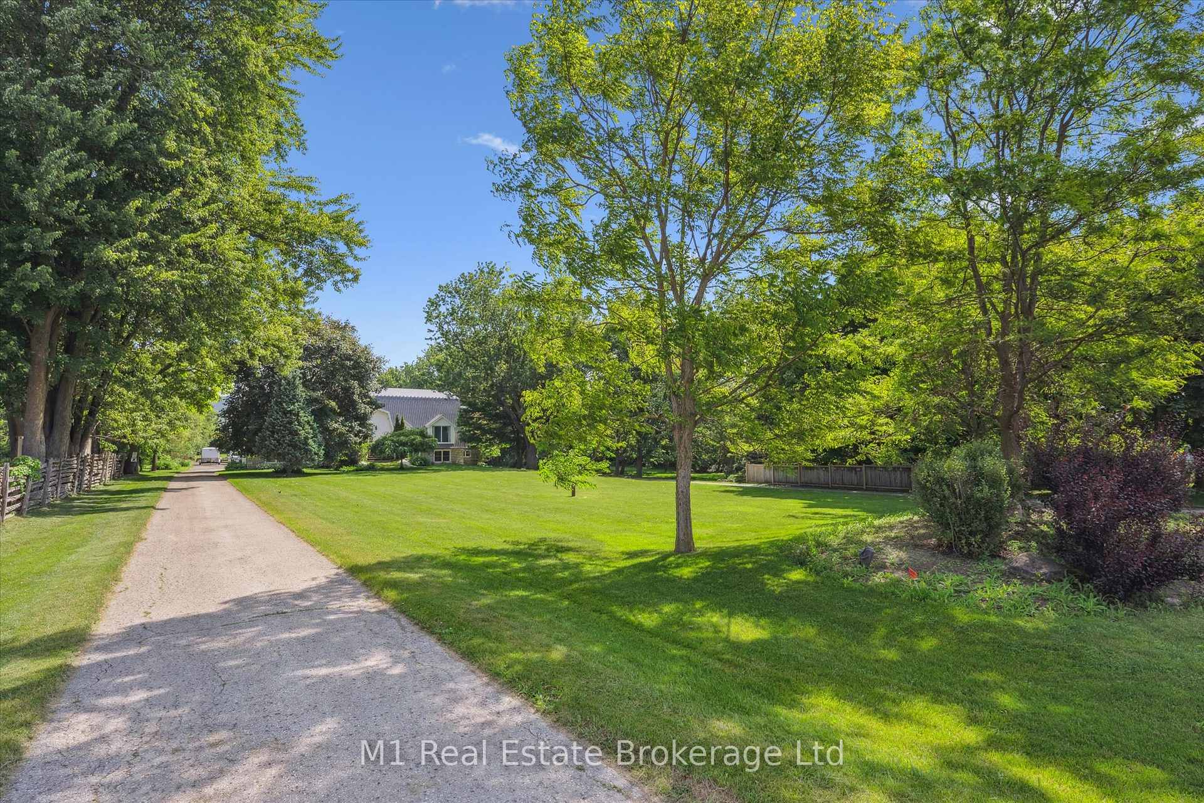
This one-of-a-kind property is ideal for home-based entrepreneurs and investors. Potential to be severed into TWO lots. Plans to extend town services past the property also open up a world of possibilities. Set on 1.8 prime acres on the edge of Elora, this architecturally gem of a building has been completely renovated and reimagined by the current owners to offer both stunning residential space and versatile commercial potential.The upper level boasts over2,500square feet of beautifully finished, open-concept living with soaring 13-foot ceilings, original hardwood floors, and an abundance of natural light. A chefs kitchen anchors the space, while the expansive primary suite offers a private retreat. Two additional bedrooms and a full bath complete the residential layout. Recent upgrades include two large new windows, a brand-new front door, and updated stone and vinyl siding for a modern, refreshed exterior. The lower level, also above grade, features more than 1,700squarefeet of open-span finished space perfect for a workshop, studio, rec room or business. It includes two oversized garage bays, a utility/storage bay, and a bathroom. With the proper approvals, this level could potentially be converted into a residential rental unit. In total, the property offers over 4,200 square feet of usable space. Two separate paved driveways and a large rear parking area provide ample room for vehicles, clients, or equipment. A generous green space out back offers potential for an accessory structure and now features a new above-ground pool, perfect for relaxing or entertaining.
Ask about this home
A HOMEH agent will answer your questions about this home.
Around this home
Schools nearby
School rating, out of 10.
Helpful calculators
Your HOMEH agent

"I would see it this week."