

128 Wellington Road 7
128 Wellington Road 7
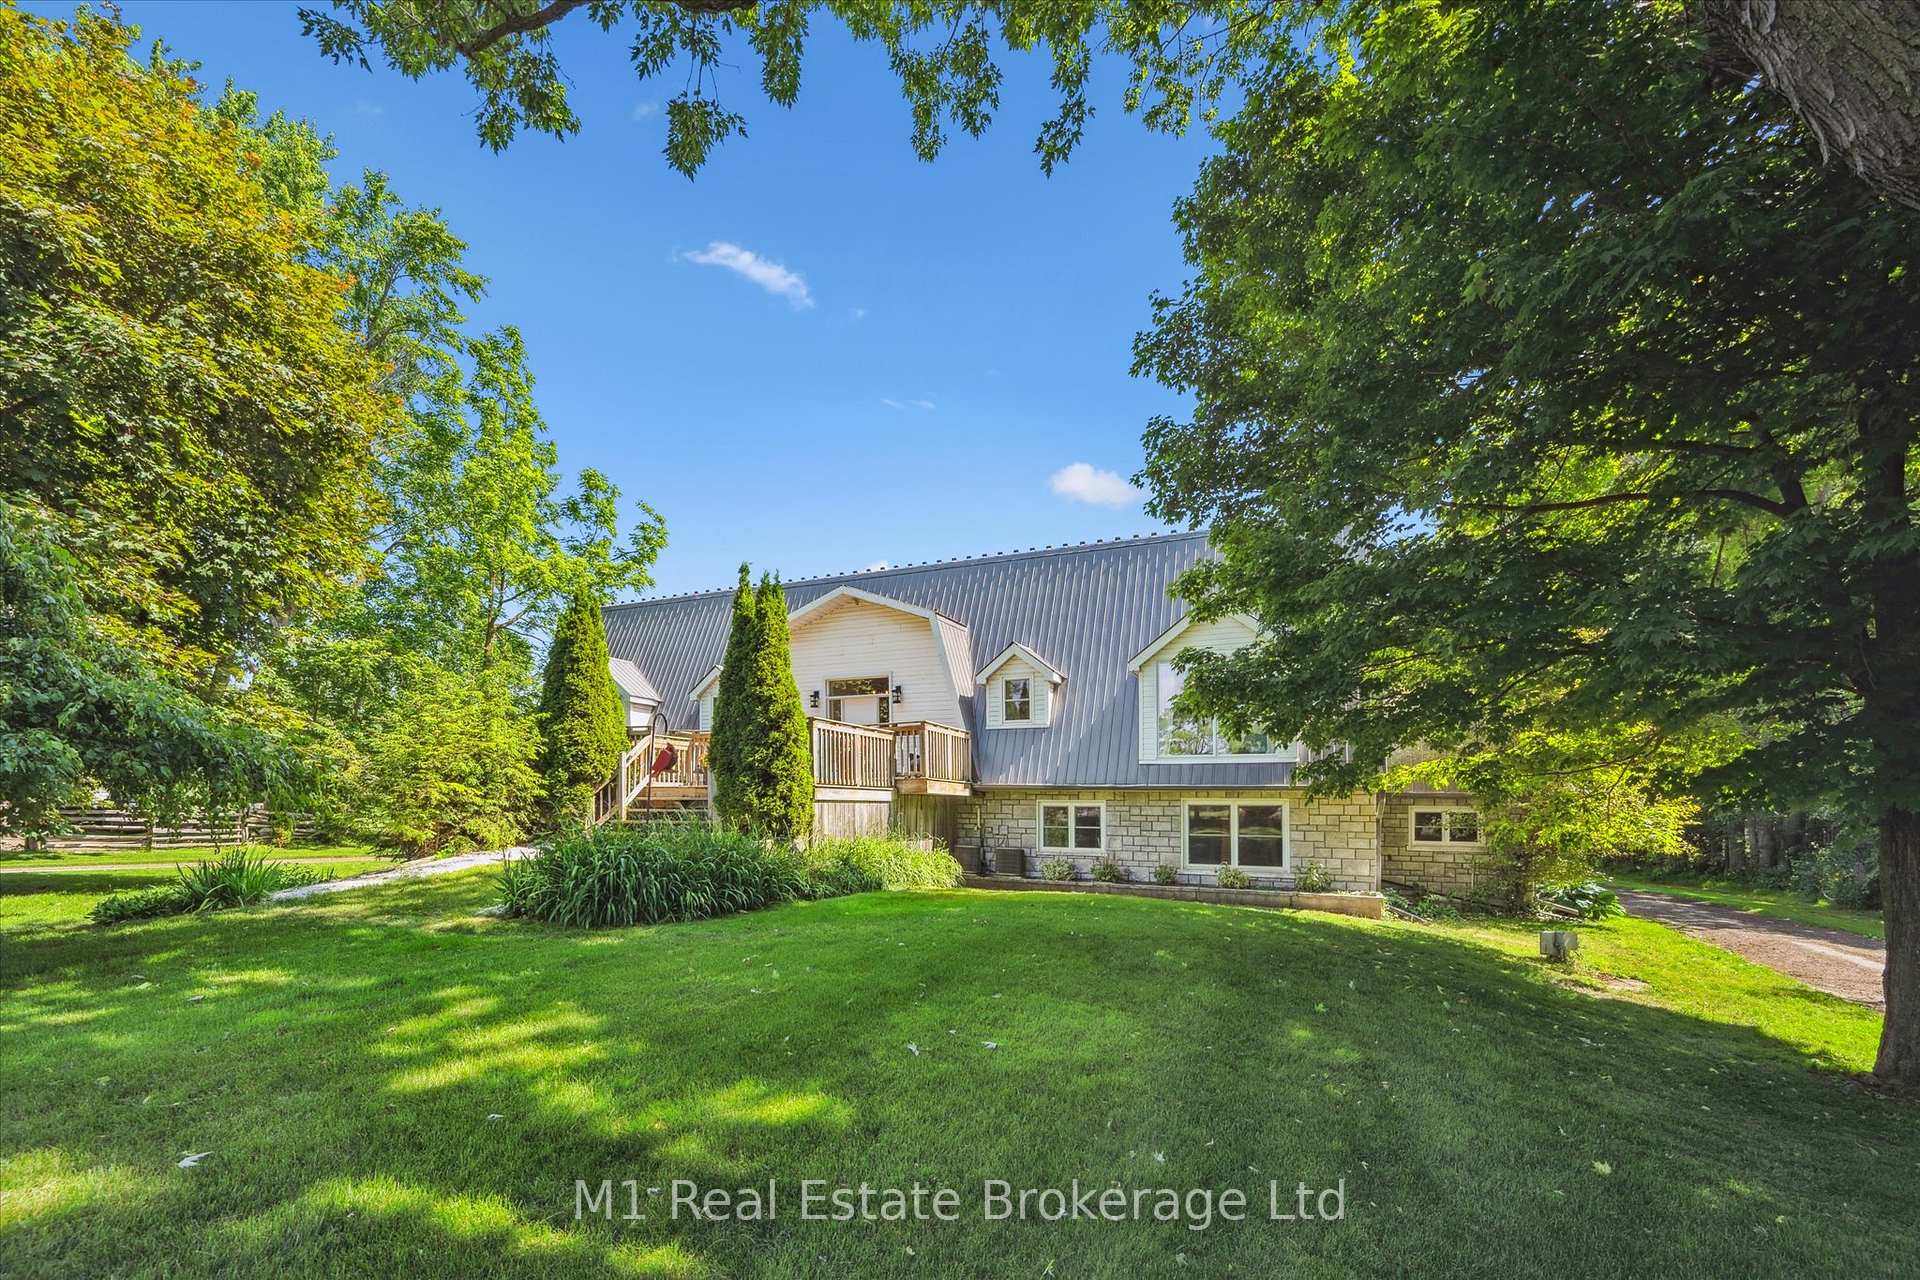 See all 49 photos
Property history
- $1,749,900ExpiredList: 2026-01-07|End: 2026-05-01|114 daysX12673744
- $1,799,900TerminatedList: 2025-08-15|End: 2025-10-03|49 daysX12347613
- $1,850,000TerminatedList: 2025-06-22|End: 2025-08-14|53 daysX12238392
Facts and features
- BasementWalk-out
- Price per sq ft~$655
- Water, sewerWell, septic
- HeatingForced air
- Separate entrance
- Fireplace
- Central air
- Pool
The homeDetached, Bungalow, 2,500–3,000 sq ft
- Type: Detached
- Style: Bungalow
- Living space: 2,500–3,000 sq ft
- Basement: Finished with walk-out, separate entrance
InsideFireplace Yes, Main level, In-law capability, primary bedroom - main floor, water heater owned
- Fireplace: Yes
- Laundry: Main level
- Features: In-law capability, primary bedroom - main floor, water heater owned
- Rooms above ground: 14
- Bedrooms: 3
- Bathrooms: 3
- Kitchens: 1
- Family room: Yes
Outside and lotStone, vinyl siding, Metal, Concrete block
- Exterior: Stone, vinyl siding
- Roof: Metal
- Foundation: Concrete block
- Pool: Above ground
- Size: 124 × 572 ft
Parking4 Garage, Attached
- Spaces: 4 Garage
- Garage: Attached
Heating, water and powerForced air, gas, Central air, Well
- Heating: Forced air, gas
- Cooling: Central air
- Water: Well
- Sewer: Septic
Costs and taxesTaxes $8,610 a year, HST included in the price
- Taxes, 2025: $8,610 a year
- HST: HST included in the price
Included in the saleAll appliances
- Included: All appliances
Listing detailsX12347613, Terminated, Aug 15, 2025
- MLS® number: X12347613
- Status: Terminated
- Listed on: Aug 15, 2025
- Days on market: 49
- Updated: Oct 3, 2025
- Possession: Flexible
- Occupied by: Owner
- Listing brokerage: M1 Real Estate Brokerage Ltd
About this home
128 Wellington Road 7, Centre Wellington (Elora/Salem), ON N0B 1S0
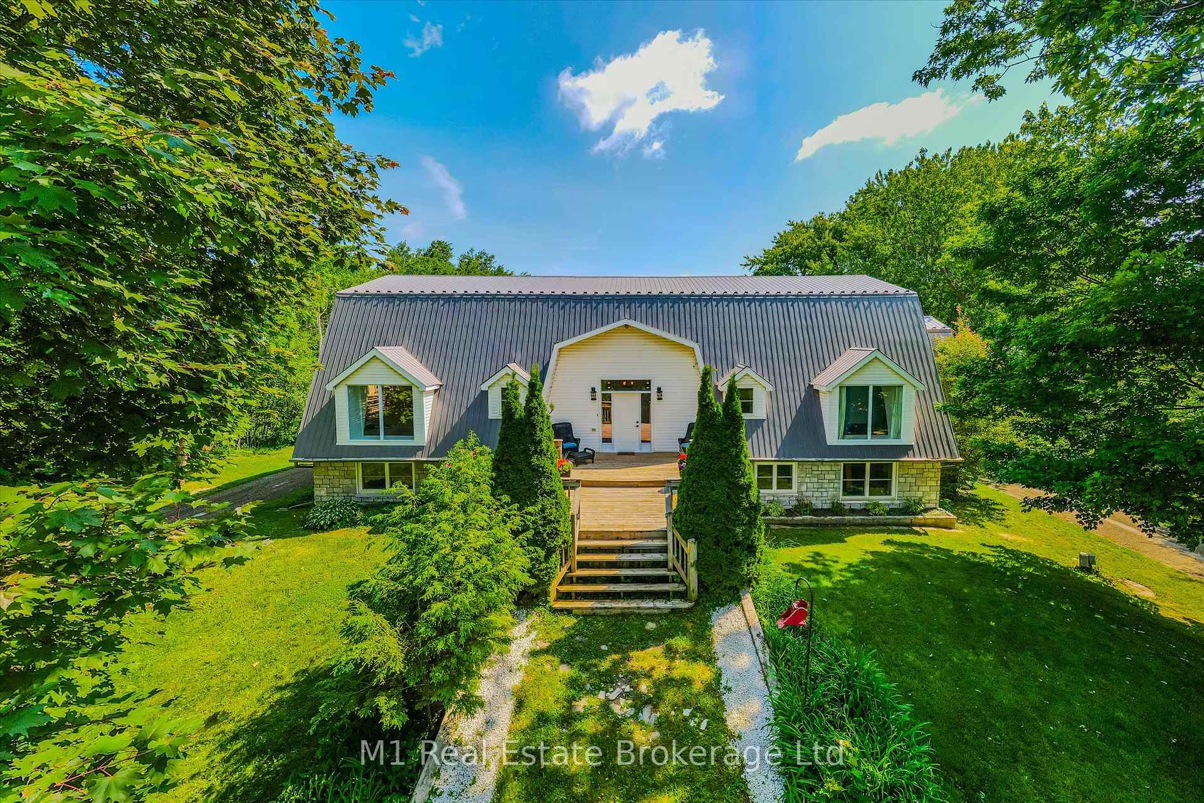
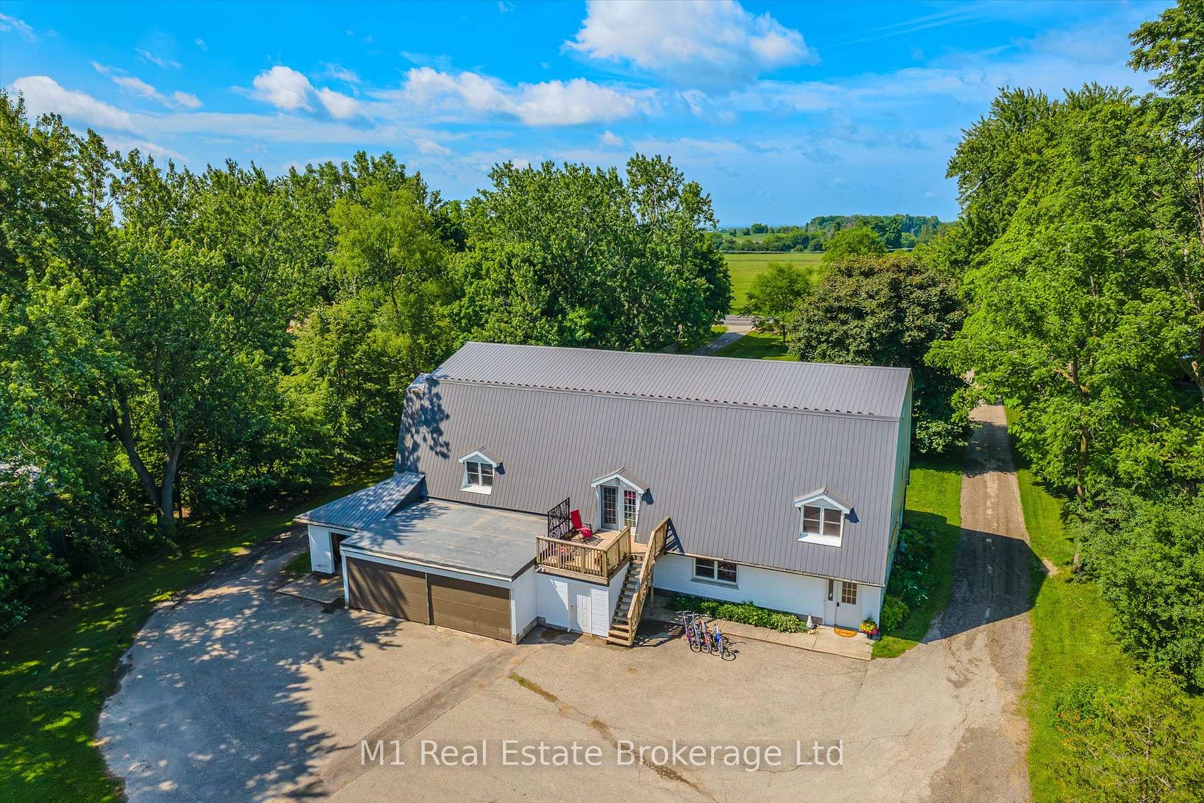
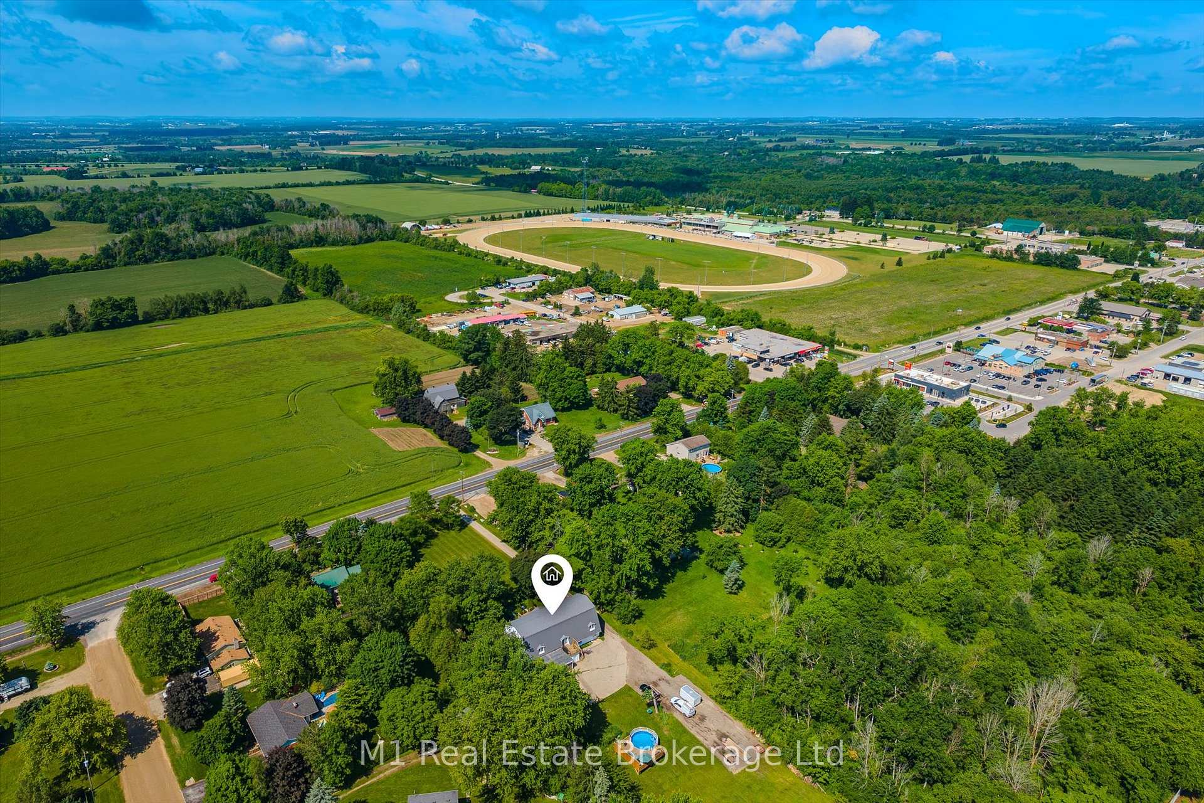
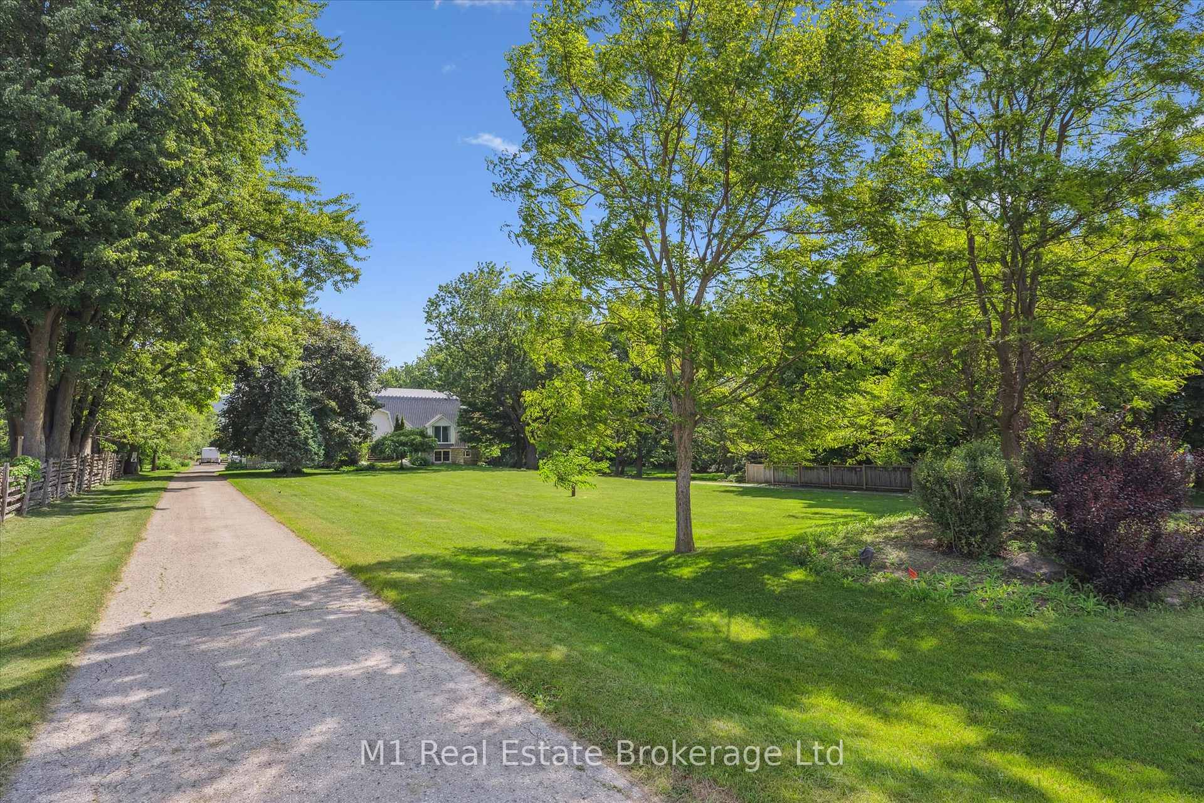
This one-of-a-kind property is ideal for home-based entrepreneurs and investors. Plans to extend town services past the property opens up a world of possibilities. Set on 1.8 prime acres on the edge of Elora,this architecturally gem of a building has been completely renovated and reimagined by the current owners to offer both stunning residential space and versatile commercial potential.The upper level boasts over2,500 square feet of beautifully finished, open-concept living with soaring 13-foot ceilings, original hardwood floors, and an abundance of natural light. A chefs kitchen anchors the space, while the expansive primary suite offers a private retreat. Two additional bedrooms and a full bath complete the residential layout. Recent upgrades include two large new windows, a brand-new front door, and updated stone and vinyl siding for a modern, refreshed exterior. The lower level, also above grade, features more than 1,700square feet of open-span finished space perfect for a workshop, studio, rec room or business. It includes two oversized garage bays, a utility/storage bay, and a bathroom. With the proper approvals, this level could potentially be converted into a residential rental unit. In total, the property offers over 4,200 square feet of usable space. Two separate paved driveways and a large rear parking area provide ample room for vehicles, clients, or equipment. A generous green space out back offers potential for an accessory structure and now features a new above-ground pool, perfect for relaxing or entertaining.
Ask about this home
A HOMEH agent will answer your questions about this home.
Around this home
Schools nearby
School rating, out of 10.
Helpful calculators
Your HOMEH agent

"I would see it this week."