

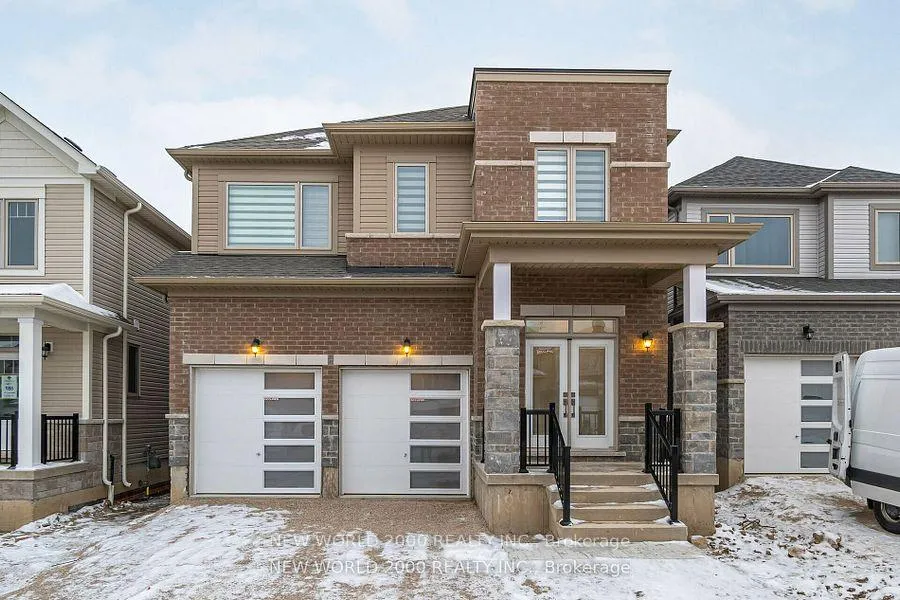
147 Povey Road E
Detached Expired
1/15147 Povey Road E
Detached Expired
 See all 15 photos
Last asked:Expired Jul 1, 2026
$979,000
Hestimate*: $925,000▼ 6%4 Bedrooms
4 Bathrooms
2 Garage
2K–2.5K sq.ft
35.99×110.04 ft
$6,028/yr
Property history
- $979,000ExpiredList: 2026-03-15|End: 2026-07-01|108 daysX12888772
- $988,000ExpiredList: 2025-11-30|End: 2026-03-01|91 daysX12588850
Facts and features
- BasementUnfinished
- Age of home0–5 years
- Price per sq ft~$435
- Water, sewerMunicipal
What stands out
- Separate entrance
- Central air
The homeDetached, 2-storey, Age 0–5 years
- Type: Detached
- Style: 2-storey
- Age: 0–5 years
- Living space: 2,000–2,500 sq ft
- Basement: Separate entrance, unfinished
InsideUpper level, Water heater owned, Rooms above ground 8
- Laundry: Upper level
- Features: Water heater owned
- Rooms above ground: 8
- Bedrooms: 4
- Bathrooms: 4
- Kitchens: 1
- Family room: Yes
Outside and lotBrick, stone, Asphalt shingle, Poured concrete
Outside
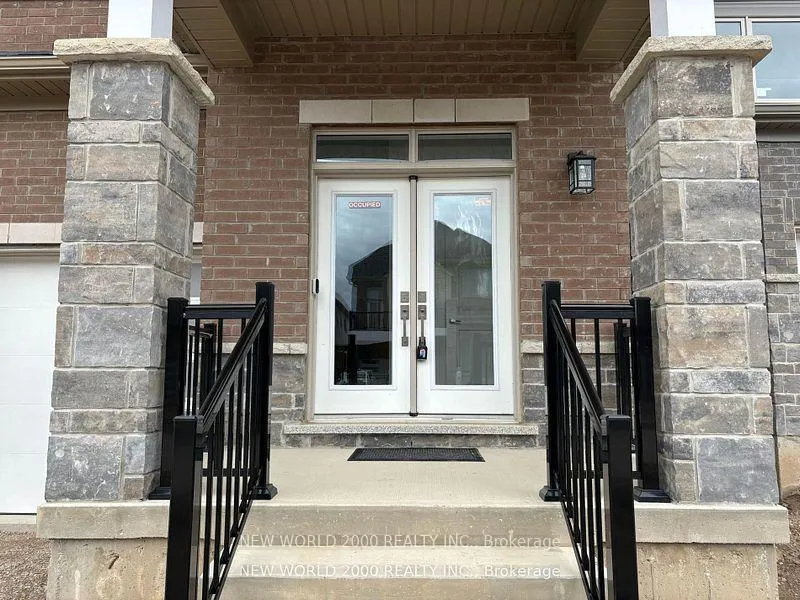
- Exterior: Brick, stone
- Roof: Asphalt shingle
- Foundation: Poured concrete
- Size: 35.99 × 110.04 ft
Parking2 Garage, Attached, Private double
- Spaces: 2 Garage
- Garage: Attached
- Driveway: Private double
Heating, water and powerForced air, gas, Central air, Municipal water
- Heating: Forced air, gas
- Cooling: Central air
- Water: Municipal water
- Sewer: Municipal sewer
Costs and taxesTaxes $6,028 a year, HST included in the price, Hwt(r)
- Taxes, 2025: $6,028 a year
- HST: HST included in the price
- Rental items: Hwt(r)
Included in the saleNewer appliances : stove, fridge, dishwasher, washer and dryer.
- Included: Newer appliances : stove, fridge, dishwasher, washer and dryer.
Listing detailsX12888772, Expired, Mar 15, 2026
- MLS® number: X12888772
- Status: Expired
- Listed on: Mar 15, 2026
- Days on market: 108
- Updated: Jul 1, 2026
- Possession: Flexible
- Occupied by: Tenant
- Listing brokerage: NEW WORLD 2000 REALTY INC.
About this home
147 Povey Road E, Centre Wellington (Fergus), ON N1M 0J6
Water Heater Owned
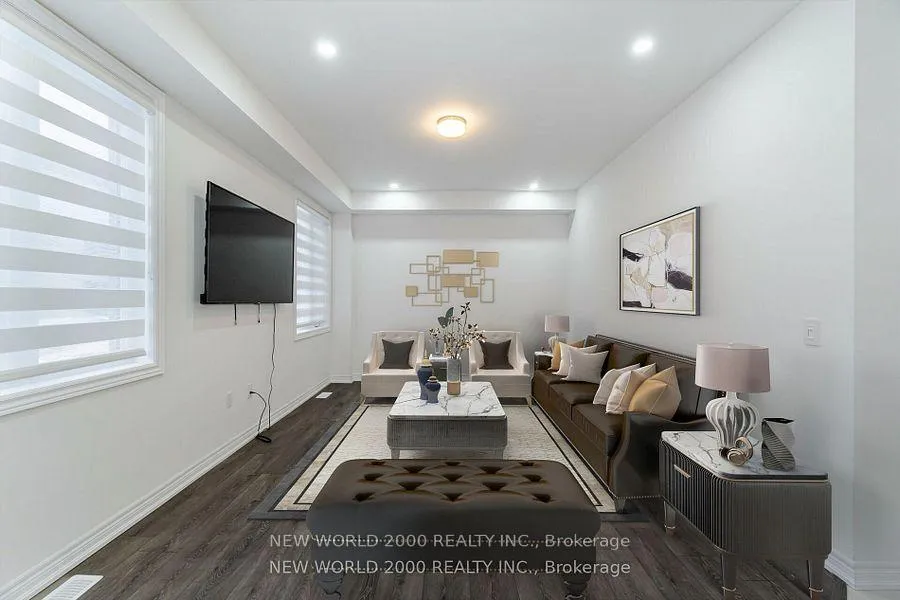
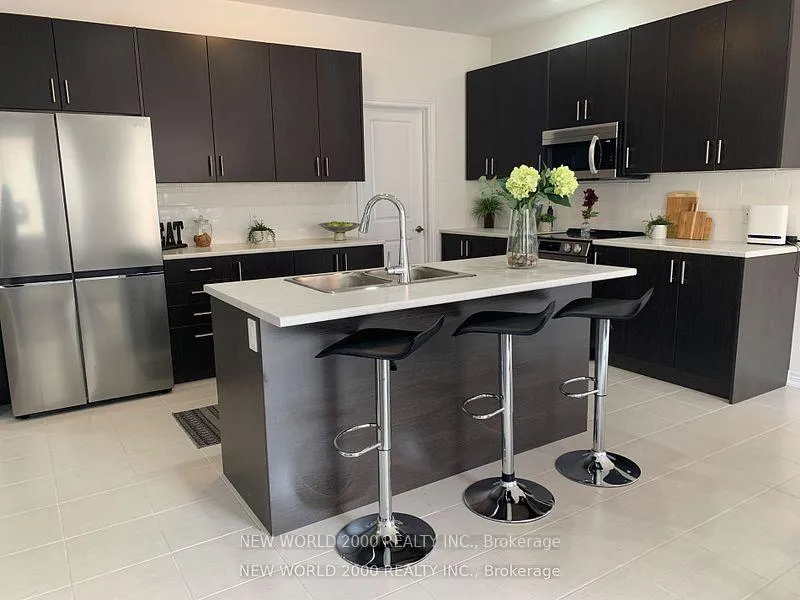
Welcome to 147 Povey Rd-Fergus, this luxury upgraded home features spacious elegance. Eat in kitchen overlooks the great room and walk out back yard. The four bedroom home boasts ensuite baths, walk in closets and convenient second floor laundry. Upgrades include pot lights, kitchen backsplash and separate side entrance to the basement with potential for additional income or in-law suite.
Read more
Ask about this home
A HOMEH agent will answer your questions about this home.
Ask a question
Thinking of selling your home?See what your home is worth today.
Around this home
Beatty Line N/ Farley Rd
Errands
Parks
Schools
Daily convenience, out of 100, from the distances below
ParkFairly Park · 4 within 1 km4 min walk250 m
GroceryFreshCo24 min walk1.5 km
SchoolGrand River Public School10 min walk590 m
PharmacyWalmart Pharmacy27 min walk1.6 km
Cafés & foodSweetea24 min walk1.5 km
HospitalGroves Memorial Community Hospital27 min walk1.7 km
WalkDriveStraight-line distance, open map data
Grocery1.5 km
Park0.3 km
Coffee1.5 km
Dining1.5 km
Hospital1.7 km
Schools nearby
School rating, out of 10.
Grand River Public Schoolelementary · Public · 0.6 km
—
St Joseph - Fergus Catholic Elementary Schoolelementary · Catholic · 1.8 km
8.6/10Excellent
James McQueen Public Schoolelementary · Public · 2.1 km
—
Contact agent
Helpful calculators
Mortgage
Affordability
Closing costs
Land transfer tax
Property tax
Down payment
CMHC insurance
Stress test
Cashback Rebate
Your HOMEH agent

KimHOMEH agent · Centre Wellington
"Priced 6% over the Hestimate. I would see it this week."
Ask Kim