

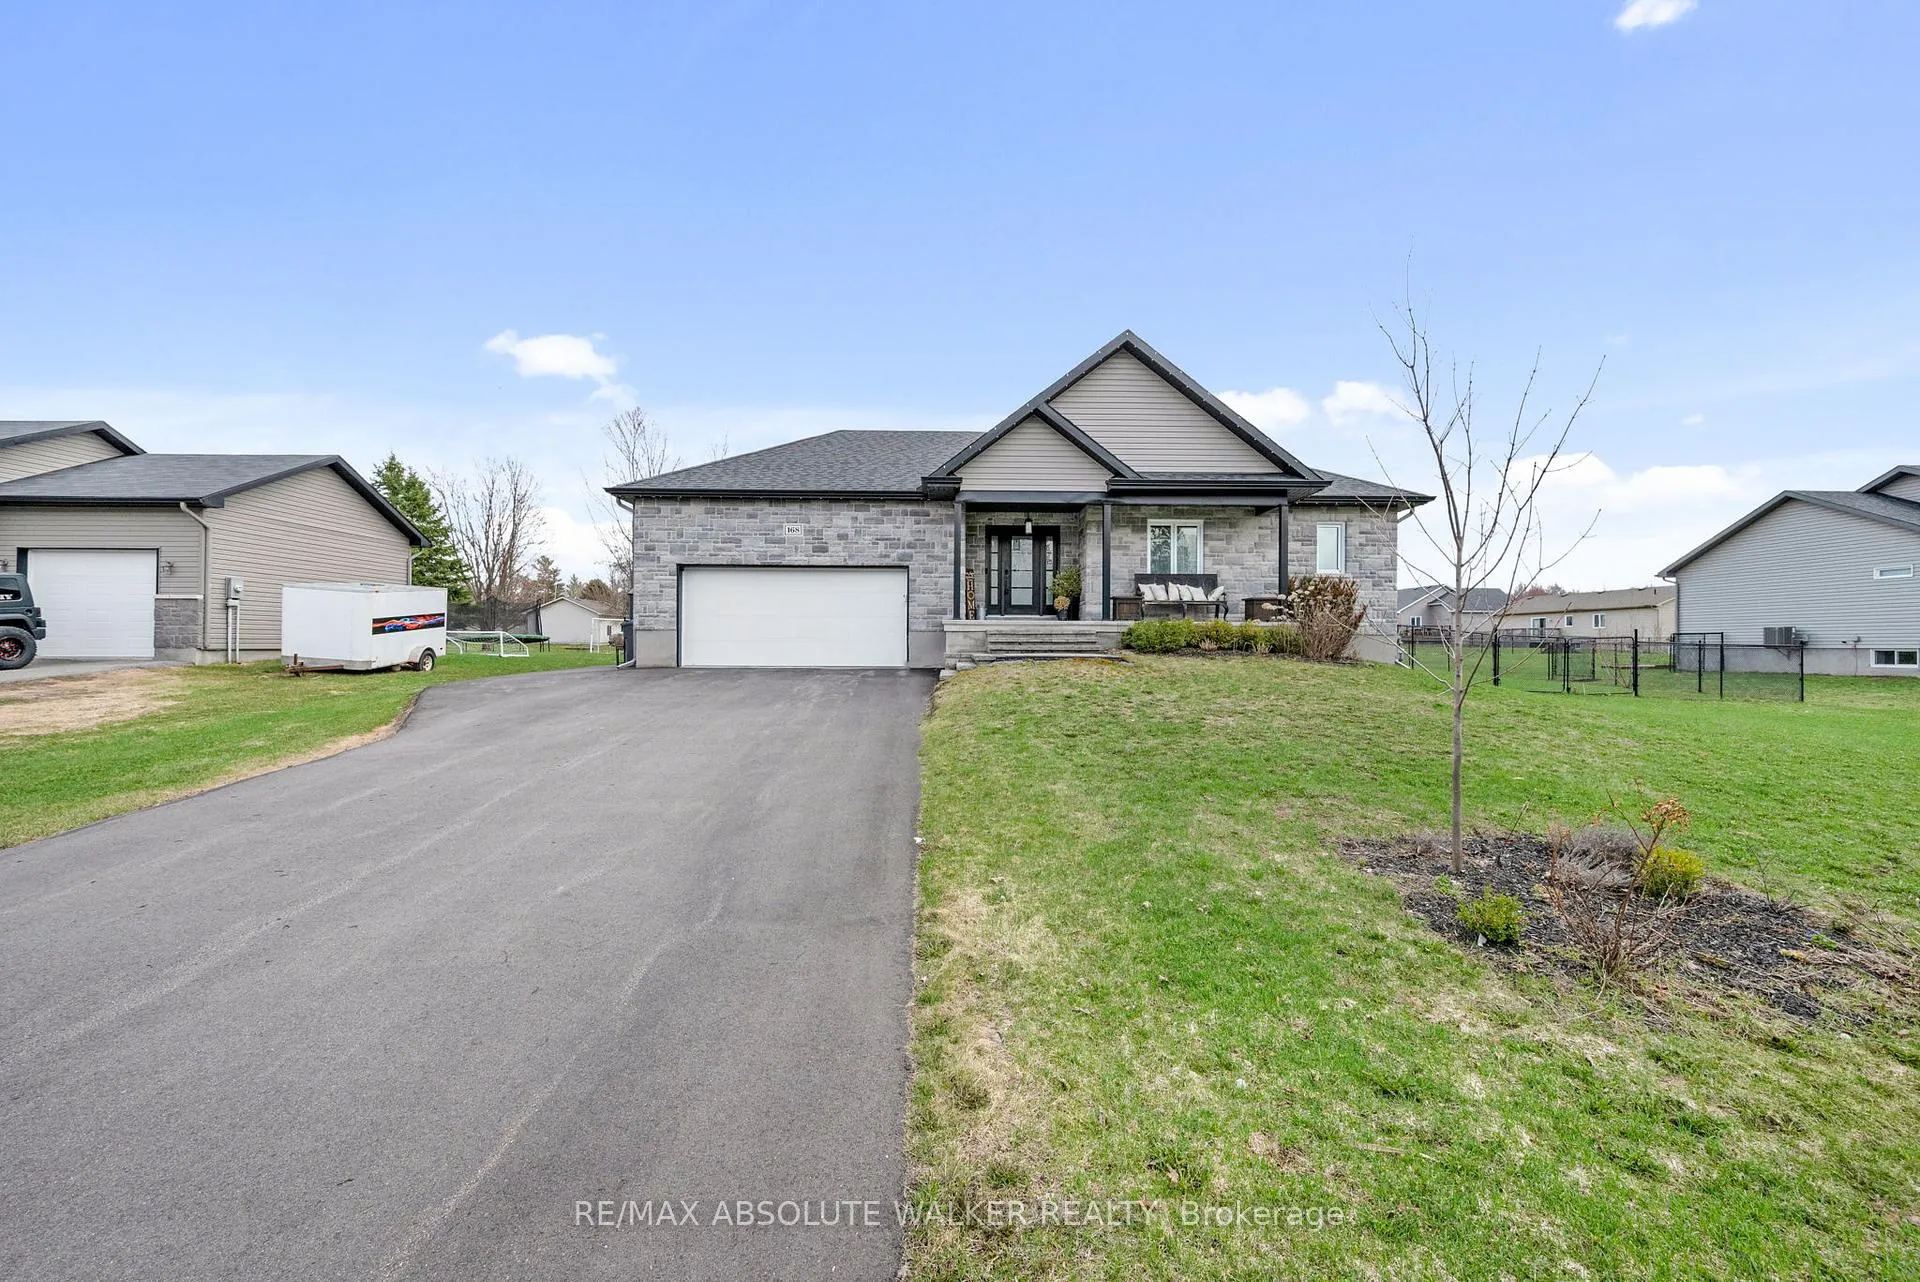
168 Roxanne Street
168 Roxanne Street
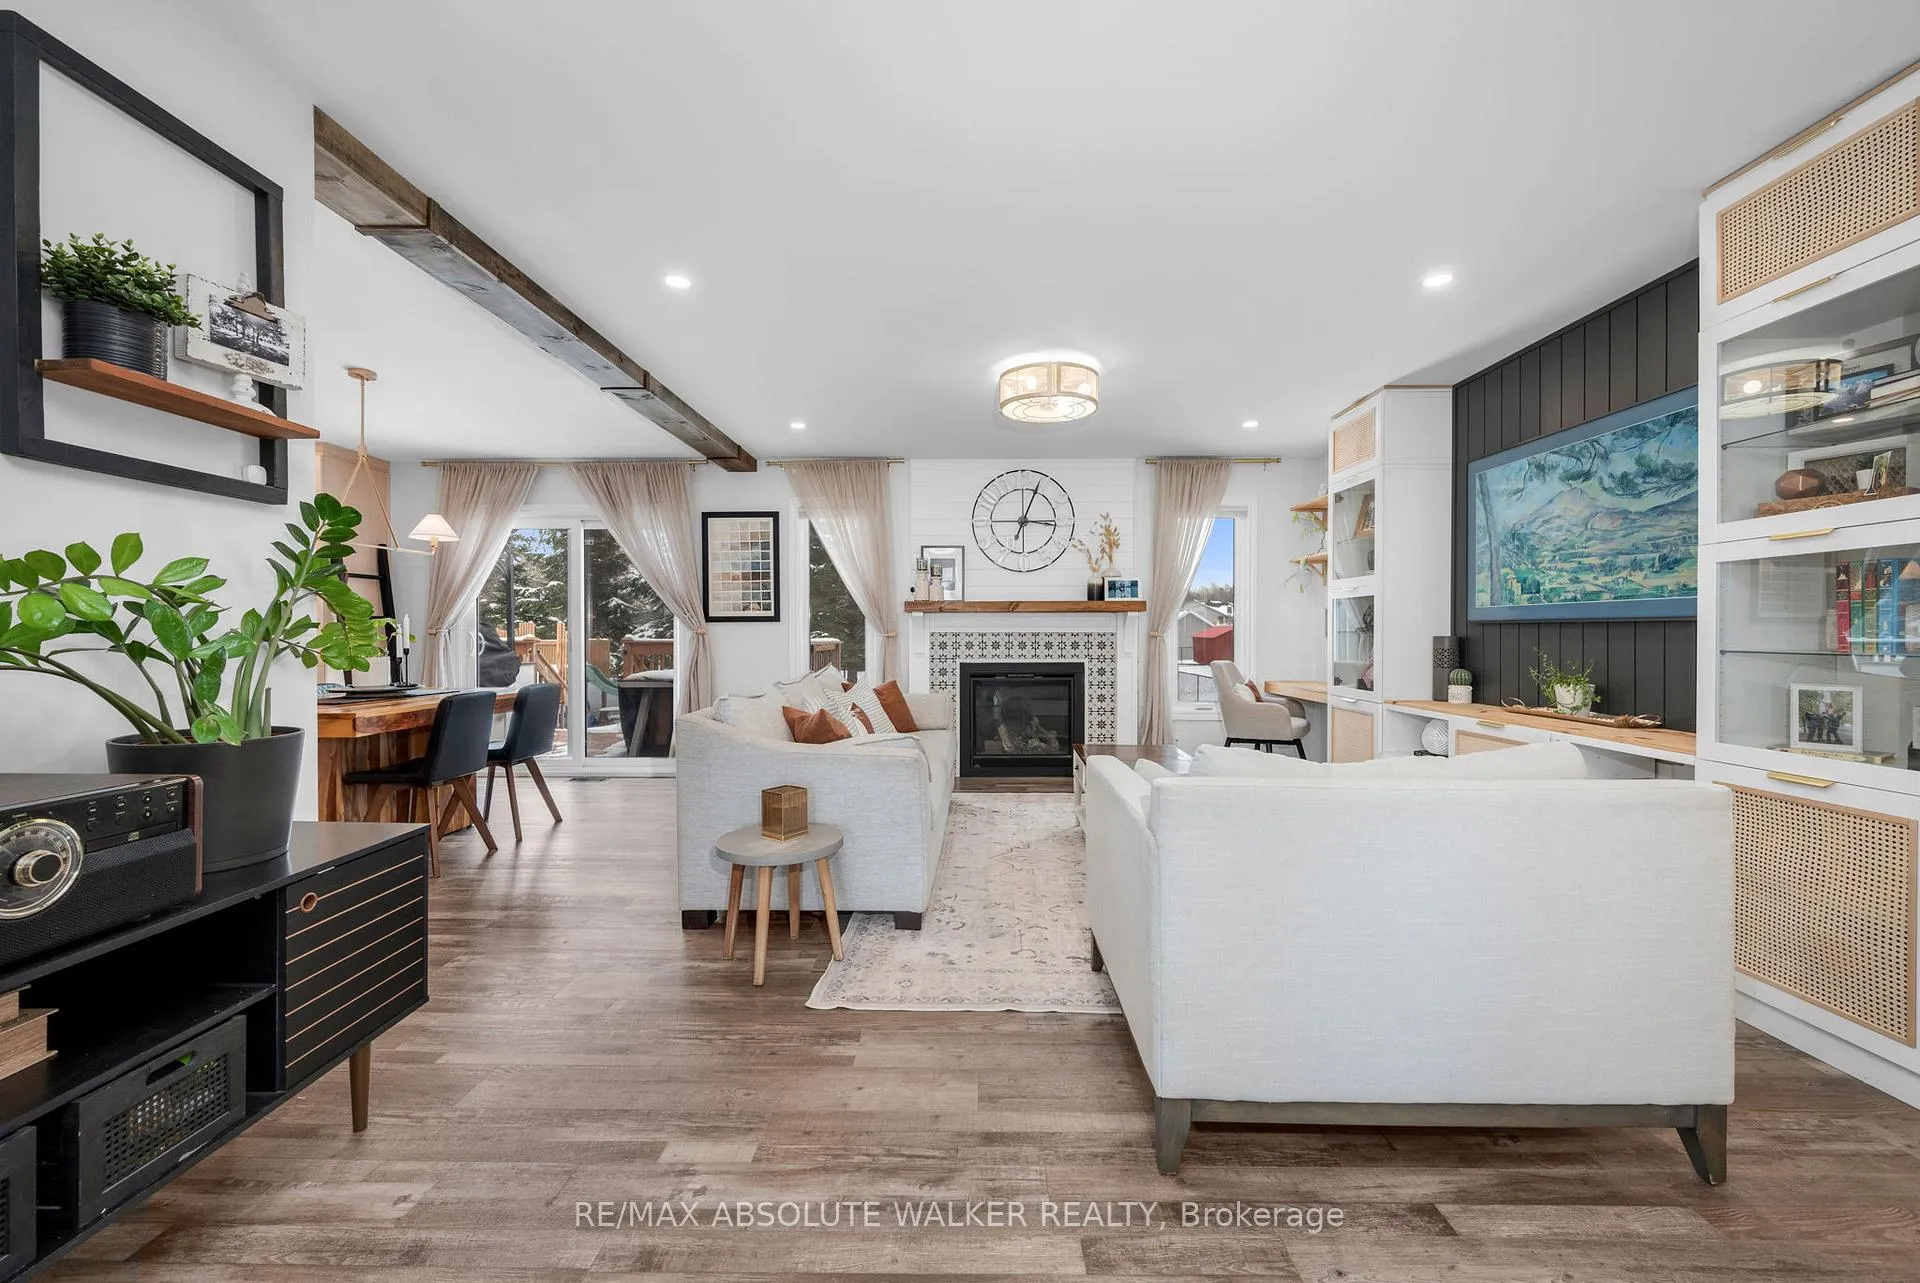 See all 41 photos
Property history
Facts and features
- BasementPart finished
- Age of home6–15 years
- Water, sewerSeptic
- Lot shapeIrregular
- Fireplace
- Central air
The homeDetached, Bungalow, Age 6–15 years
- Type: Detached
- Style: Bungalow
- Age: 6–15 years
- Living space: 1,100–1,500 sq ft
- Basement: Full, partially finished
InsideFireplace Yes, natural gas, Main level, Air exchanger, generator - full, carpet free, sump pump, sewage pump
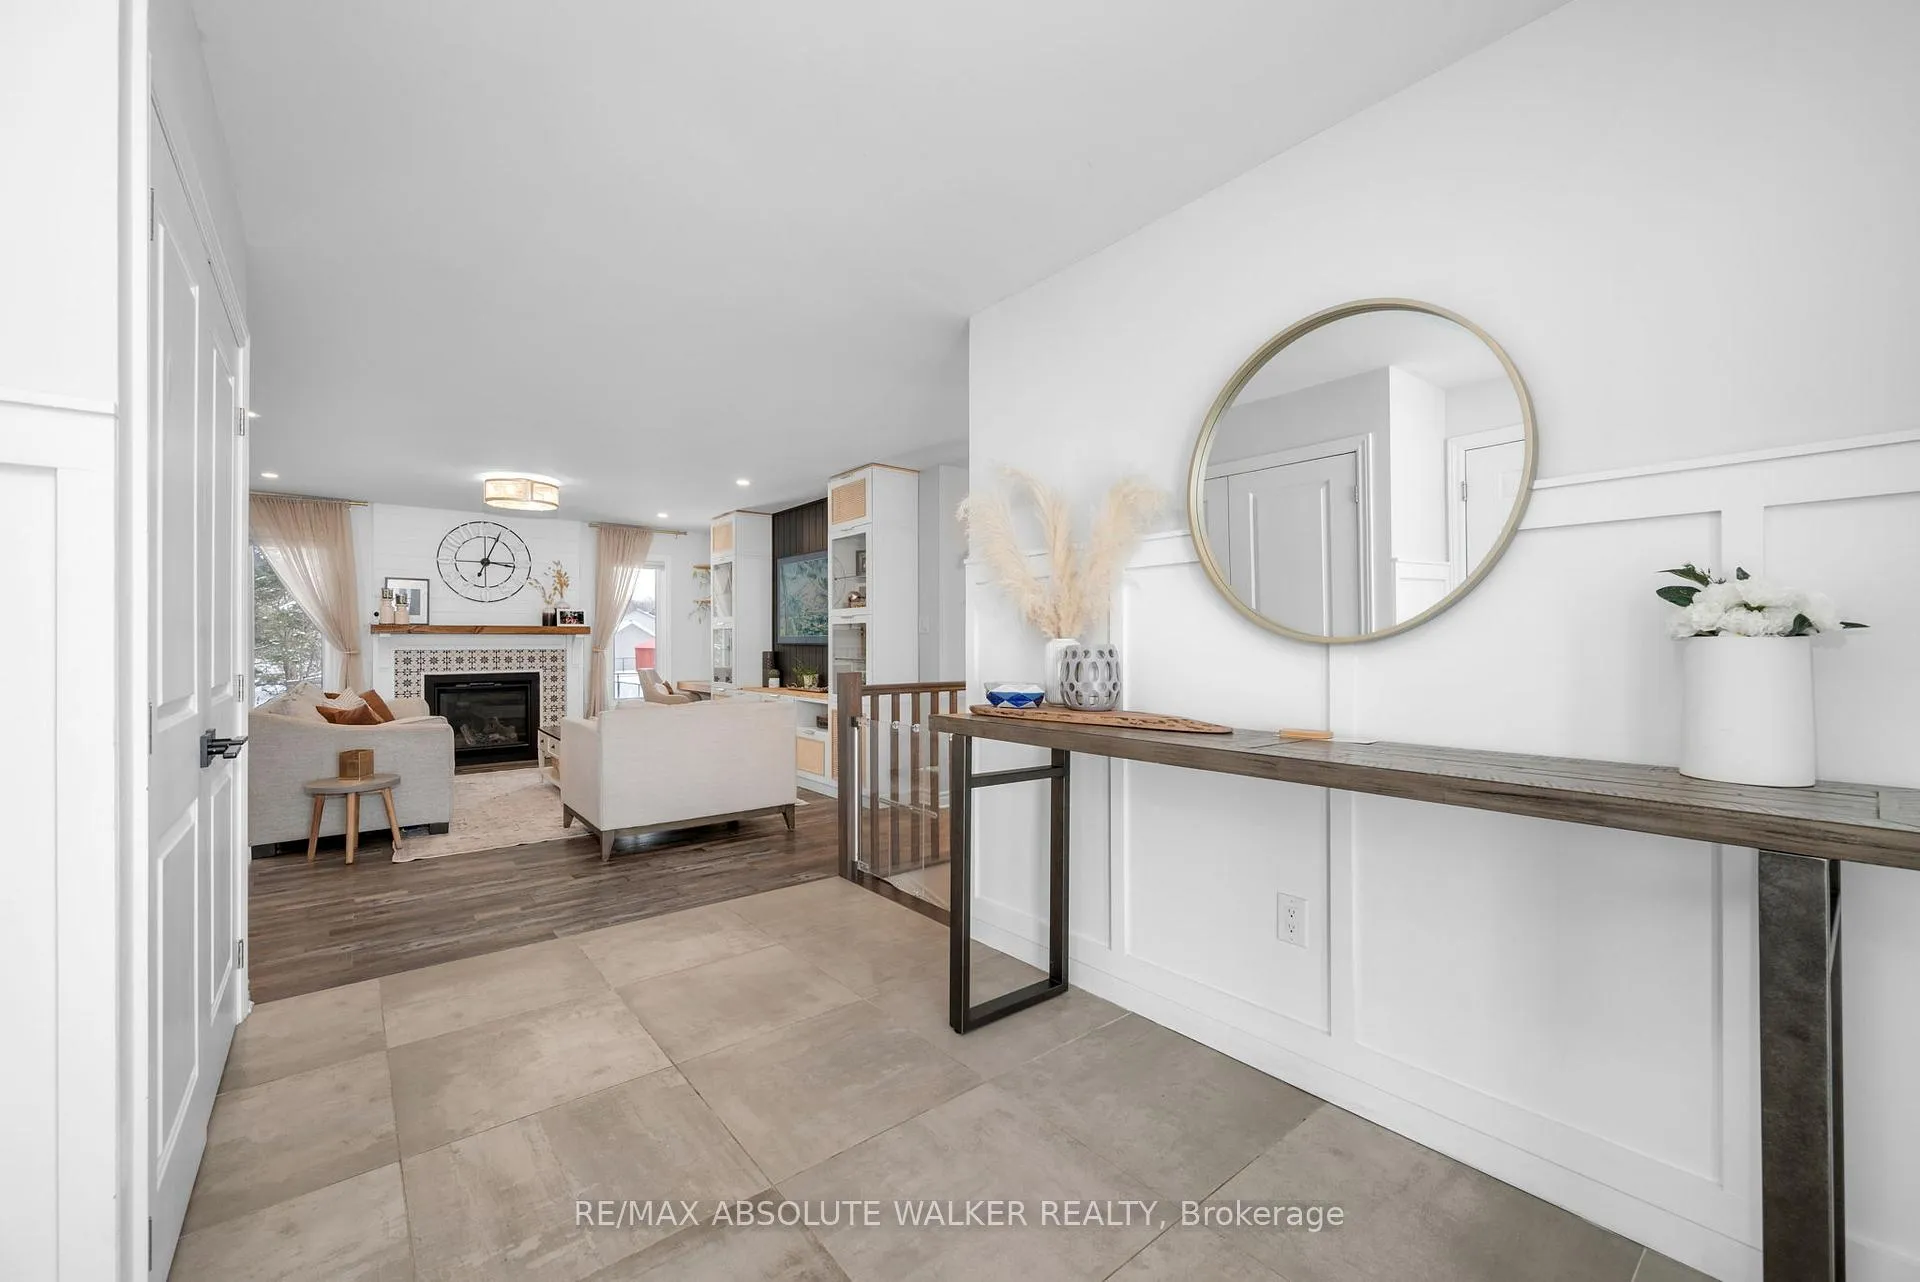
- Fireplace: Yes, natural gas
- Laundry: Main level
- Features: Air exchanger, generator - full, carpet free, sump pump, sewage pump
- Security: Alarm system, carbon monoxide detectors, monitored
- Rooms above ground: 5
- Rooms in the basement: 4
- Bedrooms: 2 + 2 in the basement
- Bathrooms: 3
- Kitchens: 1
Outside and lotVinyl siding, stone, Asphalt shingle, Poured concrete
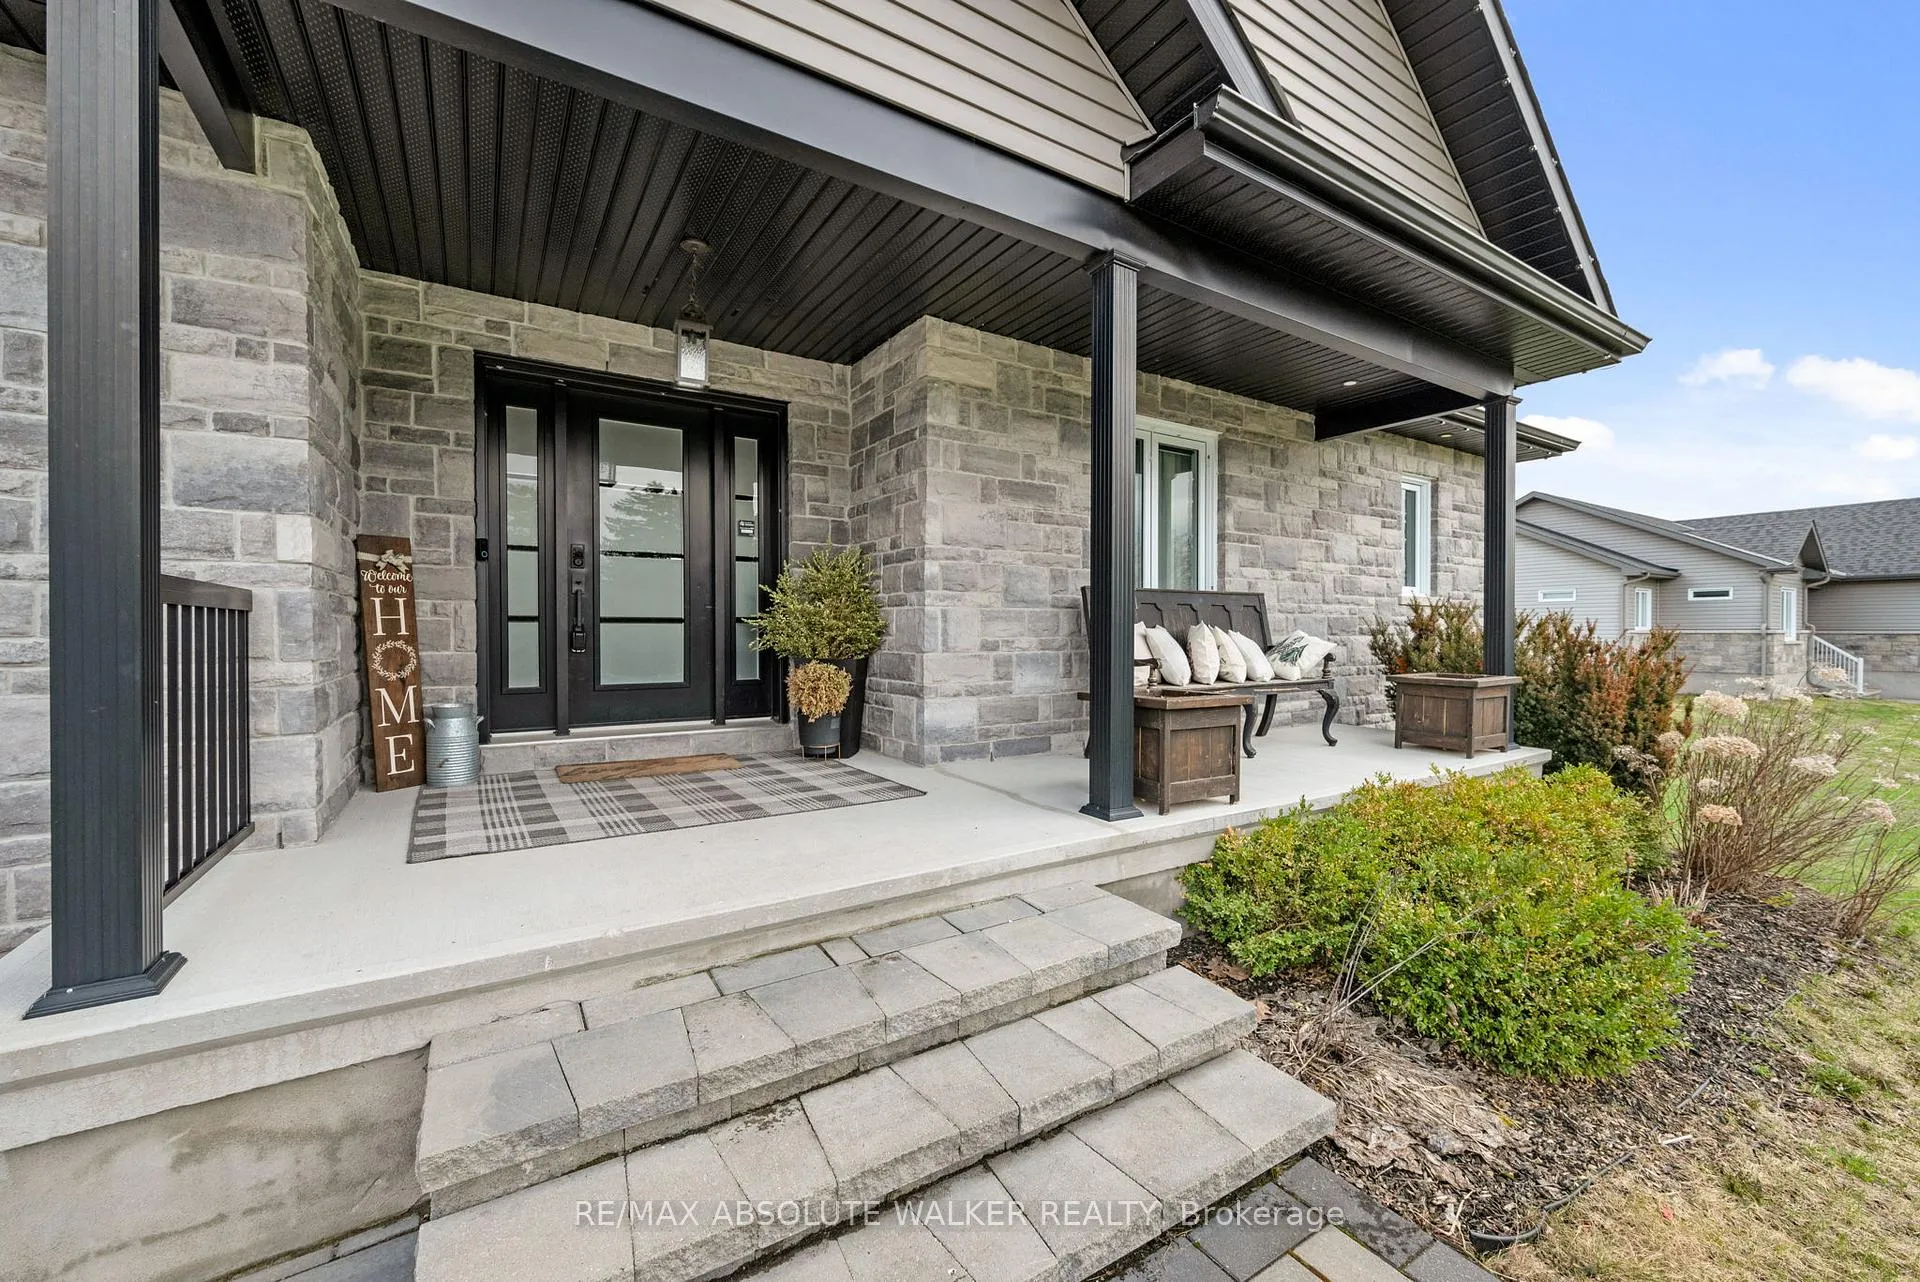
- Exterior: Vinyl siding, stone
- Roof: Asphalt shingle
- Foundation: Poured concrete
- Features: Deck, landscaped
- Other structures: Fence - full
- Size: 106.27 × 166.21 ft
- Shape: Irregular
Parking2 Garage, Attached, Lane
- Spaces: 2 Garage
- Garage: Attached
- Driveway: Lane
Heating, water and powerForced air, gas, Central air, Municipal water
- Heating: Forced air, gas
- Cooling: Central air
- Water: Municipal water
- Sewer: Septic
Costs and taxesTaxes $5,680 a year, HST included in the price, A/c, generac, hot water heater
- Taxes, 2025: $5,680 a year
- HST: HST included in the price
- Rental items: A/c, generac, hot water heater
Included in the saleRefrigerator, stove, dishwasher, microwave, washer, dryer, murphy bed, rods, and blinds, Built-in bbq, garage storage system, frame tv wall mounts, sheers in living and dining rooms
- Included: Refrigerator, stove, dishwasher, microwave, washer, dryer, murphy bed, rods, and blinds
- Not included: Built-in bbq, garage storage system, frame tv wall mounts, sheers in living and dining rooms
NearbyElectric car charger, fenced yard, school
- Close to: Electric car charger, fenced yard, school
Listing detailsX13115610, Sold, May 12, 2026
- MLS® number: X13115610
- Status: Sold
- Listed on: May 12, 2026
- Days on market: 14
- Updated: May 26, 2026
- Possession: Flexible
- Occupied by: Owner
- Listing brokerage: RE/MAX ABSOLUTE WALKER REALTY
About this home
168 Roxanne Street, Clarence-Rockland (Clarence/Rockland Twp), ON K0A 1N0
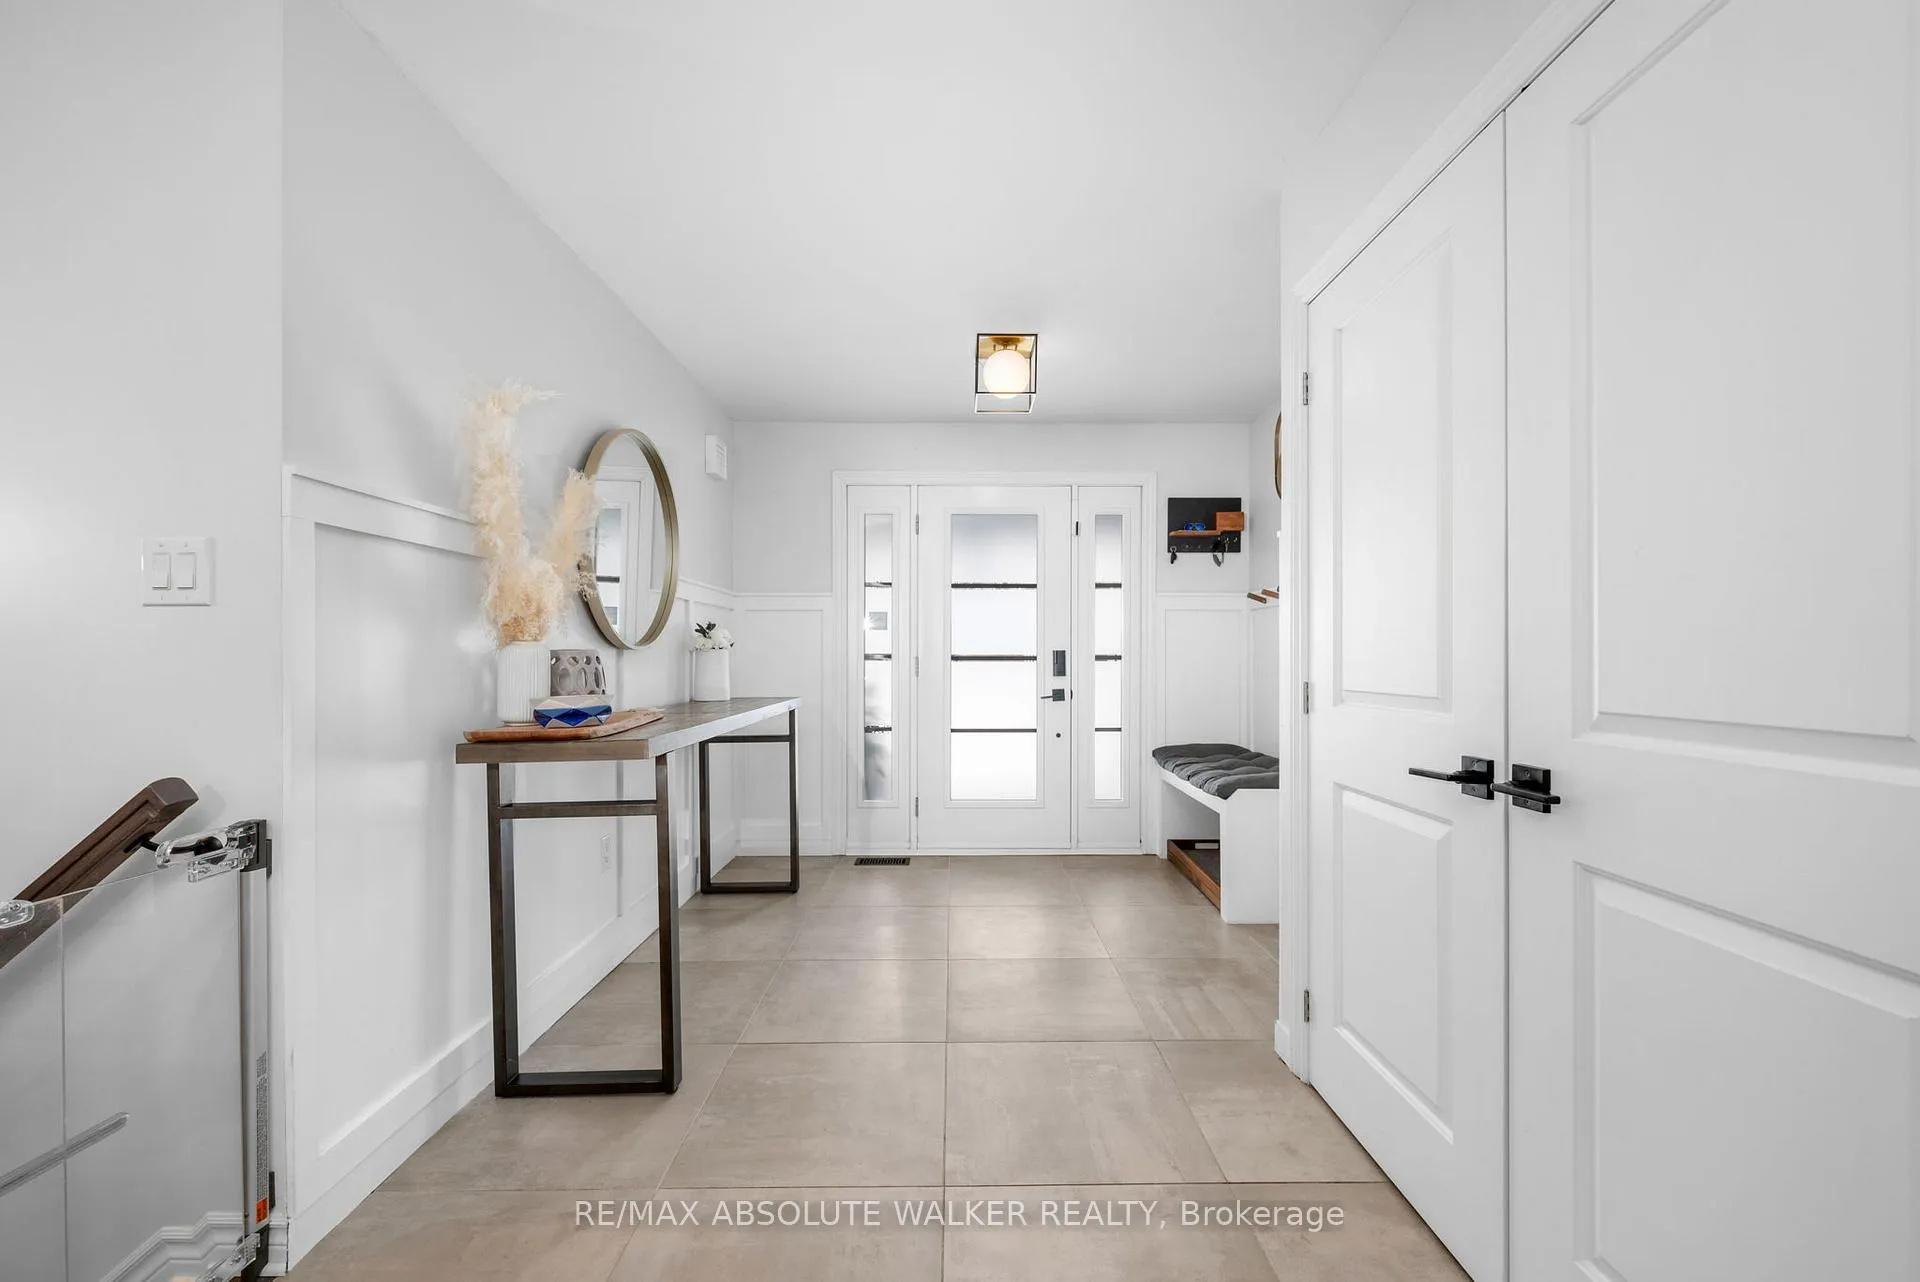
Welcome to 168 Roxanne Street in Clarence-Rockland-a beautifully updated bungalow offering space, comfort, and a family-friendly layout on a quiet street. This 2+2 bedroom, 3 full bathroom home sits on a generous lot in a peaceful neighbourhood, perfect for families looking for both privacy and convenience. The main level has been thoughtfully updated, featuring a stunning new kitchen that blends modern style with everyday functionality. The primary suite has been redesigned to create a true retreat, complete with a gorgeous updated ensuite and a spacious walk-in closet. A large main-floor laundry room adds practicality and ease to daily living. The fully finished lower level offers exceptional additional living space. You'll find a large third bedroom, plus a fourth bedroom currently used as a home office, making it ideal for guests or remote work. The basement also features dedicated zones for family life, including a kids' play area, gaming room, and arts & crafts space, along with plenty of storage. Outside, the south-facing backyard is designed for enjoying the outdoors. A large deck, kids' play structure, and spacious fire pit area make it the perfect setting for relaxing evenings and entertaining. The garage is equipped with an EV charger, and the home is also backed by a full Generac standby generator, offering peace of mind and reliable power year-round. Located on a quiet street in desirable Clarence-Rockland, this move-in-ready bungalow combines thoughtful updates, flexible living space, and a fantastic backyard-an ideal place to call home.
Ask about this home
A HOMEH agent will answer your questions about this home.
Around this home
Daily convenience, out of 100, from the distances below
Schools nearby
School rating, out of 10.
Helpful calculators
Your HOMEH agent

"I would see it this week."