

517 Wilson Road
517 Wilson Road
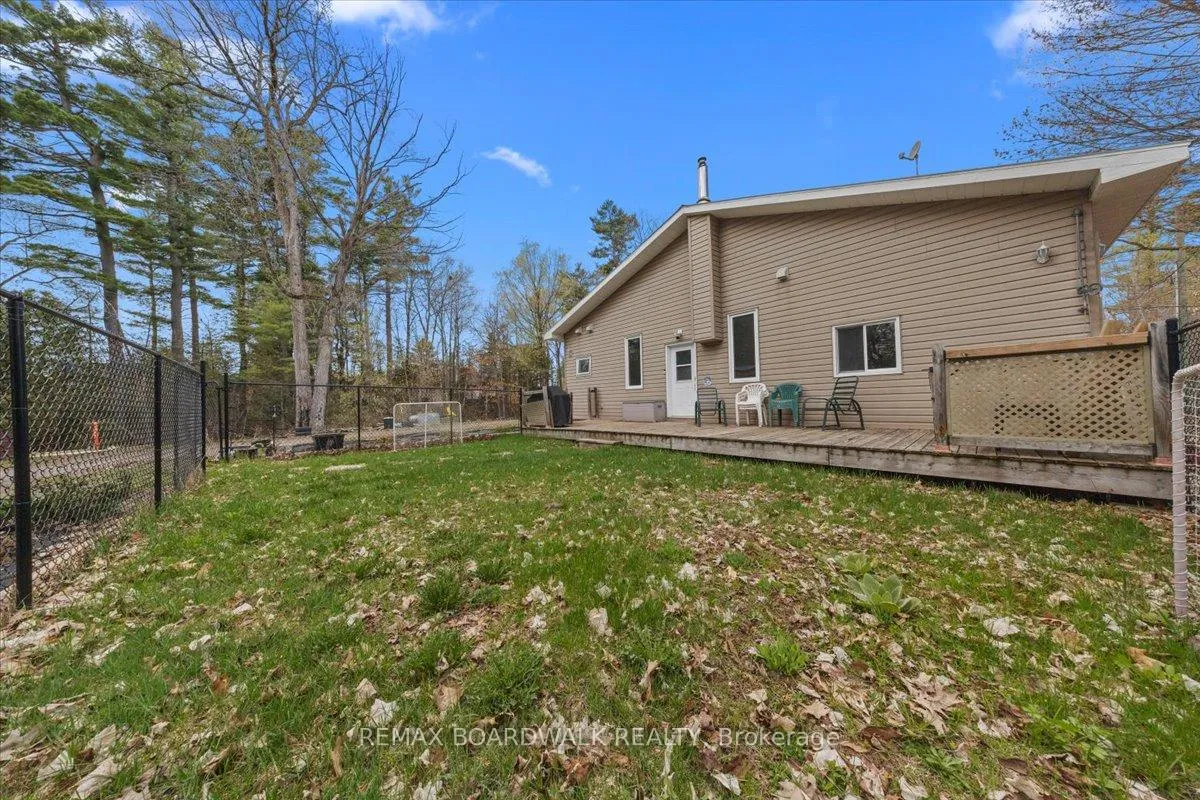 See all 46 photos
Property history
- $499,900TerminatedList: 2026-05-12|End: 2026-08-28|108 daysX13115788
Facts and features
- BasementUnfinished
- Price per sq ft~$182
- Water, sewerWell, septic
- HeatingForced air
The homeDetached, Bungalow, 2,500–3,000 sq ft
- Type: Detached
- Style: Bungalow
- Living space: 2,500–3,000 sq ft
- Basement: Unfinished
- View: Water
InsideMain level, Storage, Rooms above ground 8
- Laundry: Main level
- Features: Storage
- Rooms above ground: 8
- Rooms in the basement: 1
- Bedrooms: 3
- Bathrooms: 1
- Kitchens: 1
- Family room: Yes
Outside and lotVinyl siding, Metal, Poured concrete
- Exterior: Vinyl siding
- Roof: Metal
- Foundation: Poured concrete
- Features: Deck, privacy
- Size: 205.94 × 354.53 ft
Parking3 Garage, Detached, Private
- Spaces: 3 Garage
- Garage: Detached
- Driveway: Private
Heating, water and powerForced air, propane, Well, Septic
- Heating: Forced air, propane
- Water: Well
- Sewer: Septic
Costs and taxesTaxes $2,407 a year, HST included in the price
- Taxes, 2026: $2,407 a year
- HST: HST included in the price
NearbyRiver/stream
- Close to: River/stream
Listing detailsX13115788, Terminated, May 12, 2026
- MLS® number: X13115788
- Status: Terminated
- Listed on: May 12, 2026
- Days on market: 108
- Updated: Aug 28, 2026
- Possession: Flexible
- Occupied by: Vacant
- Listing brokerage: REMAX BOARDWALK REALTY
About this home
517 Wilson Road, Clarence-Rockland (Clarence/Rockland Twp), ON K4K 1K7
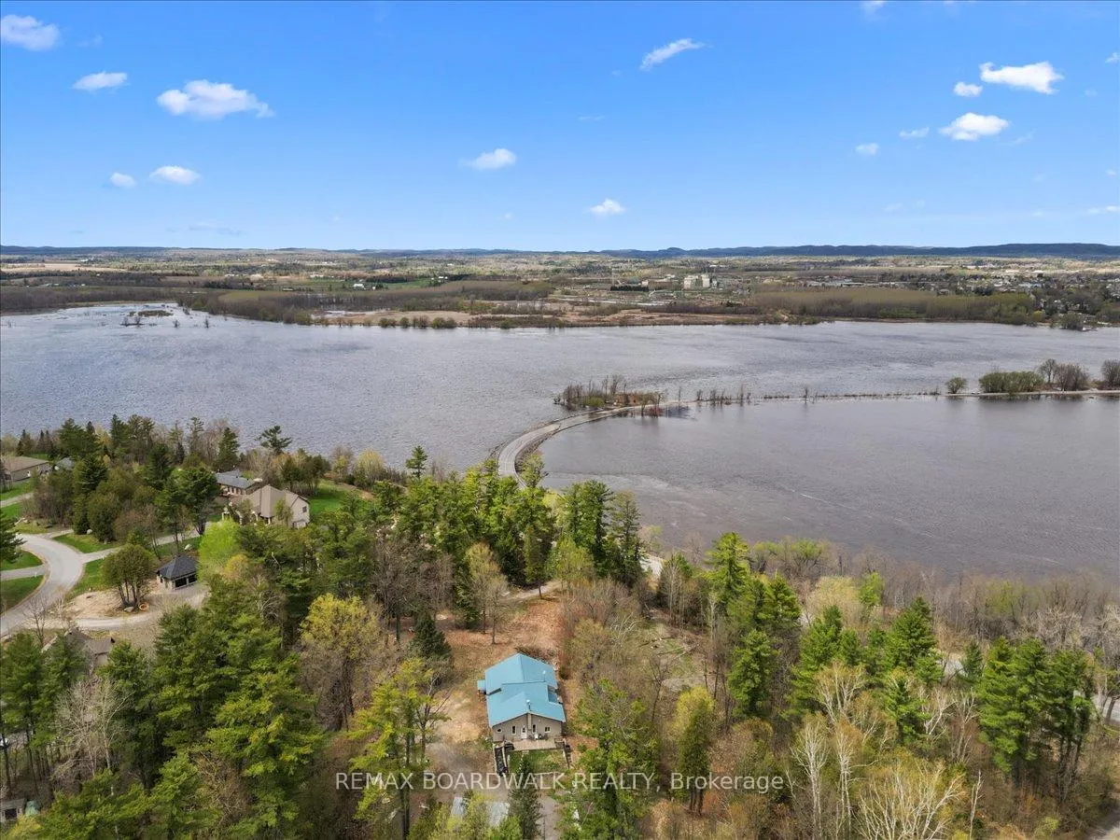
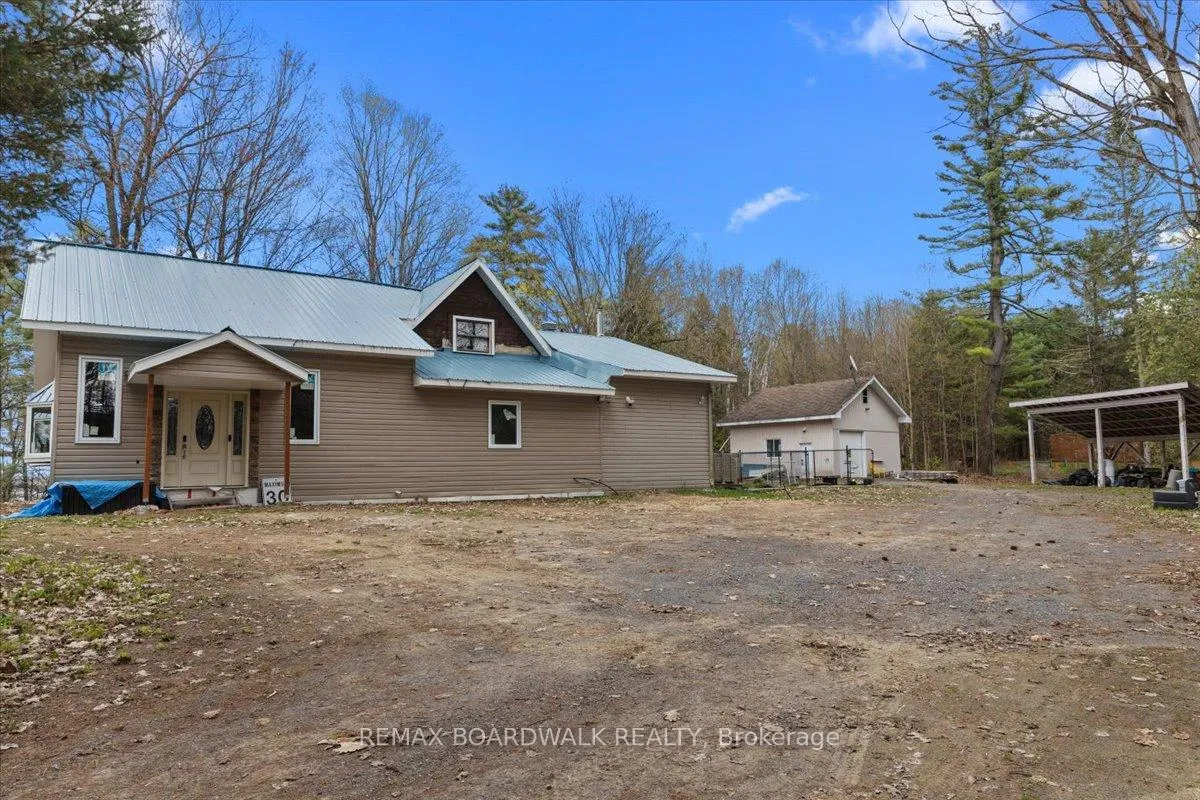
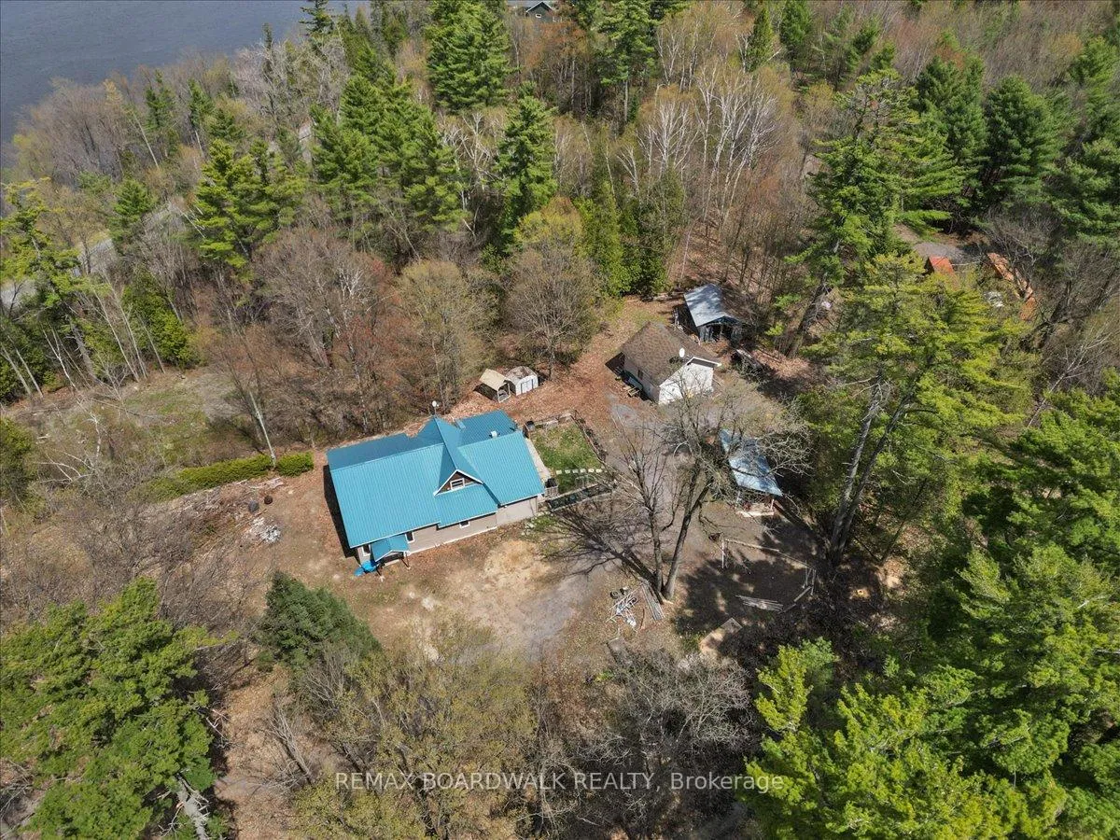
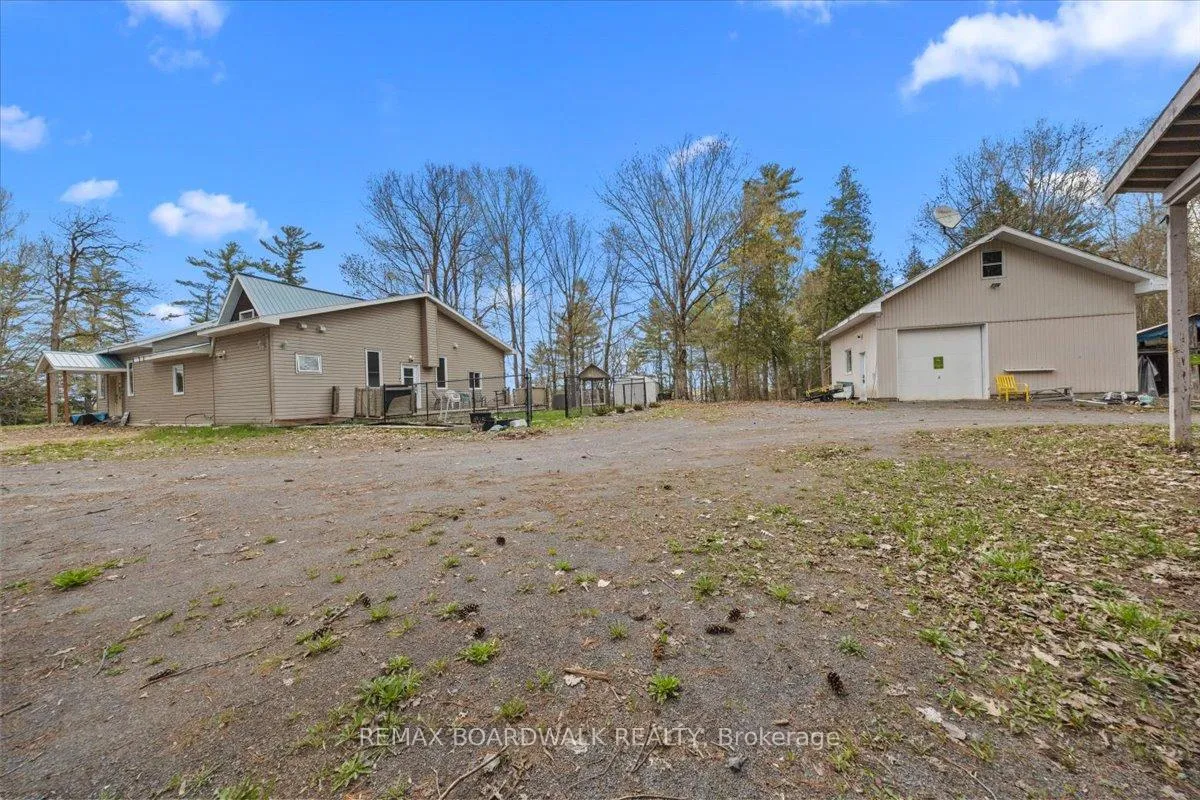
WATER ACCESS! Perched high on a private hilltop and surrounded by nature, this one-of-a-kind property offers the rare chance to create the lifestyle you've always imagined. Nestled on approximately 2.5 acres of peaceful countryside, with a creek wrapping through the landscape and views stretching toward the Gatineau Hills and Ottawa River, this is more than a home; it's a retreat from the noise of everyday life. Tucked among mature trees and embraced by a natural ravine setting, the property offers incredible privacy, tranquillity, and a connection to the outdoors that's becoming increasingly hard to find. Enjoy river access by water, unwind to the sounds of nature, and take in breathtaking views from the multiple bay windows designed to capture the scenery from nearly every angle. Built on a solid poured concrete foundation with high ceilings throughout, this home already offers an exceptional canvas. The exterior has been thoughtfully updated with newer vinyl siding, a durable metal roof, a well, and a high-end septic system, giving you peace of mind as you bring your own vision to life inside. The interior remains unfinished, offering endless potential for the right buyer to design every detail exactly as they want. Choose your own flooring, create the kitchen you've always dreamed of, and design bathrooms that reflect your personal style. Whether your vision is modern farmhouse, rustic retreat, Scandinavian minimalism, or luxury country living, the opportunity here is truly limitless. Outside, the possibilities continue with a large detached garage/workshop complete with loft space, a lean-to for equipment storage, and additional outbuildings ready to support hobbies, projects, outdoor recreation, or even a home-based business. For those seeking peace, privacy, creativity, and the chance to build something truly personal in an unforgettable natural setting, this property is an extraordinary opportunity waiting to be finished your way.
Ask about this home
A HOMEH agent will answer your questions about this home.
Around this home
Helpful calculators
Your HOMEH agent

"Priced 7% over the Hestimate. I would see it this week."