

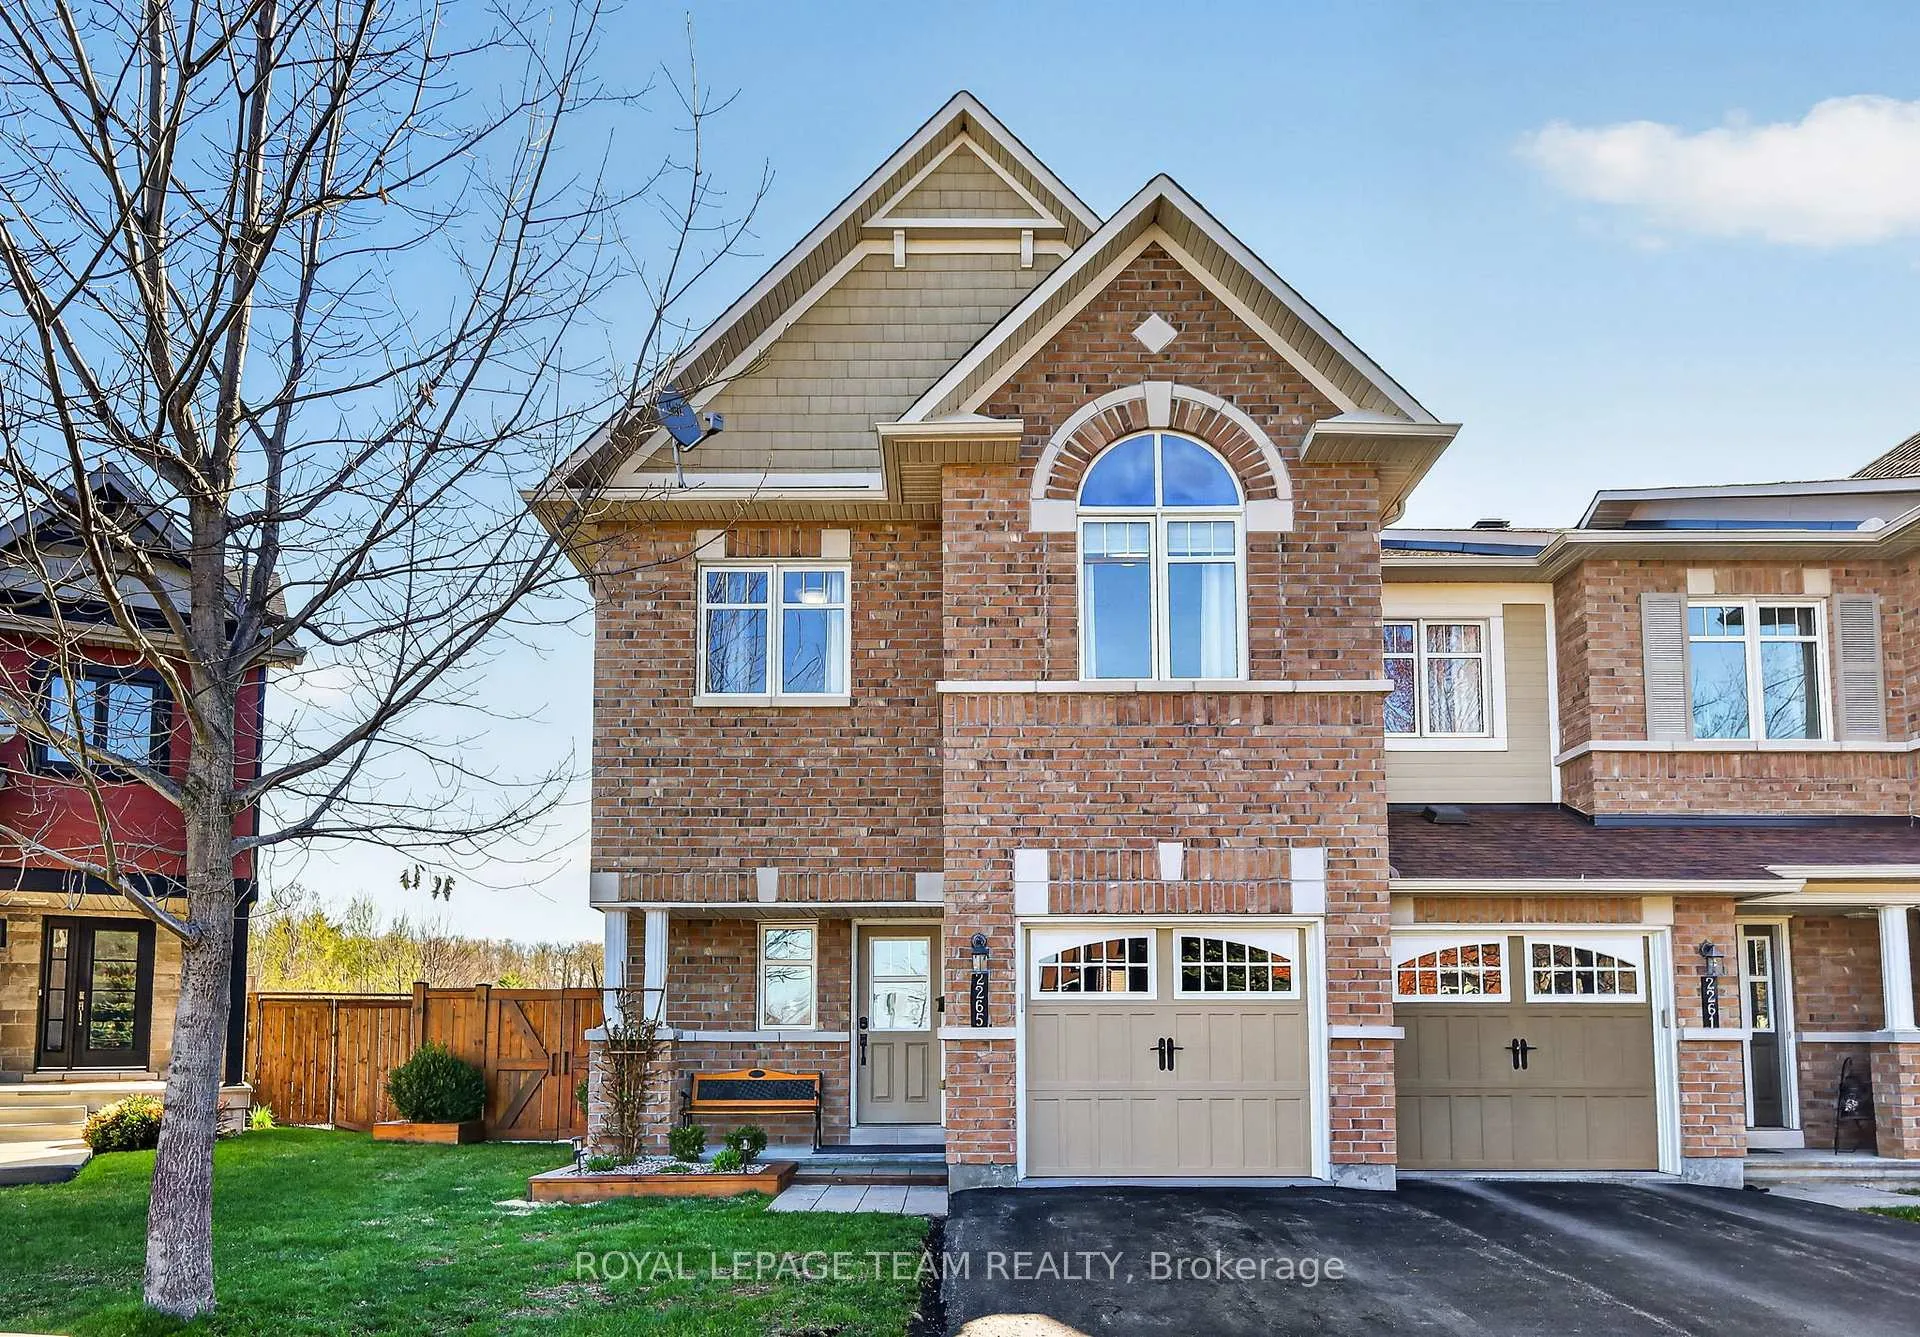
2265 Marble Crescent
2265 Marble Crescent
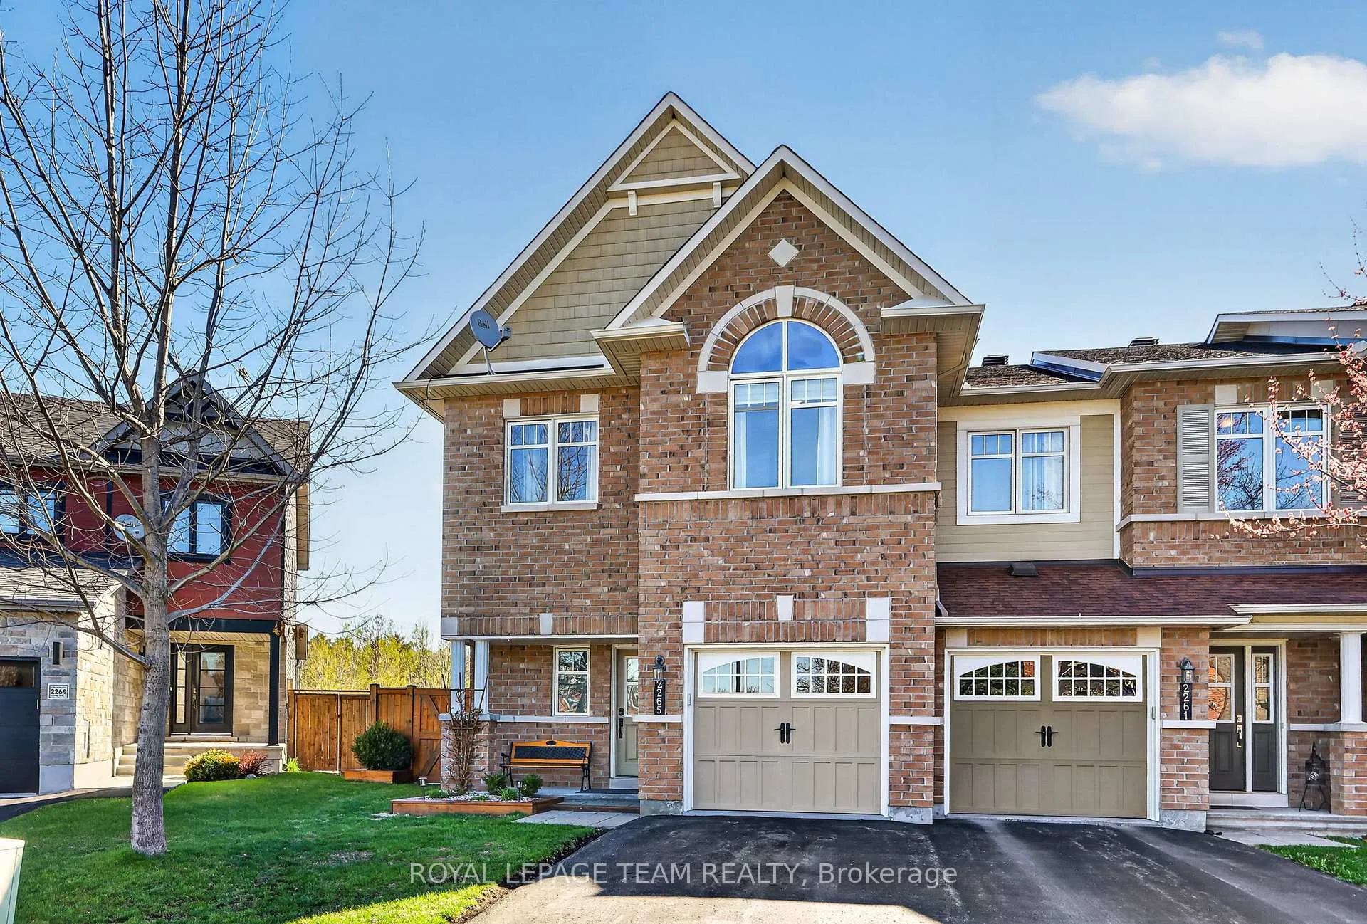
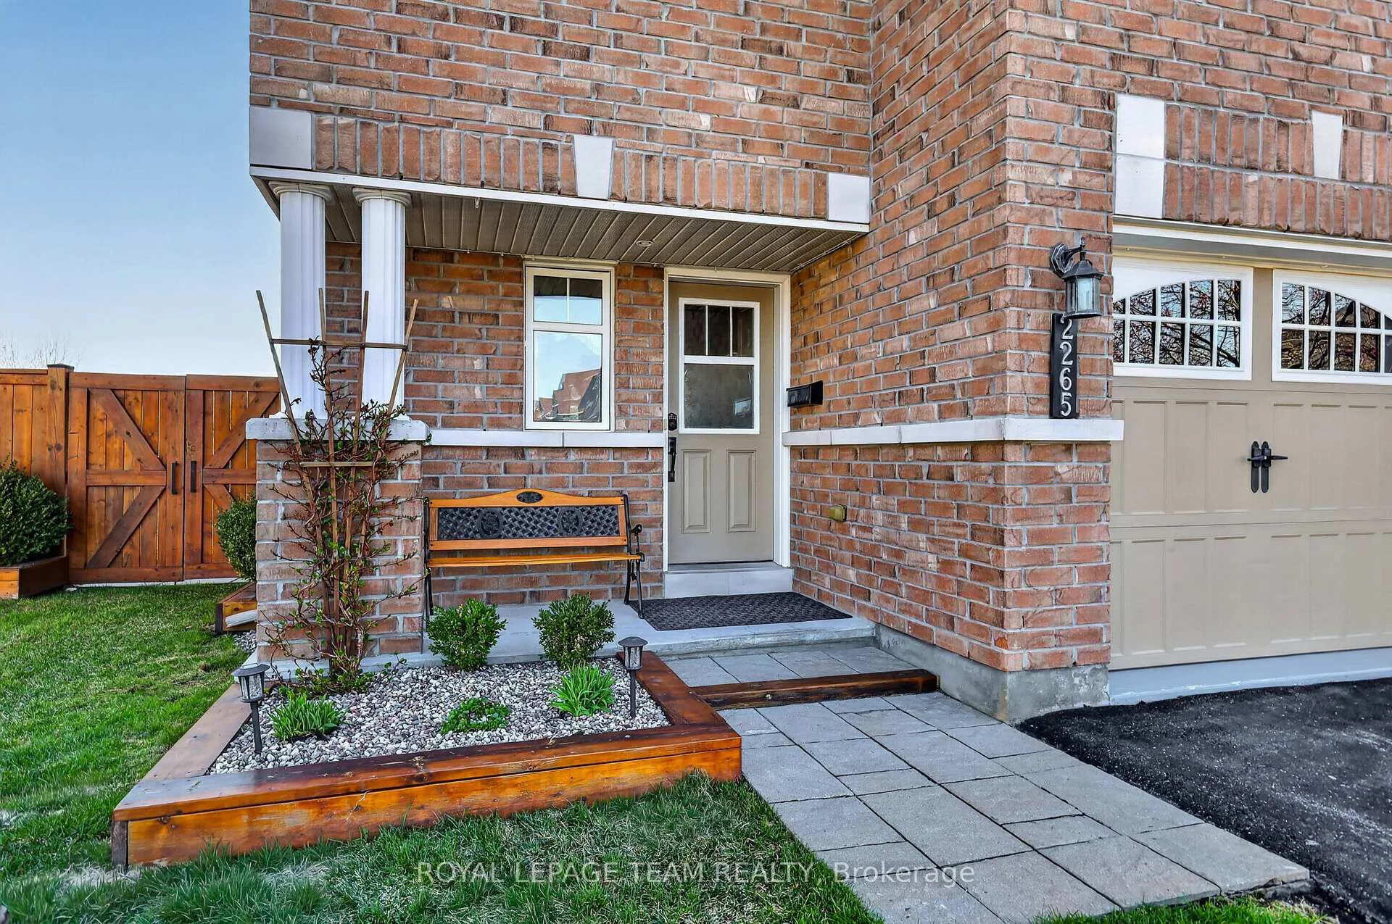
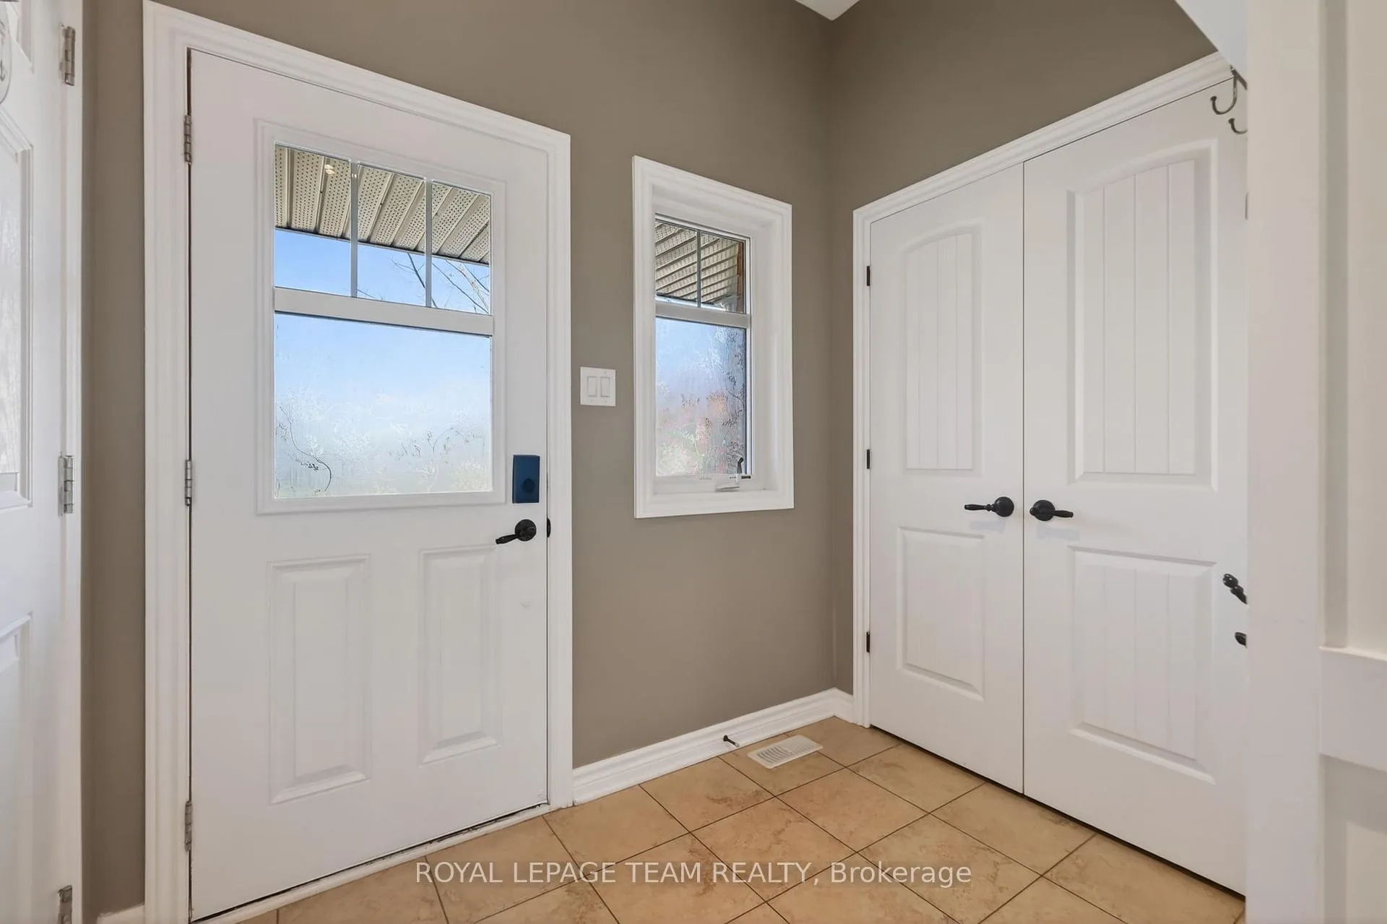
 See all 48 photos
Property history
Facts and features
- BasementWalk-out
- Water, sewerMunicipal
- Lot shapePie
- HeatingForced air
- Fireplace
- Central air
- Pool
The homeFreehold Townhouse, 2-storey, 1,500–2,000 sq ft
- Type: Freehold Townhouse
- Style: 2-storey
- Living space: 1,500–2,000 sq ft
- Basement: Finished with walk-out, walk-out, full
InsideFireplace Yes, Lower level, Workbench, storage, auto garage door remote
- Fireplace: Yes
- Laundry: Lower level
- Features: Workbench, storage, auto garage door remote
- Rooms above ground: 19
- Bedrooms: 4
- Bathrooms: 4
- Kitchens: 1
- Family room: Yes
Outside and lotBrick, other, Asphalt shingle, Poured concrete
- Exterior: Brick, other
- Roof: Asphalt shingle
- Foundation: Poured concrete
- Pool: Other
- Size: 19.62 × 110.42 ft
- Shape: Pie
- Zoning: Residential
Parking1 Garage, Attached, Inside entry
- Spaces: 1 Garage
- Garage: Attached
- Driveway: Inside entry
Heating, water and powerForced air, gas, Central air, Municipal water
- Heating: Forced air, gas
- Cooling: Central air
- Water: Municipal water
- Sewer: Municipal sewer
- Natural gas: Yes
- Hydro: Yes
- Cable: Yes
- Telephone: Yes
Costs and taxesTaxes $4,535 a year, HST included in the price, Hot water tank
- Taxes, 2025: $4,535 a year
- HST: HST included in the price
- Rental items: Hot water tank
Included in the saleStove, dryer, washer, refrigerator, dishwasher, hood fan, suspended heater in garage, hot tub.
- Included: Stove, dryer, washer, refrigerator, dishwasher, hood fan, suspended heater in garage, hot tub.
Listing detailsX13119136, Sold, May 12, 2026
- MLS® number: X13119136
- Status: Sold
- Listed on: May 12, 2026
- Days on market: 15
- Updated: May 27, 2026
- Possession: Flexible
- Occupied by: Owner
- Listing brokerage: ROYAL LEPAGE TEAM REALTY
About this home
2265 Marble Crescent, Clarence-Rockland (Town of Rockland), ON K4K 0G9
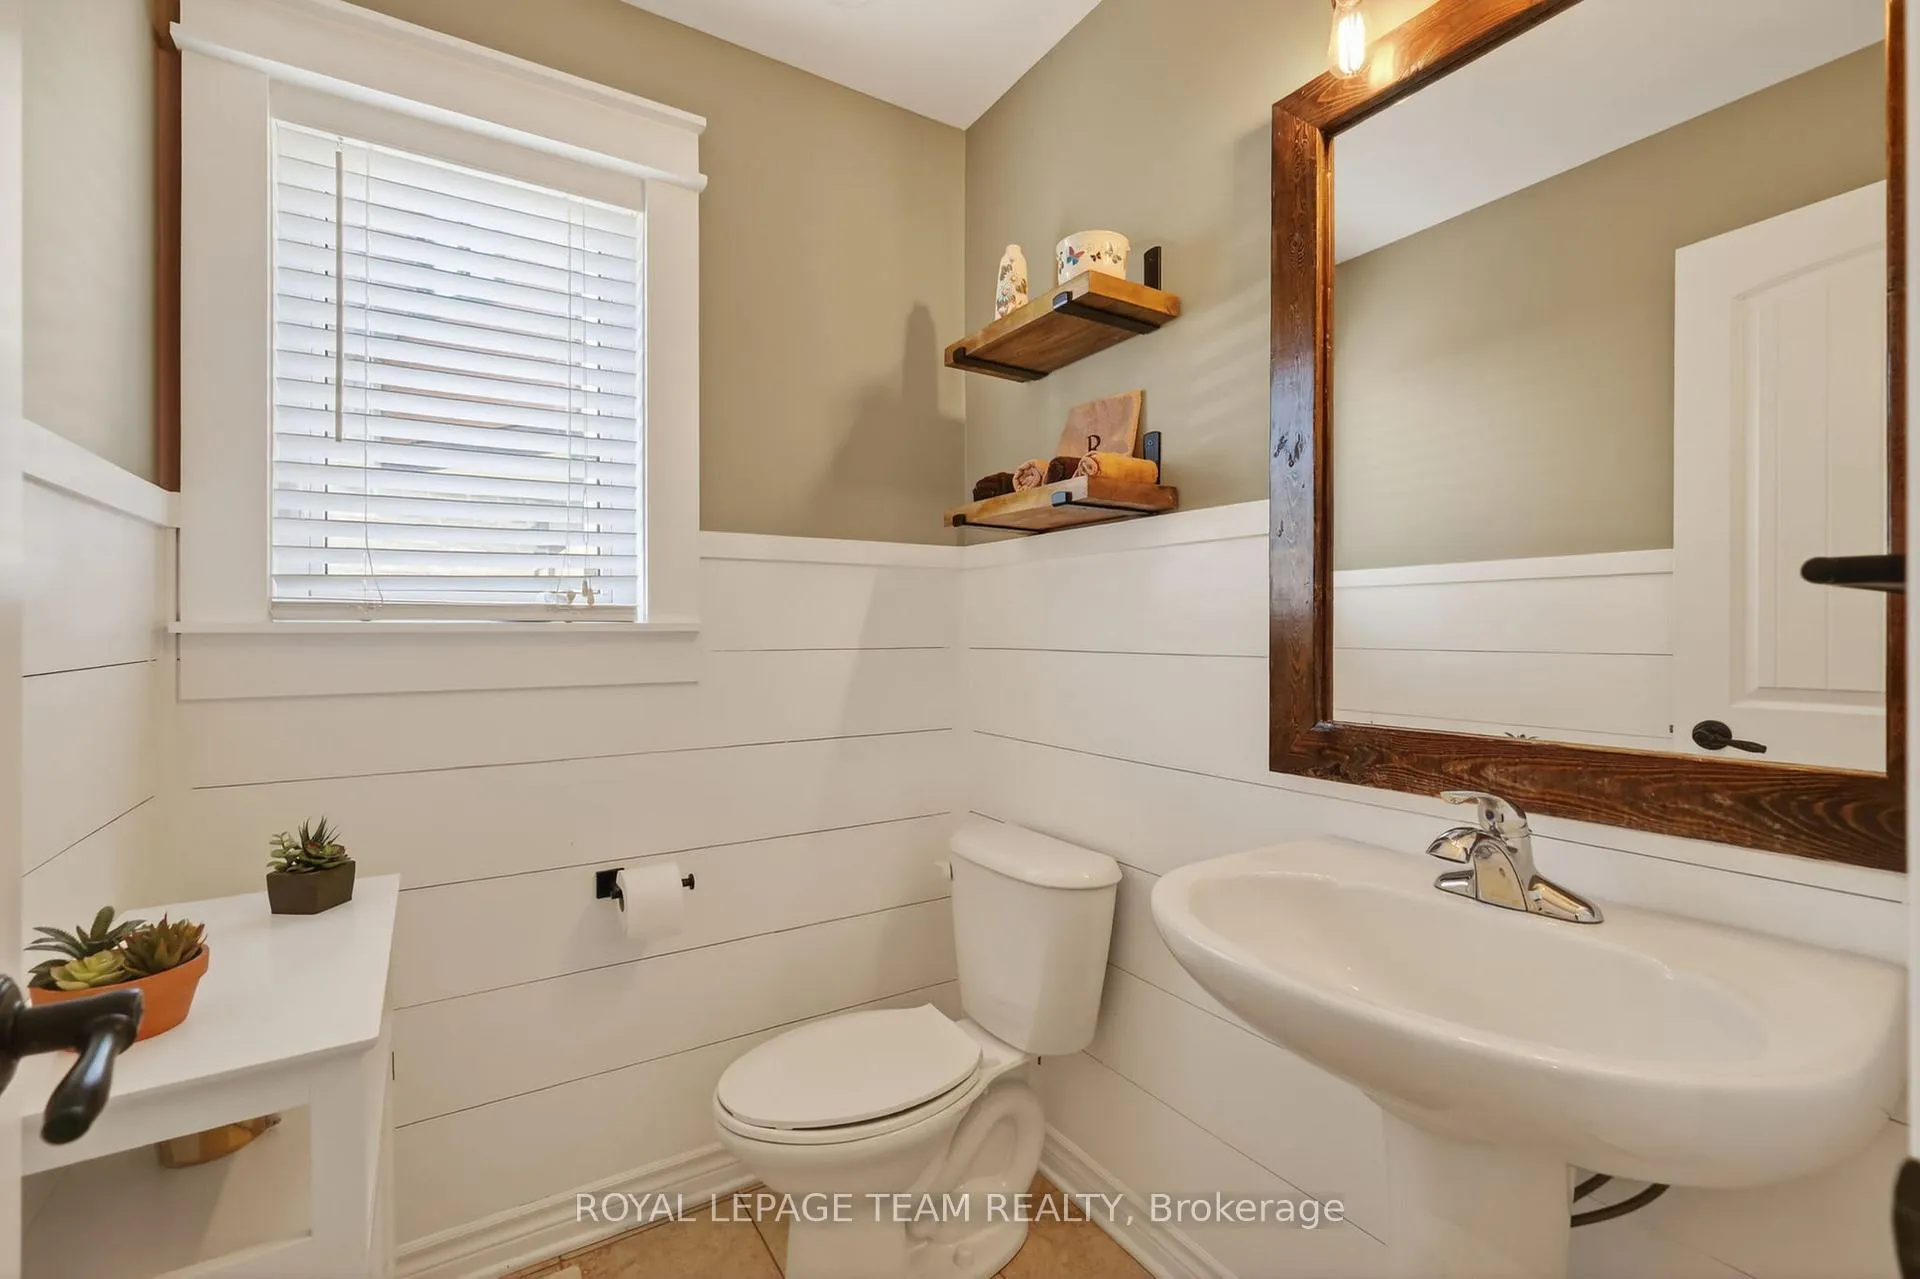
An absolute SHOWSTOPPER, one of the most impressive END-UNITS to hit the Rockland market! Situated on a rare PREMIUM PIE-SHAPED LOT with NO REAR NEIGHBOURS & NO REAR EASEMENT ACCESS to neighbouring properties, this GRAND & EXTENSIVELY UPGRADED 4 bedroom, 4 bathroom home offers a level of scale, privacy & outdoor living rarely found in a townhome. Featuring one of the LARGEST BACKYARDS backing onto GREEN-SPACE, the lot expands to approximately 52 FEET WIDE at the rear & stretches roughly 110 FEET DEEP. Inside, you'll find a warm & cohesive design aesthetic featuring custom board & batten feature walls, upgraded lighting & pot lights, natural wood shelving & mantels, updated wide-plank luxury flooring, updated carpet runner on stairs, fresh paint throughout the home & garage, & thoughtfully curated finishes throughout. The stylish kitchen offers stainless steel appliances, GAS RANGE, updated backsplash, EXTENDED PANTRY WALL, upgraded lighting, & a newer dishwasher. The true showpiece is the BACKYARD RETREAT. This incredible outdoor setup features a stunning two-storey deck off the kitchen perfect for summer BBQ's, with a built-in Rain Escape drainage system creating a fully waterproof covered lower patio & HOT TUB RETREAT!!! The WALKOUT BASEMENT seamlessly connects the lower level to the yard, creating exceptional indoor/outdoor flow. Fully fenced & professionally landscaped, the yard features built-in storage beneath the deck, gardens, stained fencing & decking, & "Beachcomber Hybrid" HOT TUB INCLUDED. The finished lower level offers a gas fireplace, renovated bathroom, finished laundry room, & plenty of storage. The garage features CUSTOM BUILT-IN STORAGE, shelving, a dedicated WORKBENCH AREA, & a suspended heater for comfortable year-round use. Offered well below the sellers' purchase price, this is an exceptional opportunity to secure an exceptional townhome in a thriving community. Close to schools, shops, amenities, & everything Rockland has to offer!
Ask about this home
A HOMEH agent will answer your questions about this home.
Around this home
Daily convenience, out of 100, from the distances below
Schools nearby
School rating, out of 10.
Helpful calculators
Your HOMEH agent

"I would see it this week."