

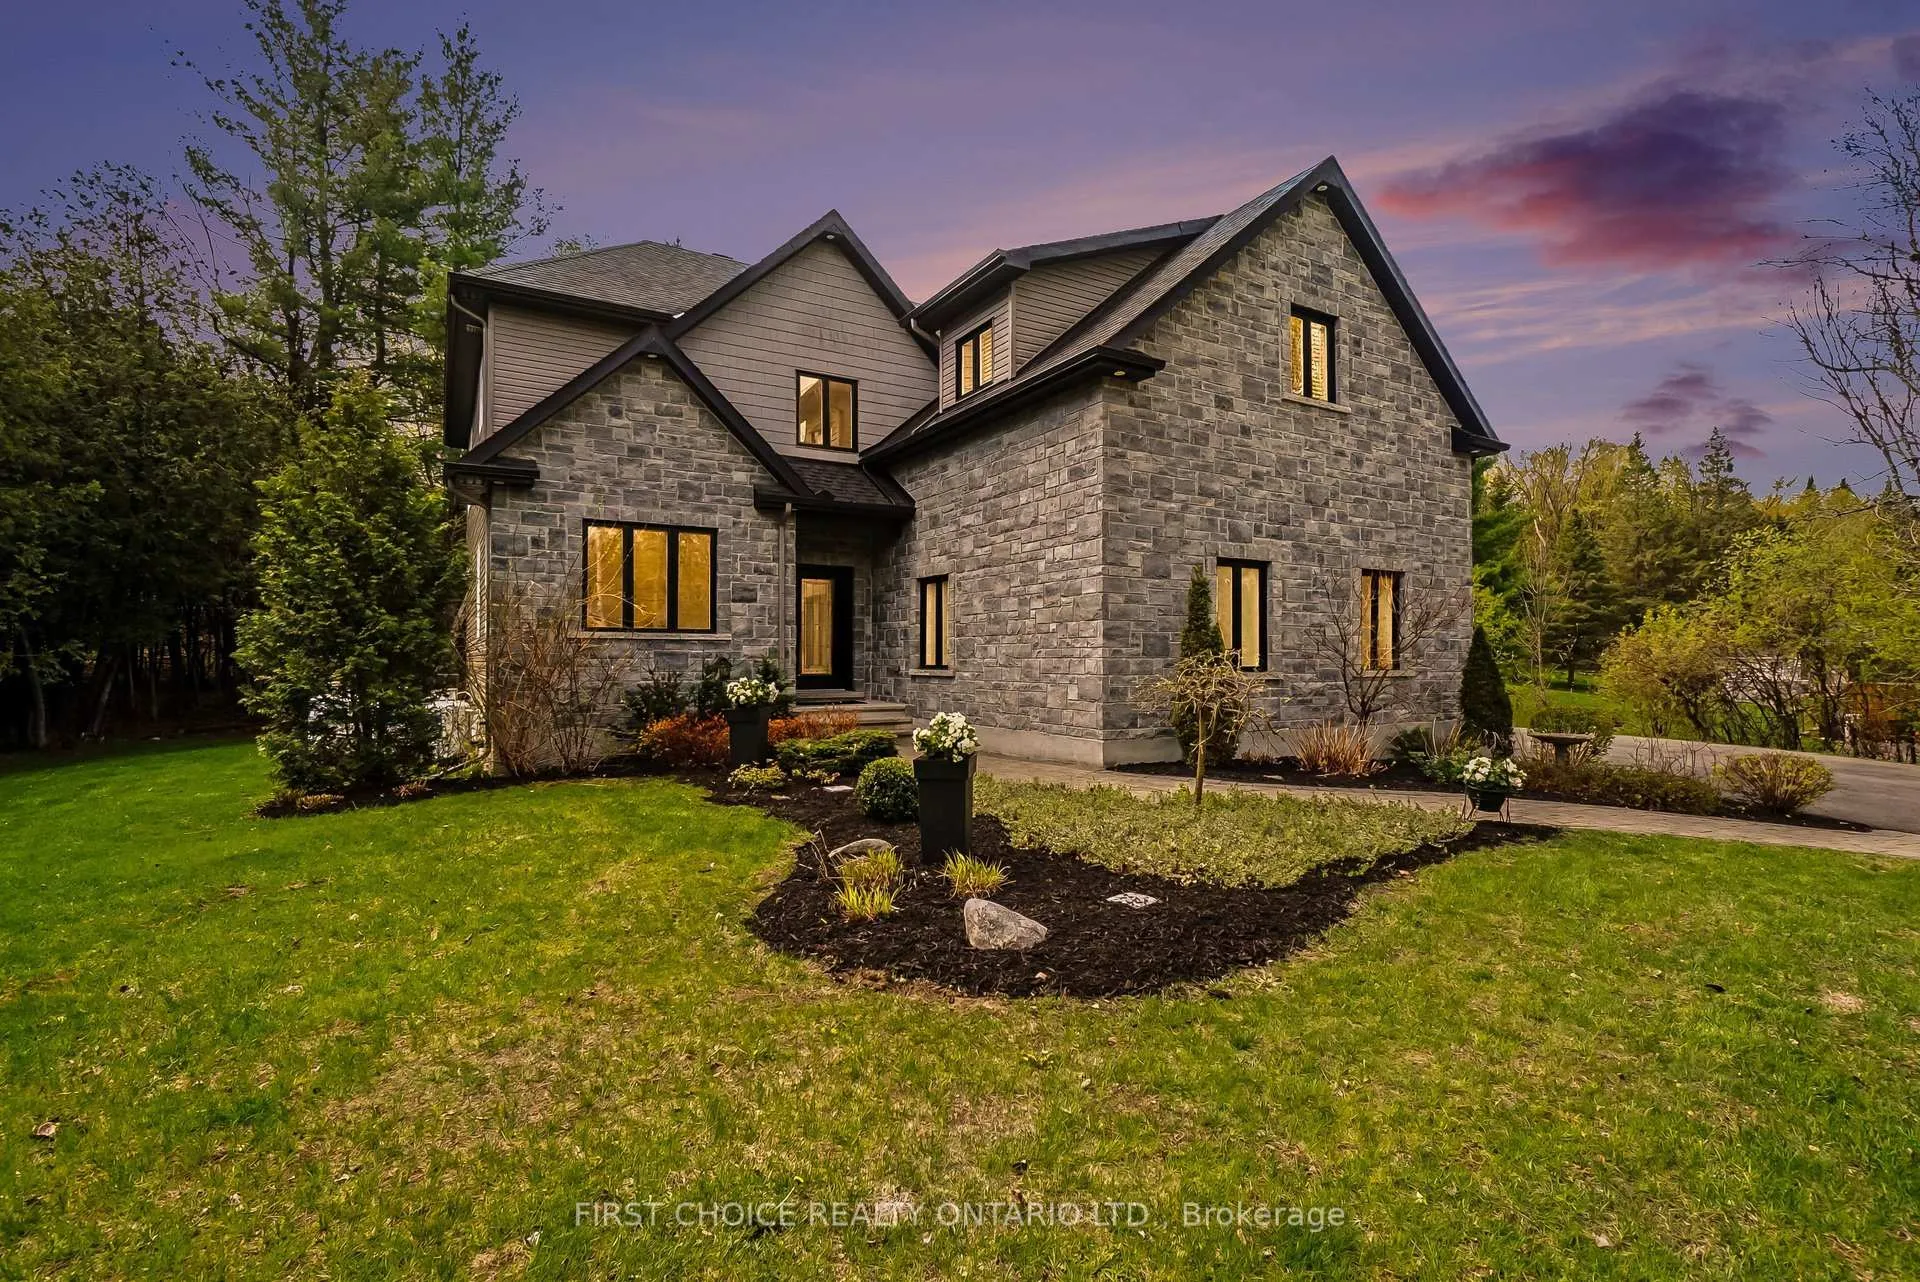
1958 Baseline Road
1958 Baseline Road
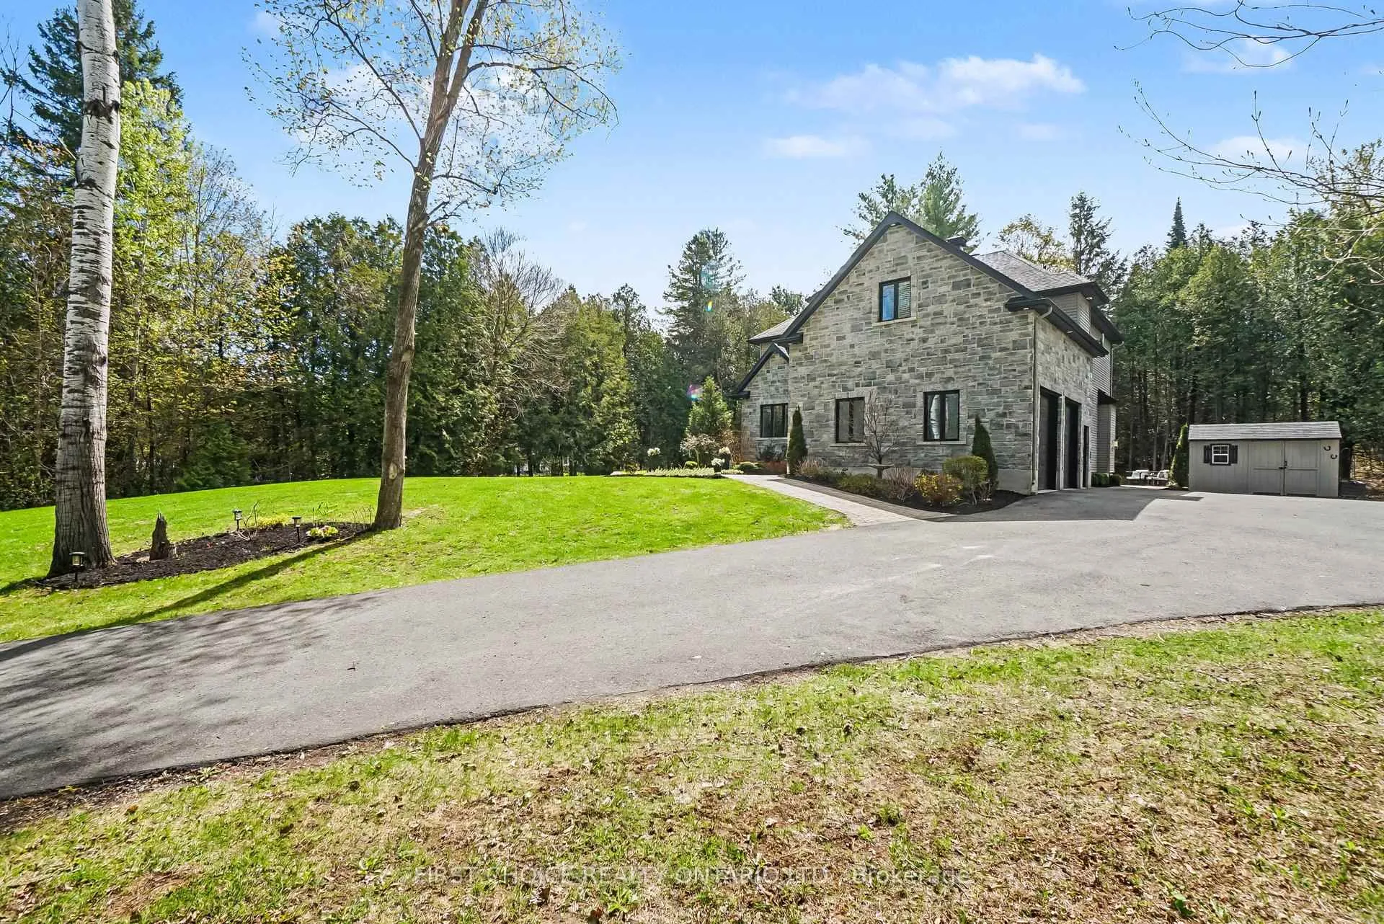
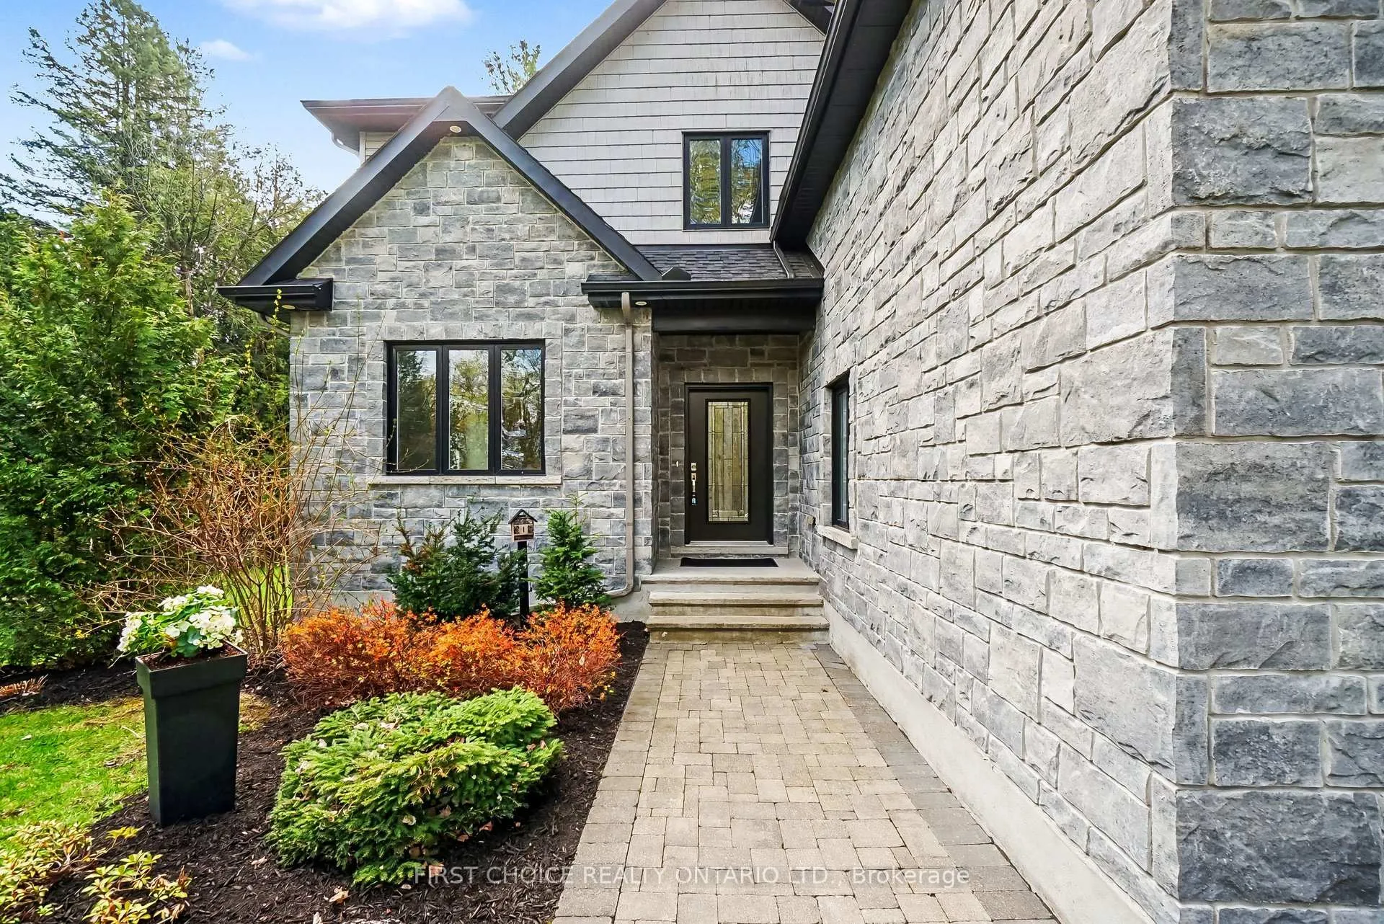
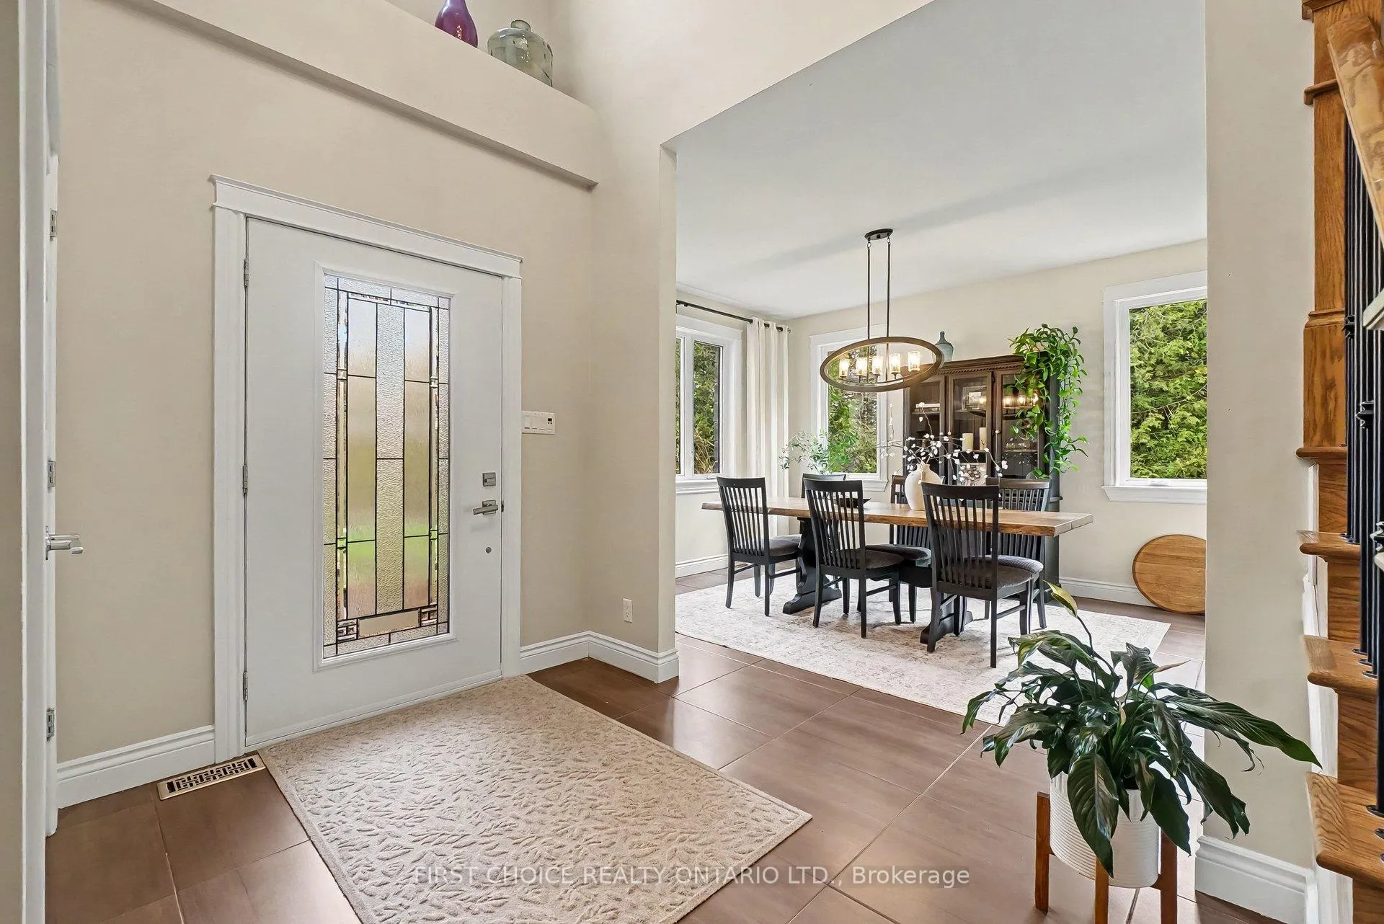
 See all 50 photos
Property history
Facts and features
- BasementFinished
- Water, sewerWell, septic
- HeatingForced air
- CoolingCentral air
- Fireplace
- Central air
The homeDetached, 2-storey, 2,500–3,000 sq ft
- Type: Detached
- Style: 2-storey
- Living space: 2,500–3,000 sq ft
- Basement: Finished
- Waterfront: None
InsideFireplace Yes, Upper level, Central vacuum
- Fireplace: Yes
- Laundry: Upper level
- Features: Central vacuum
- Rooms above ground: 8
- Bedrooms: 4 + 2 in the basement
- Bathrooms: 4
- Kitchens: 1
- Family room: Yes
Outside and lotBrick, Asphalt shingle, Poured concrete
- Exterior: Brick
- Roof: Asphalt shingle
- Foundation: Poured concrete
- Size: 190.29 × 220.01 ft
Parking2 Garage, Attached
- Spaces: 2 Garage
- Garage: Attached
Heating, water and powerForced air, propane, Central air, Well
- Heating: Forced air, propane
- Cooling: Central air
- Water: Well
- Sewer: Septic
Costs and taxesTaxes $7,367 a year, HST No HST, Rental items None
- Taxes, 2026: $7,367 a year
- HST: No HST
- Rental items: None
Included in the saleFridge, stove, dishwasher, washer, dryer, murphy bed, basement sectional sofa, water treatment system.
- Included: Fridge, stove, dishwasher, washer, dryer, murphy bed, basement sectional sofa, water treatment system.
Listing detailsX13119594, Sold, May 12, 2026
- MLS® number: X13119594
- Status: Sold
- Listed on: May 12, 2026
- Days on market: 11
- Updated: May 23, 2026
- Possession: Flexible
- Occupied by: Owner
- Listing brokerage: FIRST CHOICE REALTY ONTARIO LTD.
About this home
1958 Baseline Road, Clarence-Rockland (Clarence/Rockland Twp), ON K0A 1N0
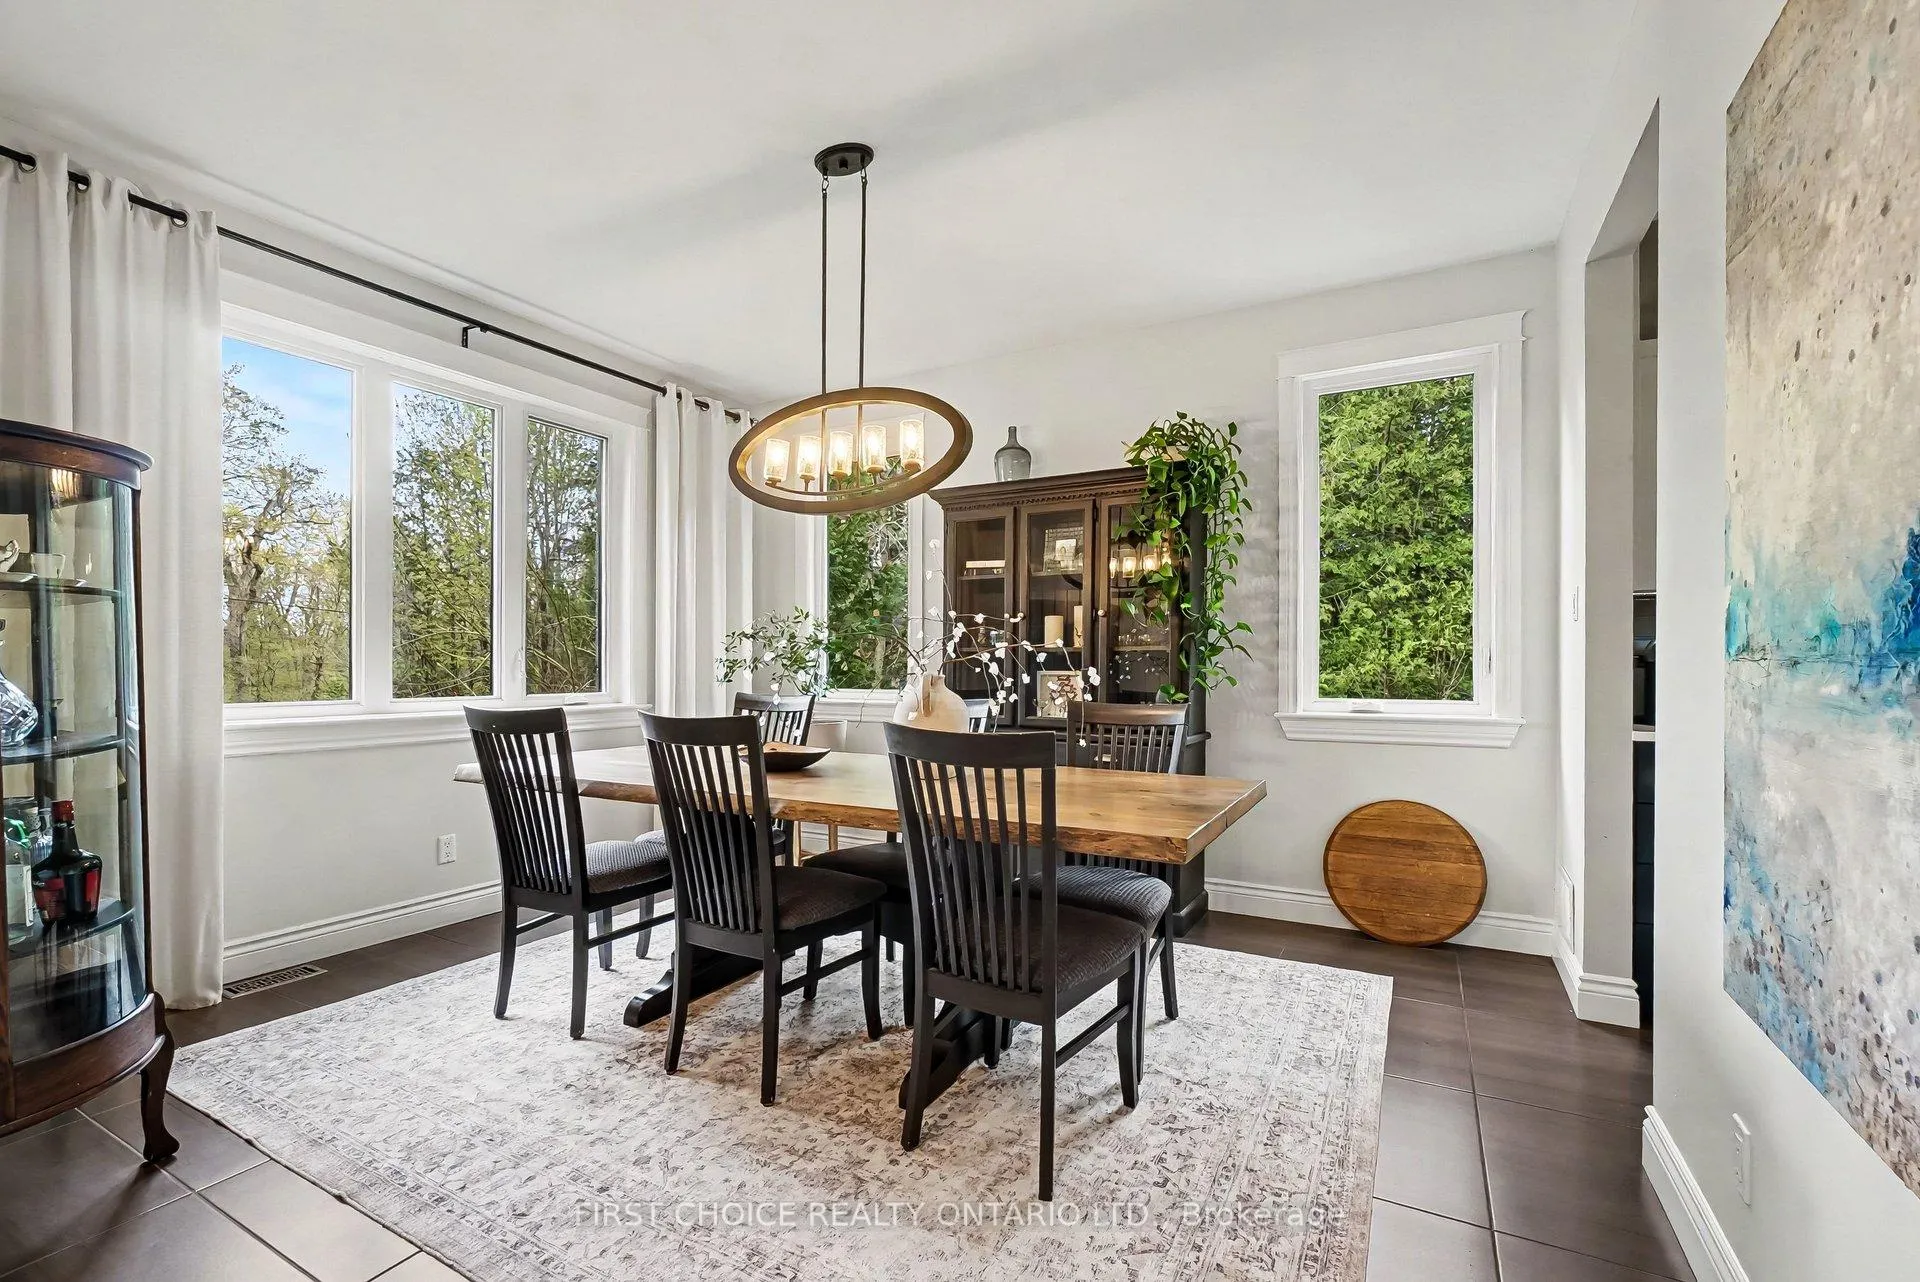
Rare country estate situated on a private 1-acre lot, offering the perfect blend of luxury, comfort, and modern design. This exceptional 6-bedroom, 4-bathroom home is sure to impress from the moment you arrive. The main floor features a stunning great room with soaring cathedral ceilings and a floor-to-ceiling brick fireplace, seamlessly flowing into a gourmet kitchen complete with a large chef's island topped with quartz countertops, abundant cabinetry, ample prep space, and a butler's pantry. A formal dining room adds elegance, while a versatile office/den or 4th bedroom includes a custom Murphy bed.The upper level showcases three generous bedrooms, including an impressive primary suite with his-and-hers walk-in closets featuring custom organizers, and a spa-like ensuite with soaker tub and walk-in shower. Hardwood flooring runs throughout this level, which also offers a full bathroom and convenient laundry room.The professionally finished basement expands the living space with two additional bedrooms, a spacious recreation room, a full bathroom, and ample storage. Step outside to your private backyard oasis featuring a 360 sq. ft. covered deck-ideal for entertaining, barbecuing, or relaxing while enjoying the peaceful country setting and evening bonfires. Fully landscaped grounds, parking for 6-8 vehicles, and an oversized insulated double-car garage complete the package. Located just 5 minutes from Rockland, with the bonus opportunity to make your own maple syrup, this remarkable property offers country living at its finest. Visit once and you'll want to stay for a lifetime
Ask about this home
A HOMEH agent will answer your questions about this home.
Around this home
Helpful calculators
Your HOMEH agent

"I would see it this week."