

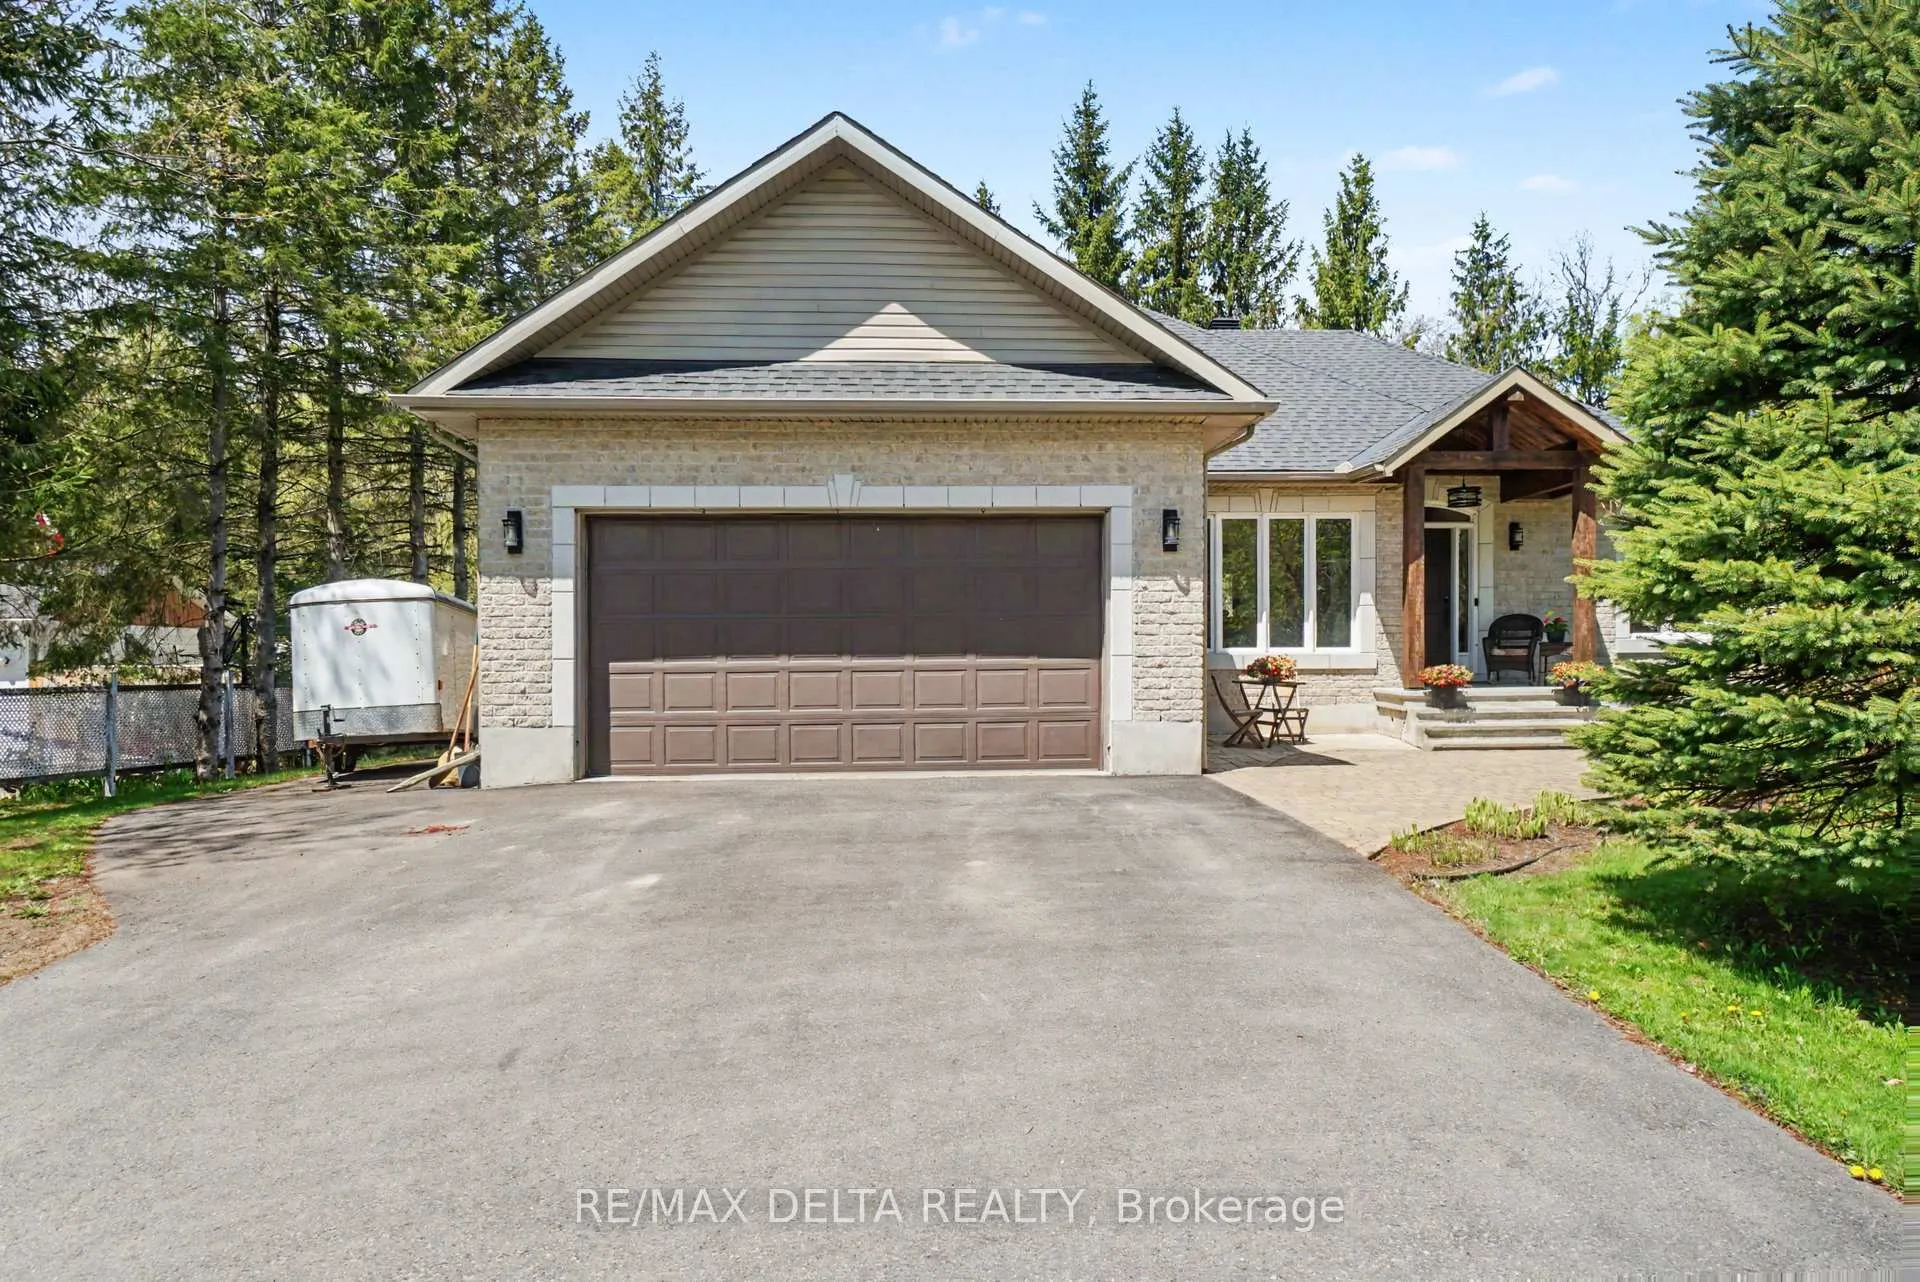
2329 Old Highway 17
2329 Old Highway 17
 See all 32 photos
Property history
Facts and features
- BasementPart finished
- Water, sewerWell, septic
- HeatingForced air
- CoolingCentral air
- Hardwood floors
- Fireplace
- Central air
- Inground pool
The homeDetached, Bungalow, 1,500–2,000 sq ft
- Type: Detached
- Style: Bungalow
- Living space: 1,500–2,000 sq ft
- Basement: Partially finished
InsideFireplace Yes, natural gas, living room, Tile, Hardwood, Lower level
- Fireplace: Yes, natural gas, living room
- Flooring: Tile, Hardwood
- Laundry: Lower level
- Features: Carpet free, sump pump, water heater owned, water softener
- Rooms above ground: 4
- Rooms in the basement: 3
- Bedrooms: 3 + 1 in the basement
- Bathrooms: 3
- Kitchens: 1
- Family room: Yes
Outside and lotBrick front, vinyl siding, Asphalt shingle, Poured concrete
- Exterior: Brick front, vinyl siding
- Roof: Asphalt shingle
- Foundation: Poured concrete
- Pool: Inground, salt
- Size: 100 × 151.61 ft
Parking1 Garage, Attached
- Spaces: 1 Garage
- Garage: Attached
Heating, water and powerForced air, gas, Central air, Well
- Heating: Forced air, gas
- Cooling: Central air
- Water: Well
- Sewer: Septic
- Natural gas: Yes
- Hydro: Yes
Costs and taxesTaxes $6,061 a year, HST included in the price, Ecoflo compact biofilter system contract to be transfered. the system is currently covered until the end of 2026.
- Taxes, 2025: $6,061 a year
- HST: HST included in the price
- Rental items: Ecoflo compact biofilter system contract to be transfered. the system is currently covered until the end of 2026.
Included in the saleAll 5 appliances, washer, dryer, refrigirator, stove, dishwasher, t.v. mount upstairs, basement projector. all curtains, blinds and rods. upstairs wardrobe pax, all light fixtures., Microwave, stools, home gym, refrigirator in garage
- Included: All 5 appliances, washer, dryer, refrigirator, stove, dishwasher, t.v. mount upstairs, basement projector. all curtains, blinds and rods. upstairs wardrobe pax, all light fixtures.
- Not included: Microwave, stools, home gym, refrigirator in garage
Listing detailsX13120458, Sold, May 13, 2026
- MLS® number: X13120458
- Status: Sold
- Listed on: May 13, 2026
- Days on market: 69
- Updated: Jul 21, 2026
- Possession: 2026-06-26 / Flexible
- Occupied by: Owner
- Listing brokerage: RE/MAX DELTA REALTY
About this home
2329 Old Highway 17, Clarence-Rockland (Clarence/Rockland Twp), ON K4K 1K7
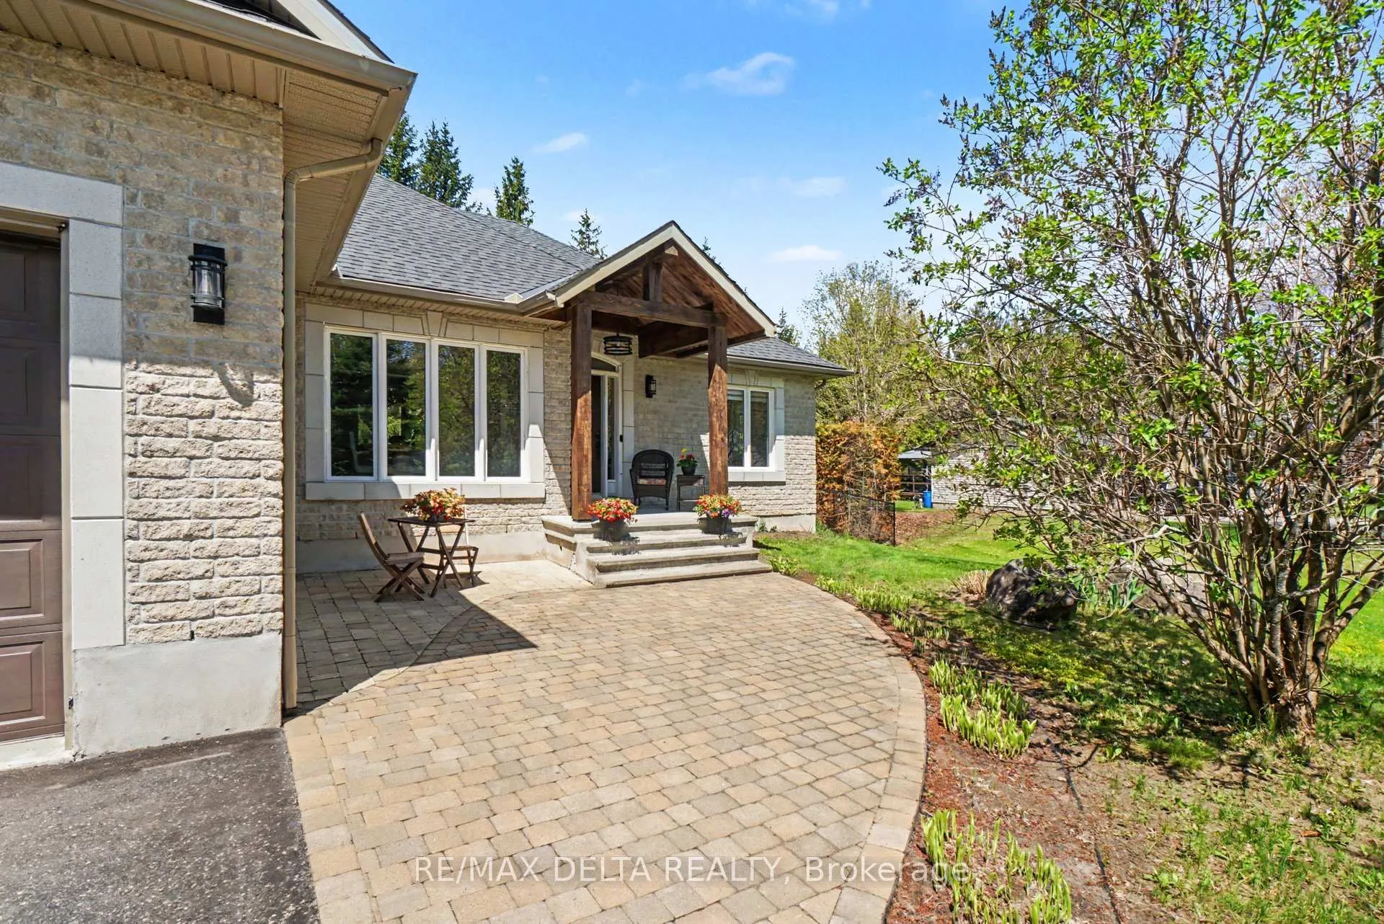
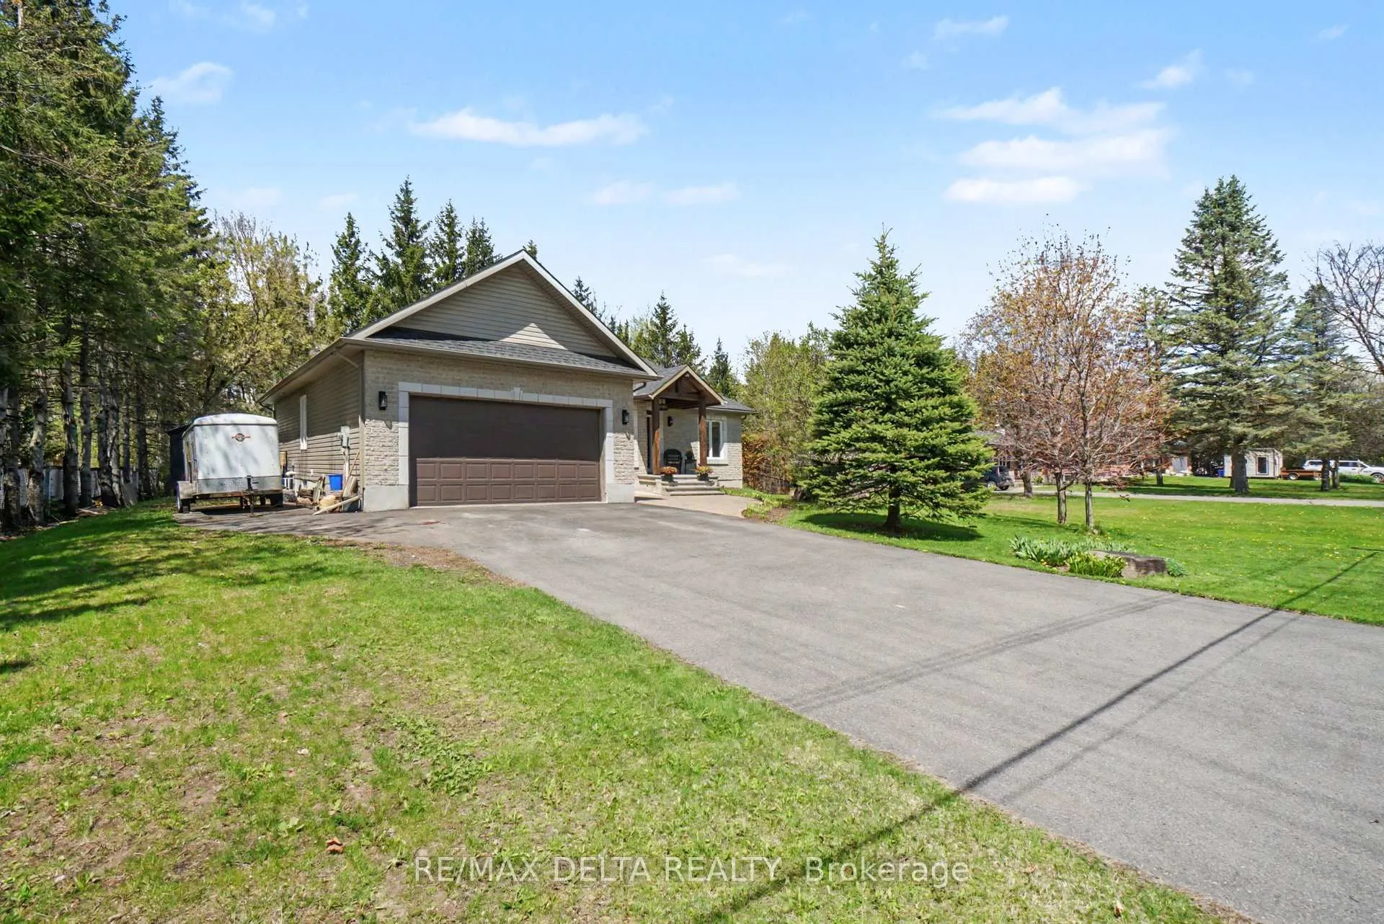
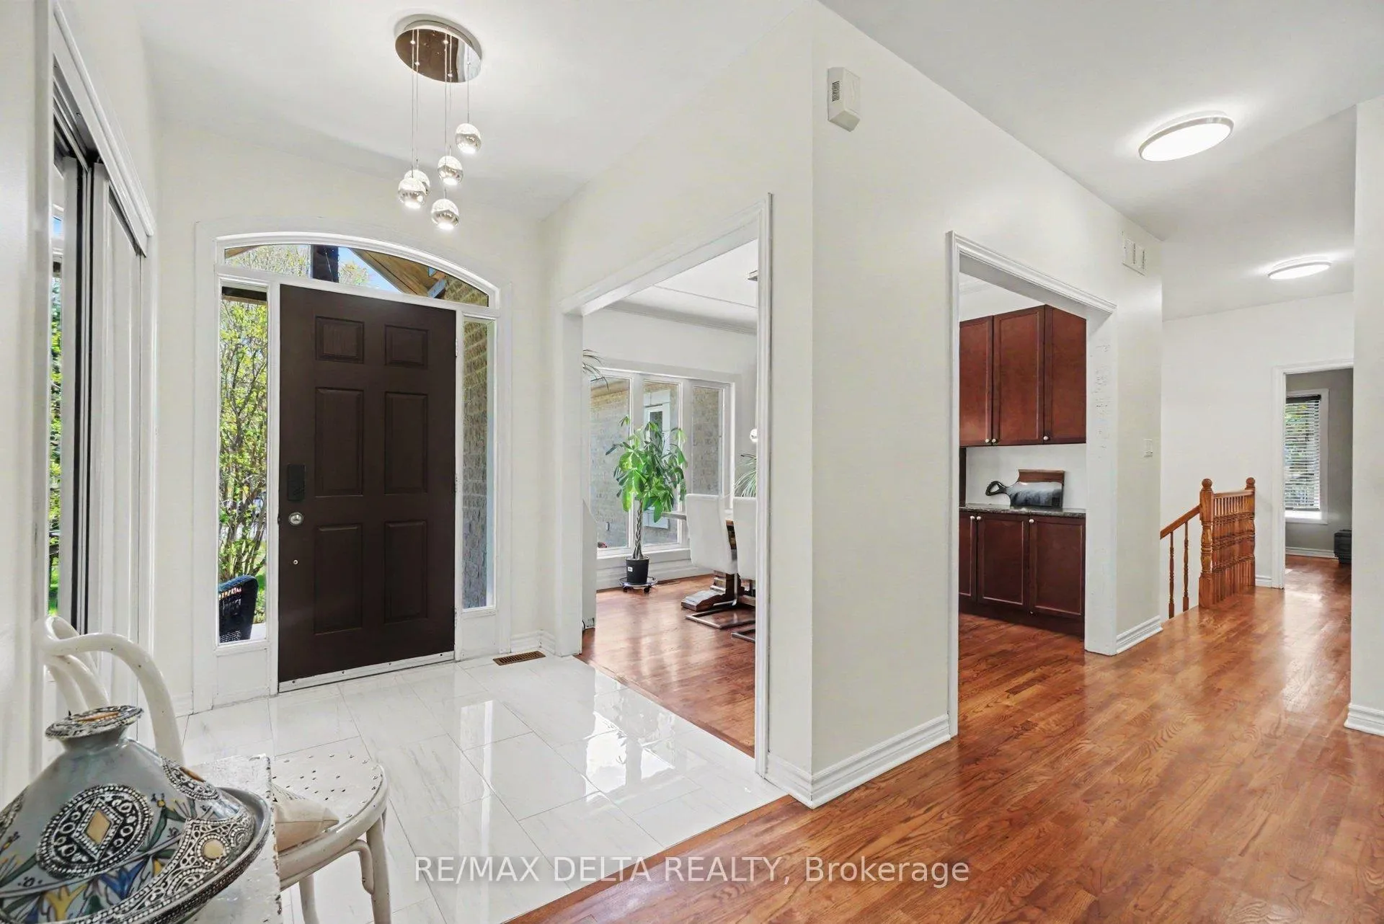
Welcome to 2329 Old HWY 17 where elegance meets comfort. This beautiful and well-maintained carpet free bungalow built in 2007 offers 3 spacious bedrooms, a versatile bonus room and 3 bathrooms. This practical and inviting home features 9-foot ceilings, a cozy gas fireplace, and a full basement with a theater entertainment area, perfect for family gatherings and relaxing evenings. A garage that is almost 400 sqft. Nestled on a private lot with mature trees, the backyard oasis includes a stunning inground pool, creating a calm and relaxing atmosphere. Numerous improvements have been completed throughout the years, making this home move-in ready. Conveniently located just 40 minutes east of Ottawa, this property offers easy access via Highway 174, located within 5 minutes of the ECOLOS ferry servicing on the Ottawa river between Clarence Island and Thurso. Perfectly positioned for those seeking a relaxing lifestyle while remaining within easy commuting distance to the city. An even blend of comfort, privacy, and lifestyle awaits your next chapter, where every day feels like a retreat and every moment feels like home!
Ask about this home
A HOMEH agent will answer your questions about this home.
Around this home
Helpful calculators
Your HOMEH agent

"I would see it this week."