

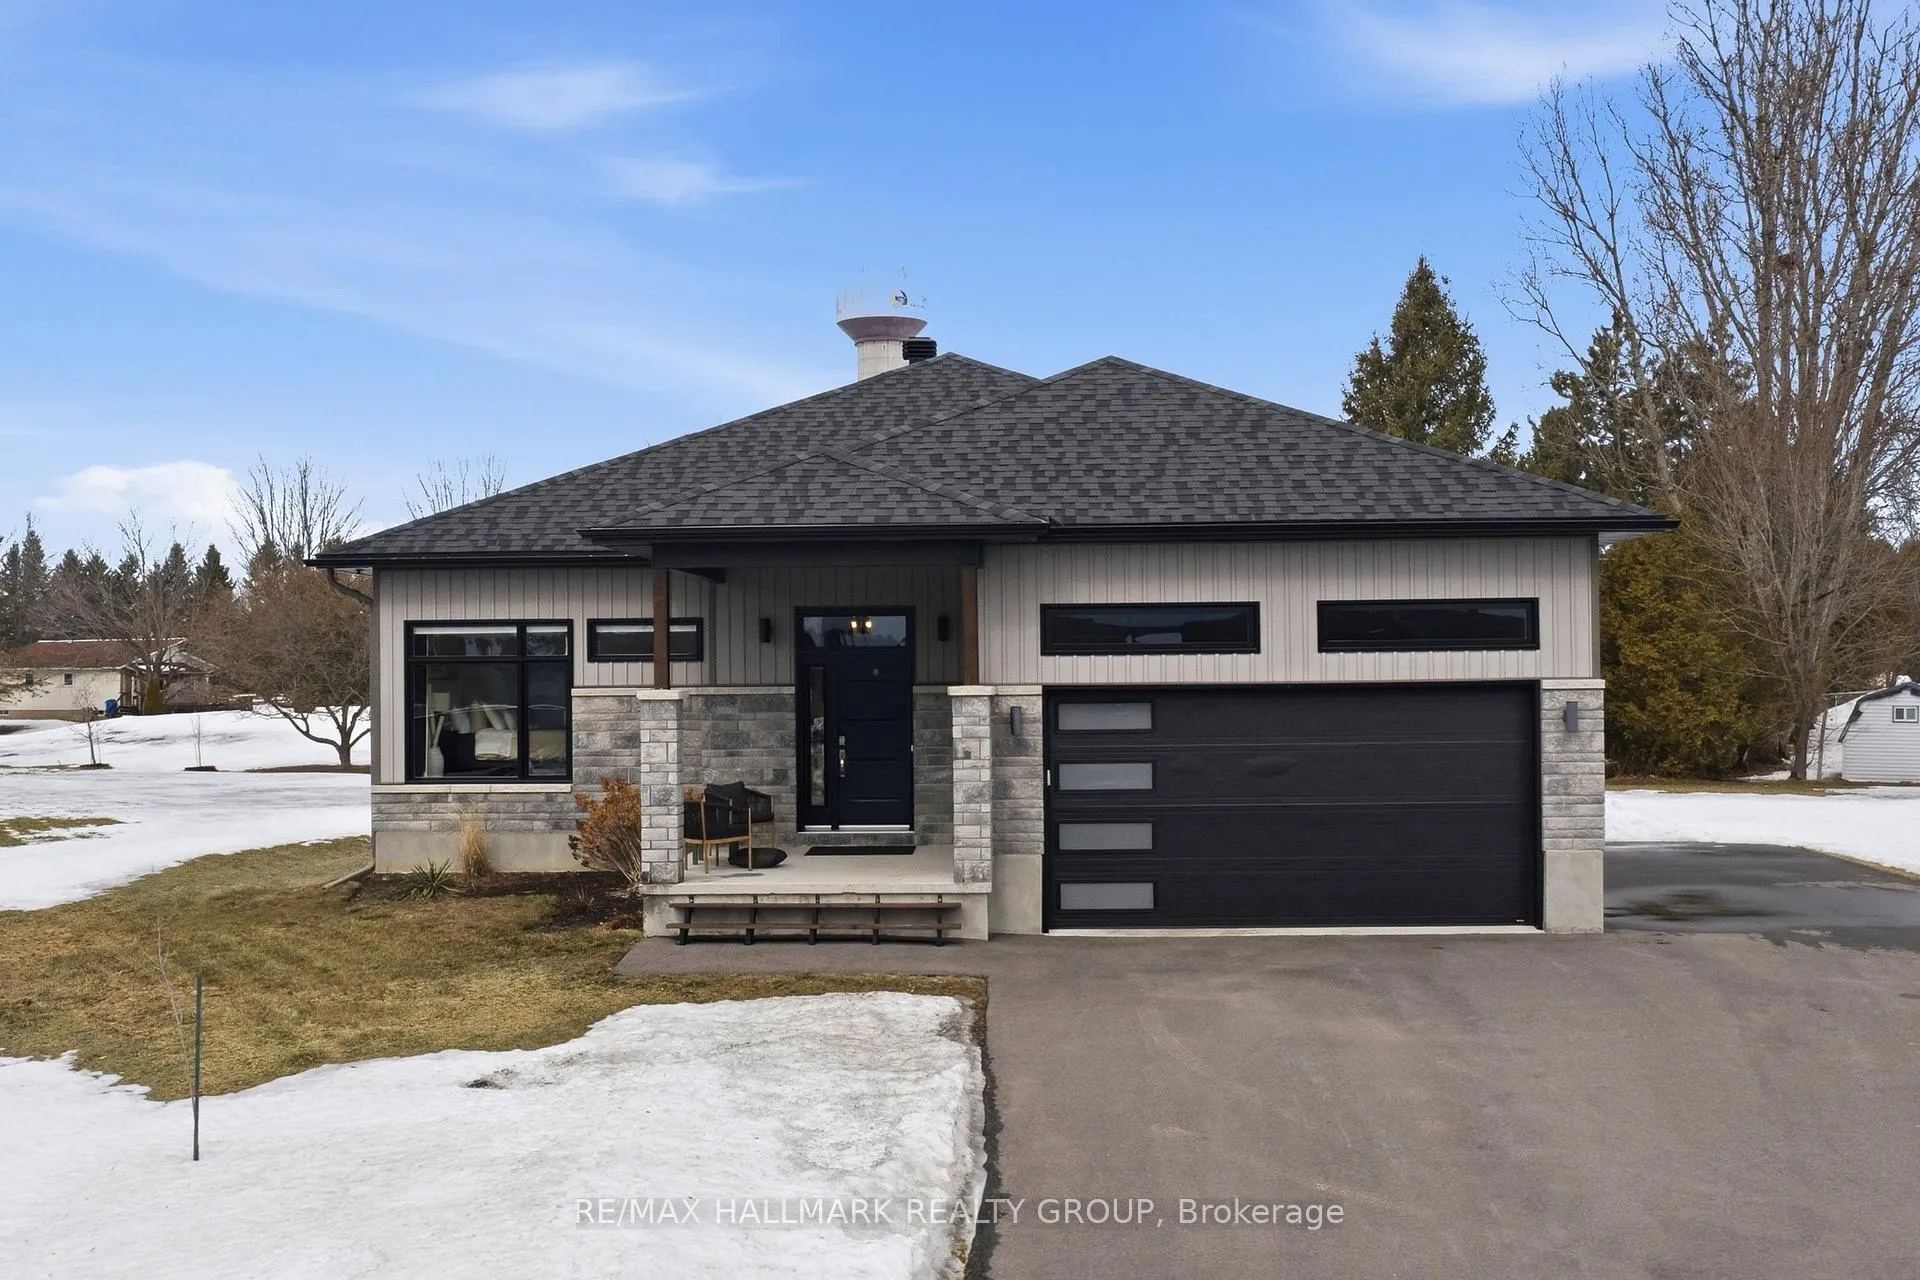
21 Maxime Court
21 Maxime Court
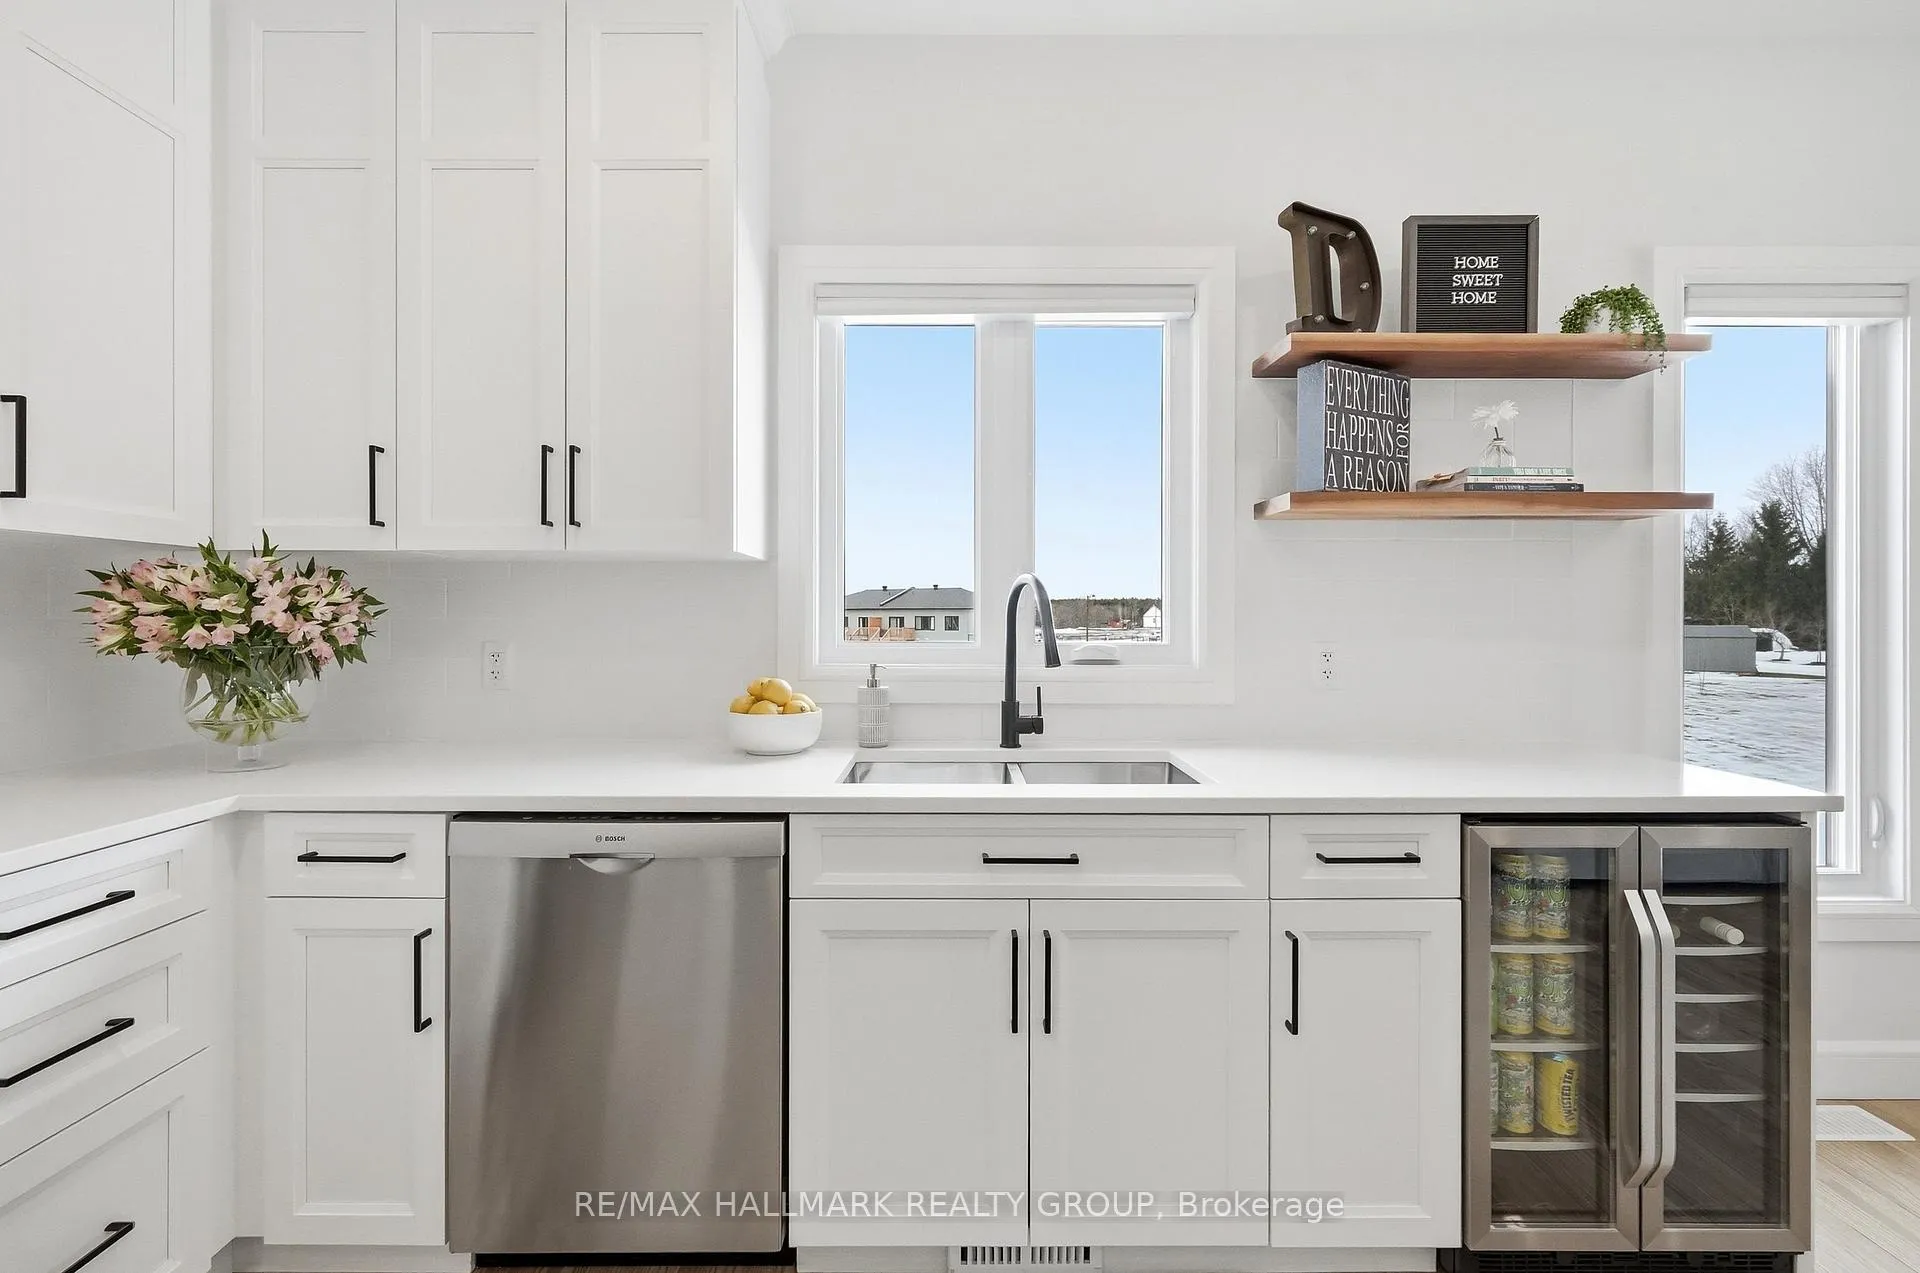 See all 36 photos
Property history
- $834,900ExpiredList: 2026-05-14|End: 2026-09-15|124 daysX13127012
- $924,900TerminatedList: 2026-03-13|End: 2026-05-14|62 daysX12879722
Facts and features
- BasementUnfinished
- Age of home0–5 years
- Price per sq ft~$529
- Water, sewerSeptic
- Separate entrance
- Fireplace
- Central air
The homeDetached, Bungalow, Age 0–5 years
- Type: Detached
- Style: Bungalow
- Age: 0–5 years
- Living space: 1,500–2,000 sq ft
- Basement: Unfinished, separate entrance, full
- Special designation: Other
InsideFireplace Yes, natural gas, Air exchanger, auto garage door remote, bar fridge, carpet free, in-law capability, on demand water heater, Rooms above ground 11
- Fireplace: Yes, natural gas
- Features: Air exchanger, auto garage door remote, bar fridge, carpet free, in-law capability, on demand water heater
- Rooms above ground: 11
- Bedrooms: 3
- Bathrooms: 3
- Kitchens: 1
- Family room: Yes
Outside and lotStone, Asphalt shingle, Poured concrete
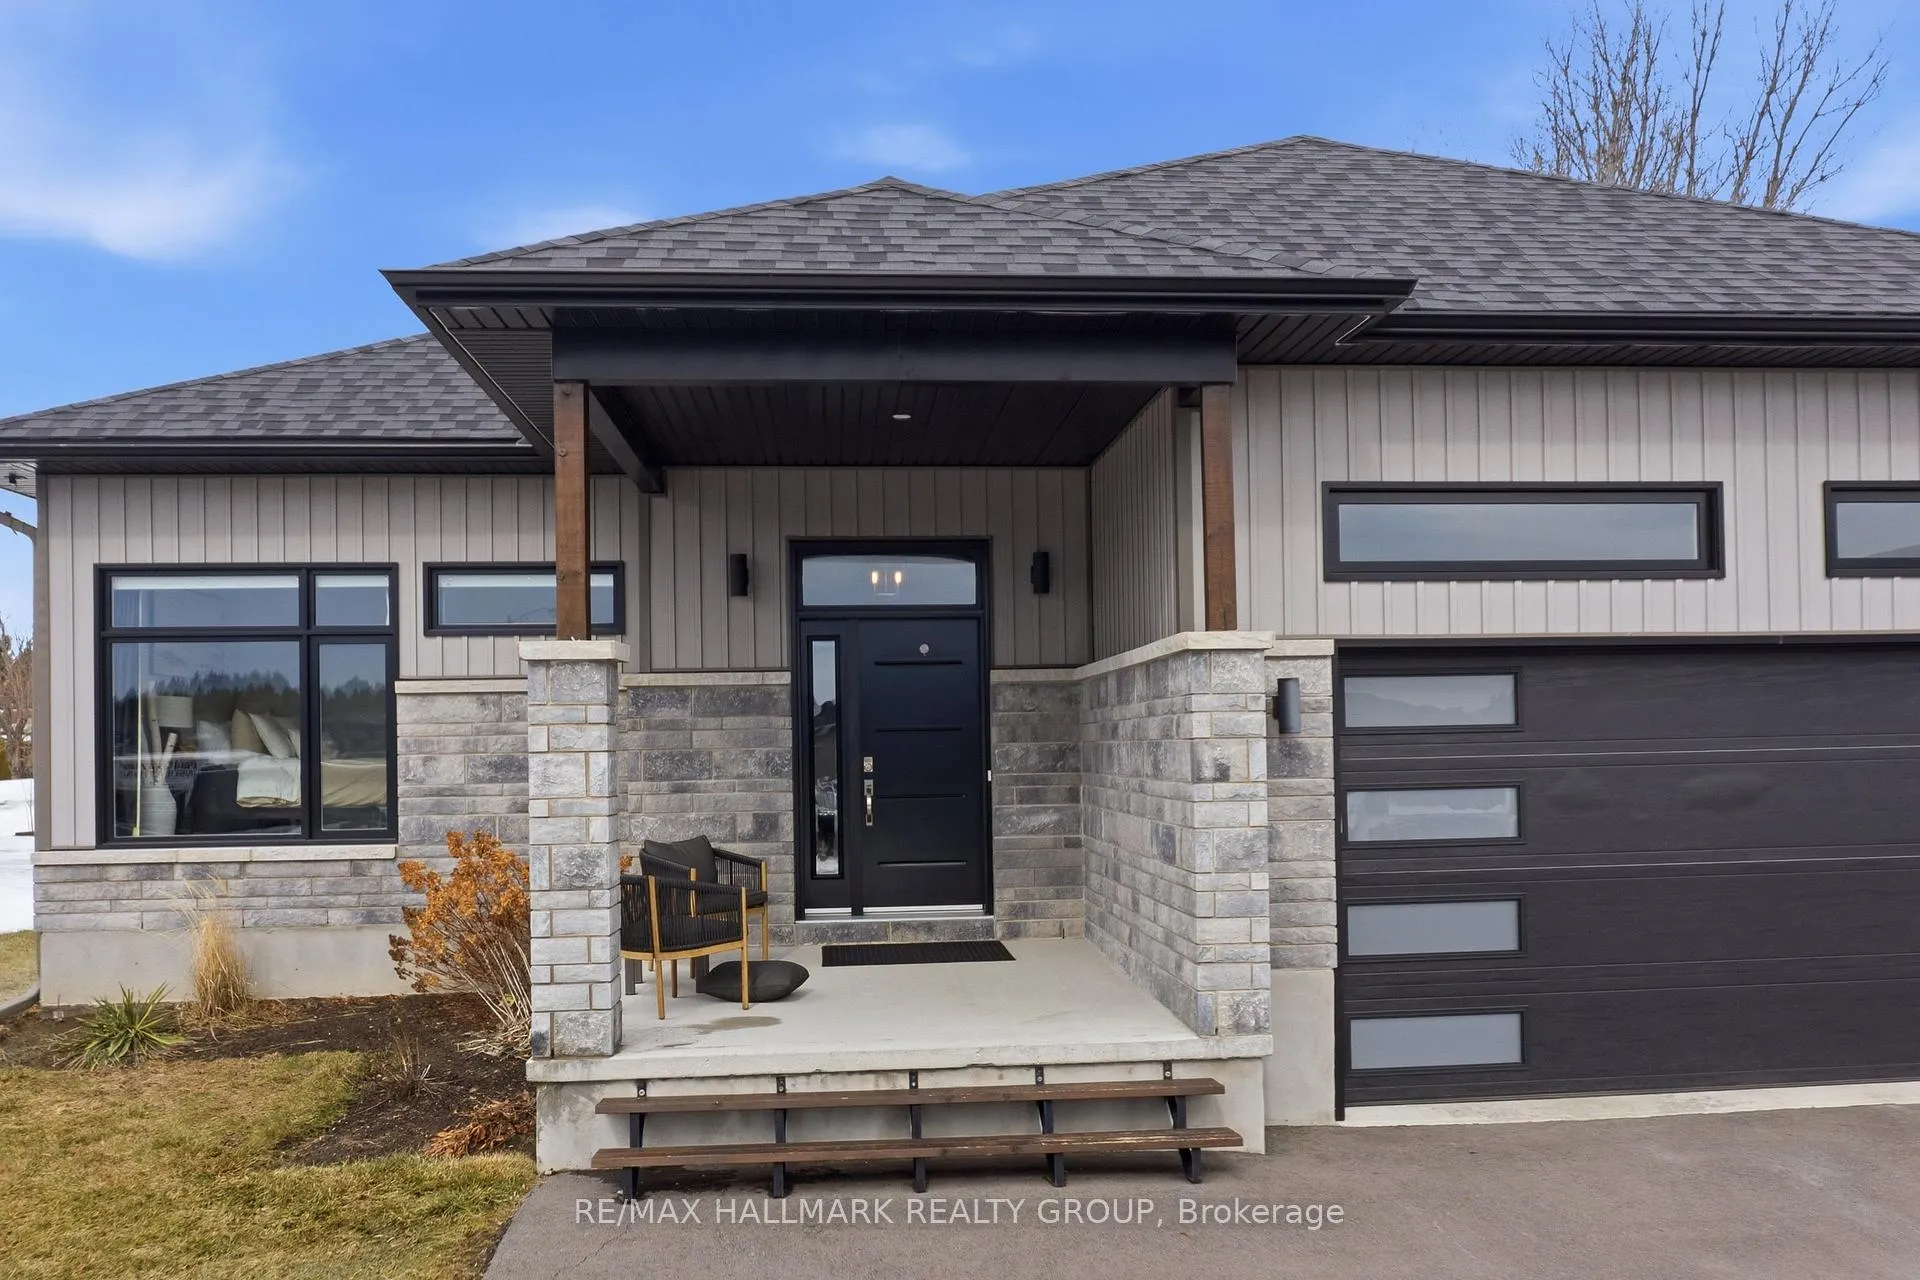
- Exterior: Stone
- Roof: Asphalt shingle
- Foundation: Poured concrete
- Size: 52.25 × 232.65 ft
- Shape: Pie
- Zoning: Residential
Parking2 Garage, Attached, Available, inside entry, front yard parking
- Spaces: 2 Garage
- Garage: Attached
- Driveway: Available, inside entry, front yard parking
Heating, water and powerForced air, gas, Central air, Municipal water
- Heating: Forced air, gas
- Cooling: Central air
- Water: Municipal water
- Sewer: Septic
- Natural gas: Yes
- Hydro: Yes
- Cable: Yes
- Telephone: Yes
Costs and taxesTaxes $6,104 a year, HST included in the price, N/a
- Taxes, 2025: $6,104 a year
- HST: HST included in the price
- Rental items: N/a
Included in the saleRefrigerator, stove, hood fan, built-in microwave, sauna, washer (as-is), dryer (as-is)., Wine fridge, bbqs, fire pit on deck
- Included: Refrigerator, stove, hood fan, built-in microwave, sauna, washer (as-is), dryer (as-is).
- Not included: Wine fridge, bbqs, fire pit on deck
Listing detailsX12879722, Terminated, Mar 13, 2026
- MLS® number: X12879722
- Status: Terminated
- Listed on: Mar 13, 2026
- Days on market: 62
- Updated: May 14, 2026
- Possession: 2026-06-01 / Flexible
- Occupied by: Owner
- Listing brokerage: RE/MAX HALLMARK REALTY GROUP
About this home
21 Maxime Court, Clarence-Rockland (Clarence/Rockland Twp), ON K0A 2A0
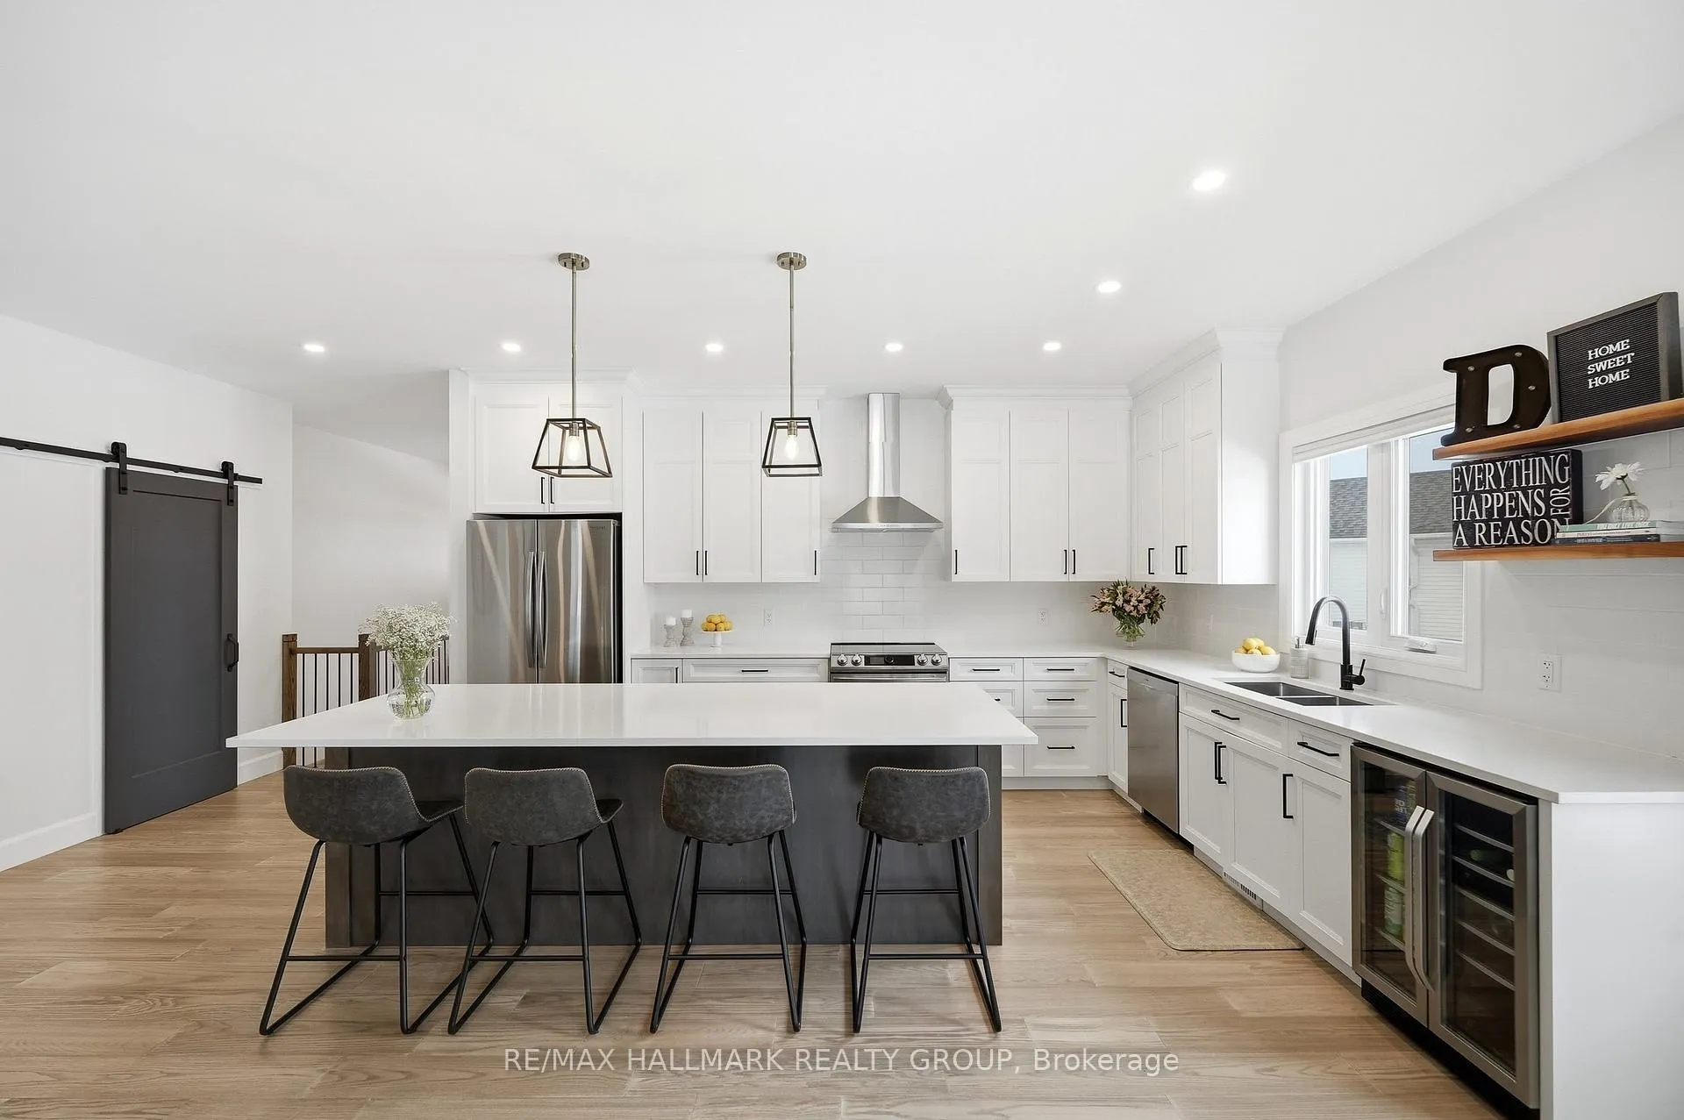
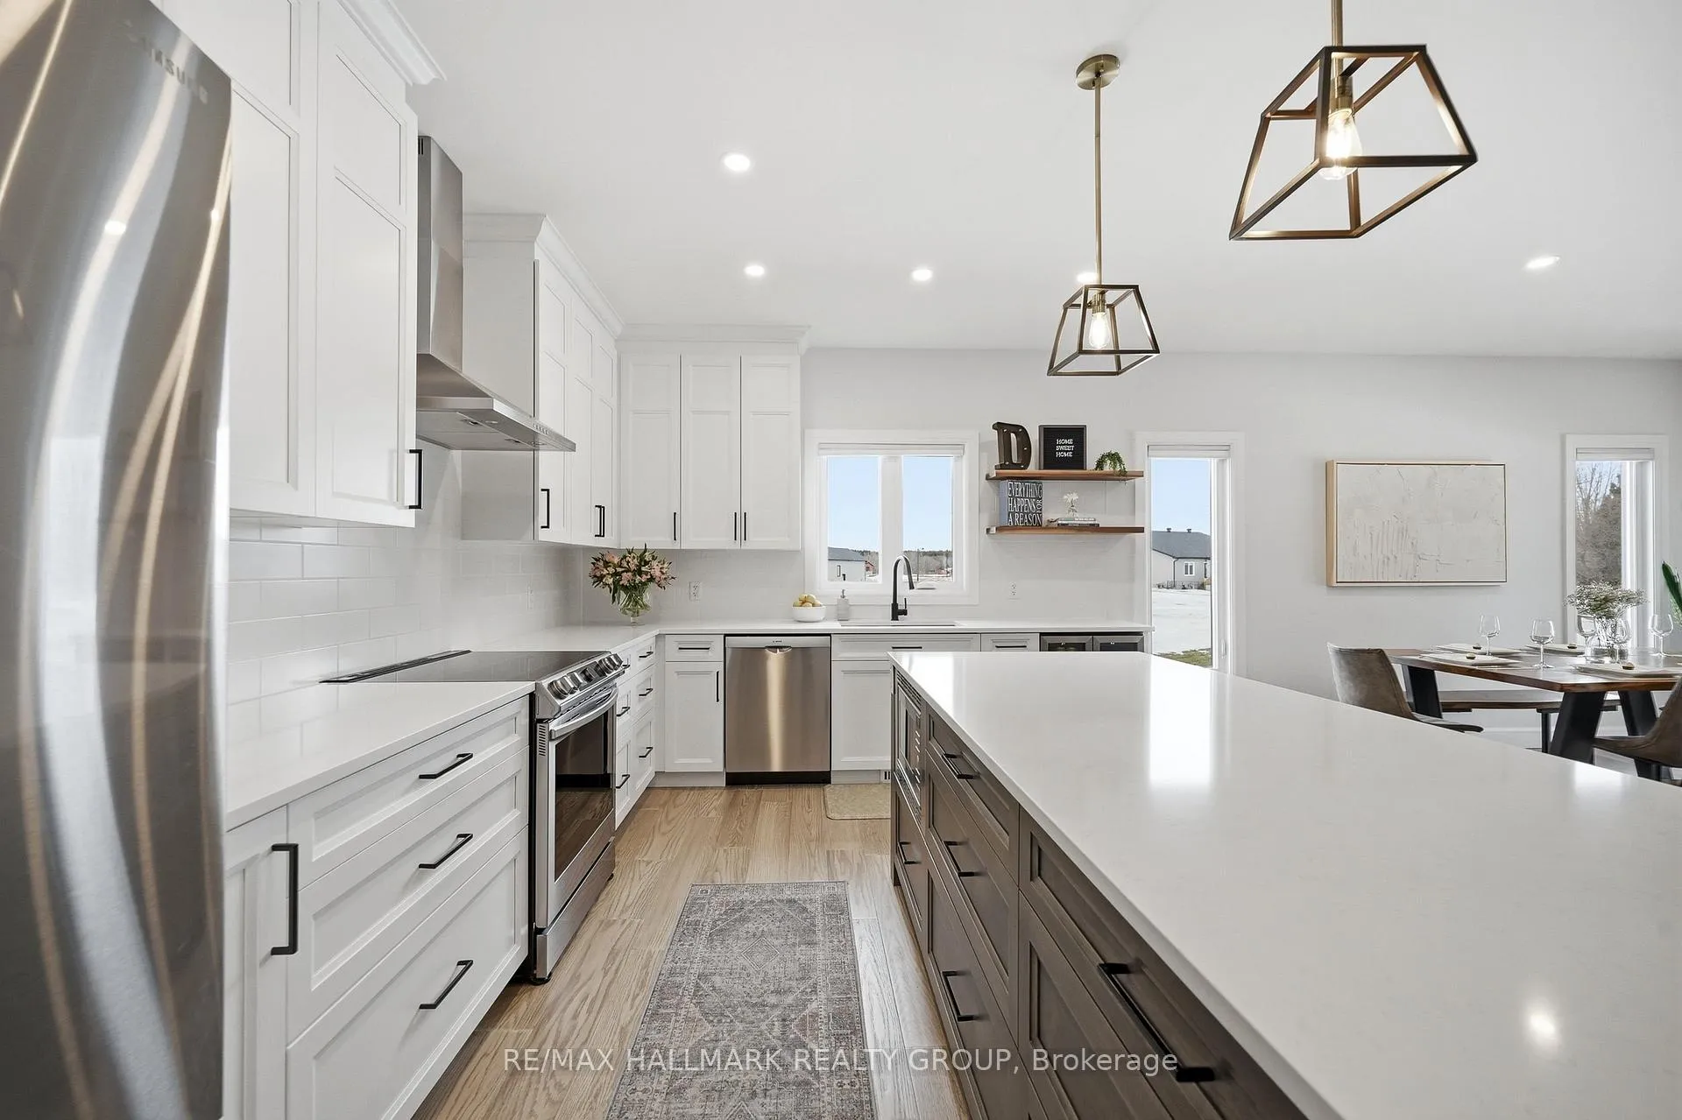
Beautiful bungalow on a premium oversized lot offering approx. 1,730 sq. ft. of living space with 3 bedrooms and 3 bathrooms. This thoughtfully designed home features a modern open-concept layout featuring a spacious kitchen with centre island, breakfast bar, walk-in pantry, and ample cabinetry, overlooking the living room with a cozy gas fireplace. Pre-engineered hardwood floors throughout and ceramic tile in the entry and baths. Generous primary bedroom with walk-in closet and 3-pc ensuite featuring double vanity, walk-in shower, and private sauna. Spacious second bedroom with wall-to-wall closets and a bright third bedroom perfect for a home office. Two-car garage with inside entry. 9-foot ceilings on the main level and in the basement, creating an airy feel and making the lower-level ideal for a home gym or additional living space. Partially finished basement with side entrance, full bath, laundry, and plenty of storage with great future potential.
Ask about this home
A HOMEH agent will answer your questions about this home.
Around this home
Helpful calculators
Your HOMEH agent

"I would see it this week."