

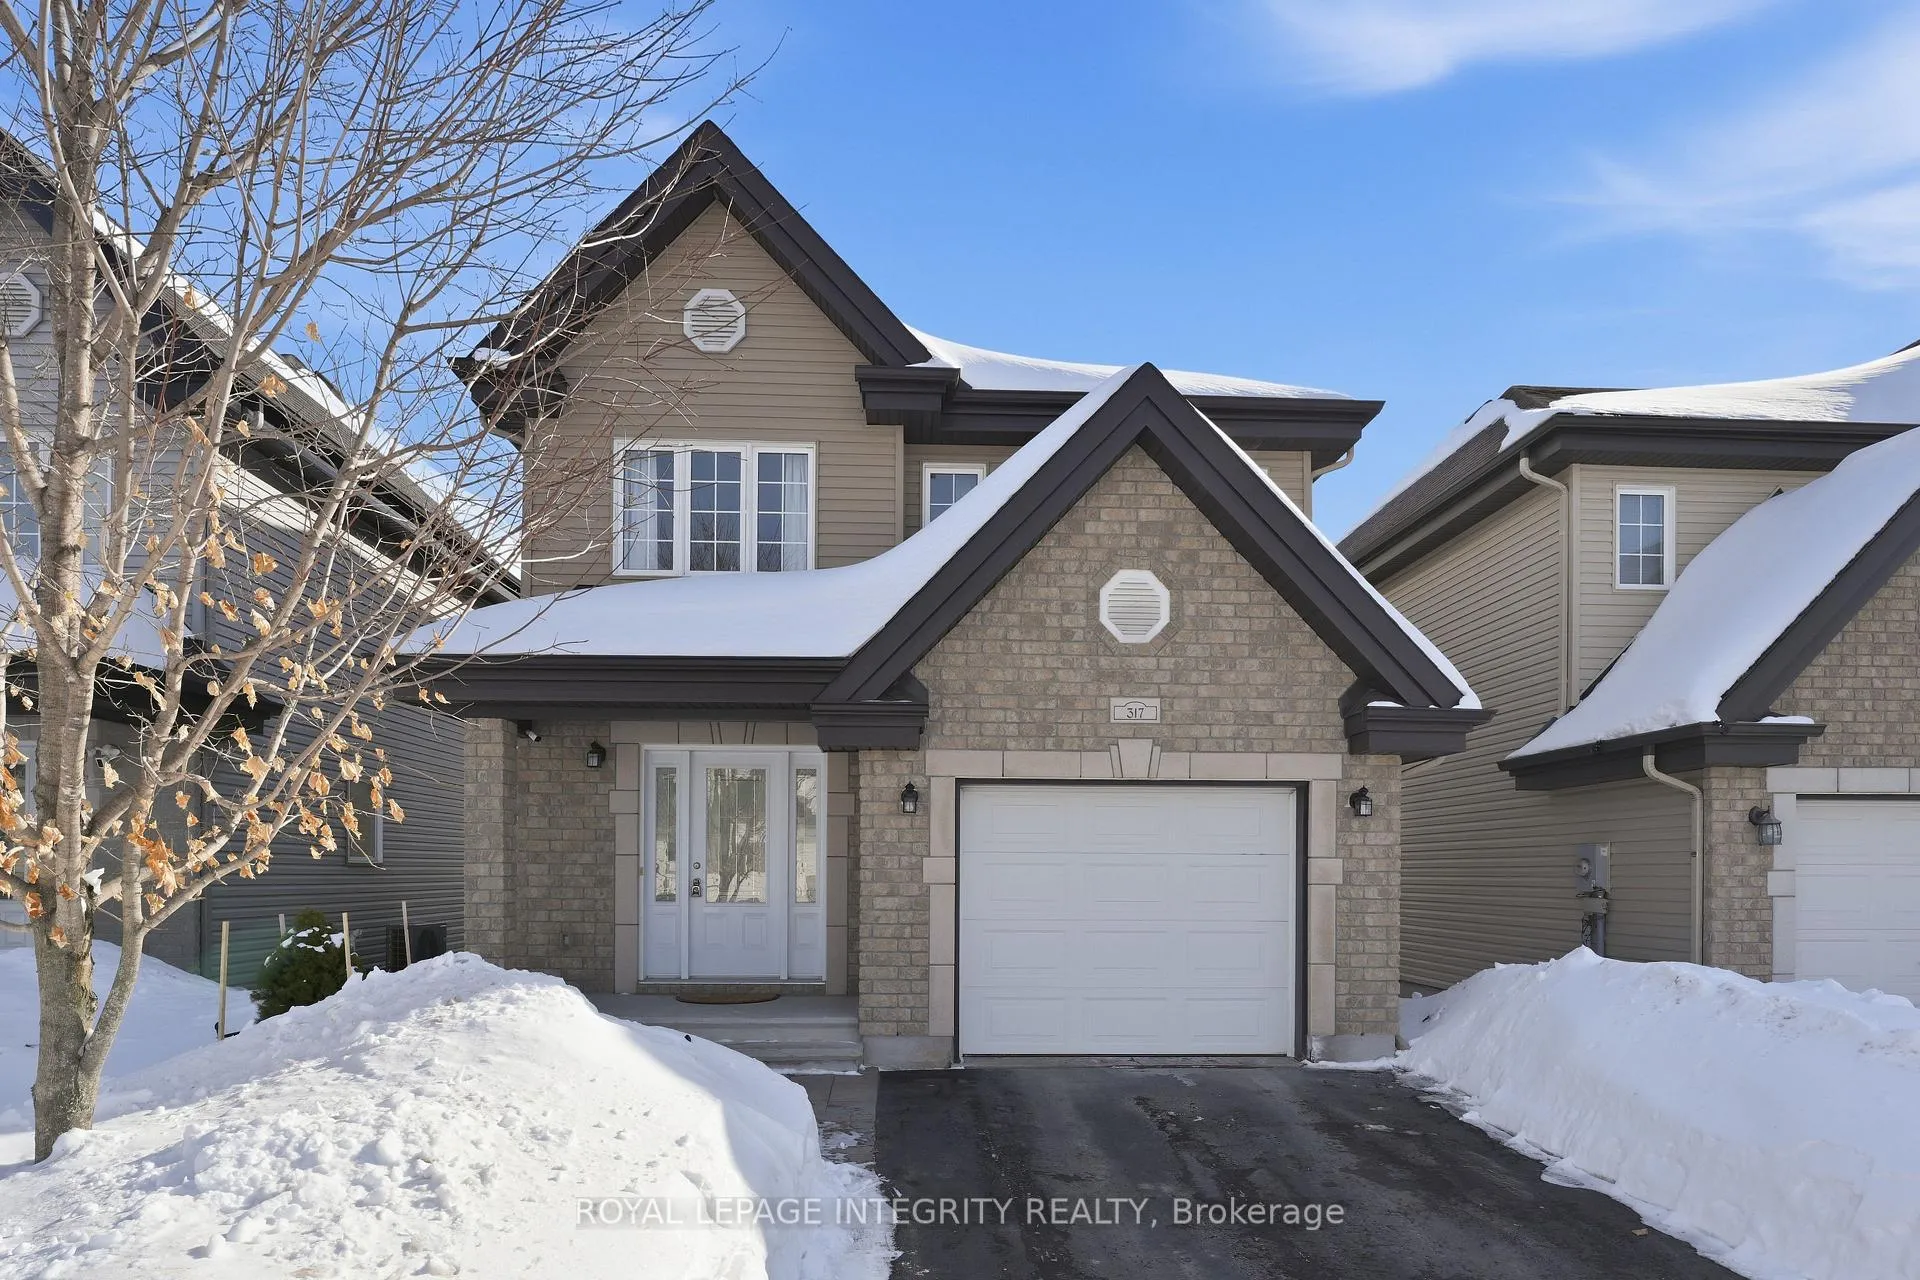
317 Mercury Street
317 Mercury Street
 See all 34 photos
Property history
- $584,000TerminatedList: 2026-07-02|End: 2026-07-20|18 daysX13515450
- $584,000TerminatedList: 2026-05-06|End: 2026-07-02|57 daysX13091352
- $599,900TerminatedList: 2026-02-25|End: 2026-05-06|70 daysX12818518
Facts and features
- BasementFinished
- Price per sq ft~$343
- Water, sewerMunicipal
- HeatingForced air
- Fireplace
- Central air
The homeDetached, 2-storey, 1,500–2,000 sq ft
- Type: Detached
- Style: 2-storey
- Living space: 1,500–2,000 sq ft
- Basement: Finished, full
InsideFireplace Yes, Main level, Rooms above ground 8
- Fireplace: Yes
- Laundry: Main level
- Rooms above ground: 8
- Rooms in the basement: 1
- Bedrooms: 3
- Bathrooms: 2
- Kitchens: 1
Outside and lotBrick, stone, Shingles, Poured concrete
- Exterior: Brick, stone
- Roof: Shingles
- Foundation: Poured concrete
- Size: 32.97 × 108.43 ft
Parking1 Garage, Attached
- Spaces: 1 Garage
- Garage: Attached
Heating, water and powerForced air, gas, Central air, Municipal water
- Heating: Forced air, gas
- Cooling: Central air
- Water: Municipal water
- Sewer: Municipal sewer
Costs and taxesTaxes $4,814 a year, HST included in the price, Hot water tank
- Taxes, 2025: $4,814 a year
- HST: HST included in the price
- Rental items: Hot water tank
Included in the saleFridge, stove, dishwasher, microwave convection oven, washer, dryer, garage door opener, two shade awnings (south side of house)
- Included: Fridge, stove, dishwasher, microwave convection oven, washer, dryer, garage door opener, two shade awnings (south side of house)
Listing detailsX12818518, Terminated, Feb 25, 2026
- MLS® number: X12818518
- Status: Terminated
- Listed on: Feb 25, 2026
- Days on market: 70
- Updated: May 6, 2026
- Possession: Flexible
- Occupied by: Owner
- Listing brokerage: ROYAL LEPAGE INTEGRITY REALTY
About this home
317 Mercury Street, Clarence-Rockland (Clarence/Rockland Twp), ON K4K 0G7
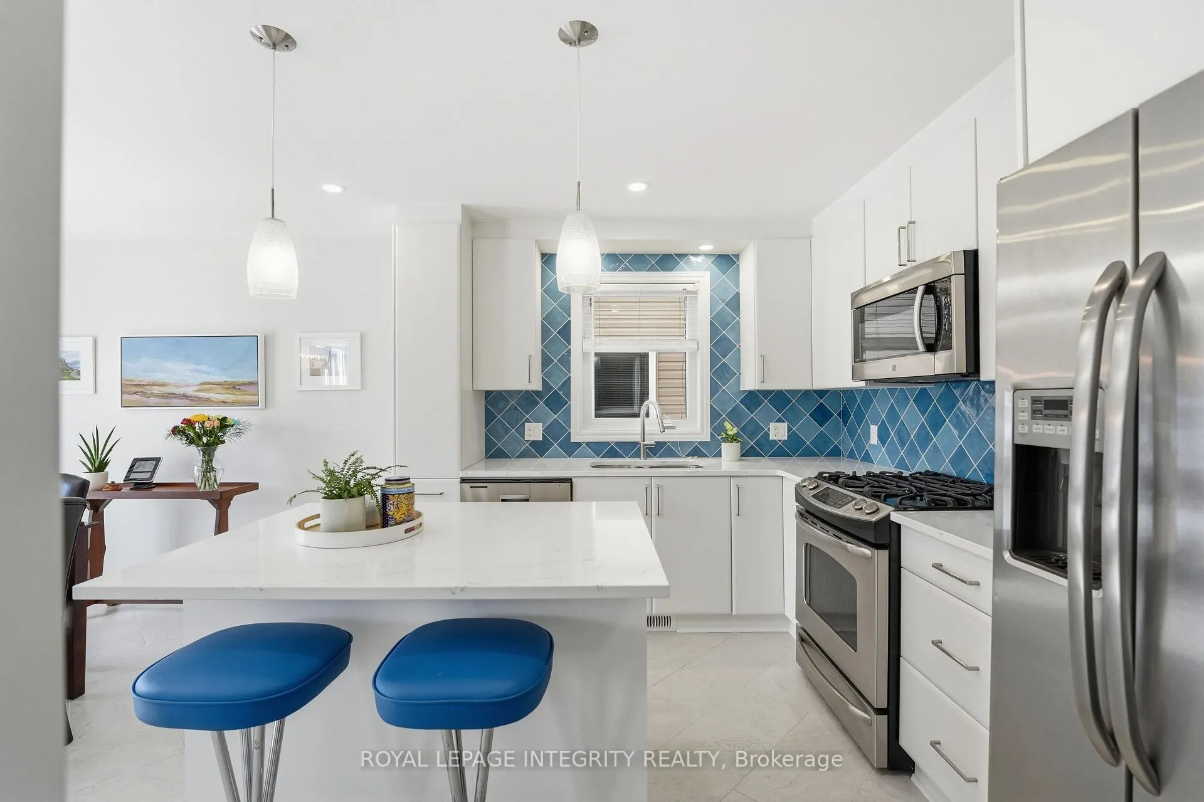
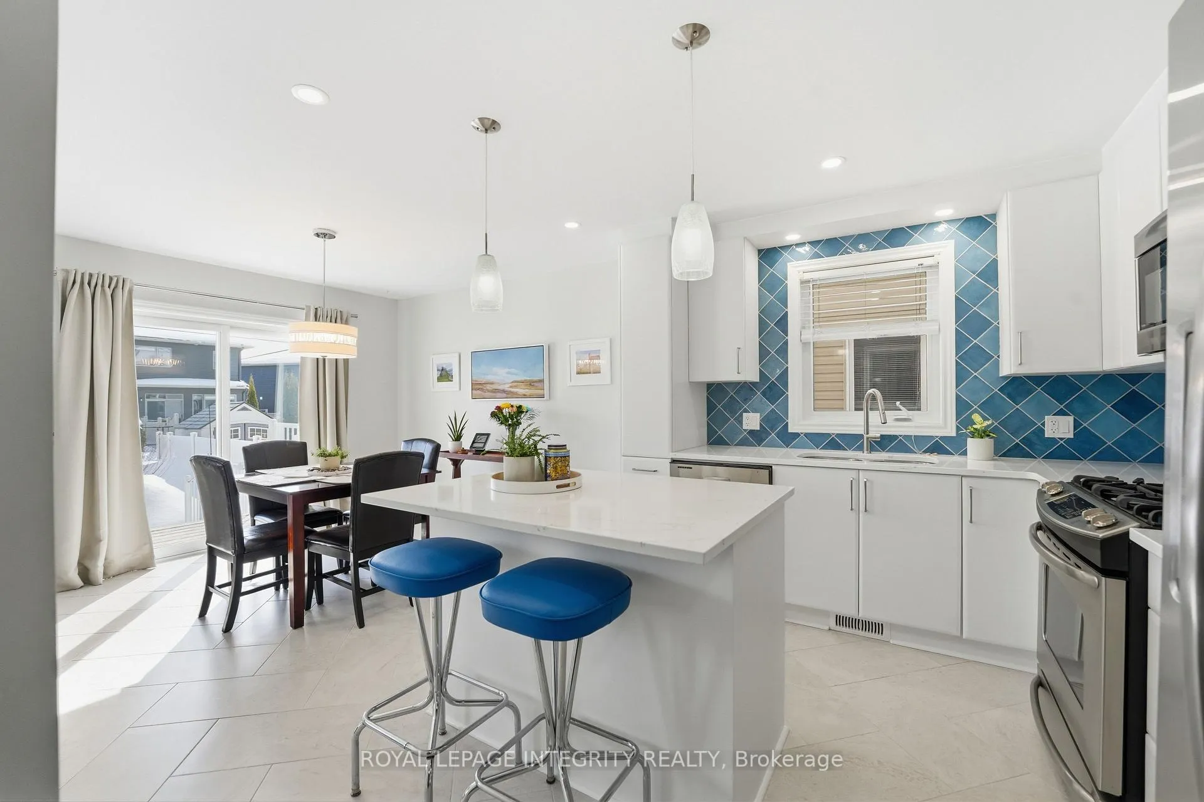
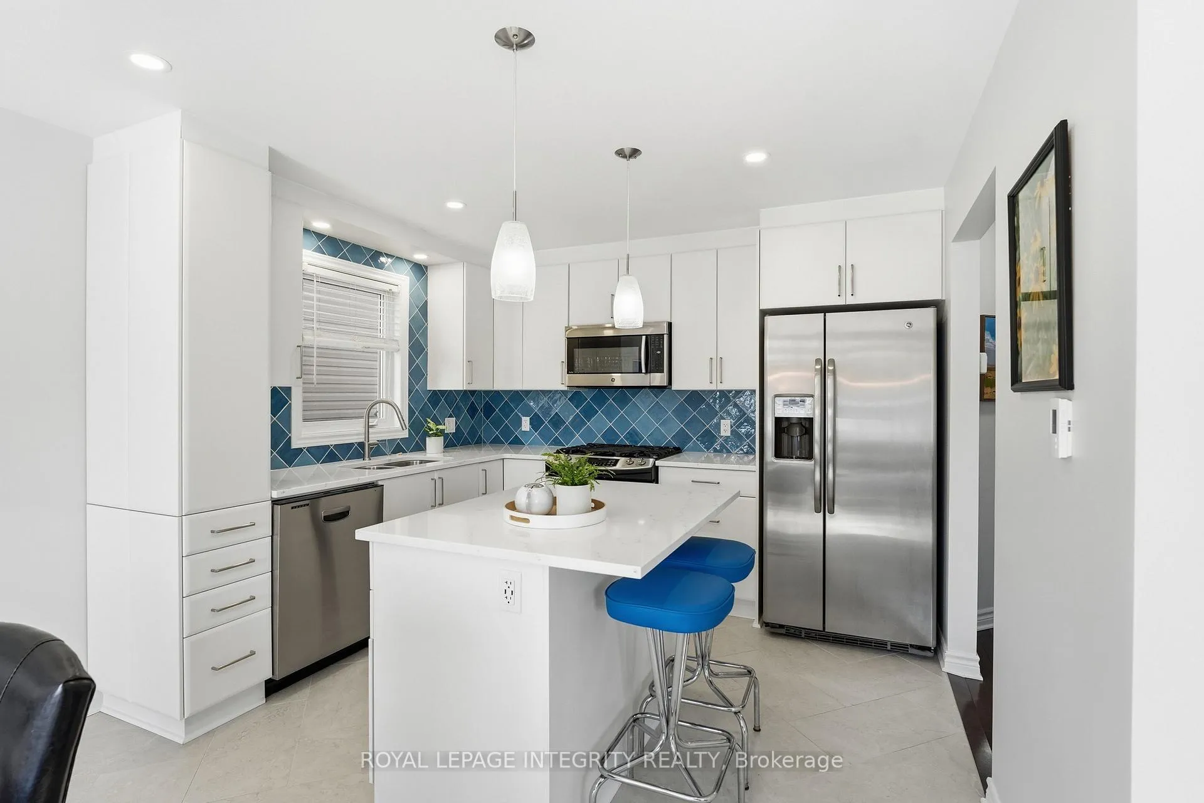
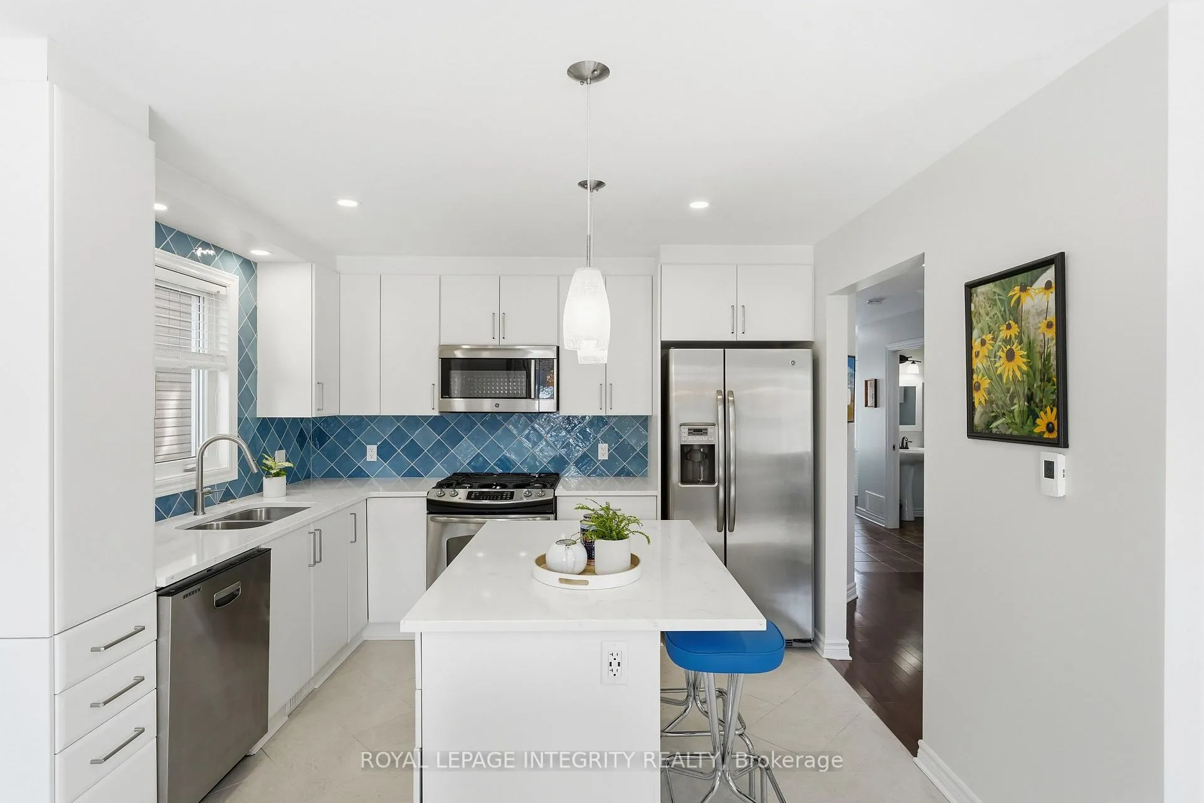
Updated where it matters most, with attention to detail throughout. This detached home with a single-car garage features a functional layout and well-executed upgrades inside and out. The kitchen & dining room is a standout, fully updated in 2022 with custom cabinetry, quality finishes, and a bespoke hidden pantry, opening into the dining area, which features radiant heated flooring installed in 2022 - a feature the current owner has especially enjoyed. Upstairs offers three bedrooms, including a primary suite with a walk-in closet and access to a cheater ensuite featuring a stand-alone tub and separate shower. A convenient powder room is located on the main level. The basement was finished in 2023, providing additional living space with high ceilings and a gas fireplace that creates a cozy setting for relaxing or watching TV. The backyard is private and set up for enjoyment, featuring a Western Red Cedar deck with aluminum railings and a pergola updated in 2020. Additional exterior improvements include a custom shed by Summit Sheds, built in 2024, an interlock front walkway, updated 2025; PVC fencing on the east side, installed in 2025; and custom window awnings on south-facing windows, updated 2018. Other notable updates include a Lennox furnace updated in 2024 and a government-certified radon mitigation system installed in 2025.
Ask about this home
A HOMEH agent will answer your questions about this home.
Around this home
Daily convenience, out of 100, from the distances below
Schools nearby
School rating, out of 10.
Helpful calculators
Your HOMEH agent

"I would see it this week."