

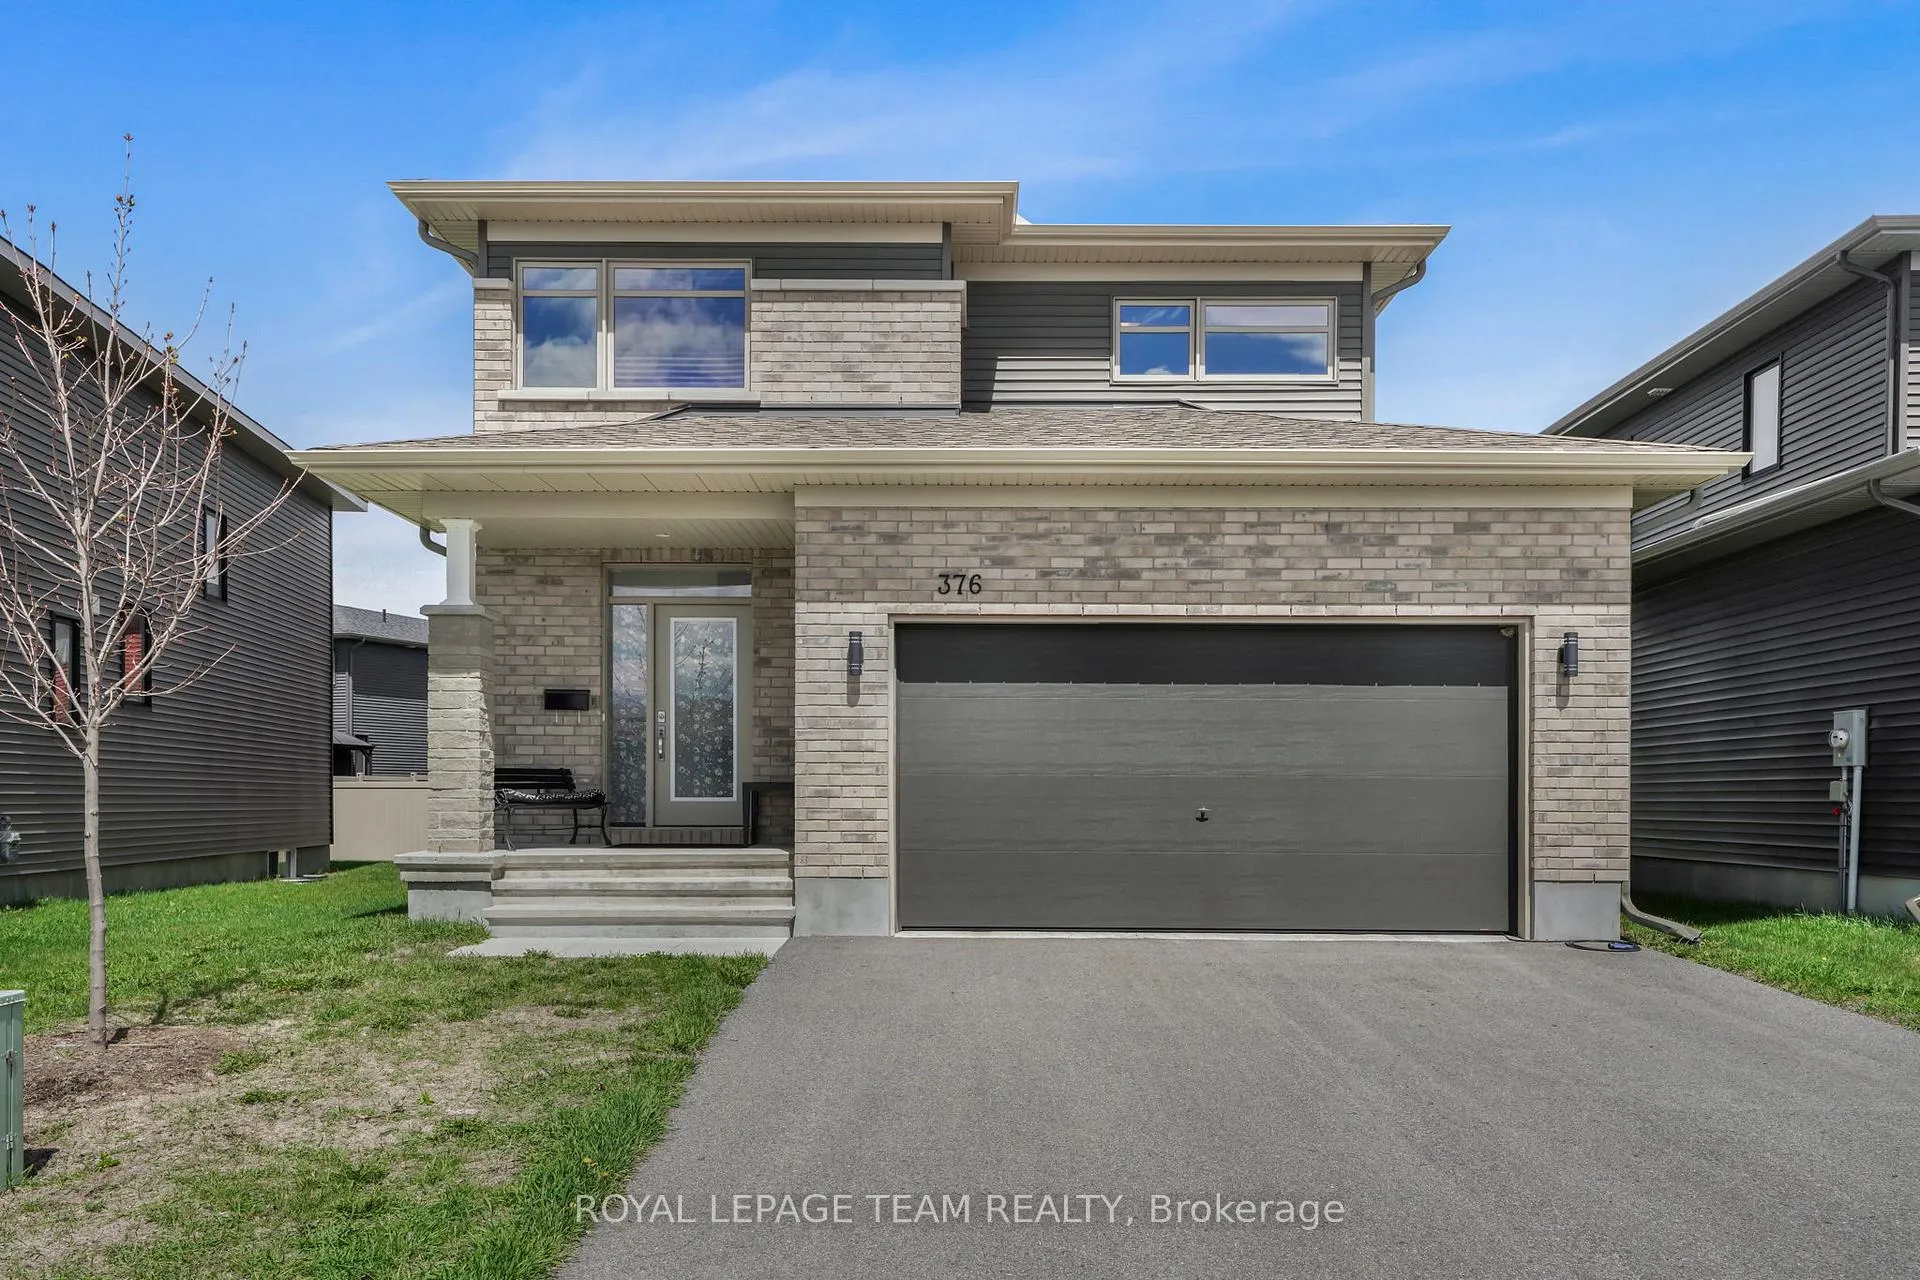
376 Sterling Avenue
376 Sterling Avenue
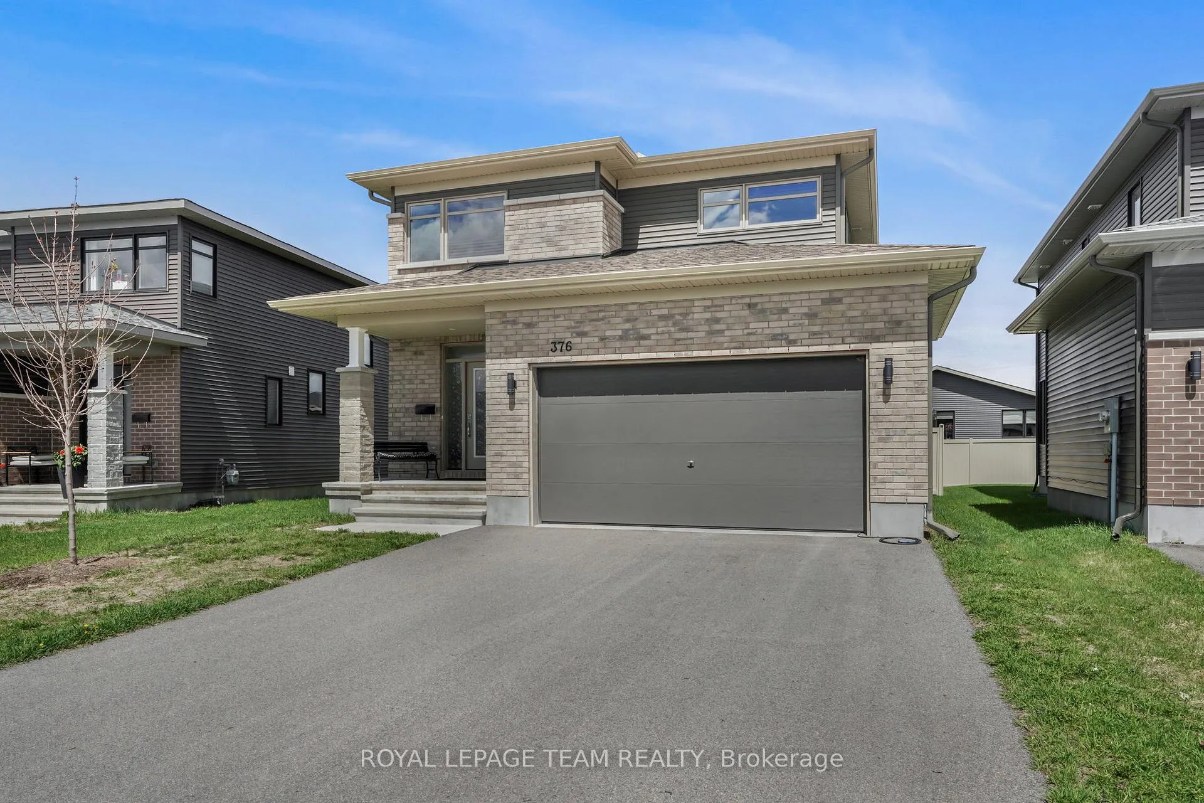
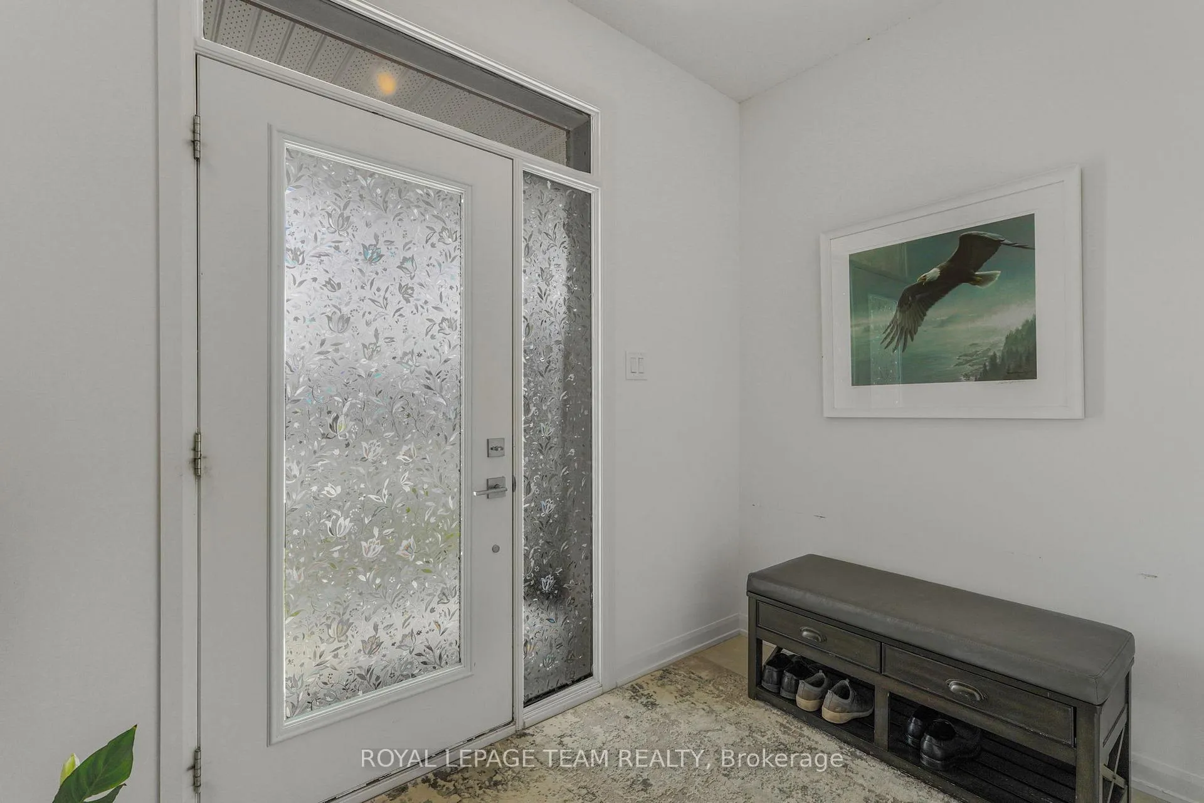
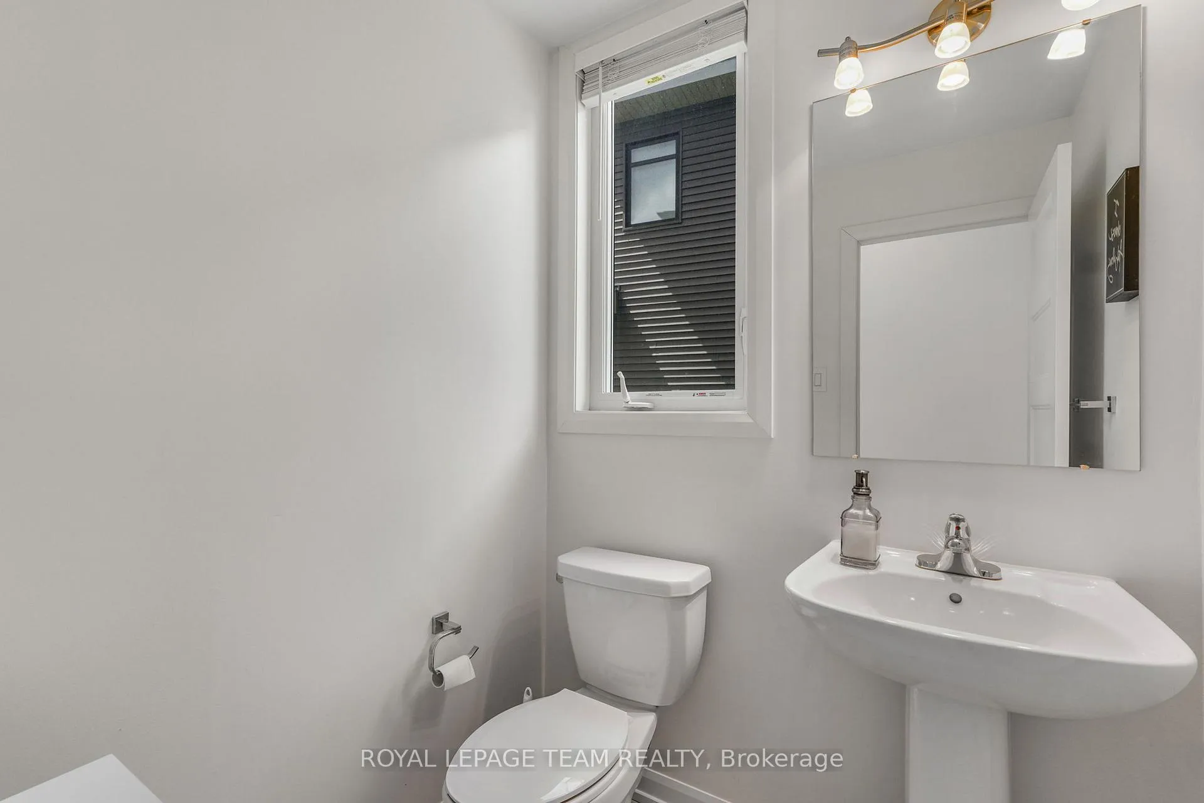
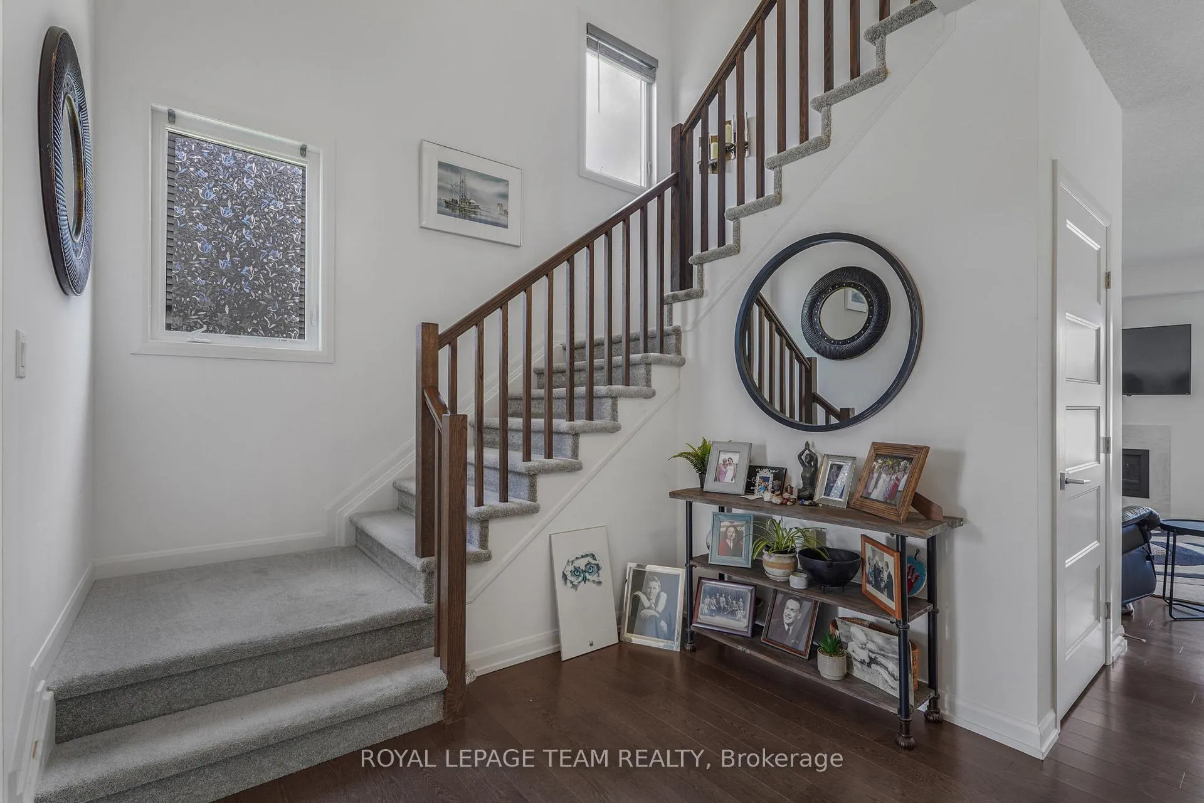 See all 40 photos
Property history
- $679,999TerminatedList: 2026-06-26|End: 2026-08-31|66 daysX13493830
- $709,999TerminatedList: 2026-05-06|End: 2026-06-25|50 daysX13091458
Facts and features
- BasementPart finished
- Price per sq ft~$316
- Water, sewerMunicipal
- HeatingForced air
- Fireplace
- Central air
The homeDetached, 2-storey, 2,000–2,500 sq ft
- Type: Detached
- Style: 2-storey
- Living space: 2,000–2,500 sq ft
- Basement: Partially finished
- Special designation: Other
InsideFireplace Yes, living room, Upper level, Erv/hrv, auto garage door remote, water heater, rough-in bath
- Fireplace: Yes, living room
- Laundry: Upper level
- Features: Erv/hrv, auto garage door remote, water heater, rough-in bath
- Rooms above ground: 2
- Bedrooms: 3
- Bathrooms: 3
- Kitchens: 1
Outside and lotBrick, vinyl siding, Asphalt shingle, Poured concrete
- Exterior: Brick, vinyl siding
- Roof: Asphalt shingle
- Foundation: Poured concrete
- Size: 12.59 × 34.14 m
- Zoning: R1-h
Parking2 Garage, Attached
- Spaces: 2 Garage
- Garage: Attached
Heating, water and powerForced air, gas, Central air, Municipal water
- Heating: Forced air, gas
- Cooling: Central air
- Water: Municipal water
- Sewer: Municipal sewer
- Natural gas: Yes
- Hydro: Yes
- Cable: Yes
- Telephone: Yes
Costs and taxesTaxes $6,300 a year, HST included in the price, Hot water tank on demand
- Taxes, 2026: $6,300 a year
- HST: HST included in the price
- Rental items: Hot water tank on demand
Included in the saleFridge, stove, dishwasher, microwave, dryer, washer, hoodfan, Tenants' belongings
- Included: Fridge, stove, dishwasher, microwave, dryer, washer, hoodfan
- Not included: Tenants' belongings
NearbyFenced yard, park, school, school bus route
- Close to: Fenced yard, park, school, school bus route
Listing detailsX13091458, Terminated, May 6, 2026
- MLS® number: X13091458
- Status: Terminated
- Listed on: May 6, 2026
- Days on market: 50
- Updated: Jun 25, 2026
- Possession: 2026-07-31 / 60-89 days
- Occupied by: Tenant
- Listing brokerage: ROYAL LEPAGE TEAM REALTY
About this home
376 Sterling Avenue, Clarence-Rockland (Clarence/Rockland Twp), ON K4K 0L4
Welcome to this beautifully upgraded, single-detached home built in 2021 by Longwood, offering 2,064 sq. ft. (MPAC) of thoughtfully designed living space in the highly sought-after Morris Village community of Rockland.This bright and spacious home features 3 bedrooms and 2.5 bathrooms, making it ideal for growing families. The open-concept main floor showcases a modern chef's kitchen complete with quartz countertops, stainless steel appliances, ample cabinetry, and a convenient walk-in pantry. The inviting living room is centered around a cozy gas fireplace, creating the perfect space for relaxing or entertaining.Upstairs, you'll find a wide, sun-filled hallway leading to three generously sized bedrooms, including a primary retreat with a large walk-in closet and a luxurious 4-piece ensuite featuring double sinks, a soaker tub, and a walk-in glass shower. A convenient upper-level laundry room adds to the home's functionality.The fully fenced backyard offers privacy and space for outdoor enjoyment, while the unfinished basement includes a rough-in for future customization.Located in a quiet, family-friendly neighbourhood, this home is within walking distance to parks, recreational facilities, and both public and Catholic schools. With shopping and everyday amenities just a short drive away, this property offers the perfect blend of comfort, convenience, and community living.
Ask about this home
A HOMEH agent will answer your questions about this home.
Around this home
Daily convenience, out of 100, from the distances below
Schools nearby
School rating, out of 10.
Helpful calculators
Your HOMEH agent

"I would see it this week."