

5029 Canaan Road
5029 Canaan Road
 See all 26 photos
Property history
- $749,000ExpiredList: 2026-07-30|End: 2026-09-30|62 daysX13620706
- $779,000TerminatedList: 2026-06-08|End: 2026-07-30|52 daysX13414168
- $799,900TerminatedList: 2026-04-28|End: 2026-06-08|41 daysX13052726
Facts and features
- BasementFinished
- Price per sq ft~$615
- Water, sewerWell, septic
- HeatingForced air
The homeDetached, Bungalow, 1,100–1,500 sq ft
- Type: Detached
- Style: Bungalow
- Living space: 1,100–1,500 sq ft
- Basement: Finished
- View: Hills, meadow, panoramic, trees/woods
InsideLower level, Air exchanger, auto garage door remote, carpet free, central vacuum, countertop range, primary bedroom - main floor, water heater owned, Rooms above ground 7
- Laundry: Lower level
- Features: Air exchanger, auto garage door remote, carpet free, central vacuum, countertop range, primary bedroom - main floor, water heater owned
- Rooms above ground: 7
- Rooms in the basement: 5
- Bedrooms: 3 + 1 in the basement
- Bathrooms: 2
- Kitchens: 1
Outside and lotBrick, vinyl siding, Asphalt shingle, Concrete
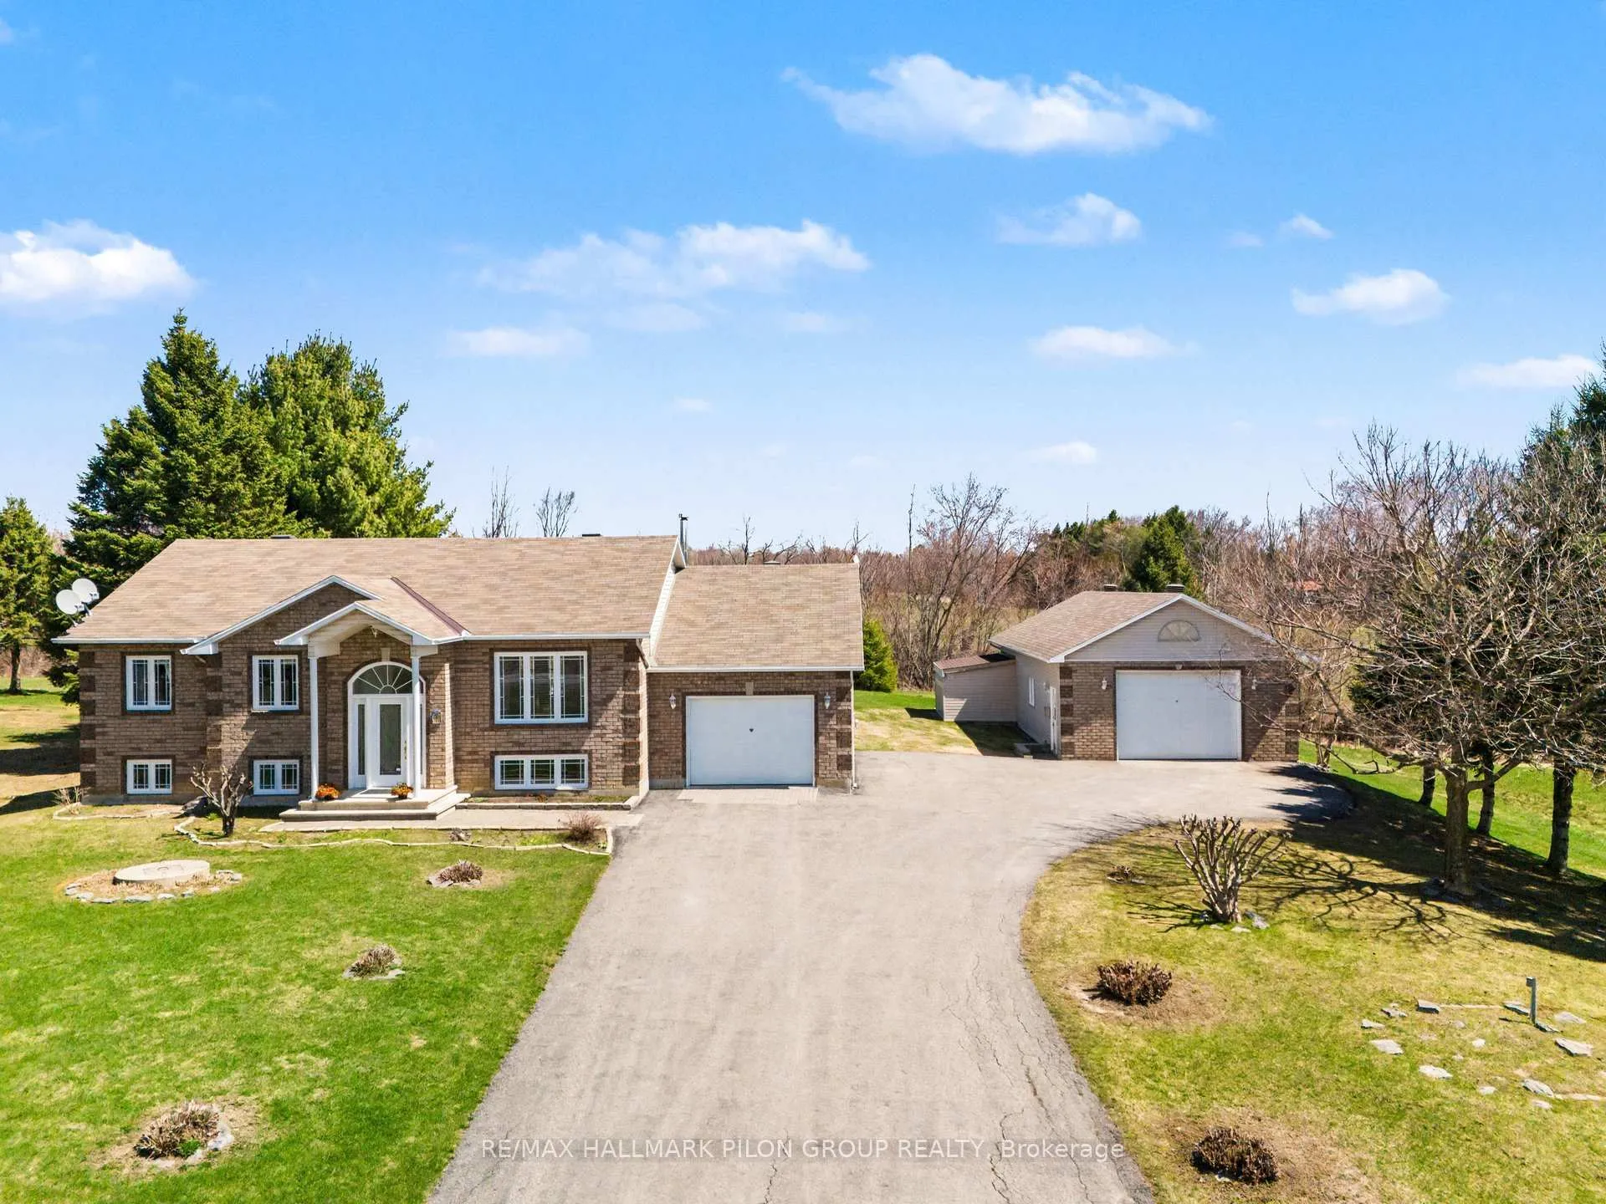
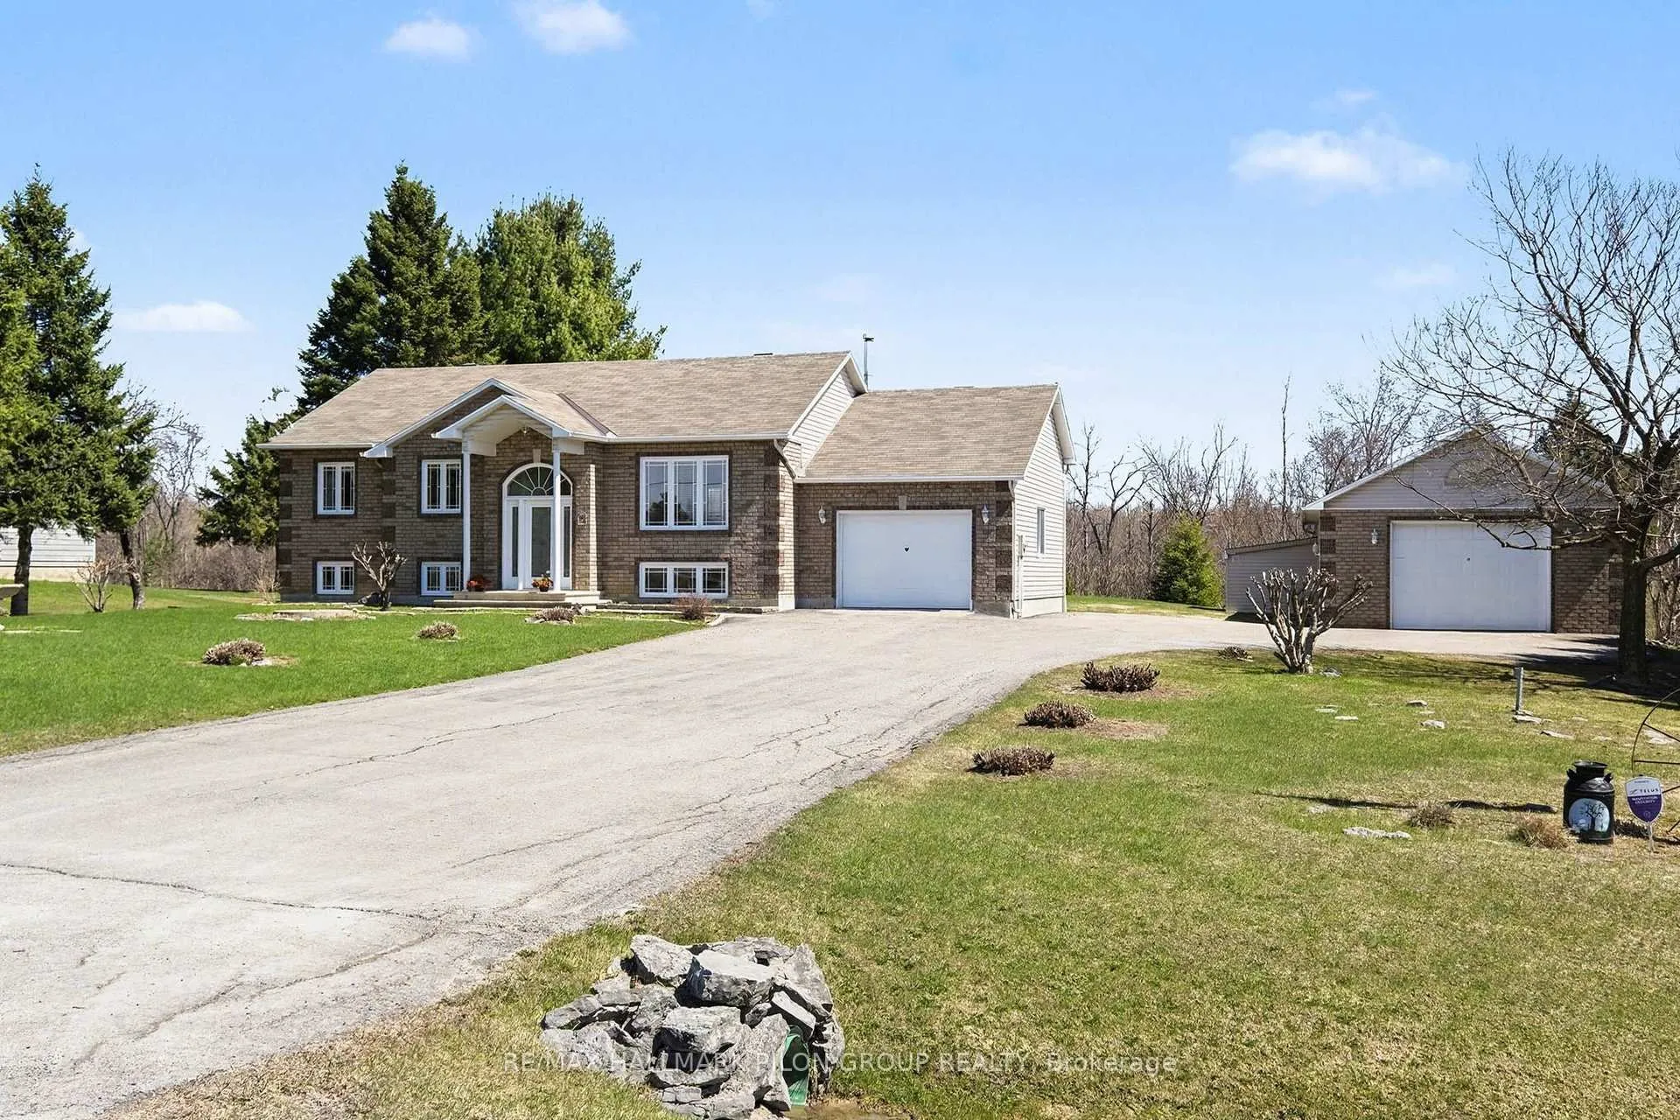
- Exterior: Brick, vinyl siding
- Roof: Asphalt shingle
- Foundation: Concrete
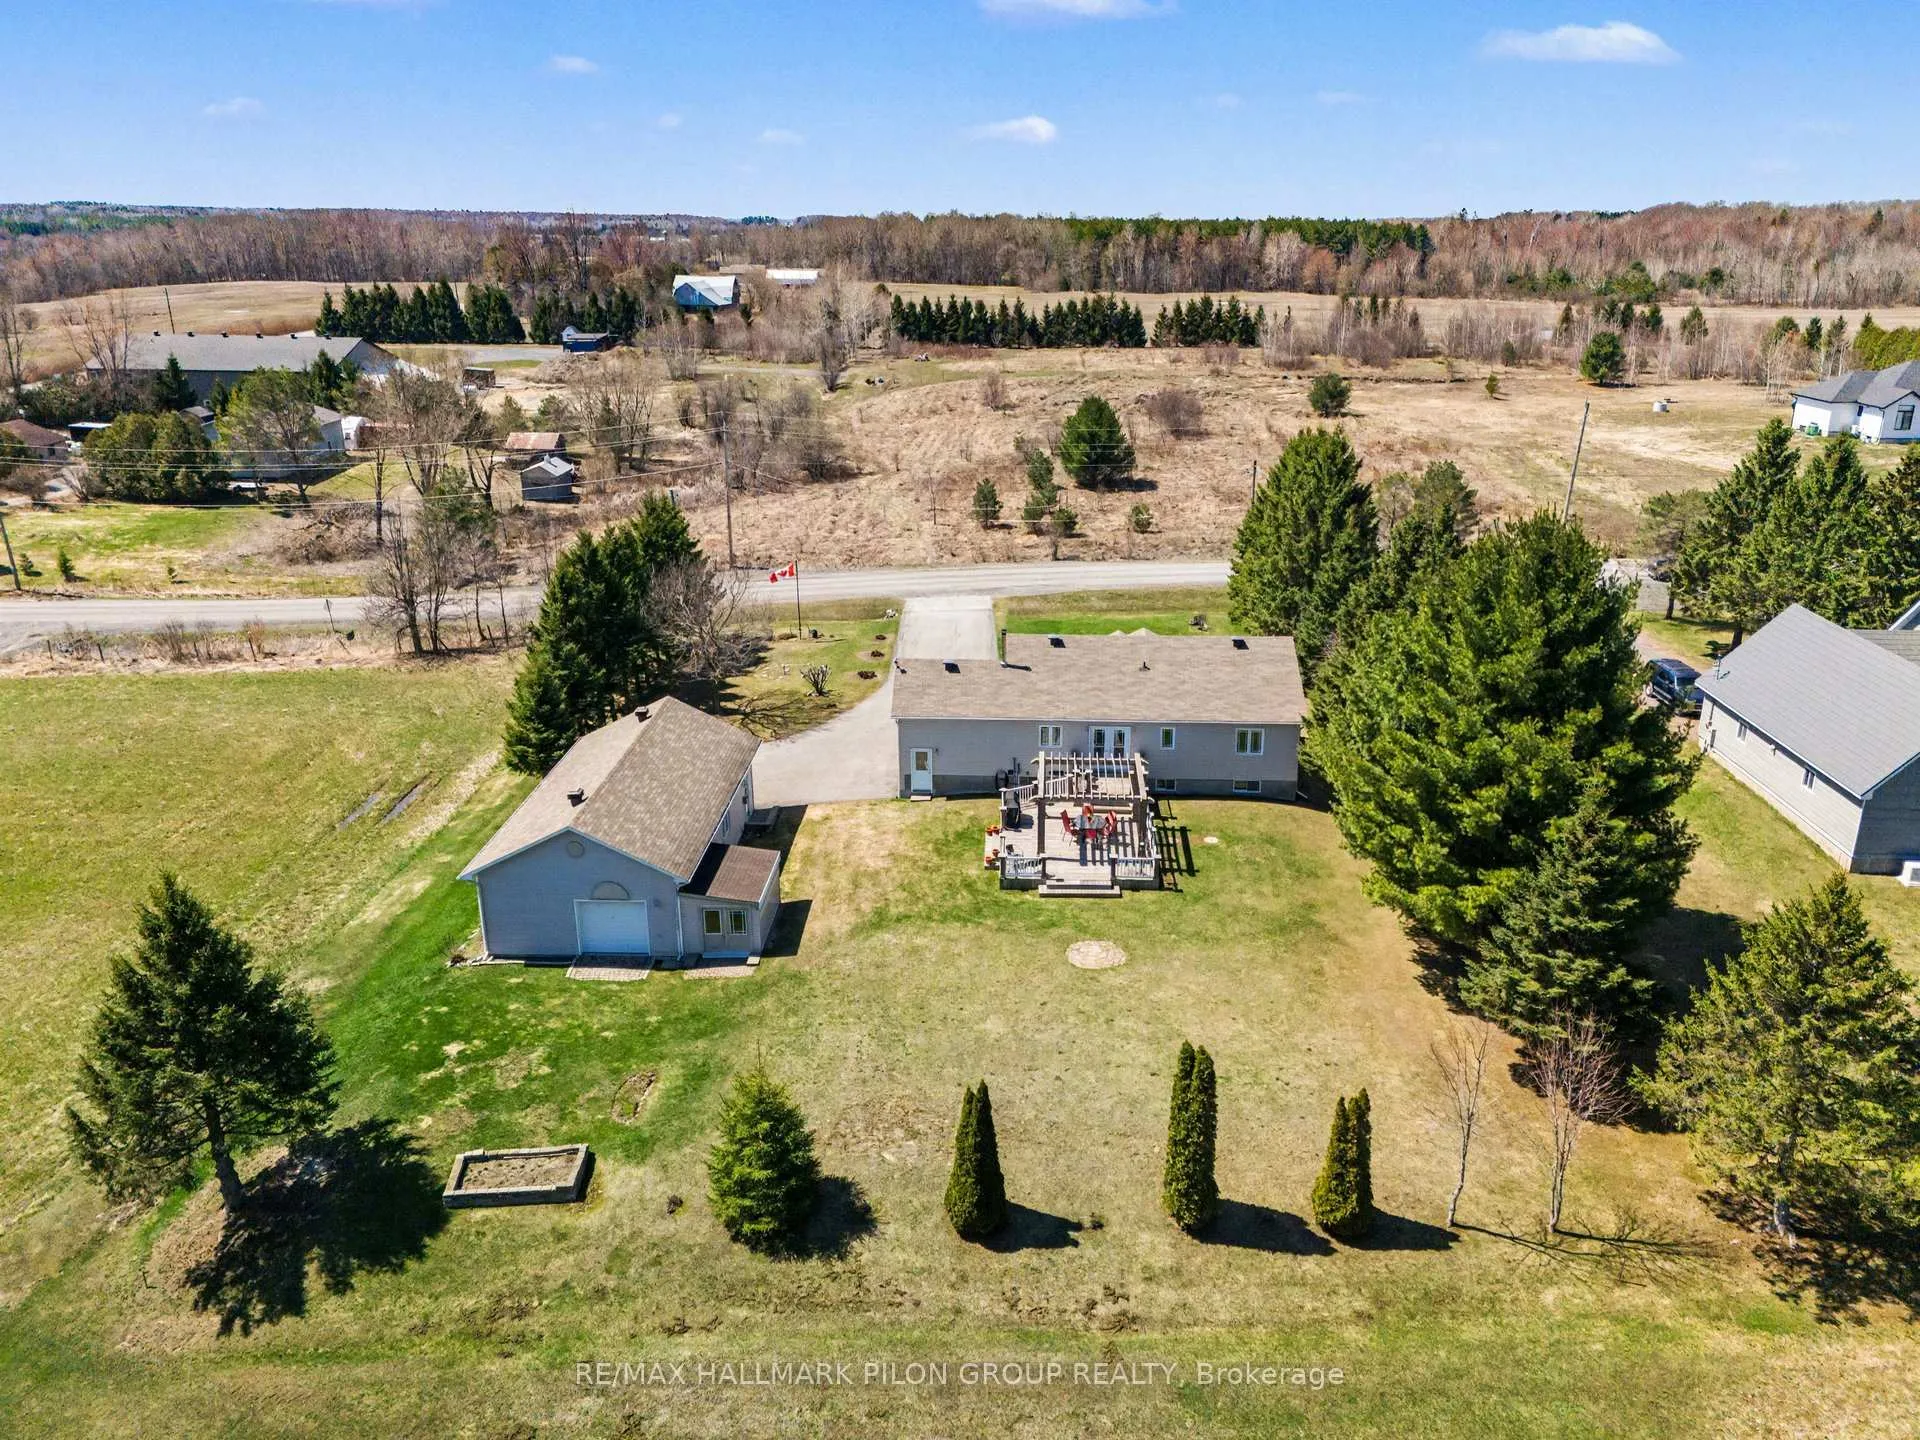
- Features: Deck, privacy, porch
- Other structures: Garden shed, workshop
- Size: 124.62 × 199.4 ft
- Zoning: R3
Parking3 Garage, Attached, Lane
- Spaces: 3 Garage
- Garage: Attached
- Driveway: Lane
Heating, water and powerForced air, oil, Well, Septic
- Heating: Forced air, oil
- Water: Well
- Sewer: Septic
Costs and taxesTaxes $4,757 a year, HST included in the price, Satellite, internet antenna
- Taxes, 2025: $4,757 a year
- HST: HST included in the price
- Rental items: Satellite, internet antenna
- Under contract: Internet
Included in the saleBuilt/in oven, cooktop, dishwasher, dryer, freezer, microwave, refrigerator, stove, washer, garage door opener, ceiling fan, central vac, drapes, hot water tank, storage shed, window blinds, bar fridge, patio furniture, oil tank, water treatment, hrv
- Included: Built/in oven, cooktop, dishwasher, dryer, freezer, microwave, refrigerator, stove, washer, garage door opener, ceiling fan, central vac, drapes, hot water tank, storage shed, window blinds, bar fridge, patio furniture, oil tank, water treatment, hrv
NearbyGolf, rec./commun.centre, wooded/treed
- Close to: Golf, rec./commun.centre, wooded/treed
Listing detailsX13052726, Terminated, Apr 28, 2026
- MLS® number: X13052726
- Status: Terminated
- Listed on: Apr 28, 2026
- Days on market: 41
- Updated: Jun 8, 2026
- Possession: Other
- Occupied by: Owner
- Listing brokerage: RE/MAX HALLMARK PILON GROUP REALTY
About this home
5029 Canaan Road, Clarence-Rockland (Clarence/Rockland Twp), ON K0A 2A0
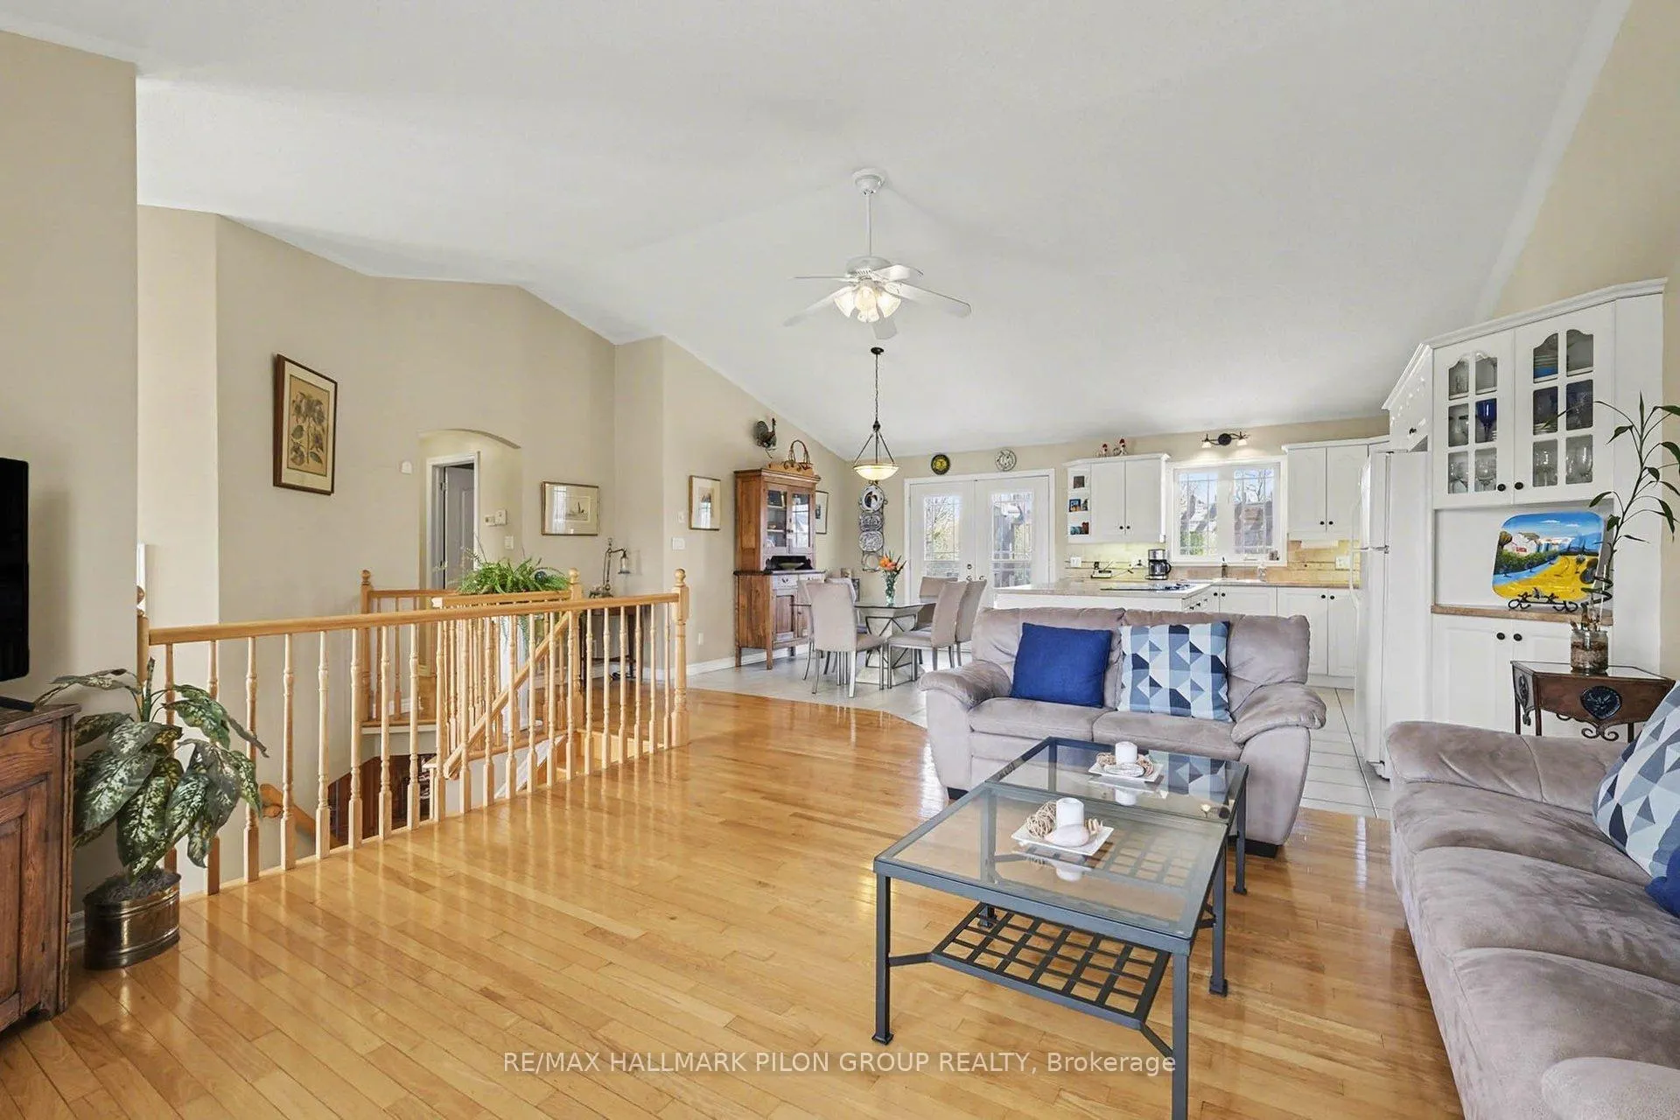
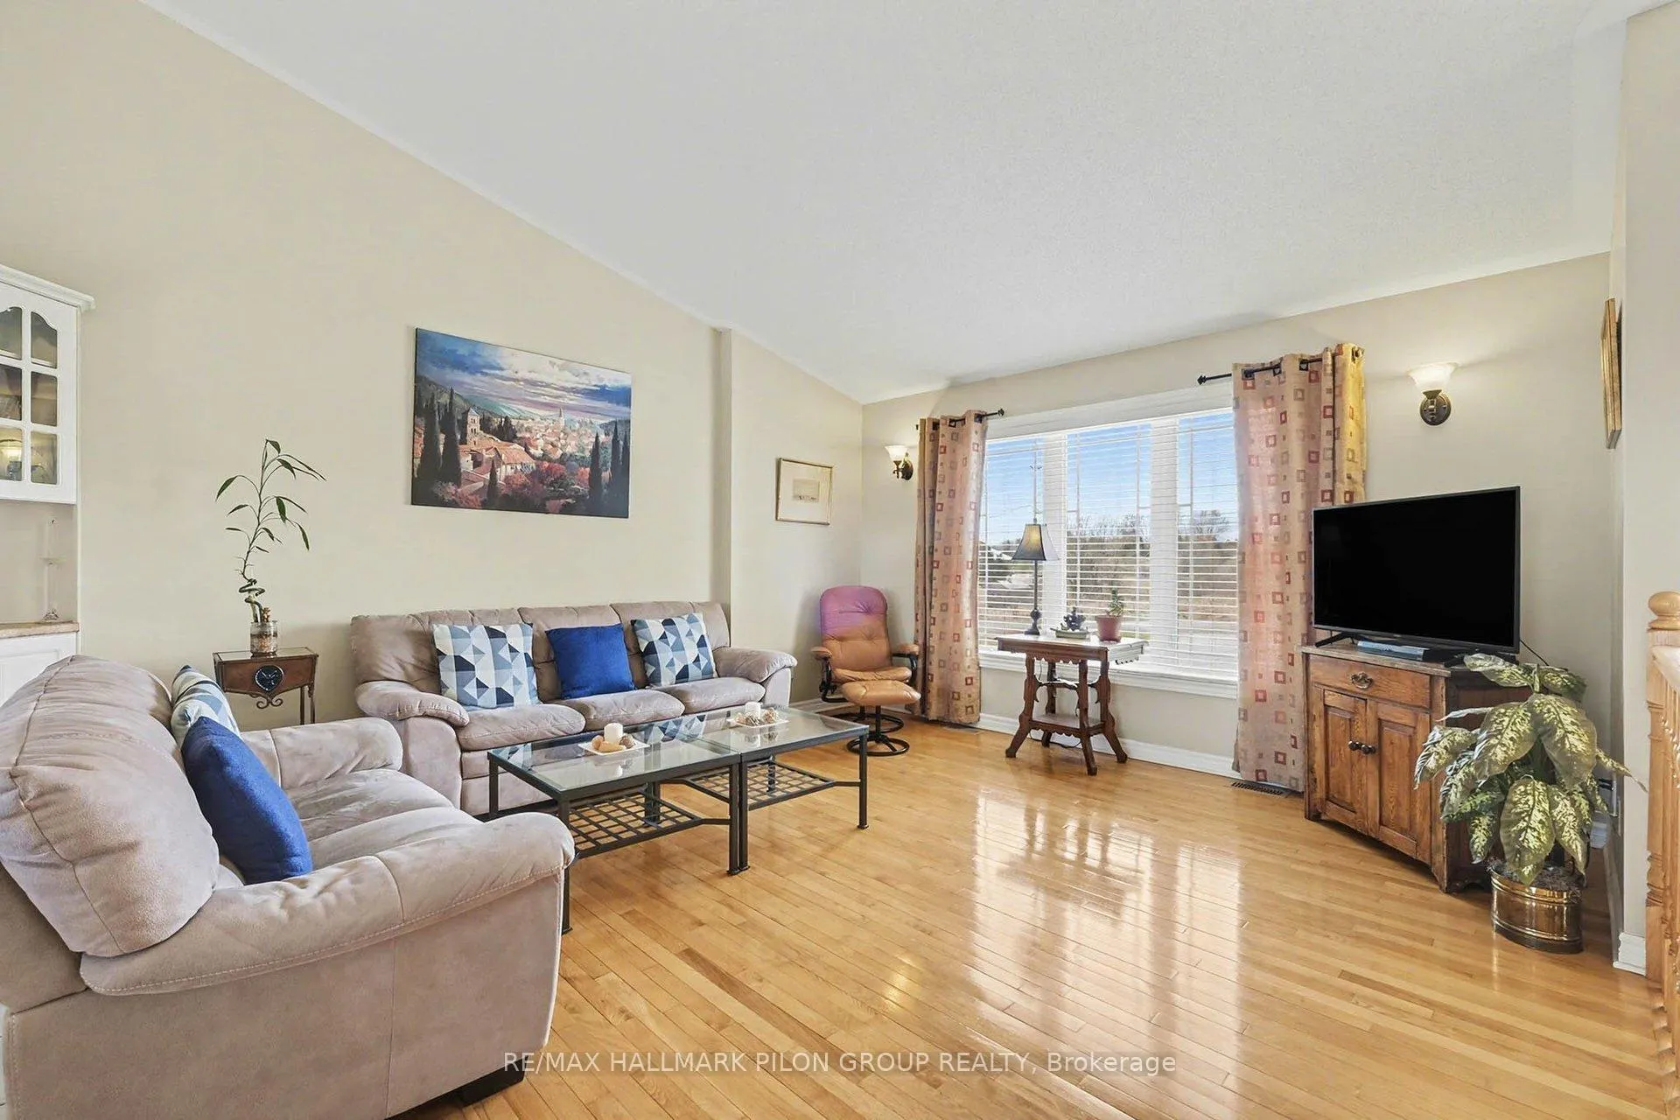
Welcome to 5029 Canaan Rd, a well-maintained raised bungalow on a 0.57-acre country lot with no rear neighbours, offering space, privacy, an attached garage, oversized detached garage/workshop & a long paved driveway with ample parking.The bright split-entry foyer features tile flooring, sidelights & an arched transom window. The main level offers hardwood flooring, vaulted ceilings, large windows & an open-concept living/dining area filled with natural light. The kitchen features plenty of cabinetry, generous counter space, centre island w/cooktop, built-in oven/microwave & patio doors from the dining area to the rear deck. 3 bedrooms are located on the main level, including the primary bedroom w/cheater access to the full bath. The finished lower level adds excellent living space with a large rec room, custom bar area w/seating, display shelving & storage, 4th bedroom, full bath, laundry/utility room & direct access to the attached garage. This layout is ideal for families, guests, teenagers, hobbies, a home office setup or extended living needs. A major highlight is the oversized detached garage/workshop with concrete floor, high ceilings, overhead door, shelving, workbench areas & exceptional room for vehicles, tools, equipment, recreational toys or storage. The attached garage adds everyday convenience, while the detached garage creates rare flexibility for buyers needing serious workspace or extra storage. Enjoy a spacious yard, mature trees, open views & a large rear deck w/pergola, ideal for outdoor dining and entertaining. The property offers plenty of usable outdoor space for children, pets, gardens, future projects or simply enjoying the peaceful country setting. Key updates include house roof 2020, detached garage roof 2022, HRV 2022, water softener 2024, oil tank 2024, HWT 2024, pressure pump 2015, septic pump 2016 & septic clean out 2025. Peaceful country living within reach of Rockland, Orléans & Ottawa.
Ask about this home
A HOMEH agent will answer your questions about this home.
Around this home
Helpful calculators
Your HOMEH agent

"Priced 15% over the Hestimate. I would see it this week."