

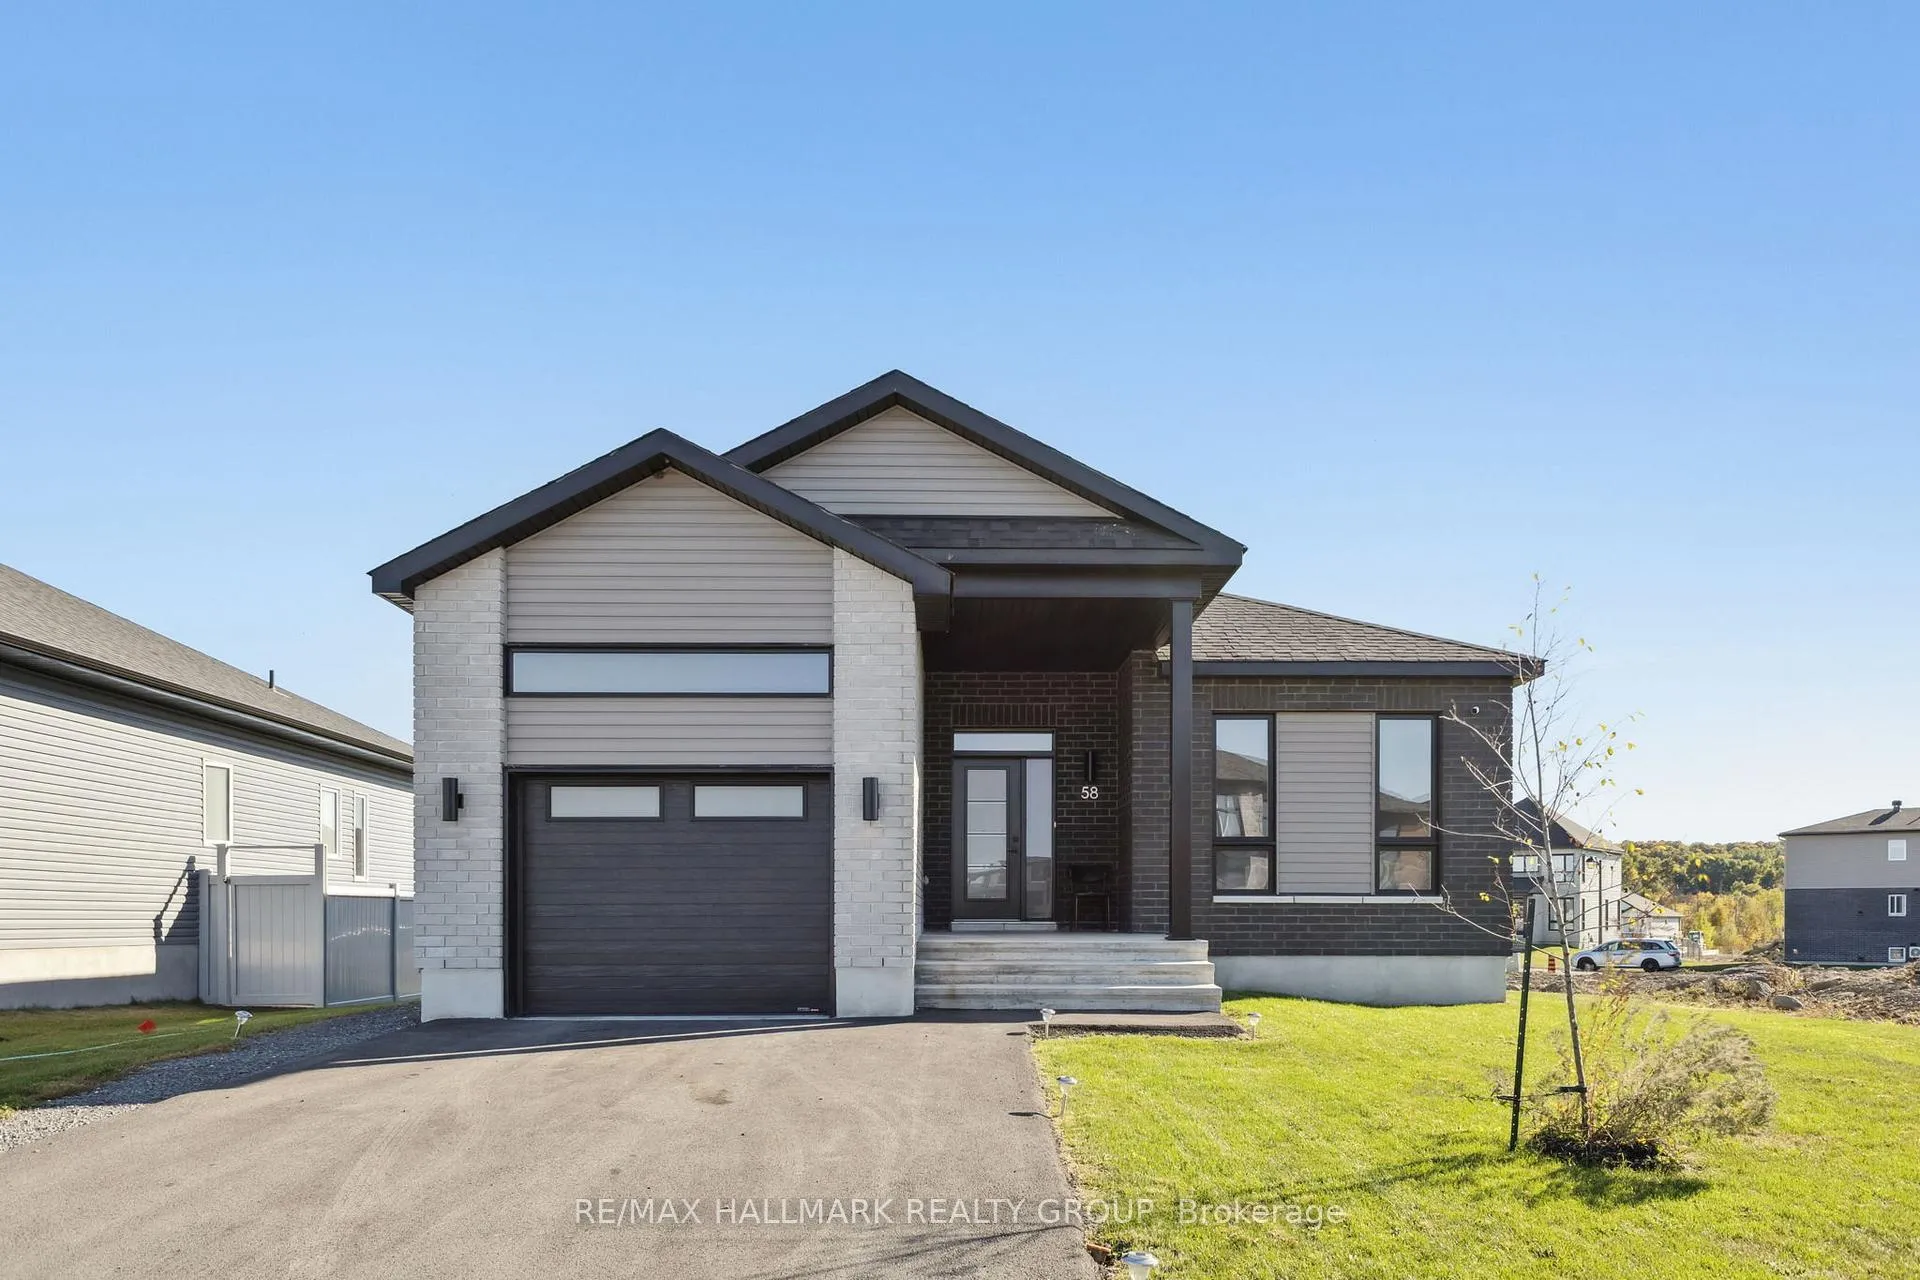
58 Rutile Street
Detached Expired
1/2158 Rutile Street
Detached Expired
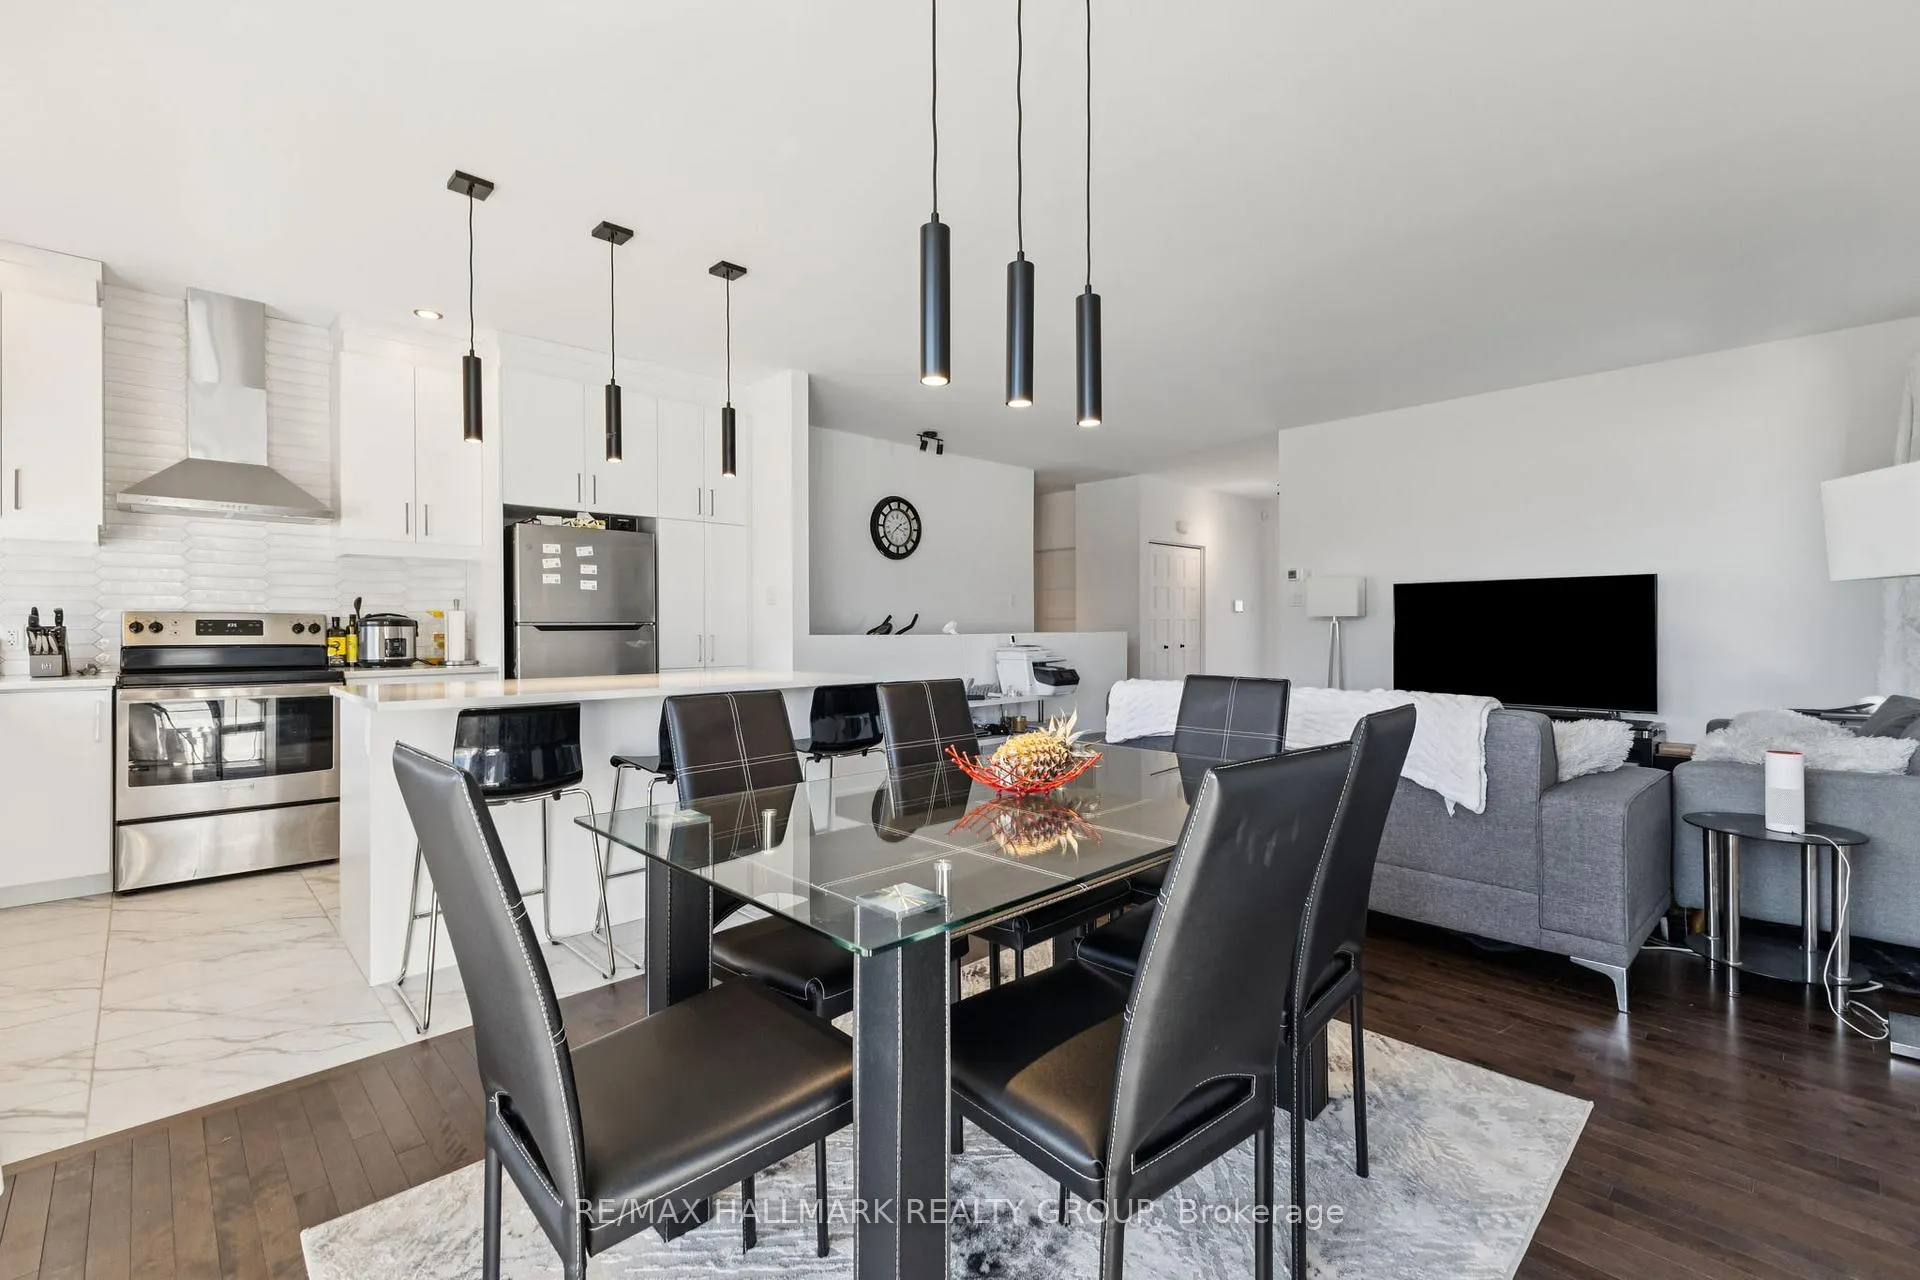 See all 21 photos
Last asked:Expired Feb 1, 2026
$1,000,000
Hestimate*: $906,000▼ 9%3+1 Bedrooms
2 Bathrooms
1 Garage
1.1K–1.5K sq.ft
13.64×45.55 m
$5,269/yr
Property history
- $980,000ExpiredList: 2026-03-14|End: 2026-07-31|139 daysX12900452
- $1,000,000ExpiredList: 2025-10-05|End: 2026-02-01|119 daysX12445630
Facts and features
- BasementApartment
- Age of home0–5 years
- Price per sq ft~$769
- Water, sewerMunicipal
What stands out
- 3 kitchens
- Central air
The homeDetached, 1 storey/apt, Age 0–5 years
- Type: Detached
- Style: 1 storey/apt
- Age: 0–5 years
- Living space: 1,100–1,500 sq ft
- Basement: Apartment, finished
- Special designation: Other
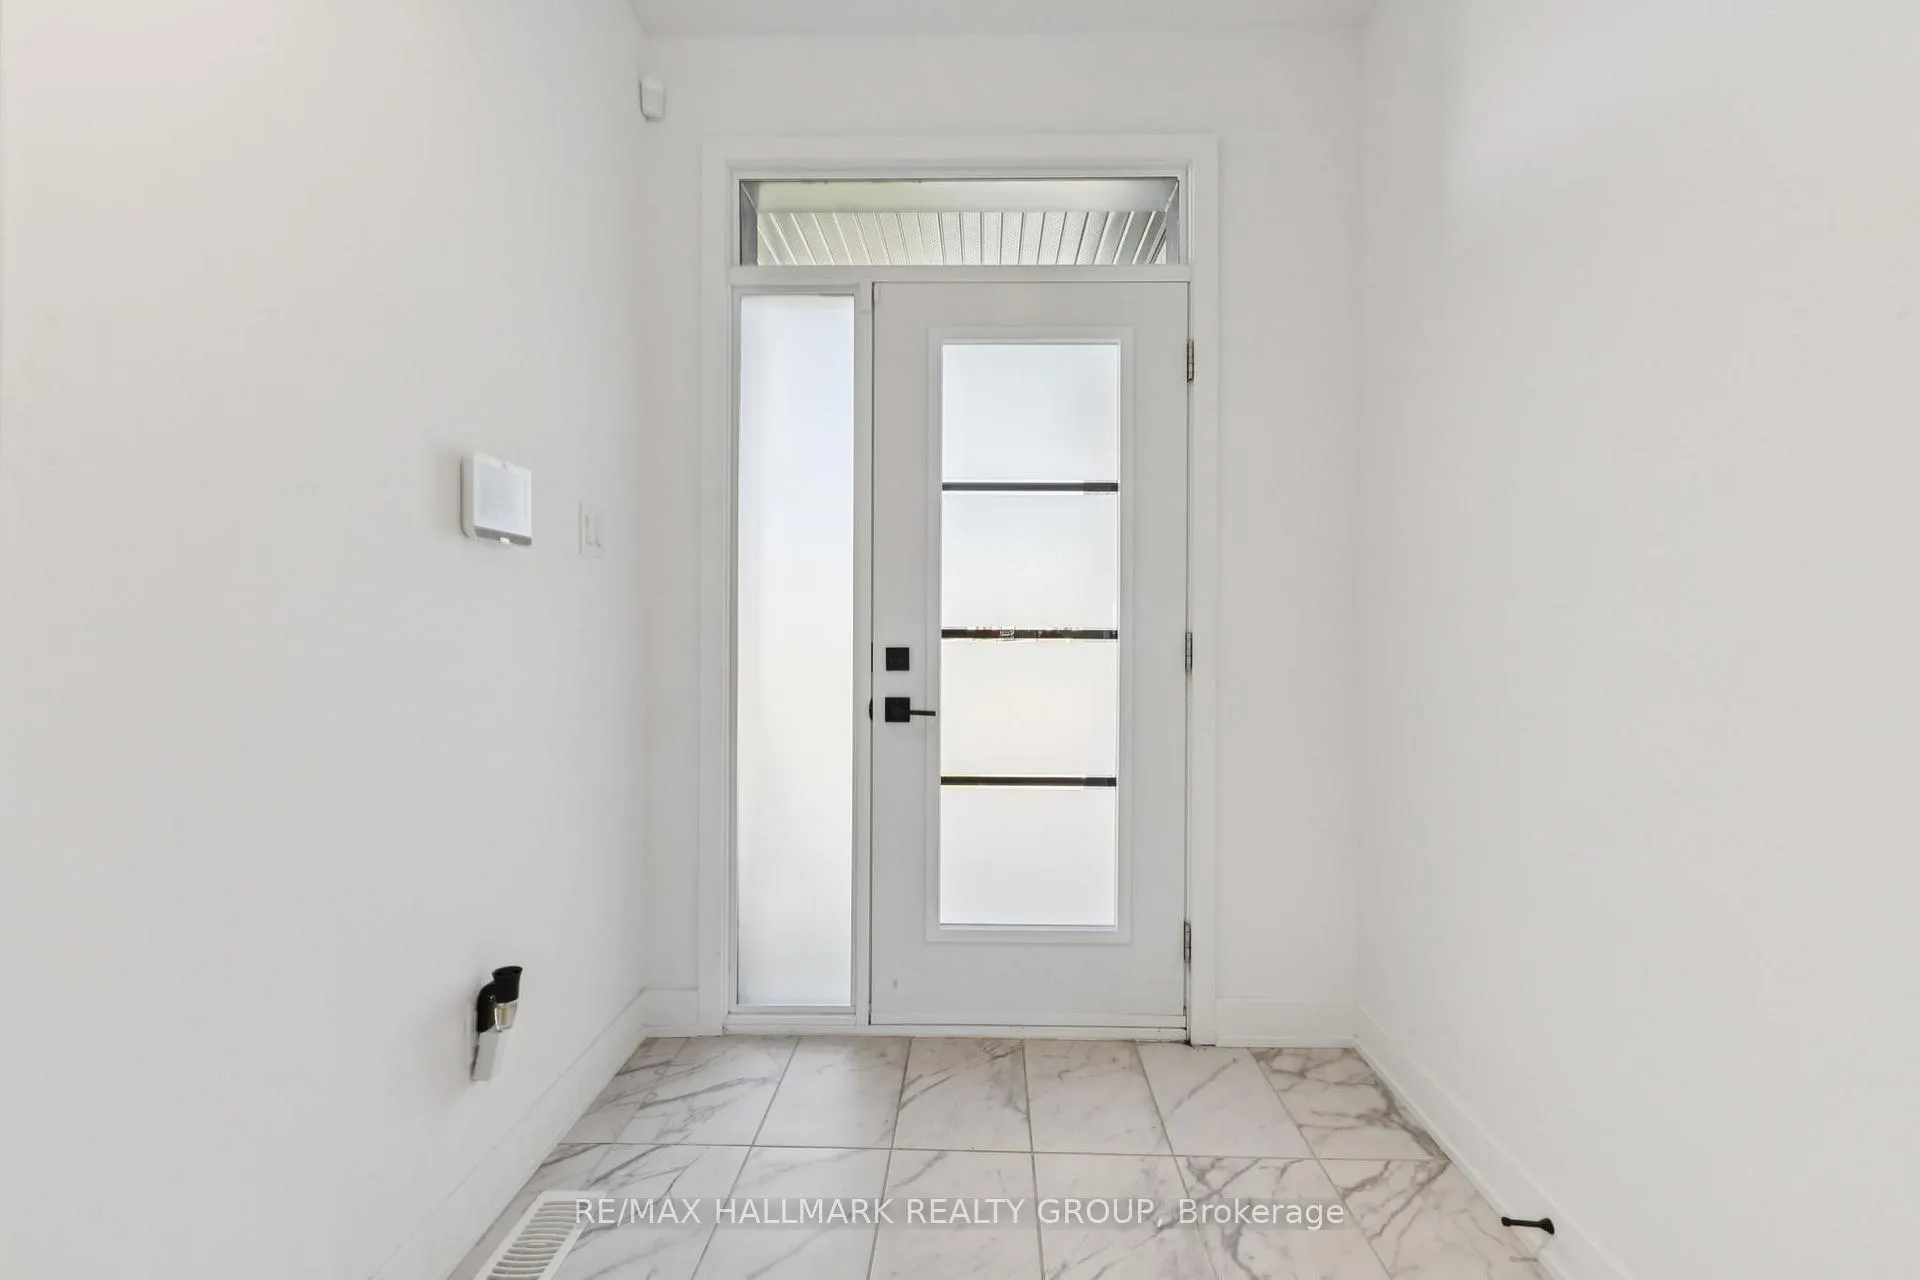
InsideMain level, Air exchanger, in-law suite, on demand water heater, primary bedroom - main floor, Rooms above ground 10
- Laundry: Main level
- Features: Air exchanger, in-law suite, on demand water heater, primary bedroom - main floor
- Rooms above ground: 10
- Bedrooms: 3 + 1 in the basement
- Bathrooms: 2
- Kitchens: 3
Outside and lotBrick, vinyl siding, Asphalt shingle, Concrete
Outside
- Exterior: Brick, vinyl siding
- Roof: Asphalt shingle
- Foundation: Concrete
- Size: 13.64 × 45.55 m
Parking1 Garage, Attached
- Spaces: 1 Garage
- Garage: Attached
Heating, water and powerForced air, gas, Central air, Municipal water
- Heating: Forced air, gas
- Cooling: Central air
- Water: Municipal water
- Sewer: Municipal sewer
- Natural gas: Yes
- Hydro: Yes
Costs and taxesTaxes $5,269 a year, HST No HST
- Taxes, 2025: $5,269 a year
- HST: No HST
Listing detailsX12445630, Expired, Oct 5, 2025
- MLS® number: X12445630
- Status: Expired
- Listed on: Oct 5, 2025
- Days on market: 119
- Updated: Feb 1, 2026
- Possession: 2025-10-31 / Flexible
- Occupied by: Tenant
- Listing brokerage: RE/MAX HALLMARK REALTY GROUP
About this home
58 Rutile Street, Clarence-Rockland (Clarence/Rockland Twp), ON K4K 0M6
Air ExchangerIn-Law SuiteOn Demand Water HeaterPrimary Bedroom - Main Floor
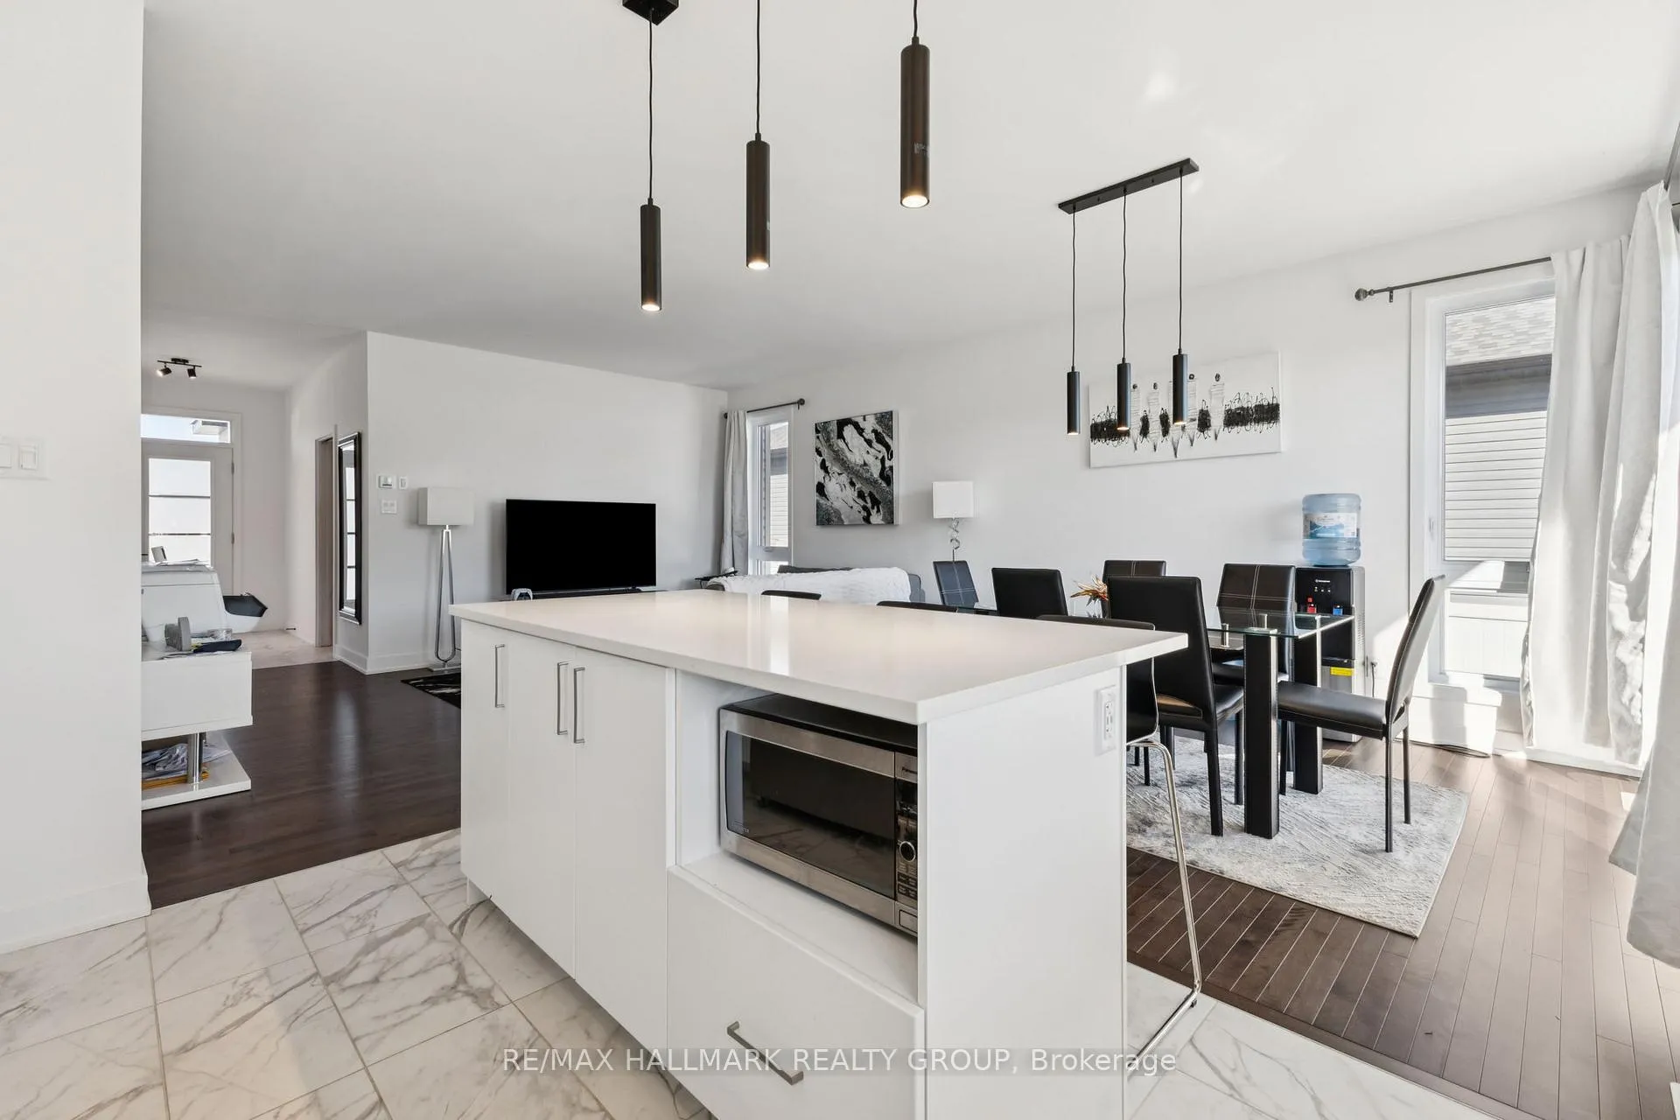
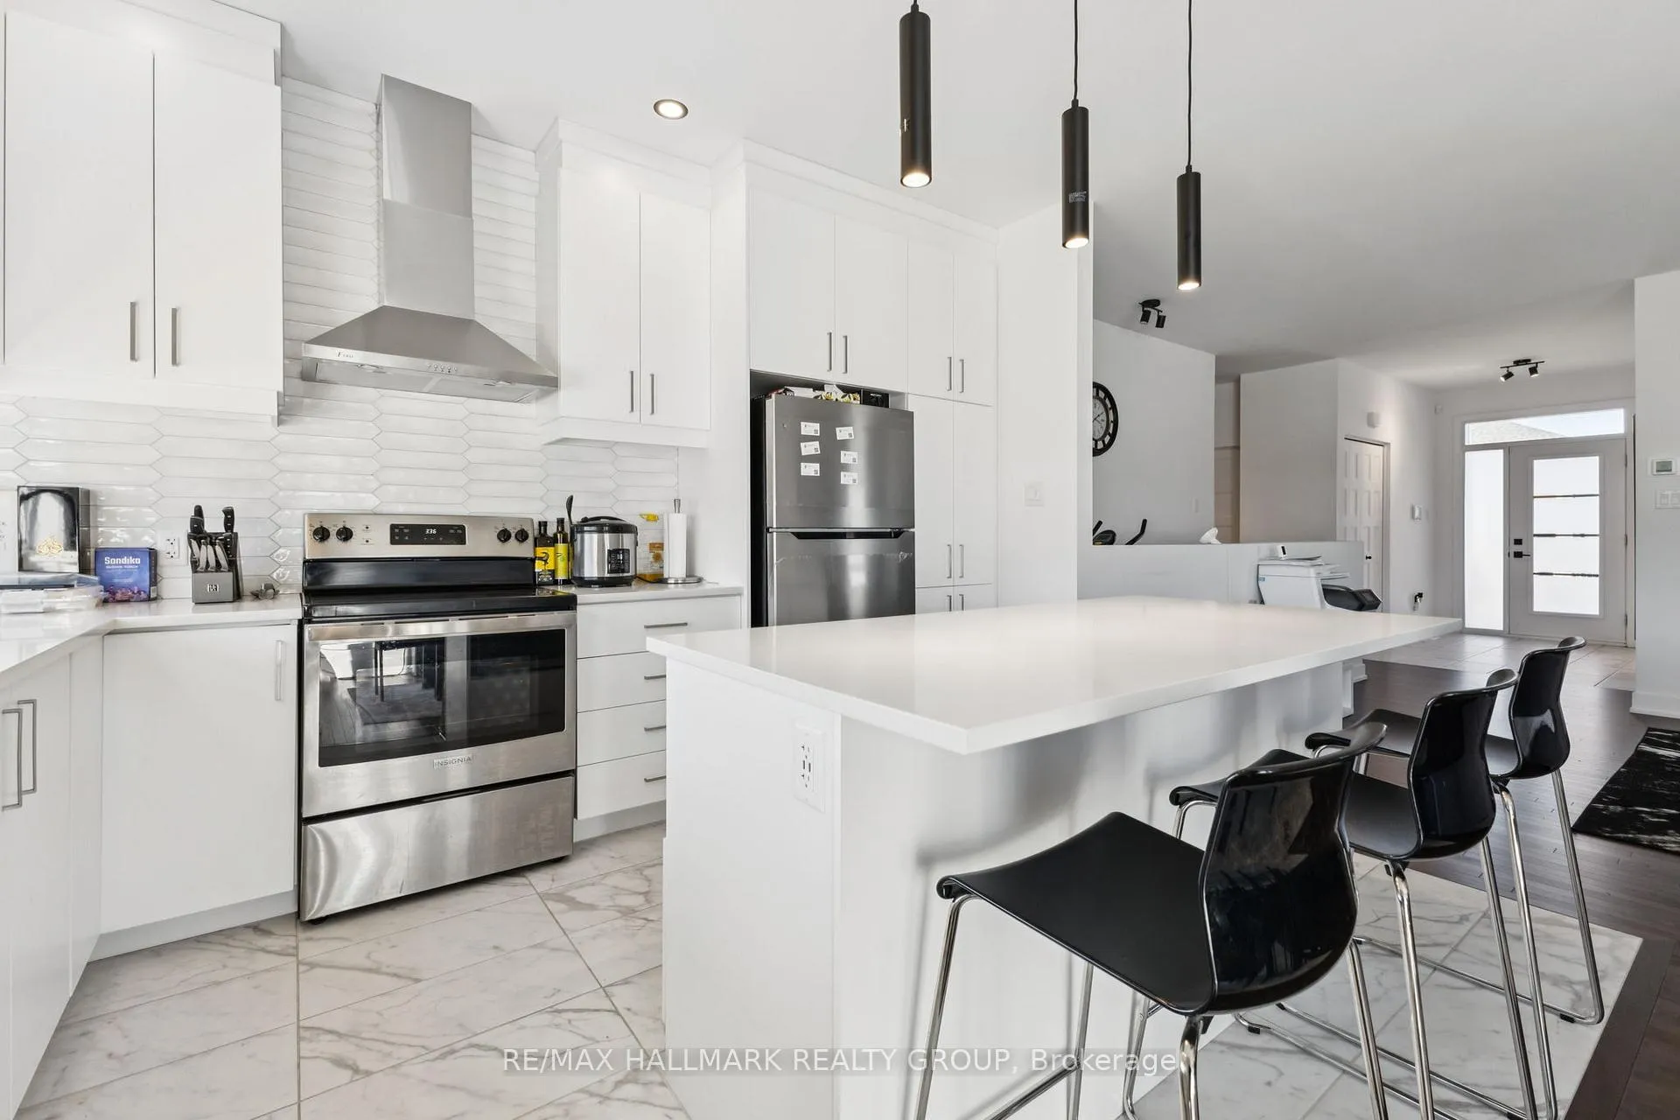
Beautiful bungalow offering approximately 1,330 sq. ft. of living space, featuring 2 bedrooms and 1.5 bathrooms on the main floor. The home boasts high-quality finishes, generous storage, and a well-designed layout. The basement, with its private entrance, includes a bedroom, kitchen, and full bathroom. Currently vacant, it offers excellent potential for additional rental income. Built by Landric Homes, the Walter model is a quality build.
Read more
Ask about this home
A HOMEH agent will answer your questions about this home.
Ask a question
Thinking of selling your home?See what your home is worth today.
Around this home
Rutile St/Diamond St
Errands
Parks
Schools
Daily convenience, out of 100, from the distances below
ParkDes Champs Park · 2 within 1 km11 min walk658 m
SchoolRockland Intermediate School16 min walk960 m
PharmacyIndependent Pharmacy27 min walk1.6 km
Gym & rec centreOutdoor Skating Rink21 min walk1.3 km
WalkDriveStraight-line distance, open map data
Park0.7 km
Gym1.5 km
Schools nearby
School rating, out of 10.
Rockland Intermediate Schoolelementary · Public · 1.0 km
—
Rockland District High Schoolsecondary · Public · 1.0 km
6.4/10Fair
École secondaire publique Rocklandsecondary · Public · 1.1 km
—
Contact agent
Helpful calculators
Mortgage
Affordability
Closing costs
Land transfer tax
Property tax
Down payment
CMHC insurance
Stress test
Cashback Rebate
Your HOMEH agent

KimHOMEH agent · Clarence-Rockland
"Priced 9% over the Hestimate. I would see it this week."
Ask Kim