
3830 Concession 8 Road
Clarington (Rural Clarington), ON L1C 3K2
- 3+1Bedrooms
- 3Bathrooms
- 2Garage
- 1500–2000Sq Ft
- $3,536Tax
- 1,92×2,180 ftLot Size
 Estimated Value:$891,043See Free Estimate Report

Property not available for sale or for rent.
HOMEH One: full-service selling for a 1% listing fee. The buyer's agent commission is separate.
Free Home EvaluationHow Much Is My Home Worth?Homes for Sale NearbySale & Price History for 3830 Concession 8 Road, Clarington, Rural Clarington
| Start Date | End Date | Price | Event | MLS# |
|---|---|---|---|---|
| 2025-06-10 | 2025-06-26 | Login to See Prices | Sold | e12210536 |
Real estate boards require you to or to see the full details of this property.
*Sold prices and complete sale & price history are regulated data. Under the Trust in Real Estate Services Act, 2002 (TRESA) and the rules of the Real Estate Council of Ontario (RECO), and pursuant to the Multiple Listing Service® rules of the Canadian Real Estate Association (CREA) and the Toronto Regional Real Estate Board (TRREB), this information may be shown only to registered users who have agreed to the applicable terms of use (a Virtual Office Website, or "VOW," arrangement). HOMEH Inc., Brokerage therefore provides it to signed-in members only. Creating an account is free and takes under a minute.
About 3830 Concession 8 Road, Clarington, Rural Clarington
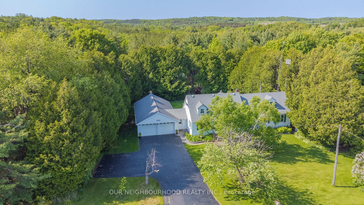
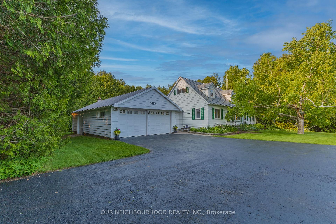
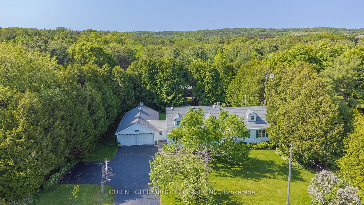
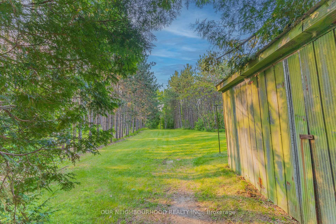
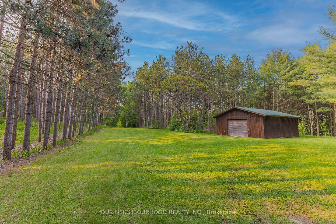
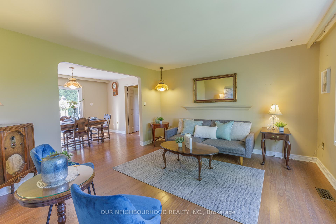
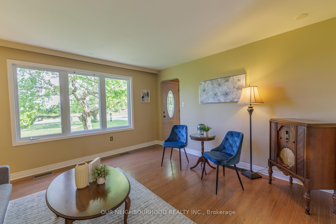
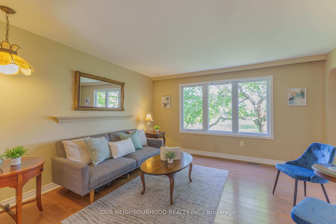
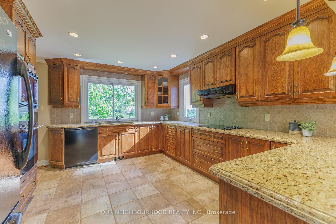
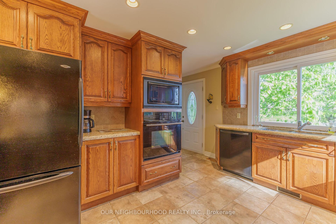
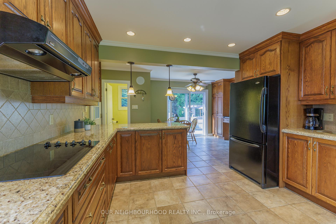
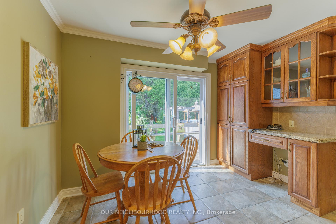
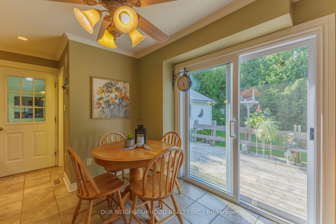
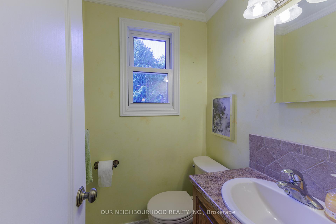
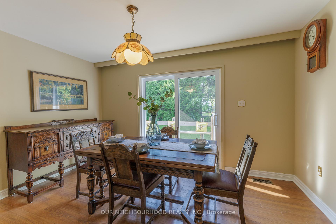
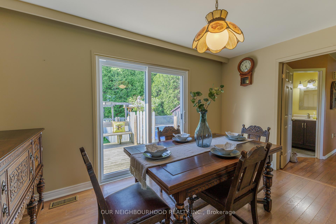
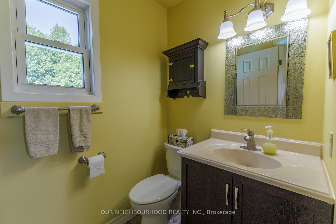
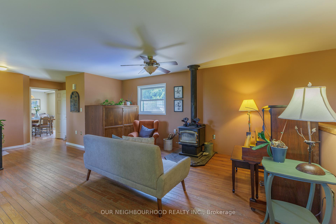
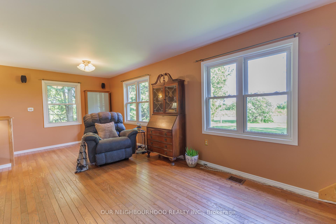
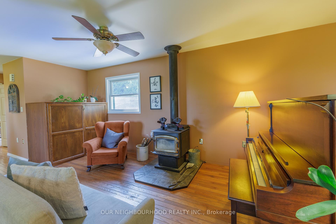
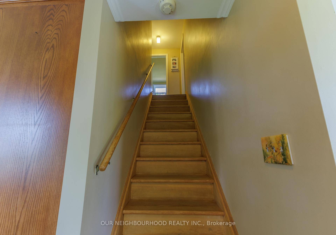
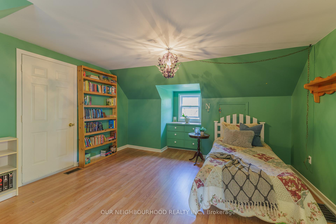
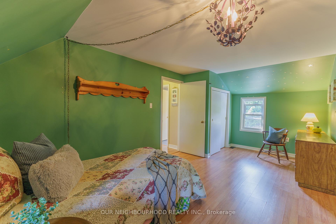
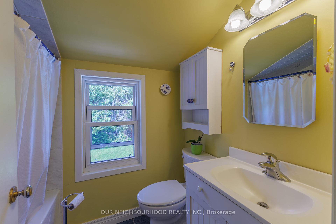
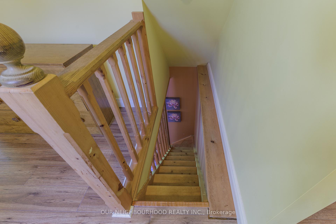
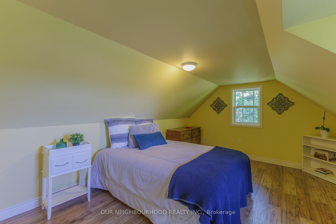
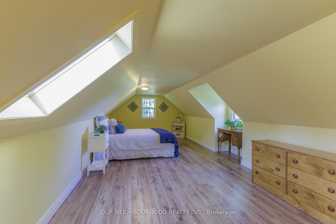
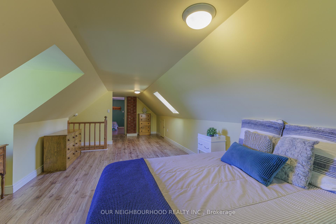
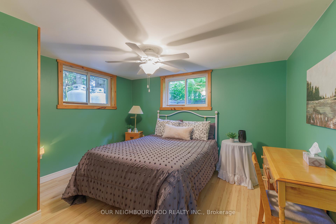
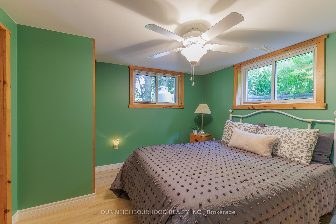
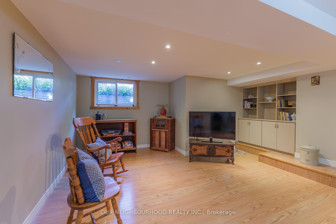
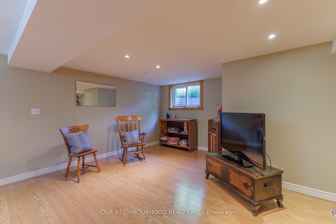
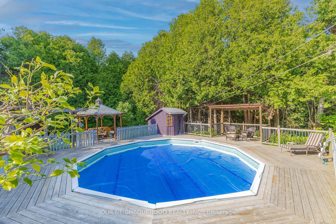
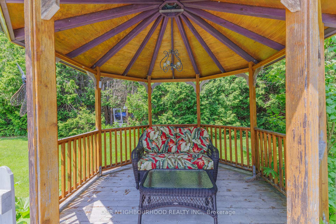
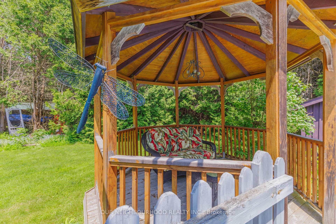
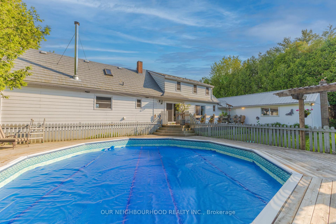
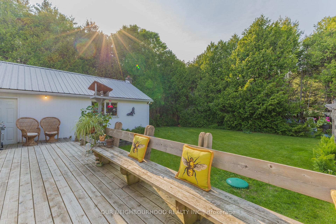
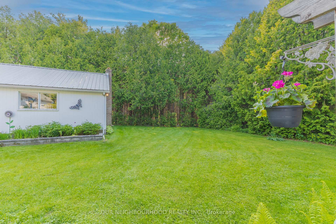
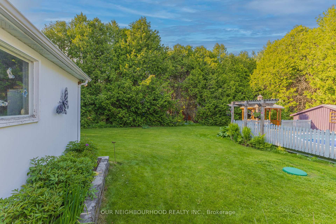
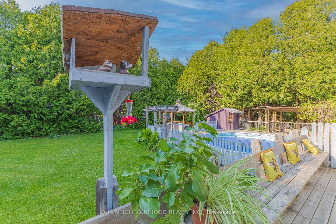
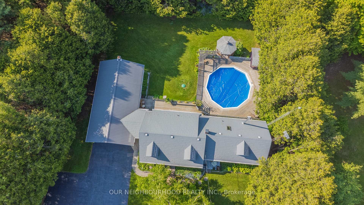
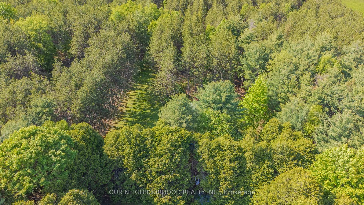
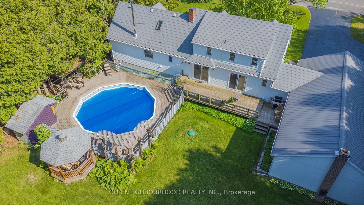
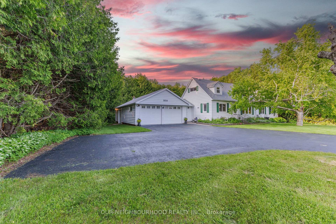
Make your country living dream a reality with absolute privacy on over 50 acres of forest trails while making your commute easy with a quick drive to highways 115 and 407. This charming 2nd owner hidden gem has been lovingly maintained and features large principal rooms and a unique layout including three entrance doors and two staircases from the main floor to the basement as well as two staircases to the second floor. Explore your own forest playground and park your outdoor toys in the 20x30 outbuilding with full garage door. Leave your gear in the convenient breezeway with access to the garage/workshop and large kitchen with custom granite counters and a cheerful breakfast area. Load the woodstove with your own limitless supply of wood and enjoy cozy evenings in the massive family room. The bright and sunny living room looks over fields, trees and flowers and offers a traditional dining room combo for family gatherings. Access the outdoor sanctuary from two new sliding doors and enjoy the deck, above ground swimming pool, gazebo, gardens and even a functioning bee hive! The sun filled second floor loft with incredible views from both the south and east facing windows and the skylight offers many potential uses such as a home business/office, gym/yoga studio or its current use as the Primary Bedroom. The basement features a large, private 4th bedroom, a recreation room, more future finishing potential and loads of storage room. Property is on Managed Forest Program for property tax reduction. Main floor washer/dryer, steel roof, leaf filters on eavestroughs (2024), aluminum shutters (2024), standby 24kw generator (2022) with two 420lb owned propane tanks, geothermal heating with forced air furnace/ac, insulated garage doors, newer breezeway doors, two new sliding doors (2024), central vacuum, new toilets in all bathrooms, owned HWT, UV filter/water softener. Truly a unique property that must be seen to be appreciated!
Key Facts & Features
Property Costs
- Annual Property Tax Amount
- $3,536
- Land Transfer Tax Fee
- $23,651
- Basement Type
- Partially Finished, Full
Interior Features
- Laundry Level
- Main Level
- Interior Extras
- Auto Garage Door Remote, Built-In Oven, Central Vacuum, Countertop Range, Generator - Full, Propane Tank, Storage, Upgraded Insulation, Water Heater Owned, Water Purifier, Water Softener, Water Treatment, Workbench
- View
- Clear, Forest, Hills, Meadow, Panoramic, Pasture, Pool, Skyline, Trees/Woods, Garden
- Fireplace/Stove
- Yes
- Fireplace Features
- Wood Stove
- Elevator
- No
Exterior Features
- Exterior Extras
- Deck, Landscaped, Lighting, Privacy, Recreational Area, TV Tower/Antenna
- Pool
- Above Ground
- Property Features
- Clear View, River/Stream, School Bus Route, Skiing, Wooded/Treed, Greenbelt/Conservation
- Other Structures
- Additional Garage(s), Fence - Partial, Garden Shed, Gazebo, Shed, Storage, Workshop
Building
- Building Type
- Rural Residential
- Building Style
- 1 1/2 Storey
- Approx Age
- 51-99
Construction
- Exterior Finish
- Aluminum Siding, Hardboard
- Roof
- Metal
- Foundation Details
- Concrete, Poured Concrete
- Special Designation
- Other
Lot
- Lot Front
- 1092.39 ft
- Lot Depth
- 2179.55 ft
- Lot Size
- 54.41
- Lot Shape
- Rectangular
Inclusions
- Inclusions
- Built In Oven & Microwave/Dishwasher, Stove Top, Range Hood/Clothes Washer & Dryer/Owned Electric Hot Water Tank/Furnace & Air Conditioner/Wood Stove/2 Owned 420lb Propane Tanks/Generator
Parking & Garages
- Garage Type
- Attached
- Garage Spaces
- 2
- Parking Spaces
- 8
- Total Garage And Parking Spaces
- 10
Heating & Cooling
- Heat Source
- Ground Source
- Heat Type
- Forced Air
- Air Conditioning
- Central Air
- Water
- Well
- Sewers
- Septic
- Natural Gas
- No
- Hydro
- Yes
- Cable
- Available
- Telephone
- Available
- Bedrooms
- 3 + 1
- Washrooms
- 3
- Kitchens
- 1
- Family / bonus room
- Yes
Room sizes
- Living Room—Main level, Laminate, Picture Window, Overlooks Frontyard
- Kitchen—Main level, Tile Floor, Pot Lights, B/I Appliances
- Breakfast—Main level, Tile Floor, Sliding Doors, W/O To Deck
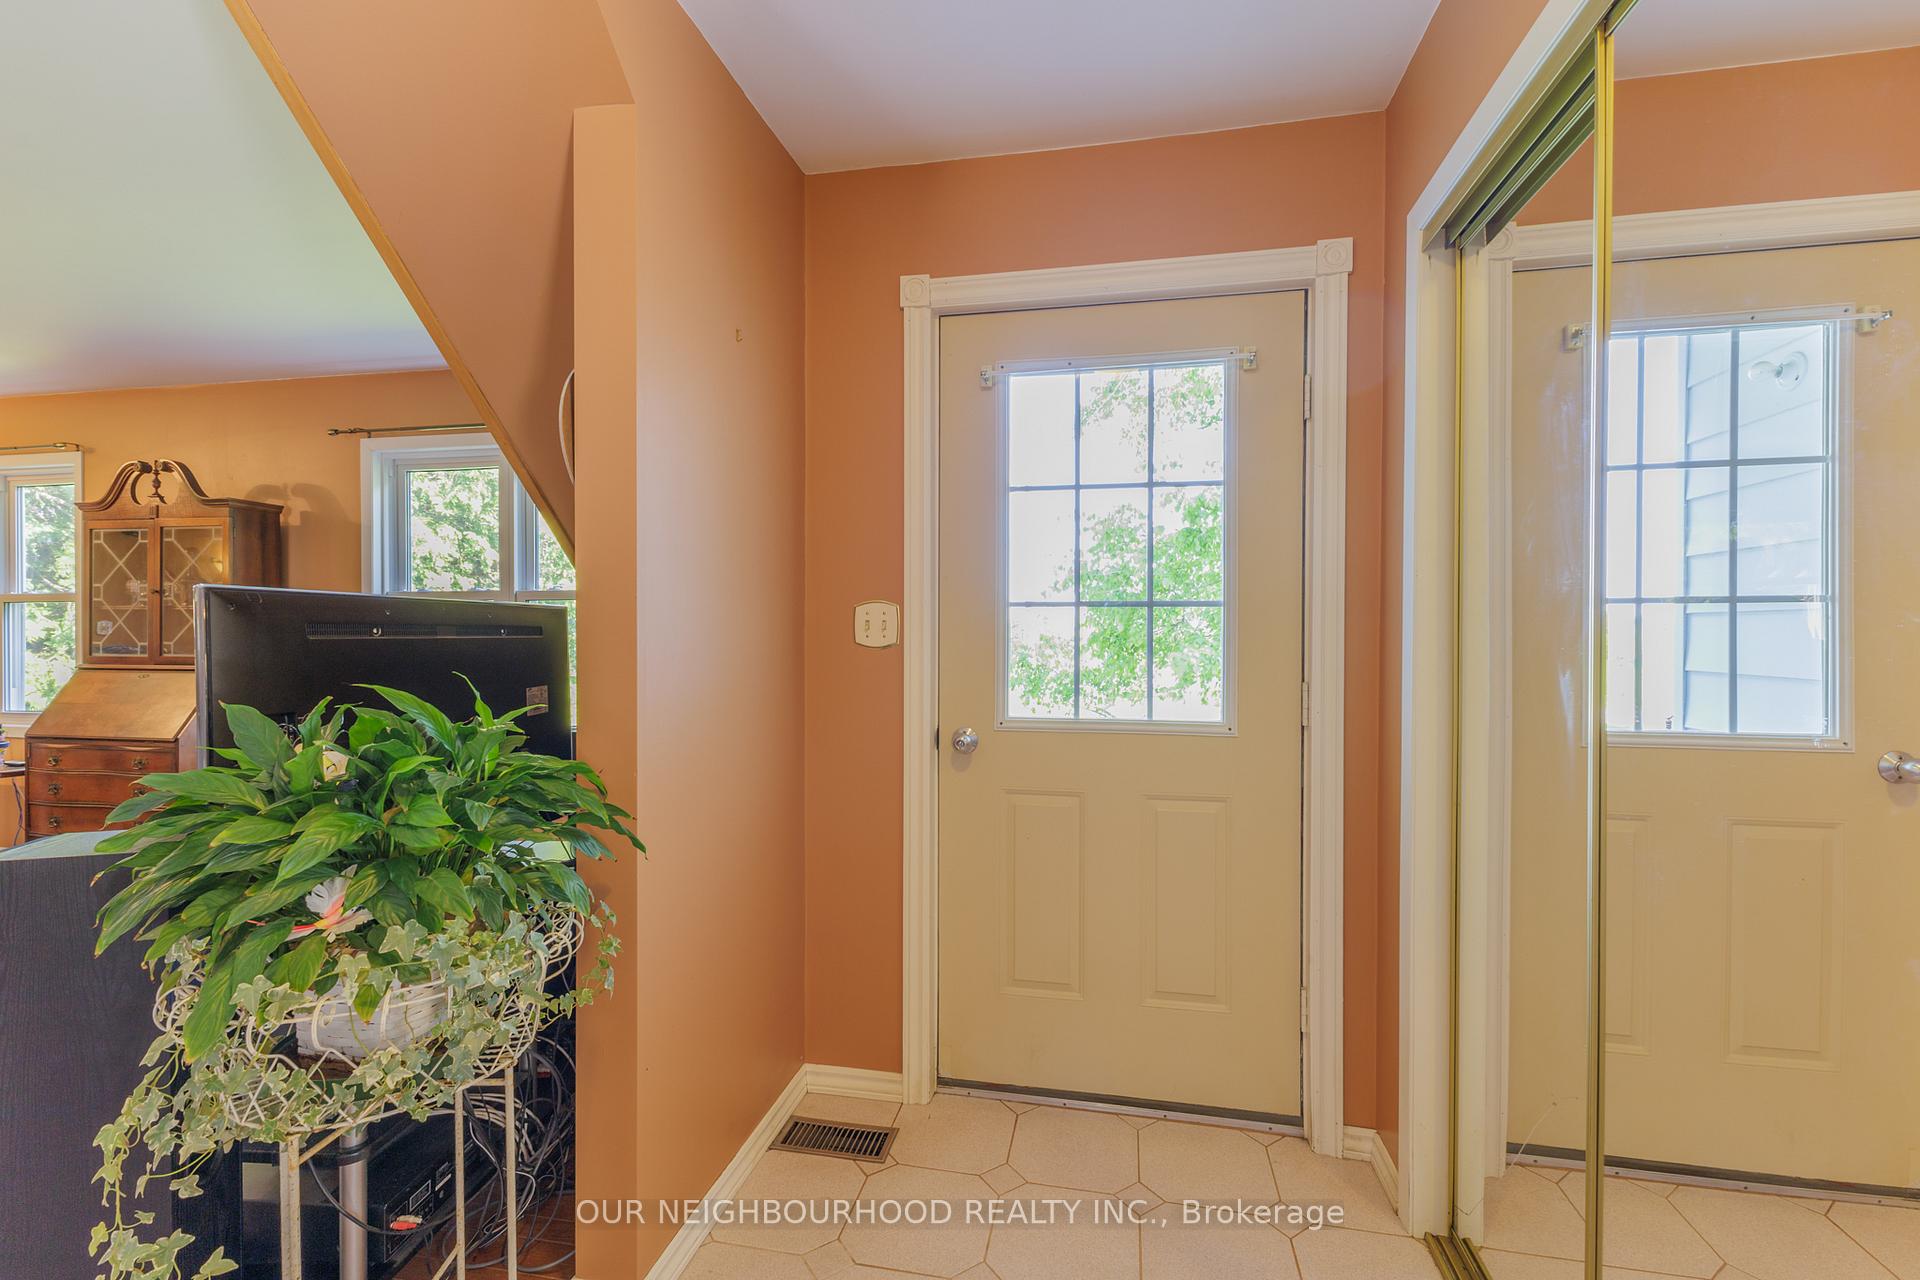
- Foyer—Main level, Tile Floor, Access To Garage, B/I Shelves
- Dining Room—Main level, Laminate, Sliding Doors, W/O To Deck
- Family Room—Main level, Hardwood Floor, Wood Stove, Staircase
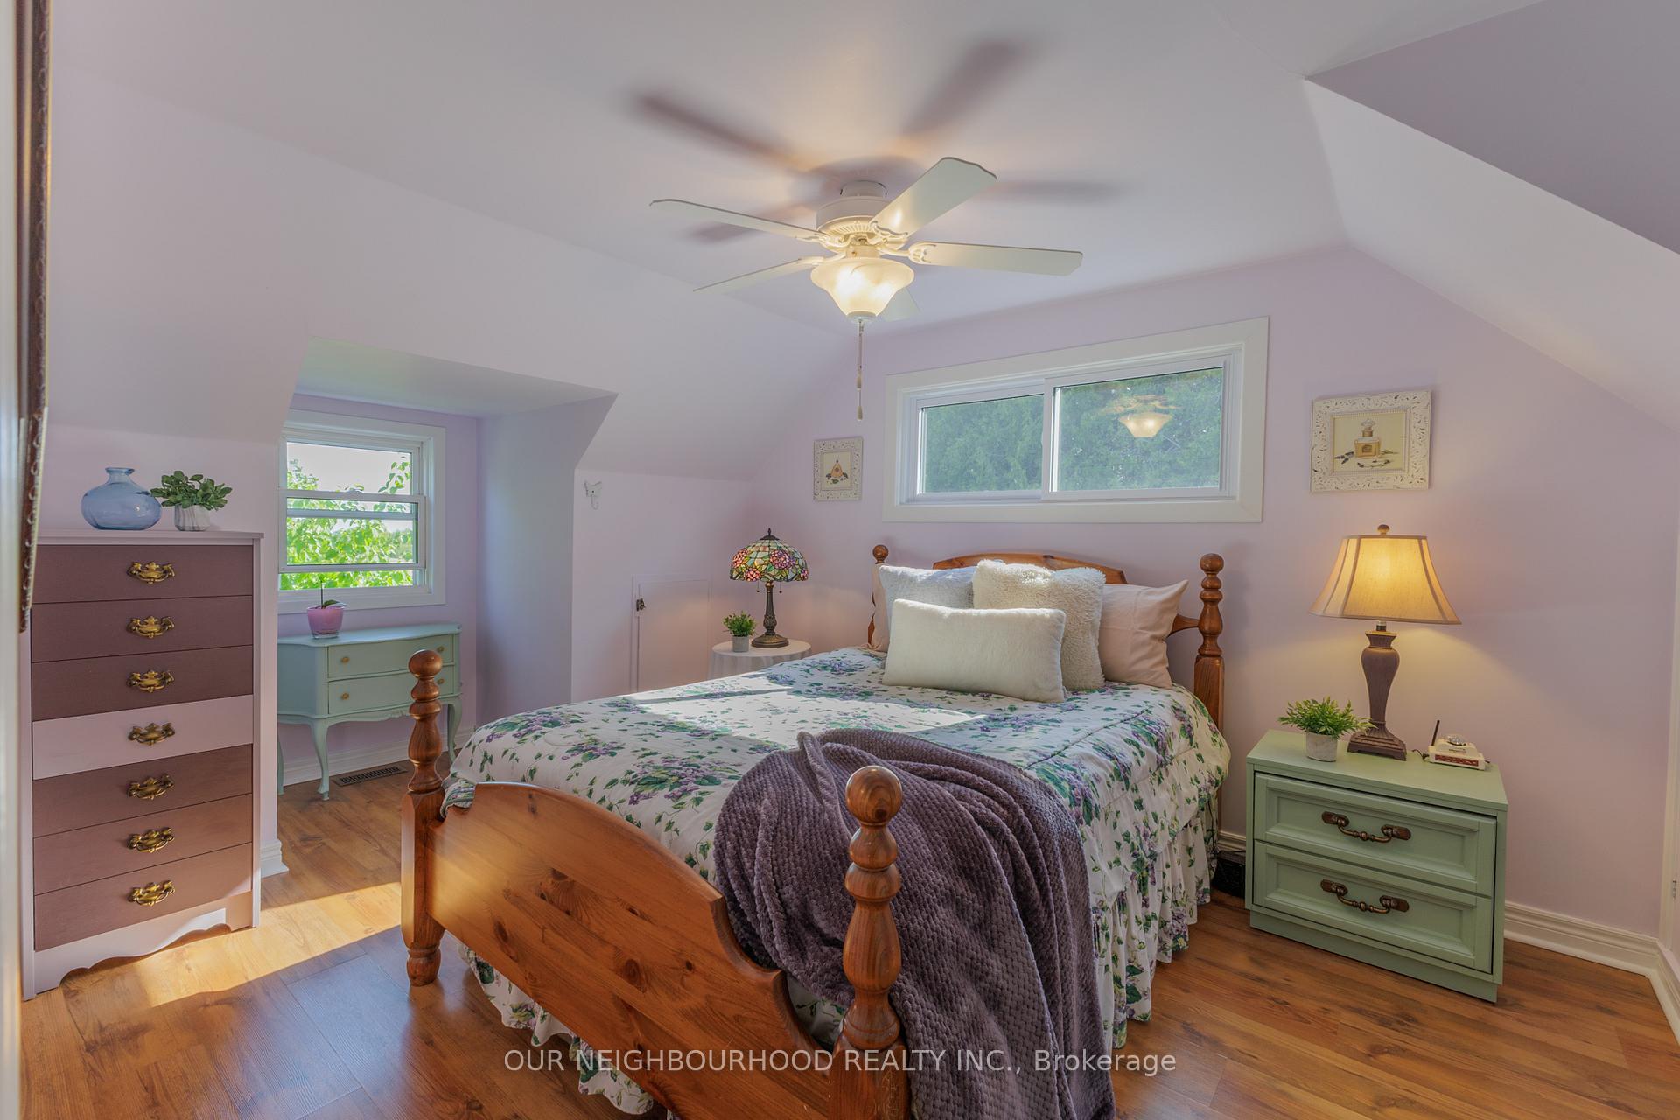
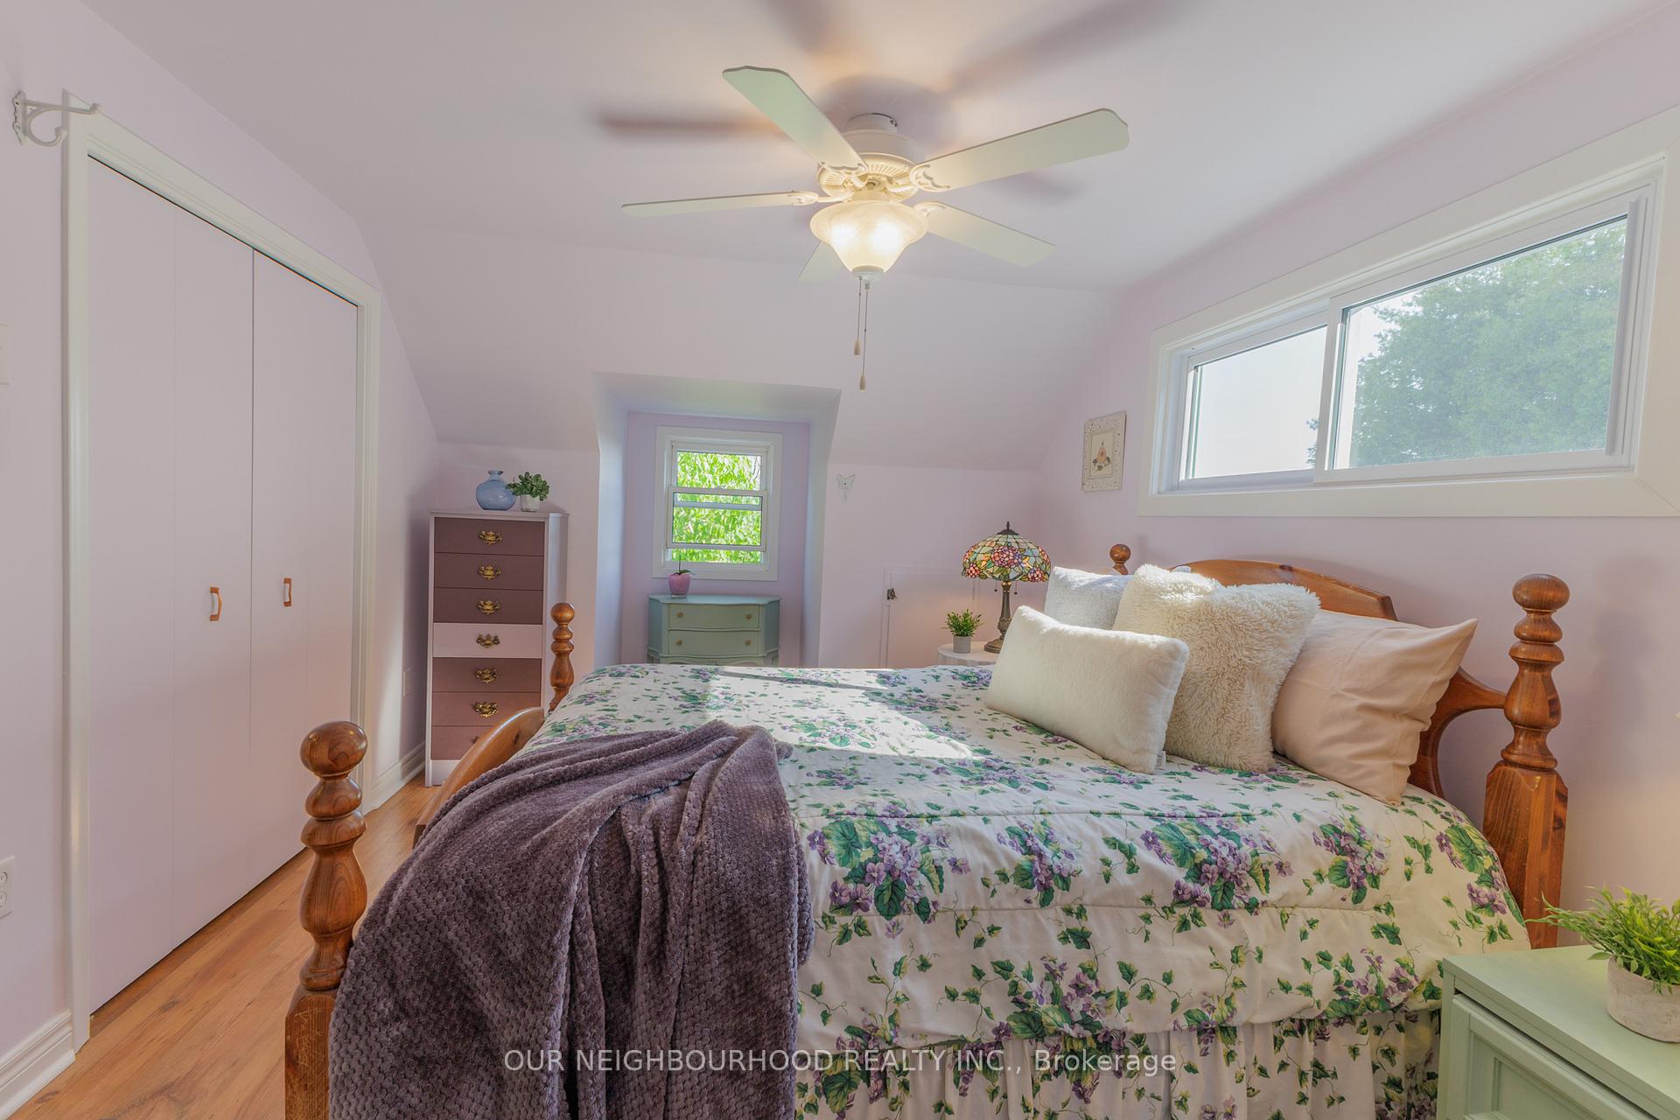
- Primary Bedroom—Second level, Laminate, Staircase, Skylight
- Bedroom 2—Second level, Laminate, Window, B/I Closet
- Bedroom 3—Second level, Laminate, Window, B/I Closet
- Recreation—Basement level, Laminate, Pot Lights, Window
- Bedroom 4—Basement level, Laminate, Window, B/I Closet
Washrooms
- 3-piece, Ground
- 2-piece, Ground
- 3-piece, Second
- Municipality
- Clarington
- Neighbourhood
- Rural Clarington
- Main cross streets
- Hwy 115 & Concession 8
- Zoning
- Frm
- Directions
- Exit Hwy 115 on Concession 8
- Waterfront
- None
- MLS® number
- E12210536
- Data source
- Toronto Regional Real Estate Board
- Status change
- 2025-06-26
- Listed on
- 2025-06-10
- Days on market
- 16 days
- Possession type
- 90+ days
- Co-op commission
- 2.5
- Seller
- Listed by
- OUR NEIGHBOURHOOD REALTY INC.
Home Market Value
Current home valuation for 3830 Concession 8 Road, Clarington, Rural Clarington, Clarington, ON. Listed for $1,358,800
HOMEH Estimate
$891,043
Estimated Sales Range
$623,730 - $1,158,356
HOMEH Estimate for 3830 Concession 8 Road, Clarington, Rural Clarington
Calculated with a real agent's CMA method — 45+ years of experience, codified. Not an AI guess.
For the owner
Is this your home? Track its value.
Get this home's HOMEH Estimate by email once a month, with how many homes are for sale around you.
Mortgage Payment Calculator
Compare up to 4 down payment scenarios
5% on first $500K + 10% on $858,800 over $500K
$110,880
| Scenario 1 | Scenario 2 | Scenario 3 | Scenario 4 | |
|---|---|---|---|---|
−Down payment | % $ | % $ | % $ | % $ |
+CMHC insurance | $49,895 | $37,911 | $32,339 | $0 |
=Total mortgage | $1,297,273 | $1,260,831 | $1,187,319 | $1,087,040 |
Amortization | ||||
Mortgage rate | % | % | % | % |
| Payment frequency | ||||
=Mortgage payment | $6,334monthly | $6,156monthly | $5,797monthly | $5,307monthly |
Land Transfer Tax
$23,651
$23,651
Around this home
No schools found nearby
Data provided by OpenStreetMap & Fraser Institute School Rankings
Ask HOMEH
New!Hi there!
👋Text or call (416) 301-9001
Recommended for you
Based on homes you've looked at.
No recommended properties found.
Nearby similar homes
No nearby properties found.
More real estate resources
Other homes nearby
Explore this area
Nearby neighbourhoods
No nearby listings available.