
4739 Cedar Valley Road
Clarington (Orono), ON L0B 1M0
- 1Bedroom
- 1Bathroom
- 0Garage
- < 700Sq Ft
- —Tax
- 70×50 ftLot Size
 Free EstimateSee Free Estimate Report

Property not available for sale or for rent.
HOMEH One: full-service selling for a 1% listing fee. The buyer's agent commission is separate.
Free Home EvaluationHow Much Is My Home Worth?Homes for Sale NearbySale & Price History for 4739 Cedar Valley Road, Clarington, Orono
Real estate boards require you to or to see the full details of this property.
*Sold prices and complete sale & price history are regulated data. Under the Trust in Real Estate Services Act, 2002 (TRESA) and the rules of the Real Estate Council of Ontario (RECO), and pursuant to the Multiple Listing Service® rules of the Canadian Real Estate Association (CREA) and the Toronto Regional Real Estate Board (TRREB), this information may be shown only to registered users who have agreed to the applicable terms of use (a Virtual Office Website, or "VOW," arrangement). HOMEH Inc., Brokerage therefore provides it to signed-in members only. Creating an account is free and takes under a minute.
About 4739 Cedar Valley Road, Clarington, Orono
Summarized Description
- Gently used travel trailer in Cedar Valley Resort.
- Sleeps 8-10, ideal for family camping.
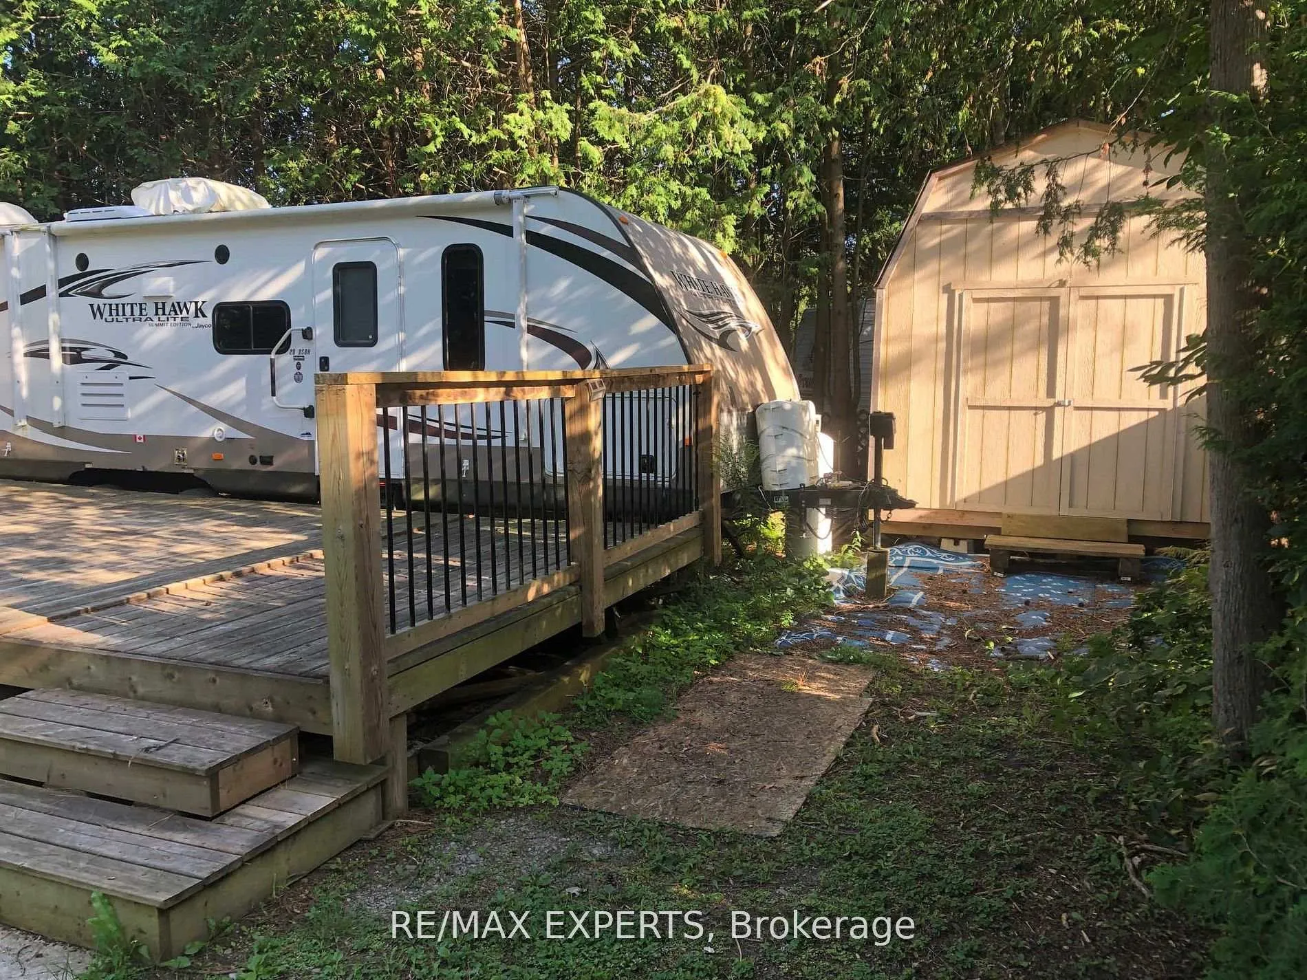
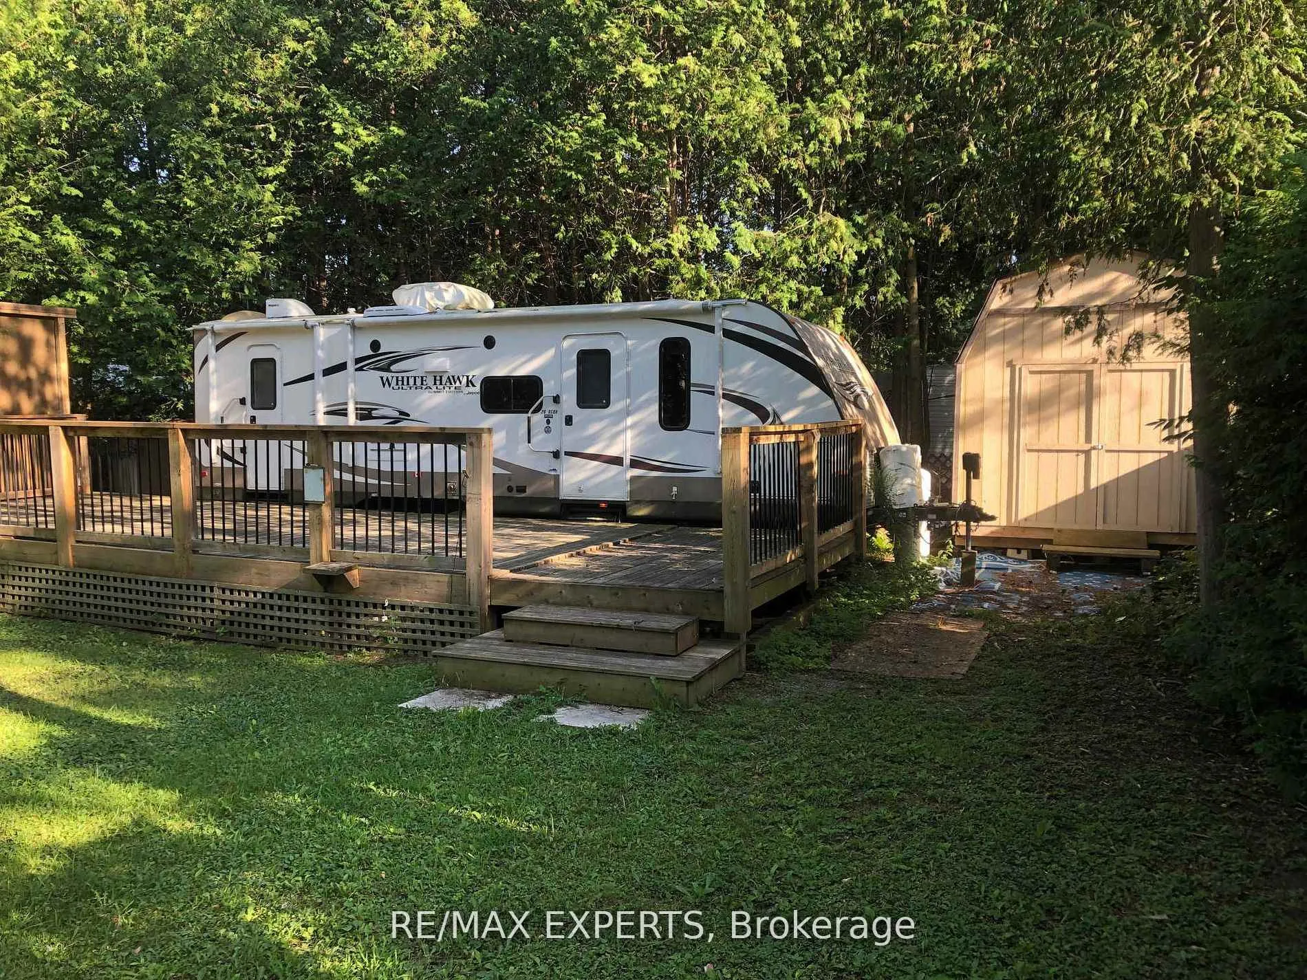
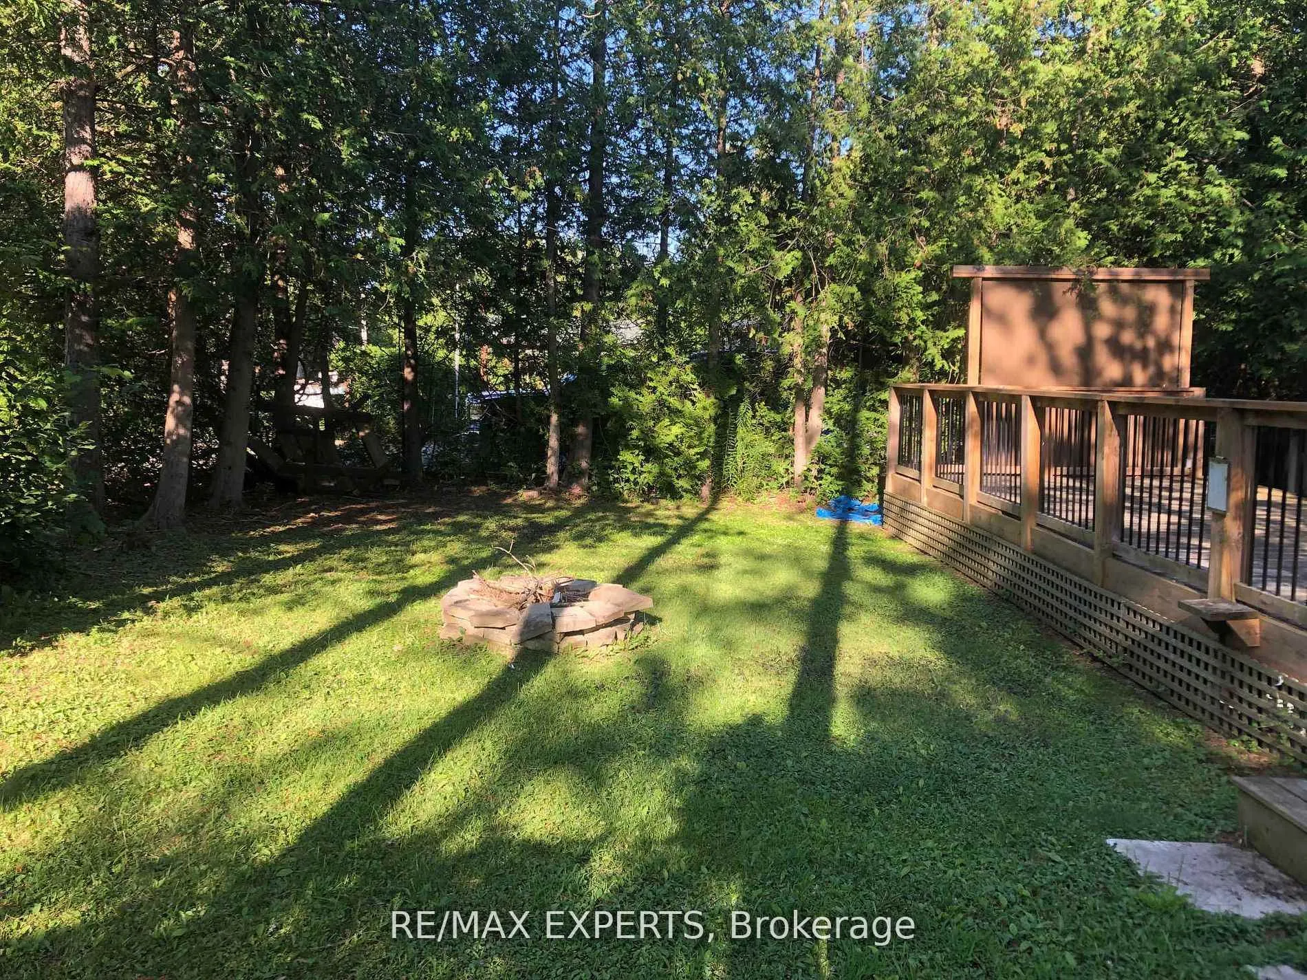
- Includes wooden deck and two garden sheds.
- Air conditioning serviced in 2021.
- Parking available right next to the trailer.
- Only 1 hour away from GTA.
- Seasonal camping from May to October.
- Fenced playground for dogs without leash.
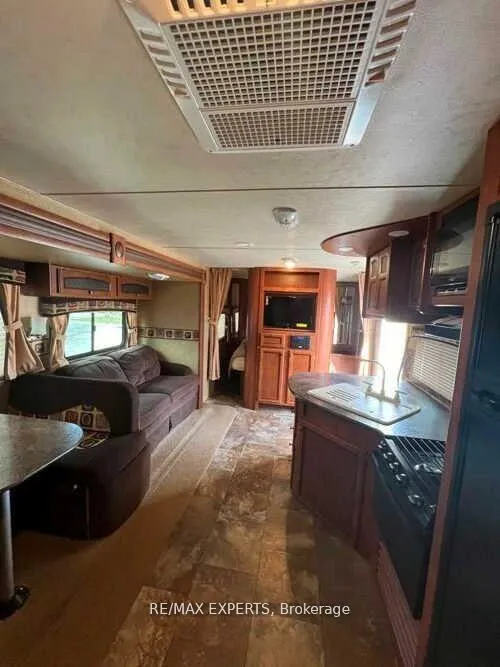
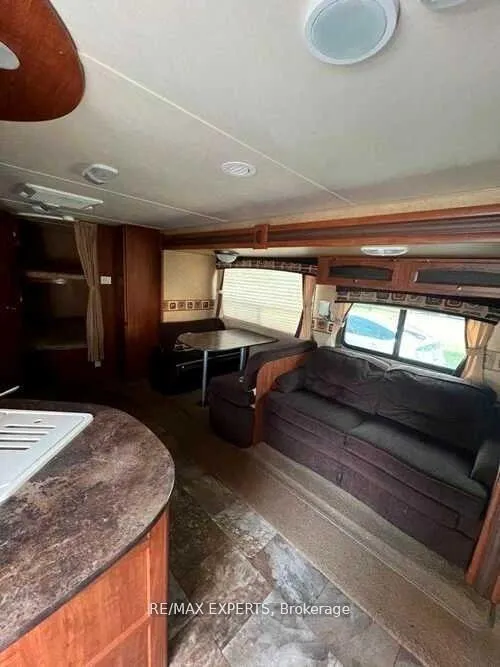
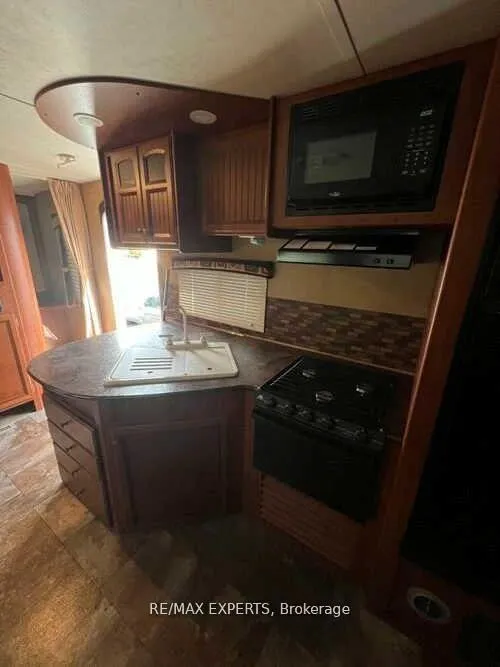
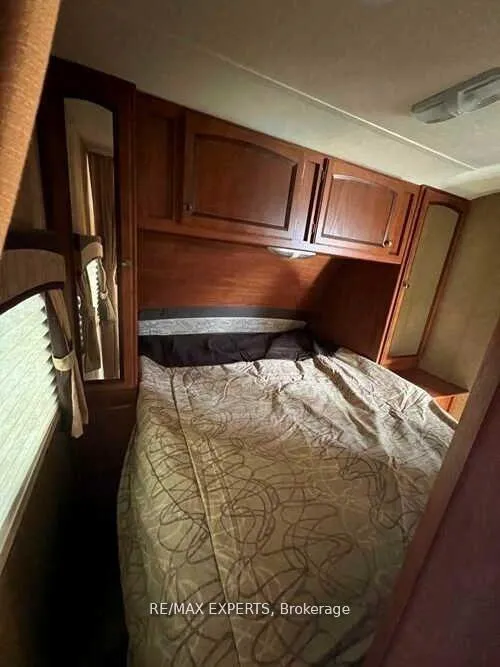
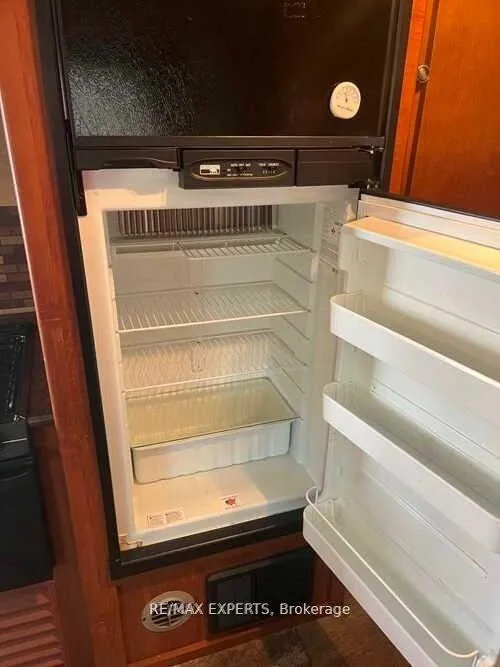
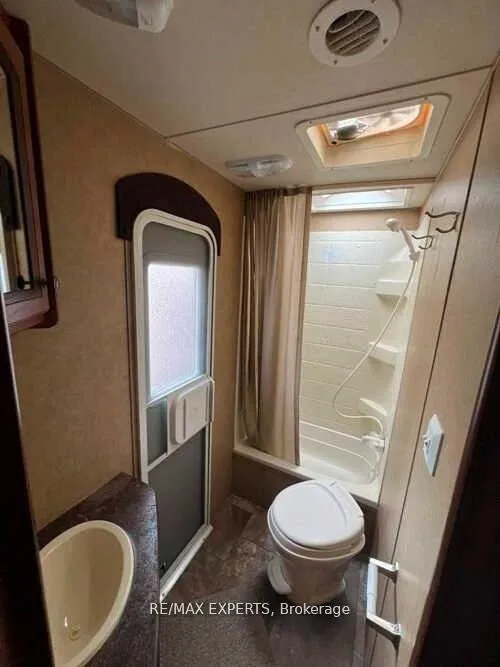
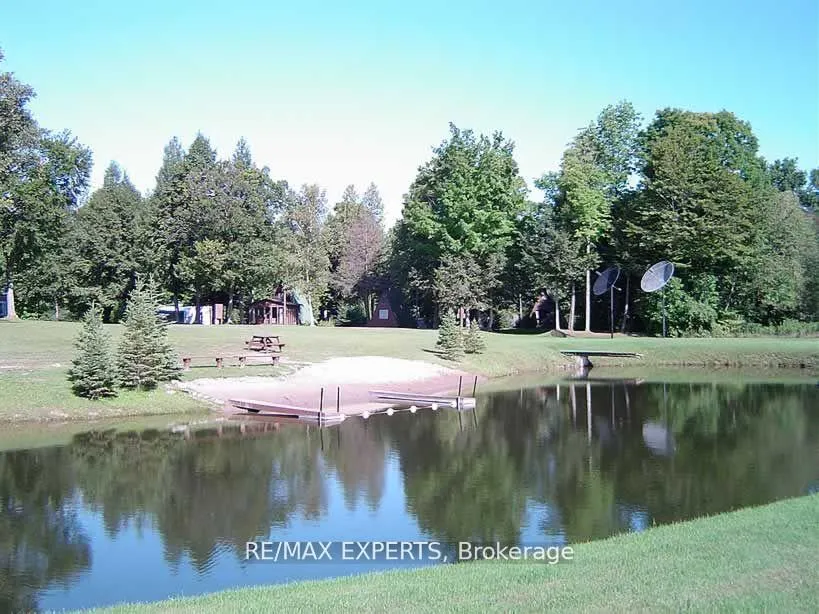
IT'S TIME FOR FAMILY CAMPING!***3 SEASON CEDAR VALLEY RESORT TRAILER PARK AND CAMPGROUND!***RARE ON THE MARKET!*** GENTLY USED JAYCO WHITE HAWK TRAVEL TRAILER WITH SLEEPING PLACES FOR8-10 POEPLE. THIS COZY TRAILER IS LOCATED ON THE SITE OF 100 ACRES OF BEAUTIFUL RECREATIONAL OVERNIGHT SEASONAL CAMPING SPACE! THE TRAILER IS APPROXIMATELY 31 FT. OVERALL LENGTH. PRIMARY BEDROOM IS WITH STORAGE AND END TABLES WITH ROOM TO WALK AROUND BED.PULLOUT SOFA FACESFLATSCREEN TV AND STEREO SYSTEM. KITCHEN IS BOASTING DOUBLE SINK, MICROWAVE,FRIDGE AND STOVE.THERE IS THE RANGE WITH A DINETTE WHICH FOLDS DOWN TO A BED.AIR CONDITIONING UNIT ( WAS SERVICED IN 2021. BOTH DINETTE AND SOFA ARE COULD BE SLIDED OUT OPENING LOTS OF ROOM IN TRAILER.DOUBLE SIZE BUNK BEDS ARE WITH WEIGHT OF UP TO 600 Lbs. SHOWER WITH TUB. TWO ENTRANCE DOORS.WOODEN DECK. TWO GARDEN SHEDS. PARKING OF YOUR VEHICLE JUST NEXT TO THE TRAILER.ONLY 1 HOUR AWAY FROM GTA. PETS FRIENDLY! GREAT GET AWAY! SEASON FROM FIRST WEEK OF MAY TILLTHE END OF OCTOBER.( DAYS OF OPENING and CLOSING RESORT DEPENDS ON THE SEASONABLE HOLIDAYS AND WEATHER CONDITIONS)***Fenced Playground for Dogs without LEASH!*** SEASON FEES ESTIMATED $3000+PLUS should be verified with the Owner!
Key Facts & Features
Property Costs
- Annual Property Tax Amount
- $0
- Land Transfer Tax Fee
- $135
Rental Items
- Rental Equipment
- N/A
- Basement Type
- None
Interior Features
- Interior Extras
- Carpet Free, Primary Bedroom - Main Floor
- Fireplace/Stove
- No
- Elevator
- No
Exterior Features
- Pool
- Community
- Property Features
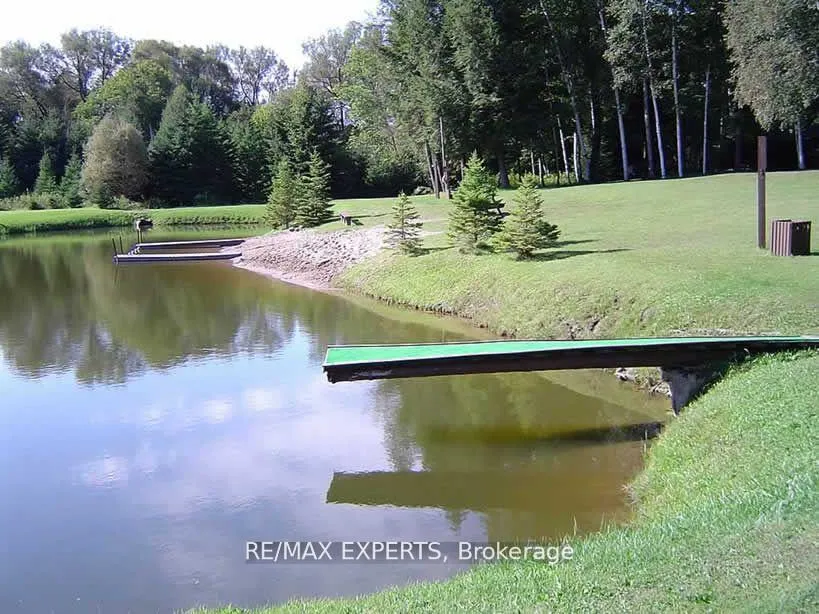
- Campground, Lake/Pond, Park, Wooded/Treed
- Accessibility Features
- Parking
Building
- Building Type
- Modular Home
- Building Style
- Other
Construction
- Exterior Finish
- Vinyl Siding
- Roof
- Other
- Foundation Details
- Other
- Special Designation
- Accessibility
Lot
- Lot Front
- 70.00 ft
- Lot Depth
- 50.00 ft
Inclusions
- Inclusions
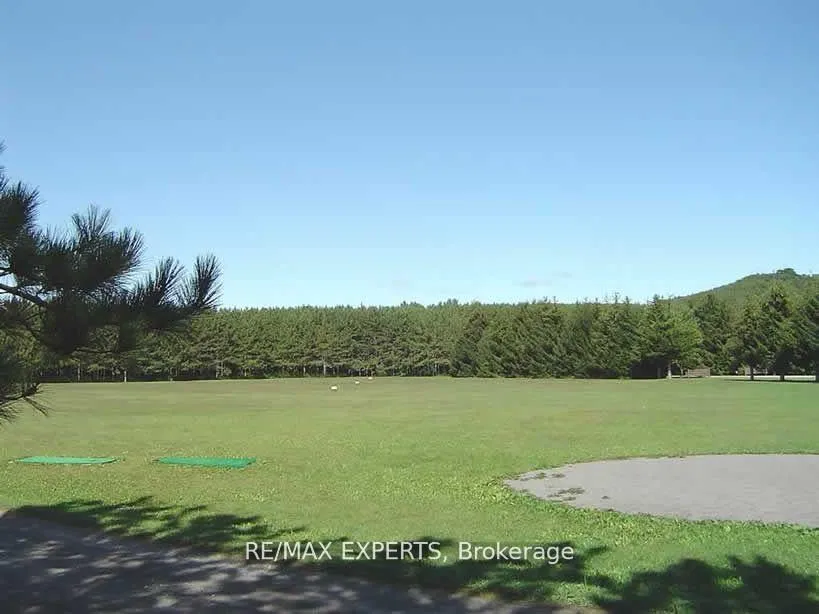
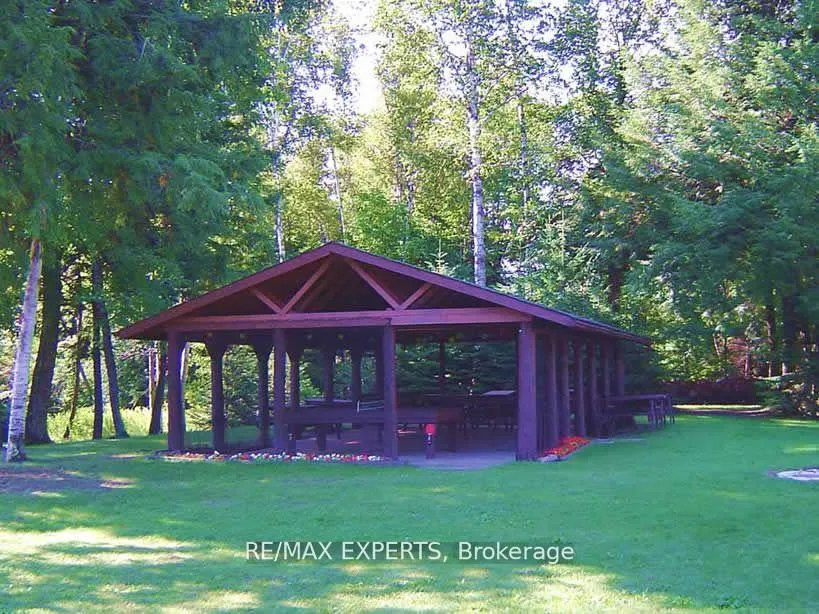
- ANNUAL FEES ESTIMATED $3000 +, PLUS HYDRO.KITCHEN APPLIANCES.2 STORAGE SHEDS, WOODEN DECK.PARKING NEAR THE TRAILER.FAMILY CAMPING WAS ESTABLISHED IN 1969. MORE THAN 30 YEARS IS A MEMBER OF OPCA-ONTARIO PRIVATE CAMPGROUND ASSOCIATION.SERVICES: ELECTRIC:15, 20, &30 Amp. WATER and SEPTIC HOOK-UP, PROPANE GAS AVAILABLE, 175CAMPSITES. MODERN FACILITIES:*CANDY STORE*CLEAN WASHROOMS*HOT SHOWERS*LARGE PLAY AREA*FIREWOOD*LARGENATURAL SWIMMING AREA*TROUT FISHING*RECREATION PAVILION*4 OPEN ACRES TO PRACTICE YOUR GOLF AMBITION! SPECIAL EVENTS:*VICTORIA DAY WEEKEND*CANADA DAY*CANADA DAY DANCE*CIVIC HOLIDAY WEEKEND*LABOUR DAY WEEKEND OR ....HAVE YOUR BIRTHDAY PARTY! SATURDAY NIGHTS....MAY to SEPTEMBER...JOIN THE FUN...!!!
Parking & Garages
- Garage Type
- None
- Garage Spaces
- 0
- Parking Spaces
- 0
- Total Garage And Parking Spaces
- 2
Heating & Cooling
- Heat Source
- Propane
- Heat Type
- Other
- Air Conditioning
- Central Air
- Water
- Well
- Sewers
- Septic
- Bedrooms
- 1
- Washrooms
- 1
- Kitchens
- 1
Room sizes
- Living Room—Main level, Combined w/Dining, Combined w/Kitchen, Vinyl Floor
- Dining Room—Main level, Combined w/Living, Combined w/Kitchen, Vinyl Floor
- Kitchen—Main level, Overlooks Living, W/O To Deck, Vinyl Floor
- Primary Bedroom—Main level, Vinyl Floor, Separate Room, Window
- Bathroom—Main level, 3 Pc Bath
Washrooms
- 3-piece, Main
- Municipality
- Clarington
- Neighbourhood
- Orono
- Main cross streets
- Near Highway 115
- Directions
- From Toronto take Hwy 401 East exit 436 to Hwy 115,go 7 km.North to Conc.4.Take a right and go east another 7 km to Cedar Valley Rd.Located on your left. Follow Cedar Valley Rd all the way into park.
- MLS® number
- E13157930
- Data source
- Toronto Regional Real Estate Board
- Status change
- 2026-06-17
- Listed on
- 2026-05-21
- Days on market
- 27 days
- Possession type
- Immediate
- Co-op commission
- 2.5%+HST and Many Thanks!
- Seller
- Listed by
- RE/MAX EXPERTS
Home Market Value
Current home valuation for 4739 Cedar Valley Road, Clarington, Orono, Clarington, ON. Listed for $27,000
HOMEH Estimate
—
Estimated Sales Range
—
HOMEH Estimate for 4739 Cedar Valley Road, Clarington, Orono
Calculated with a real agent's CMA method — 45+ years of experience, codified. Not an AI guess.
For the owner
Is this your home? Track its value.
Get this home's HOMEH Estimate by email once a month, with how many homes are for sale around you.
Mortgage Payment Calculator
Compare up to 4 down payment scenarios
5% of purchase price for homes $500K or less
$1,350
| Scenario 1 | Scenario 2 | Scenario 3 | Scenario 4 | |
|---|---|---|---|---|
−Down payment | % $ | % $ | % $ | % $ |
+CMHC insurance | $1,026 | $753 | $643 | $0 |
=Total mortgage | $26,676 | $25,053 | $23,593 | $21,600 |
Amortization | ||||
Mortgage rate | % | % | % | % |
| Payment frequency | ||||
=Mortgage payment | $130monthly | $122monthly | $115monthly | $105monthly |
Land Transfer Tax
$135
$135
Around this home
No schools found nearby
Data provided by OpenStreetMap & Fraser Institute School Rankings
Ask HOMEH
New!Hi there!
👋Text or call (416) 301-9001
Recommended for you
Based on homes you've looked at.
No recommended properties found.
Nearby similar homes
No nearby properties found.
More real estate resources
Other homes nearby
Explore this area
Nearby neighbourhoods
No nearby listings available.