
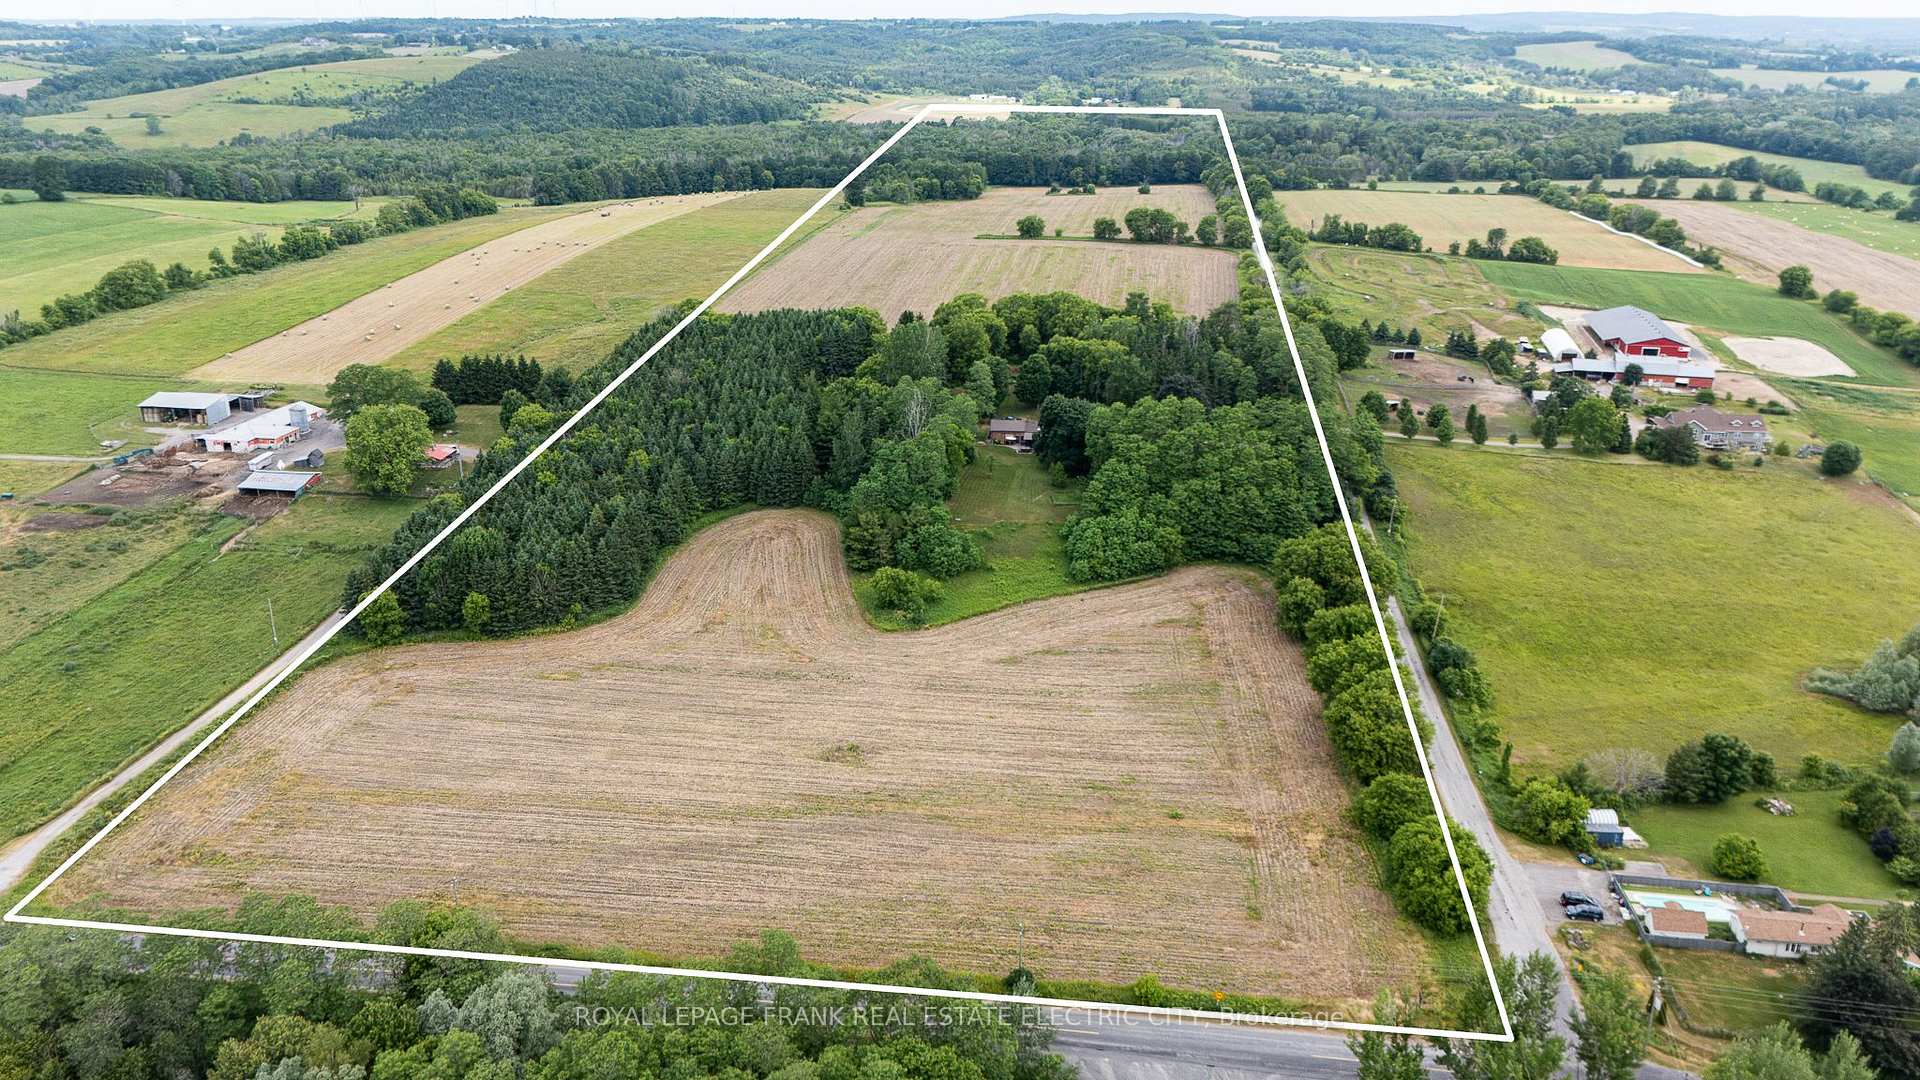
4242 Cedar Valley Road
Clarington (Rural Clarington), ON L0B 1M0
- 4Bedrooms
- 2Bathrooms
- 1Garage
- 2500–3000Sq Ft
- $4,691Tax
- 640×3,753 ftLot Size
 Estimated Value:$1,722,805See Free Estimate Report

Sale & Price History for 4242 Cedar Valley Road, Clarington, Rural Clarington
| Start Date | End Date | Price | Event | MLS# |
|---|---|---|---|---|
| No listing history available | ||||
Real estate boards require you to or to see the full details of this property.
*Sold prices and complete sale & price history are regulated data. Under the Trust in Real Estate Services Act, 2002 (TRESA) and the rules of the Real Estate Council of Ontario (RECO), and pursuant to the Multiple Listing Service® rules of the Canadian Real Estate Association (CREA) and the Toronto Regional Real Estate Board (TRREB), this information may be shown only to registered users who have agreed to the applicable terms of use (a Virtual Office Website, or "VOW," arrangement). HOMEH Inc., Brokerage therefore provides it to signed-in members only. Creating an account is free and takes under a minute.
About 4242 Cedar Valley Road, Clarington, Rural Clarington
Summarized Description
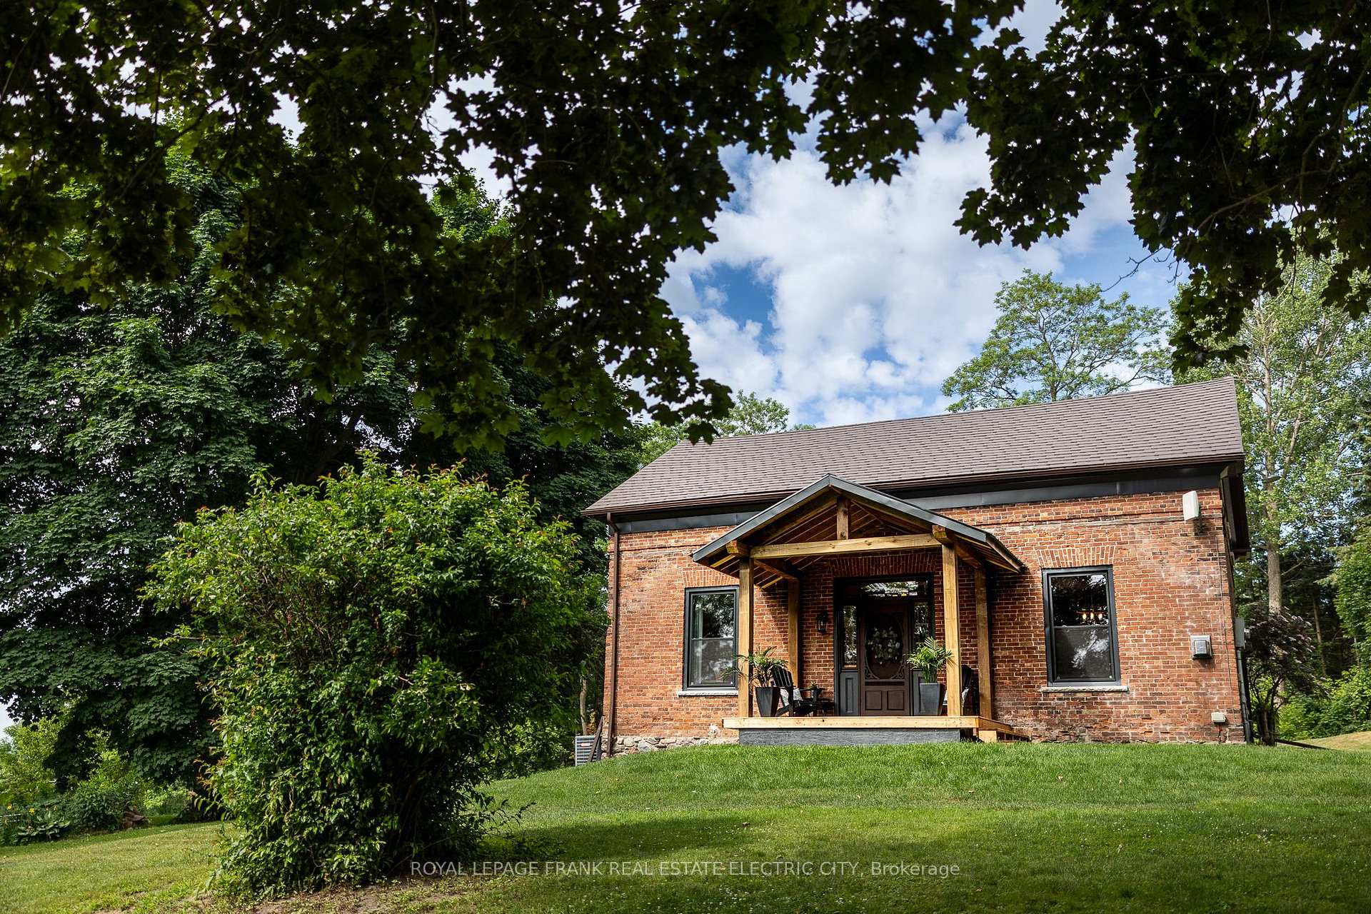
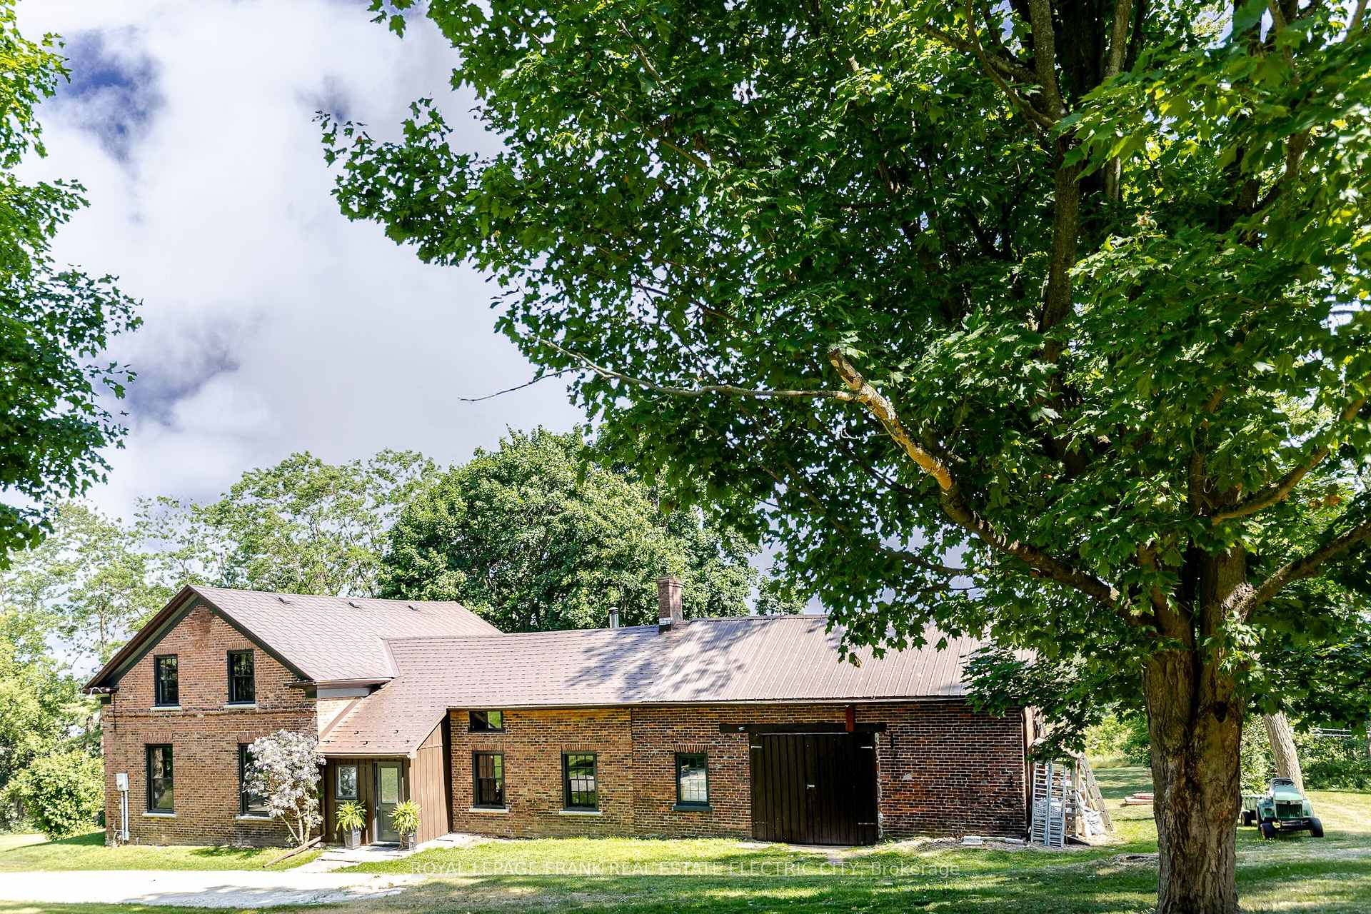
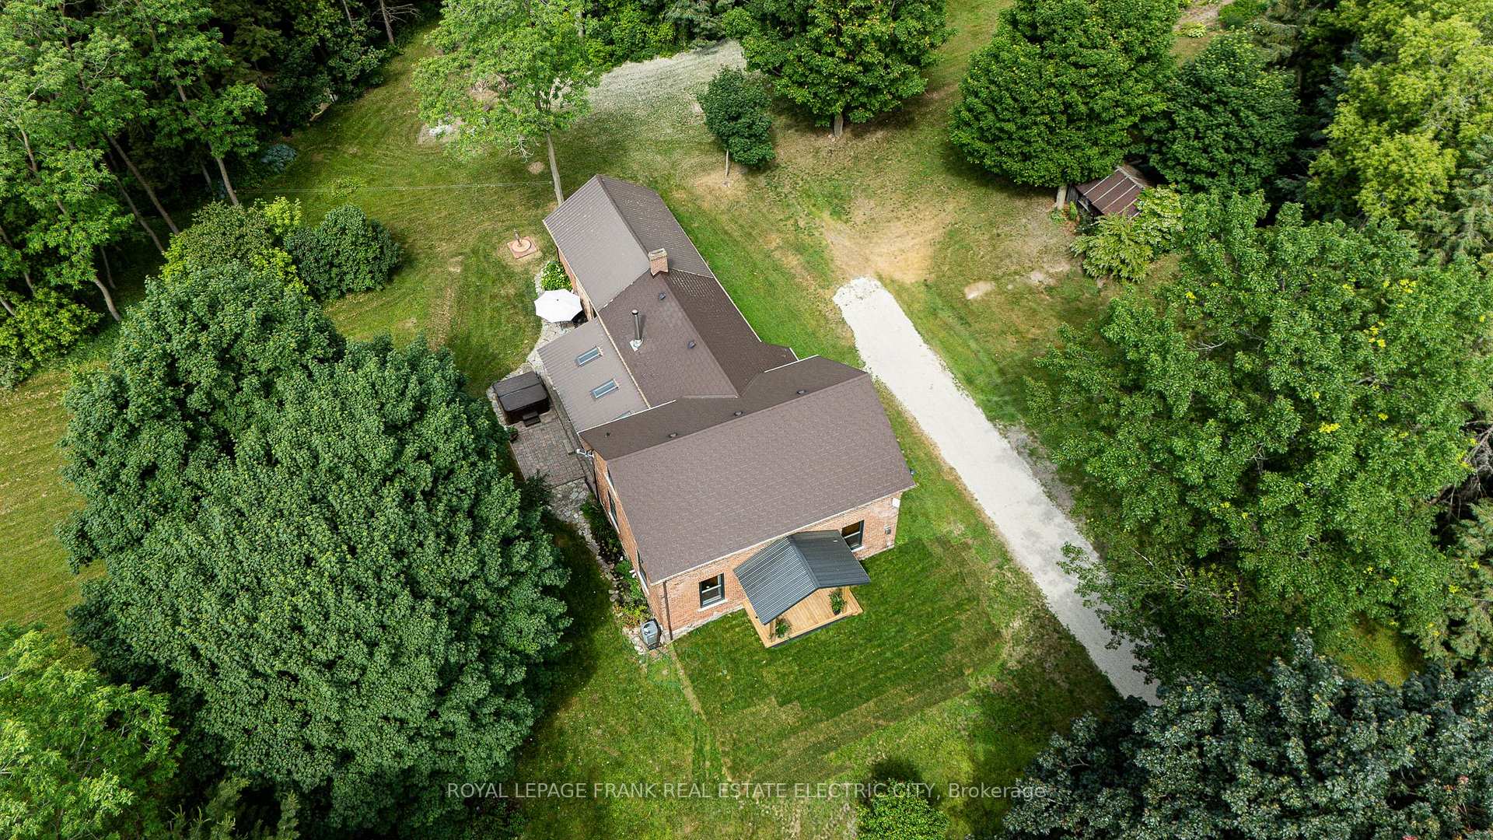
- Picturesque brick farmhouse from 1860 on 56 acres.
- Lovingly restored with historic charm and modern updates.
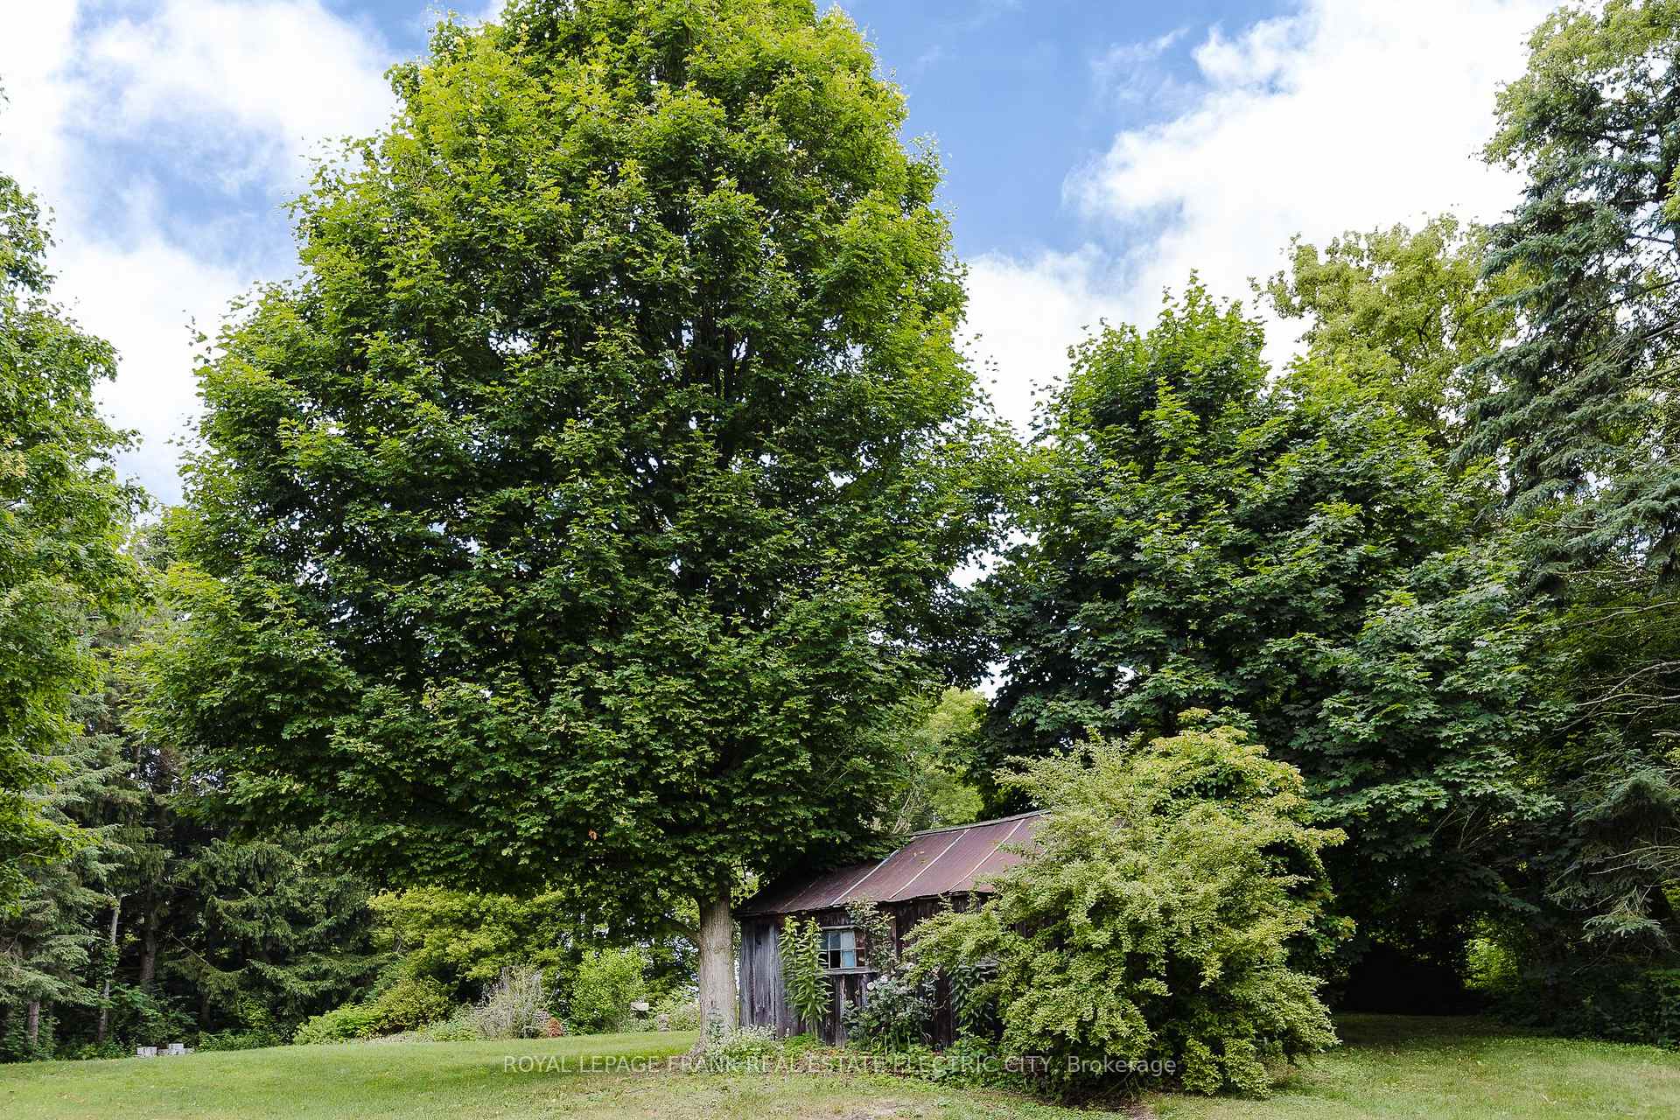
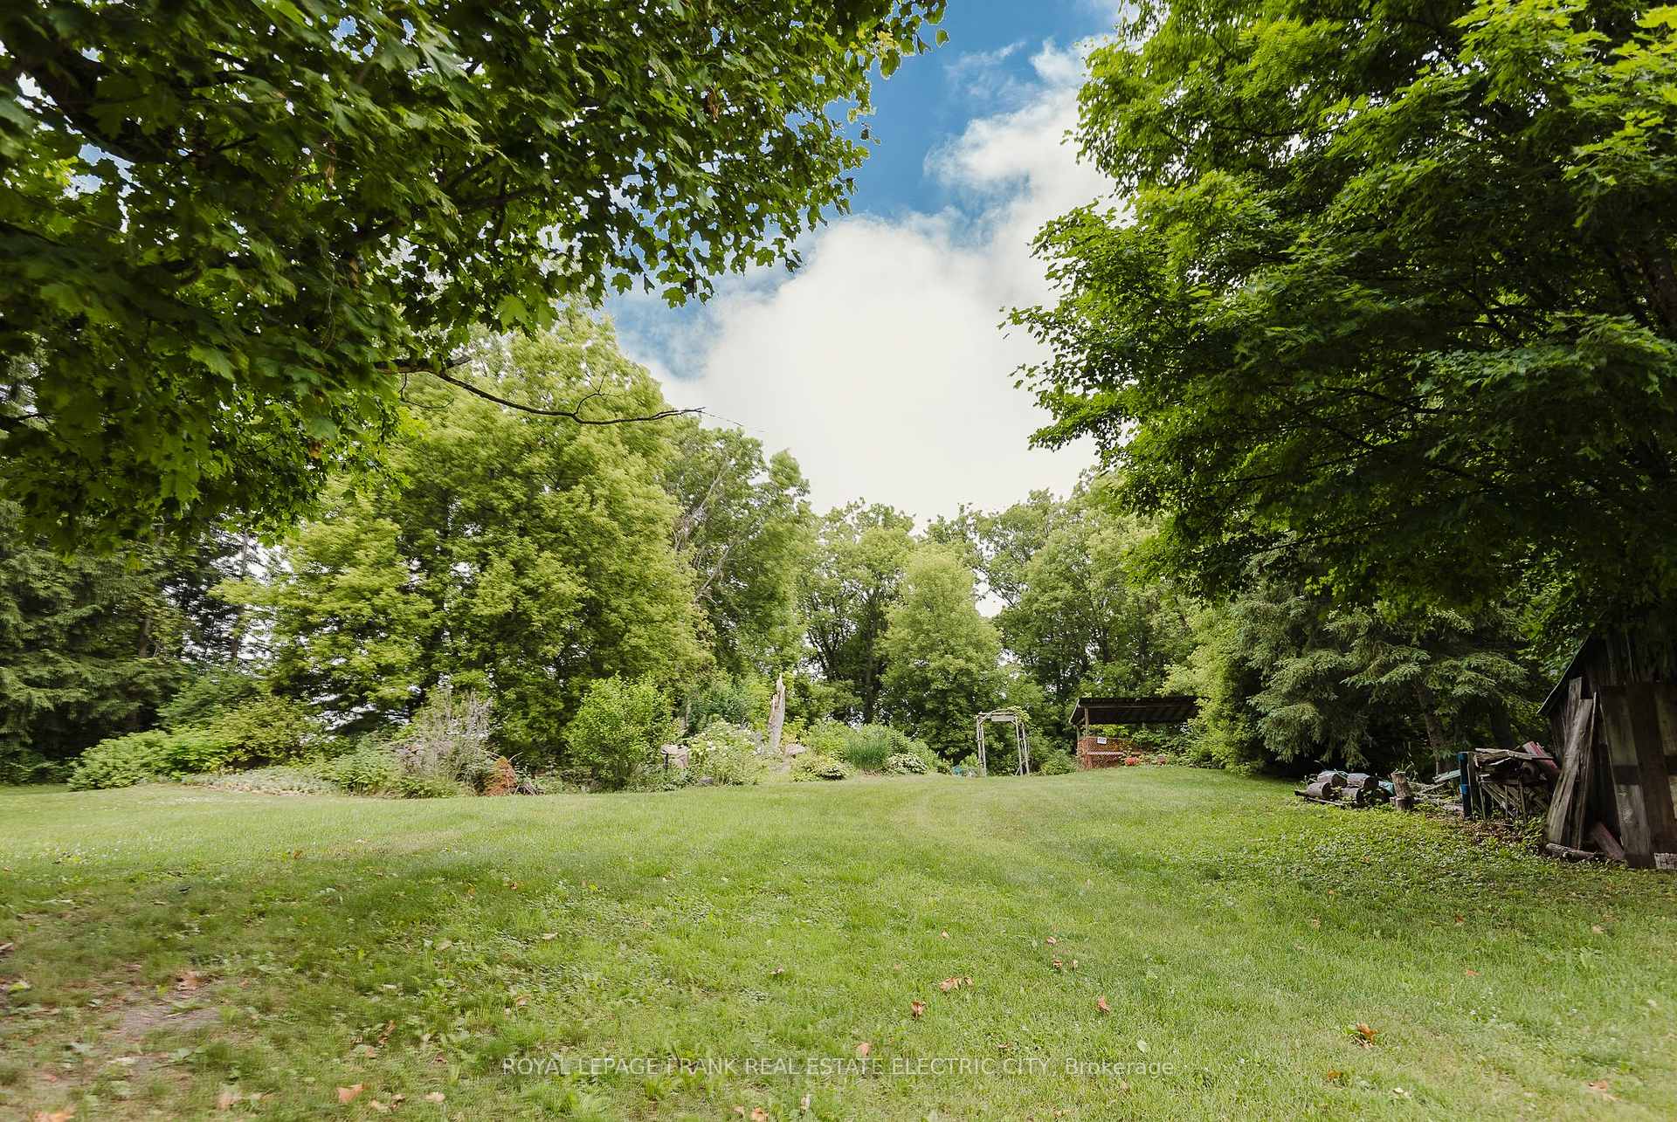
- 35 acres of workable land with a meandering stream.
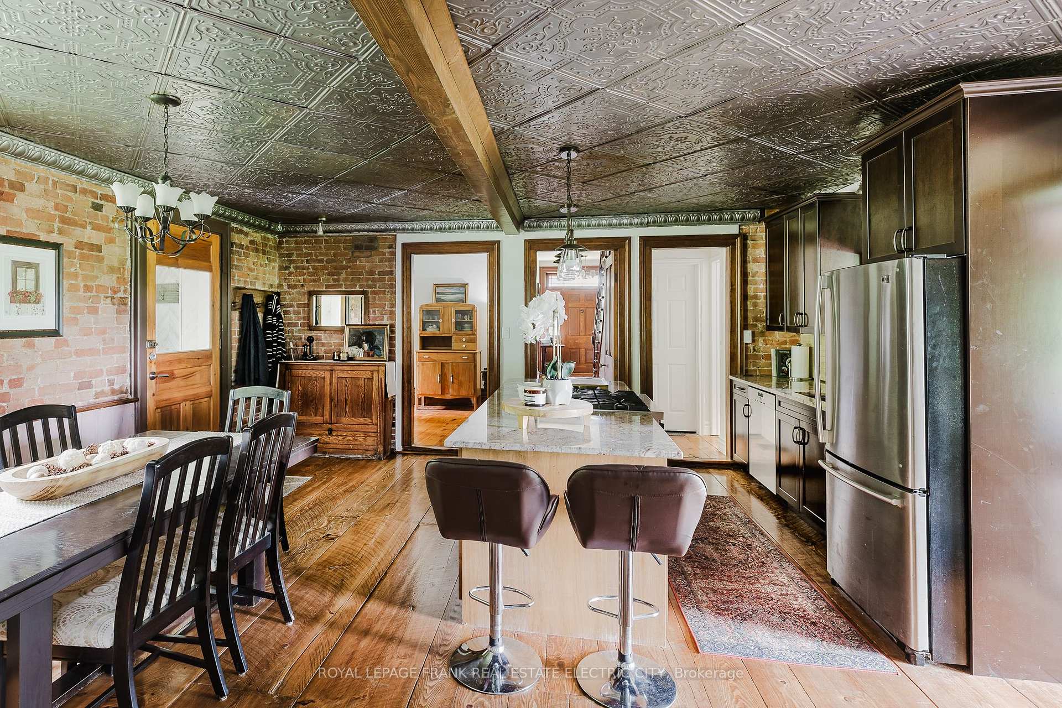
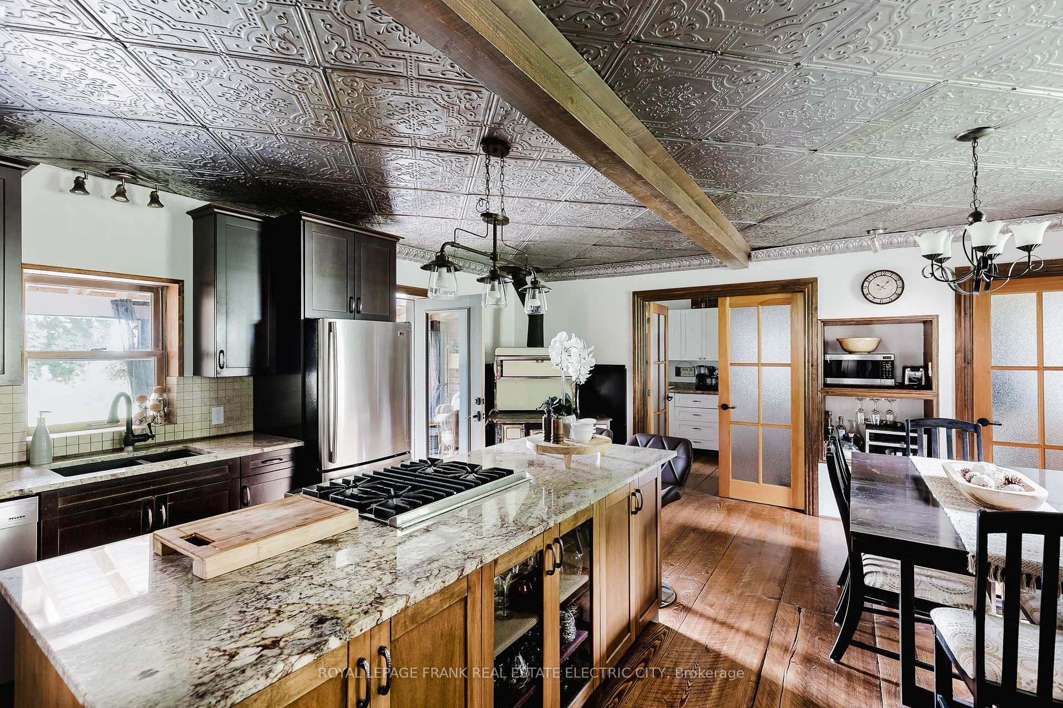
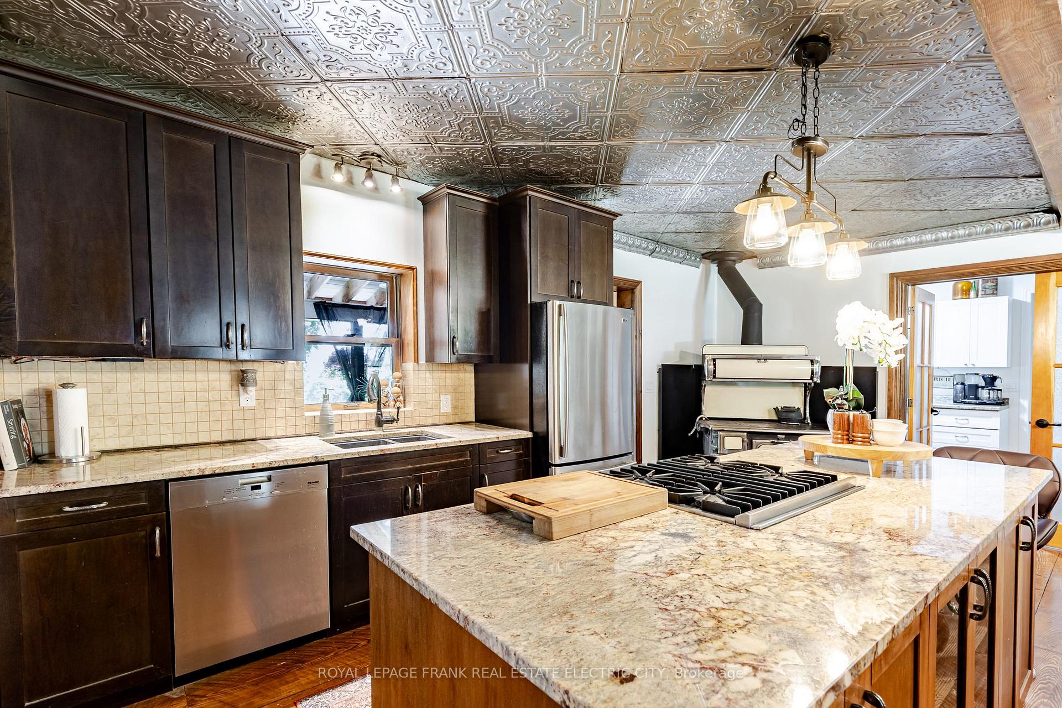
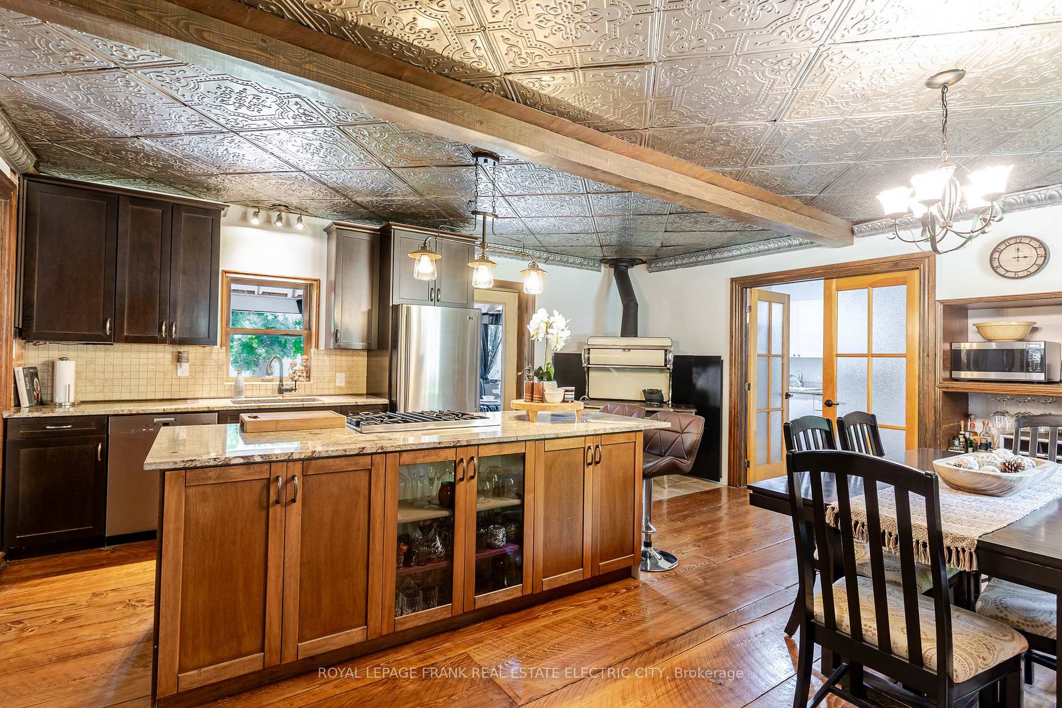
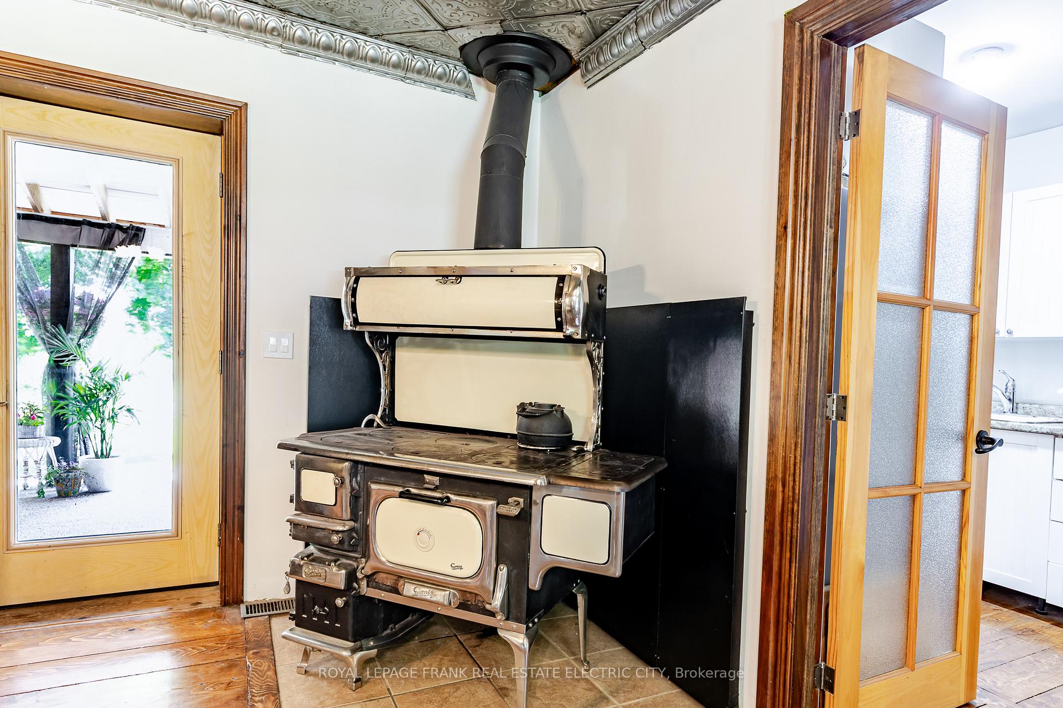
- Inviting eat-in kitchen with freestanding wood cookstove.
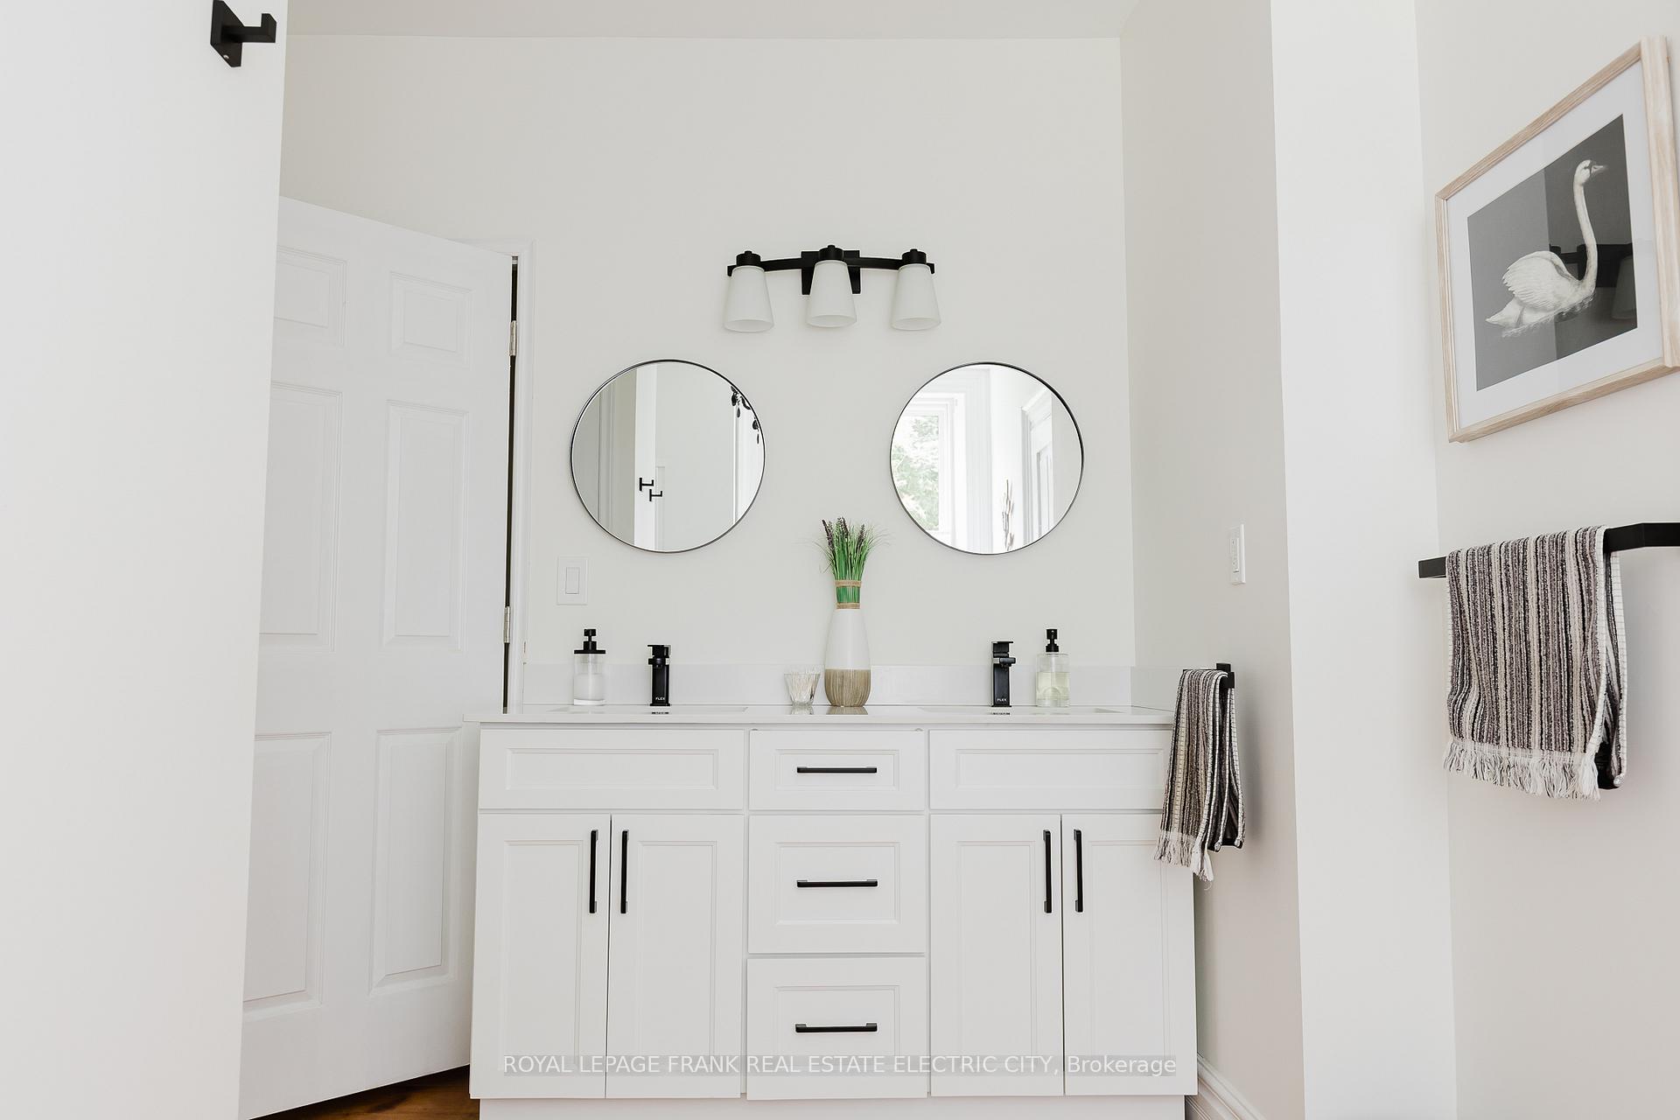
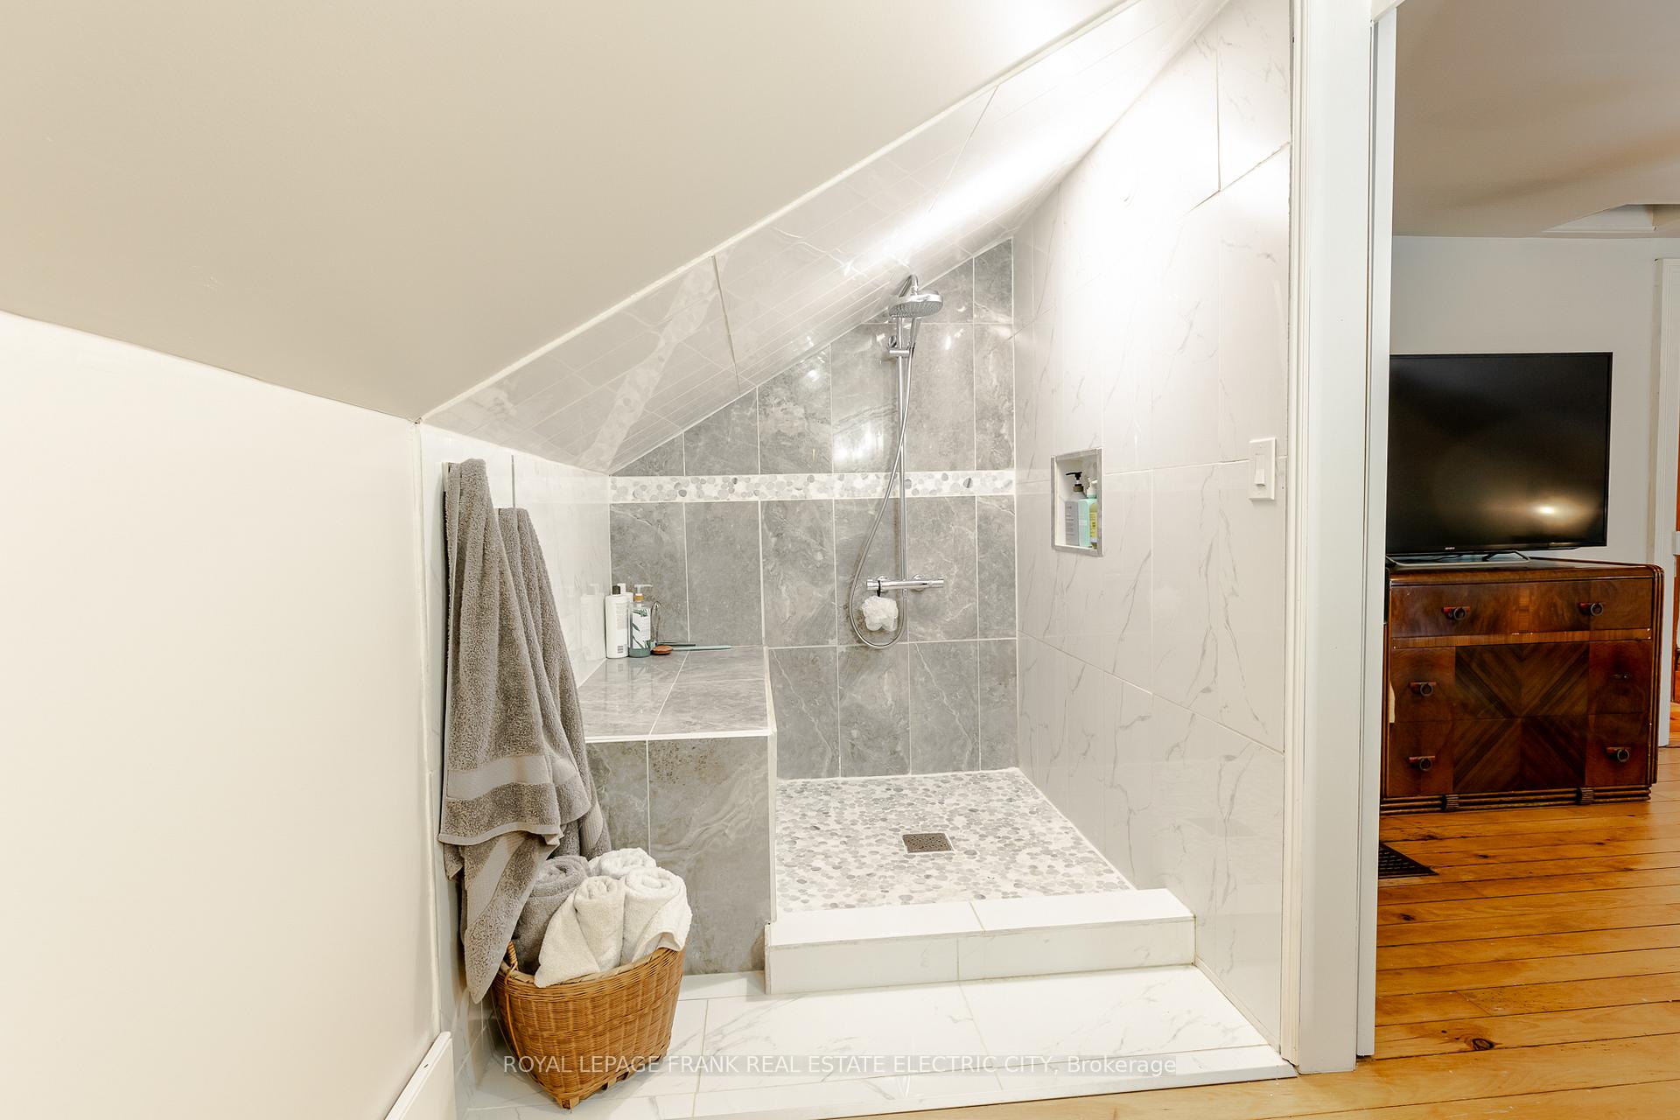
- Generous primary suite with ensuite and walk-in shower.
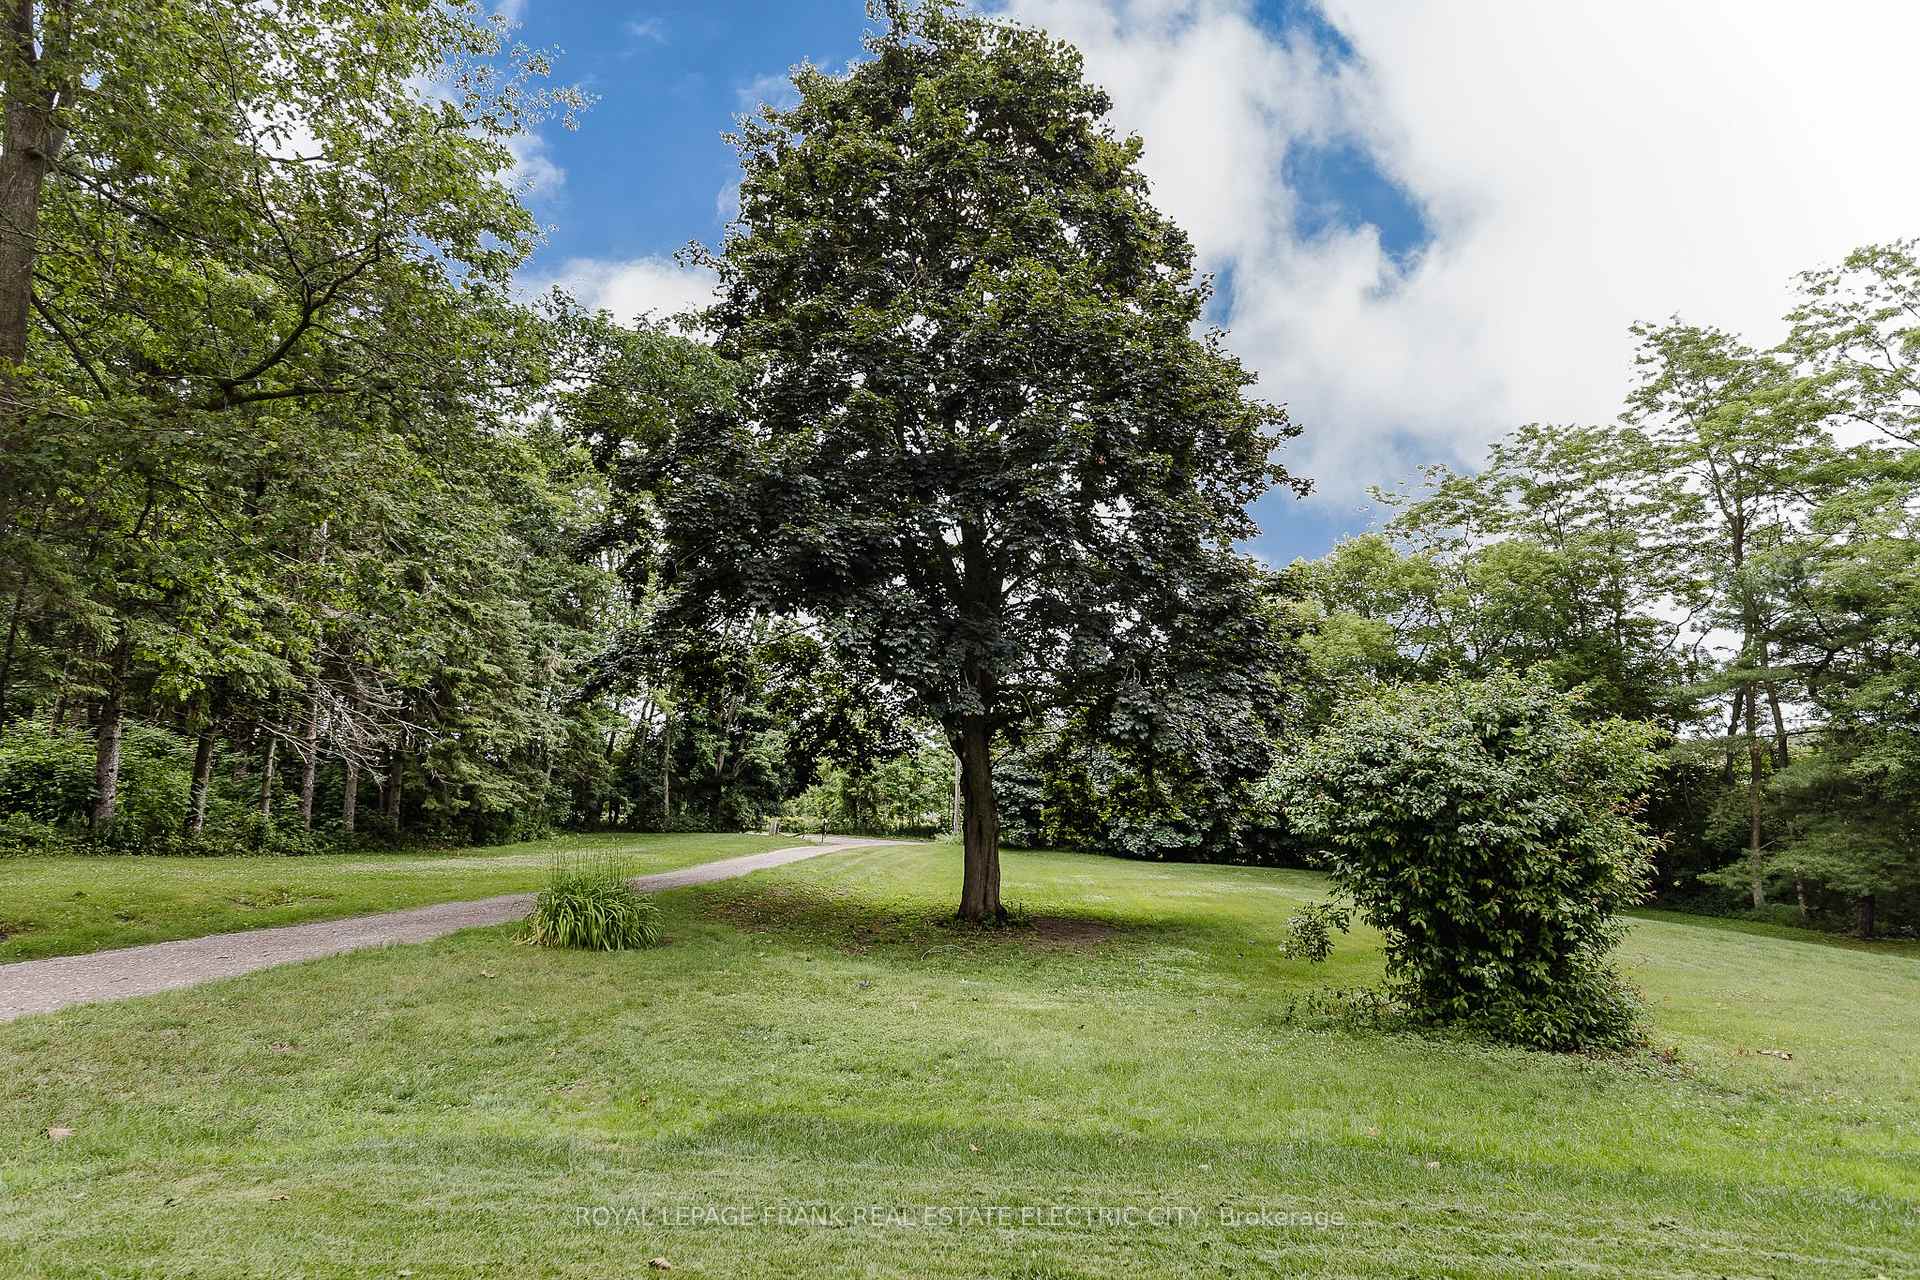
- Exceptional privacy on a dead-end road.
- Abundant natural light with large new windows.
- Perfect for a hobby farm or country retreat.
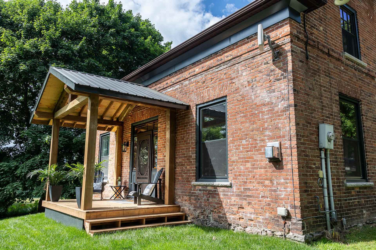
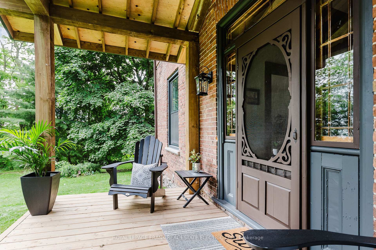
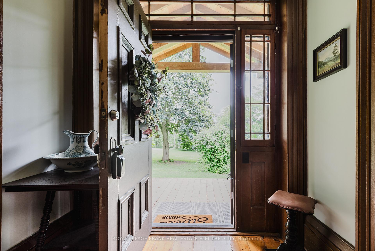
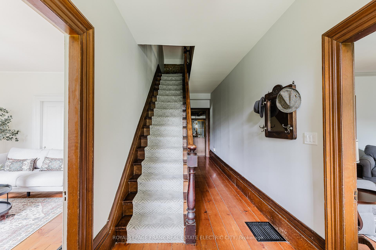
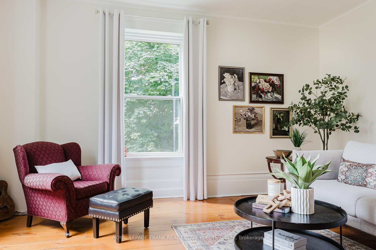
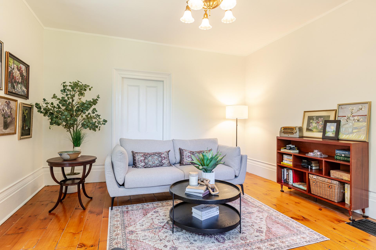
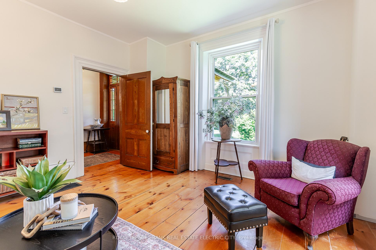
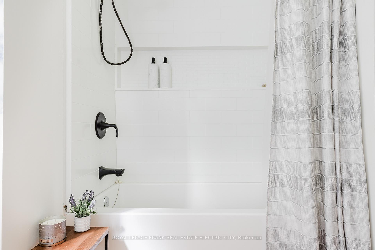
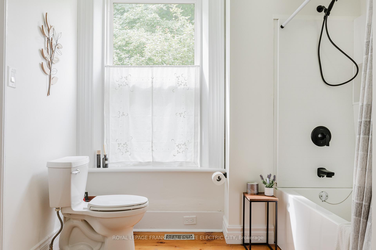
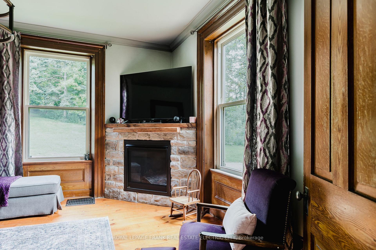
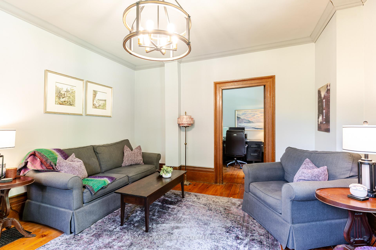
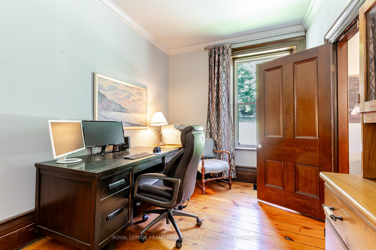
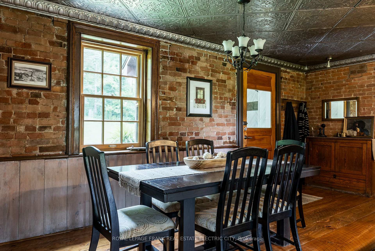
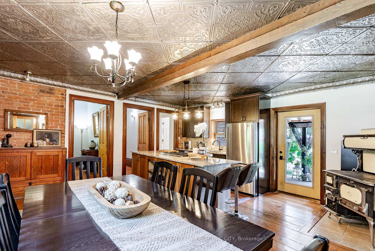
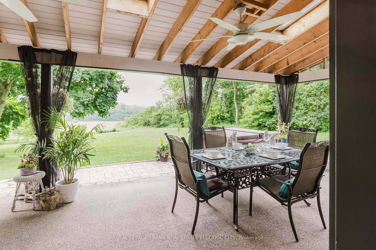
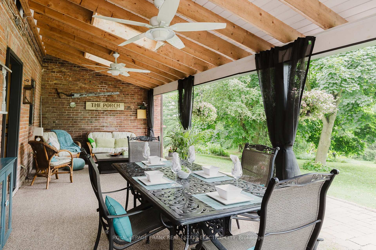
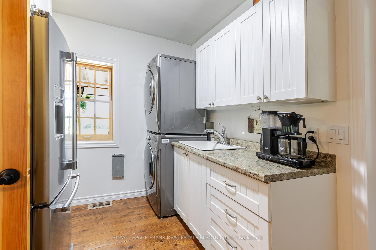
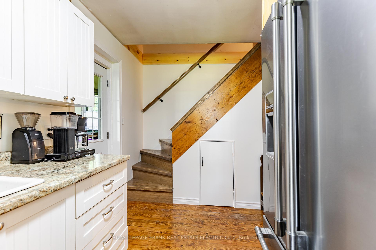
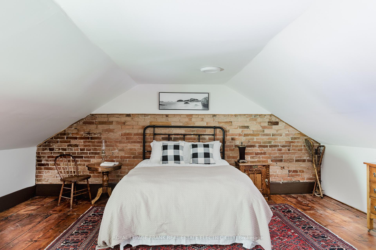
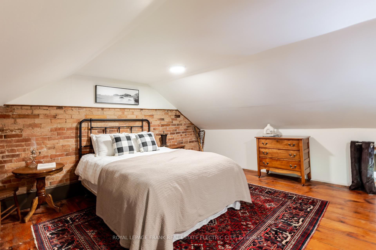
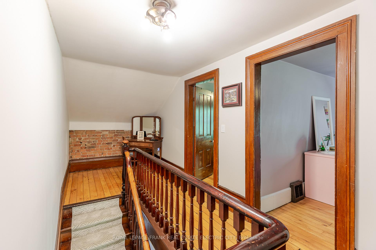
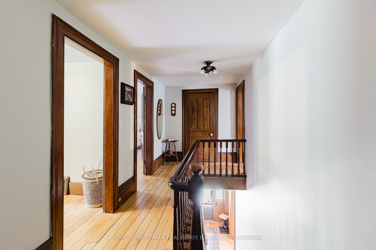
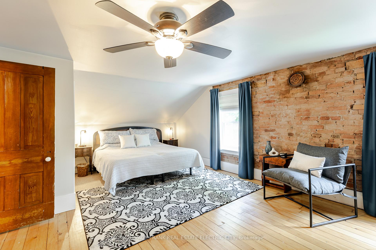
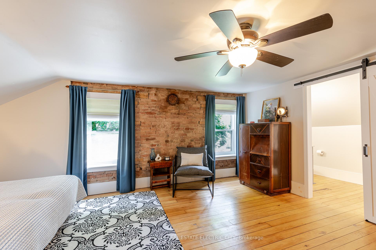
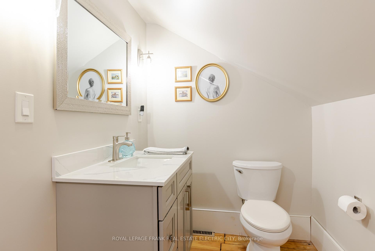
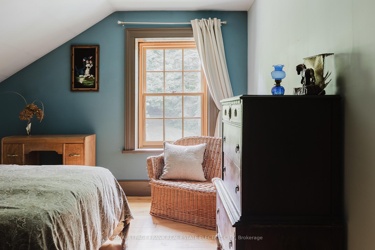
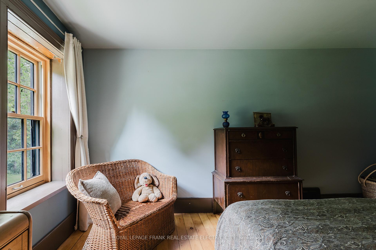
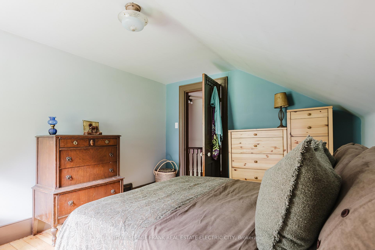
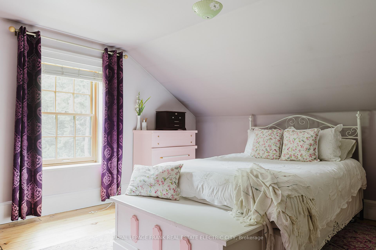
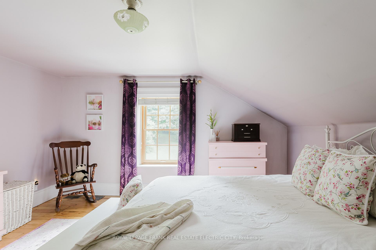
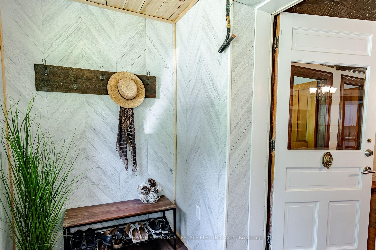
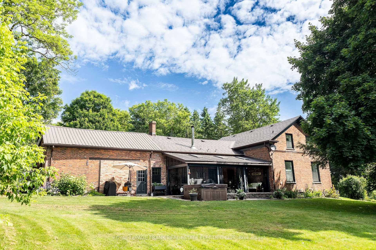
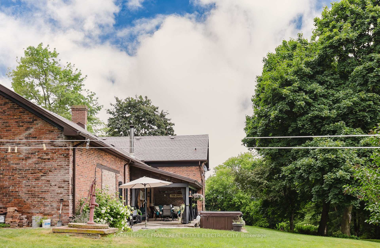
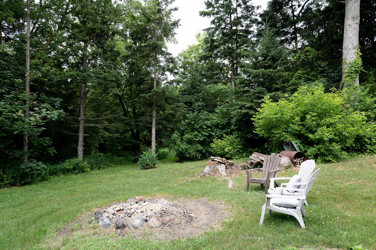
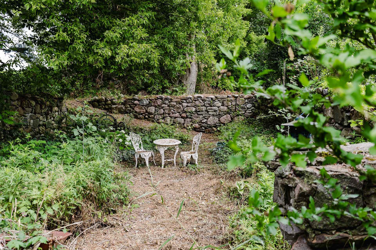
Welcome to this truly picturesque brick farmhouse, circa 1860, gracefully set on 56 acres in a peaceful country setting just minutes from Hwy 115 and the 407, offering an easy commute to Oshawa, Peterborough and Toronto. This lovingly restored home blends historic charm with thoughtful modern updates. Perched on the entire west side of quiet Cedar Valley Road, currently approximately 35 acres of workable land stretch across rolling fields, while the remainder is a tranquil mix of forest and a meandering stream at the northern edge. The property lies on a dead-end road shared with just two other homes, ensuring exceptional privacy and serenity. A welcoming front porch leads to a classic centre hall plan with a grand staircase flanked by a formal living room and a cozy family room with a fireplace. The main floor boasts soaring 10' ceilings, wide plank floors, restored millwork, and abundant natural light through large, new windows. The heart of the home is the inviting eat-in kitchen, featuring a freestanding wood cookstove that adds warmth and character, along with a beautifully restored tin ceiling, custom wide plank floors, granite counters, an island, and high-end appliances. Just off the kitchen is a pantry with laundry, and the adjacent former summer kitchen offers excellent storage. Above it, a charming loft provides comfortable guest accommodations. Completing the main level is a mudroom, a newly renovated bathroom, and a sun-soaked, south-facing covered porch perfect for enjoying the peaceful countryside. Upstairs, you'll find three bedrooms, including a generous primary suite with an ensuite featuring a walk-in shower. Built with impressive craftsmanship, this home features double and triple brick walls, a newer steel roof, modern drywall, air conditioning, and countless upgrades throughout. Whether you're dreaming of a hobby farm, country retreat, or a forever home, this timeless property offers an unmatched blend of heritage, beauty, and practicality.
Key Facts & Features
Property Costs
- Annual Property Tax Amount
- $4,691
- Land Transfer Tax Fee
- $36,455
- Basement Type
- Unfinished
Interior Features
- Laundry Level
- Main Level
- Interior Extras
- Carpet Free, Storage, Water Treatment
- View
- Hills, Pasture, Trees/Woods
- Security Features
- Smoke Detector
- Fireplace/Stove
- Yes
- Fireplace Features
- Freestanding, Other, Propane, Wood Stove
- Elevator
- No
Exterior Features
- Exterior Extras
- Deck, Landscaped, Lighting, Patio, Privacy, Porch, Year Round Living
- Pool
- None
- Property Features
- Campground, Clear View, Cul de Sac/Dead End, Greenbelt/Conservation, Part Cleared, Place Of Worship
- Other Structures
- Shed, Storage
Building
- Building Type
- Detached
- Building Style
- 1 1/2 Storey
- Approx Age
- 100+
Construction
- Exterior Finish
- Brick
- Roof
- Metal
- Foundation Details
- Stone
- Special Designation
- Unknown
Lot
- Lot Front
- 639.95 ft
- Lot Depth
- 3753.17 ft
- Lot Size
- 56.39
- Lot Shape
- Rectangular
Exclusions
- Exclusions
- All personal items and staging items.
Parking & Garages
- Garage Type
- Attached
- Garage Spaces
- 1
- Parking Spaces
- 10
- Total Garage And Parking Spaces
- 11
Heating & Cooling
- Heat Source
- Propane
- Heat Type
- Forced Air
- Air Conditioning
- Central Air
- Water
- Well
- Sewers
- Septic
- Natural Gas
- No
- Hydro
- Yes
- Cable
- Available
- Telephone
- Available
- Bedrooms
- 4
- Washrooms
- 2
- Kitchens
- 1
- Family / bonus room
- Yes
Room sizes
- Other—Main level
- Bedroom—Second level
- Mud Room—Main level
- Dining Room—Main level
- Bedroom—Second level
- Laundry—Main level
- Office—Main level
- Other—Basement level
- Living Room—Main level
- Bedroom—Second level
- Utility Room—Basement level
- Bedroom—Second level
- Kitchen—Main level
- Family Room—Main level
Washrooms
- 5-piece, Main
- 3-piece, Second
- Municipality
- Clarington
- Neighbourhood
- Rural Clarington
- Main cross streets
- CONCESSION RD 4/CEDAR VALLEY ROAD
- Zoning
- A1
- Directions
- HWY 115, EXIT AT CONCESSION RD 4, EAST ON CONCESSION RD 4 TO CEDAR VALLEY RD, FIRST DRIVE ON LEFT
- Waterfront
- None
- MLS® number
- E13699542
- Data source
- Toronto Regional Real Estate Board
- Listed on
- 2026-08-21
- Updated on
- 2026-08-21
- Days on market
- 58 days
- Possession type
- Flexible
- Co-op commission
- 2.0% plus hst
- Seller
- Listed by
- ROYAL LEPAGE FRANK REAL ESTATE ELECTRIC CITY
Home Market Value
Current home valuation for 4242 Cedar Valley Road, Clarington, Rural Clarington, Clarington, ON. Listed for $1,999,000
HOMEH Estimate
$1,722,805
Estimated Sales Range
$1,033,683 - $2,411,927
HOMEH Estimate for 4242 Cedar Valley Road, Clarington, Rural Clarington
Calculated with a real agent's CMA method — 45+ years of experience, codified. Not an AI guess.
For the owner
Is this your home? Track its value.
Get this home's HOMEH Estimate by email once a month, with how many homes are for sale around you.
Mortgage Payment Calculator
Compare up to 4 down payment scenarios
20% required for homes $1.5M or more
$399,800
| Scenario 1 | Scenario 2 | Scenario 3 | Scenario 4 | |
|---|---|---|---|---|
−Down payment | % $ | % $ | % $ | % $ |
+CMHC insurance | $0 | $0 | $0 | $0 |
=Total mortgage | $1,599,200 | $1,499,250 | $1,399,300 | $1,299,350 |
Amortization | ||||
Mortgage rate | % | % | % | % |
| Payment frequency | ||||
=Mortgage payment | $7,808monthly | $7,320monthly | $6,832monthly | $6,344monthly |
Land Transfer Tax
$36,455
$36,455
Around this home
No schools found nearby
Data provided by OpenStreetMap & Fraser Institute School Rankings
Ask HOMEH
New!Hi there!
👋Text or call (416) 301-9001
Recommended for you
Based on homes you've looked at.
No recommended properties found.
Nearby similar homes
No nearby properties found.
More real estate resources
Other homes nearby
Explore this area
Nearby neighbourhoods
No nearby listings available.