
6 Niagara Trail
Clarington (Bowmanville), ON L1B 1A2
- 2Bedrooms
- 2Bathrooms
- 1Garage
- 1100–1500Sq Ft
- $2,200Tax
- —Lot Size
 Estimated Value:$639,500See Free Estimate Report

Property not available for sale or for rent.
HOMEH One: full-service selling for a 1% listing fee. The buyer's agent commission is separate.
Free Home EvaluationHow Much Is My Home Worth?Homes for Sale NearbySale & Price History for 6 Niagara Trail, Clarington, Bowmanville
Real estate boards require you to or to see the full details of this property.
*Sold prices and complete sale & price history are regulated data. Under the Trust in Real Estate Services Act, 2002 (TRESA) and the rules of the Real Estate Council of Ontario (RECO), and pursuant to the Multiple Listing Service® rules of the Canadian Real Estate Association (CREA) and the Toronto Regional Real Estate Board (TRREB), this information may be shown only to registered users who have agreed to the applicable terms of use (a Virtual Office Website, or "VOW," arrangement). HOMEH Inc., Brokerage therefore provides it to signed-in members only. Creating an account is free and takes under a minute.
About 6 Niagara Trail, Clarington, Bowmanville
Summarized Description
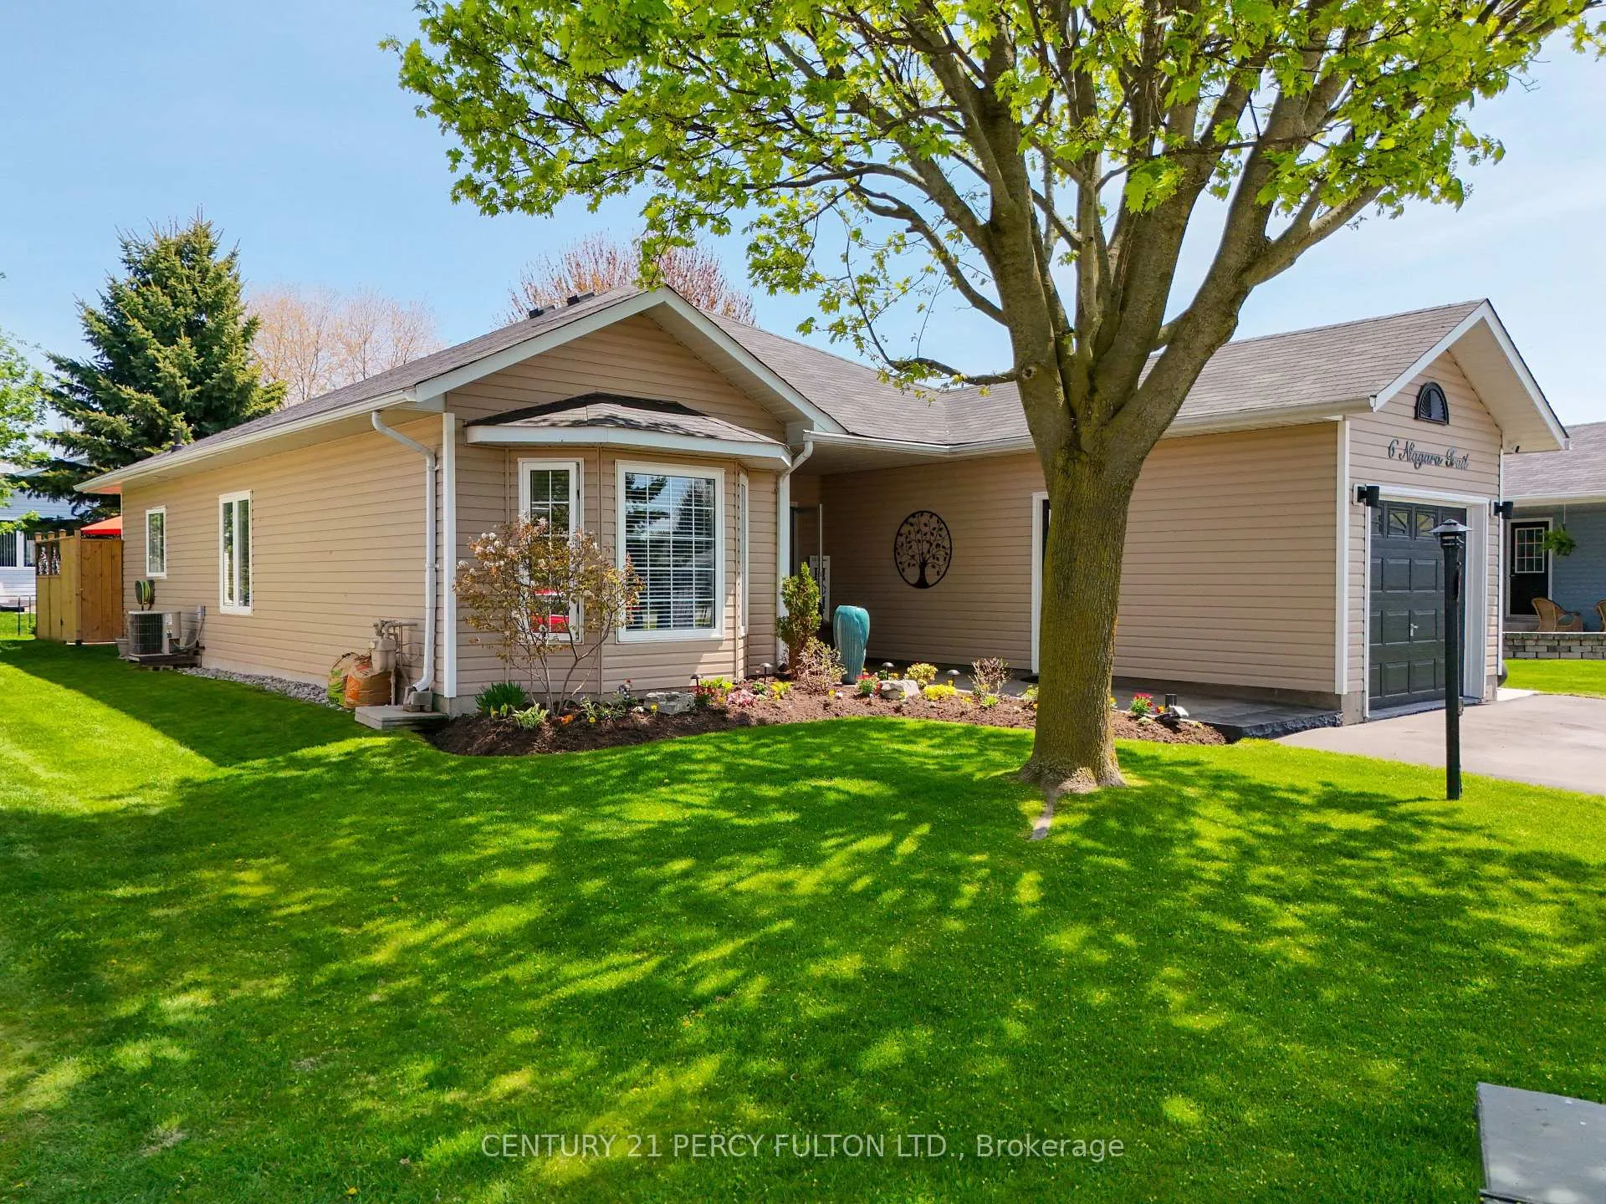
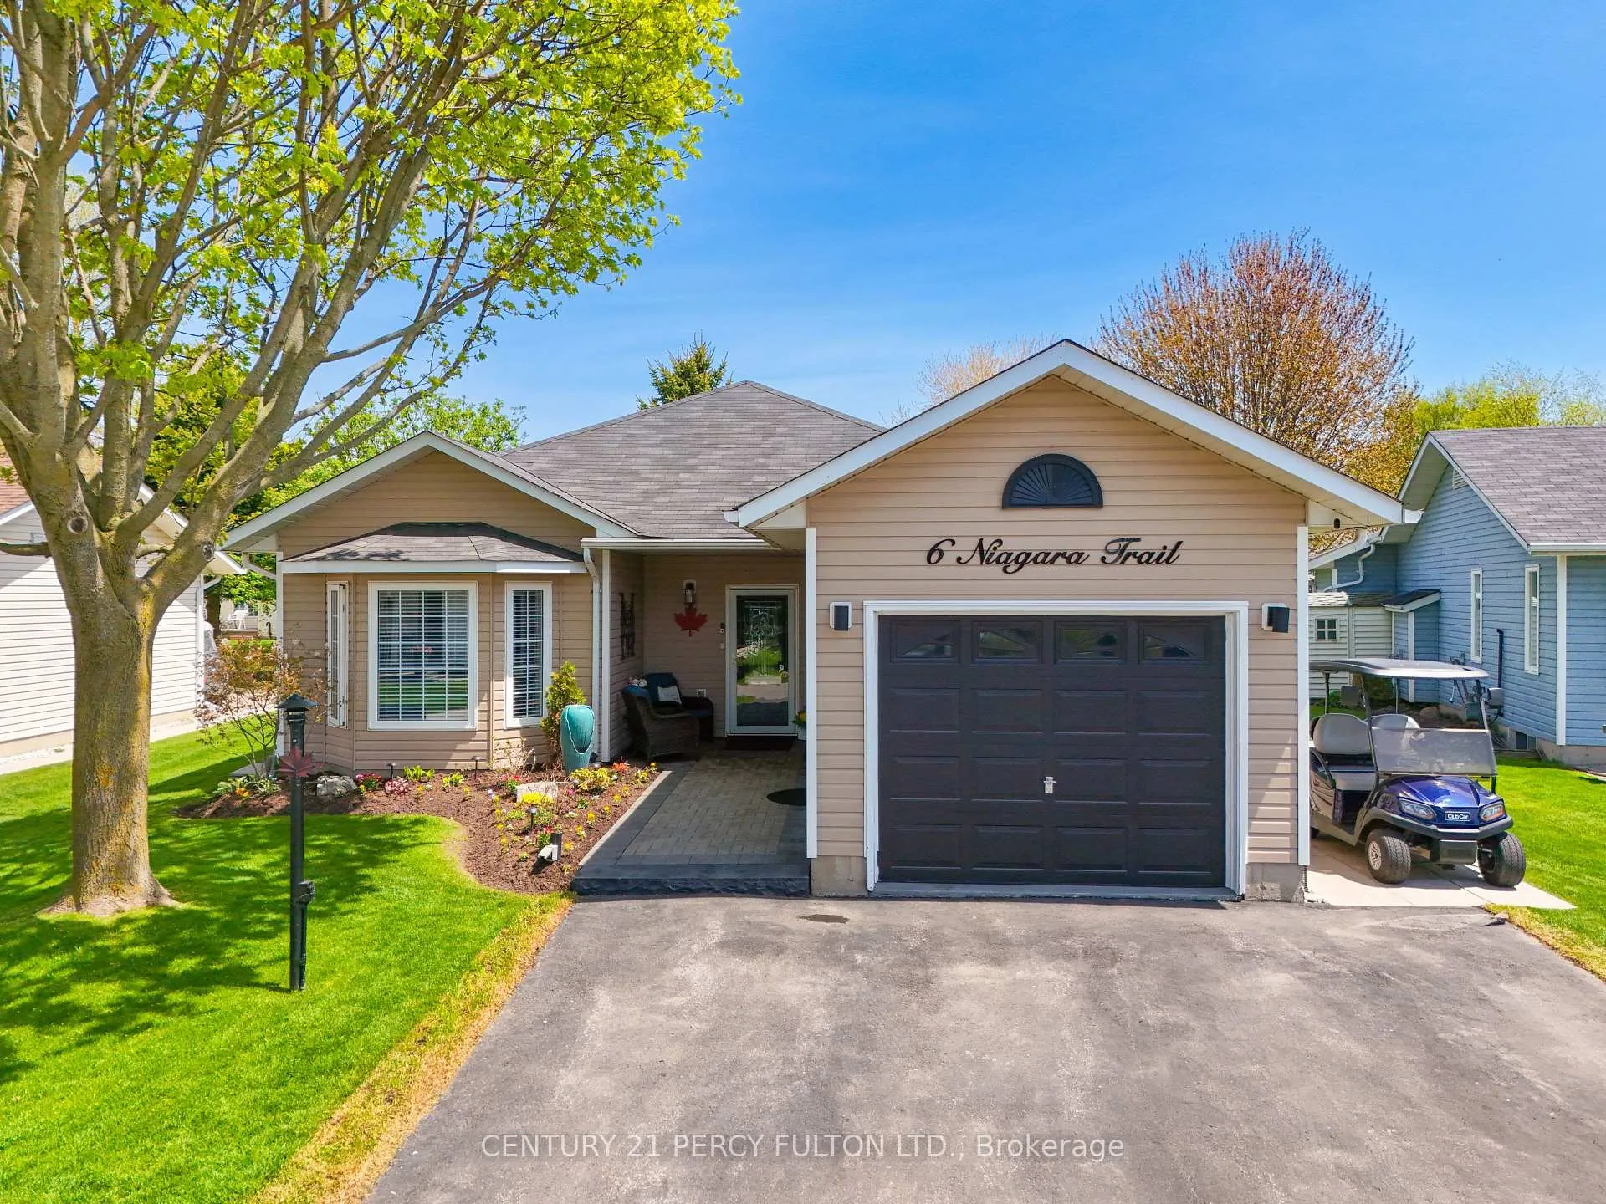
- Detached bungalow in sought-after Wilmot Creek community.
- Renovated ensuite and updated kitchen with quartz countertops.
- In-floor heating and pot lights throughout the home.
- Beautiful backyard garden with hot tub installation area.
- Access to 9-hole golf course and scenic walking trails.
- Active adult lifestyle with numerous community amenities.
- Convenient location near shopping and highways.
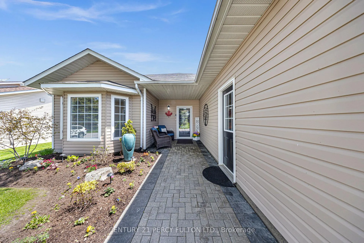
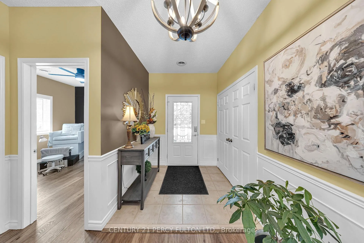
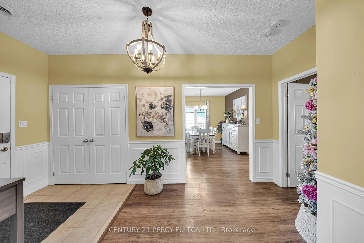
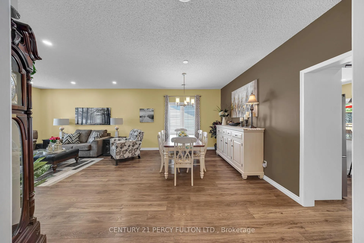
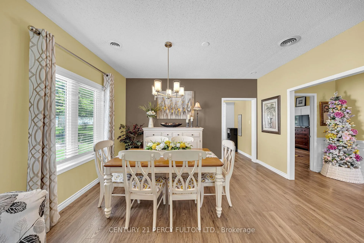
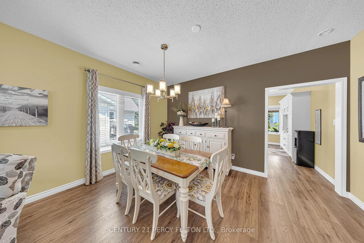
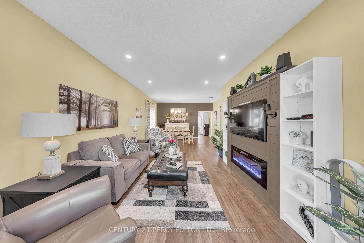
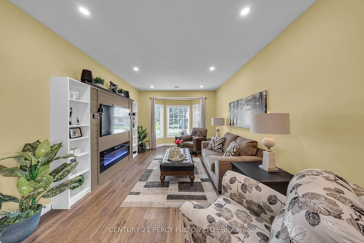
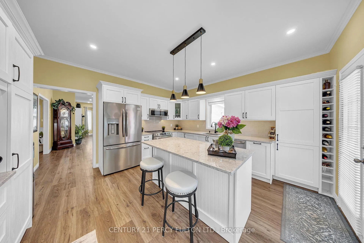
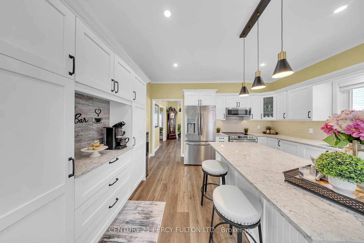
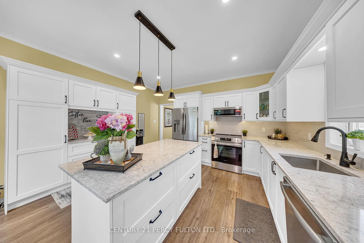
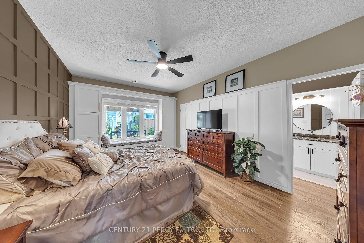
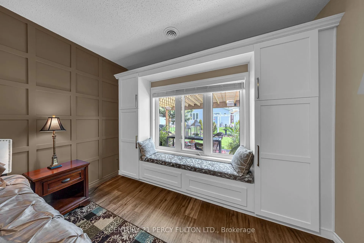
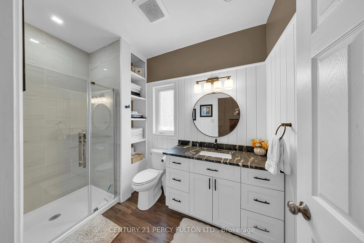
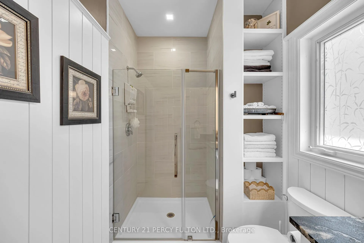
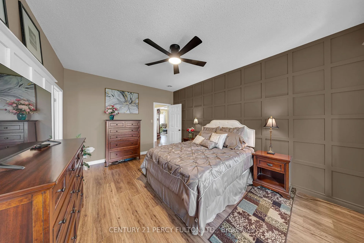
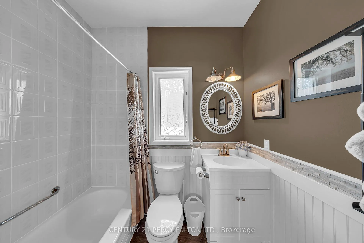
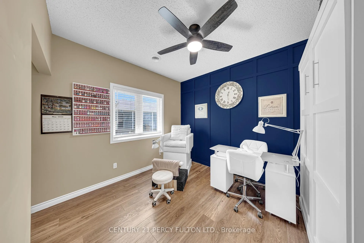
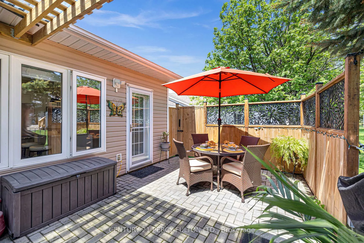
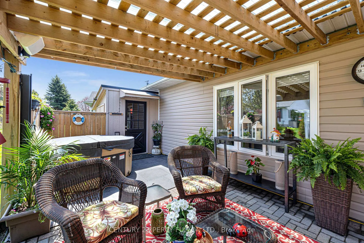
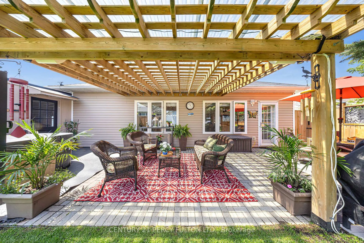
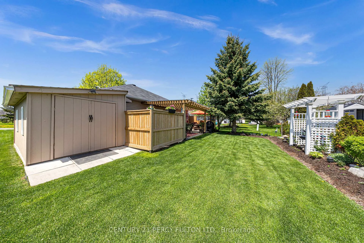
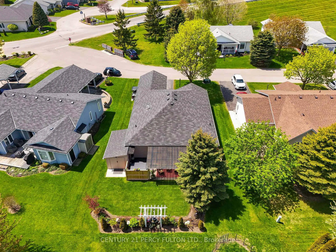
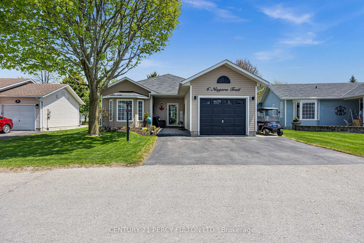
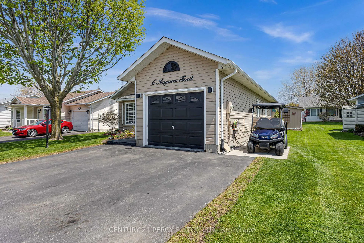
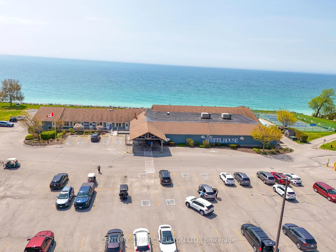
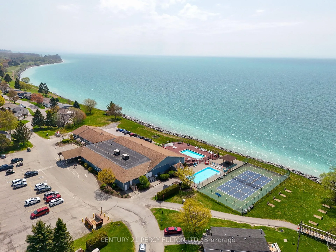
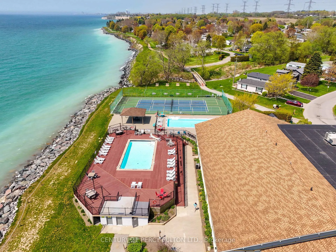
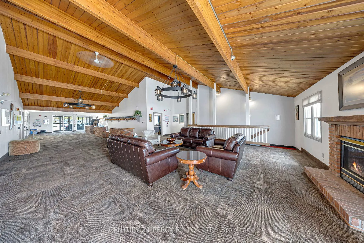
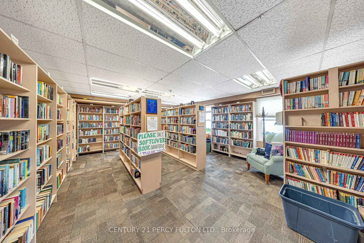
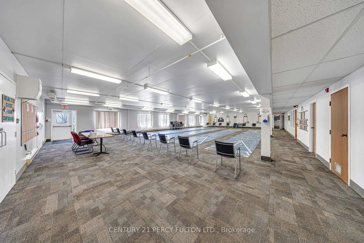
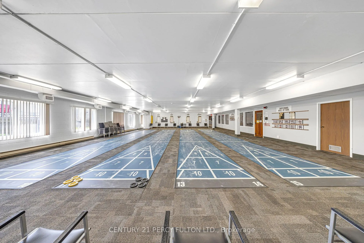
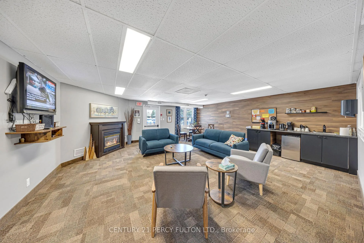
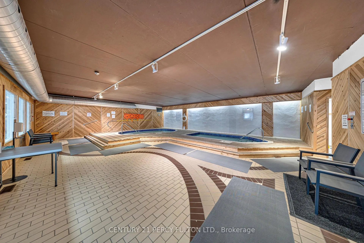
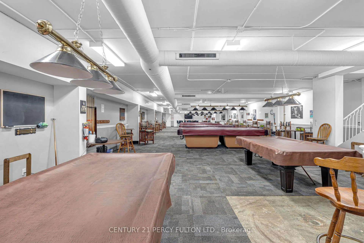
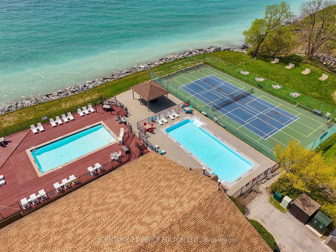
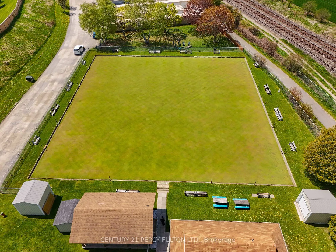
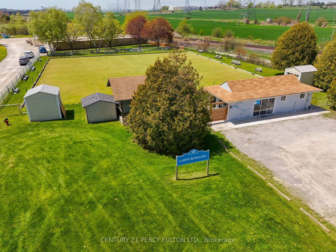
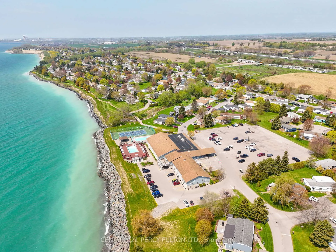
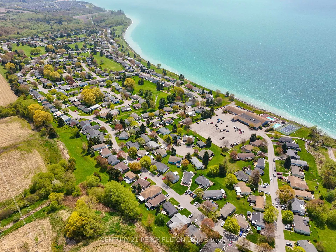
Experience lakeside living in one of Durham Region's most sought-after adult lifestyle communities called Wilmot Creek located in Clarington, ON. This detached bungalow features 2 bedrooms, 2-bathroom well-designed living space, with attached 1 car garage. And a storage shed big enough to park your golf cart. The spacious primary suite enjoys beautiful views of backyard garden, walk-in closet, with renovated ensuite. The updated kitchen features new stainless steel appliances, quartz countertop, new sink and faucet, subway tile backsplash, and pot lights throughout the main areas. Backyard features flower garden with water fountain and a section built to install a hot tub for relaxation. Additional highlights include driveway parking for 2 cars. Renovations that was completed throughout the property; in 2024 kitchen was renovated, fuel nat gas boiler installed which also provides in-floor heating throughout the home, bathrooms (new toilet and vanity), pot lights, lighting. The outside of house painted 2025, wainscoting done in 2025, interlocking and pergola done in 2025 along with storage shed. This Land-Lease Community Along the Shores of Lake Ontario gives you resort adult lifestyle living. An active vibrant Culture, with numerous amenities and services, scenic walking trails, hobby clubs with access to 9-hole golf course, 2 outdoor pools, sauna, fitness center, tennis and pickle ball courts, billiards room, shuffleboard, woodworking shop, spacious community rooms, library, dog park, marina, on-site salon, pharmacy, and walk-in clinic. Conveniently located minutes to Newcastle shopping, grocery, dining, hospital services, and quick access to Highways 401 and 115.Please note that all new land leases are currently $1,300 per month plus taxes; In addition, a one-time administrative fee of $250 applies to all new tenants.
Key Facts & Features
Property Costs
- Annual Property Tax Amount
- $2,200
- Land Transfer Tax Fee
- $11,075
Rental Items
- Rental Equipment
- None
- Basement Type
- None
Interior Features
- Laundry Level
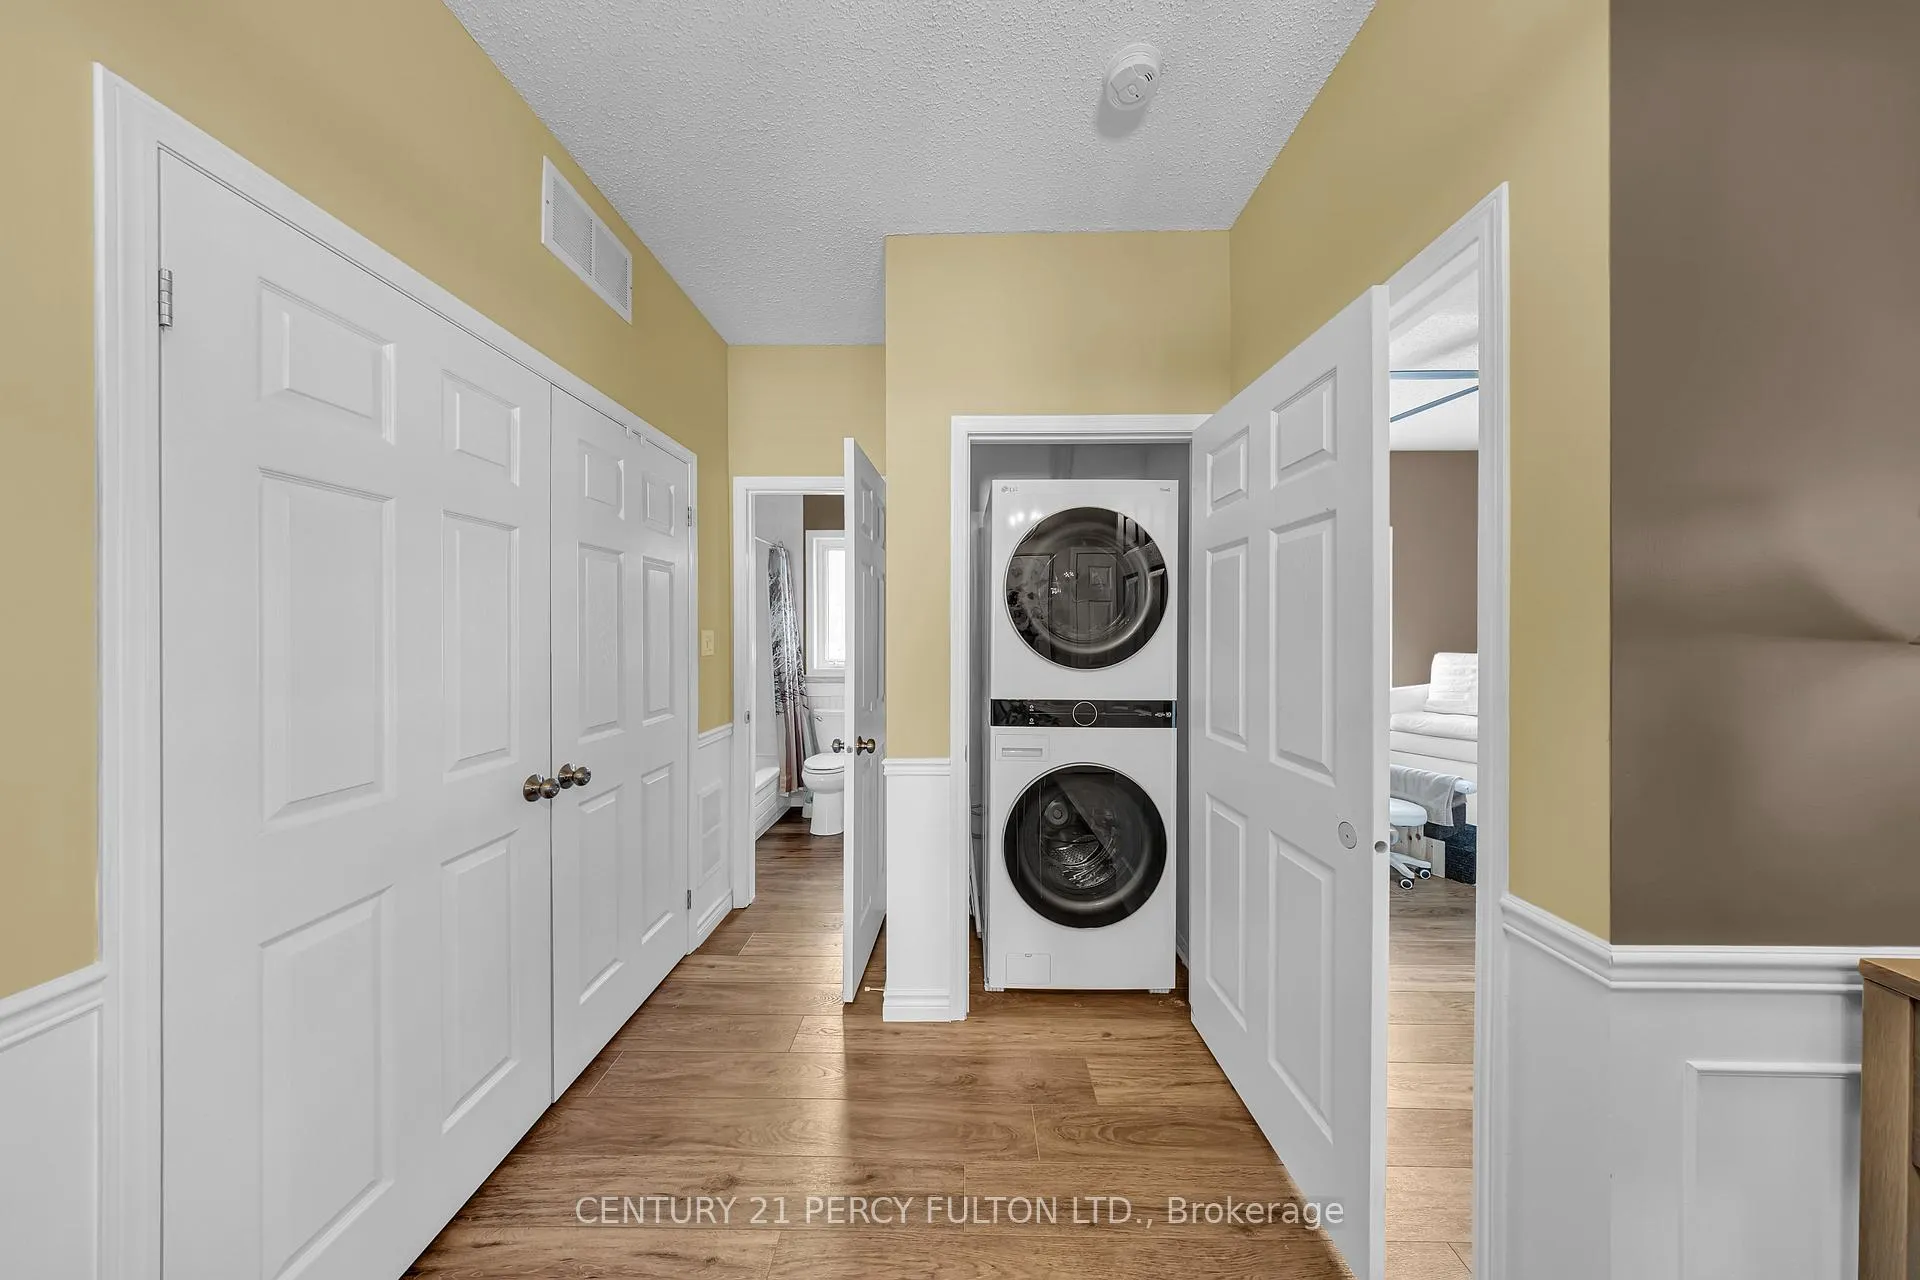
- Main Level
- Interior Extras
- Auto Garage Door Remote, Carpet Free, On Demand Water Heater, Primary Bedroom - Main Floor
- Security Features
- Other
- Fireplace/Stove
- Yes
- Fireplace Features
- Electric, Family Room
- Elevator
- No
Exterior Features
- Exterior Extras
- Canopy, Patio, Porch, Recreational Area, Security Gate
- Pool
- Community, Outdoor
- Property Features
- Golf, Lake/Pond, Library, Other, Rec./Commun.Centre, Waterfront
- Accessibility Features
- Wheelchair Access
- Other Structures
- Garden Shed, Other, Sauna, Workshop
Building
- Building Type
- Detached
- Building Style
- Bungalow
- Approx Age
- 6-15
Construction
- Exterior Finish
- Vinyl Siding
- Roof
- Asphalt Shingle
- Foundation Details
- Concrete
- Special Designation
- Landlease
Inclusions
- Inclusions
- Fridge, Stove, Dishwasher, Oven Range, Washer/Dryer, television in living room, electric fireplace, all lighting fixtures, window coverings, Pergola.
Exclusions
- Exclusions
- Owners personal belongings and furniture, lamps, security cameras, doorbells, hot tub, golf cart, bubble fountain in front yard, and murphy bed in second bedroom.
Parking & Garages
- Garage Type
- Attached
- Garage Spaces
- 1
- Parking Spaces
- 2
- Total Garage And Parking Spaces
- 3
Heating & Cooling
- Heat Source
- Other
- Heat Type
- Other
- Air Conditioning
- Central Air
- Water
- Municipal
- Sewers
- Sewer
- Bedrooms
- 2
- Washrooms
- 2
- Kitchens
- 1
Room sizes
- Kitchen—Main level
- Dining Room—Main level
- Living Room—Main level
- Primary Bedroom—Main level
- Bedroom 2—Main level
- Bathroom—Main level
Washrooms
- 3-piece, Main
- 4-piece, Main
- Municipality
- Clarington
- Neighbourhood
- Bowmanville
- Main cross streets
- Wilmont Trail & Birch Tree Lane
- Directions
- Wilmont Creek Communtiy
- Waterfront
- WaterfrontCommunity
- MLS® number
- E13175382
- Data source
- Toronto Regional Real Estate Board
- Status change
- 2026-06-10
- Listed on
- 2026-05-26
- Days on market
- 15 days
- Possession type
- Flexible
- Co-op commission
- 2%
- Seller
- Listed by
- CENTURY 21 PERCY FULTON LTD.
Home Market Value
Current home valuation for 6 Niagara Trail, Clarington, Bowmanville, Clarington, ON. Listed for $729,999
HOMEH Estimate
$639,500
Estimated Sales Range
$496,101 - $782,899
HOMEH Estimate for 6 Niagara Trail, Clarington, Bowmanville
Calculated with a real agent's CMA method — 45+ years of experience, codified. Not an AI guess.
For the owner
Is this your home? Track its value.
Get this home's HOMEH Estimate by email once a month, with how many homes are for sale around you.
Mortgage Payment Calculator
Compare up to 4 down payment scenarios
5% on first $500K + 10% on $229,999 over $500K
$48,000
| Scenario 1 | Scenario 2 | Scenario 3 | Scenario 4 | |
|---|---|---|---|---|
−Down payment | % $ | % $ | % $ | % $ |
+CMHC insurance | $27,273 | $20,367 | $17,374 | $0 |
=Total mortgage | $709,092 | $677,366 | $637,873 | $583,999 |
Amortization | ||||
Mortgage rate | % | % | % | % |
| Payment frequency | ||||
=Mortgage payment | $3,462monthly | $3,307monthly | $3,114monthly | $2,851monthly |
Land Transfer Tax
$11,075
$11,075
Around this home
No schools found nearby
Data provided by OpenStreetMap & Fraser Institute School Rankings
Ask HOMEH
New!Hi there!
👋Text or call (416) 301-9001
Recommended for you
Based on homes you've looked at.
No recommended properties found.
Nearby similar homes
No nearby properties found.
More real estate resources
Other homes nearby
Explore this area
Nearby neighbourhoods
No nearby listings available.