
11 Windrose Valley Boulevard
Clearview (Rural Clearview), ON L9Y 0K2
- 5+3Bedrooms
- 5Bathrooms
- 3Garage
- 3500–5000Sq Ft
- $13,180Tax
- 207×317 ftLot Size
 Estimated Value:$2,304,500See Free Estimate Report

Property not available for sale or for rent.
HOMEH One: full-service selling for a 1% listing fee. The buyer's agent commission is separate.
Free Home EvaluationHow Much Is My Home Worth?Homes for Sale NearbySale & Price History for 11 Windrose Valley Boulevard, Clearview, Rural Clearview
Real estate boards require you to or to see the full details of this property.
*Sold prices and complete sale & price history are regulated data. Under the Trust in Real Estate Services Act, 2002 (TRESA) and the rules of the Real Estate Council of Ontario (RECO), and pursuant to the Multiple Listing Service® rules of the Canadian Real Estate Association (CREA) and the Toronto Regional Real Estate Board (TRREB), this information may be shown only to registered users who have agreed to the applicable terms of use (a Virtual Office Website, or "VOW," arrangement). HOMEH Inc., Brokerage therefore provides it to signed-in members only. Creating an account is free and takes under a minute.
About 11 Windrose Valley Boulevard, Clearview, Rural Clearview
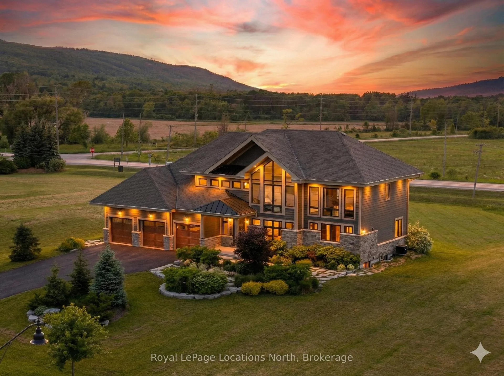
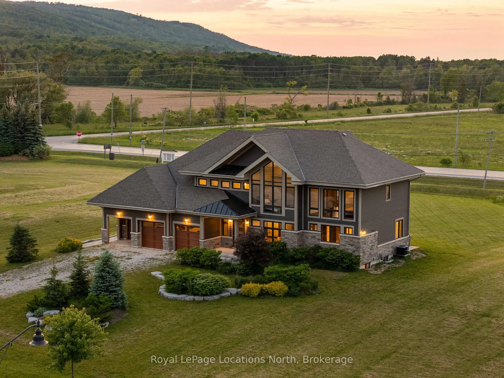
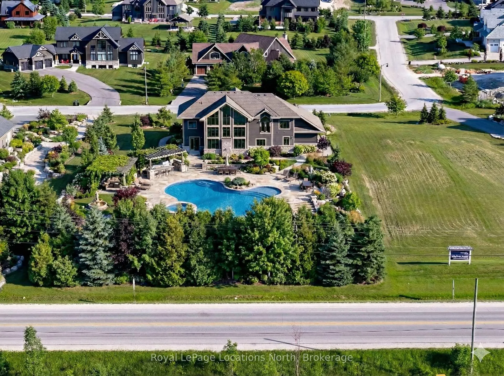
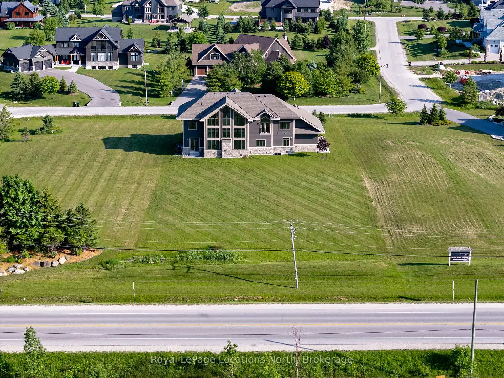
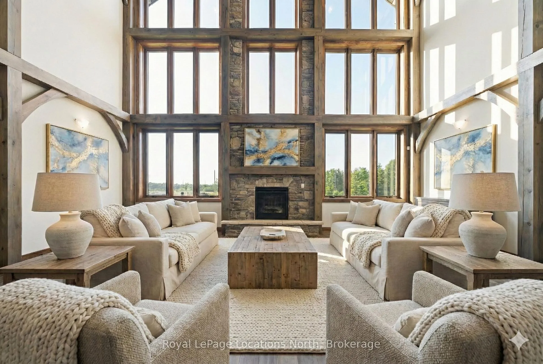
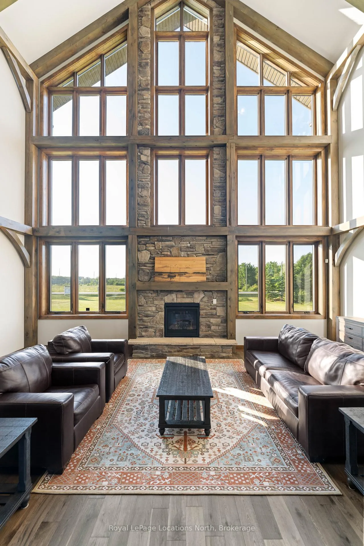
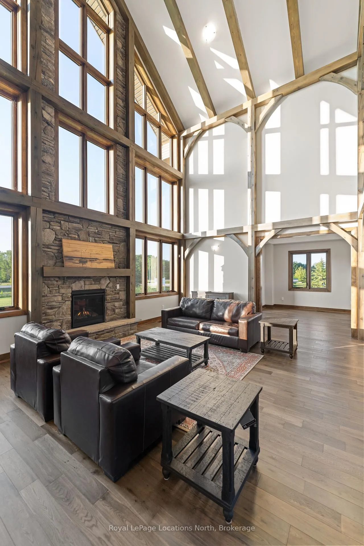
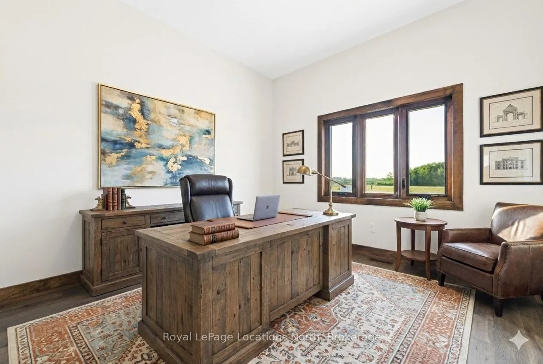
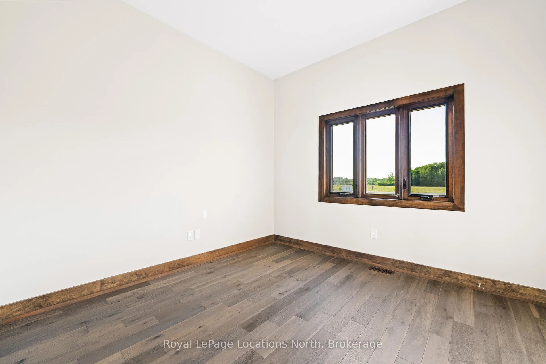
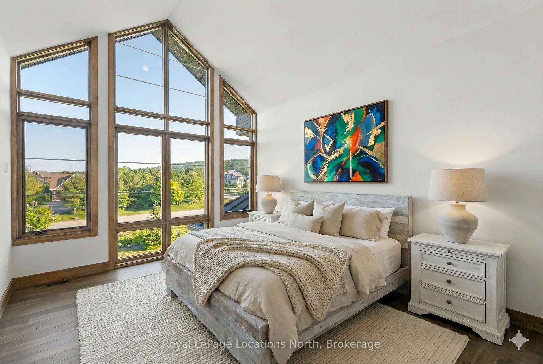
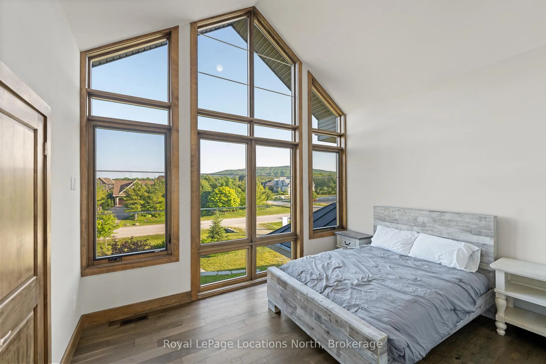
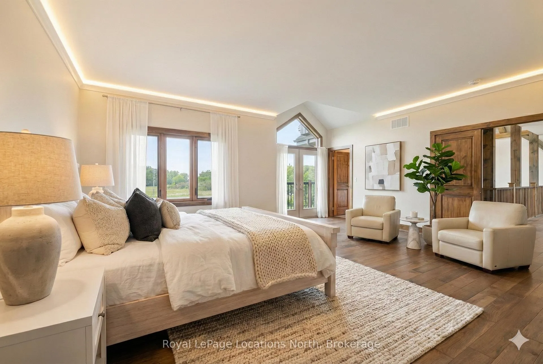
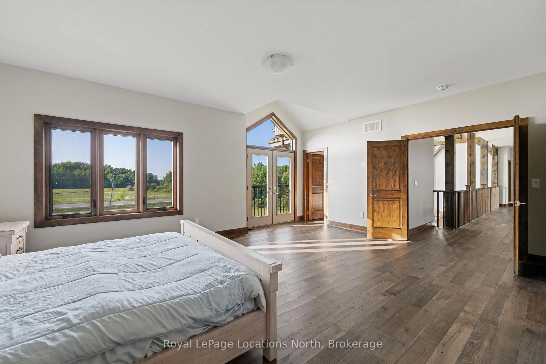
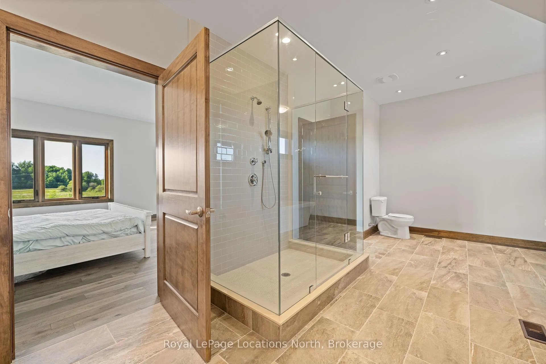
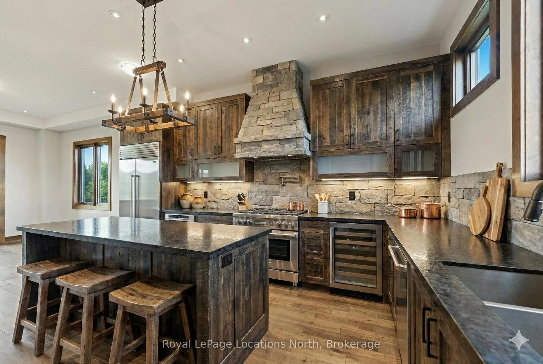
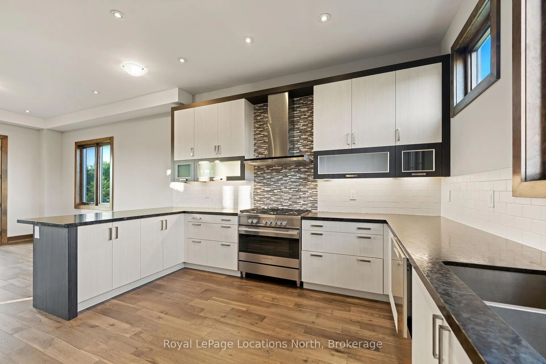
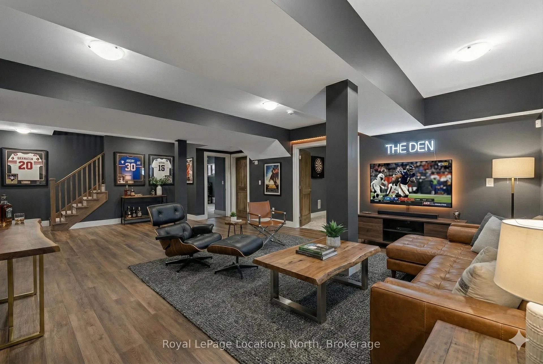
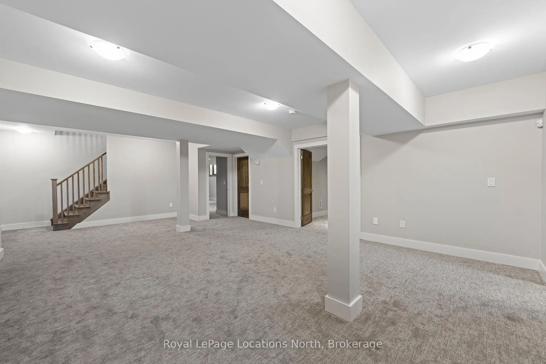
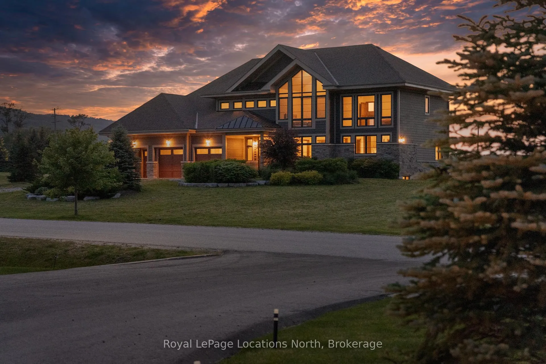
Unlock incredible potential in the prestigious Windrose Estates enclave. Positioned at a price point rarely seen in this luxury neighborhood, this property offers a massive 5,000+ sq. ft. footprint and a prime 1.5-acre lot for significantly less than surrounding estates. This is your chance to buy in low, upgrade to your taste, and instantly build substantial equity.The "bones" of this home are spectacular. Featuring 7 bedrooms, 5 bathrooms, and a 3-car garage, the structure is anchored by grand pine post-and-beam details and soaring two-storey vaulted cathedral ceilings. While the current finishes-including solid pine doors and hardwood floors-provide a rustic charm, the home is priced specifically to allow the next owner to renovate and elevate the interior and landscaping to ultra-luxury standards. Be sure to view our digitally enhanced AI photos and video to visualize how modern staging, updated lighting, and landscaping can transform this residence into a showstopper. With panoramic views of Osler and Blue Mountain as your backdrop, this is a rare canvas ready for your masterpiece. Don't buy someone else's taste-create your own and profit from the upside!
Key Facts & Features
Property Costs
- Annual Property Tax Amount
- $13,180
- Land Transfer Tax Fee
- $36,375
- Basement Type
- Finished, Full
Interior Features
- Laundry Level
- Main Level
- Interior Extras
- Brick & Beam, Sump Pump, Water Heater, Auto Garage Door Remote, Guest Accommodations
- View
- Pasture, Mountain
- Security Features
- Alarm System
- Fireplace/Stove
- Yes
- Fireplace Features
- Natural Gas
- Elevator
- No
Exterior Features
- Exterior Extras
- Recreational Area
- Pool
- None
- Property Features
- Golf, Hospital, Skiing
Building
- Building Type
- Detached
- Building Style
- 2-Storey
- Approx Age
- 0-5
Construction
- Exterior Finish
- Wood , Stone
- Roof
- Asphalt Rolled
- Foundation Details
- Poured Concrete
- Special Designation
- Unknown
Lot
- Lot Front
- 206.70 ft
- Lot Depth
- 317.00 ft
- Lot Size
- 1.549
- Lot Size Code
- 317 x 206.7
Parking & Garages
- Garage Type
- Attached
- Garage Spaces
- 3
- Parking Spaces
- 8
- Total Garage And Parking Spaces
- 11
Heating & Cooling
- Heat Source
- Gas
- Heat Type
- Forced Air
- Air Conditioning
- Central Air
- Water
- Municipal
- Sewers
- Septic
- Natural Gas
- Yes
- Hydro
- Yes
- Cable
- Yes
- Telephone
- Yes
- Bedrooms
- 5 + 3
- Washrooms
- 5
- Kitchens
- 1
- Family / bonus room
- Yes
Room sizes
- Bedroom—Main level
- Breakfast—Main level
- Dining Room—Main level
- Foyer—Main level
- Kitchen—Main level
- Laundry—Main level
- Living Room—Main level
- Bedroom—Second level
- Bedroom—Second level
- Bedroom—Second level
- Primary Bedroom—Second level
- Bedroom—Lower level
- Bedroom—Lower level
- Bedroom—Lower level
- Cold Room/Cantina—Lower level
Washrooms
- 3-piece, Main
- 4-piece, Second
- 5-piece, Second
- 4-piece, Lower
- Municipality
- Clearview
- Neighbourhood
- Rural Clearview
- Main cross streets
- From downtown Collingwood head south on Hurontario, turn right on Sixth Street and follow to Windrose Valley Blvd.
- Zoning
- R1
- Directions
- North side of Windrose Valley Blvd.
- Waterfront
- None
- MLS® number
- S12655490
- Data source
- Toronto Regional Real Estate Board
- Status change
- 2026-01-16
- Listed on
- 2025-12-31
- Days on market
- 16 days
- Possession date
- 2025-12-31
- Possession type
- Immediate
- Co-op commission
- 2%
- Seller
- Listed by
- Royal LePage Locations North
Home Market Value
Current home valuation for 11 Windrose Valley Boulevard, Clearview, Rural Clearview, Clearview, ON. Listed for $1,995,000
HOMEH Estimate
$2,304,500
Estimated Sales Range
$1,820,555 - $2,788,445
HOMEH Estimate for 11 Windrose Valley Boulevard, Clearview, Rural Clearview
Calculated with a real agent's CMA method — 45+ years of experience, codified. Not an AI guess.
For the owner
Is this your home? Track its value.
Get this home's HOMEH Estimate by email once a month, with how many homes are for sale around you.
Mortgage Payment Calculator
Compare up to 4 down payment scenarios
20% required for homes $1.5M or more
$399,000
| Scenario 1 | Scenario 2 | Scenario 3 | Scenario 4 | |
|---|---|---|---|---|
−Down payment | % $ | % $ | % $ | % $ |
+CMHC insurance | $0 | $0 | $0 | $0 |
=Total mortgage | $1,596,000 | $1,496,250 | $1,396,500 | $1,296,750 |
Amortization | ||||
Mortgage rate | % | % | % | % |
| Payment frequency | ||||
=Mortgage payment | $7,792monthly | $7,305monthly | $6,818monthly | $6,331monthly |
Land Transfer Tax
$36,375
$36,375
Around this home
No schools found nearby
Data provided by OpenStreetMap & Fraser Institute School Rankings
Ask HOMEH
New!Hi there!
👋Text or call (416) 301-9001
Recommended for you
Based on homes you've looked at.
No recommended properties found.
Nearby similar homes
No nearby properties found.
More real estate resources
Other homes nearby
Explore this area
Nearby neighbourhoods
No nearby listings available.