
3554 Concession 3
Clearview (Rural Clearview), ON L0M 1G0
- 6Bedrooms
- 5Bathrooms
- 2Garage
- 3500–5000Sq Ft
- $11,665Tax
- 987×2,549 ftLot Size
 Estimated Value:$6,400,000See Free Estimate Report

Sale & Price History for 3554 Concession 3, Clearview, Rural Clearview
| Start Date | End Date | Price | Event | MLS# |
|---|---|---|---|---|
| No listing history available | ||||
Real estate boards require you to or to see the full details of this property.
*Sold prices and complete sale & price history are regulated data. Under the Trust in Real Estate Services Act, 2002 (TRESA) and the rules of the Real Estate Council of Ontario (RECO), and pursuant to the Multiple Listing Service® rules of the Canadian Real Estate Association (CREA) and the Toronto Regional Real Estate Board (TRREB), this information may be shown only to registered users who have agreed to the applicable terms of use (a Virtual Office Website, or "VOW," arrangement). HOMEH Inc., Brokerage therefore provides it to signed-in members only. Creating an account is free and takes under a minute.
About 3554 Concession 3, Clearview, Rural Clearview
Summarized Description
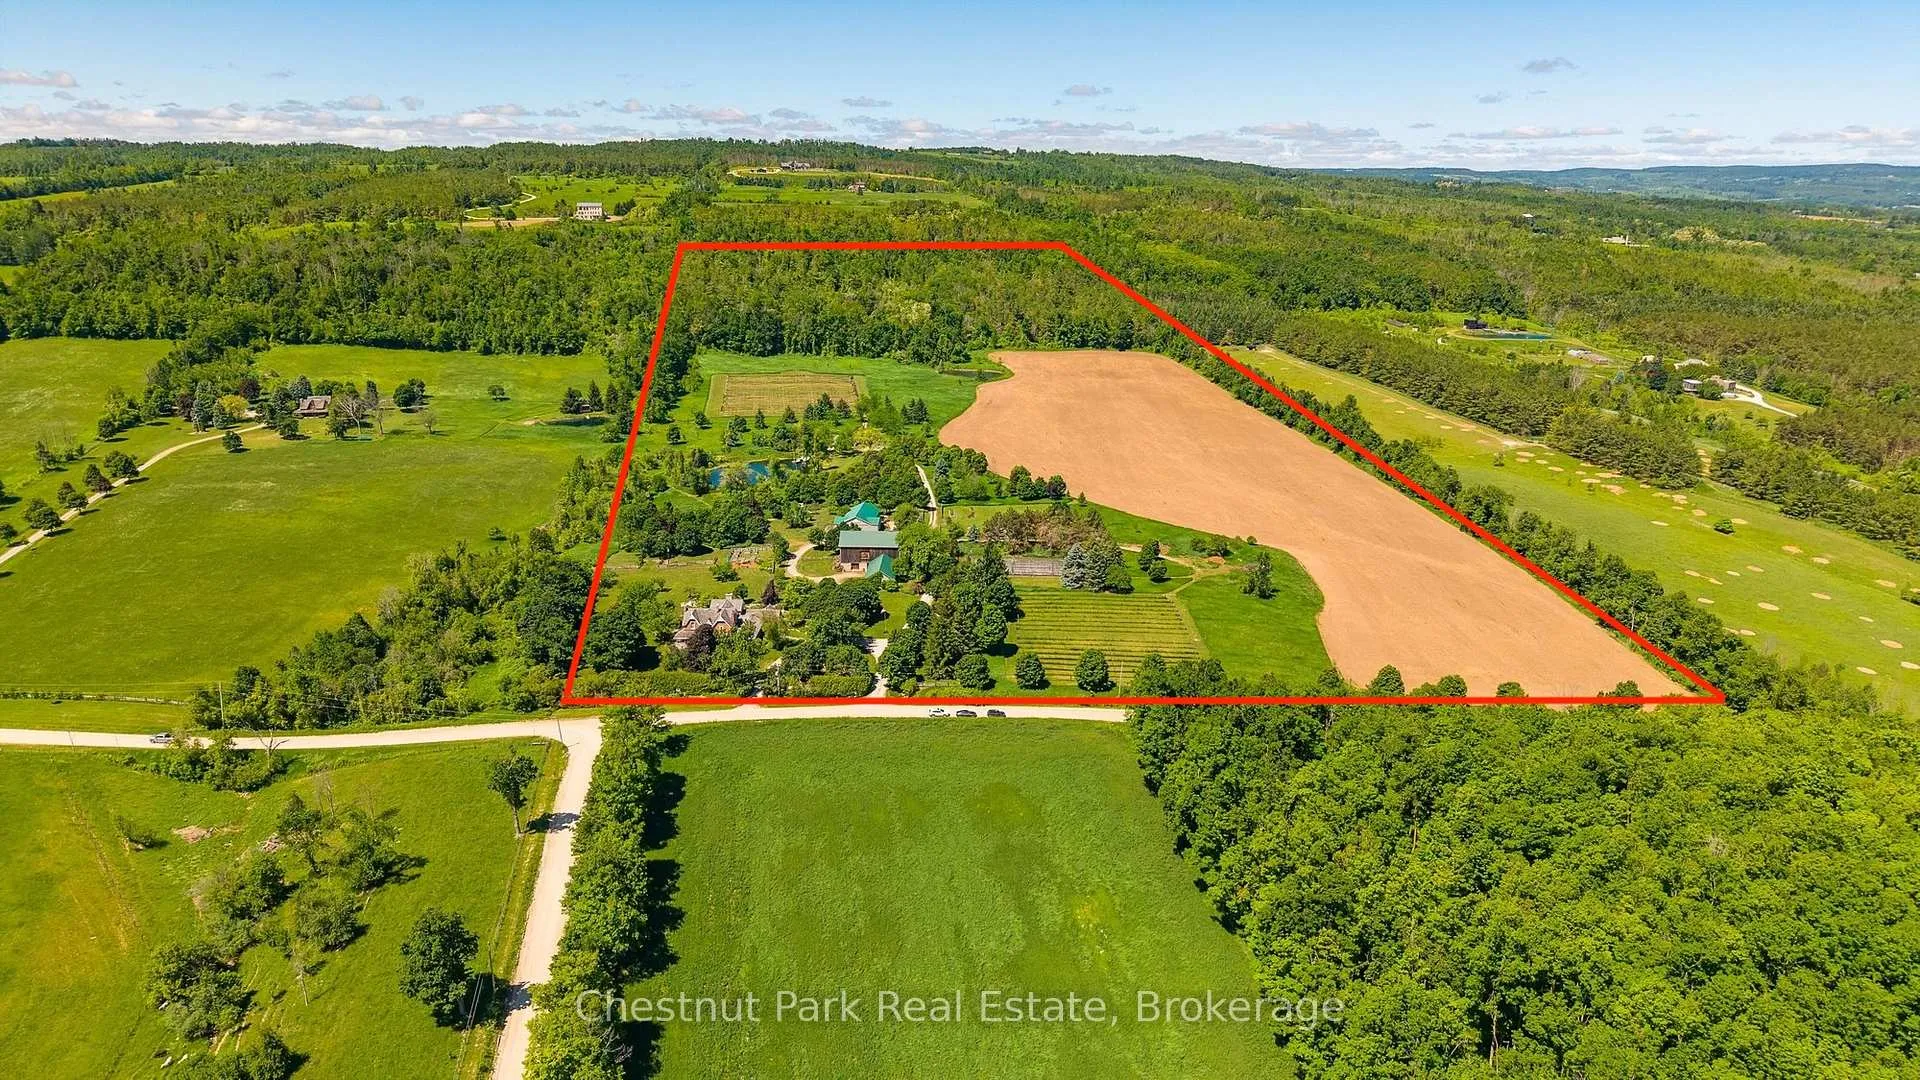
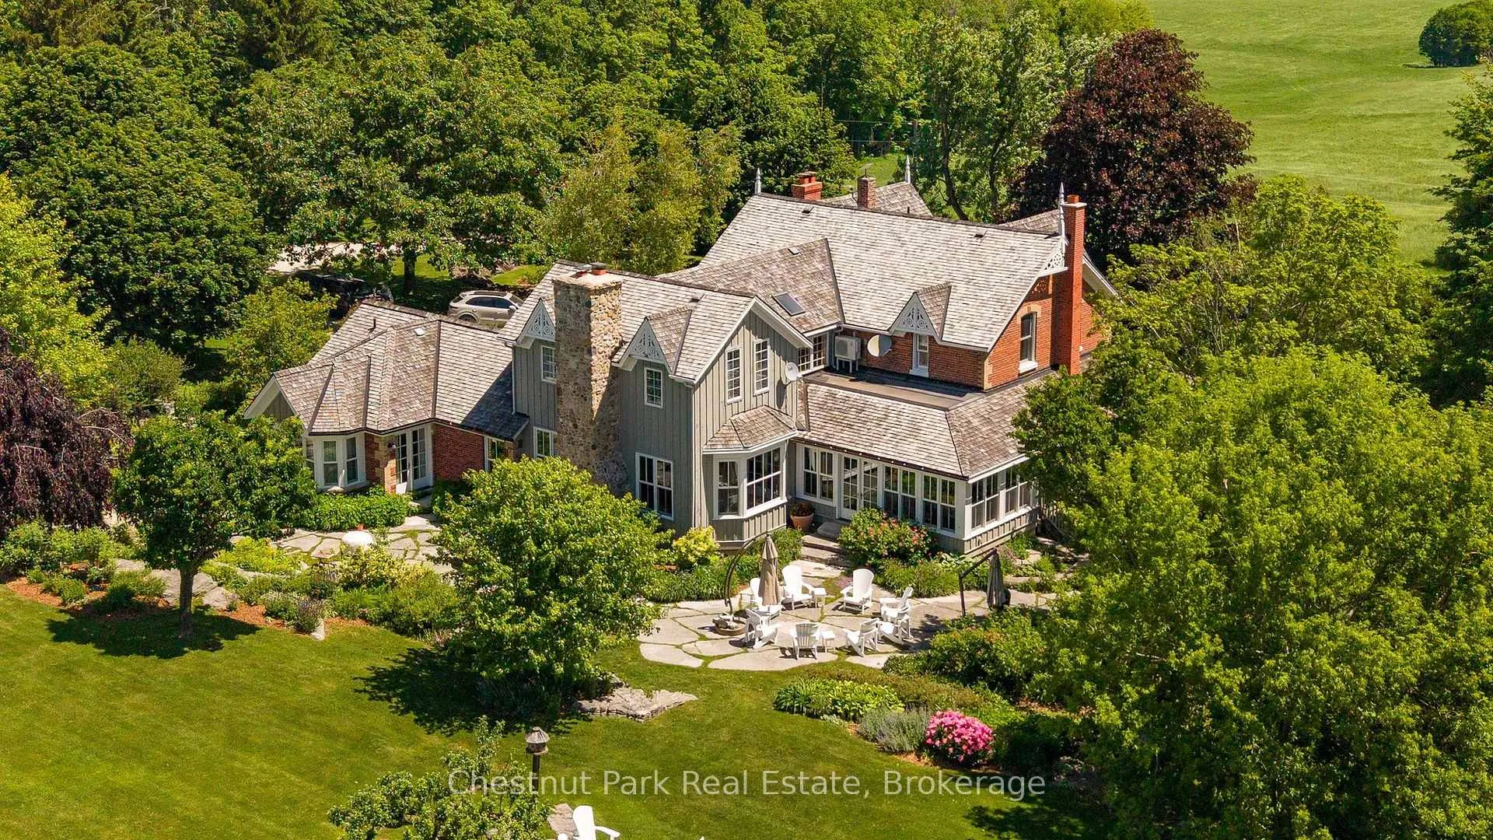
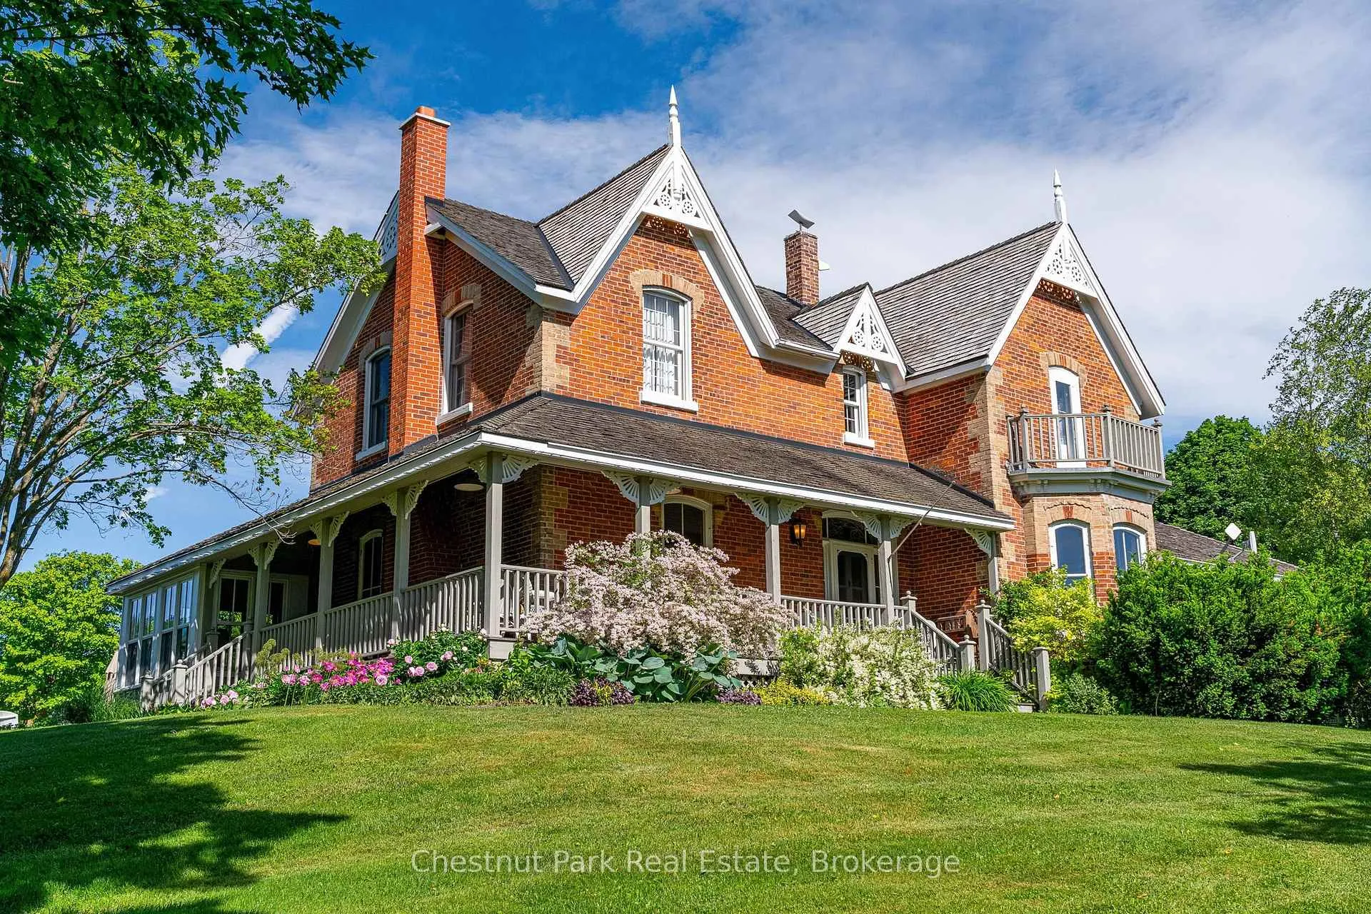
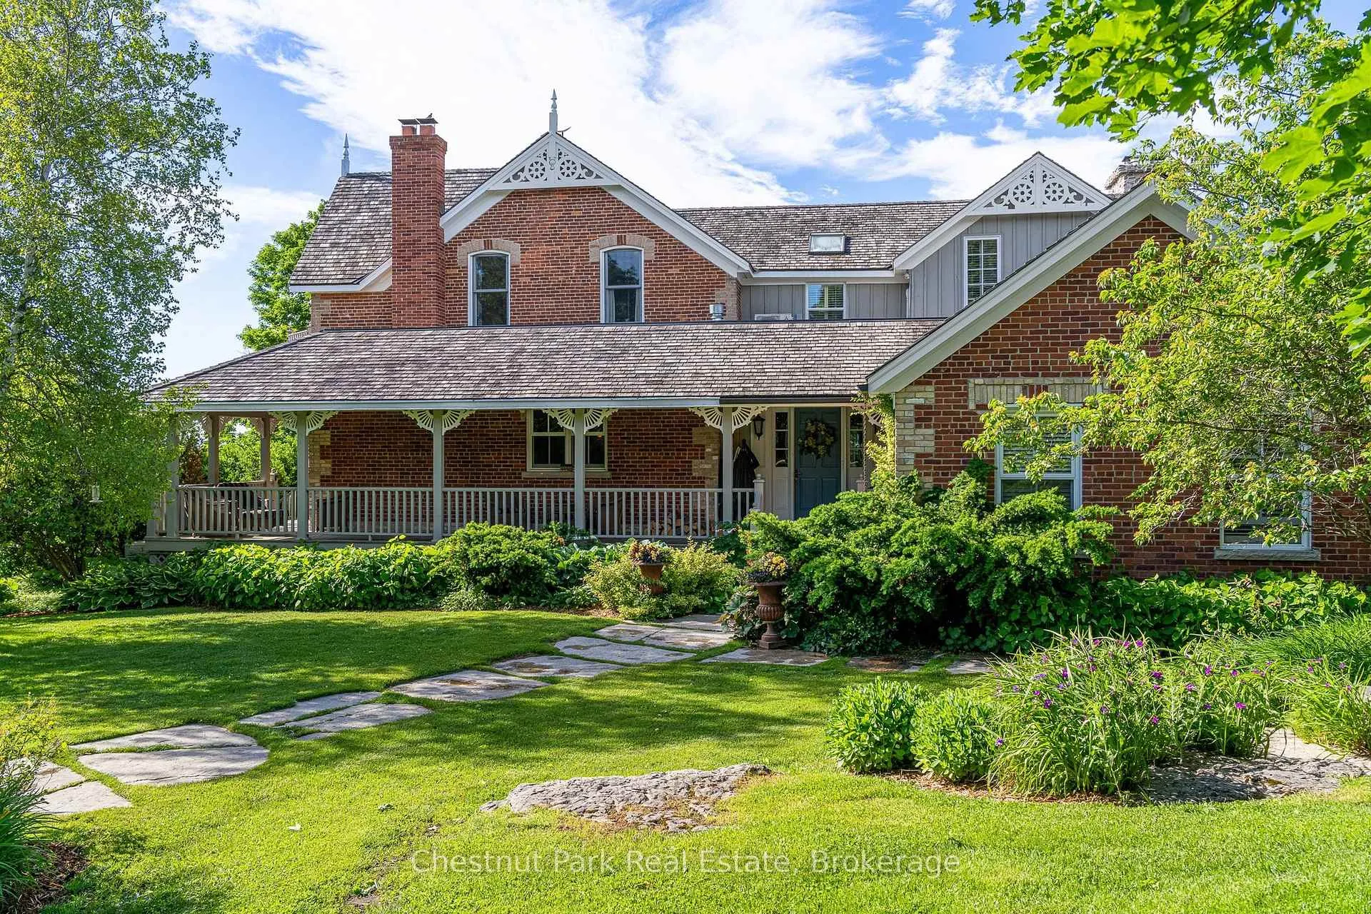
- 57-acre estate with historic Victorian residence.
- Features 6 bedrooms and 5 bathrooms.
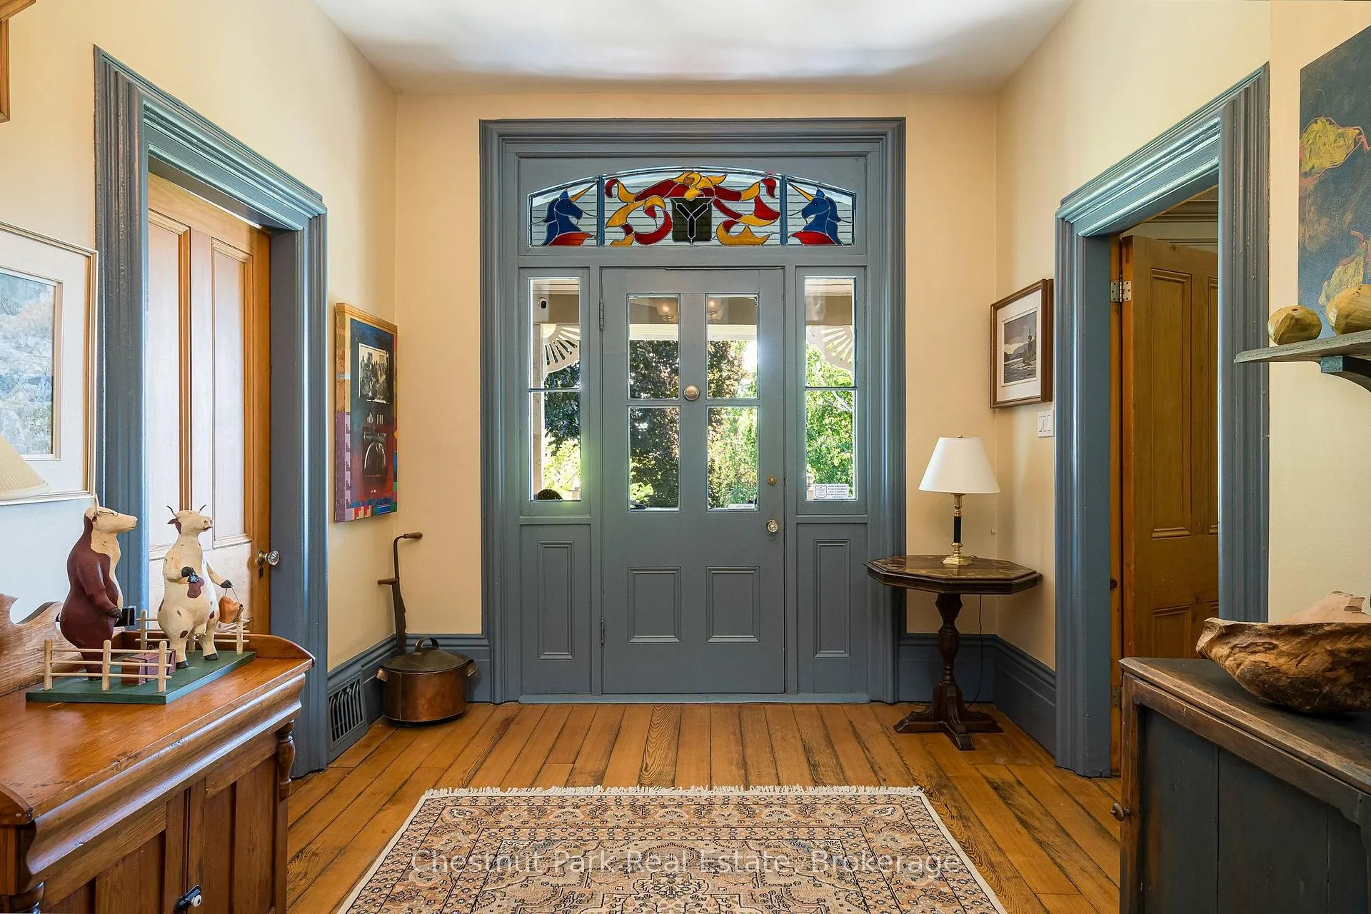
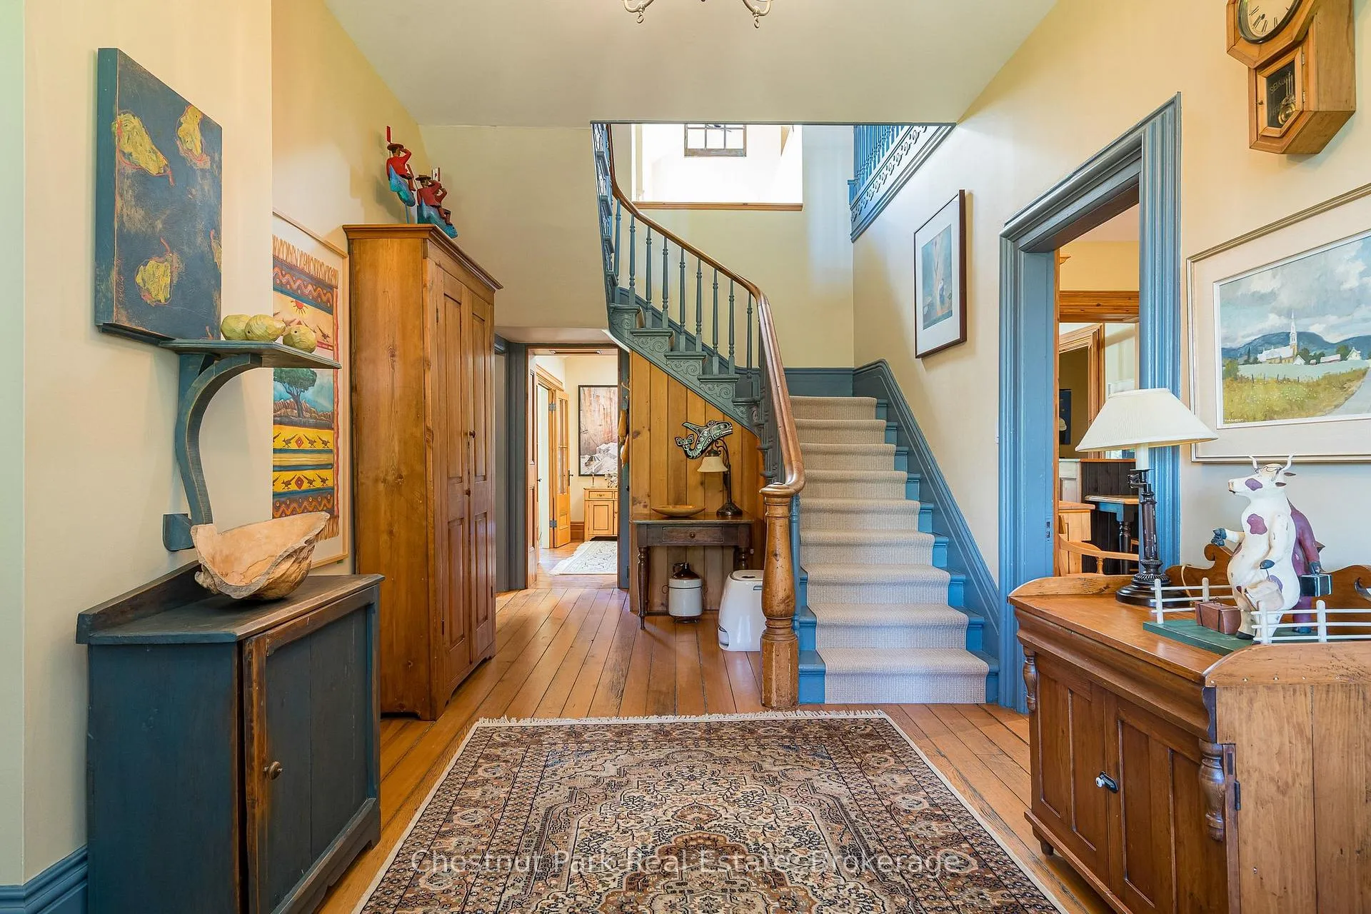
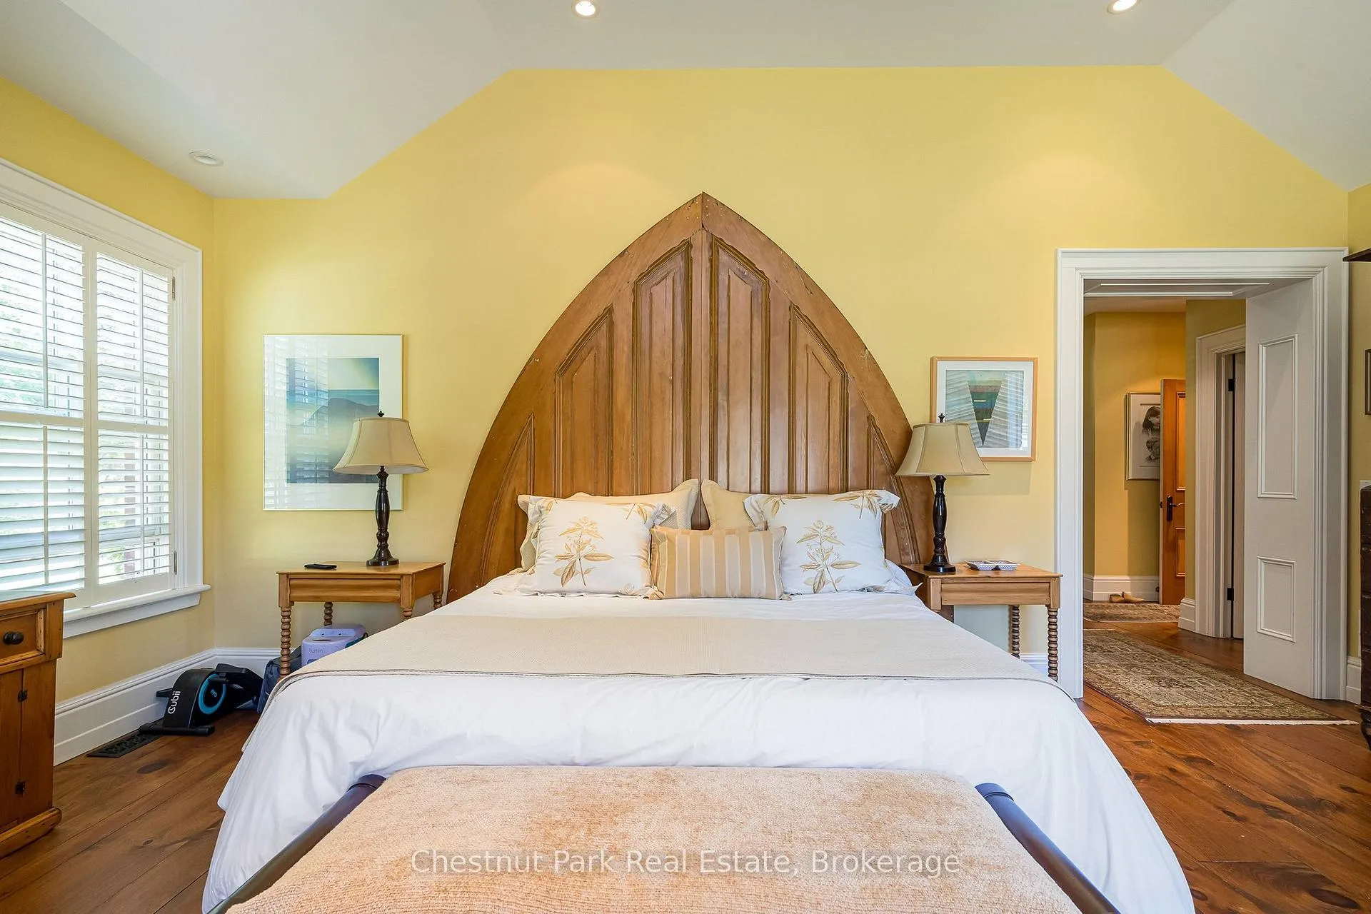
- Beautiful original pine floors throughout.
- Includes two spring-fed ponds for recreation.
- Off-grid cabin with deck and fire pit.
- Set on a quiet dead-end road.
- Convenient access to skiing and dining.
- Exceptional gardens and mature forest.
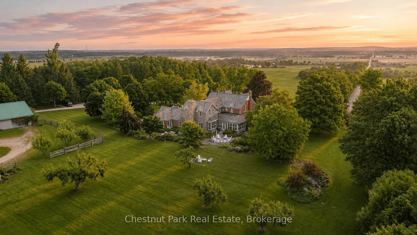
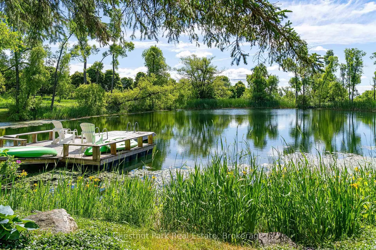
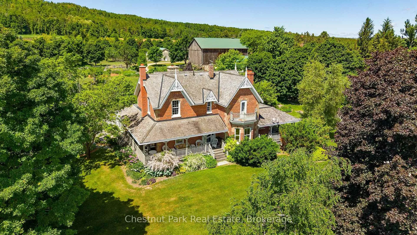
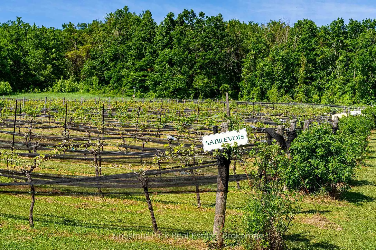
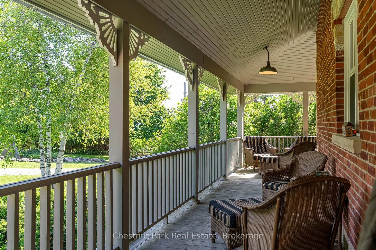
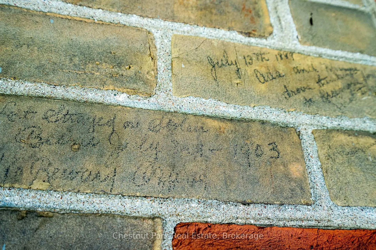
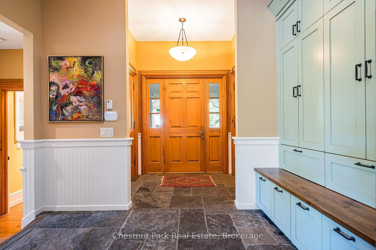
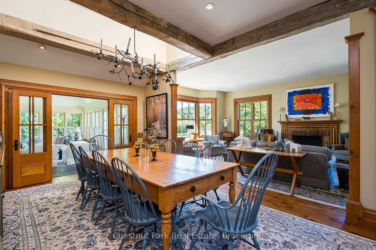
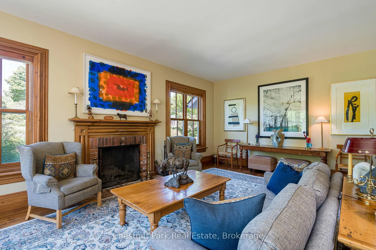
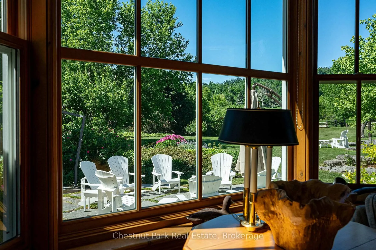
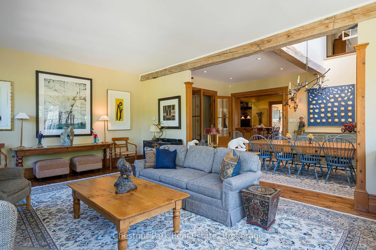
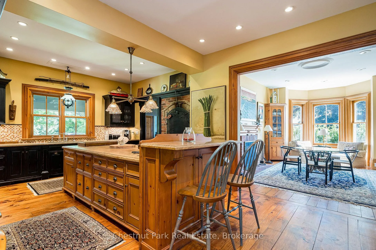
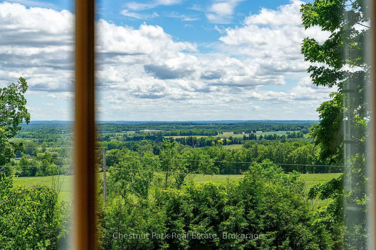
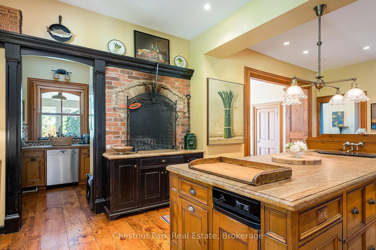
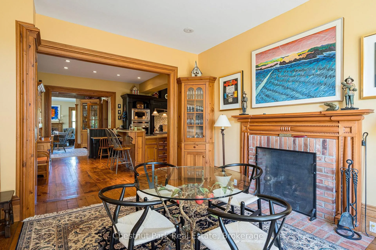
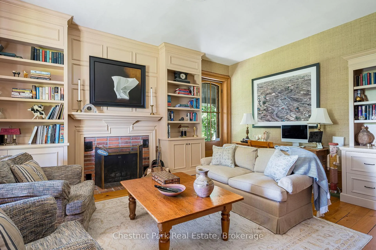
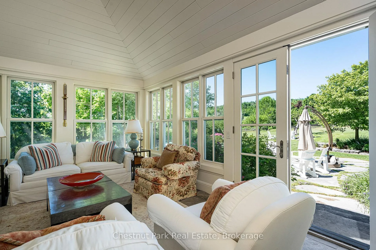
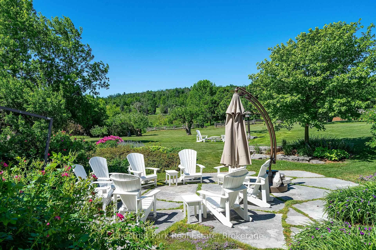
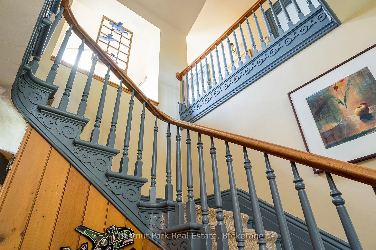
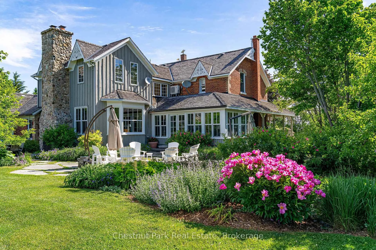
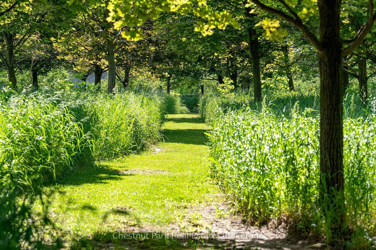
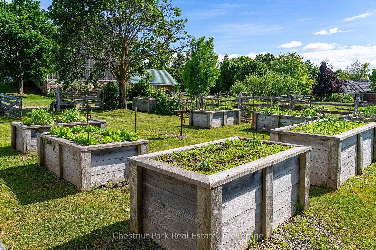
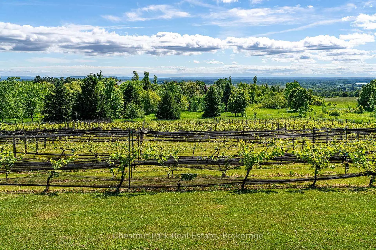
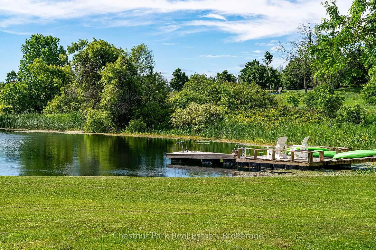
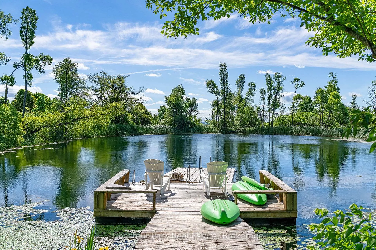
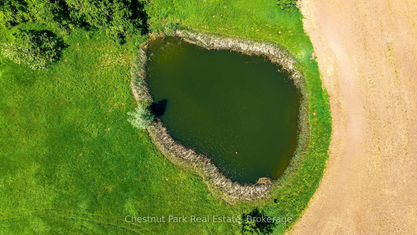
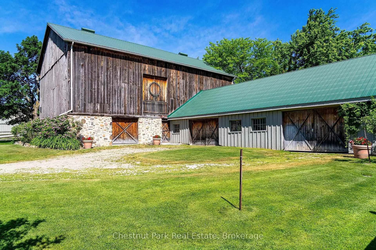
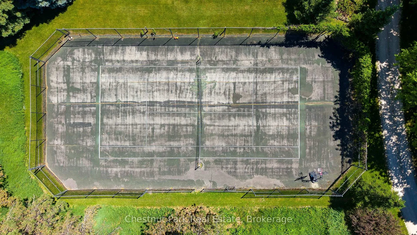
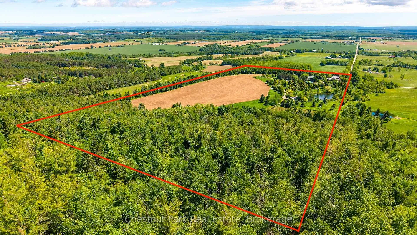
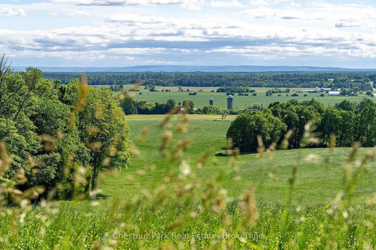
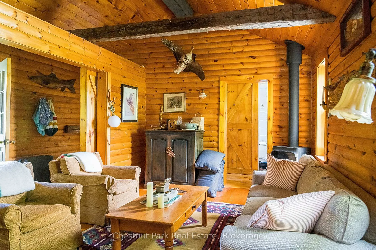
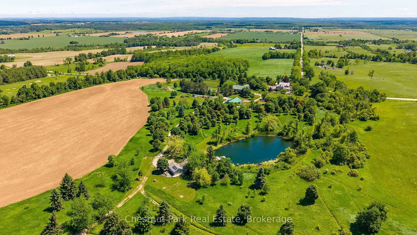
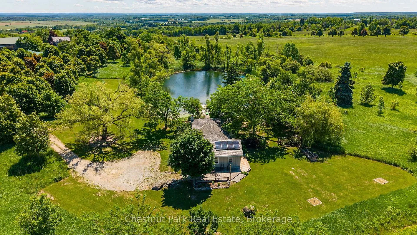
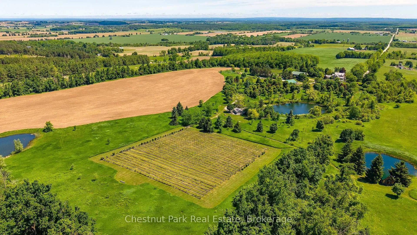
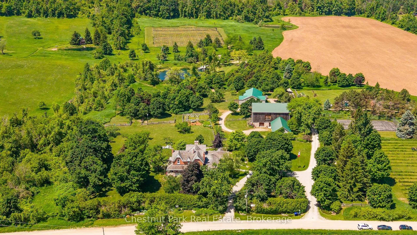
Welcome to Fairview Farm, a remarkable 57-acre country estate just minutes from Creemore, where history, natural beauty and an exceptional lifestyle come together in one extraordinary offering. Anchored by a beautifully restored Victorian residence dating back to 1895, the property offers 6 bedrooms, 5 bathrooms and over a century of character thoughtfully blended with modern comforts. Original pine floors, multiple fireplaces, expansive principal rooms and a main floor primary suite create a home that is both elegant and welcoming. The grounds are truly exceptional. Sweeping views across the surrounding countryside set the stage for a landscape that has evolved over generations. Towering mature trees, spectacular gardens, orchards, raised vegetable gardens, rolling lawns, naturalized meadows and centuries-old glacial boulders create a setting that feels both curated and timeless. More than one-third of the property is comprised of mature forest featuring white pine and black walnut trees. Two spring-fed ponds provide opportunities for recreation and quiet reflection, with bass and trout found in the main pond, while a natural spring supplies the home with abundant water year-round. A charming off-grid pond side cabin overlooking the water, complete with its own deck and fire pit, adds to the property's unique character and sense of place. Open table land, mature vineyards and a collection of historic outbuildings, including a bank barn and winery, further enrich the estate. Located on a quiet dead-end road just 8 minutes from Creemore and approximately 25 minutes from Collingwood, Fairview Farm offers complete privacy and convenient access to private golf, skiing, dining and four-season recreation. Minutes from the shops, restaurants and vibrant community of Creemore, it is a rare blend of convenience and countryside living. A rare opportunity to acquire one of the Creemore area's most significant country estates.
Key Facts & Features
Property Costs
- Annual Property Tax Amount
- $11,665
- Land Transfer Tax Fee
- $153,725
Rental Items
- Rental Equipment
- Propane Tank
- Basement Type
- Full, Finished
Interior Features
- Laundry Level
- Lower Level
- Interior Extras
- Built-In Oven, Carpet Free, Countertop Range, Generator - Full, Guest Accommodations, Primary Bedroom - Main Floor, Propane Tank, Sauna, Storage, Storage Area Lockers, Water Heater Owned, Central Vacuum, Air Exchanger, Ventilation System, Water Purifier, Water Softener, Sump Pump, Brick & Beam, Garburator, Floor Drain
- View
- Forest, Garden, Orchard, Panoramic, Pond, Ridge, Valley, Vineyard
- Security Features
- Alarm System, Carbon Monoxide Detectors, Smoke Detector
- Fireplace/Stove
- Yes
- Fireplace Features
- Family Room, Living Room, Propane, Rec Room, Wood
- Elevator
- No
Exterior Features
- Exterior Extras
- Deck, Fishing, Landscaped, Patio, Privacy, Porch, Private Pond, Recreational Area, Year Round Living
- Pool
- None
- Property Features
- Arts Centre, Clear View, Golf, Lake/Pond, Skiing, Sloping
- Other Structures
- Additional Garage(s), Aux Residences, Bank Barn, Drive Shed, Garden Shed, Other, Storage
Building
- Building Type
- Rural Residential
- Building Style
- 2-Storey
- Approx Age
- 100+
Construction
- Exterior Finish
- Brick, Wood
- Roof
- Cedar, Shake
- Foundation Details
- Stone
- Special Designation
- Other
Lot
- Lot Front
- 987.30 ft
- Lot Depth
- 2549.09 ft
- Lot Size
- 57.679
- Lot Shape
- Rectangular
Inclusions
- Inclusions
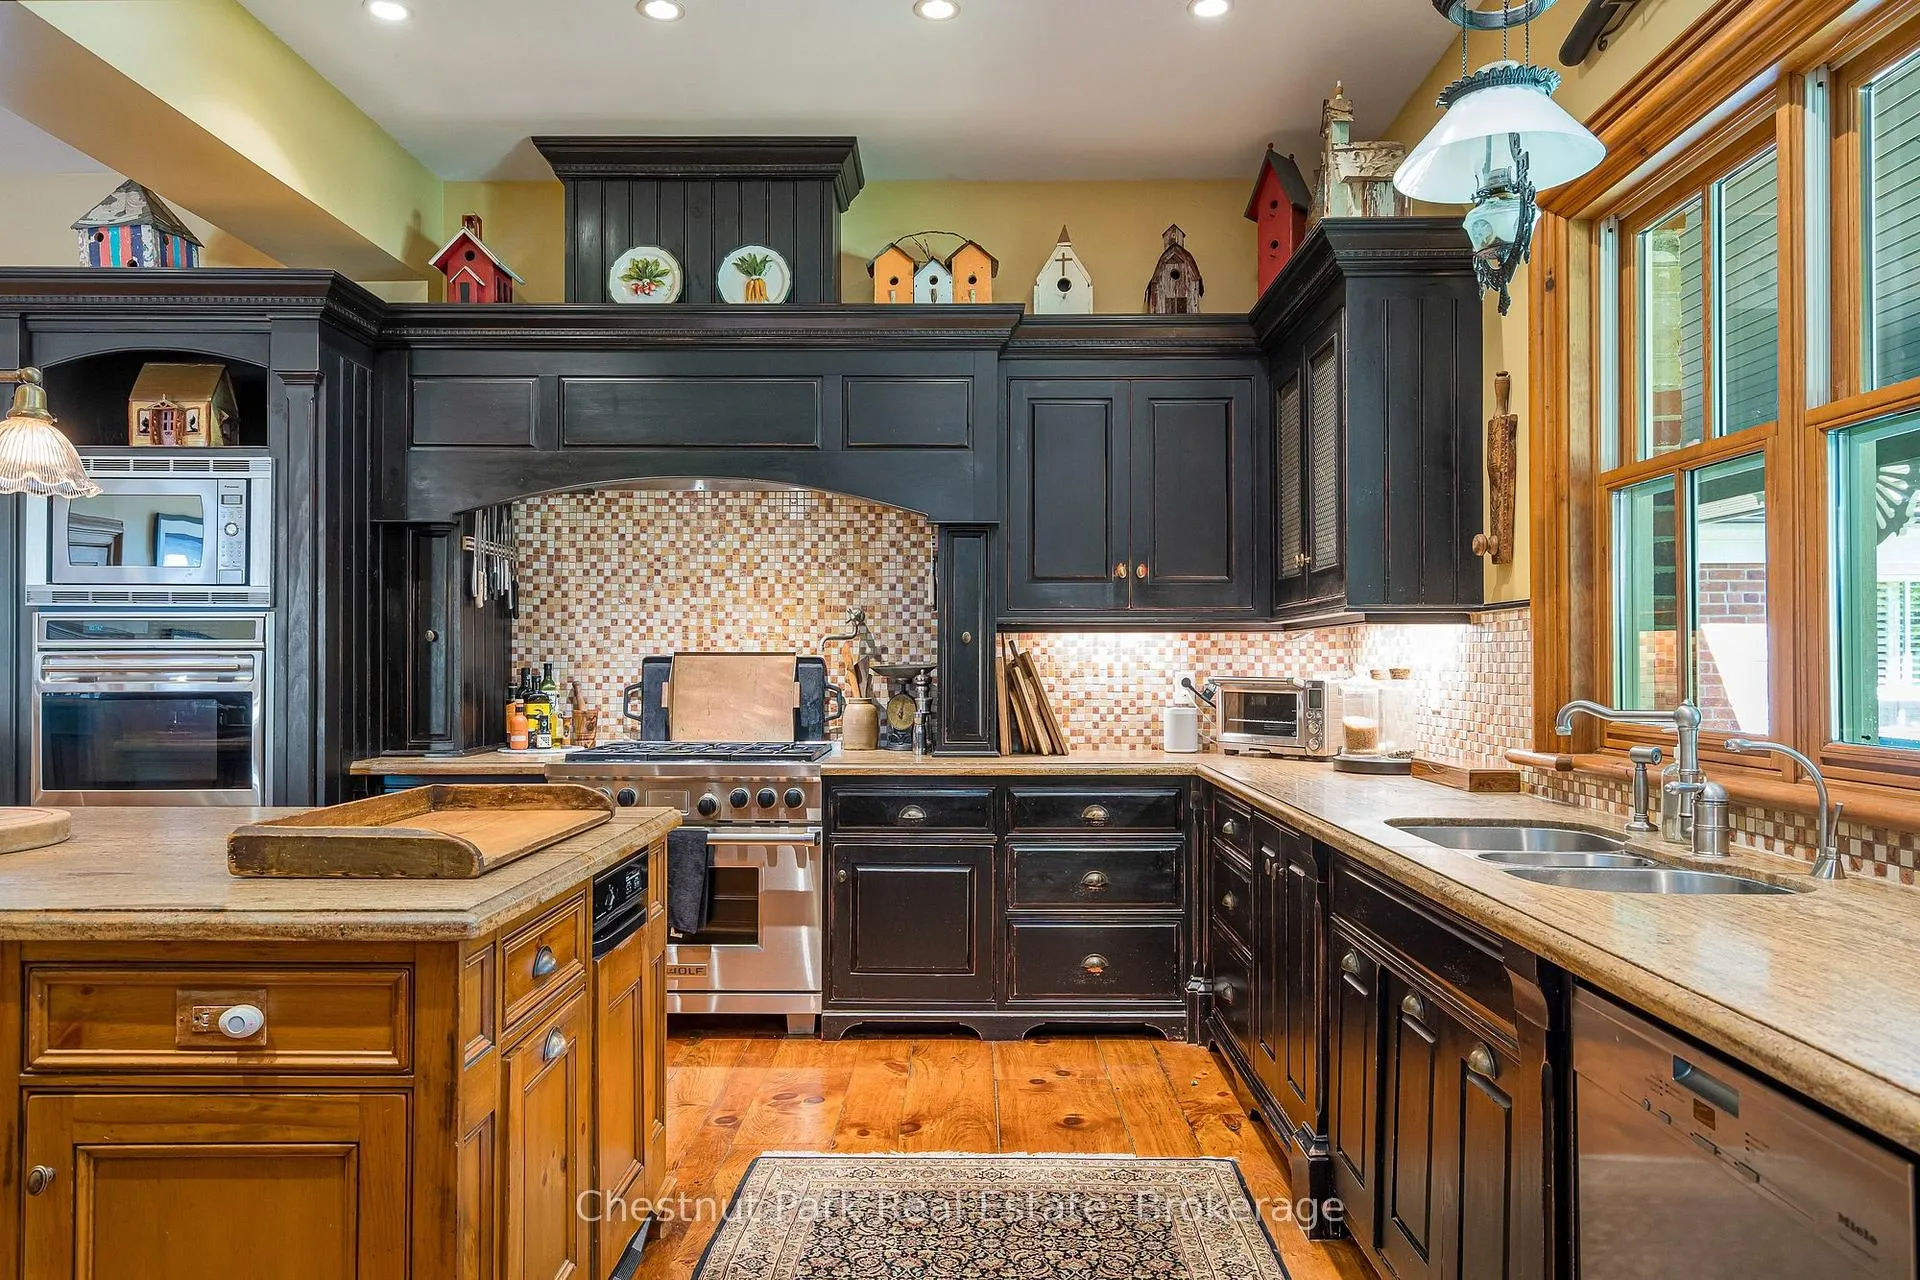
- Refrigerator, stove, dishwasher(2), washer, dryer, window coverings, freezers (2), fridge in laundry room, microwave, wine fridges (2)
Exclusions
- Exclusions
- None
Parking & Garages
- Garage Type
- Other
- Garage Spaces
- 2
- Parking Spaces
- 8
- Total Garage And Parking Spaces
- 10
Heating & Cooling
- Heat Source
- Ground Source
- Heat Type
- Forced Air
- Air Conditioning
- Central Air
- Water
- Other
- Sewers
- Septic
- Natural Gas
- No
- Hydro
- Yes
- Cable
- Yes
- Telephone
- Yes
- Bedrooms
- 6
- Washrooms
- 5
- Kitchens
- 1
- Family / bonus room
- Yes
Room sizes
- Dining Room—Main level, Vaulted Ceiling(s), SW View
- Living Room—Main level, Brick Fireplace, SW View
- Kitchen—Main level, Brick Fireplace, B/I Range, Granite Counters
- Pantry—Main level, B/I Dishwasher
- Breakfast—Main level, Brick Fireplace
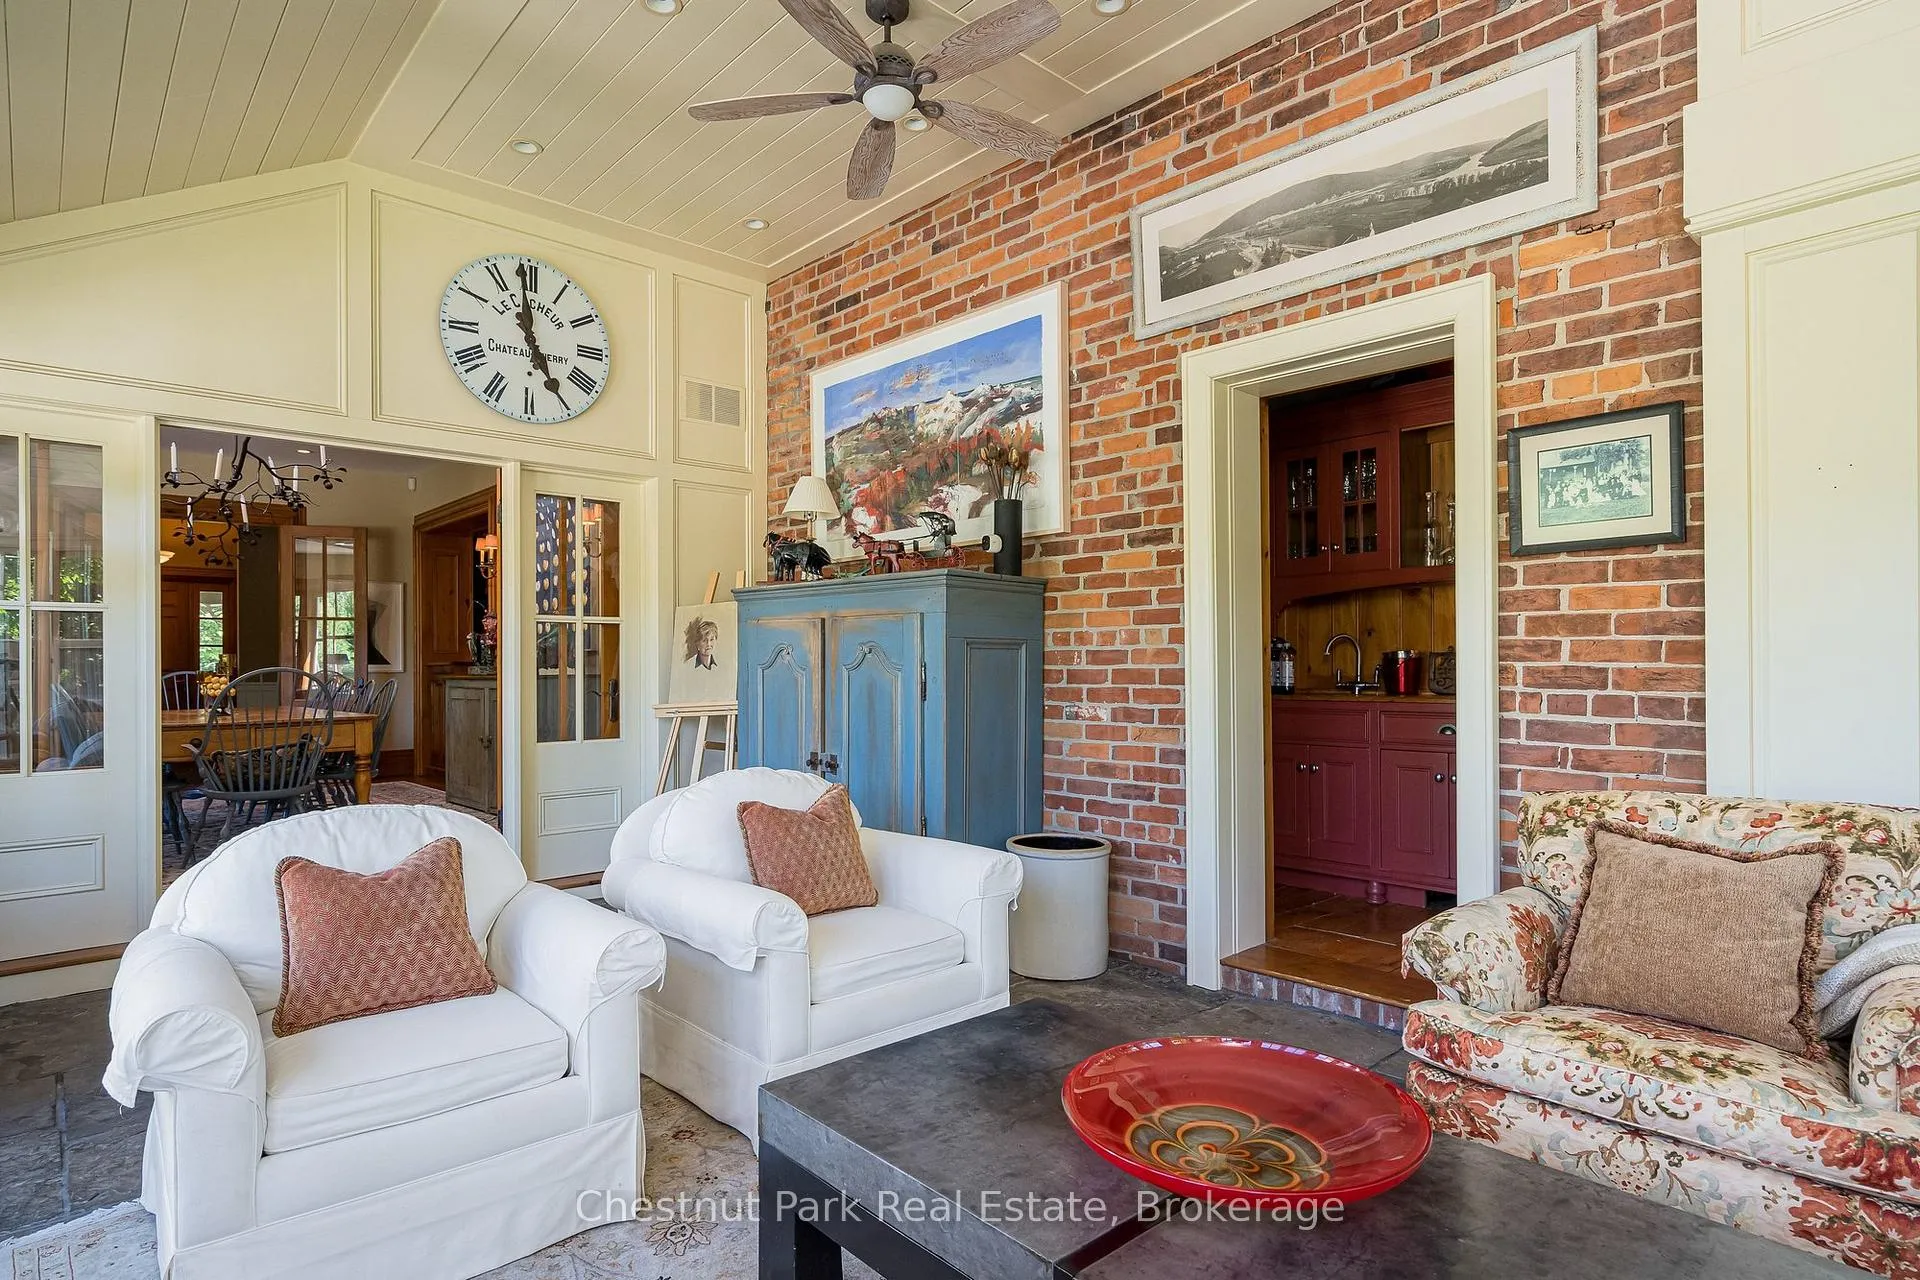
- Family Room—Main level, Brick Fireplace, B/I Shelves
- Sunroom—Main level, W/O To Patio, Double Doors, West View
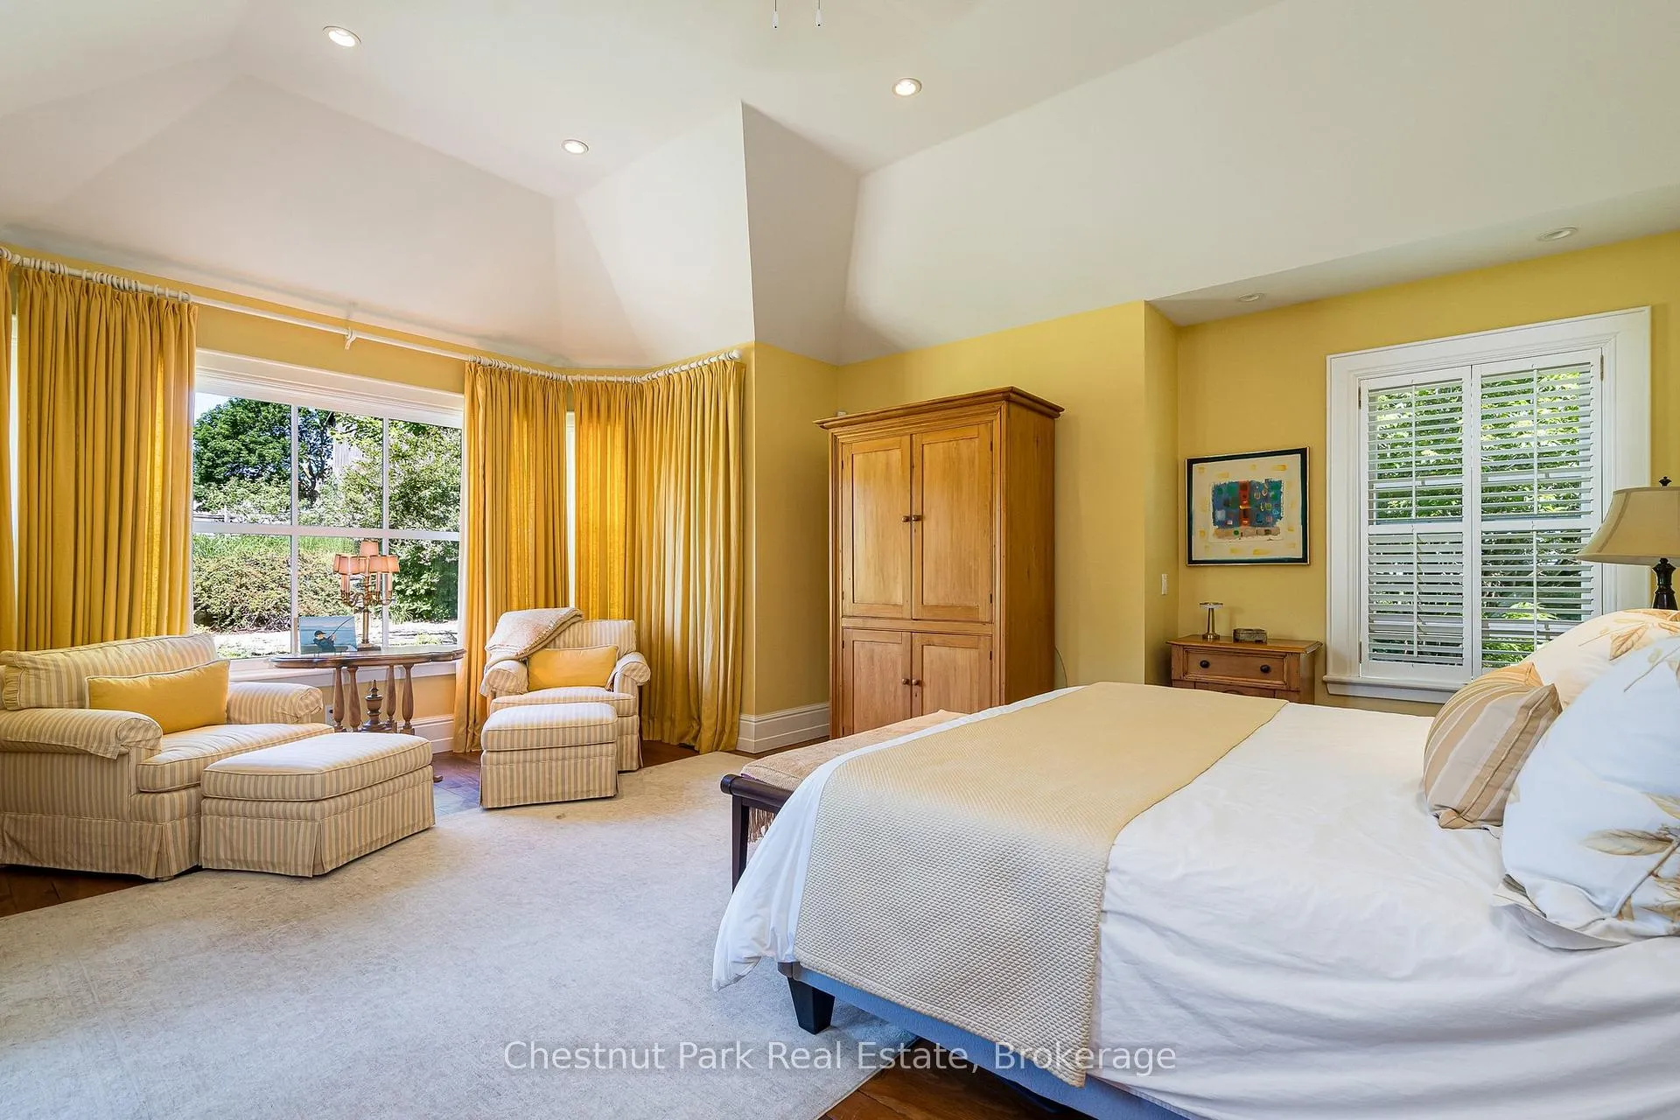
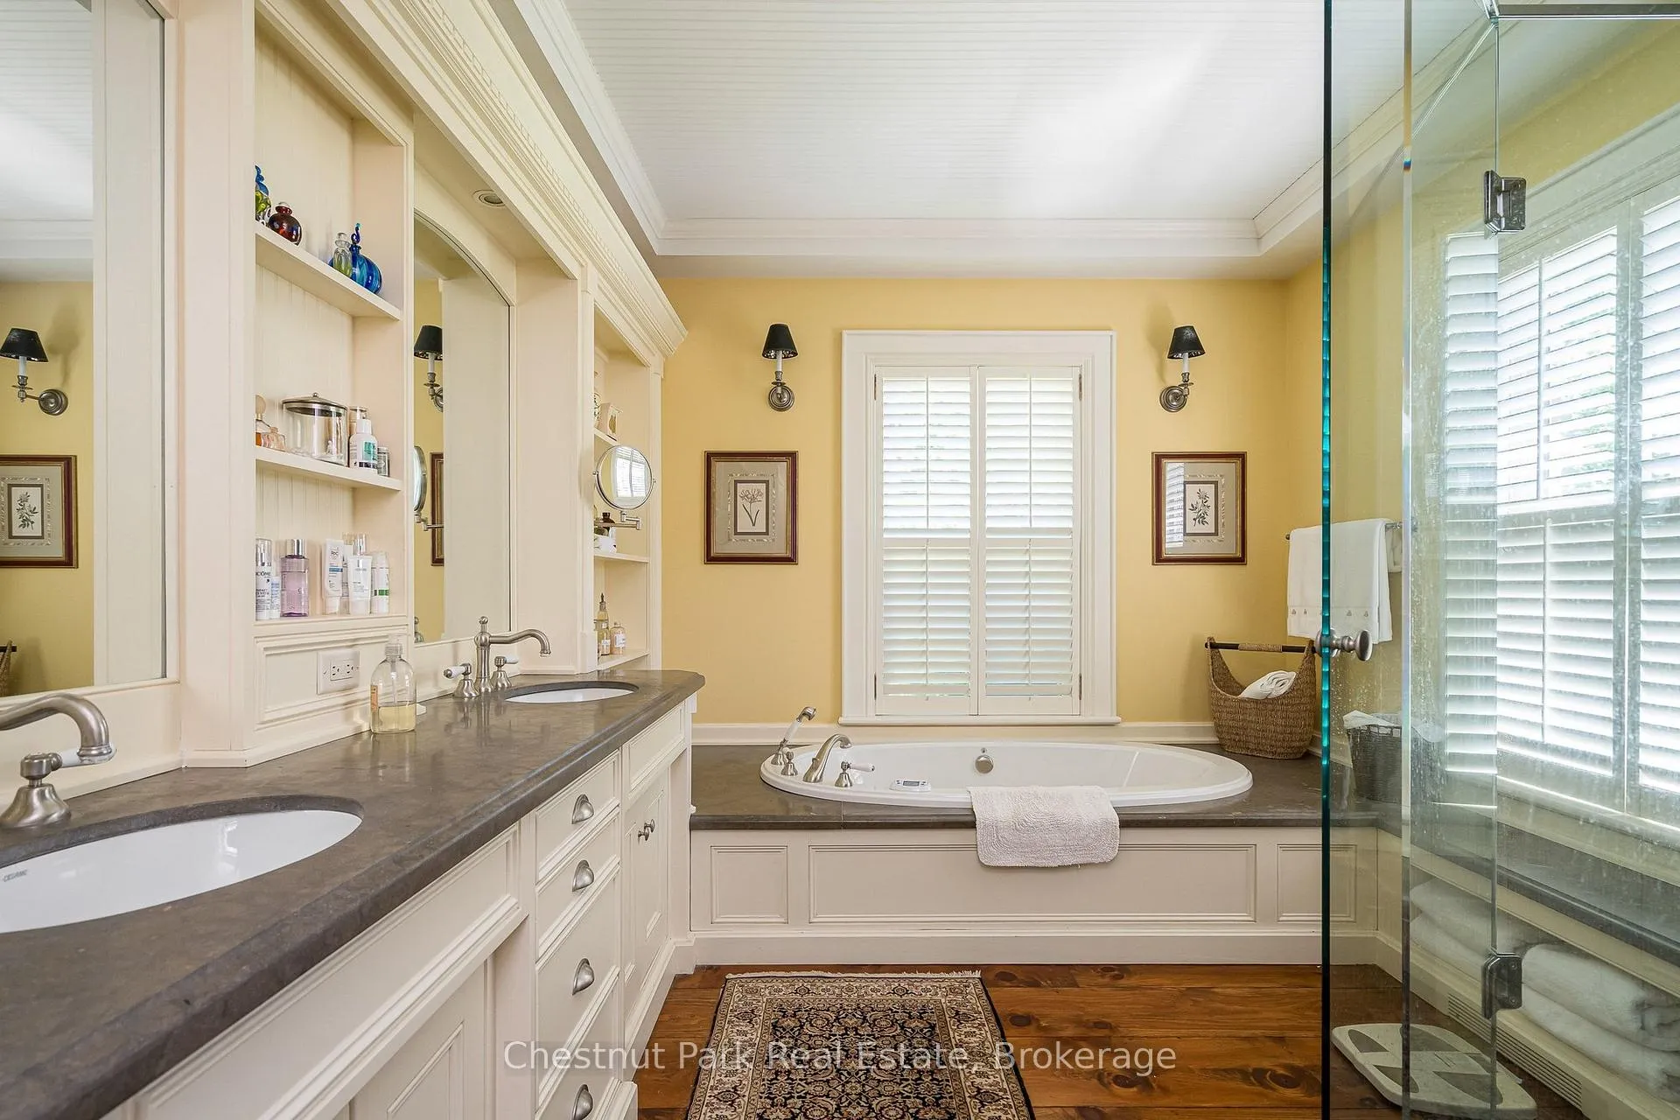
- Primary Bedroom—Main level, 5 Pc Bath, West View
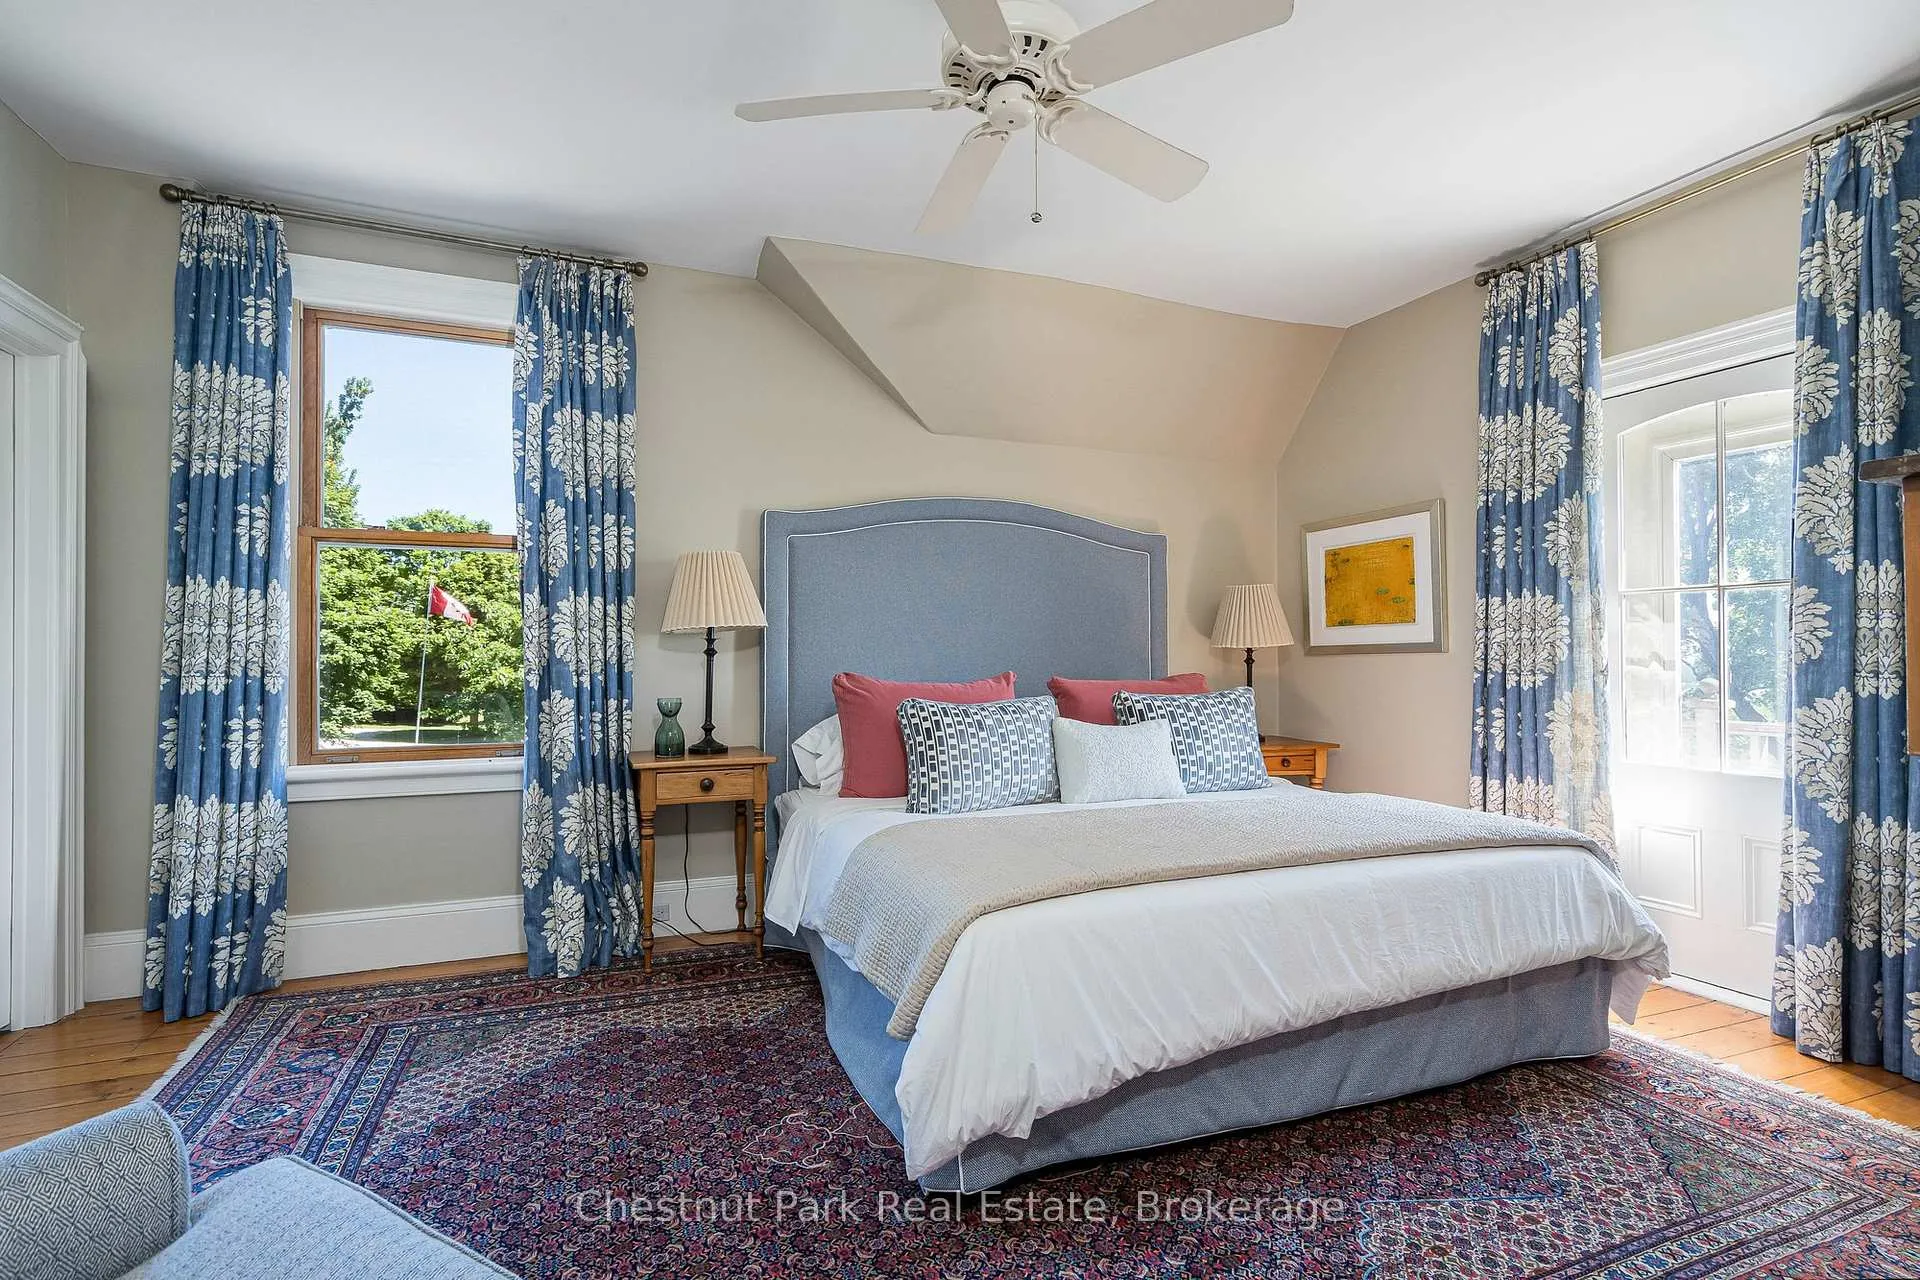
- Bedroom 2—Second level
- Bedroom 3—Second level
- Bedroom 4—Second level
- Bedroom 5—Second level
- Bedroom—Second level
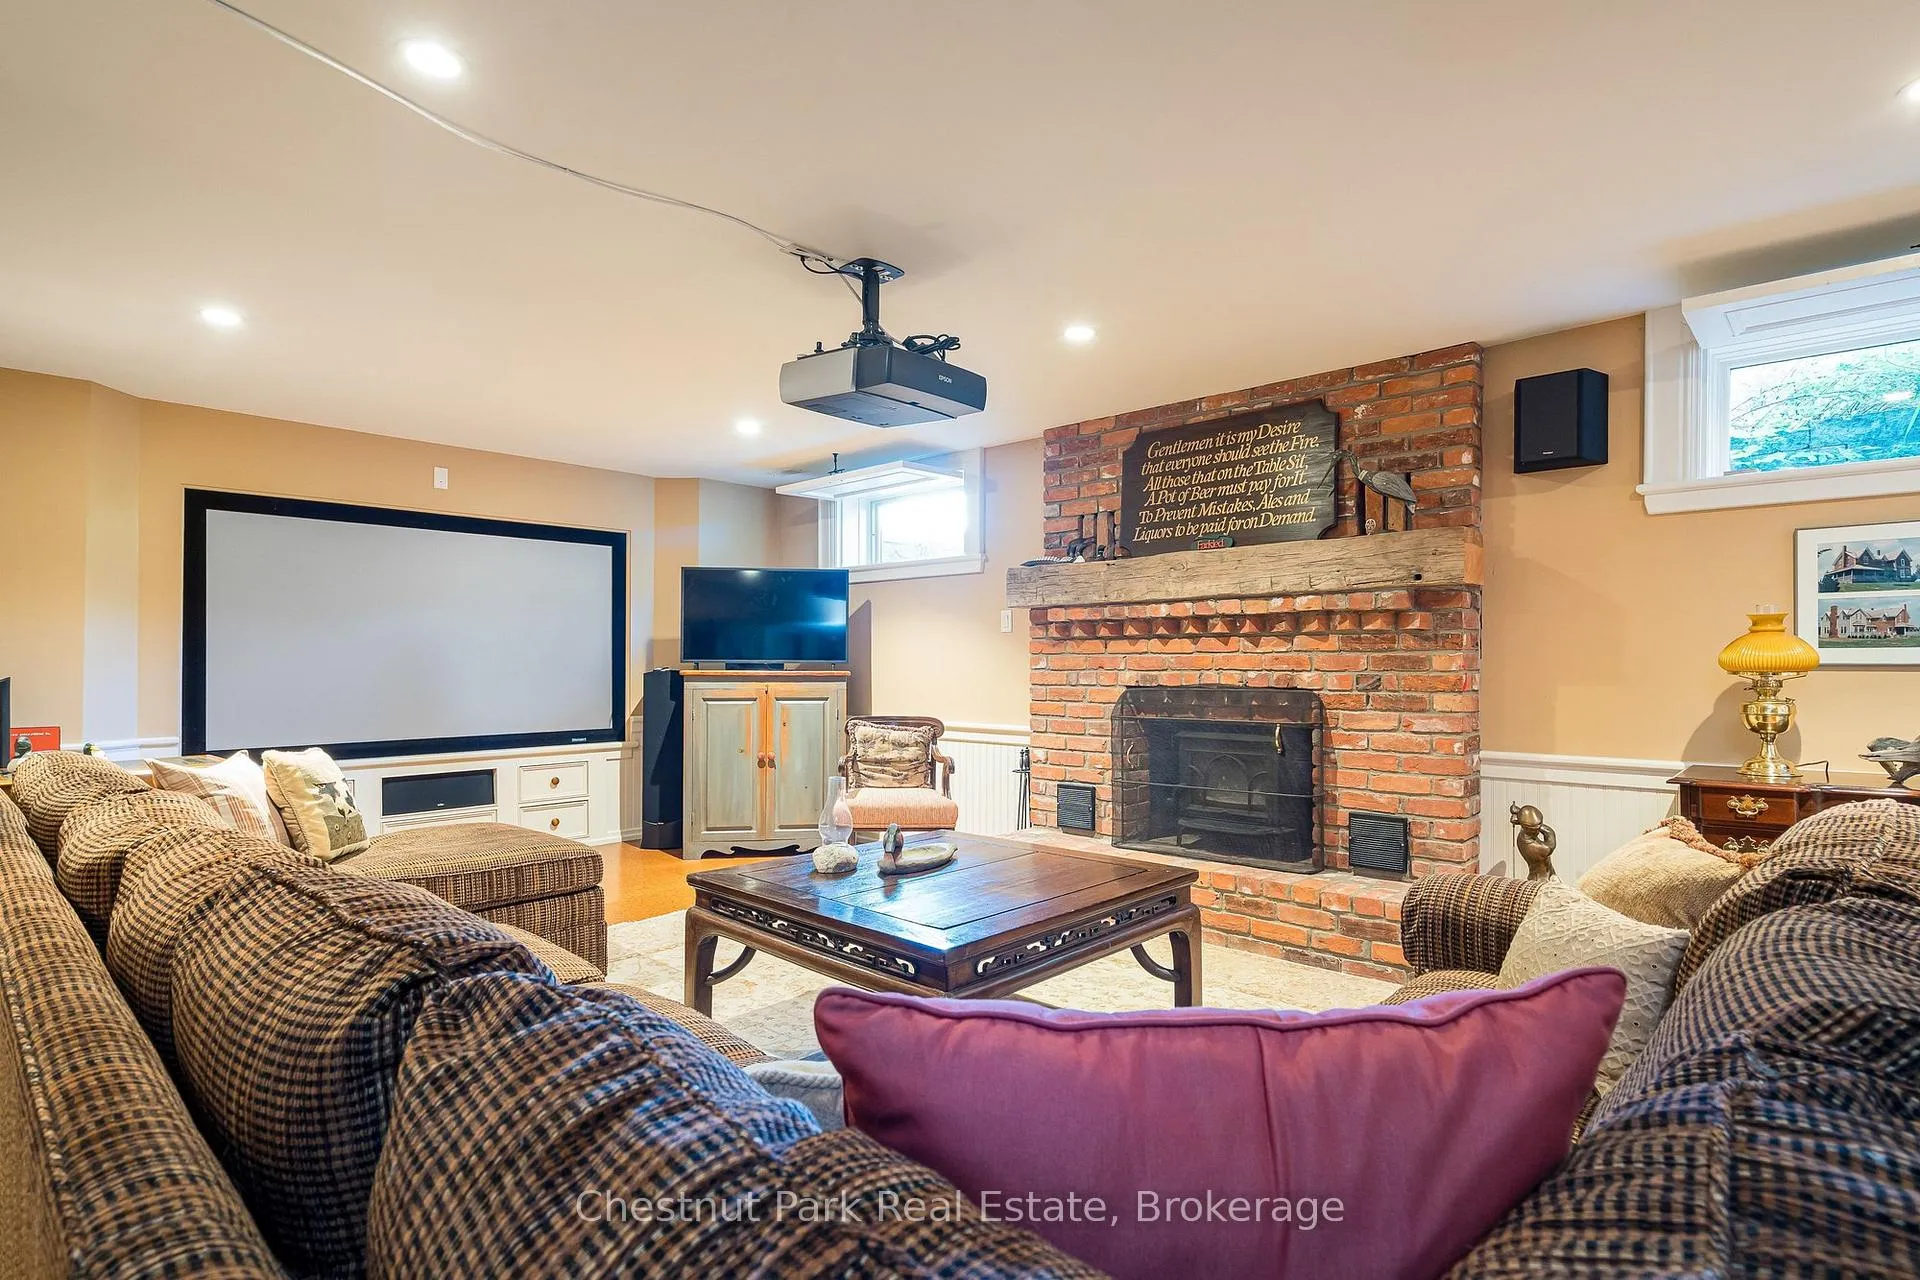
- Recreation—Basement level, Brick Fireplace
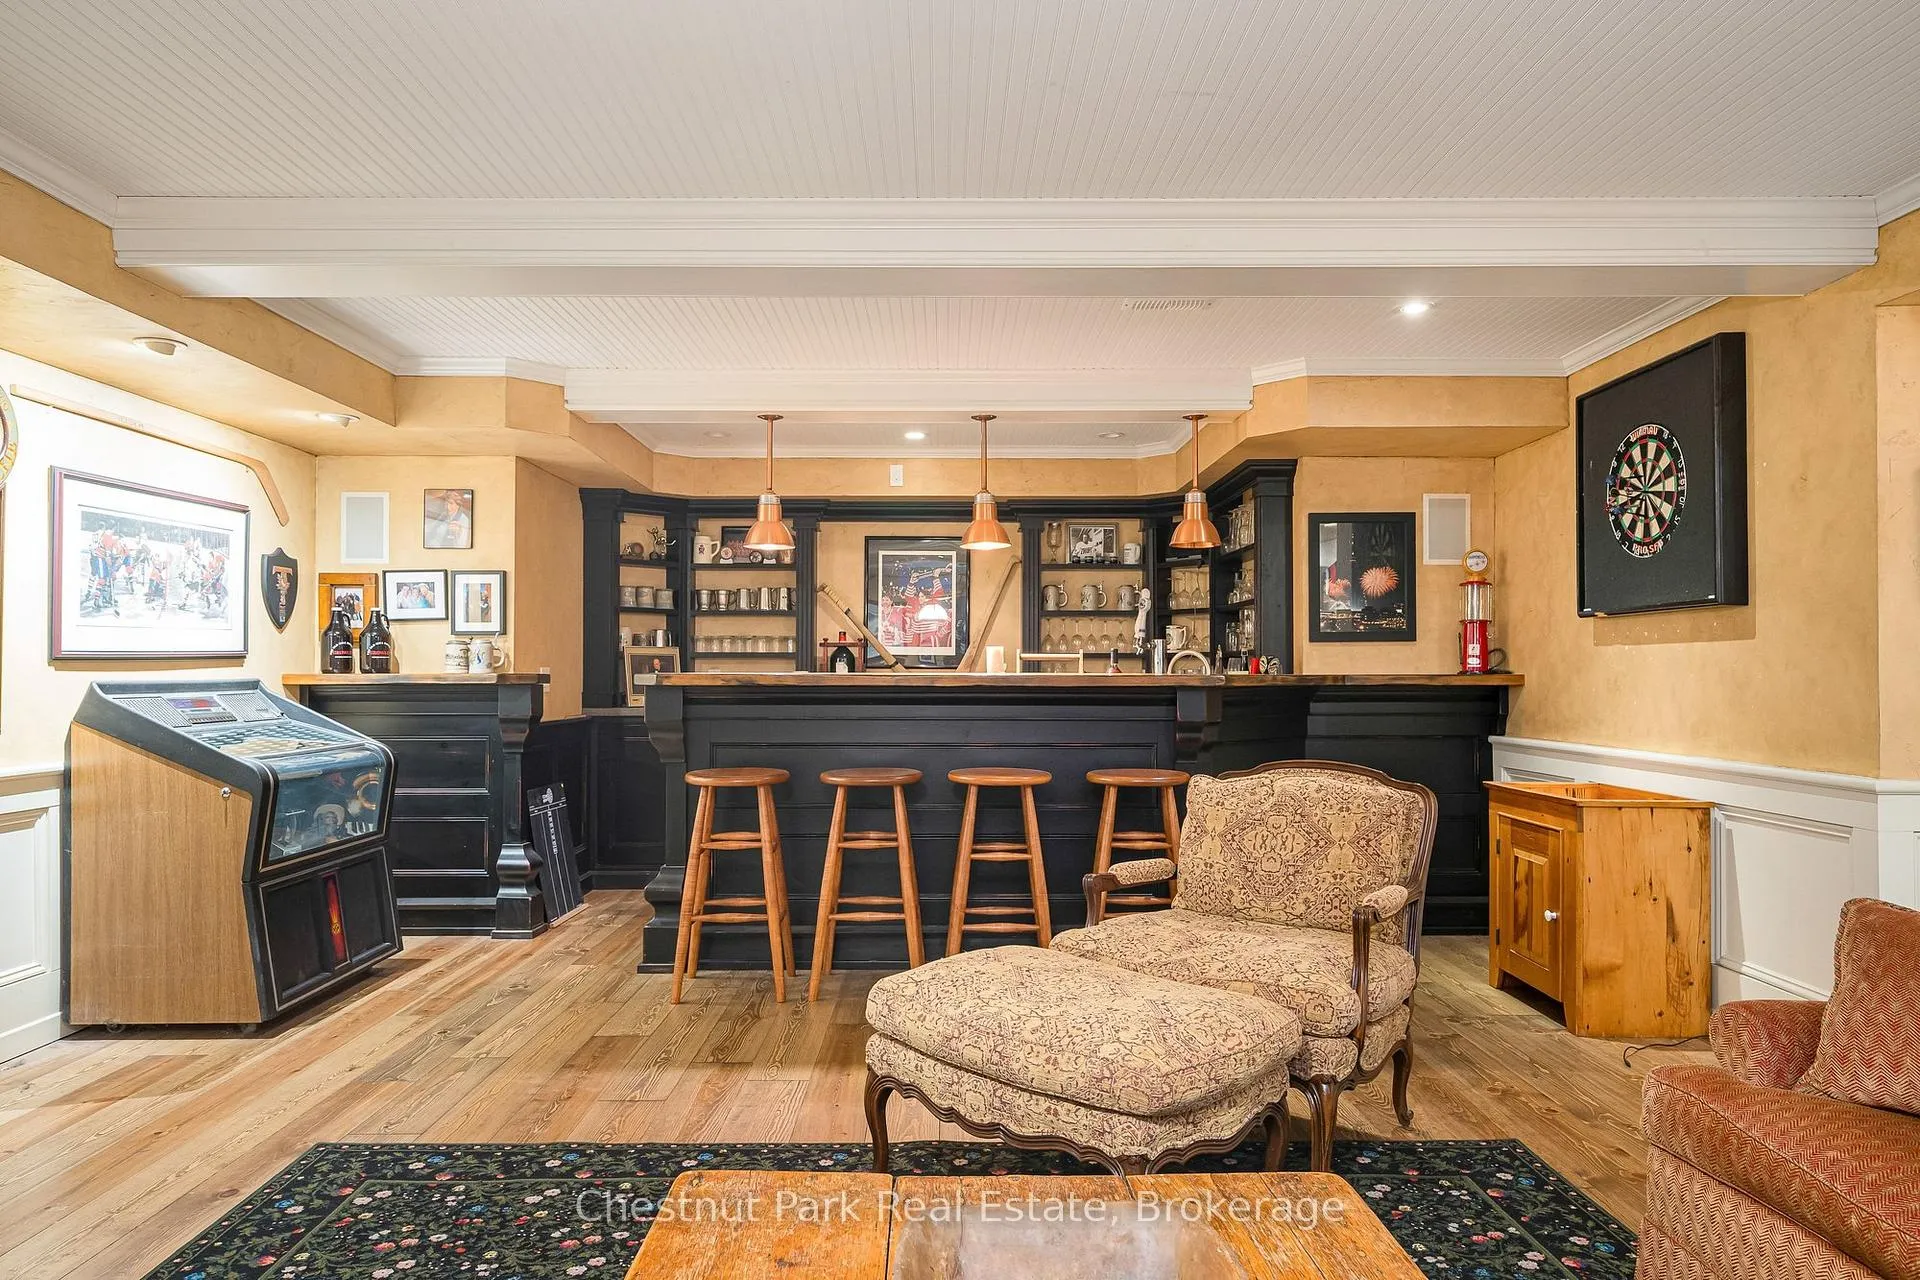
- Recreation—Basement level, Wet Bar
Washrooms
- 5-piece, Main
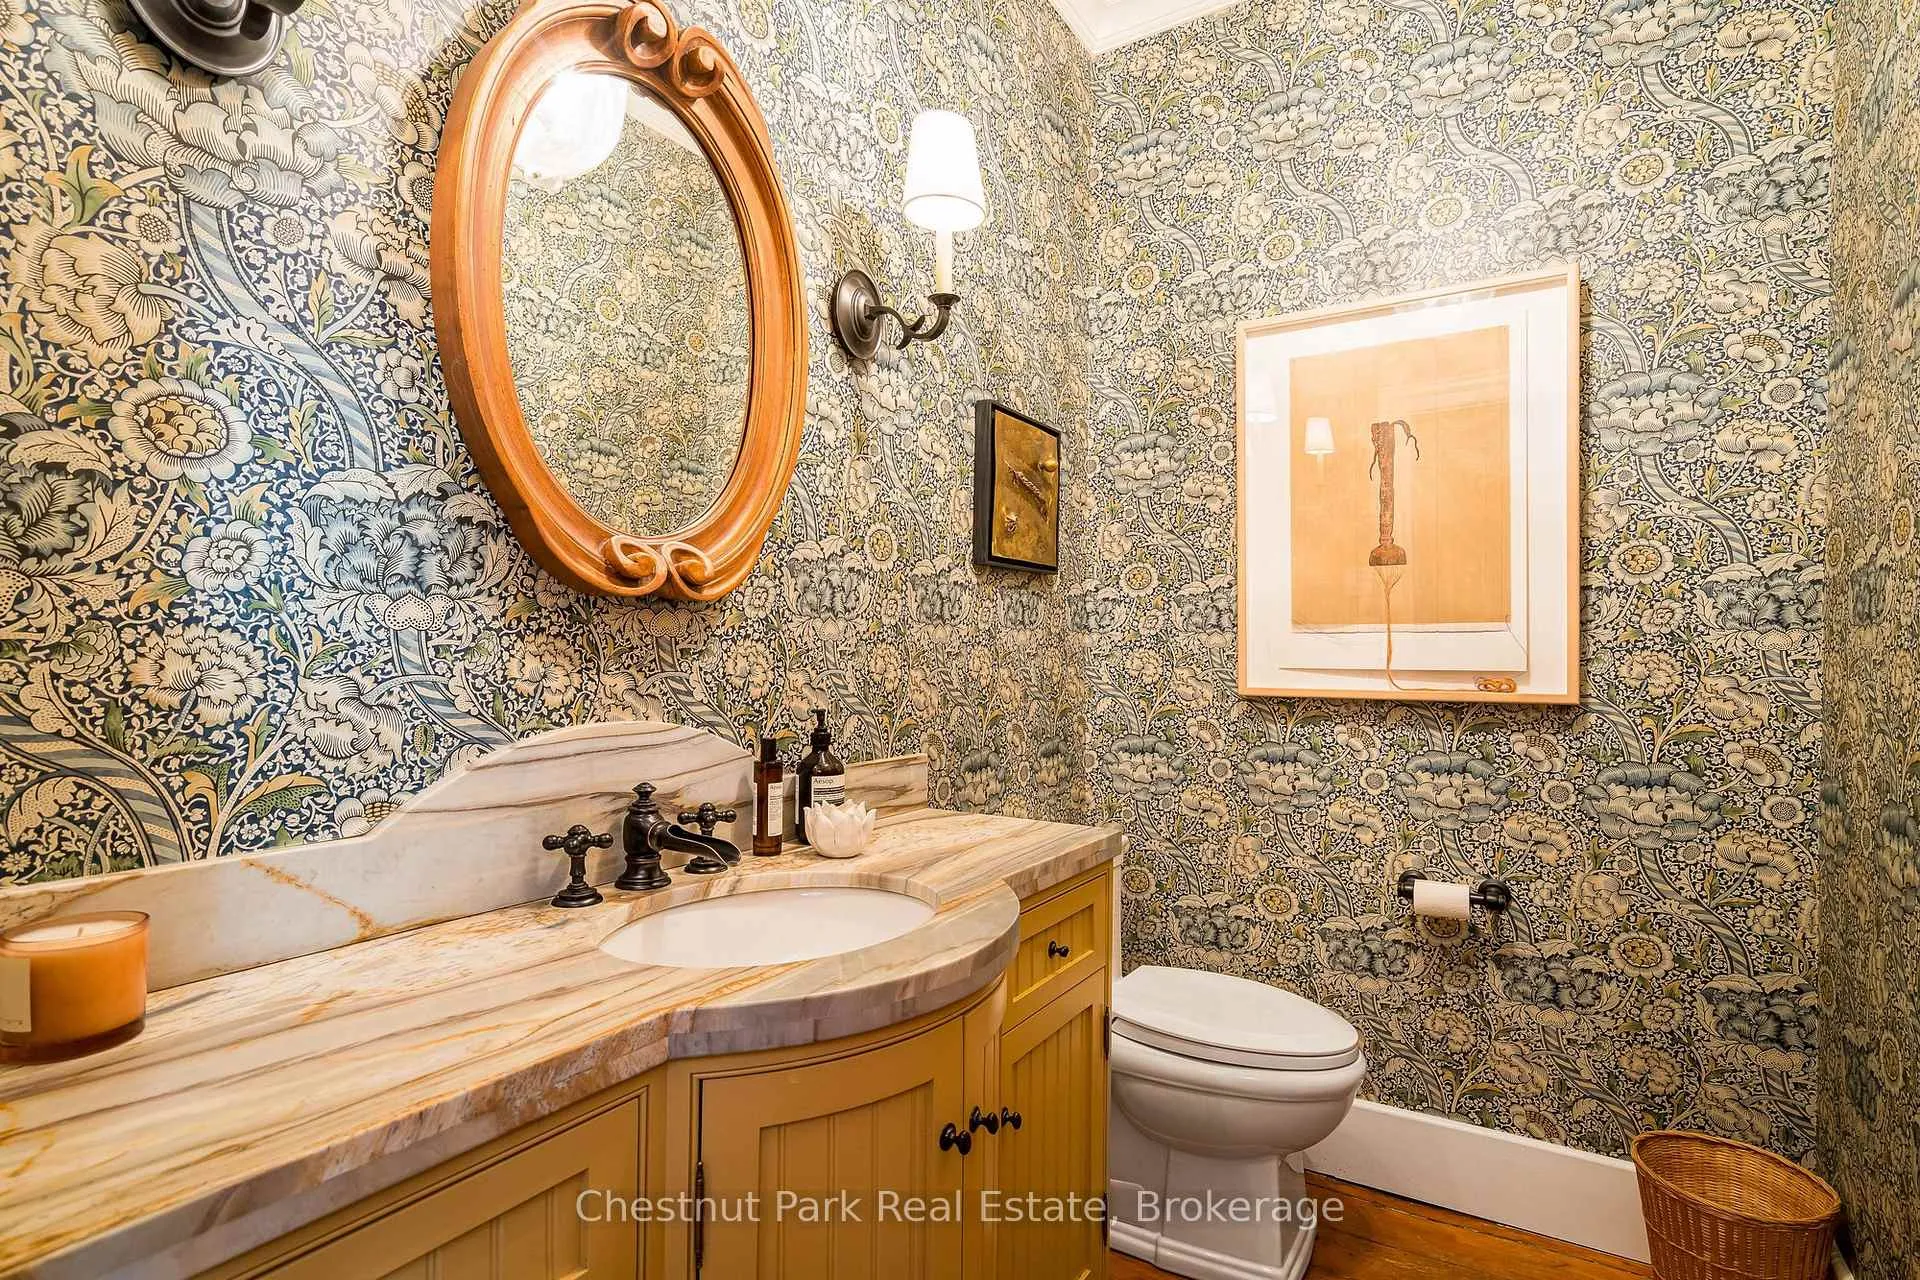
- 2-piece, Main
- 4-piece, Second
- 3-piece, Second
- 3-piece, Basement
- Municipality
- Clearview
- Neighbourhood
- Rural Clearview
- Main cross streets
- Airport Road/County Road 42 and Nottawasaga Sideroad 3
- Zoning
- NEC
- Directions
- Airport Rd, West on SR 3/4 just South of Avening, Turn right on Concession 3. Farm on left. Fairview Farms
- Waterfront
- None
- MLS® number
- S13462930
- Data source
- Toronto Regional Real Estate Board
- Listed on
- 2026-06-18
- Updated on
- 2026-08-07
- Days on market
- 119 days
- Possession type
- 60-89 days
- Co-op commission
- 2.5% + HST
- Seller
- Listed by
- Chestnut Park Real Estate
Home Market Value
Current home valuation for 3554 Concession 3, Clearview, Rural Clearview, Clearview, ON. Listed for $6,690,000
HOMEH Estimate
$6,400,000
Estimated Sales Range
$3,840,000 - $8,960,000
HOMEH Estimate for 3554 Concession 3, Clearview, Rural Clearview
Calculated with a real agent's CMA method — 45+ years of experience, codified. Not an AI guess.
For the owner
Is this your home? Track its value.
Get this home's HOMEH Estimate by email once a month, with how many homes are for sale around you.
Mortgage Payment Calculator
Compare up to 4 down payment scenarios
20% required for homes $1.5M or more
$1,338,000
| Scenario 1 | Scenario 2 | Scenario 3 | Scenario 4 | |
|---|---|---|---|---|
−Down payment | % $ | % $ | % $ | % $ |
+CMHC insurance | $0 | $0 | $0 | $0 |
=Total mortgage | $5,352,000 | $5,017,500 | $4,683,000 | $4,348,500 |
Amortization | ||||
Mortgage rate | % | % | % | % |
| Payment frequency | ||||
=Mortgage payment | $26,131monthly | $24,498monthly | $22,865monthly | $21,232monthly |
Land Transfer Tax
$153,725
$153,725
Around this home
No schools found nearby
Data provided by OpenStreetMap & Fraser Institute School Rankings
Ask HOMEH
New!Hi there!
👋Text or call (416) 301-9001
Recommended for you
Based on homes you've looked at.
No recommended properties found.
Nearby similar homes
No nearby properties found.
More real estate resources
Other homes nearby
Explore this area
Nearby neighbourhoods
No nearby listings available.