
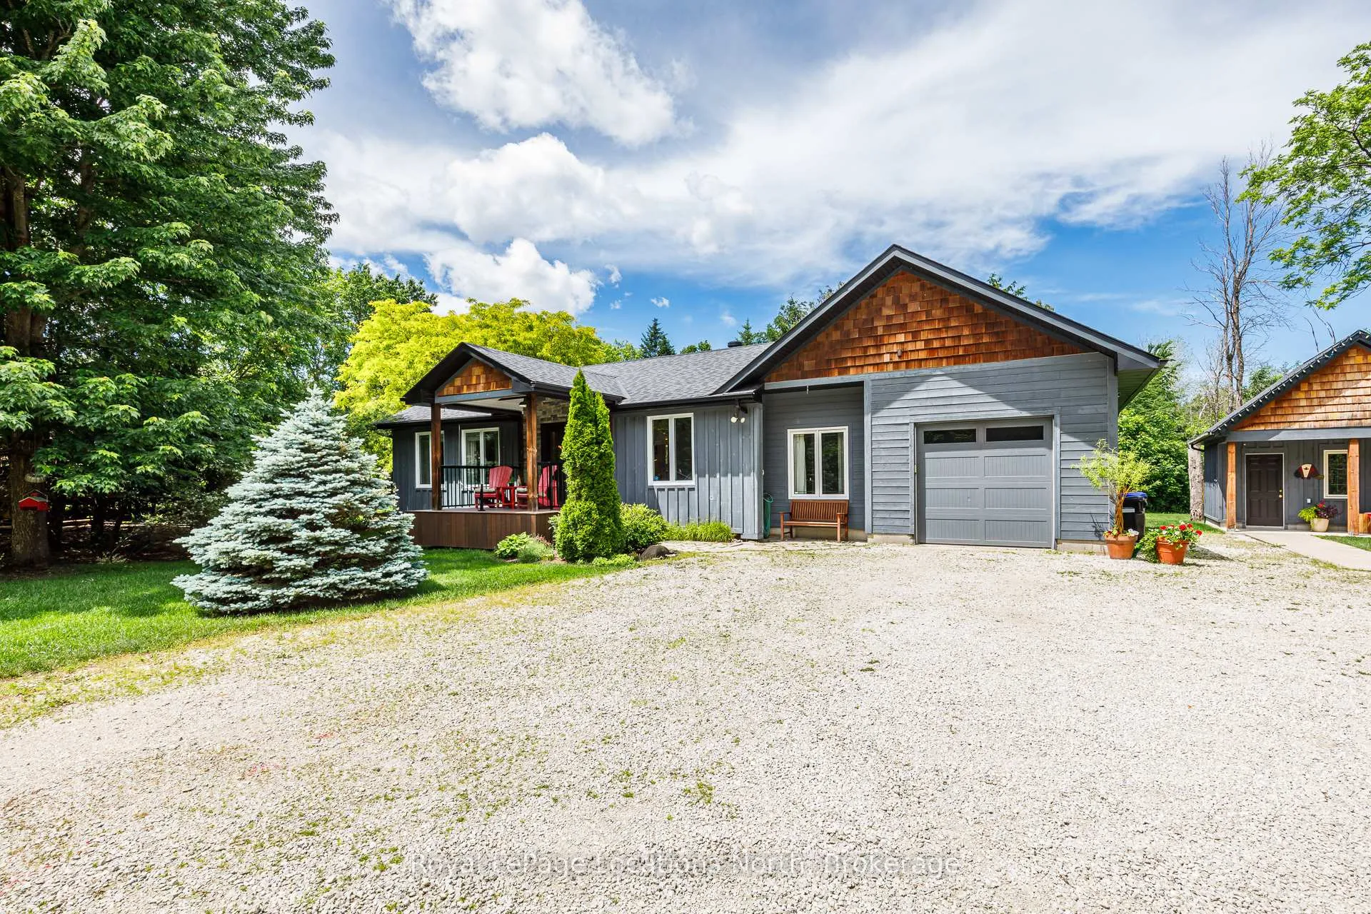
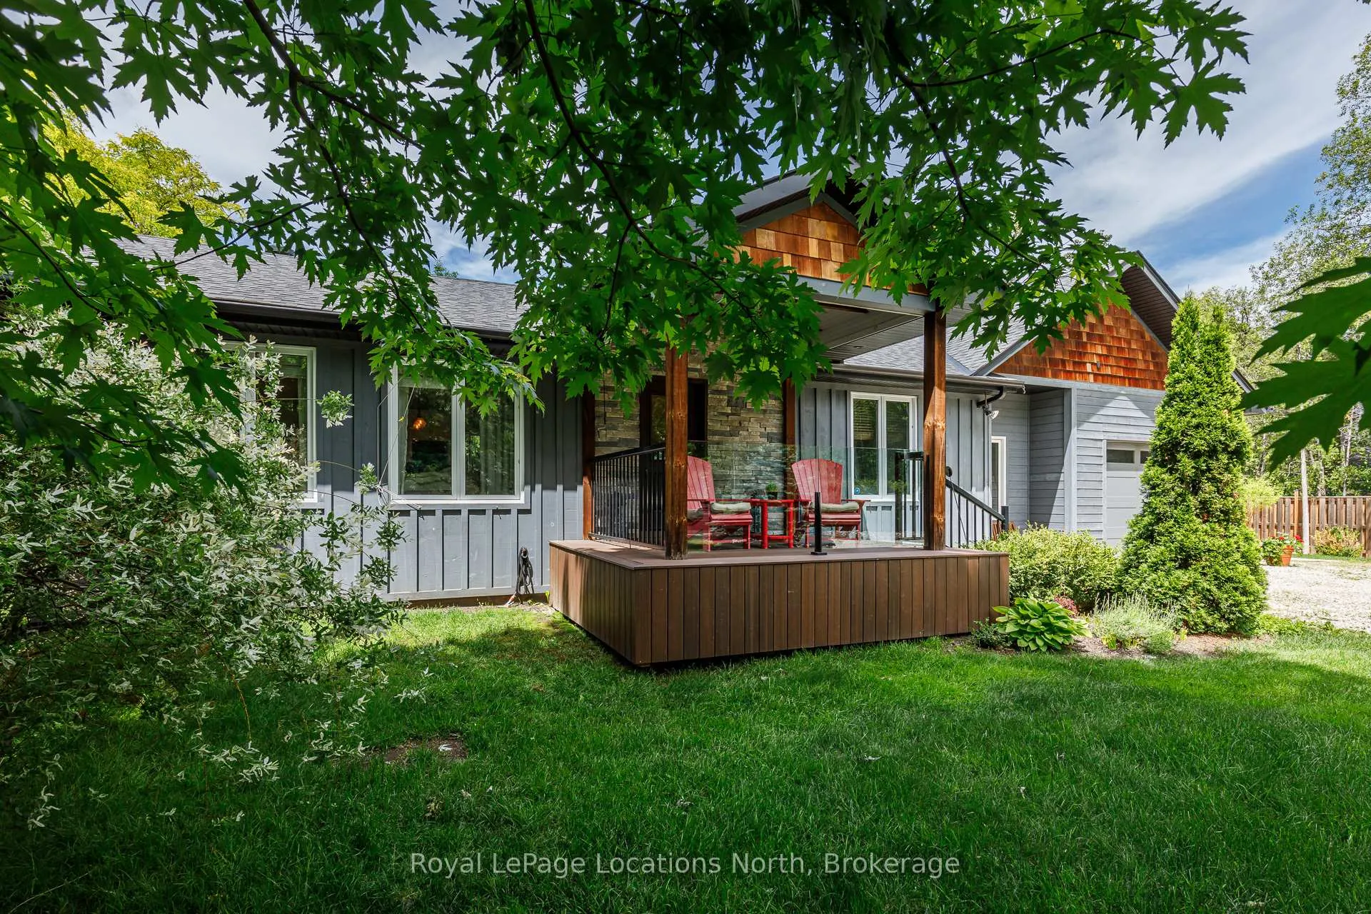
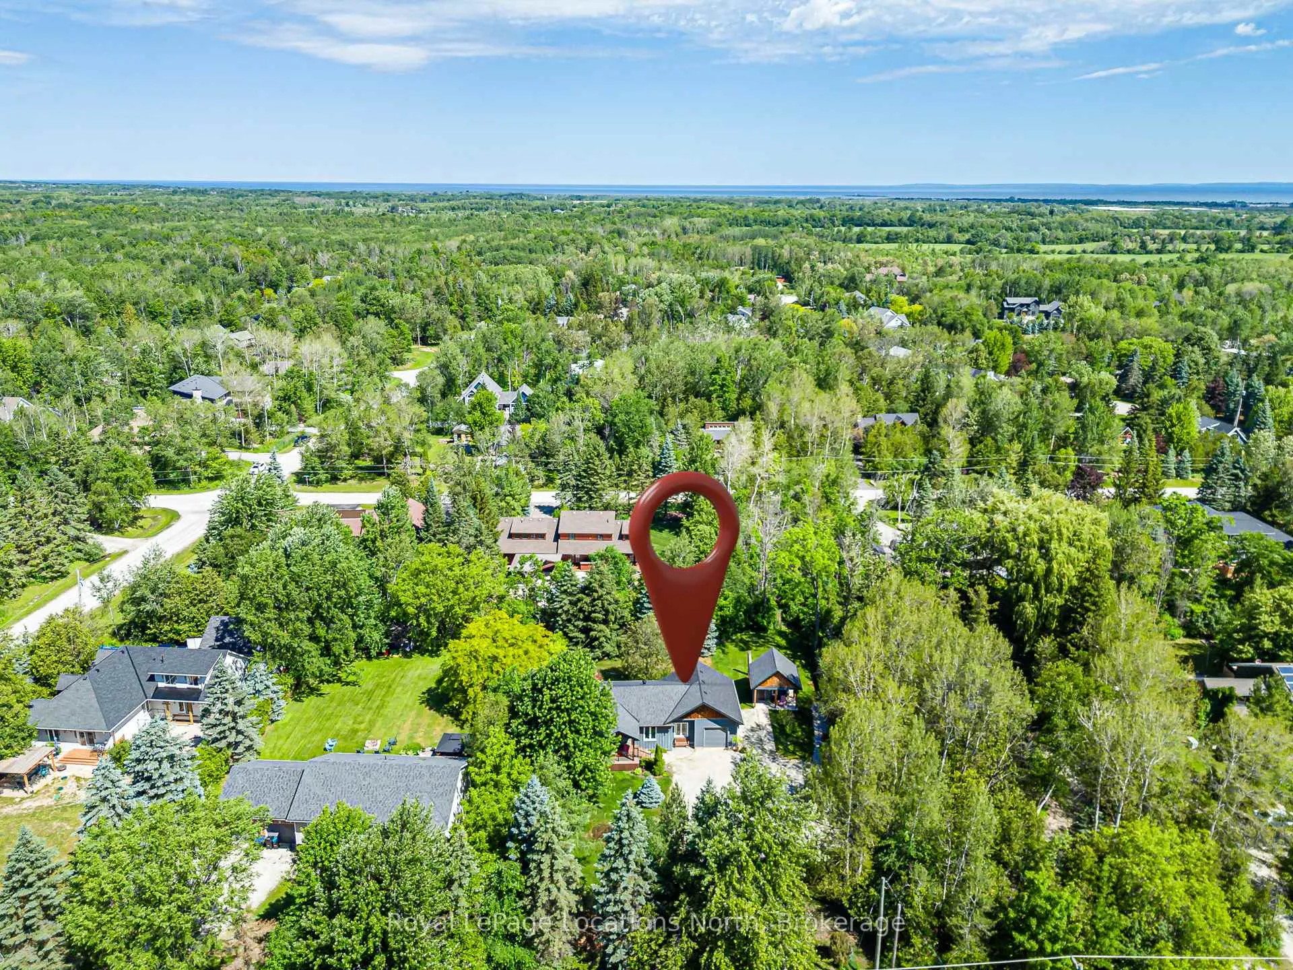
8366 Poplar Side Road
Clearview (Rural Clearview), ON L9Y 3Y9
- 2Bedrooms
- 1Bathroom
- 1Garage
- 1100–1500Sq Ft
- $4,471Tax
- 100×200 ftLot Size
 Estimated Value:$821,596See Free Estimate Report

Sale & Price History for 8366 Poplar Side Road, Clearview, Rural Clearview
| Start Date | End Date | Price | Event | MLS# |
|---|---|---|---|---|
| No listing history available | ||||
Real estate boards require you to or to see the full details of this property.
*Sold prices and complete sale & price history are regulated data. Under the Trust in Real Estate Services Act, 2002 (TRESA) and the rules of the Real Estate Council of Ontario (RECO), and pursuant to the Multiple Listing Service® rules of the Canadian Real Estate Association (CREA) and the Toronto Regional Real Estate Board (TRREB), this information may be shown only to registered users who have agreed to the applicable terms of use (a Virtual Office Website, or "VOW," arrangement). HOMEH Inc., Brokerage therefore provides it to signed-in members only. Creating an account is free and takes under a minute.
About 8366 Poplar Side Road, Clearview, Rural Clearview
Summarized Description
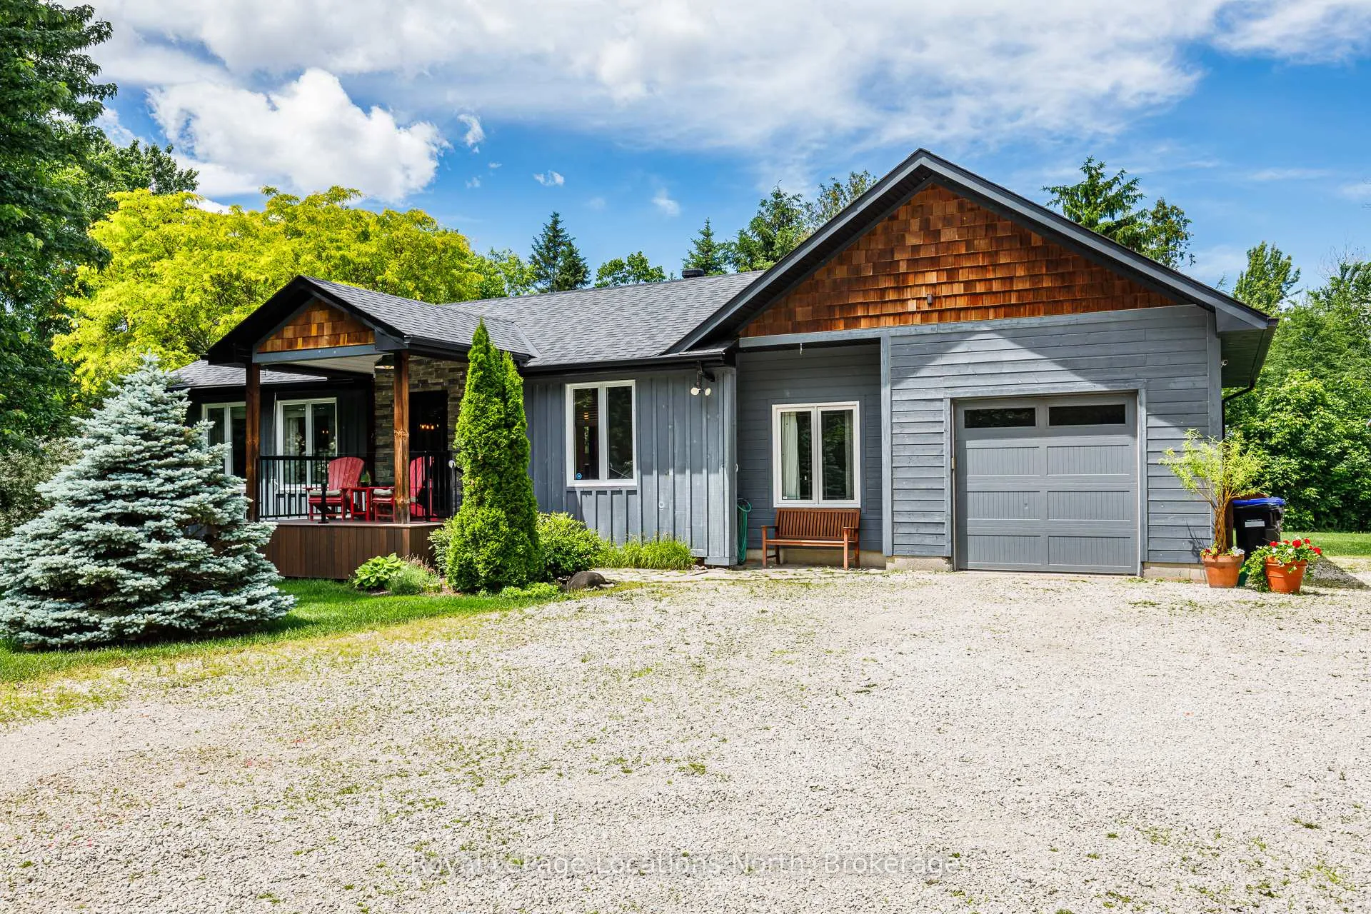
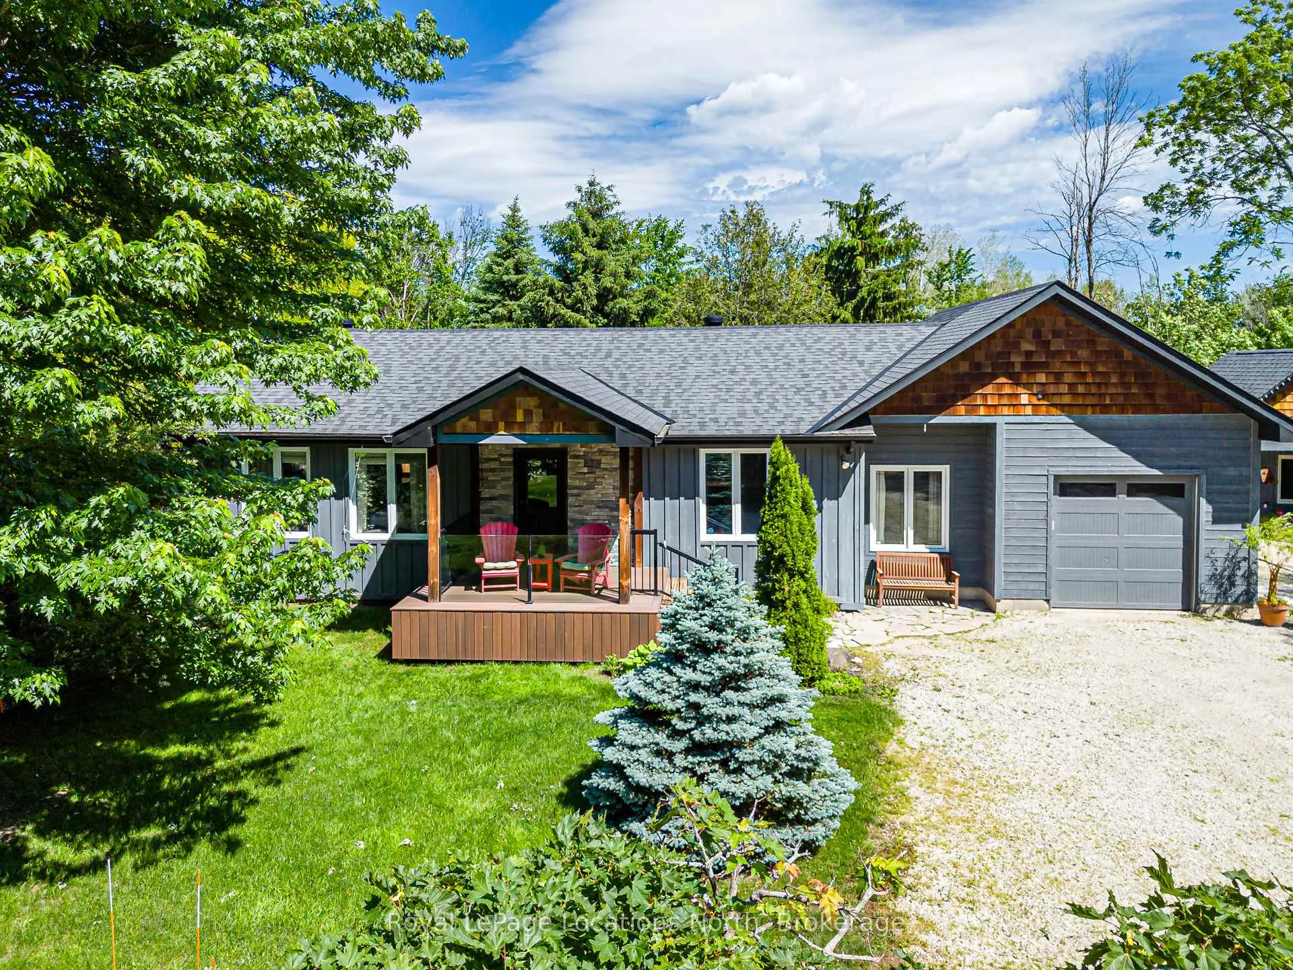
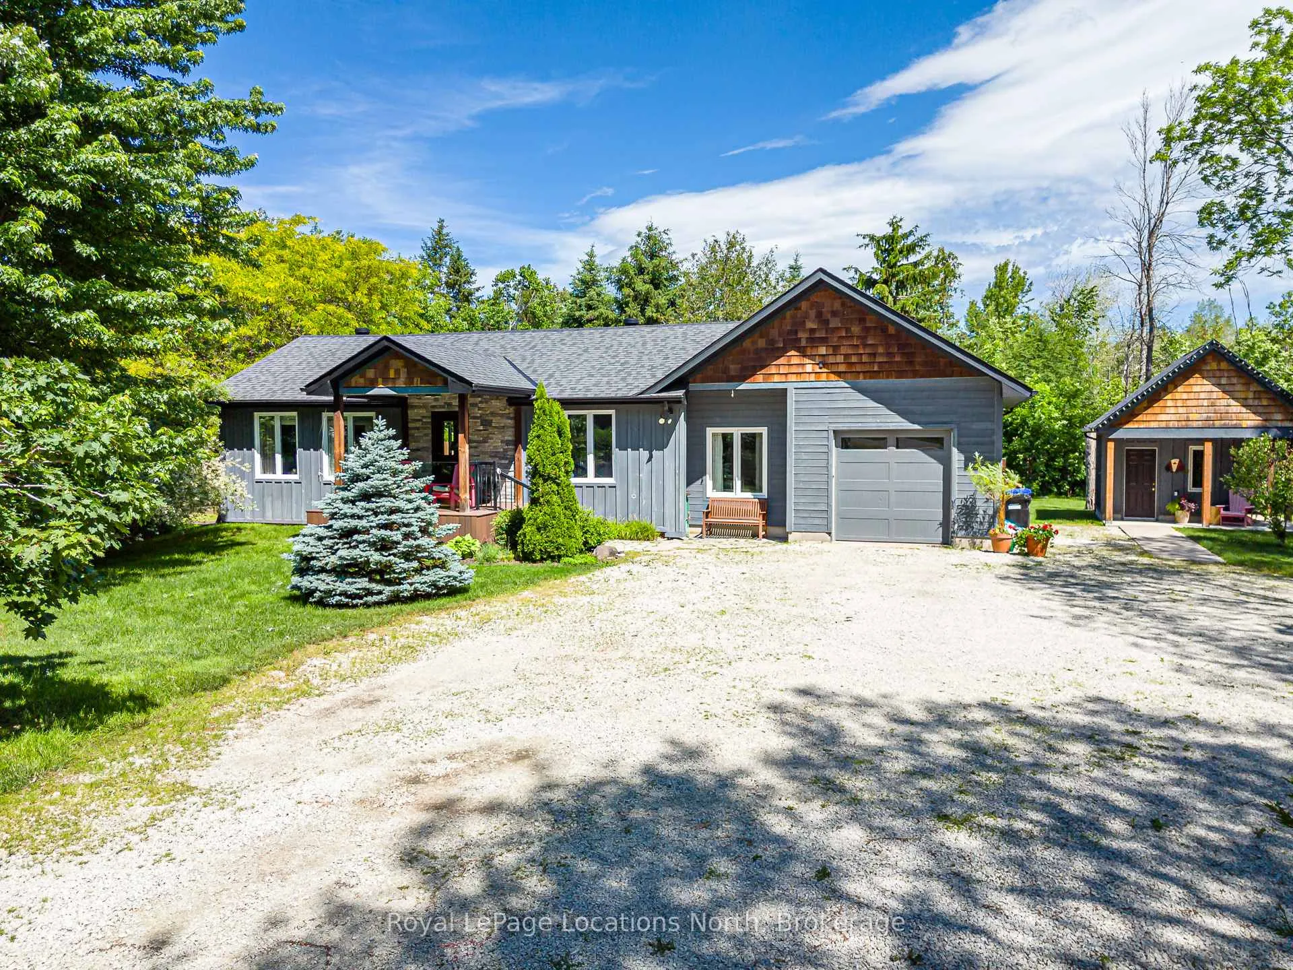
- Beautiful bungalow in Collingwoodlands community.
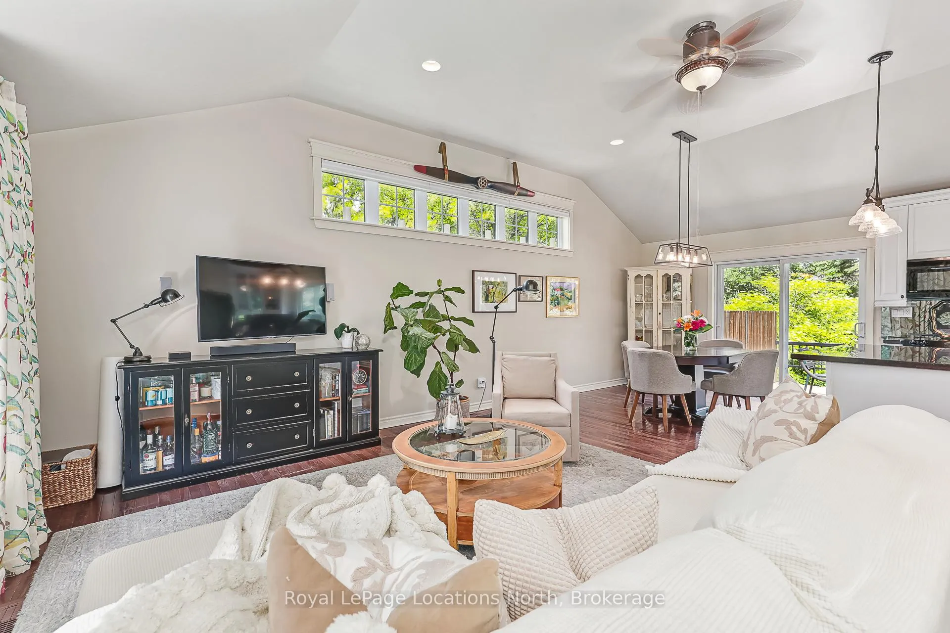
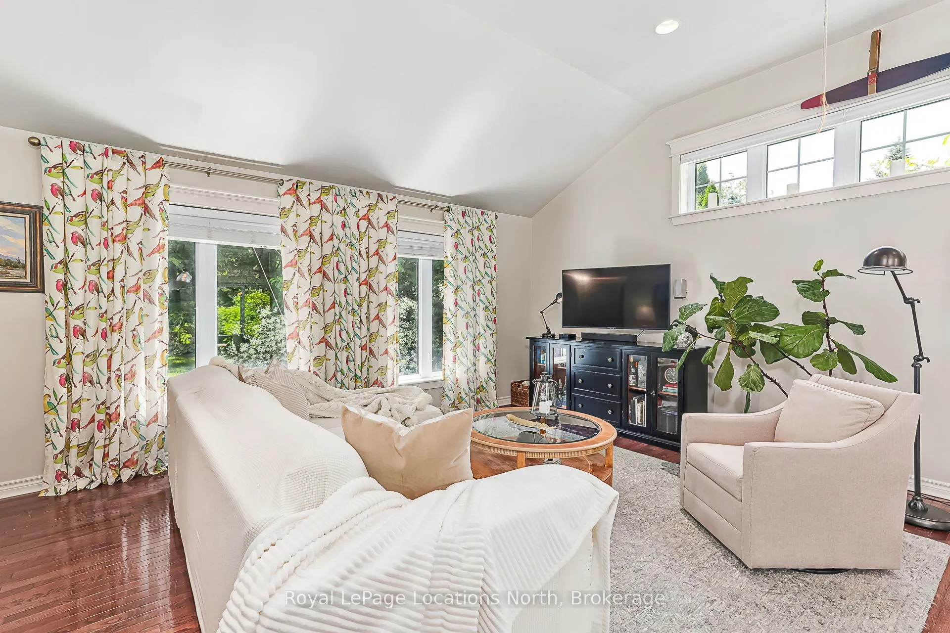
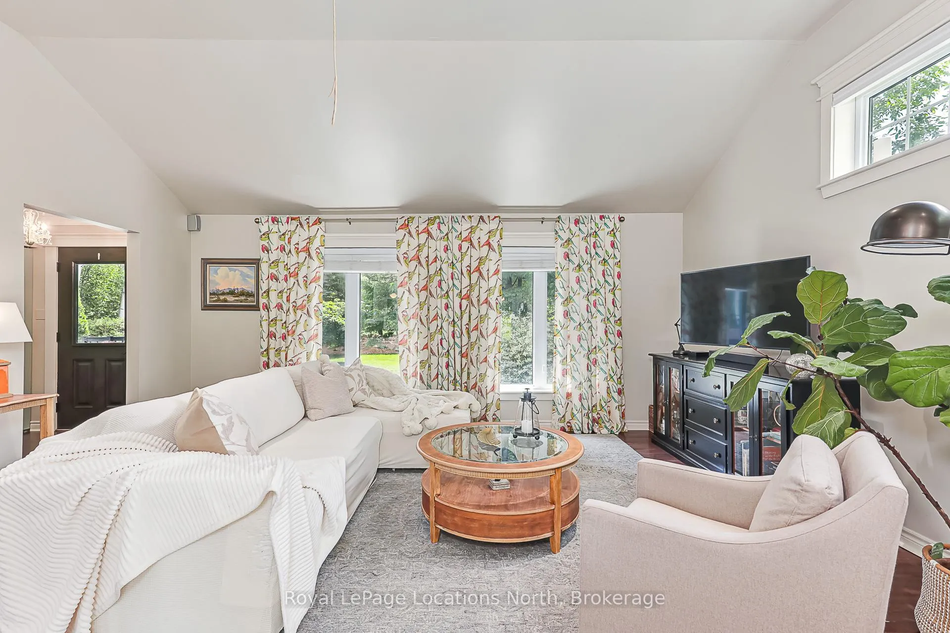
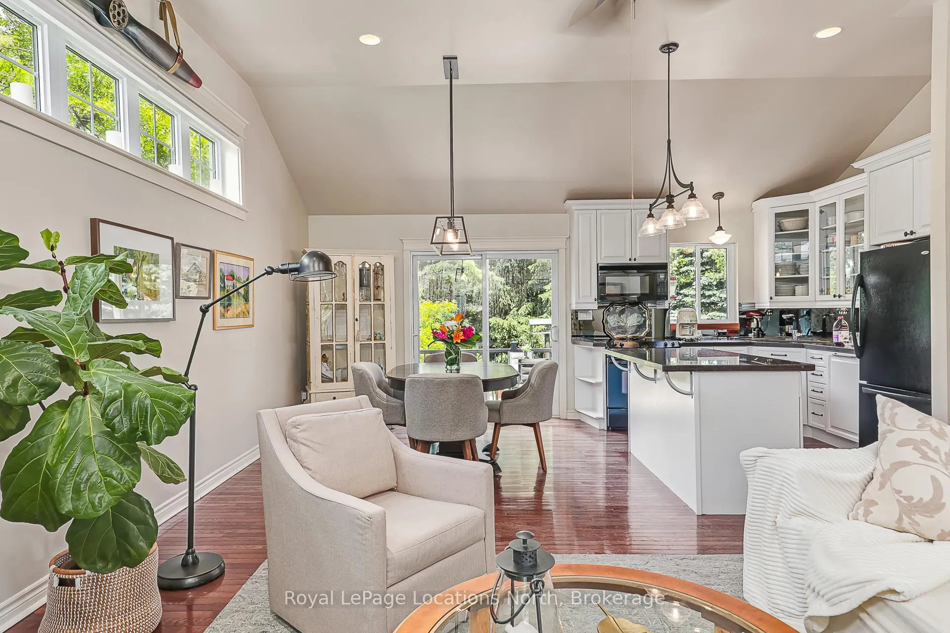
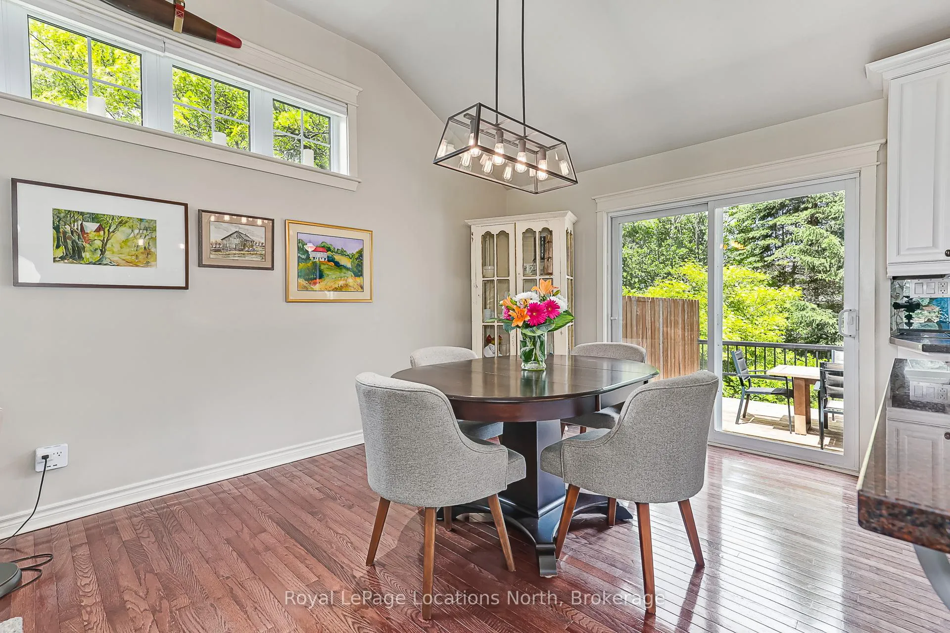
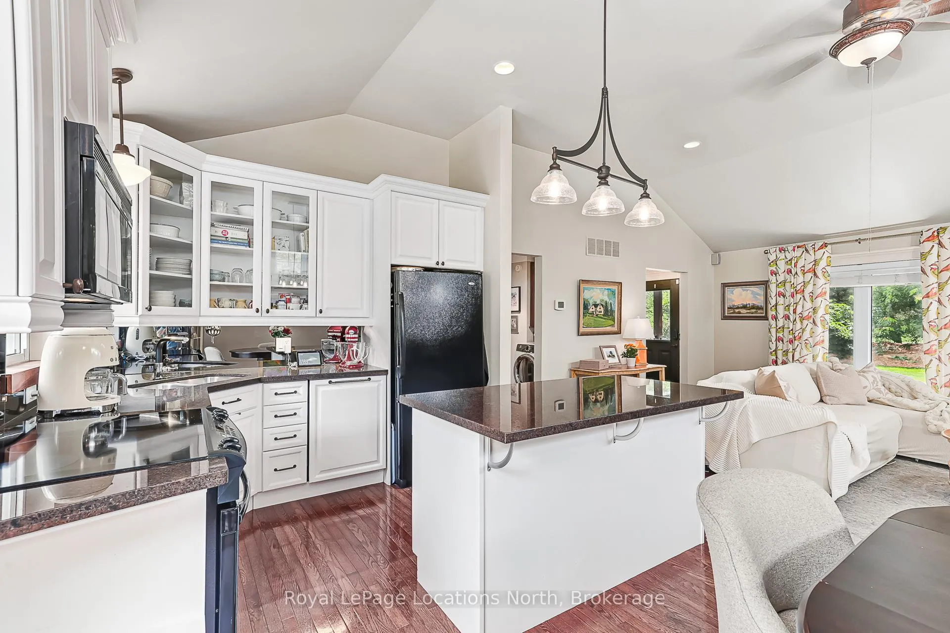
- Open concept living with large windows.
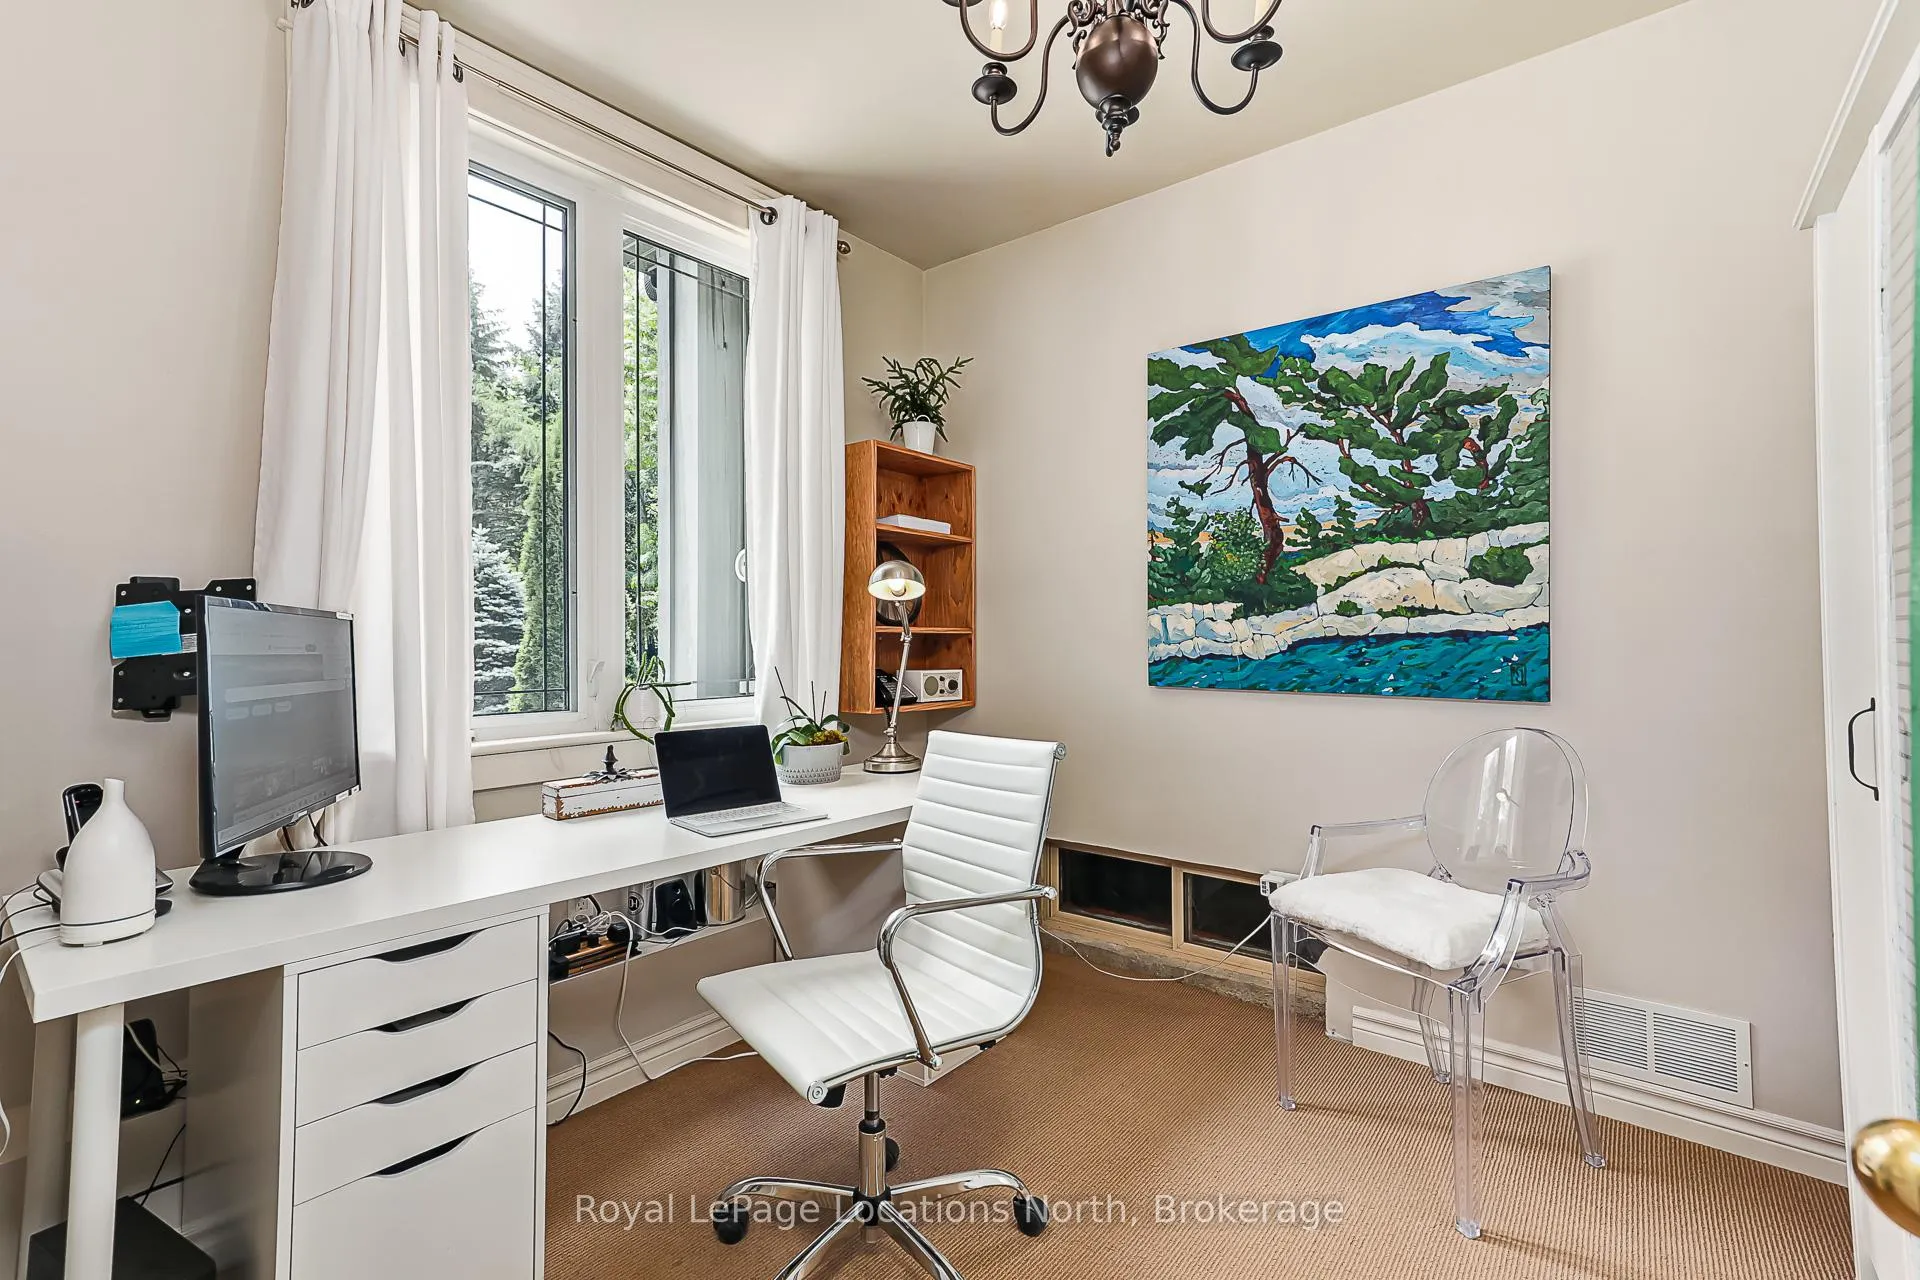
- Air conditioned home office ideal for remote work.
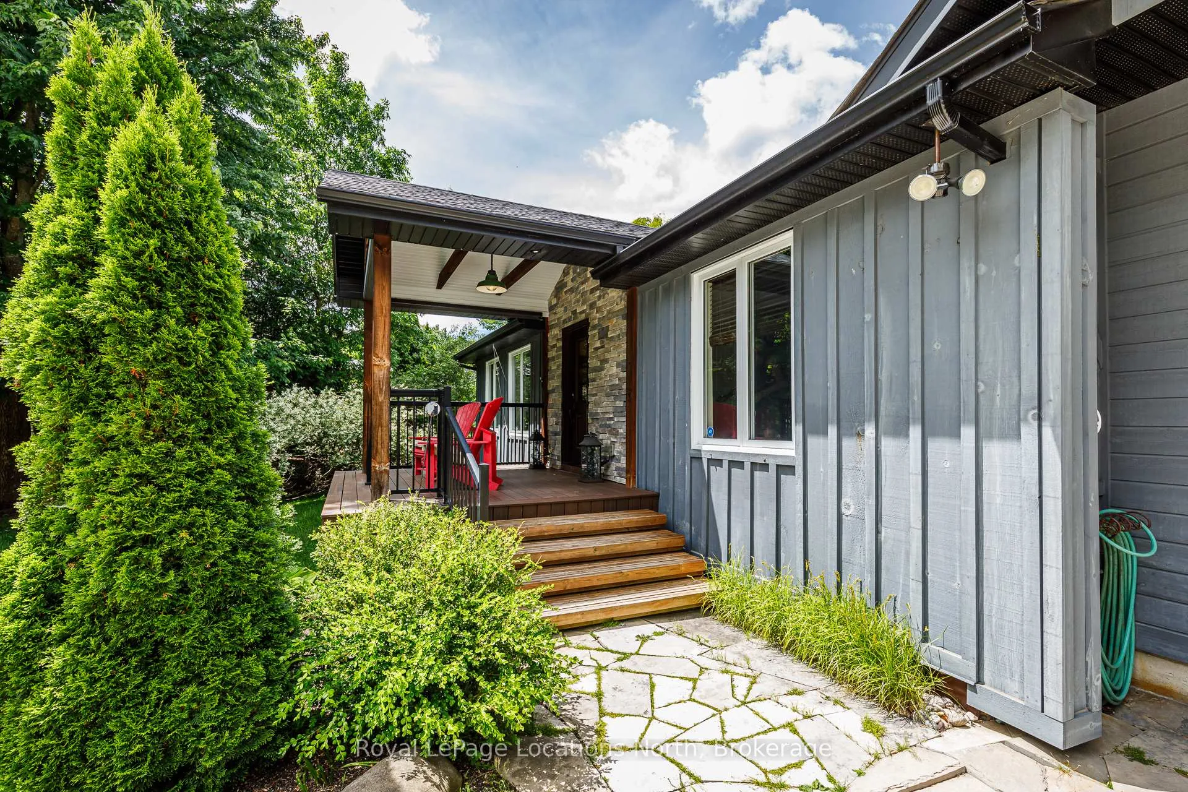
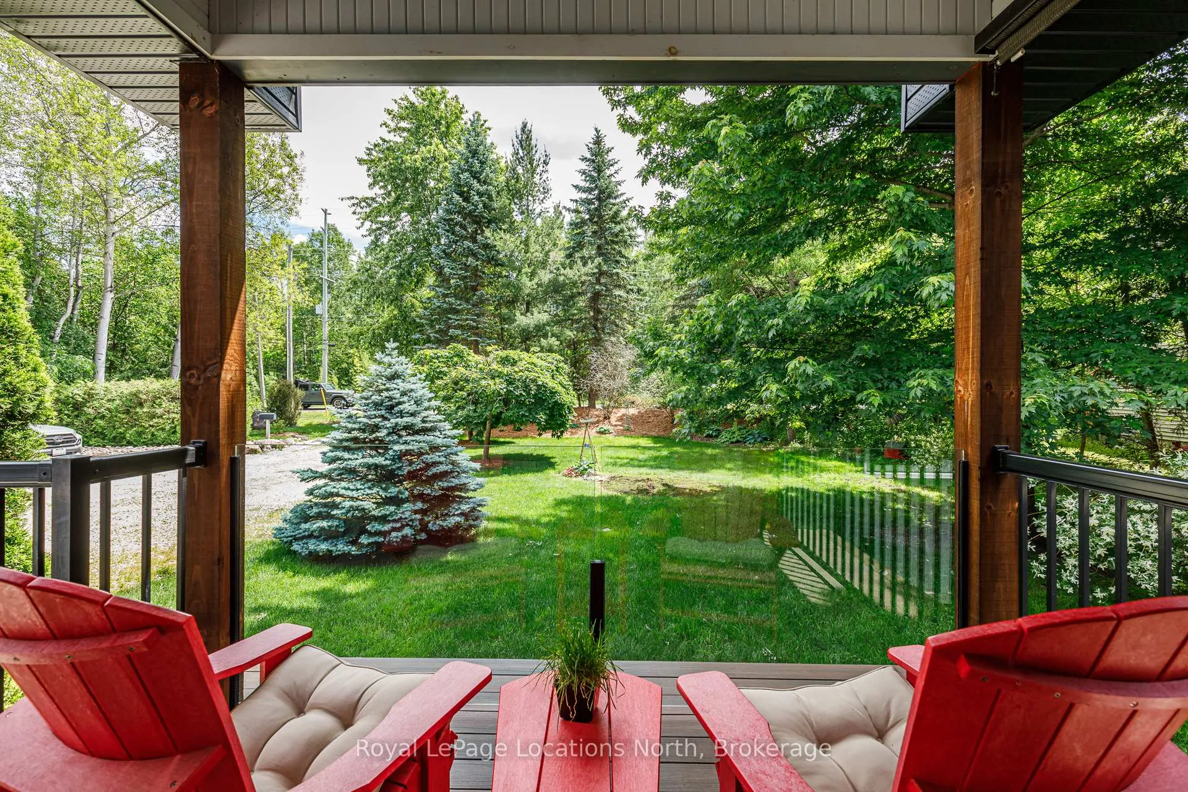
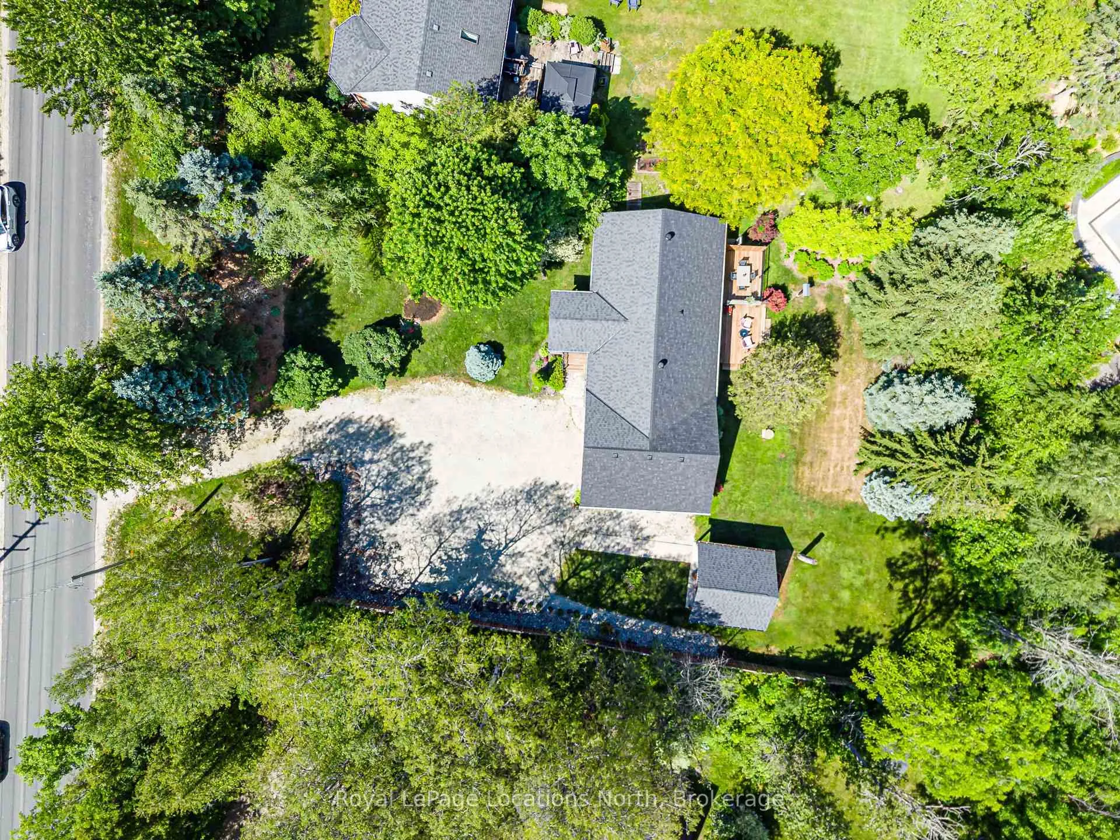
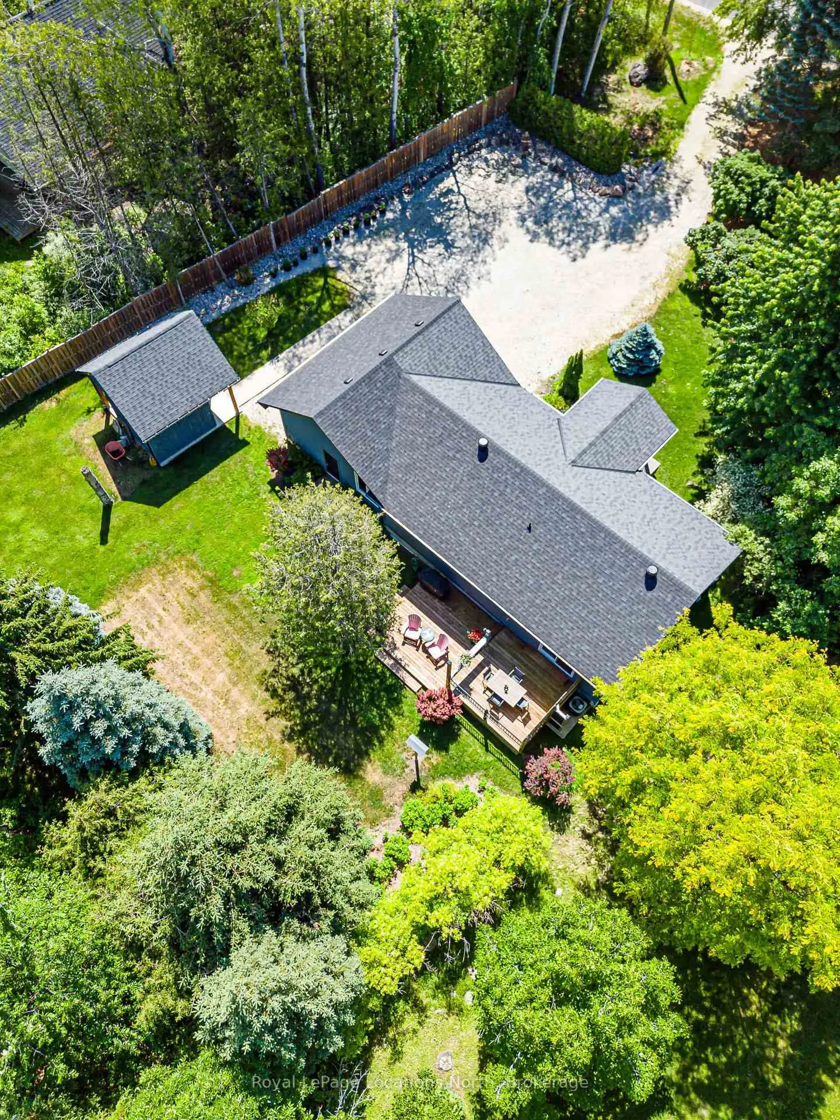
- Professionally landscaped with private backyard.
- Oversized garage with extra storage.
- Close to ski and golf clubs.
- Recent upgrades for peace of mind.
- Community events foster neighborly connections.
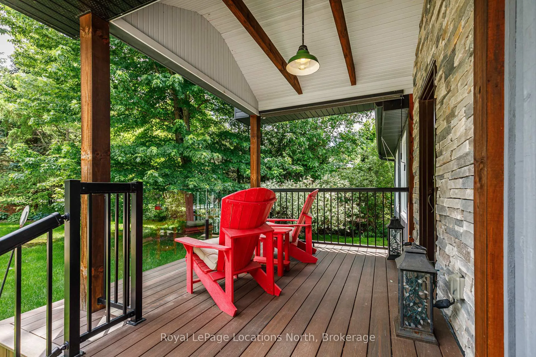
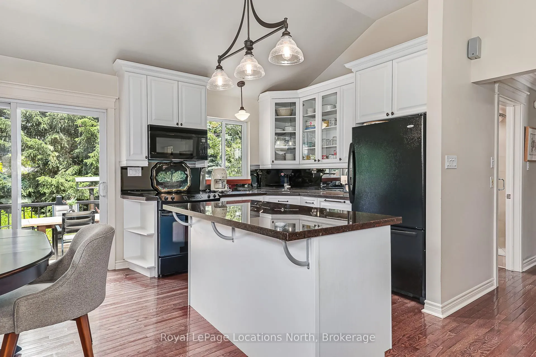
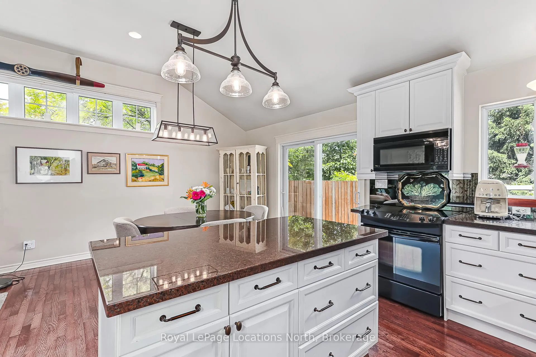
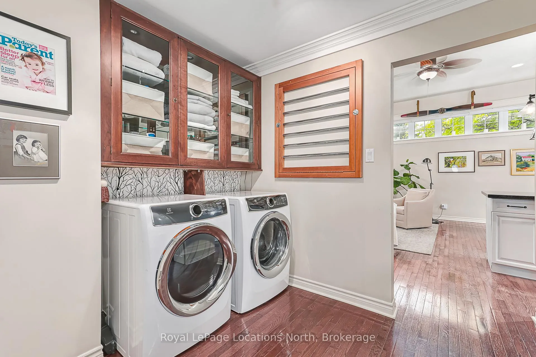
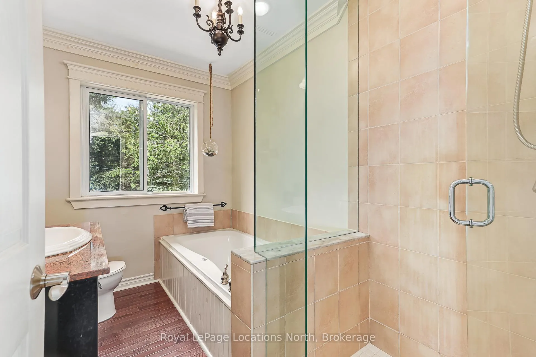
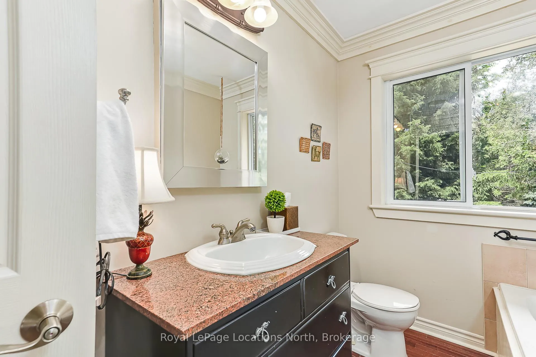
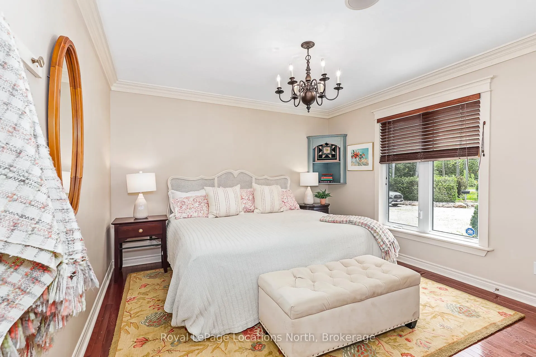
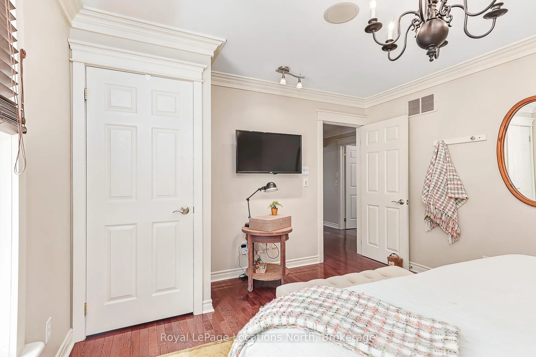
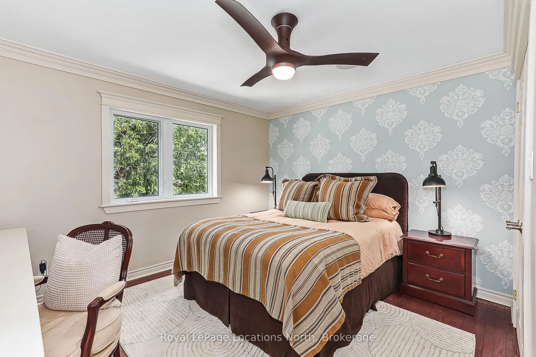
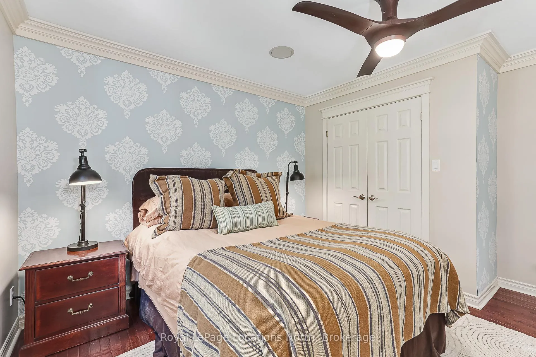
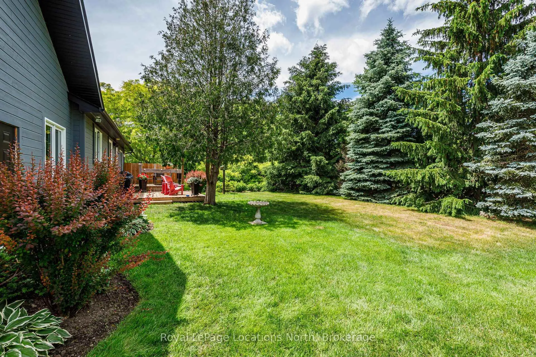
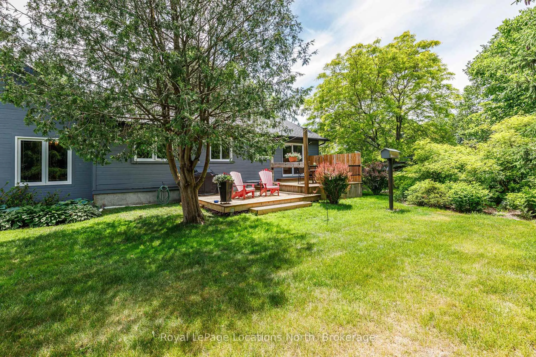
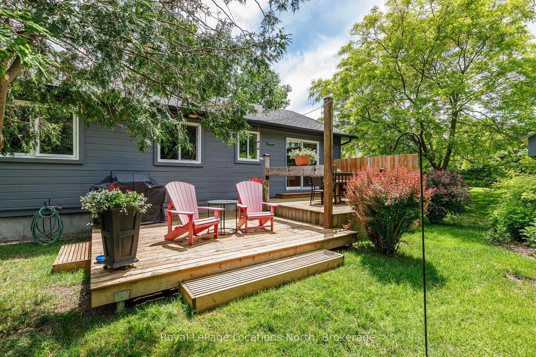
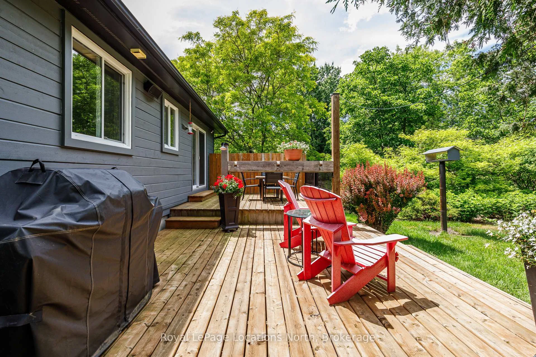
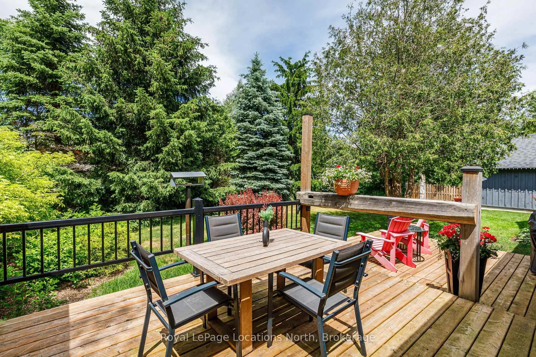
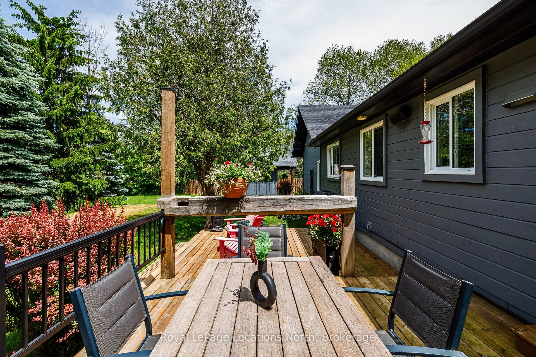
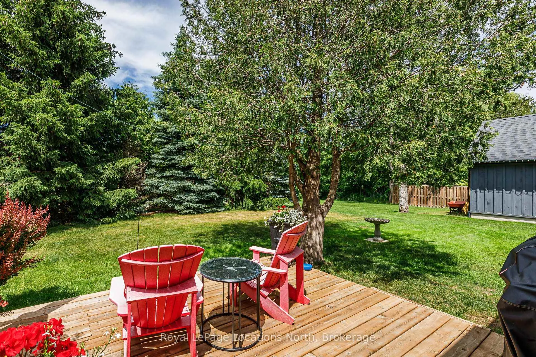
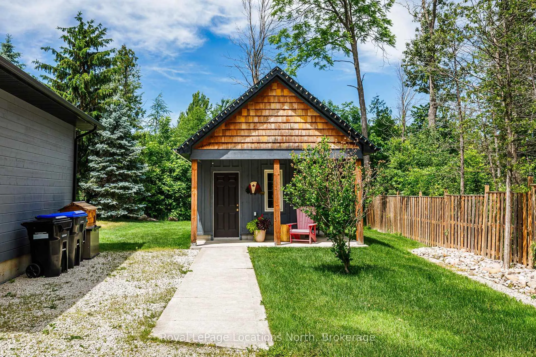
Tucked away just minutes from downtown Collingwood welcome to beautiful 8366 Poplar Sideroad! This gorgeous home is located in the coveted Collingwoodlands community. This lovingly maintained bungalow offers two well sized bedrooms and full bathroom. Enjoy a bright and airy open concept living space with sunshine pouring in from the large windows. A beautifully equipped kitchen with plenty of storage as well as a large island situated perfectly to enjoy all the wildlife just outside your back door. Lovely oak hardwood floors throughout. An attached oversized garage with extra storage space for all of your toys! A fantastic air conditioned and heated home office with entry from the garage is ideal for those who work from home. This property has been professionally landscaped with no detail spared. Extremely private backyard with new back deck is perfect for outdoor entertaining friends and family or a quiet glass of wine enjoying the scenery and sunsets. It boasts a magnificent garden shed with so many possibilities! Driveway is quite large and can accommodate up to 6 cars, great for an RV or a boat! The Collingwoodlands is a tight knit community that organizes amazing events for its neighbours. From the Annual BBQ, backyard concerts, roaming dinner parties, kid Olympics, and even its own Santa parade! The location is unmatched as it is in the desirable Nottawa school district, CCI and Our Lady of the Bay is just minutes away. A stones throw to Osler Ski Club and OslerBrook Golf Club, trails galore and just minutes to Blue Mountain. This is your slice of paradise...come move in and live your best life here! Recent upgrades provide peace of mind including new back roof and garage roof (2025), furnace (2025), upgraded insulation, resided back (2024), composite deck (2022).
Key Facts & Features
Property Costs
- Annual Property Tax Amount
- $4,471
- Land Transfer Tax Fee
- $13,975
- Basement Type
- None
Interior Features
- Laundry Level
- Main Level
- Interior Extras
- Auto Garage Door Remote, Primary Bedroom - Main Floor, Storage, Sump Pump, Water Heater Owned, Water Purifier, Water Softener, Water Treatment
- View
- Garden, Trees/Woods
- Security Features
- Carbon Monoxide Detectors, Smoke Detector, Alarm System
- Fireplace/Stove
- No
- Elevator
- No
Exterior Features
- Exterior Extras
- Deck, Landscaped, Privacy
- Pool
- None
- Property Features
- Golf, Hospital, School, Skiing, Wooded/Treed
- Other Structures
- Fence - Partial, Garden Shed
Building
- Building Type
- Detached
- Building Style
- Bungalow
- Approx Age
- 31-50
Construction
- Exterior Finish
- Wood
- Roof
- Asphalt Shingle
- Foundation Details
- Concrete Block
- Special Designation
- Unknown
Lot
- Lot Front
- 99.97 ft
- Lot Depth
- 200.02 ft
- Lot Shape
- Irregular
Inclusions
- Inclusions
- Dishwasher, stove, refrigerator, microwave, washer, dryer
Exclusions
- Exclusions
- Exterior security cameras
Parking & Garages
- Garage Type
- Attached
- Garage Spaces
- 1
- Parking Spaces
- 6
- Total Garage And Parking Spaces
- 7
Heating & Cooling
- Heat Source
- Gas
- Heat Type
- Forced Air
- Air Conditioning
- Central Air
- Water
- Well
- Sewers
- Septic
- Bedrooms
- 2
- Washrooms
- 1
- Kitchens
- 1
Room sizes
- Great Room—Main level, Cathedral Ceiling(s)
- Kitchen—Main level
- Dining Room—Main level
- Bedroom—Main level
- Bedroom 2—Main level
- Bathroom—Main level
- Office—Main level
Washrooms
- 4-piece, Main
- Municipality
- Clearview
- Neighbourhood
- Rural Clearview
- Main cross streets
- Poplar Side Road and Concession Road 10
- Directions
- Head west on Poplar Sideroad past Concession Road 10. 8366 on right hand side. No sign.
- MLS® number
- S13462588
- Data source
- Toronto Regional Real Estate Board
- Listed on
- 2026-06-18
- Updated on
- 2026-08-02
- Days on market
- 119 days
- Possession type
- 60-89 days
- Co-op commission
- 2.5%
- Seller
- Listed by
- Royal LePage Locations North
Home Market Value
Current home valuation for 8366 Poplar Side Road, Clearview, Rural Clearview, Clearview, ON. Listed for $875,000
HOMEH Estimate
$821,596
Estimated Sales Range
$492,958 - $1,150,234
HOMEH Estimate for 8366 Poplar Side Road, Clearview, Rural Clearview
Calculated with a real agent's CMA method — 45+ years of experience, codified. Not an AI guess.
For the owner
Is this your home? Track its value.
Get this home's HOMEH Estimate by email once a month, with how many homes are for sale around you.
Mortgage Payment Calculator
Compare up to 4 down payment scenarios
5% on first $500K + 10% on $375,000 over $500K
$62,500
| Scenario 1 | Scenario 2 | Scenario 3 | Scenario 4 | |
|---|---|---|---|---|
−Down payment | % $ | % $ | % $ | % $ |
+CMHC insurance | $32,480 | $24,413 | $20,825 | $0 |
=Total mortgage | $844,480 | $811,913 | $764,575 | $700,000 |
Amortization | ||||
Mortgage rate | % | % | % | % |
| Payment frequency | ||||
=Mortgage payment | $4,123monthly | $3,964monthly | $3,733monthly | $3,418monthly |
Land Transfer Tax
$13,975
$13,975
Around this home
No schools found nearby
Data provided by OpenStreetMap & Fraser Institute School Rankings
Ask HOMEH
New!Hi there!
👋Text or call (416) 301-9001
Recommended for you
Based on homes you've looked at.
No recommended properties found.
Nearby similar homes
No nearby properties found.
More real estate resources
Other homes nearby
Explore this area
Nearby neighbourhoods
No nearby listings available.