

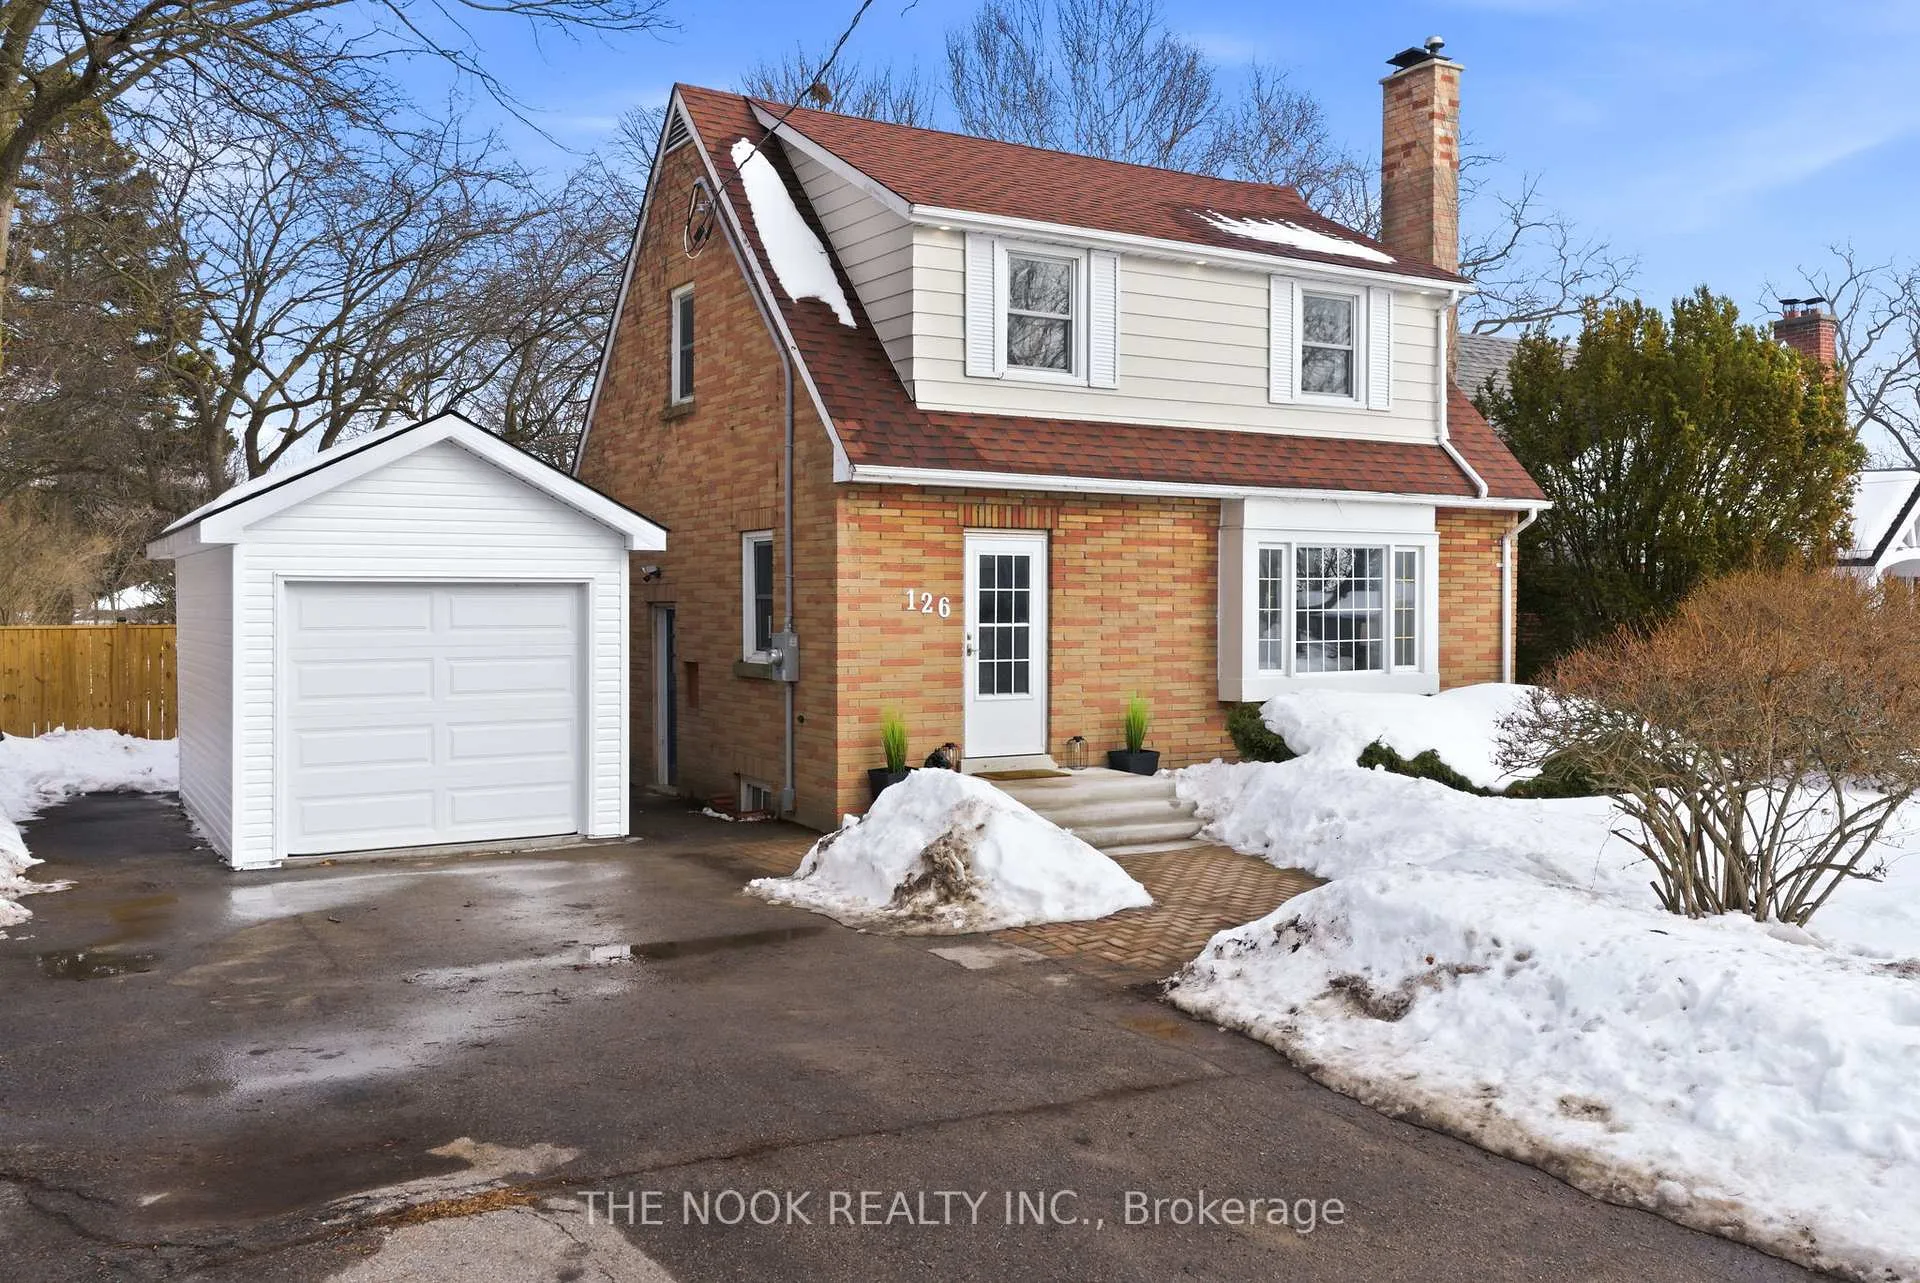
126 Abbott Boulevard
126 Abbott Boulevard
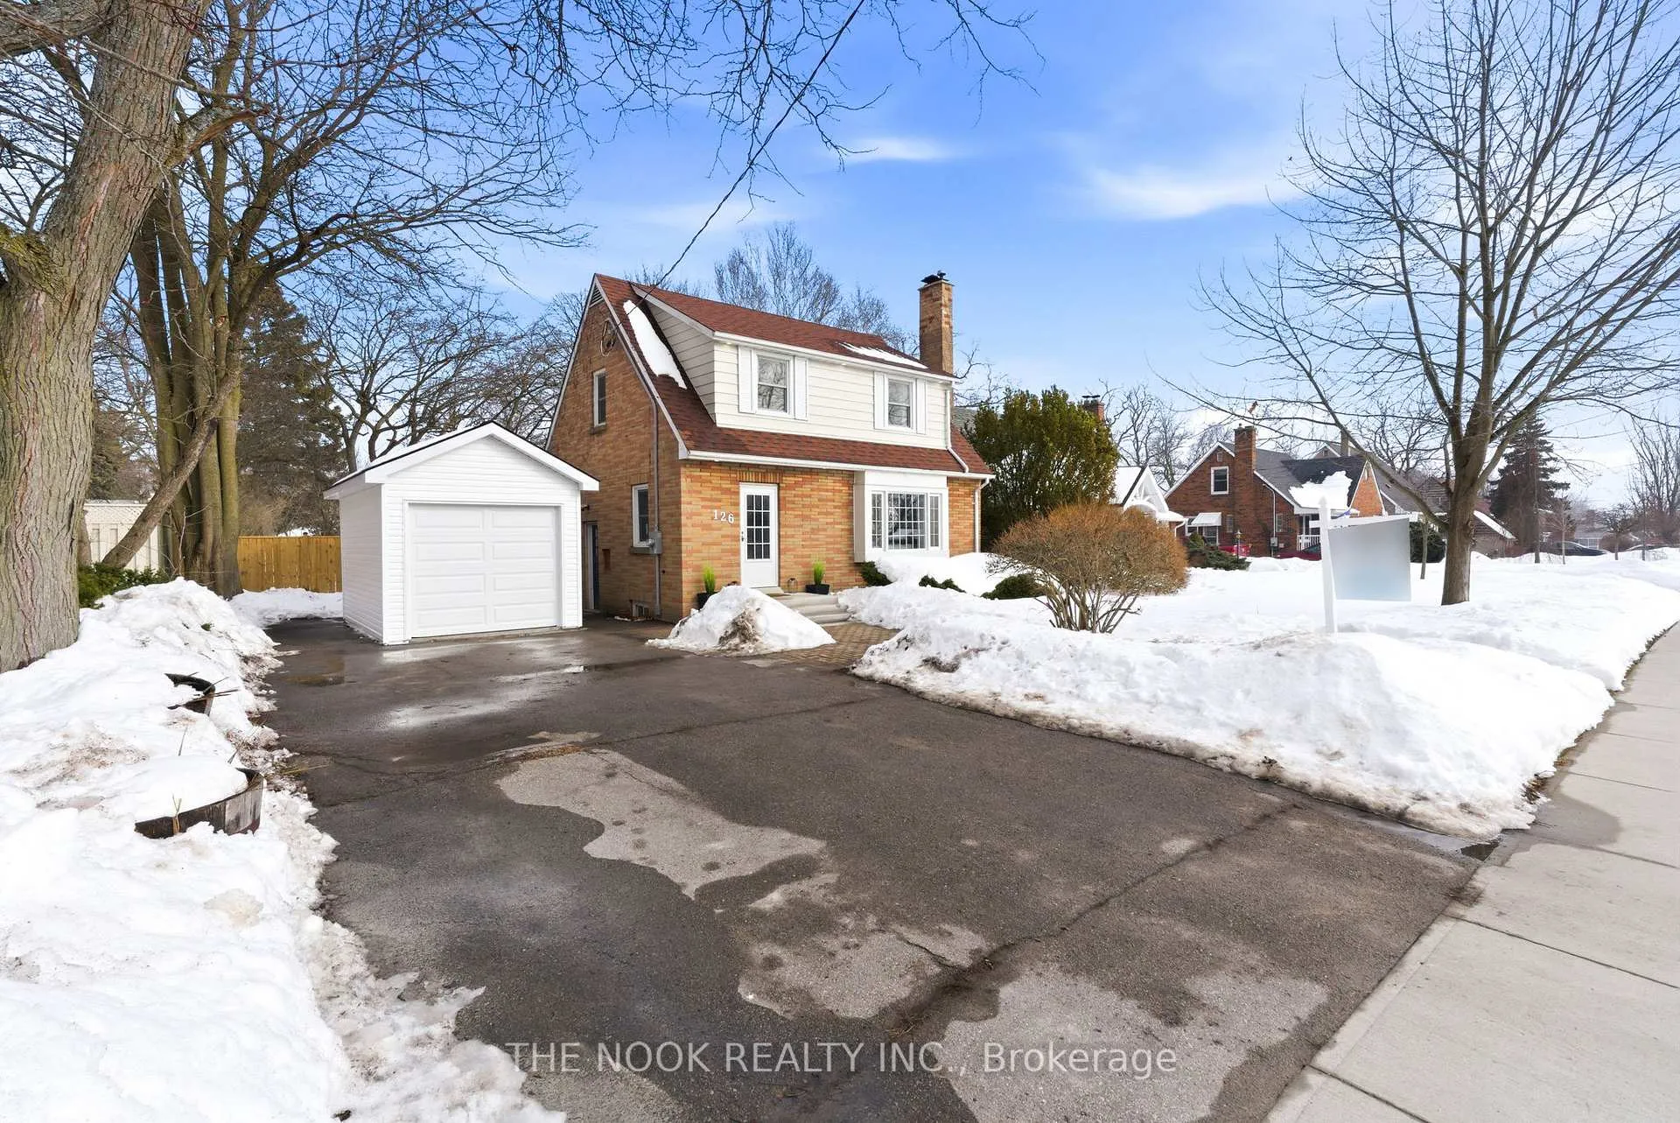
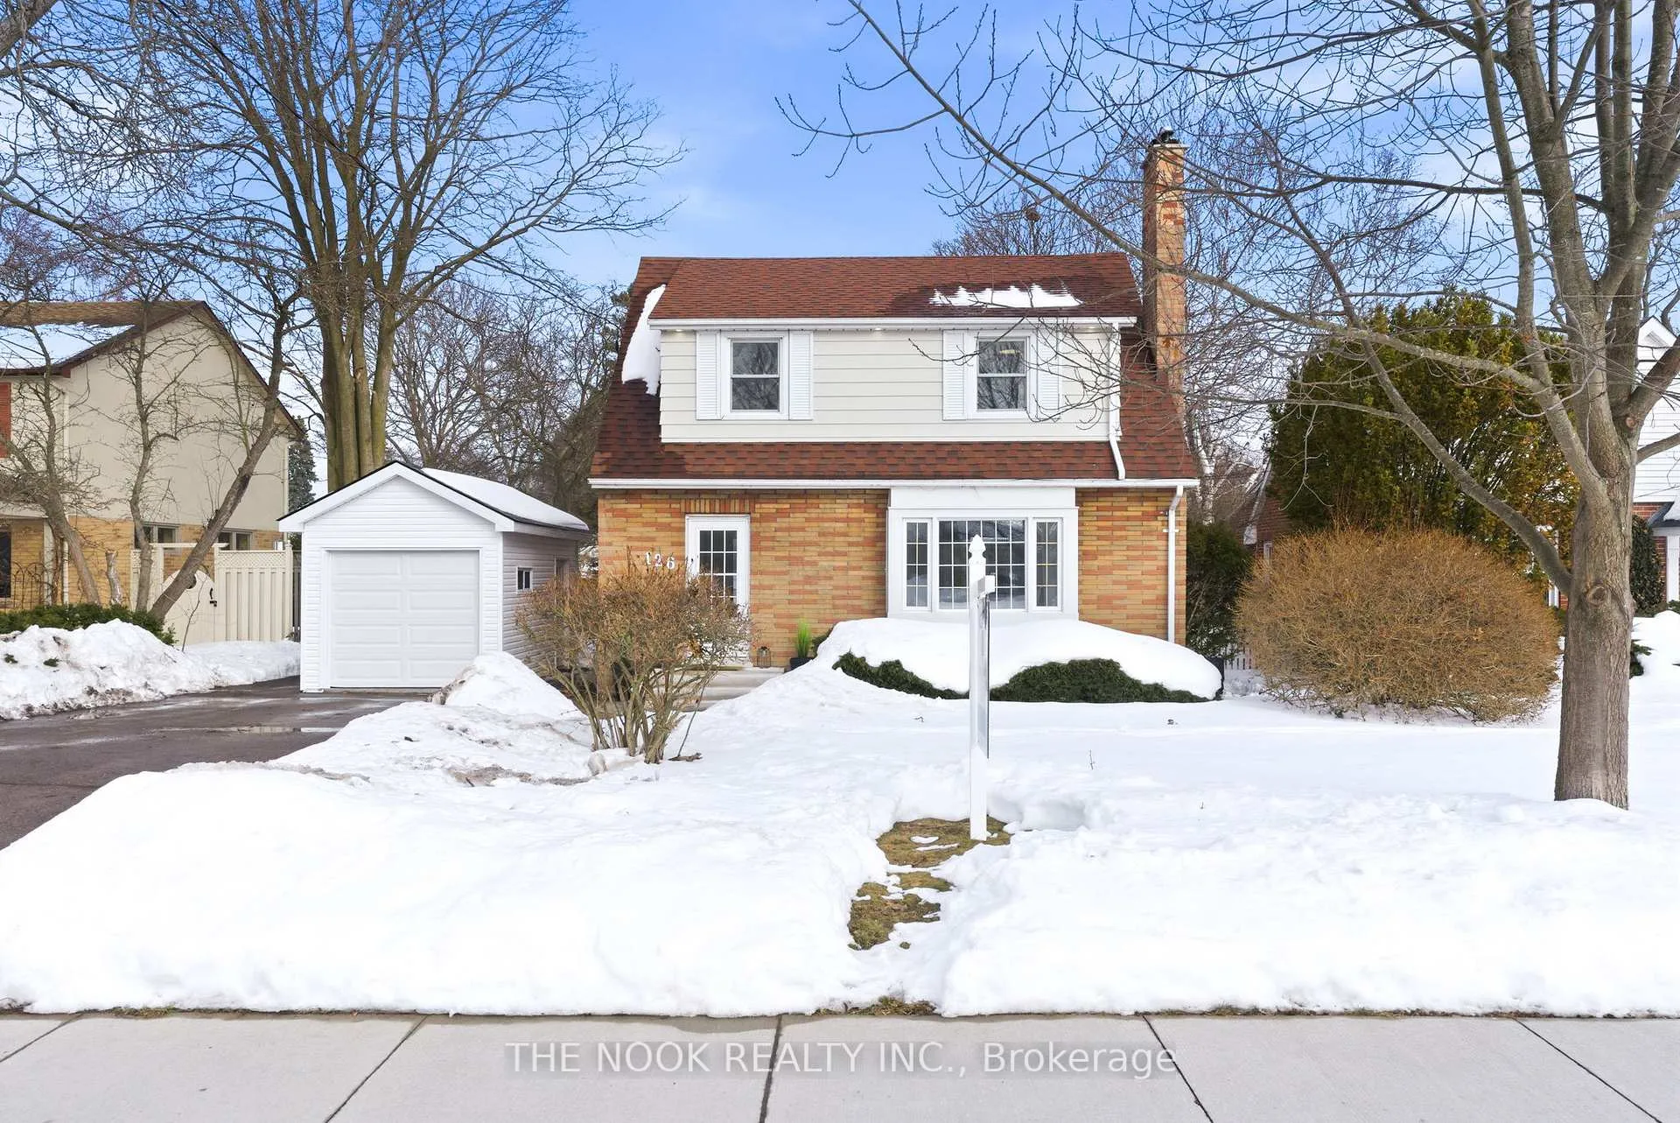
 See all 49 photos
Property history
Facts and features
- BasementFinished
- Water, sewerMunicipal
- HeatingForced air
- CoolingCentral air
- Separate entrance
- Fireplace
- Central air
The homeDetached, 2-storey, 1,100–1,500 sq ft
- TypeDetached
- Style2-storey
- Living space1,100–1,500 sq ft
- BasementFinished, separate entrance
InsideFireplace Yes, electric, Porcelain, Vinyl, Ceramic, Lower level
- FireplaceYes, electric
- FlooringPorcelain, Vinyl, Ceramic
- LaundryLower level
- FeaturesCarpet free, in-law capability, sump pump, storage
- Rooms above ground9
- Rooms in the basement3
- Bedrooms3 + 1 in the basement
- Bathrooms3
- Kitchens1
Outside and lotBrick, aluminum siding, Asphalt shingle, Concrete block
- ExteriorBrick, aluminum siding
- RoofAsphalt shingle
- FoundationConcrete block
- FeaturesDeck, lighting
- Other structuresFence - full, shed
- Size60 × 135.44 ft
Parking1 Garage, Detached, Private double
- Spaces1 Garage
- GarageDetached
- DrivewayPrivate double
Heating, water and powerForced air, gas, Central air, Municipal water
- HeatingForced air, gas
- CoolingCentral air
- WaterMunicipal water
- SewerMunicipal sewer
- Natural gasYes
- HydroYes
- CableAvailable
Costs and taxesTaxes $4,752 a year, HST included in the price, Hot water tank (reliance - $26.07 monthly)
- Taxes, 2025$4,752 a year
- HSTHST included in the price
- Rental itemsHot water tank (reliance - $26.07 monthly)
- Under contractHot water tank-gas
Included in the saleExisting fridge, stove, b/i dishwasher, b/i microwave, washer & dryer, all electrical light fixtures, window coverings floating cabinets in living room, front entrance mirror, items in basement: storage bench, cabinet, & buffet in rec room, Tv & mount in living room & primary bedroom, all stager items & curtains
- IncludedExisting fridge, stove, b/i dishwasher, b/i microwave, washer & dryer, all electrical light fixtures, window coverings floating cabinets in living room, front entrance mirror, items in basement: storage bench, cabinet, & buffet in rec room
- Not includedTv & mount in living room & primary bedroom, all stager items & curtains
NearbyBeach, fenced yard, hospital, lake/pond, park, school
- Close toBeach, fenced yard, hospital, lake/pond, park, school
Listing detailsX12921546, Sold, Mar 25, 2026
- MLS® numberX12921546
- StatusSold
- Listed onMar 25, 2026
- Days on market15
- UpdatedApr 9, 2026
- Possession30-59 days
- Occupied byOwner
- Listing brokerageTHE NOOK REALTY INC.
About this home
126 Abbott Boulevard, Cobourg, ON K9A 4E7
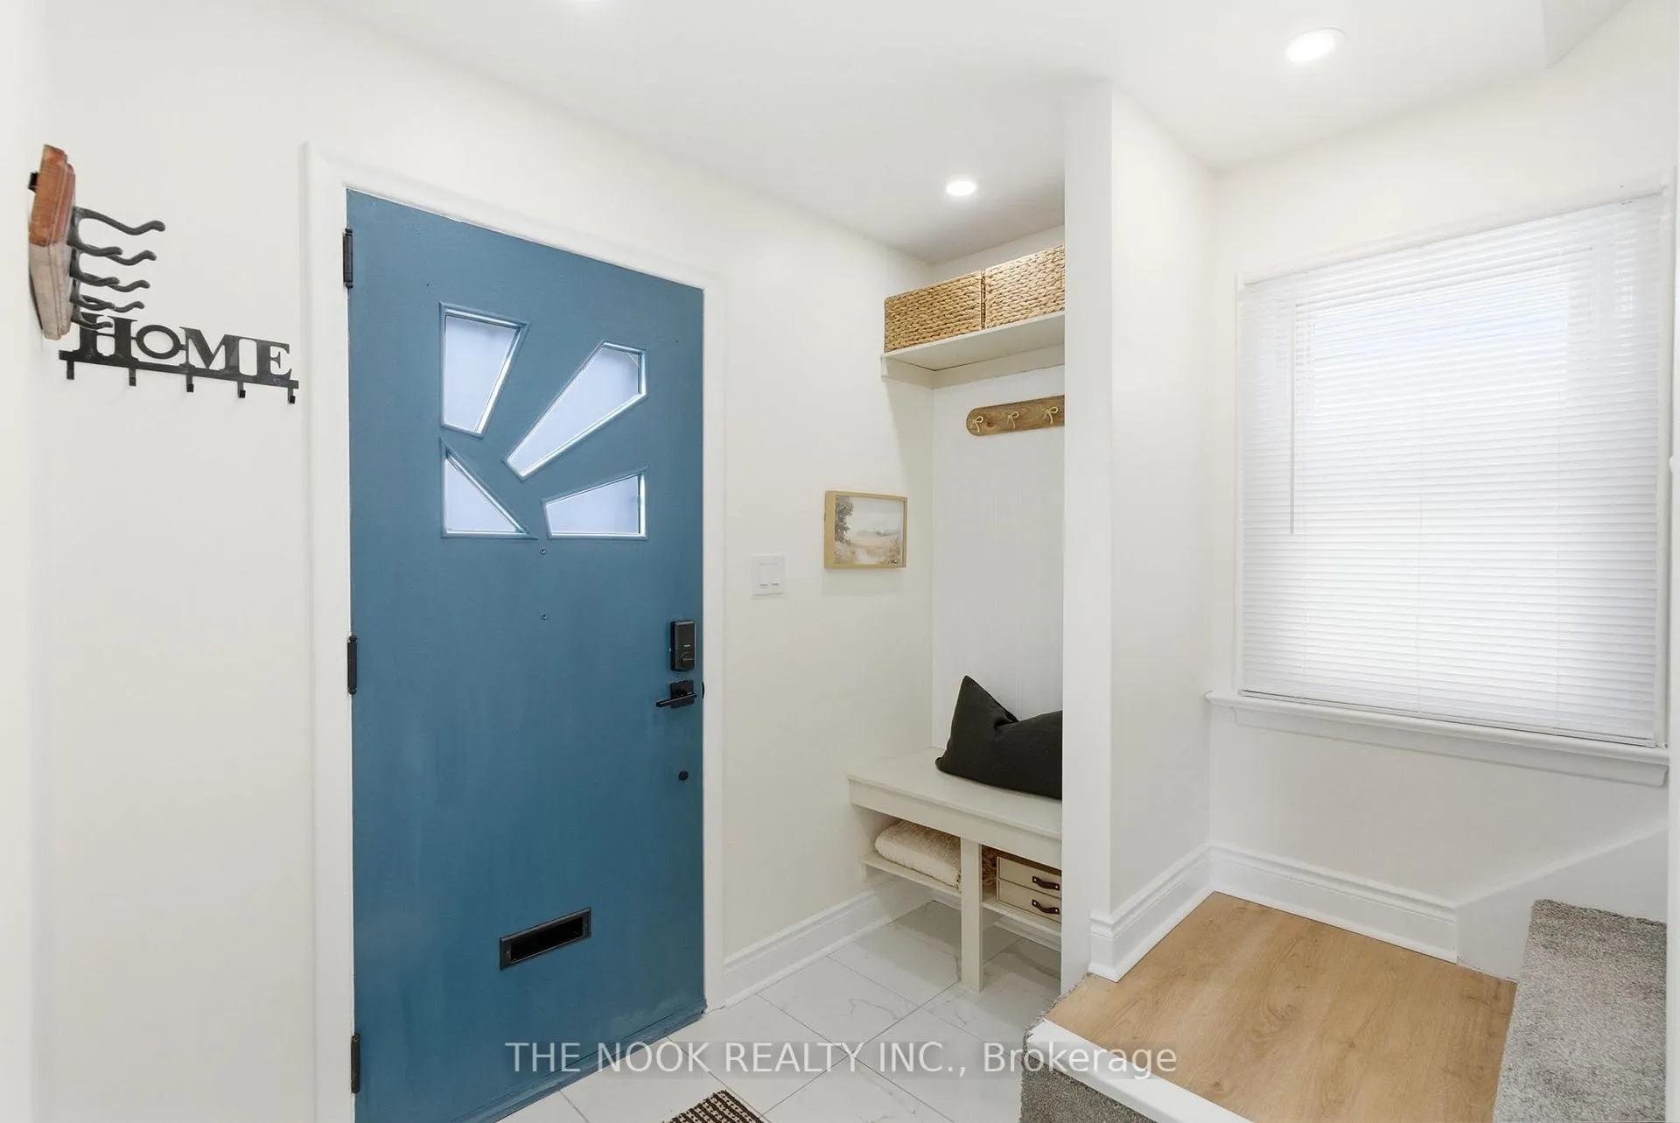
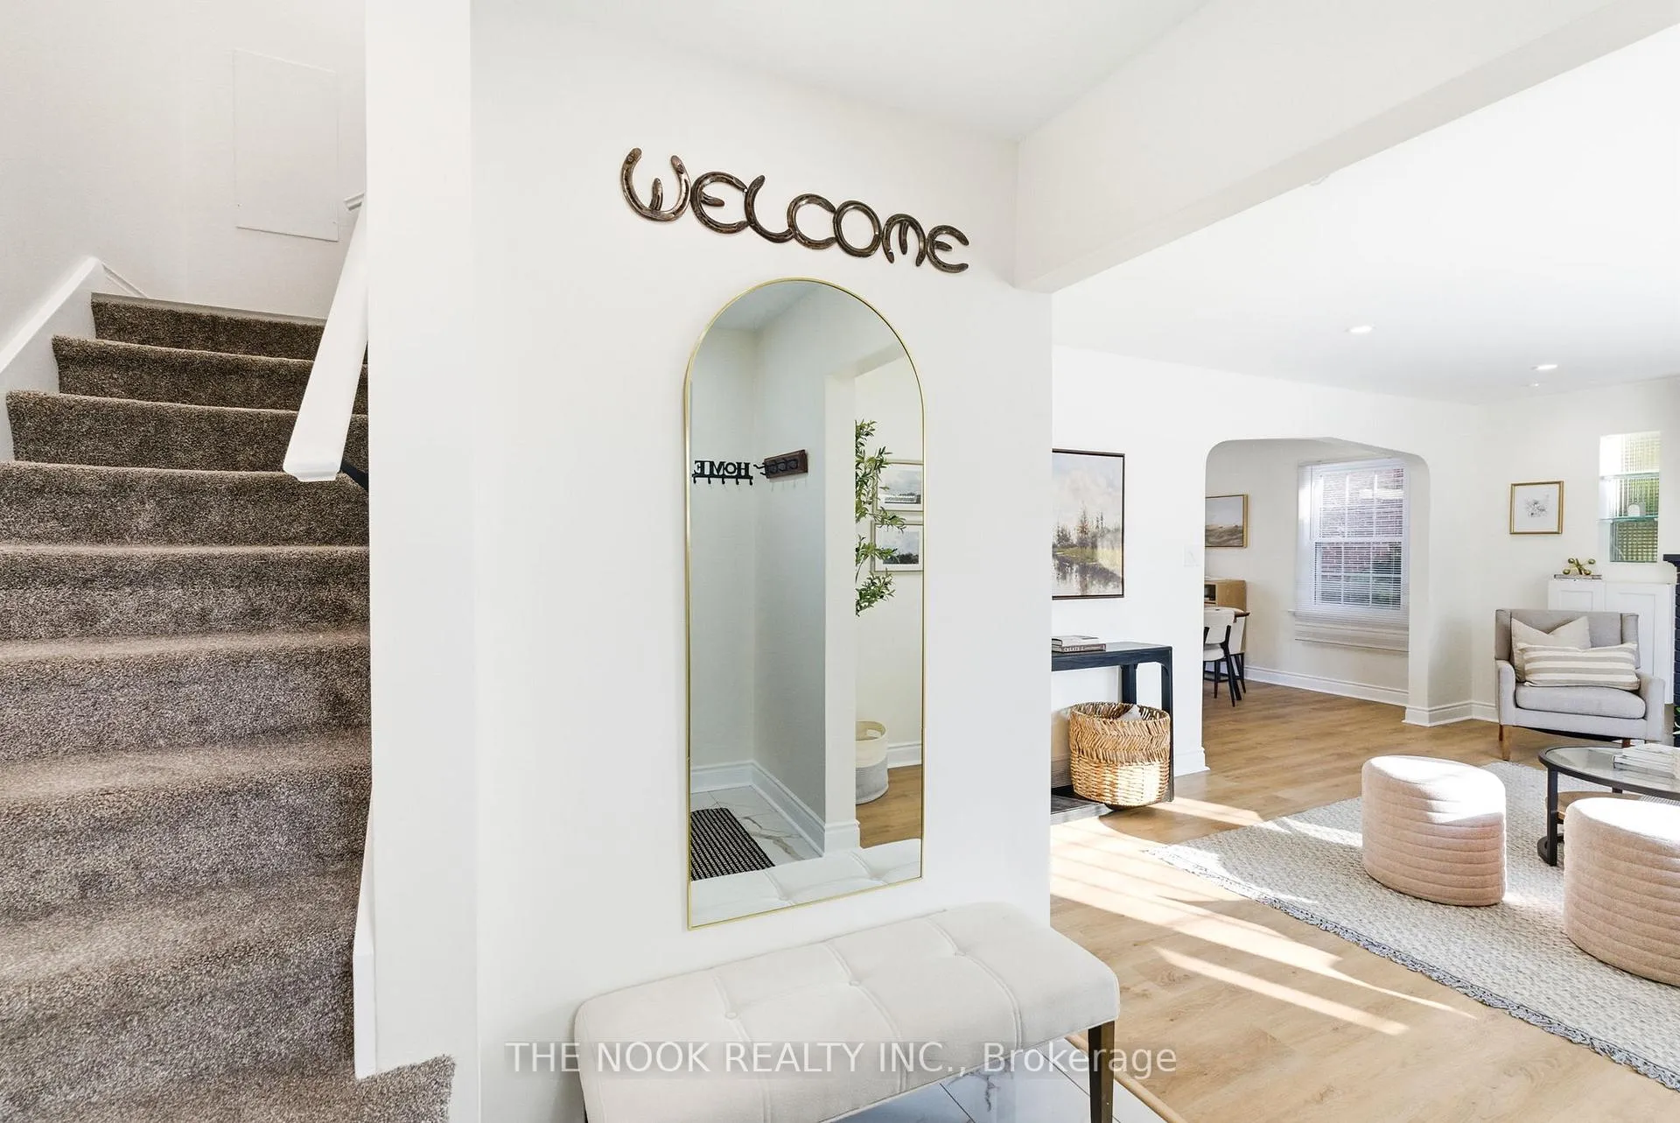
Where lakeside charm meets modern comfort- Welcome home to 126 Abbott Blvd nestled on a quiet mature street, offering a cottage lifestyle, walking distance to the Beach with city convenience! Premium spacious lot with low maintenance front landscaping & surrounded with the tranquility of stunning mature trees. Step inside to Modern interior, tasteful colour palette, and functional layout. Charming front Nook with built in storage, Oversized living room with sun filled large front window overlooking front yard, electric fireplace & convenient powder room. Premium Vinyl floors throughout! Formal dining room, with stunning backyard views; whether you're admiring the snow fall or enjoying summer's beauty! Offering oversized sliding doors with walk out to huge deck. Continue onto the kitchen, privately tucked in the back, tons of storage, Gorgeous quartz countertops, breakfast island with additional storage, Stainless steel appliances (2023) & porcelain tiles. Upstairs you will find 3 spacious bedrooms with tons of natural light & generous closets; Large Primary Bedroom offers deep his & her Closets & updated charming 3 pc bath. Fully updated basement (2025), separate entrance, additional bedroom & gorgeous 3 pc bath. Extensive upgrades from 2023-2025 including full electrical rewiring from top to bottom, 200 amp panel, updated plumbing.... Nothing to do but move in & enjoy making core memories! Fantastic location - walking distance to the beach (15 min), walking distance to downtown Cobourg, 5 min walk to Donegan Park, 5 min walk to lake access- the perfect spot to go swimming with your dogs on a hot summer day! Only a 7 min drive to highway 401 & the hospital.
Ask about this home
A HOMEH agent will answer your questions about this home.
Around this home
Daily convenience, out of 100, from the distances below
Schools nearby
School rating, out of 10.
Helpful calculators
Your HOMEH agent

"I would see it this week."