

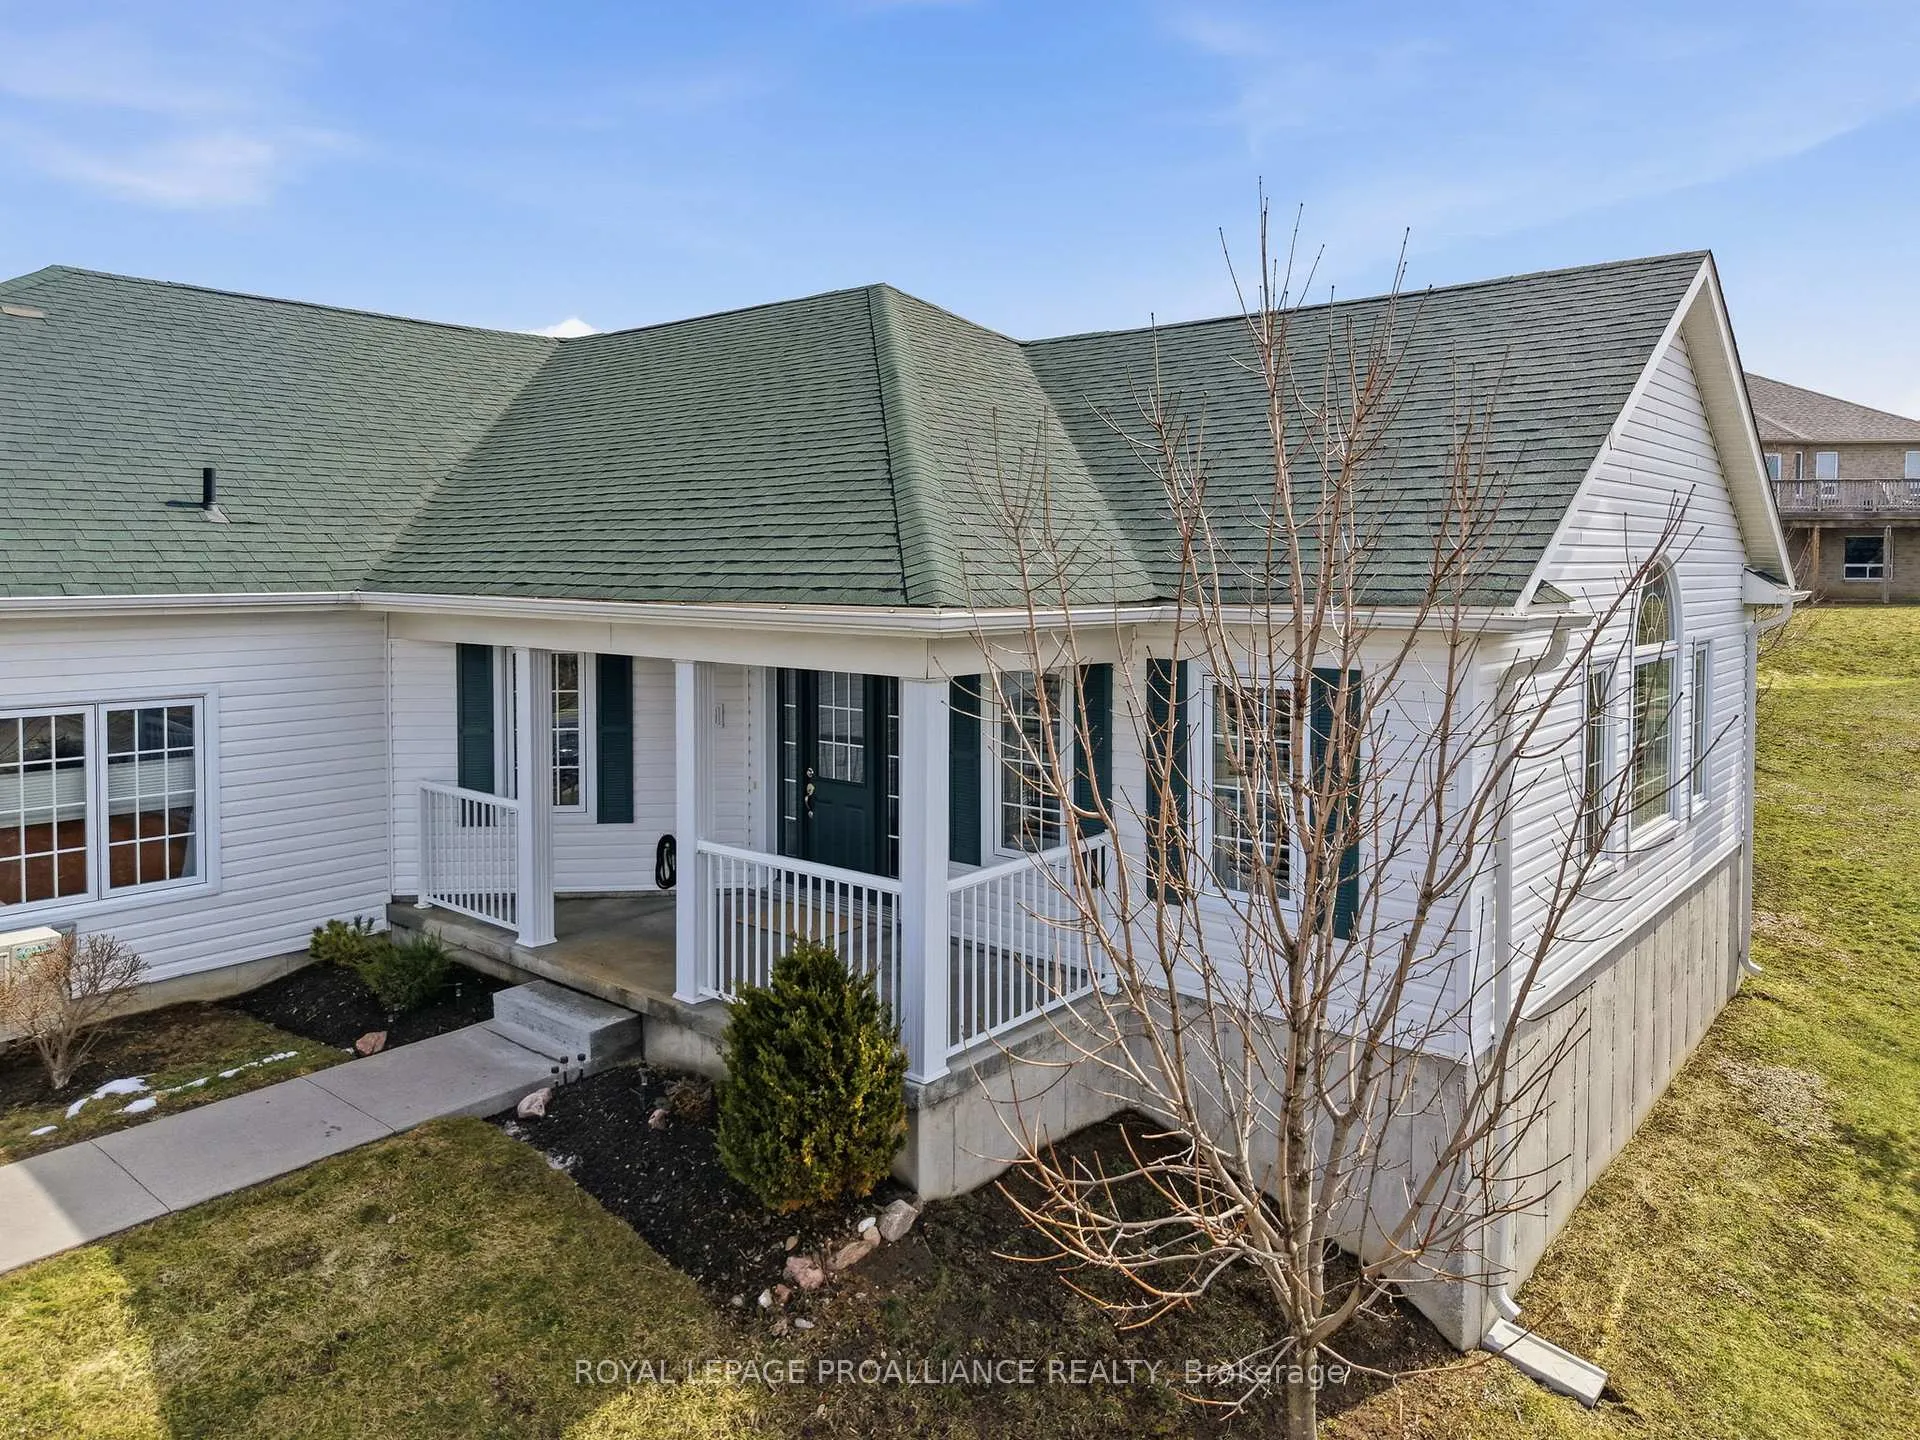
Unit 404, 295 Densmore Road
Unit 404, 295 Densmore Road
 See all 36 photos
Property history
Facts and features
- BasementNone
- Age of home6–10 years
- ExposureNorth west
- LaundryIn-suite
The homeCondo Townhouse, Bungalow, Age 6–10 years
- TypeCondo Townhouse
- StyleBungalow
- Age6–10 years
- Living space1,000–1,199 sq ft
- BasementNone
- ExposureNorth West
InsideIn-suite laundry, main level, Air exchanger, carpet free, primary bedroom - main floor, water heater owned, Rooms above ground 3
- LaundryIn-suite laundry, main level
- FeaturesAir exchanger, carpet free, primary bedroom - main floor, water heater owned
- Rooms above ground3
- Bedrooms2
- Bathrooms2
- Kitchens1
OutsideVinyl siding, Asphalt shingle, Poured concrete
- ExteriorVinyl siding
- RoofAsphalt shingle
- FoundationPoured concrete
- BalconyNone
- FeaturesLandscaped, lighting, porch, year round living
Parking and locker1 Parking, Parking type Owned, Reserved/assigned
- Spaces1 Parking
- Parking typeOwned
- DrivewayReserved/assigned
- LockerNone
BuildingAugusta Court Condos, Storeys 2, Condo corporation 93
- NameAugusta Court Condos
- Storeys2
- Condo corporation93
- PetsAllowed
Heating, water and powerBaseboard, electric, Wall unit(s)
- HeatingBaseboard, electric
- CoolingWall unit(s)
Costs and taxesTaxes $3,784 a year, Condo fee $354 a month, Common elements included, building insurance included, parking included
- Taxes, 2025$3,784 a year
- Condo fee$354 a month
- Fee includesCommon elements included, building insurance included, parking included
- HSTHST included in the price
- Rental itemsNil
Included in the saleAll electric light fixtures, appliances and window coverings. *electric fireplace shelving unit is negotiable, Shelving in utility room
- IncludedAll electric light fixtures, appliances and window coverings. *electric fireplace shelving unit is negotiable
- Not includedShelving in utility room
NearbyBeach, golf, hospital, marina, school bus route
- Close toBeach, golf, hospital, marina, school bus route
Listing detailsX12924442, Sold, Mar 26, 2026
- MLS® numberX12924442
- StatusSold
- Listed onMar 26, 2026
- Days on market32
- UpdatedApr 27, 2026
- Possession30-59 days
- Occupied byOwner
- Listing brokerageROYAL LEPAGE PROALLIANCE REALTY
About this home
Unit 404, 295 Densmore Road, Cobourg, ON K9A 2S7
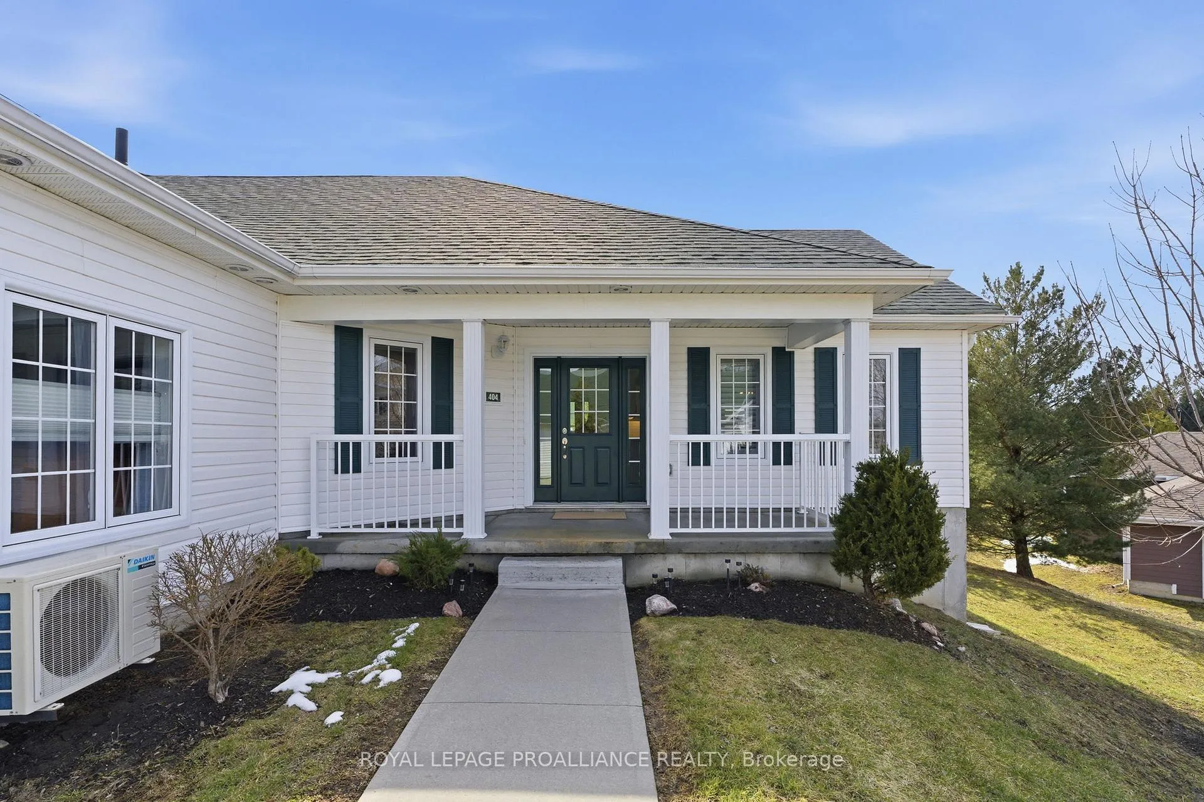
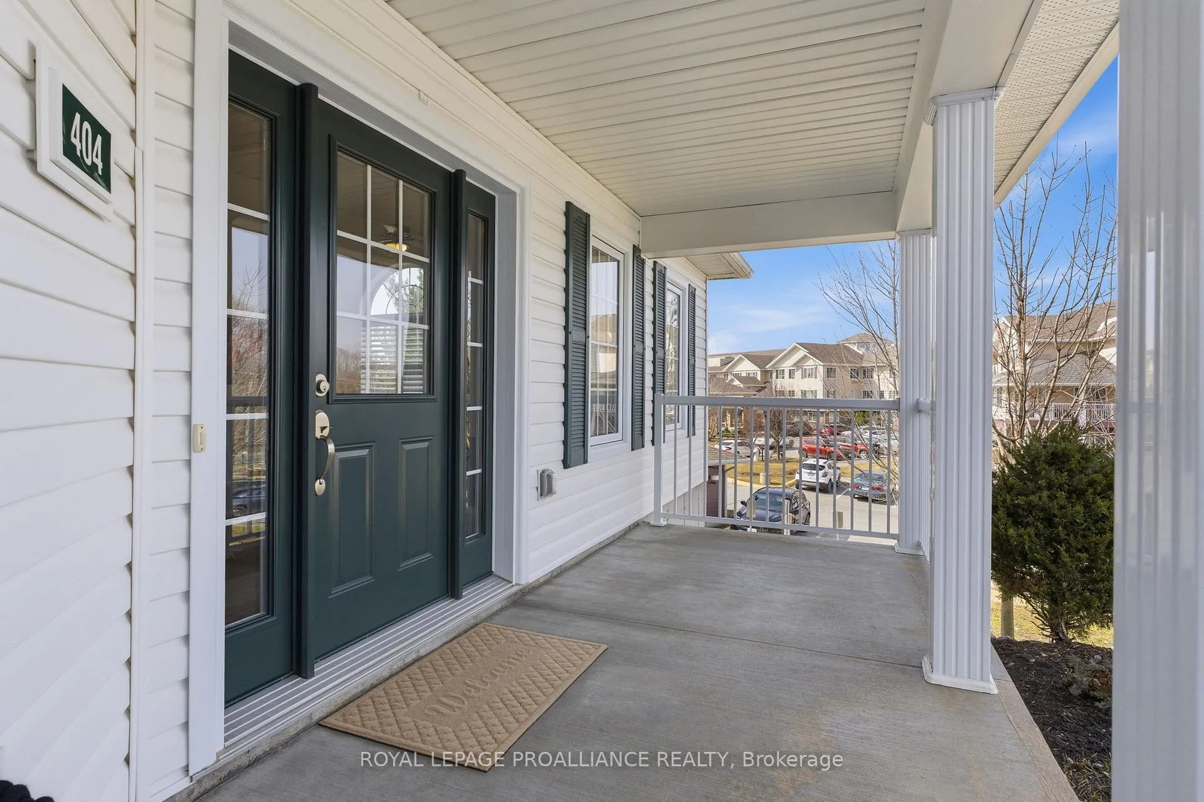
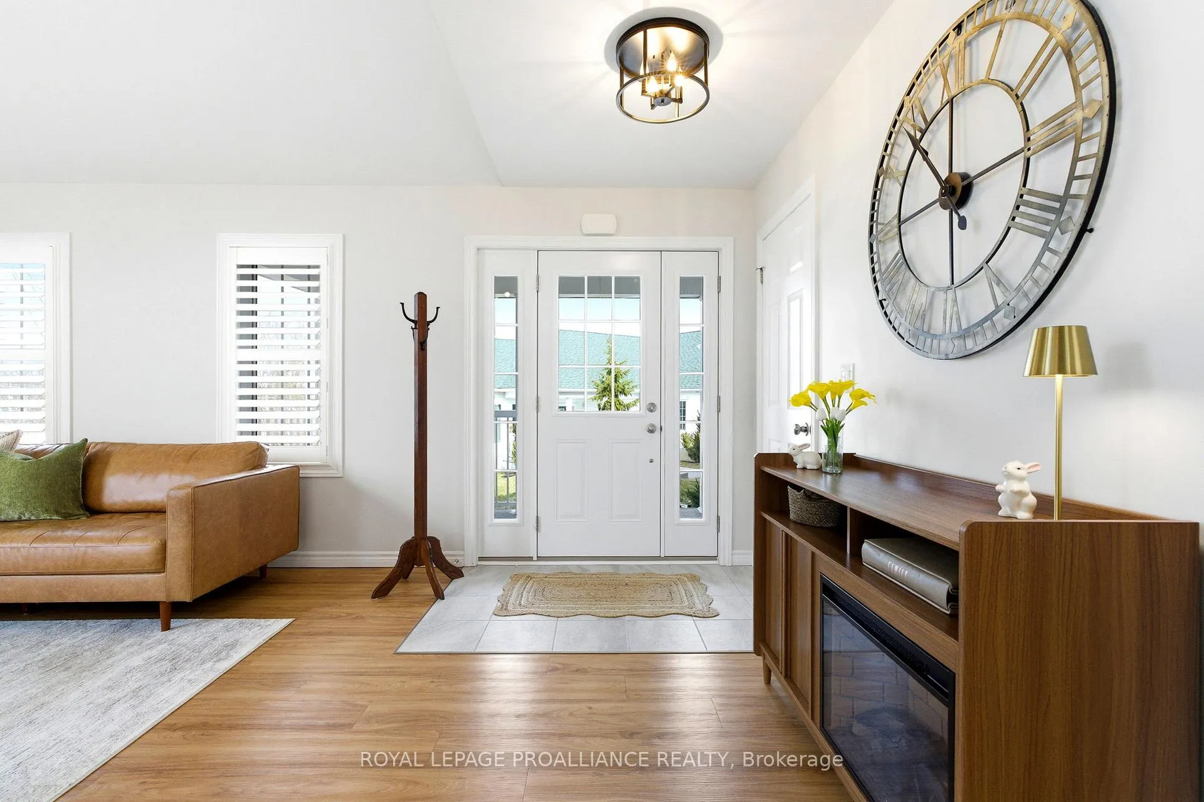
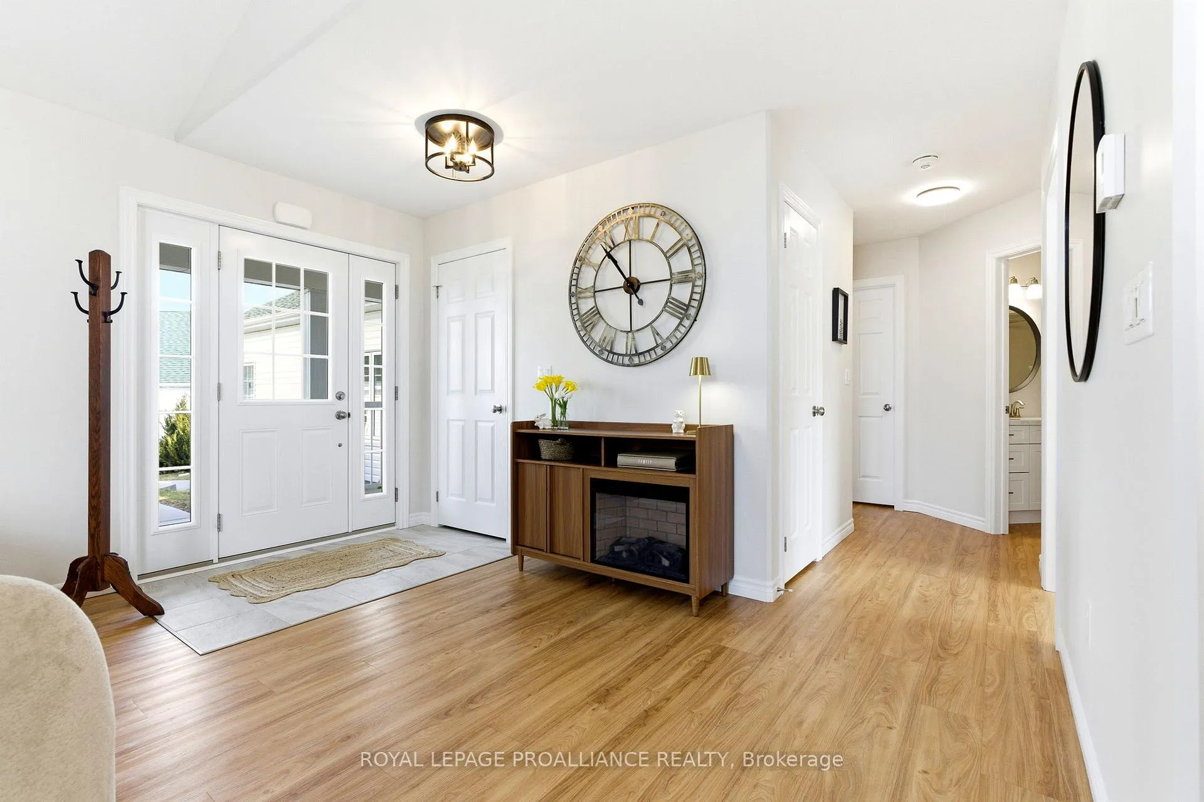
Welcome to Unit 404 at 295 Densmore Rd, a beautifully finished condo townhouse in Cobourg's sought-after Augusta Court community. Built in 2020, this one-level home offers the perfect blend of modern style and low-maintenance living, ideal for those looking to simplify without sacrificing comfort. Inside, you'll find a bright, thoughtfully designed layout featuring 9-foot ceilings, plenty of windows, and light-coloured luxury vinyl plank flooring throughout. The kitchen is both stylish and functional, with sleek quartz countertops, white cabinetry, black stainless steel appliances, and upgraded under-mount lighting. An extended countertop provides additional seating, making it a natural gathering spot for everyday living and entertaining. The bedrooms are generously sized, each with large double-door closets, while the primary bedroom is filled with natural light from oversized windows, creating a warm and inviting retreat. A spacious laundry and utility room add valuable storage, and California shutters throughout provide both privacy and a polished finish. An air exchanger adds comfort and efficiency, while a parking space just steps away and all-inclusive services such as lawn and garden maintenance, garbage, and snow removal keep day-to-day living simple. Conveniently located with quick access to Highway 401 and close to local amenities, this is an ideal opportunity to enjoy a relaxed, turnkey lifestyle in Cobourg. **Note: BBQs are permitted**
Ask about this home
A HOMEH agent will answer your questions about this home.
Know more about Augusta Court Condos
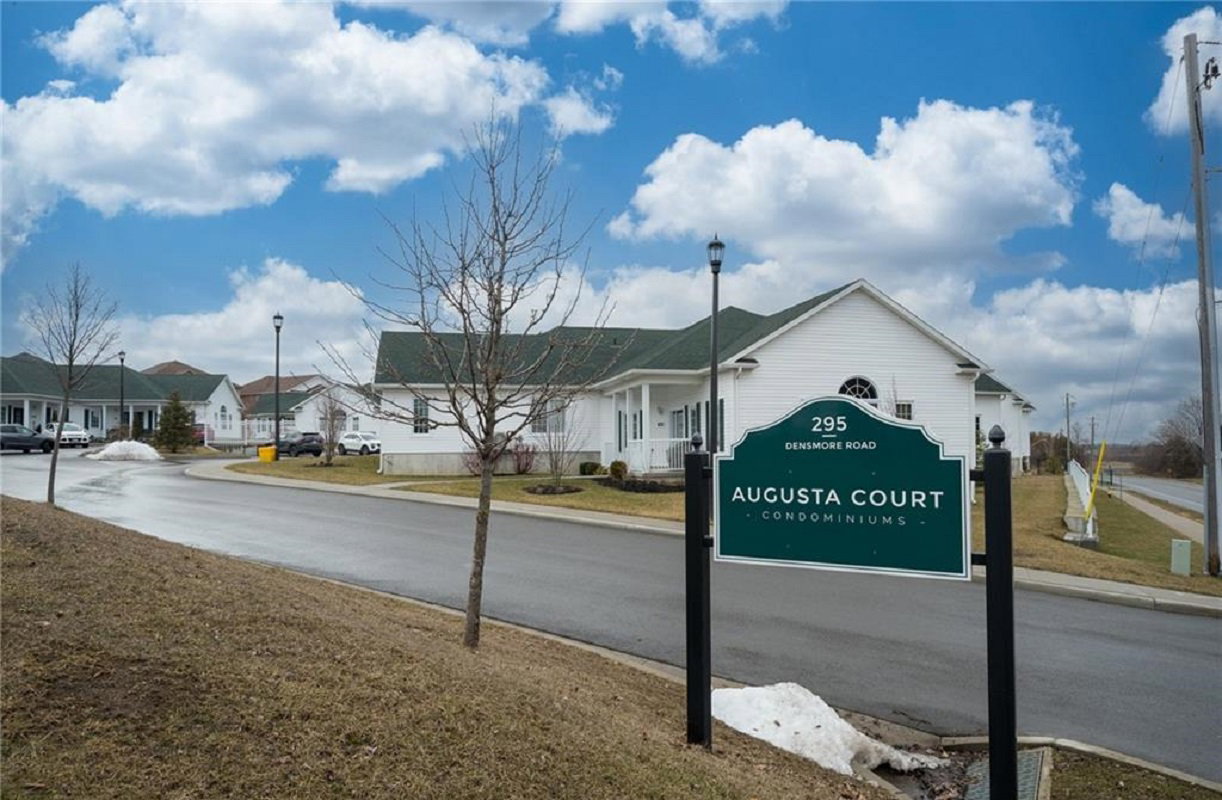
Condo building · 295 Densmore Rd
Augusta Court Condos is a 2-storey condo. No units are on the market here right now.
- 2storeys
- $492/sq ft
No similar units for sale in Augusta Court Condos right now.
Around this home
Daily convenience, out of 100, from the distances below
Schools nearby
School rating, out of 10.
Helpful calculators
Your HOMEH agent

"I would see it this week."