

424 Victoria Street
424 Victoria Street
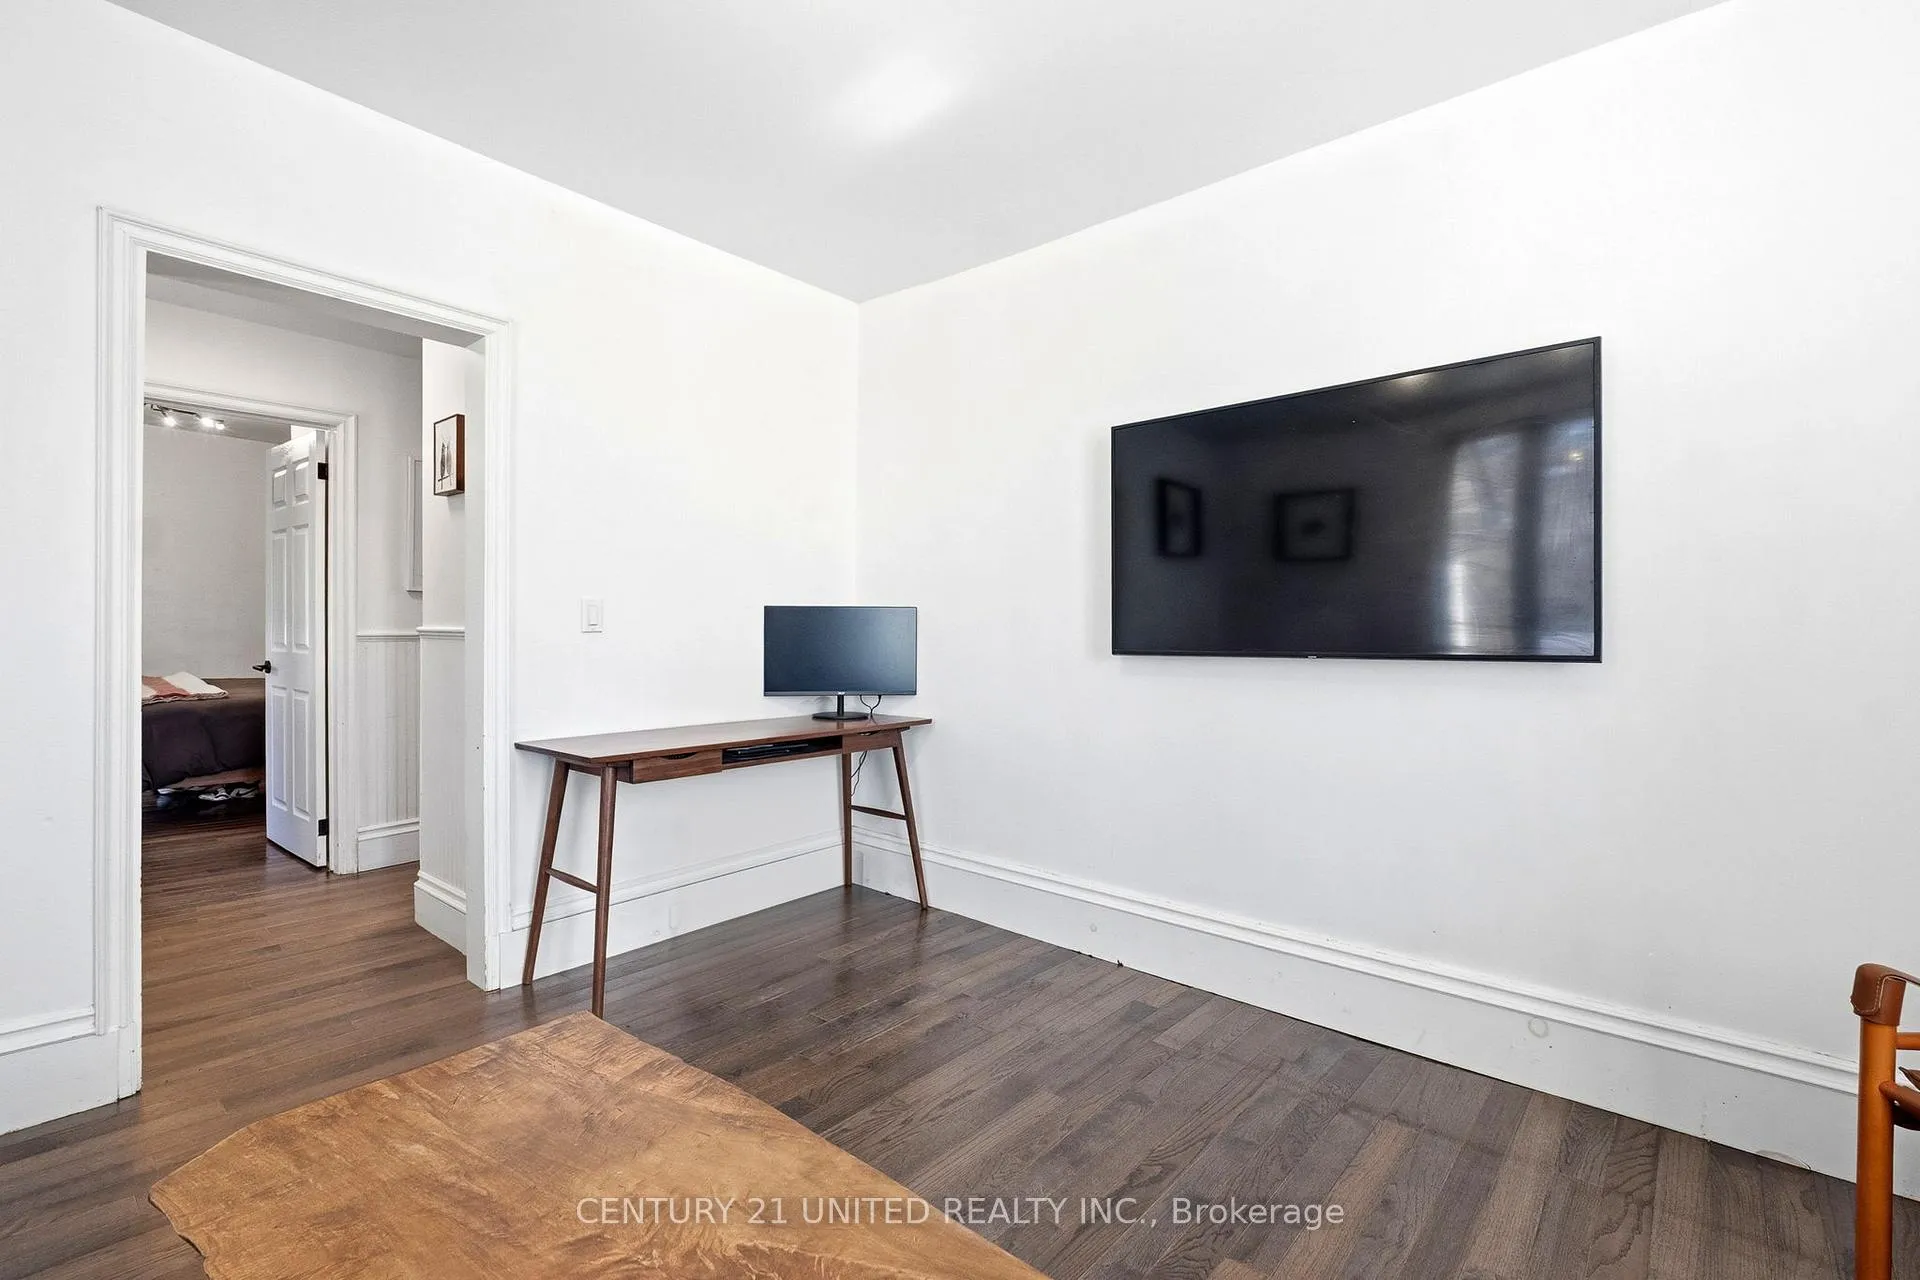 See all 43 photos
Property history
- $549,000TerminatedList: 2026-03-27|End: 2026-06-19|84 daysX12931036
Facts and features
- BasementUnfinished
- Age of home100+
- Price per sq ft~$422
- Water, sewerMunicipal
- Fireplace
- Central air
The homeDetached, Bungalow, 100+
- Type: Detached
- Style: Bungalow
- Age: 100+
- Living space: 1,100–1,500 sq ft
- Basement: Unfinished
InsideFireplace Yes, wood stove, Carpet free, primary bedroom - main floor, Rooms above ground 3
- Fireplace: Yes, wood stove
- Features: Carpet free, primary bedroom - main floor
- Rooms above ground: 3
- Bedrooms: 3
- Bathrooms: 1
- Kitchens: 1
Outside and lotBrick front, Asphalt shingle, Stone
- Exterior: Brick front
- Roof: Asphalt shingle
- Foundation: Stone
- Other structures: Garden shed
- Size: 67.66 × 69.77 ft
- Shape: Irregular
- Zoning: Residential
Parking2 Parking, Private
- Spaces: 2 Parking
- Driveway: Private
Heating, water and powerForced air, gas, Central air, Municipal water
- Heating: Forced air, gas
- Cooling: Central air
- Water: Municipal water
- Sewer: Municipal sewer
- Natural gas: Yes
- Hydro: Yes
- Cable: Available
- Telephone: Available
Costs and taxesTaxes $4,053 a year, HST No HST, Hot water tank is rental
- Taxes, 2025: $4,053 a year
- HST: No HST
- Rental items: Hot water tank is rental
- Under contract: Hot water heater
Included in the saleAll elf, all window treatments, wood stove, a/c, all appliances (fridge, stove, dishwasher, microwave, washer, dryer
- Included: All elf, all window treatments, wood stove, a/c, all appliances (fridge, stove, dishwasher, microwave, washer, dryer
NearbyLevel
- Close to: Level
Listing detailsX12931036, Terminated, Mar 27, 2026
- MLS® number: X12931036
- Status: Terminated
- Listed on: Mar 27, 2026
- Days on market: 84
- Updated: Jun 19, 2026
- Possession: Flexible
- Occupied by: Owner
- Listing brokerage: CENTURY 21 UNITED REALTY INC.
About this home
424 Victoria Street, Cobourg, ON K9A 3G9
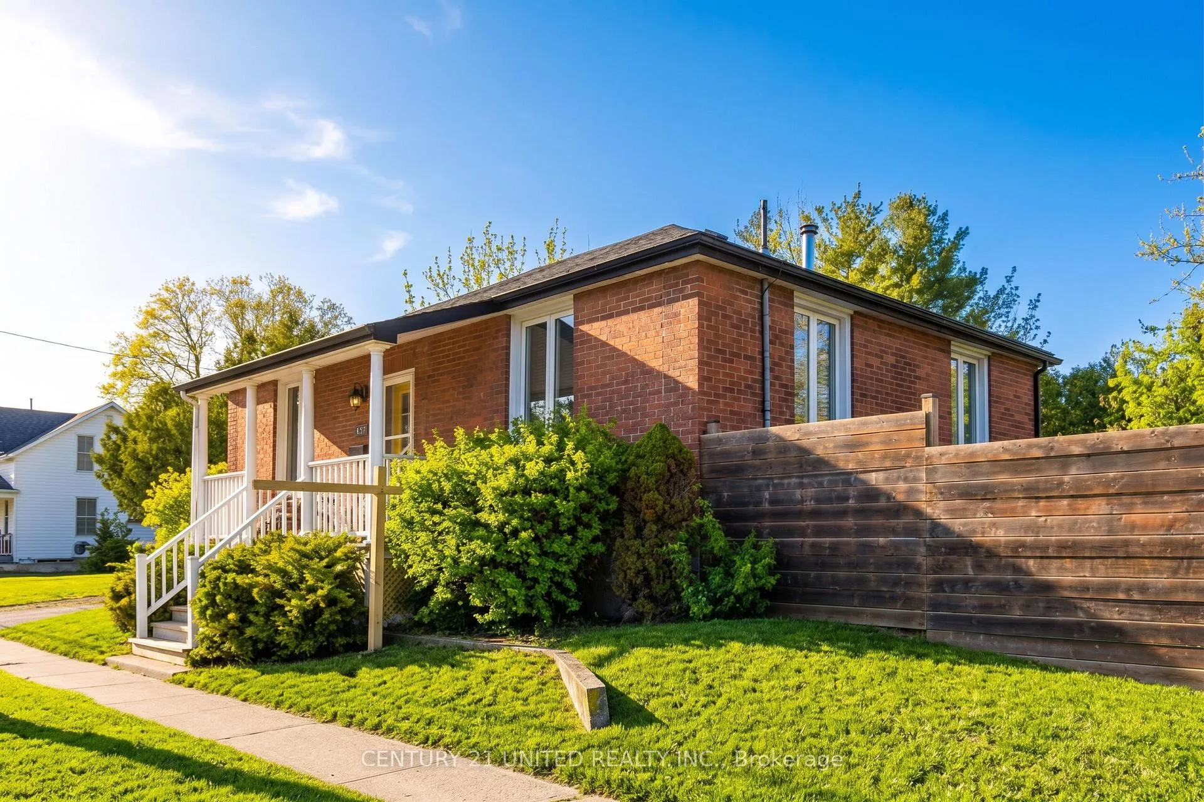
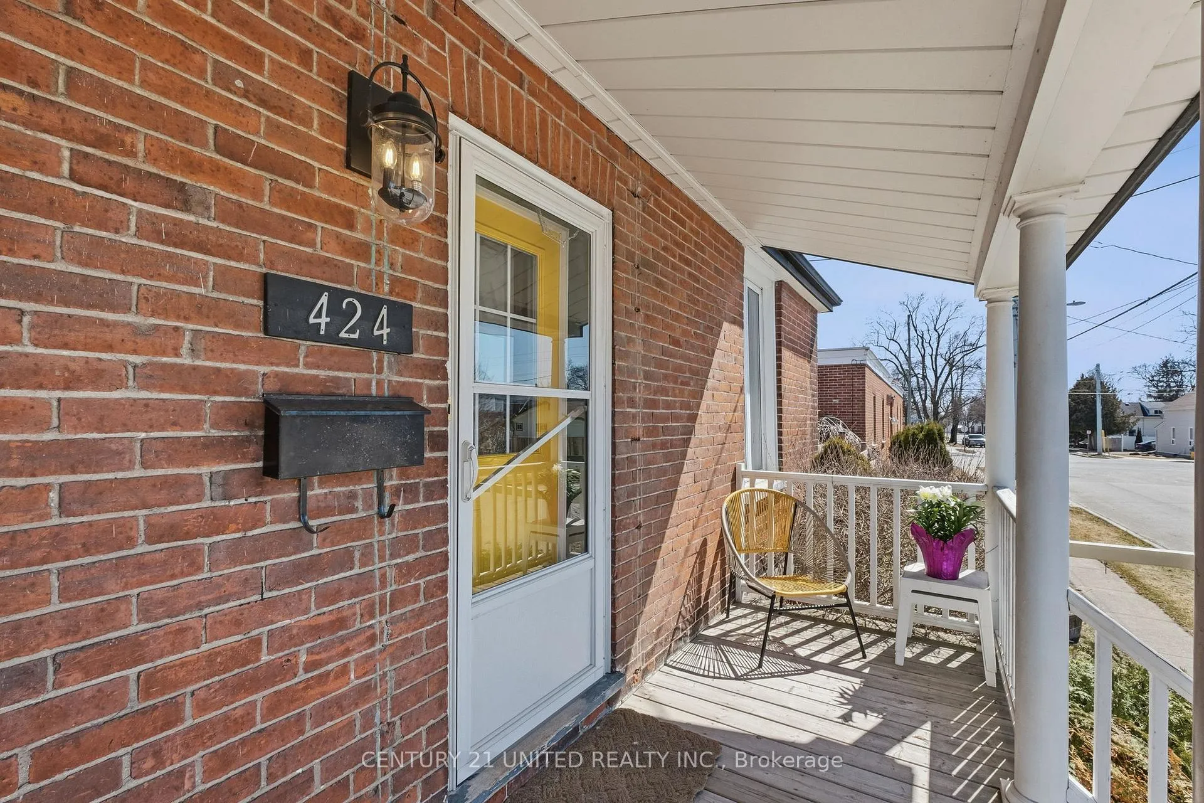
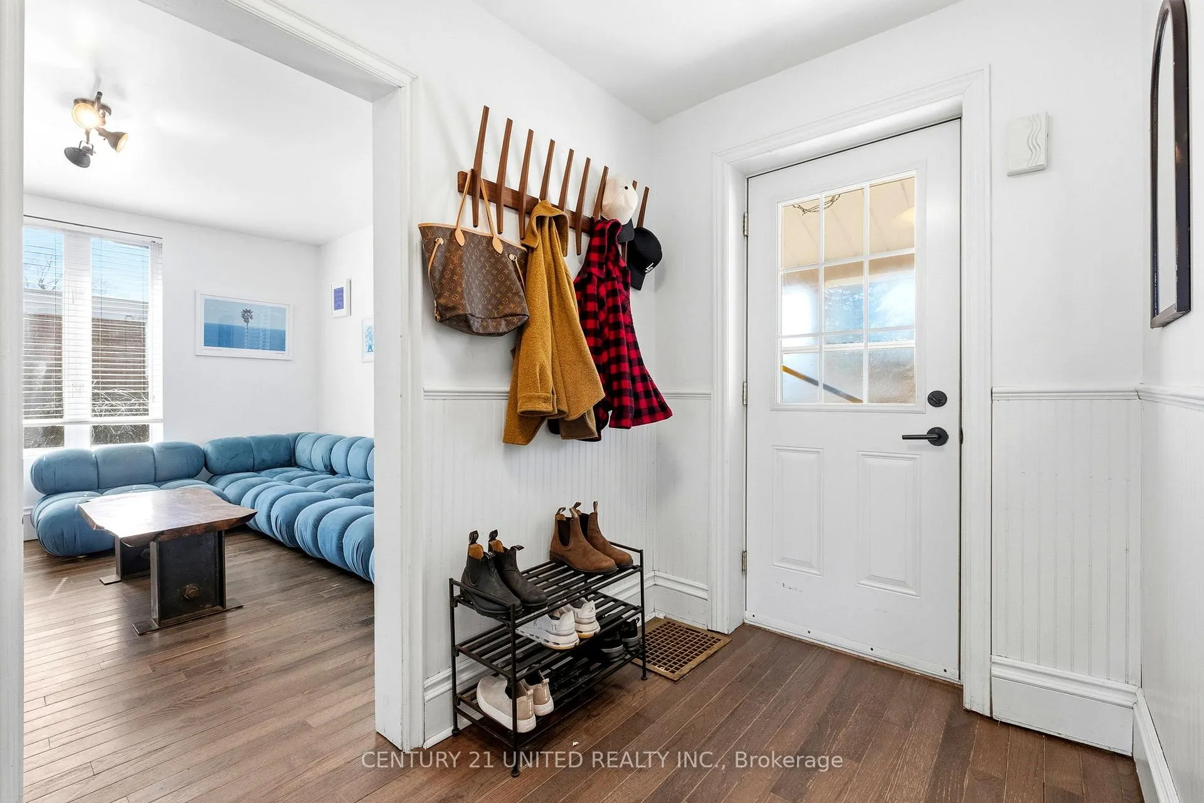
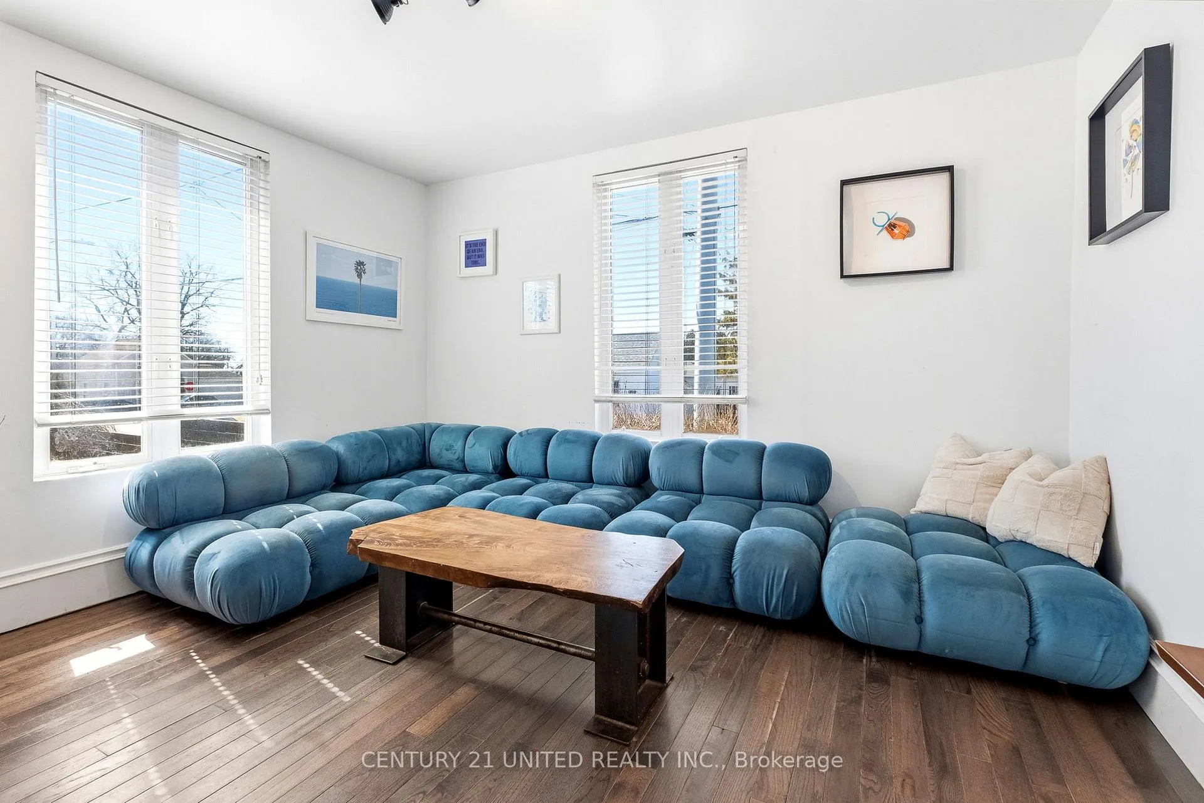
Serene & lovely 1866 Brick Bungalow offering a lifestyle as inviting as its design. An enchanting blend of simple elegance & modern, minimalist ease. Thoughtfully renovated. Substantial Hardwood floors throughout. A bright & airy kitchen that is both high-style and function, featuring quartz countertops, a marble octagonal backsplash, gold hardware accents, and newer SS Appliances. New Furnace, A/C, Roof shingles installed in 2022. This home respects classic character & contemporary, clean finishes. At its heart, a newly installed Scandinavian-inspired wood-burning stove creates a cozy focal point-perfect for quiet mornings or relaxed evenings, conversing, dining or reading by a warming, subtle fire. Natural sunlight pours through generous casement & 6ft windows all around the home. The Glass door from Kitchen walks out to deck and fully-fenced yard, recently built. Children & pets can roam freely. The private outdoor space is ideal for entertaining, gardening, or simply enjoying peaceful nights beneath a starry sky. The one-level living floor plan is graceful & not wasteful, with a Main Floor Primary Bedroom & Two additional ample-sized Bedrooms providing flexibility for family, guests, or a home office. Set in a location that offers the best of both worlds-this home is peacefully tucked away, yet just a short walk to Downtown Shops, Restaurants, the Beach, Marina, Yacht Club and Tourist area. Great school districts for those with little ones. A perfect location for activities with nearby golfing, hiking & biking trails, kayaking, paddle boarding, boating. Rich farmland & orchards within 15 minutes are abundant & provide great offerings to select from at the Cobourg Farmer's Market (just a stroll away.) The VIA station nearby is perfect for daytrippers or effortless commuting. Toronto just 100 KMs. A special, bright, move-in ready home of enduring character. Well curated & updated for modern living, in a location that balances serenity with connection.
Ask about this home
A HOMEH agent will answer your questions about this home.
Around this home
Daily convenience, out of 100, from the distances below
Schools nearby
School rating, out of 10.
Helpful calculators
Your HOMEH agent

"I would see it this week."