

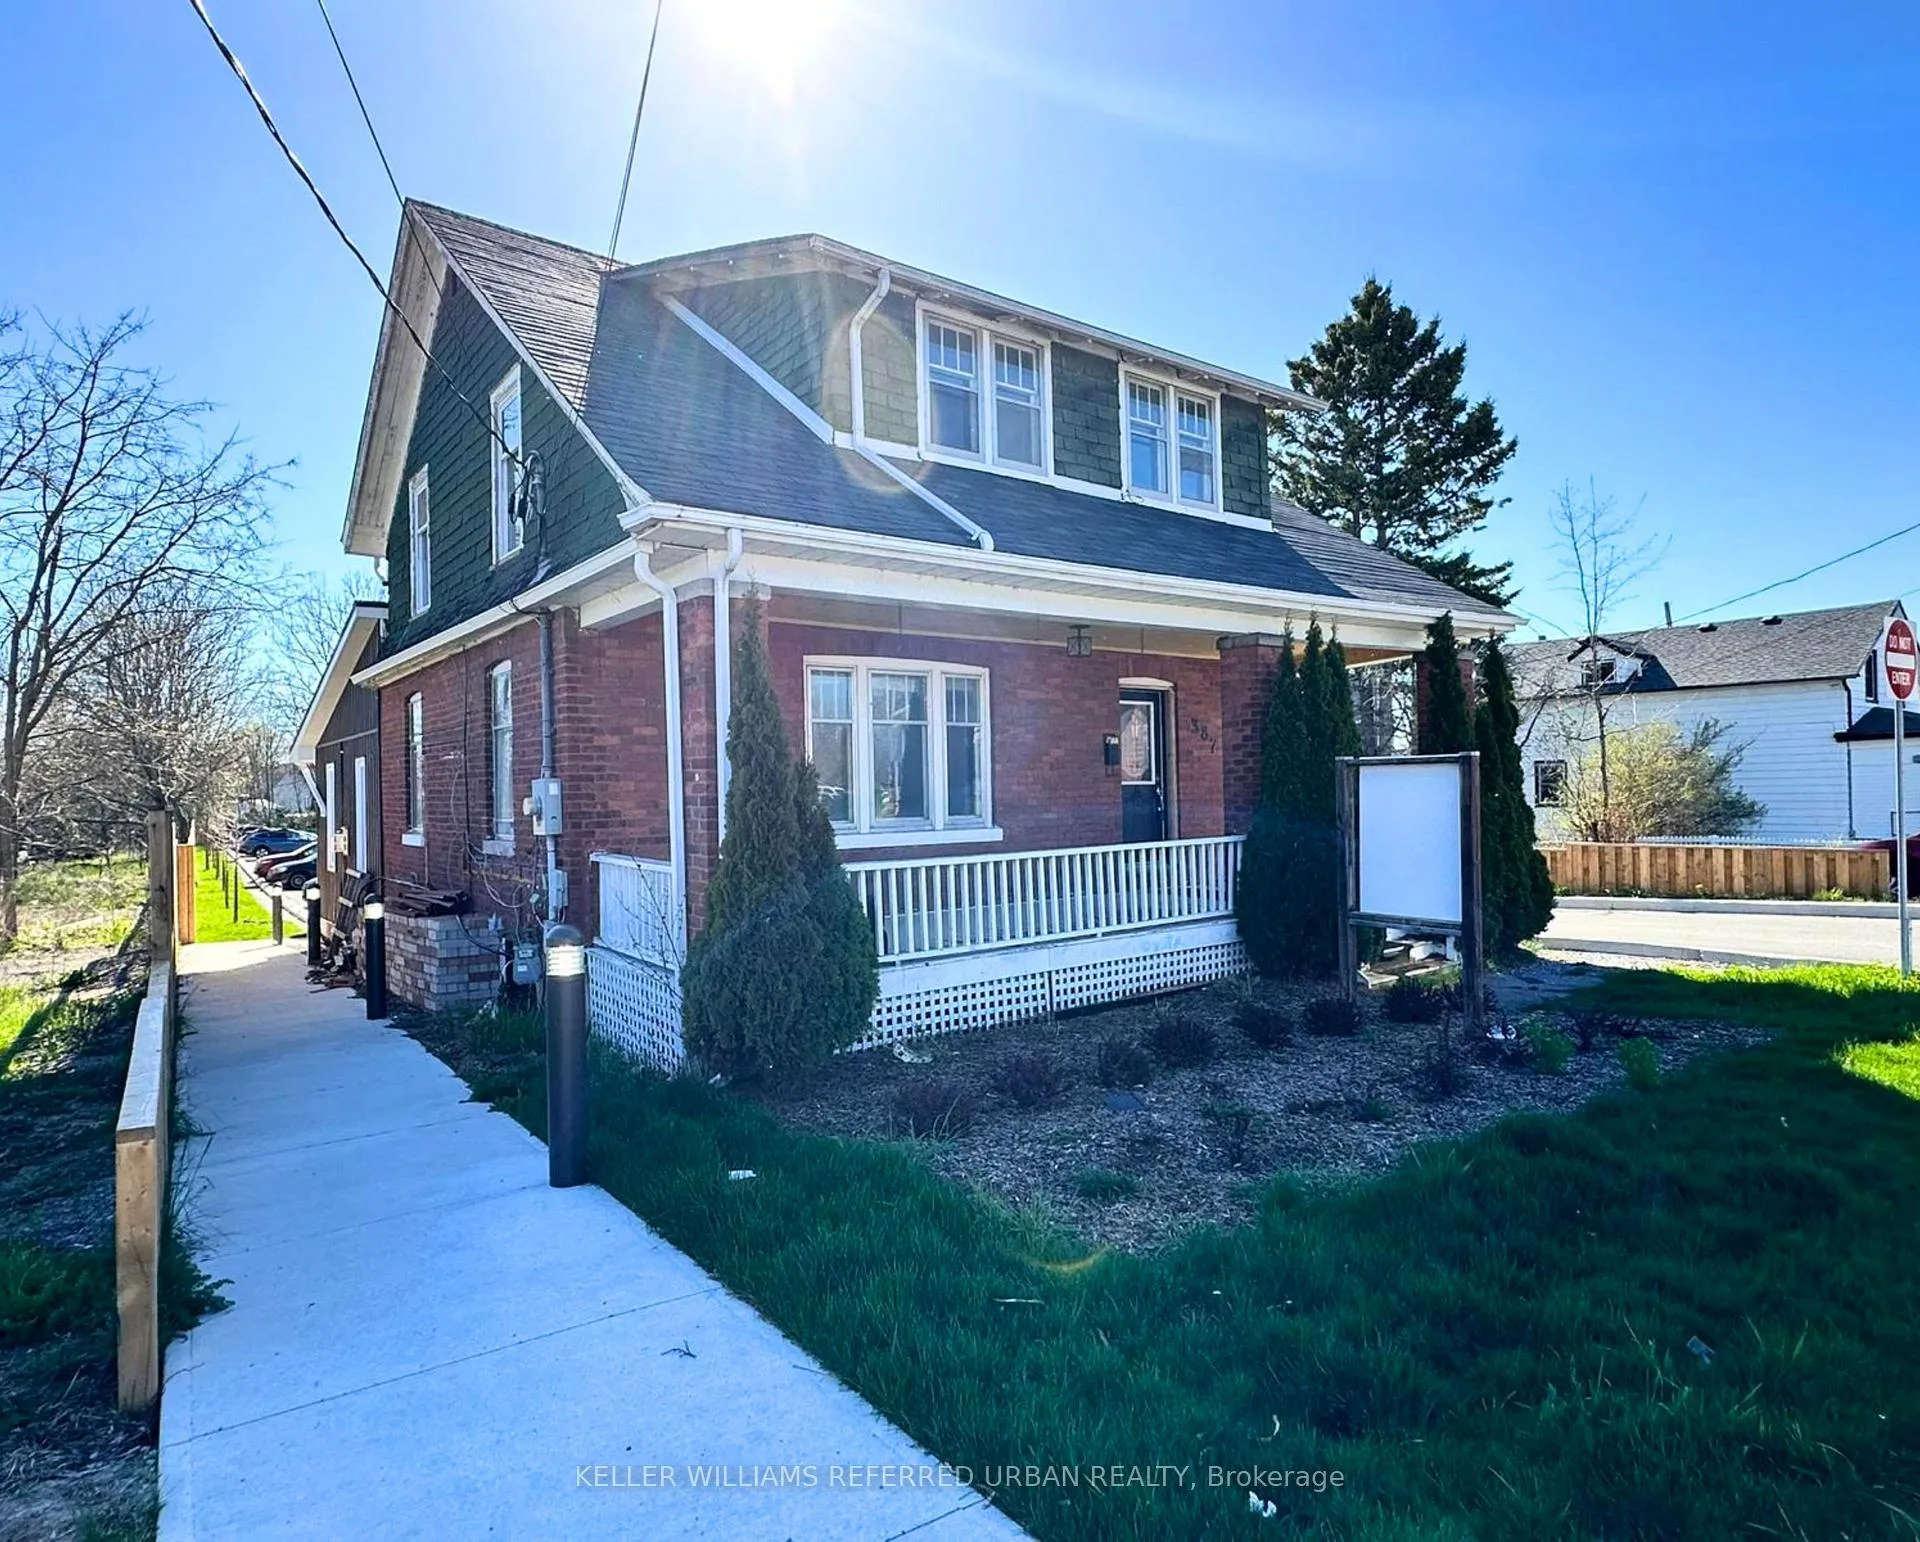
387 William Street
Detached Rented
1/9387 William Street
Detached Rented
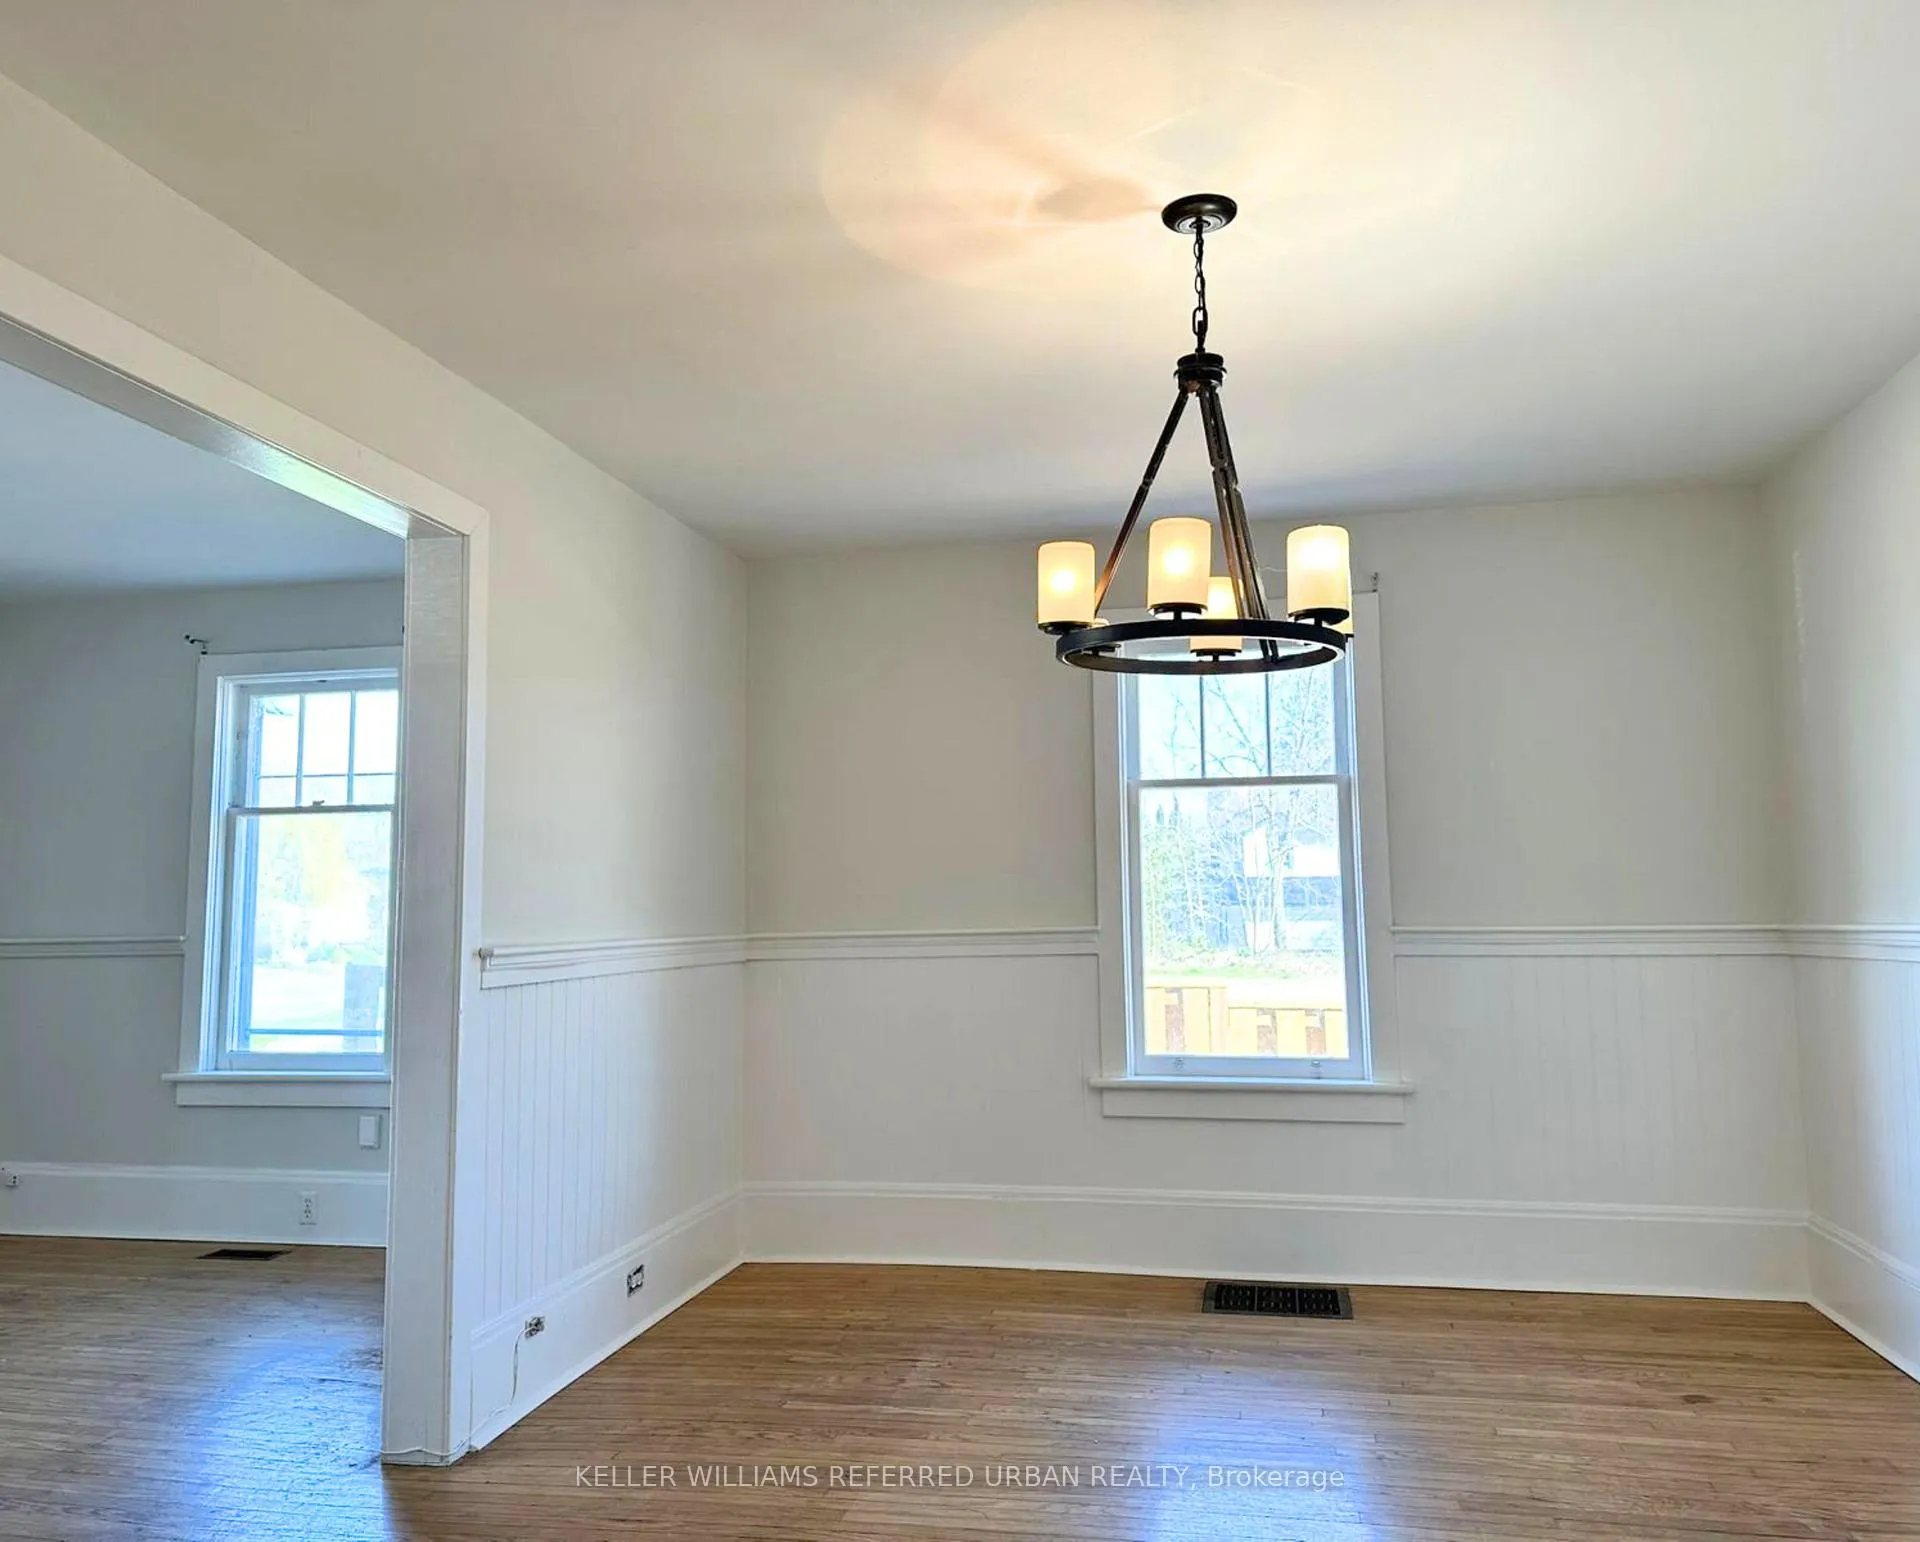 See all 9 photos
4 Bedrooms
2 Bathrooms
0 Garage
1.1K–1.5K sq.ft
Basement, Ma…
— Unit
Property history
Facts and features
- BasementPart finished
- Lease term12 months
- FurnishedUnfurnished
- Age of home100+
What stands out
- Hardwood floors
- Central air
The homeDetached, 2-storey, 100+
- Type: Detached
- Style: 2-storey
- Age: 100+
- Living space: 1,100–1,500 sq ft
- Basement: Partially finished
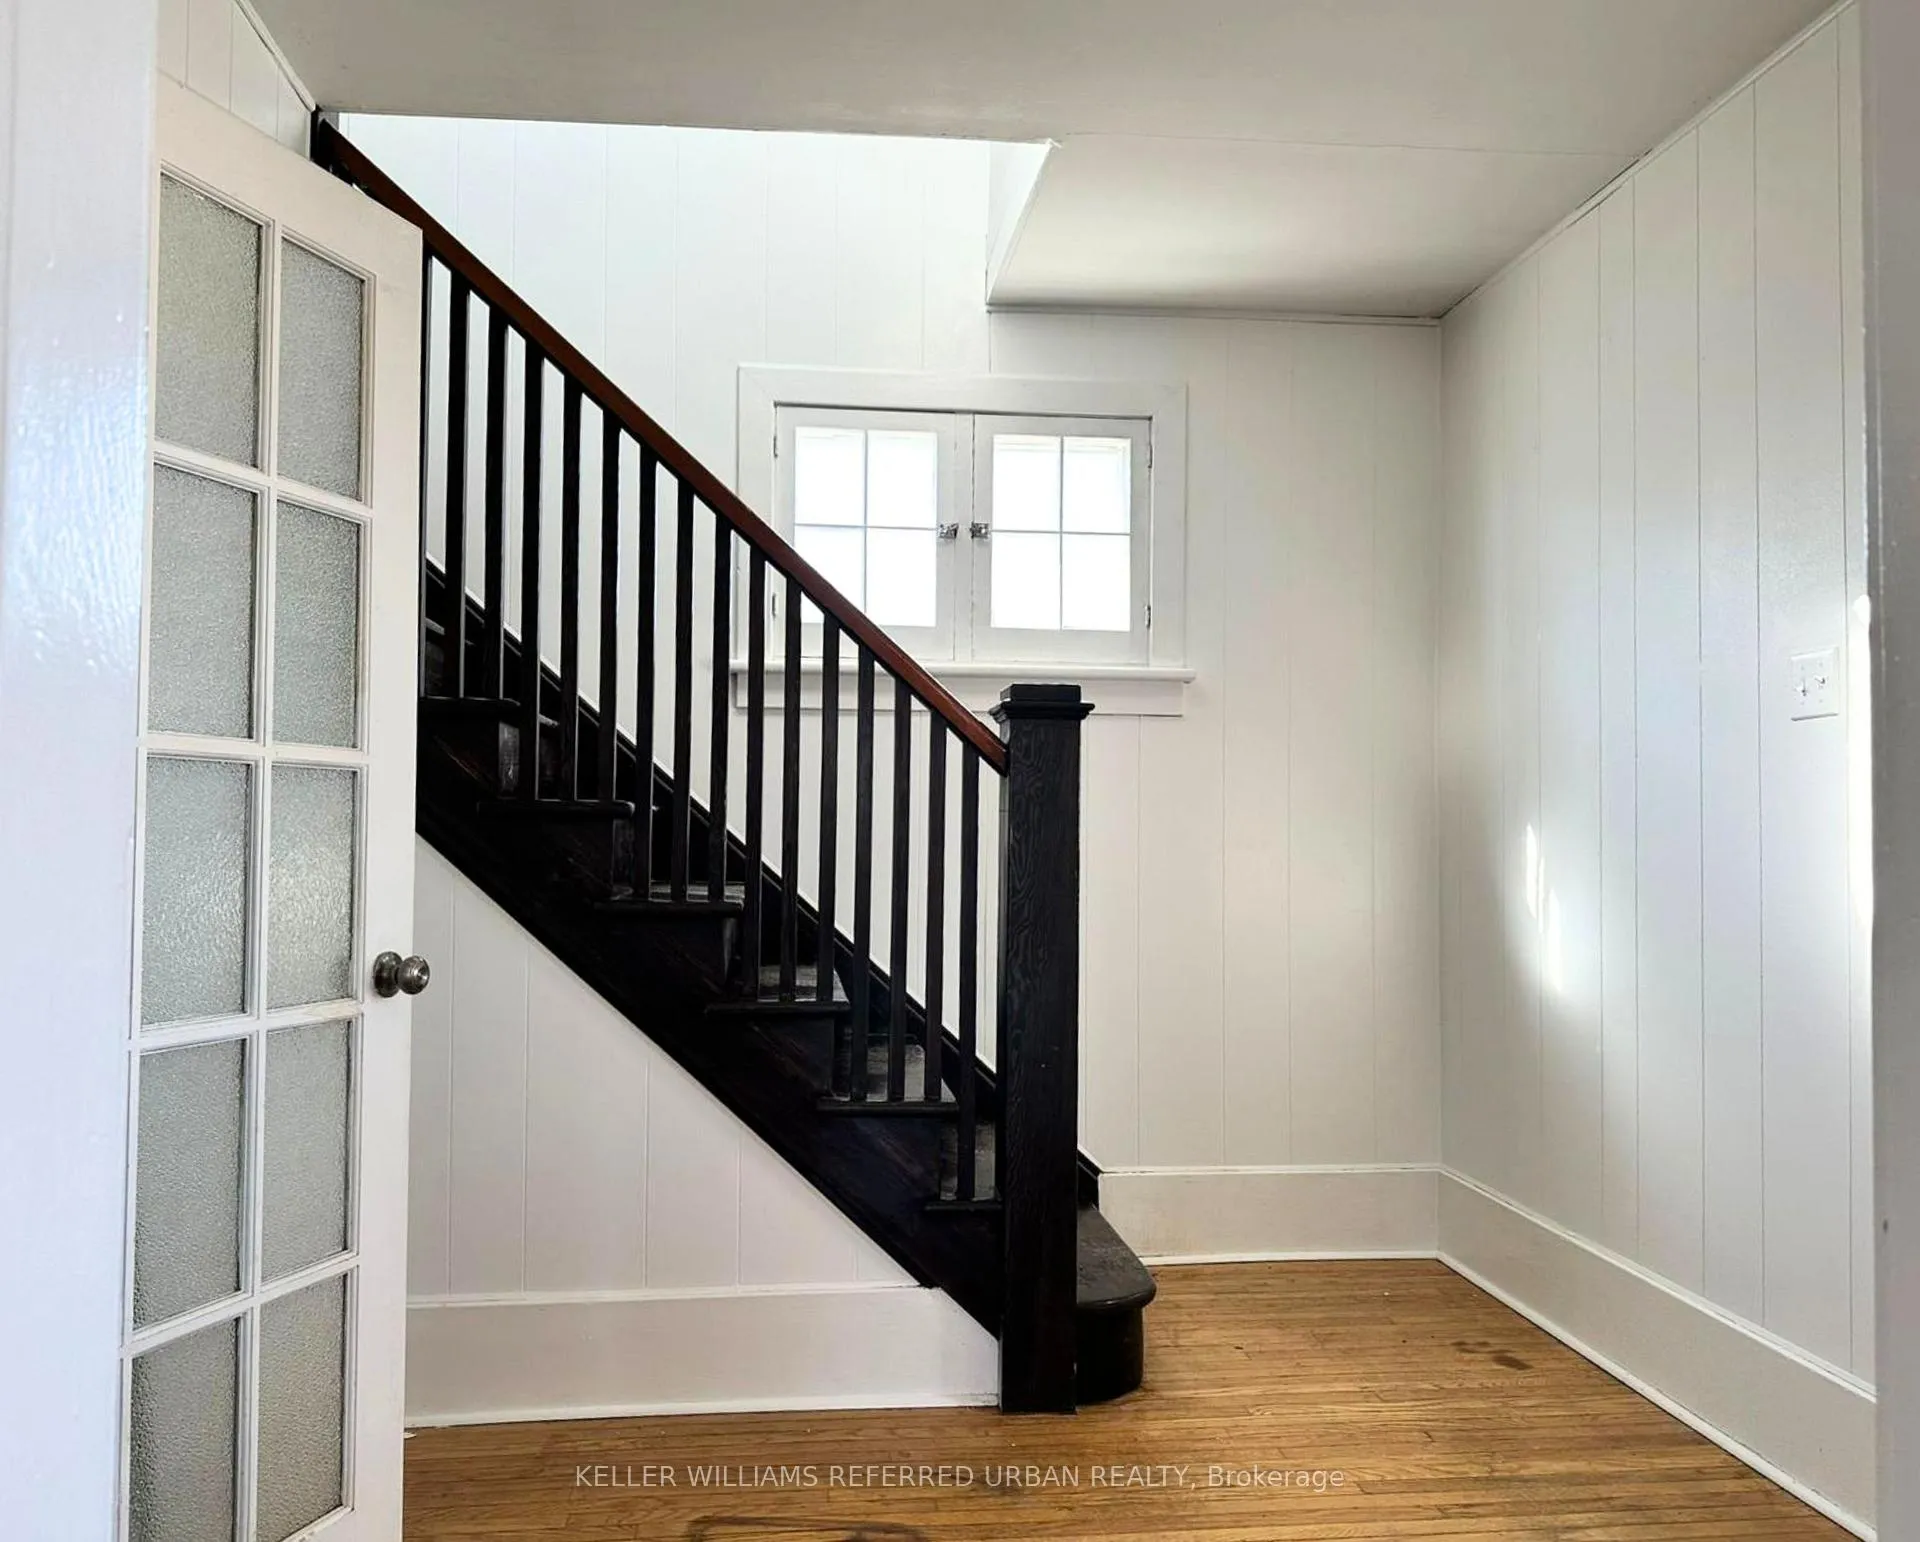
InsideHardwood, Ensuite, in basement, Carpet free
- Flooring: Hardwood
- Laundry: Ensuite, in basement
- Features: Carpet free
- Rooms above ground: 7
- Bedrooms: 4
- Bathrooms: 2
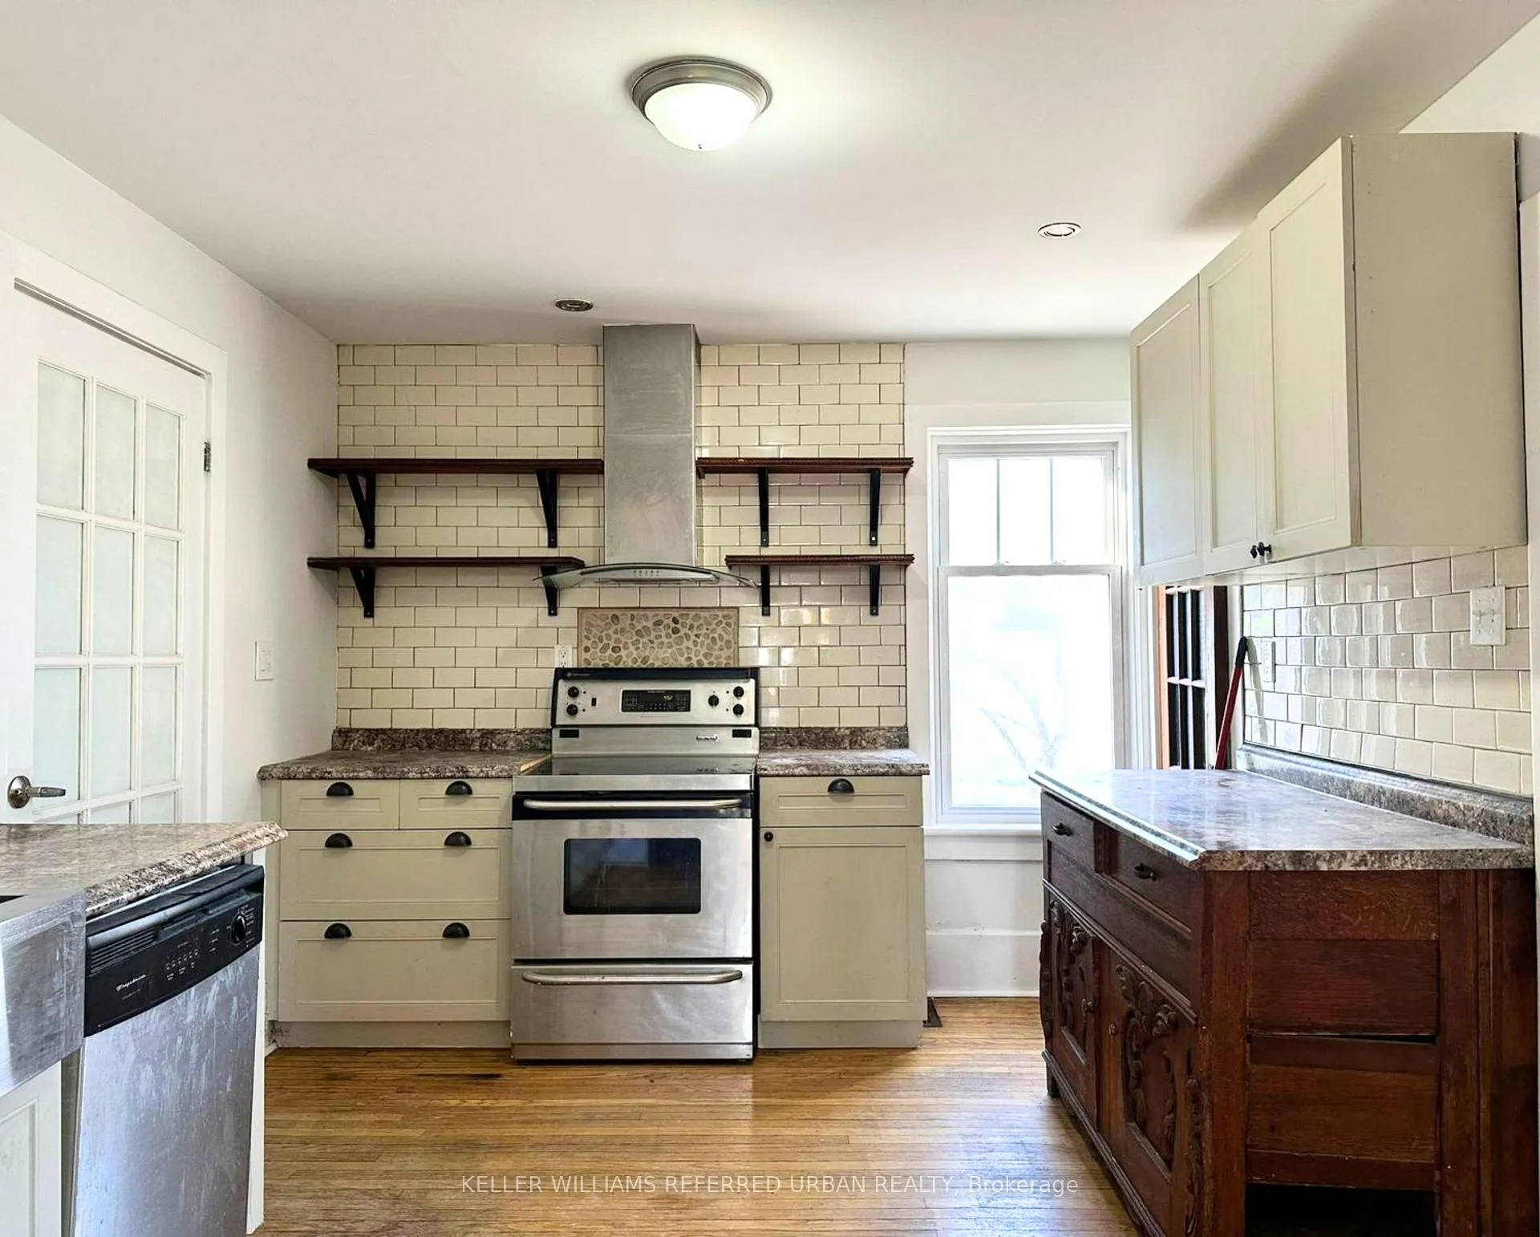
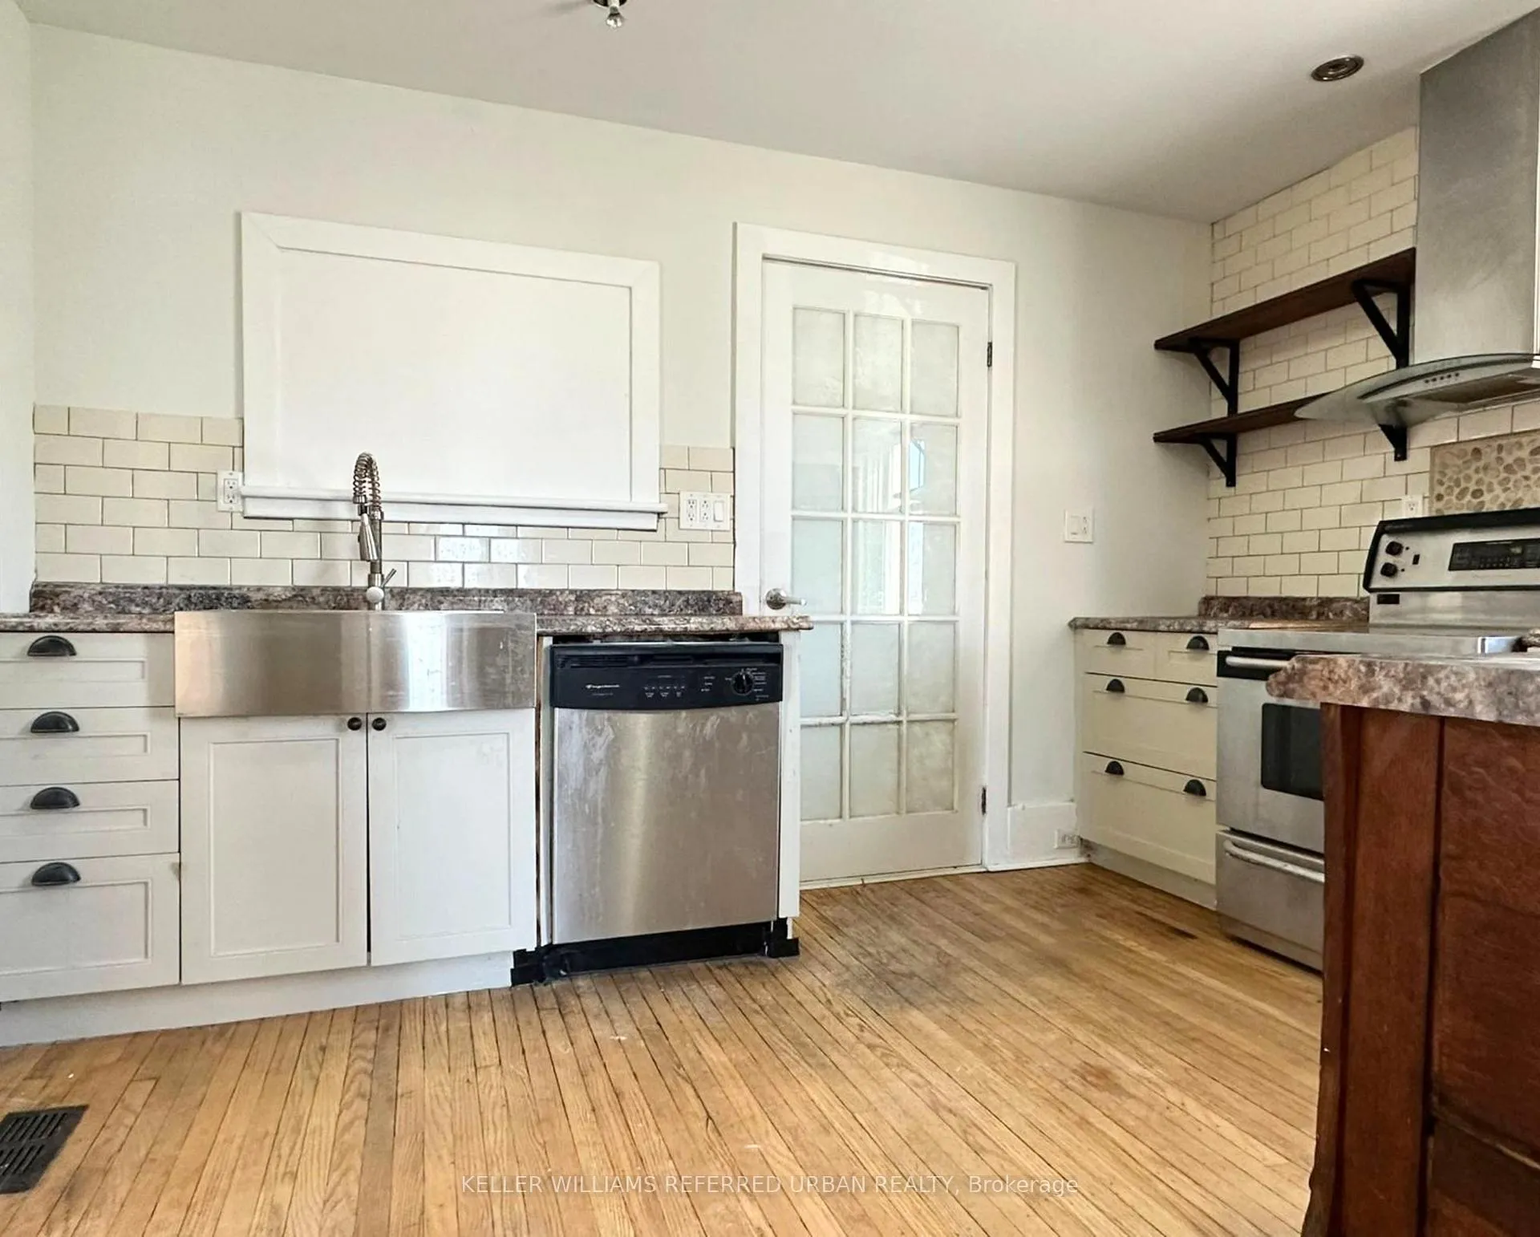
- Kitchens: 1
Outside and lotBrick, Asphalt shingle, Foundation Not applicable
- Exterior: Brick
- Roof: Asphalt shingle
- Foundation: Not applicable
Parking2 Parking, Private
- Spaces: 2 Parking
- Driveway: Private
Heating, water and powerForced air, gas, Central air, Municipal water
- Heating: Forced air, gas
- Cooling: Central air
- Water: Municipal water
- Sewer: Municipal sewer
Rent and termsRent $2,600 a month, Basement, main, Unfurnished
- Rent: $2,600 a month
- Space for rent: Basement, main
- Furnished: Unfurnished
- Lease: 12 months
- Rent includes: Central air conditioning, parking
IncludedFridge, stove, dishwasher, washer, dryer
- Included: Fridge, stove, dishwasher, washer, dryer
Listing detailsX12928492, Rented, Mar 24, 2026
- MLS® number: X12928492
- Status: Rented
- Listed on: Mar 24, 2026
- Days on market: 94
- Updated: Jun 26, 2026
- Possession: Flexible
- Occupied by: Tenant
- Listing brokerage: KELLER WILLIAMS REFERRED URBAN REALTY
About this home
387 William Street, Cobourg, ON K9A 3A1
Carpet Free
Move to this Charming 4 Bedroom, 2 Bathroom Home in the Heart of Cobourg. Hardwood Floors, Updated Kitchen with Stainless Steel Appliances. Front Porch, 1 Car Parking, Maintenance Free, No Yard! Walking Distance to Schools, Restaurants, Shopping and the Beach!
Read more
Ask about this home
A HOMEH agent will answer your questions about this home.
Ask a question
Around this home
William St & University Ave
Errands
Transit
Parks
Schools
Daily convenience, out of 100, from the distances below
ParkSinclair Park · 6 within 1 km7 min walk426 m
GroceryCampbell's Convenience7 min walk430 m
SchoolBurnham Public School14 min walk860 m
Train stationCobourg16 min walk985 m
PharmacyA+ Compounding Pharmacy7 min walk434 m
Cafés & foodCaptain George's Fish & Chips · 15 within 1 km7 min walk432 m
Gym & rec centrePad 1 Arena6 min walk352 m
LibraryCobourg Public Library6 min walk393 m
WalkDriveStraight-line distance, open map data
Grocery0.4 km
Park0.4 km
Coffee0.7 km
Dining0.4 km
Gym0.4 km
Cobourg1.0 km
Schools nearby
School rating, out of 10.
Burnham Public Schoolelementary · Public · 0.9 km
6.0/10Fair
St. Michael Catholic Elementary Schoolelementary · Catholic · 0.9 km
6.7/10Good
Notre Dame Catholic Elementary Schoolelementary · Catholic · 1.1 km
4.6/10Low
Contact agent
Helpful calculators
Rent vs buy
Affordability
Mortgage
Down payment
Stress test
CMHC insurance
Your HOMEH agent

KimHOMEH agent · Cobourg
"I would see it this week."
Ask Kim